
$1,890,000
About this home
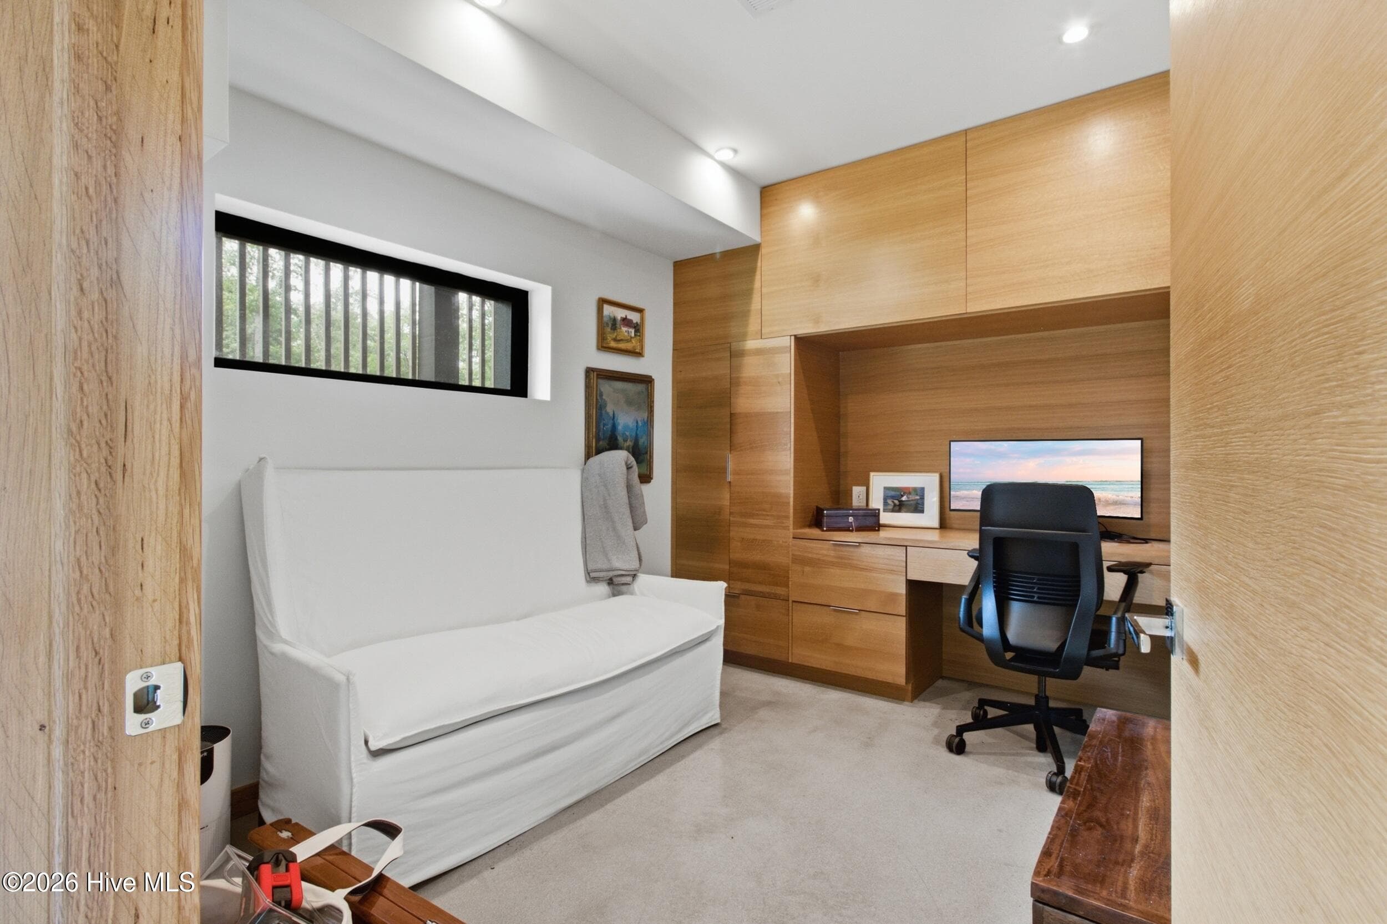
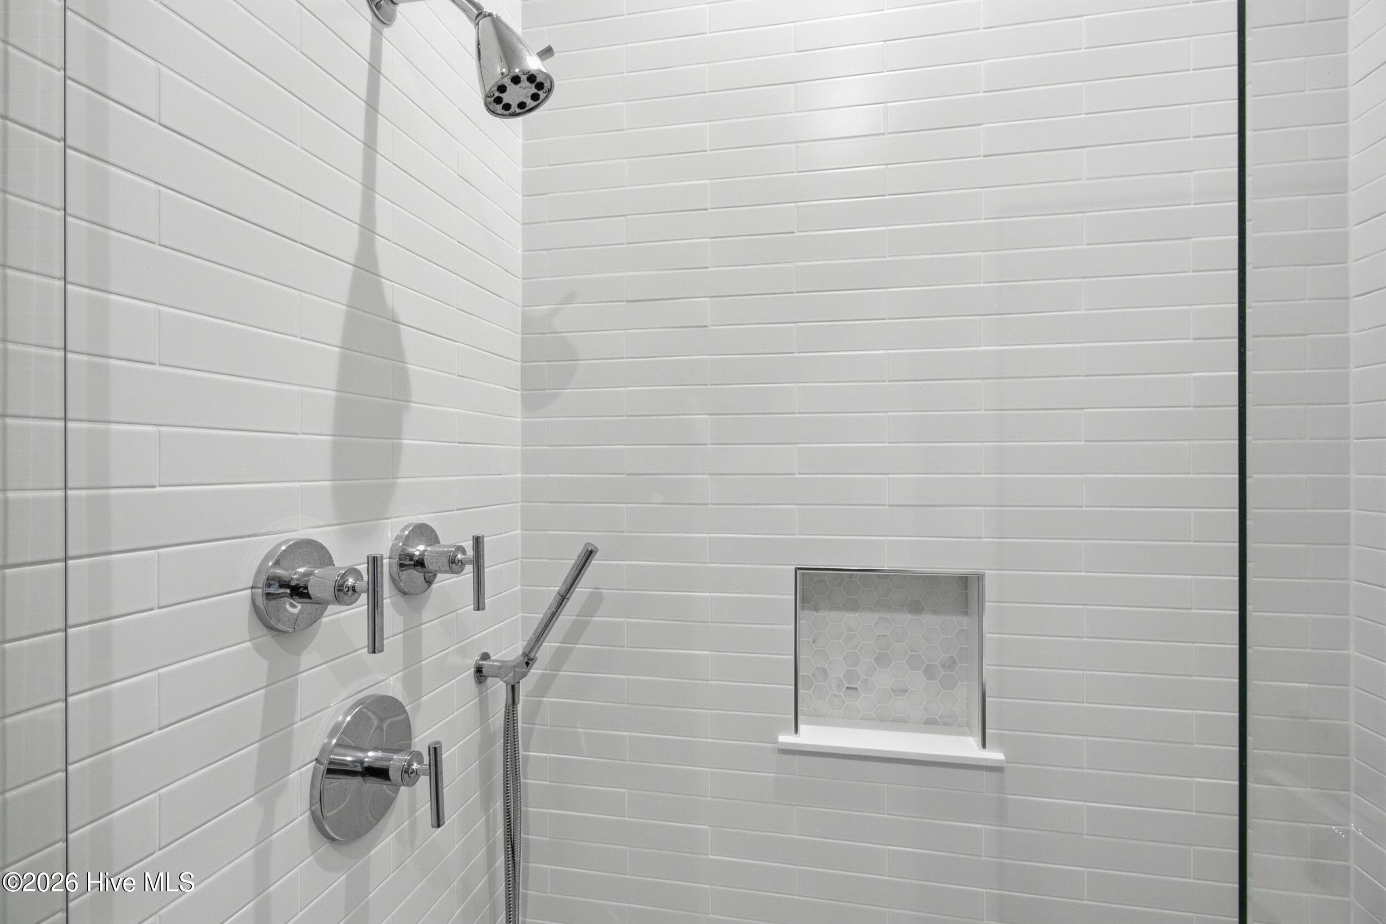
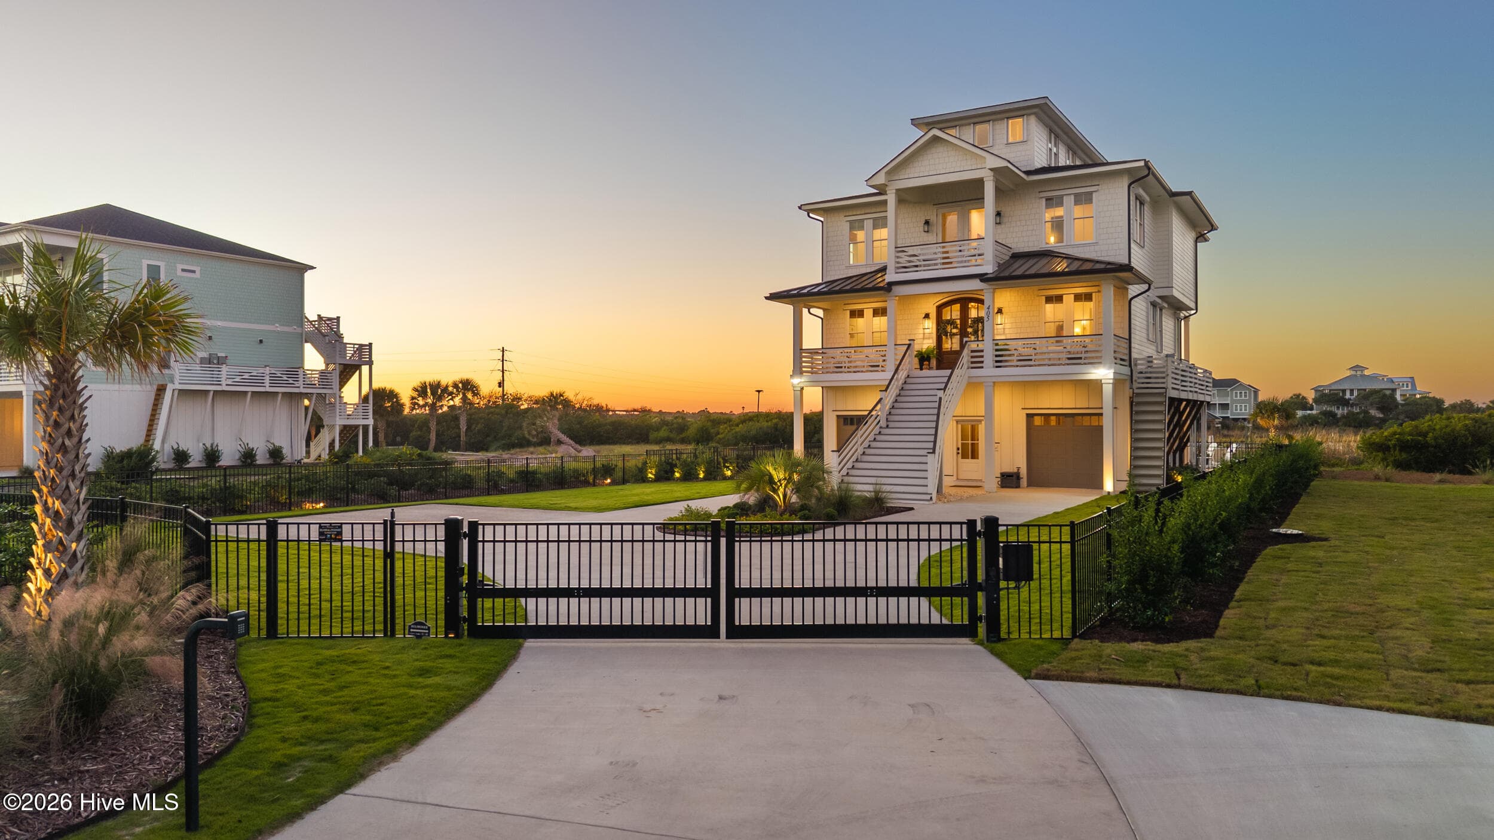
At the end of a private road, the navigable waters of Blounts Creek come into view - and with them, an estate that quietly redefines what off-grid living can be. Built to Passive House specification on 28.9 pristine acres, this waterfront sanctuary delivers complete self-sufficiency and luxury in equal measure. A modern entry of glass and polished concrete opens to an immediate water view, with a flex studio and utility room flanking the entry. A floating white oak staircase carries you to the main living spaces - soaring ceilings, modern finishes, and panoramas through custom German triple-pane windows. The living area opens to a screened porch and covered deck, ideal for gatherings in any season. Perched among the trees, this private adult treehouse completes the picture. The gourmet kitchen features custom white oak cabinetry, white-and-grey quartz countertops, a Miele induction cooktop and oven, Fisher & Paykel drawer dishwasher, stainless range hood, and Bosch refrigerator. The primary suite offers a double stone vanity, glass-and-tile walk-in steam shower, access to the enclosed deck, and a walk-in closet with custom white oak cabinetry. The en suite guest bedroom enjoys uninterrupted creek views and complete privacy. A private wood-and-concrete pier with two drive-on Jetdocks accommodates vessels to 26 feet and additional smaller craft. A custom shooting range, a perimeter walk of nearly a mile, and a bluestone patio with built-in fire pit complete the outdoor experience. The estate runs on an 8 kW Sunpower solar array, 45 kW of Lithium Iron Phosphate batteries, and a 5 kW off-grid Kohler DC generator. Two Castle Hayne aquifer wells, a Kinetico water treatment system, a Rinnai tankless water heater, Bosch washer and dryer, two-car garage, and workshop and equipment garage complete the infrastructure. Washington, NC's historic waterfront is within thirty minutes by car or boat - close enough to reach, far enough to forget.
Highlights
Property details
- MLS
- Hive MLS
- MLS #
- 100590262
- Property type
- Single Family Residence
- Subdivision
- Not In Subdivision
- Status
- Active
- Days on market
- 89
- On market date
- August 6, 2026
- Stories
- N/A
- Total bathrooms
- 2
- Garage spaces
- 3
- Parking spaces
- 3
- Lot size
- 28.89 acres
Location
Get directions →Nearby schools
Within 10 miles. School directory data from the National Center for Education Statistics (NCES), accessed via the Urban Institute Education Data API. Local Score is calculated by INNOVATE Real Estate; where a state rating is shown, it comes from that state's own official school report card.
- Enrollment
- 510
- Student:teacher ratio
- 12.4:1
- District
- Beaufort County Schools
- Enrollment
- 281
- Student:teacher ratio
- 35.1:1
- District
- Beaufort County Schools
Walkability
Blended score for Blounts Creek's center, calculated by INNOVATE Real Estate from two sources: the EPA's National Walkability Index (street network, transit, land-use mix) and Google Places amenity data (what's actually reachable on foot from this point). EPA National Walkability Index only -- nearby-amenity data not cached yet for this area.
Mortgage calculator
Estimate only - actual rate and payment depend on your lender, credit, and loan program.
Adjust tax / insurance estimates
Similar homes you might like

Data source: Listing information provided by Hive MLS via Trestle/CoreLogic. Last updated August 19, 2026.
Information herein deemed reliable but not guaranteed; all measurements, school assignments, HOA fees, taxes, and feature lists are approximate and should be independently verified. Equal Housing Opportunity.