


$399,000
About this home
Preferred Lender Credits Available - Please reach out! Rate Buydown Available! MODERN TAMPA LIVING | GATED COMMUNITY + WATER ACCESS + CONSERVATION VIEWS. Built in 2023, this bright corner-unit townhome offers the ease of newer construction and low-maintenance living just 14 minutes from Downtown Tampa and scenic Bayshore Boulevard. Tucked against a peaceful conservation backdrop with direct community access to McKay Bay, this three-story residence features 3 bedrooms, 3 full baths, a flexible loft, balcony, one-car garage and an impressive 17' x 21' storage area—ideal for bikes, kayaks and more. The main living level is bright and open, featuring a modern white kitchen with island seating and a dedicated coffee nook that flows seamlessly into the dining and living areas. Luxury vinyl flooring throughout means NO CARPET, while the private balcony creates the perfect spot for morning coffee or sunset views. A bedroom and full bath on this level offer flexibility for guests or a home office. Upstairs, the spacious primary suite features a custom built-out walk-in closet, accompanied by an additional bedroom and full bath, laundry room and versatile loft ideal for an office, media room, workout space or lounge. One of the home's greatest advantages is the lifestyle beyond the front door. Enjoy a gated community, resort-style pool and canoe/kayak launch with floating dock and access to McKay Bay. The HOA includes cable, internet, water, lawn care, exterior maintenance and gated access, creating a truly low-maintenance Tampa lifestyle. Peaceful conservation views and water access make it feel removed from the city, while convenient access to Downtown Tampa, Bayshore Boulevard, major highways, shopping and dining keeps everything within easy reach.
Property details
- MLS
- Stellar MLS
- MLS #
- MFRTB8495475
- Property type
- Townhouse
- Subdivision
- PALM RIVER TOWNHOMES PH 2
- Status
- Active
- Days on market
- 172
- On market date
- April 10, 2026
- Stories
- N/A
- Total bathrooms
- 3
- Garage spaces
- 1
- Parking spaces
- N/A
- Lot size
- 0.03 acres
Location
Get directions →Nearby schools
Within 10 miles. School directory data from the National Center for Education Statistics (NCES), accessed via the Urban Institute Education Data API. Local Score is calculated by INNOVATE Real Estate; where a state rating is shown, it comes from that state's own official school report card.
- Enrollment
- 394
- Student:teacher ratio
- 11.3:1
- District
- HILLSBOROUGH
- Enrollment
- 315
- Student:teacher ratio
- 14.3:1
- District
- HILLSBOROUGH
- Enrollment
- 42
- Student:teacher ratio
- 10.5:1
- District
- HILLSBOROUGH
Walkability
Blended score for TAMPA's center, calculated by INNOVATE Real Estate from two sources: the EPA's National Walkability Index (street network, transit, land-use mix) and Google Places amenity data (what's actually reachable on foot from this point). 60% EPA National Walkability Index + 40% nearby-amenity density (Google Places).
Market position
How this listing compares to current activity in TAMPA, from live MLS data.
Mortgage calculator
Estimate only - actual rate and payment depend on your lender, credit, and loan program.
Adjust tax / insurance estimates
Similar homes you might like
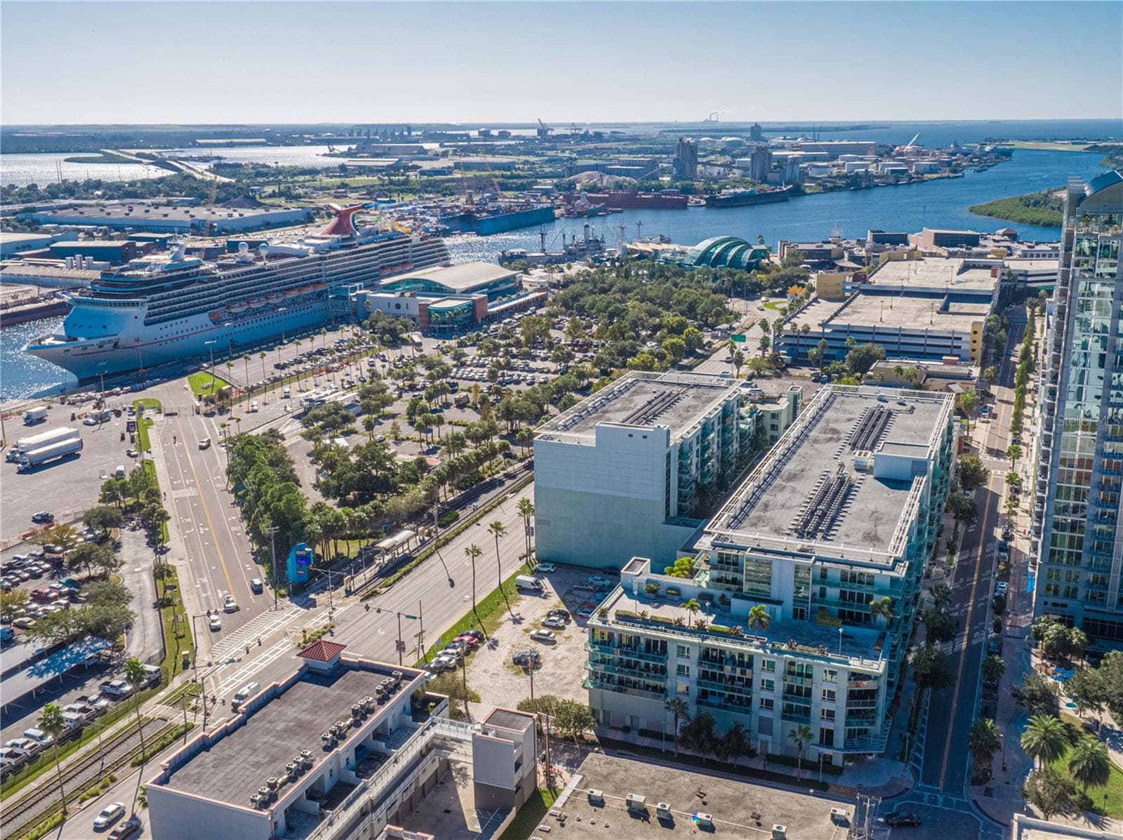
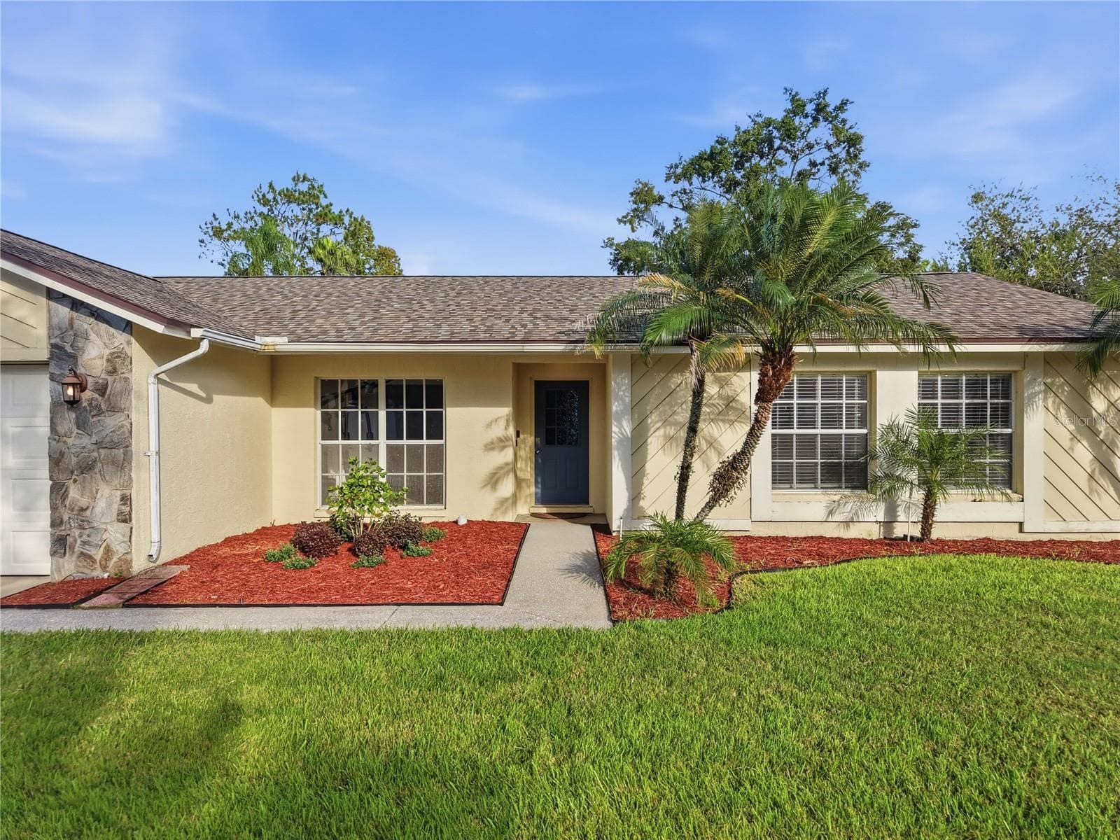
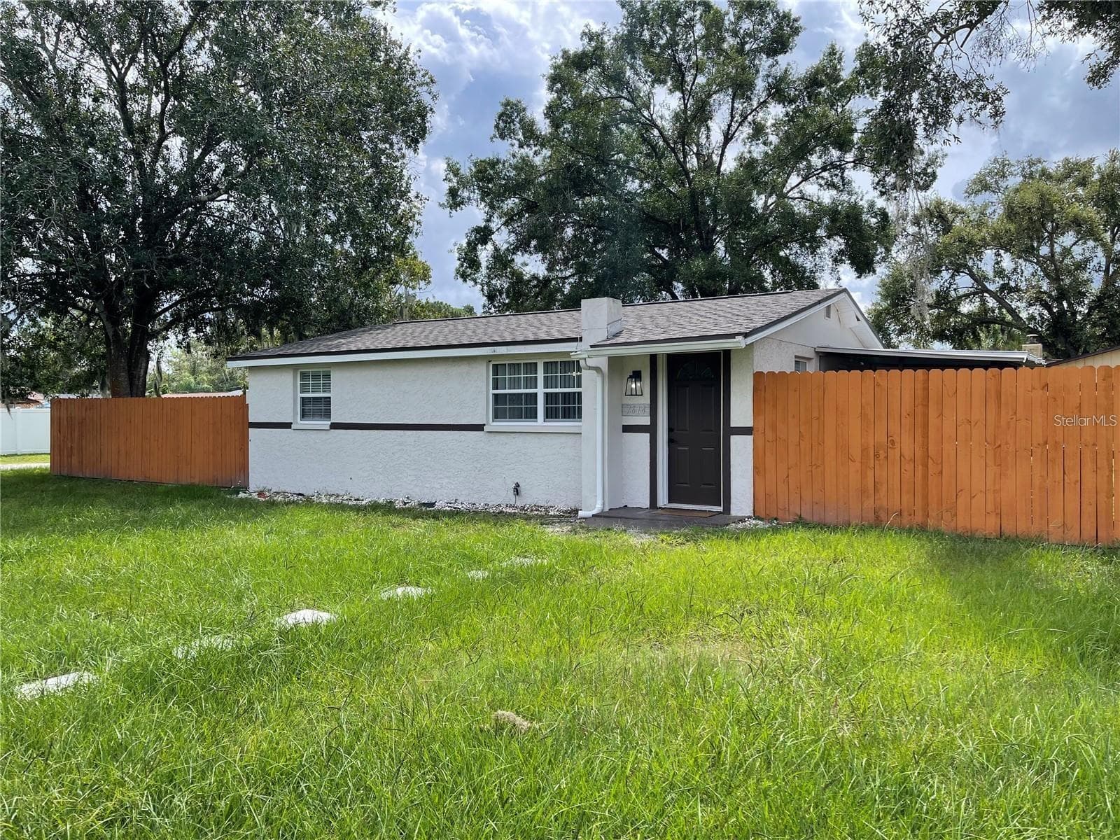
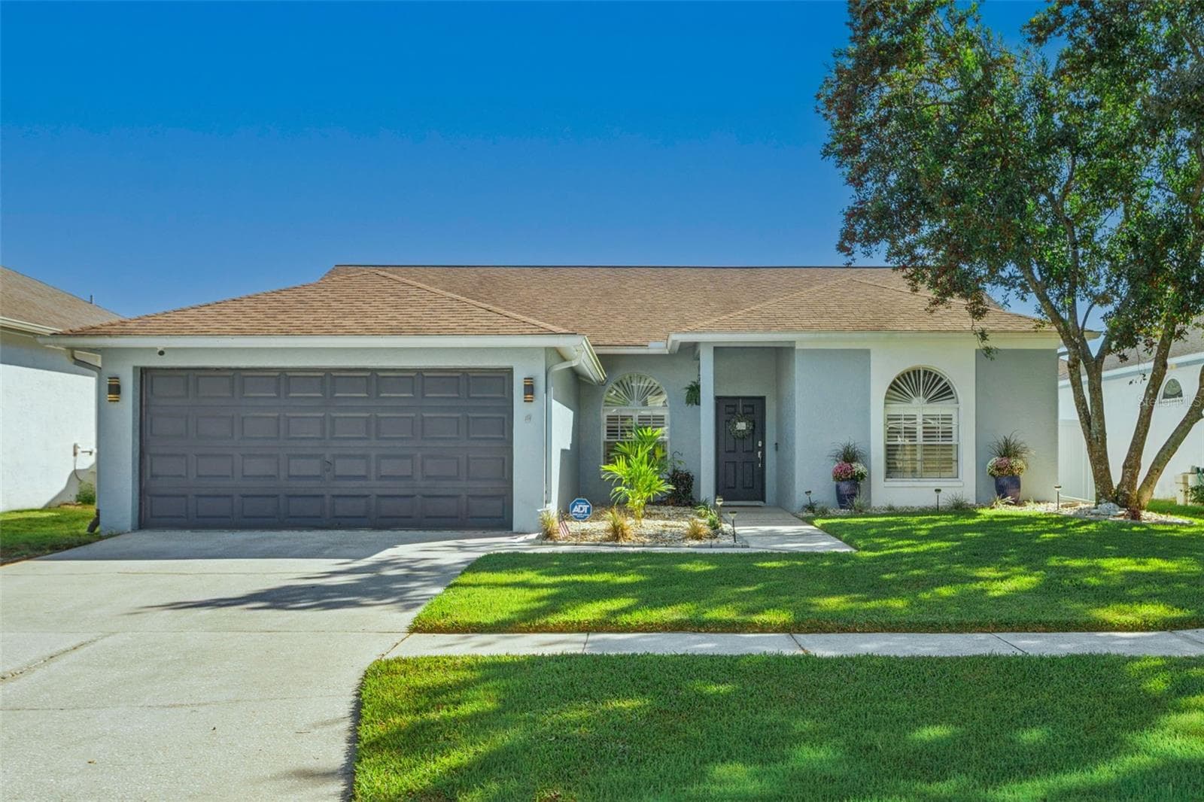
Data source: Listing information provided by Stellar MLS (mfrmls) via Trestle/CoreLogic. Last updated 25 days ago.
Information herein deemed reliable but not guaranteed; all measurements, school assignments, HOA fees, taxes, and feature lists are approximate and should be independently verified. Equal Housing Opportunity.