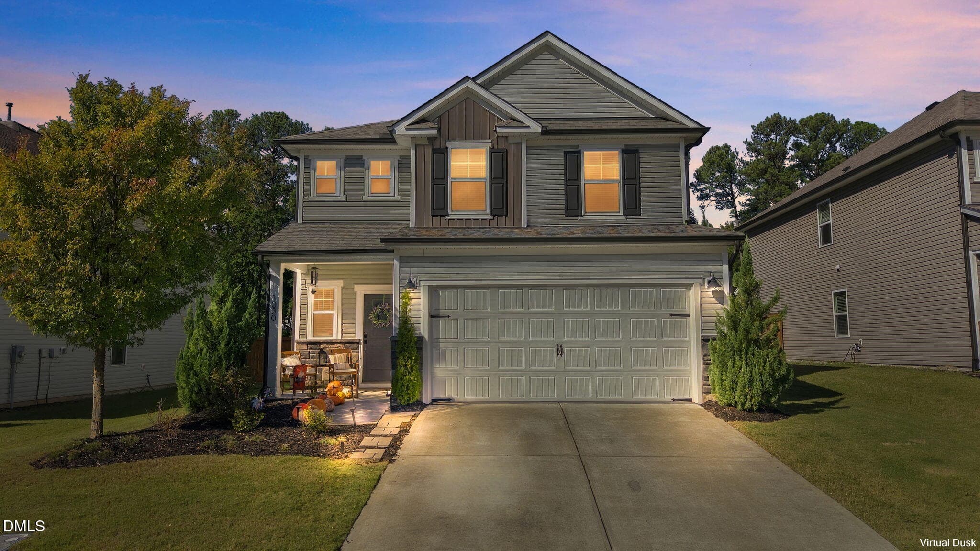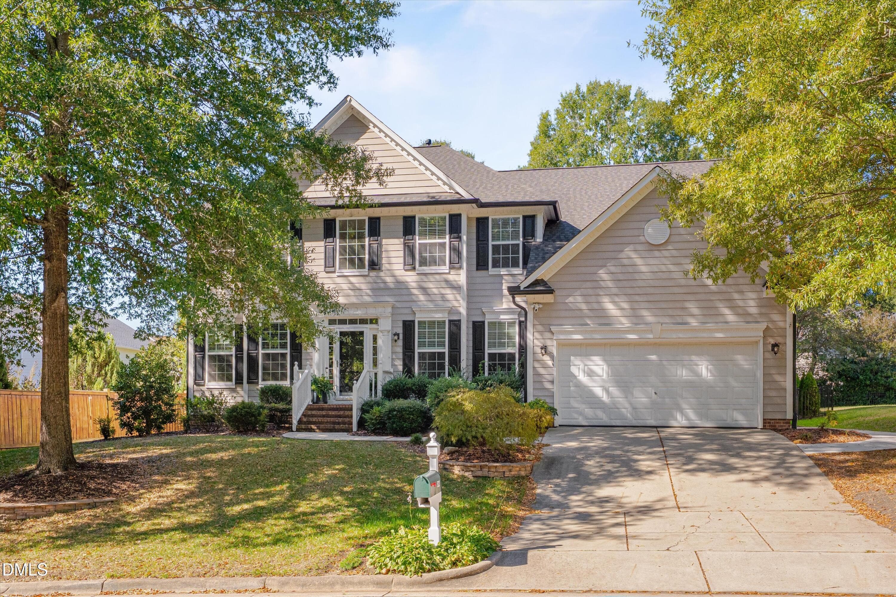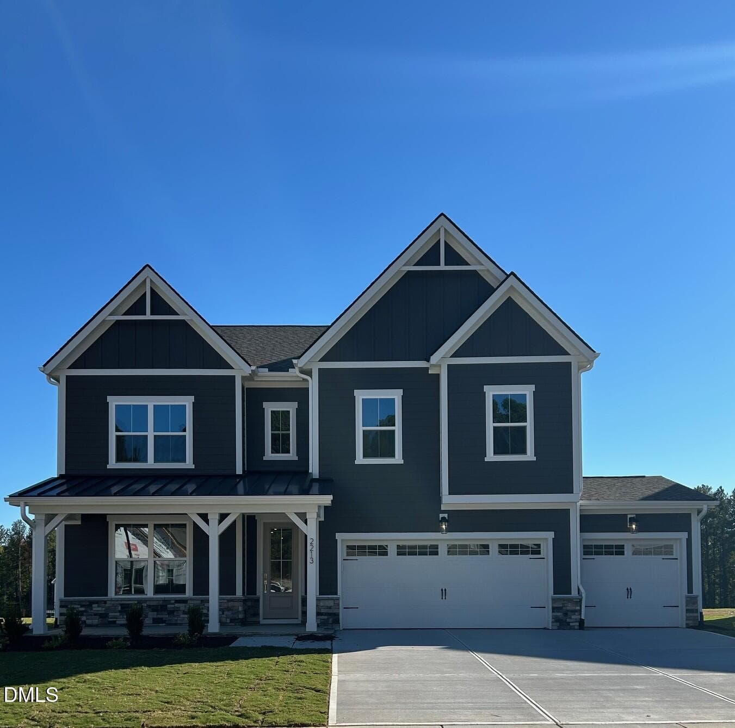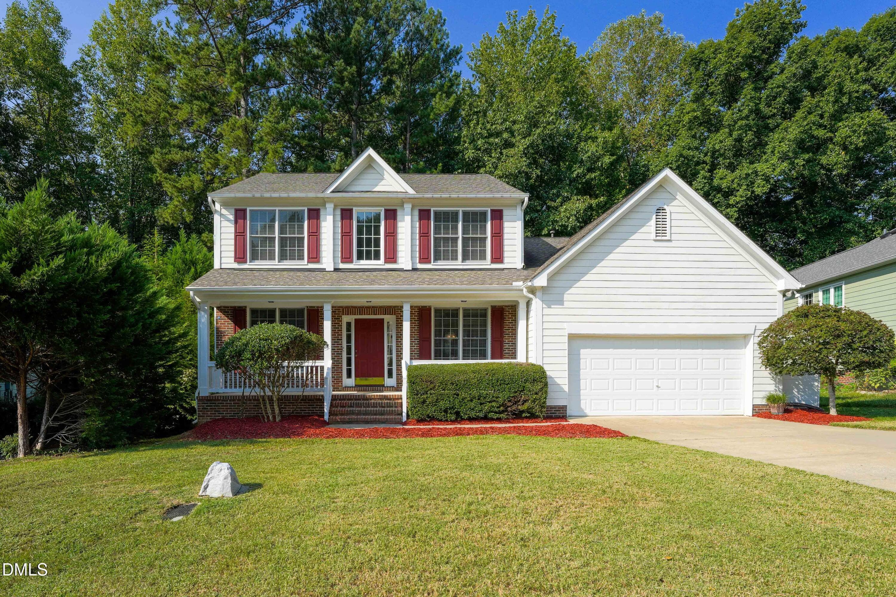
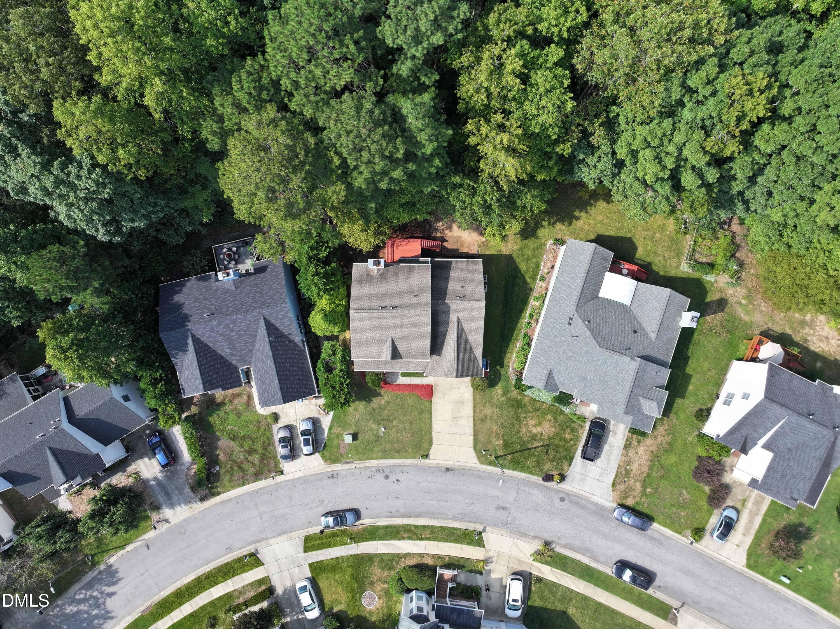
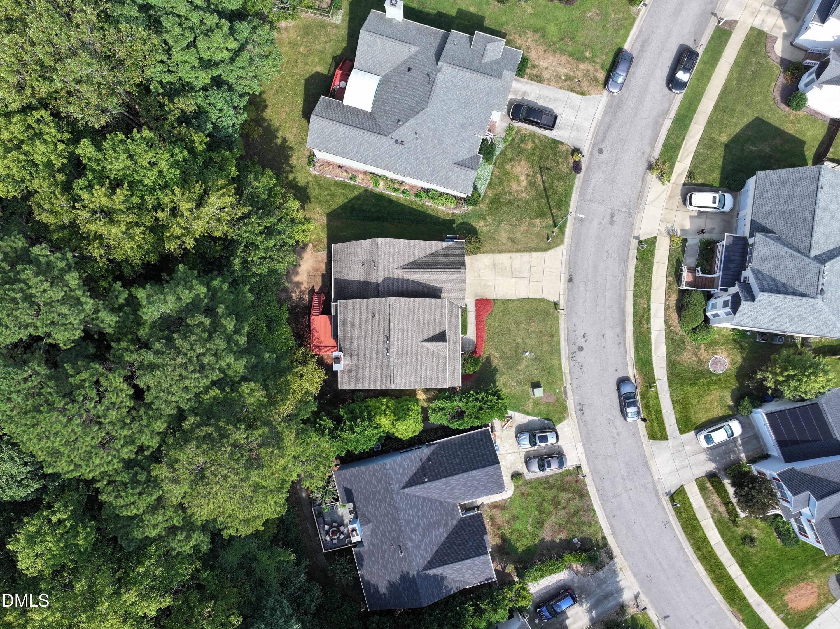
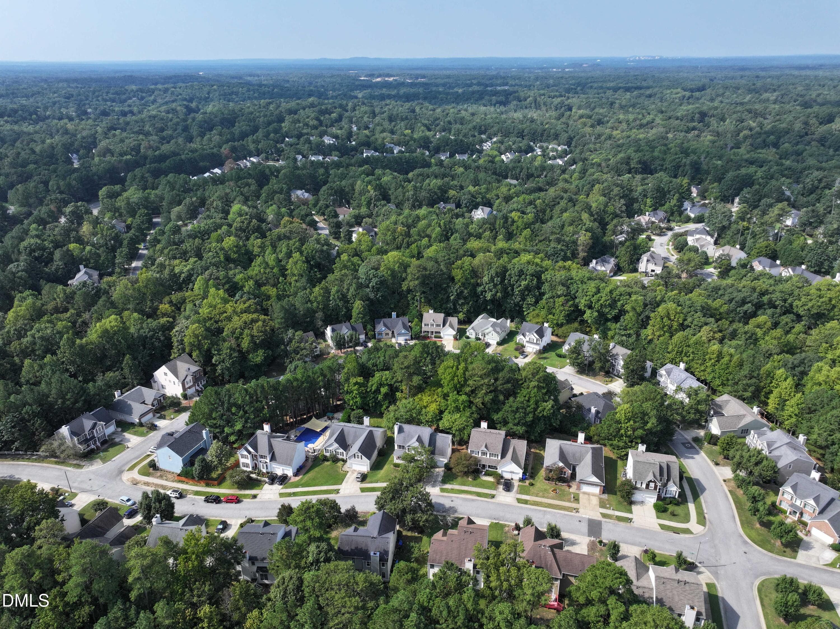
4720 Alderbrook Ln_www.scalaphotography. - 4720 Alderbrook Lane, Durham, NC 27713
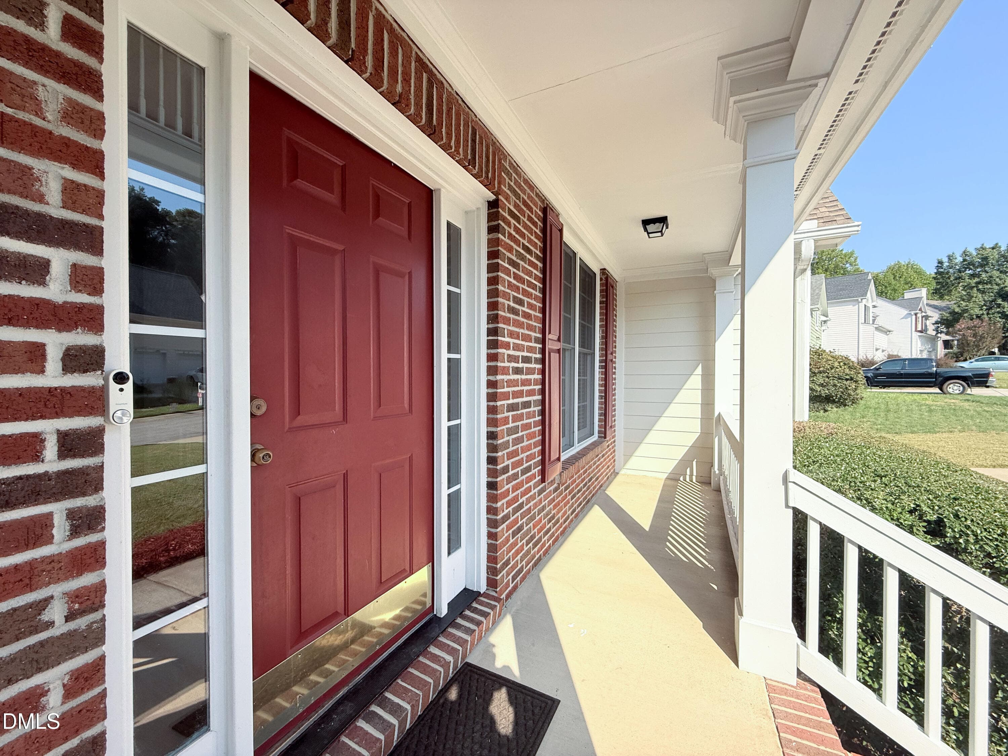
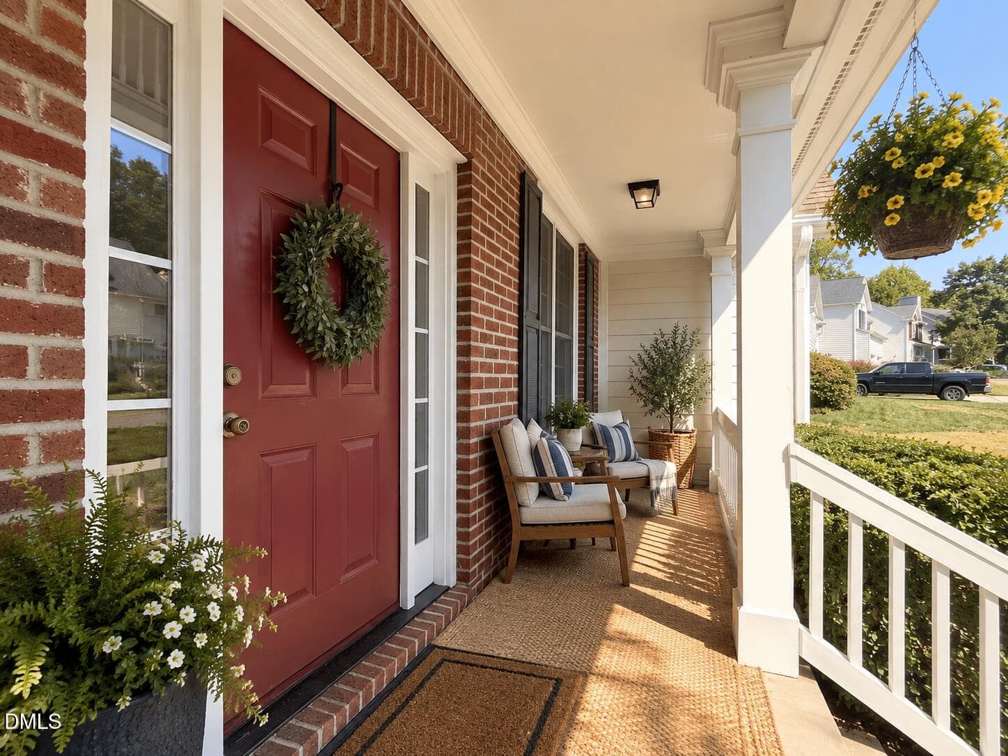
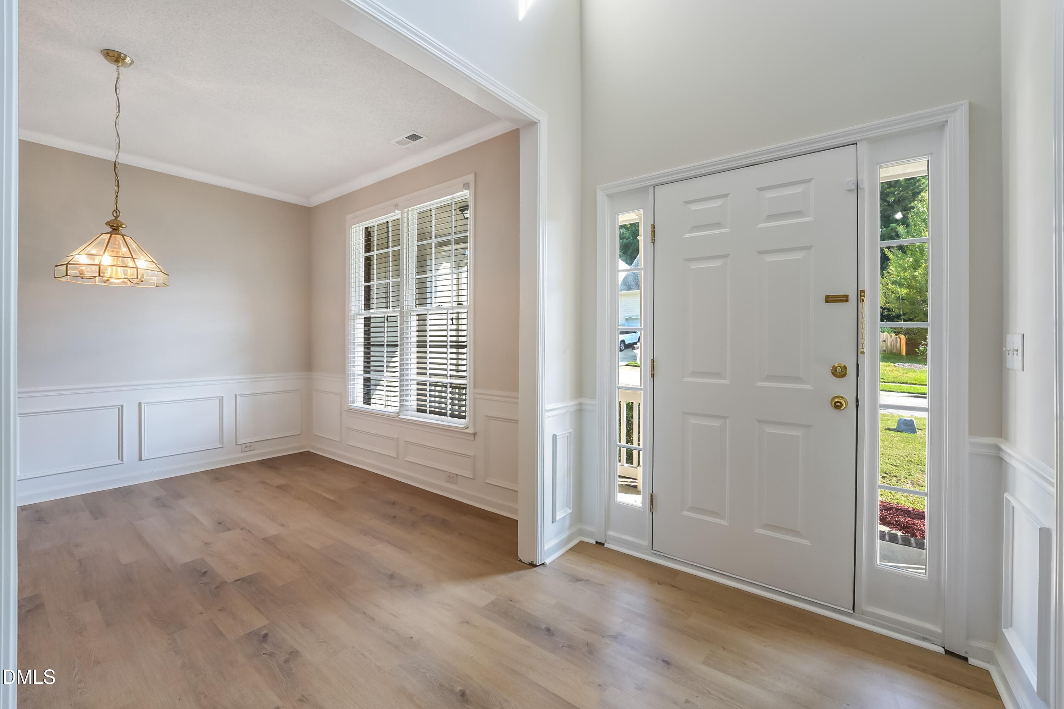
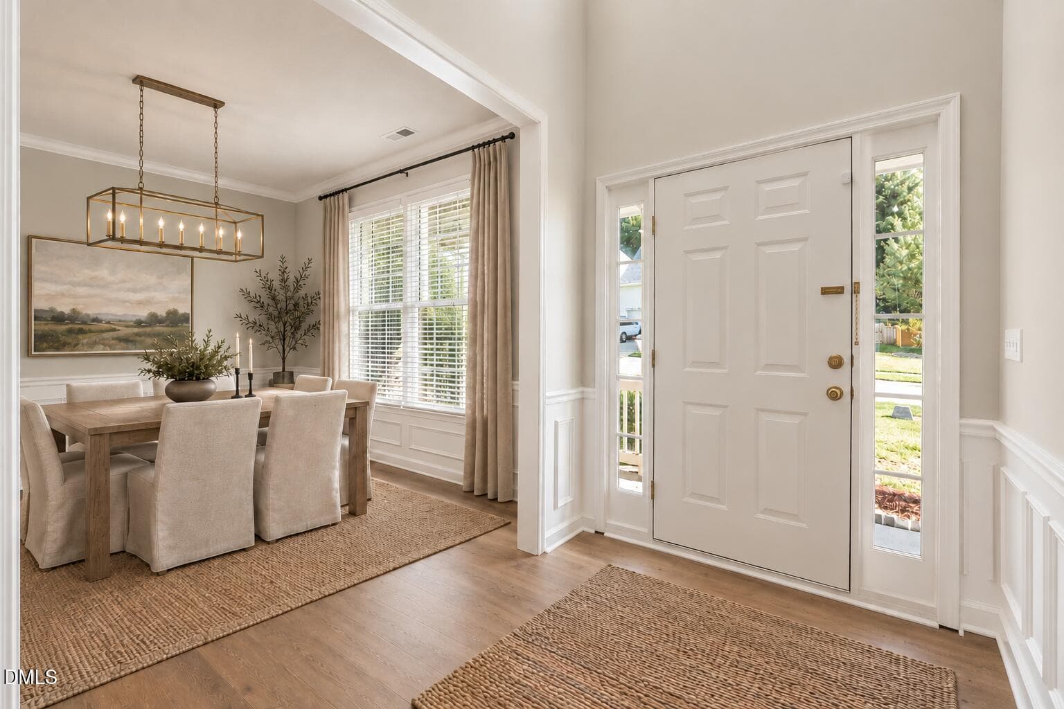
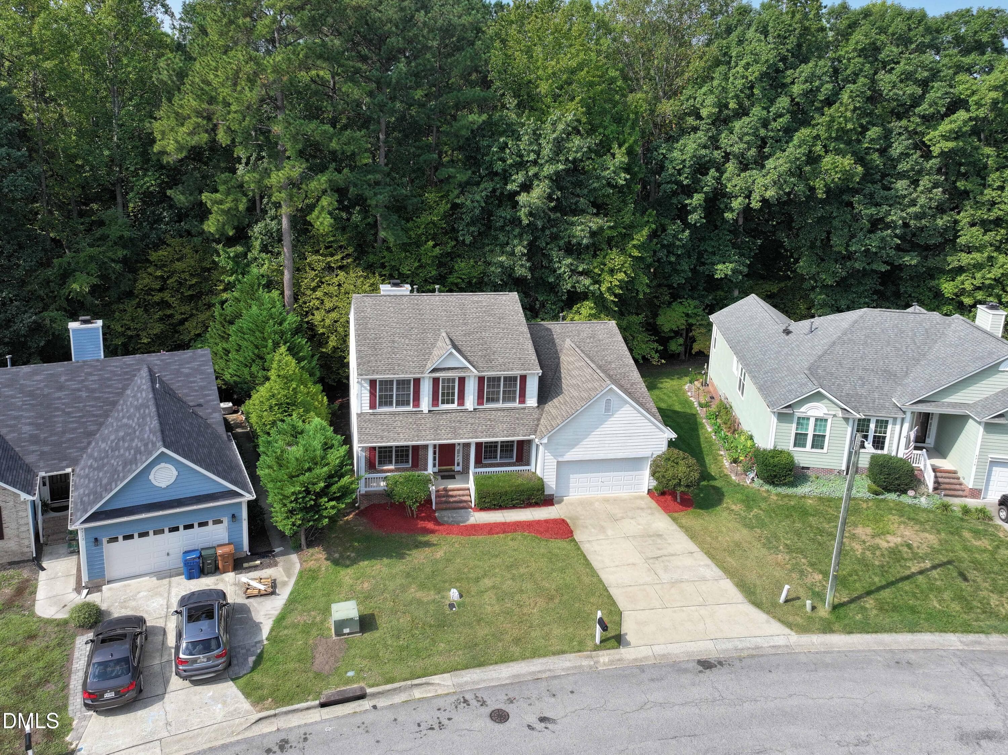
Front Porch (Staged) - 4720 Alderbrook Lane, Durham, NC 27713
4720 Alderbrook Ln_www.scalaphotography. - 4720 Alderbrook Lane, Durham, NC 27713
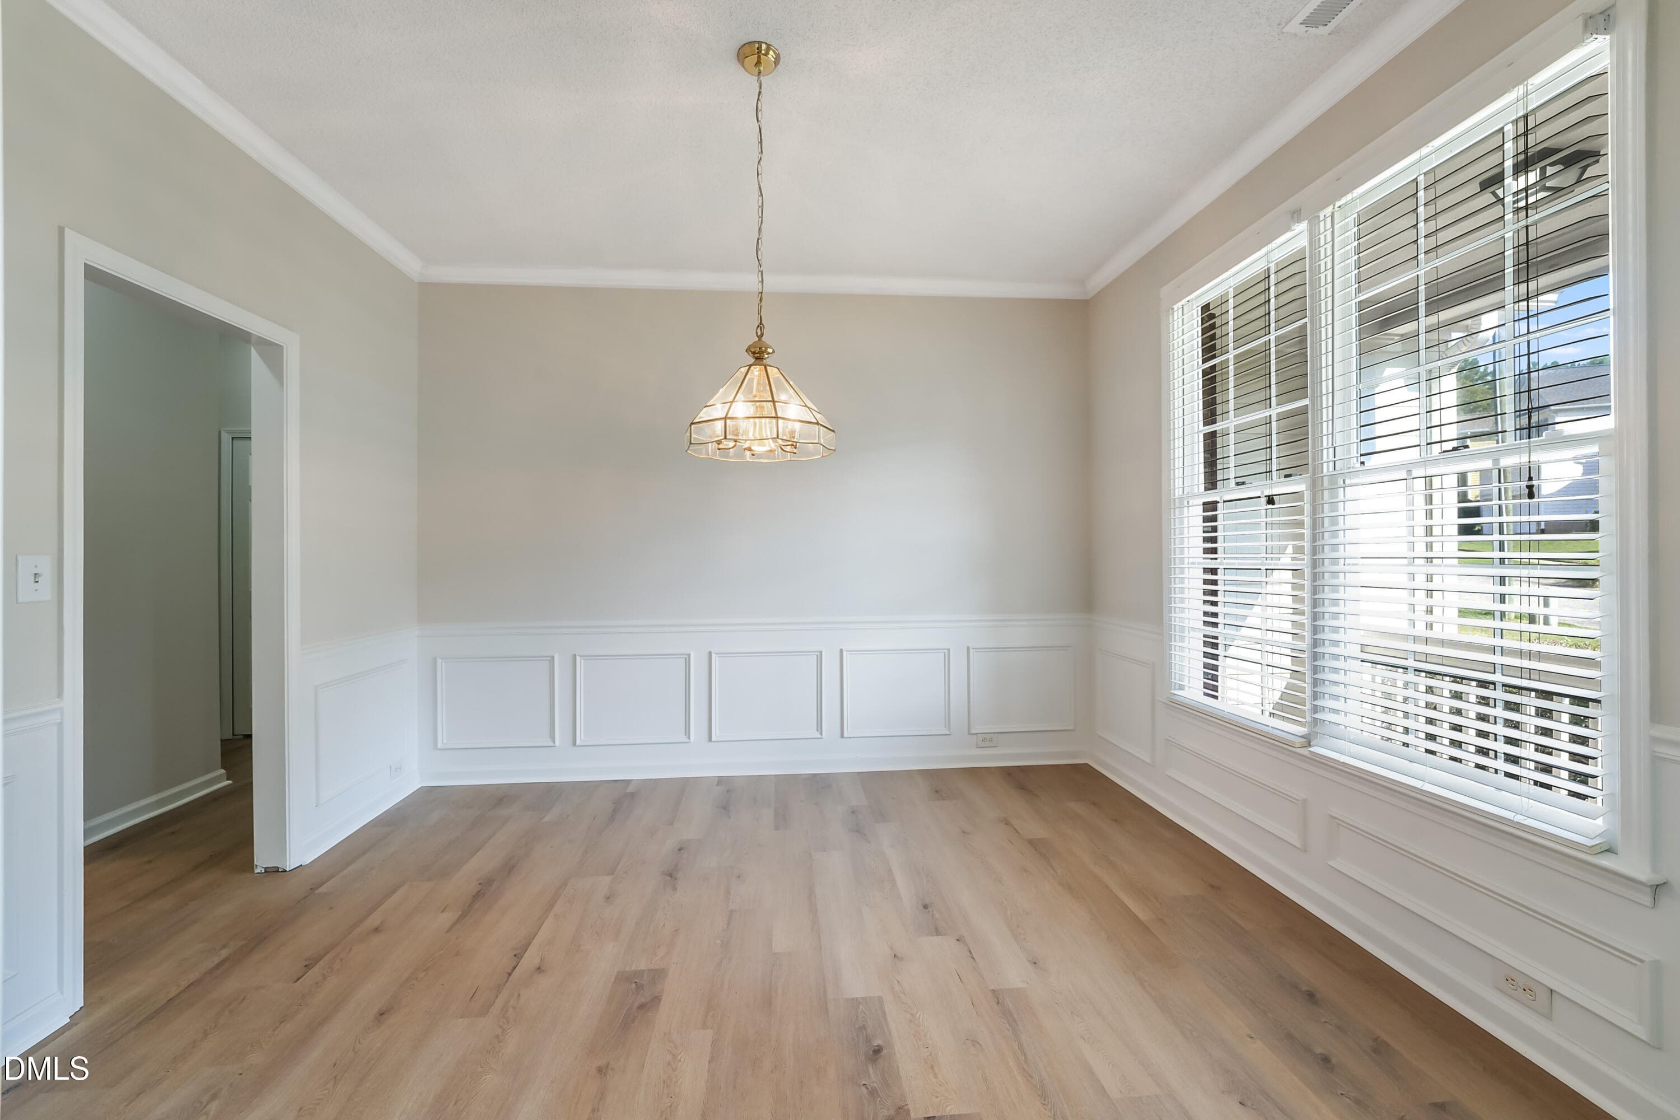
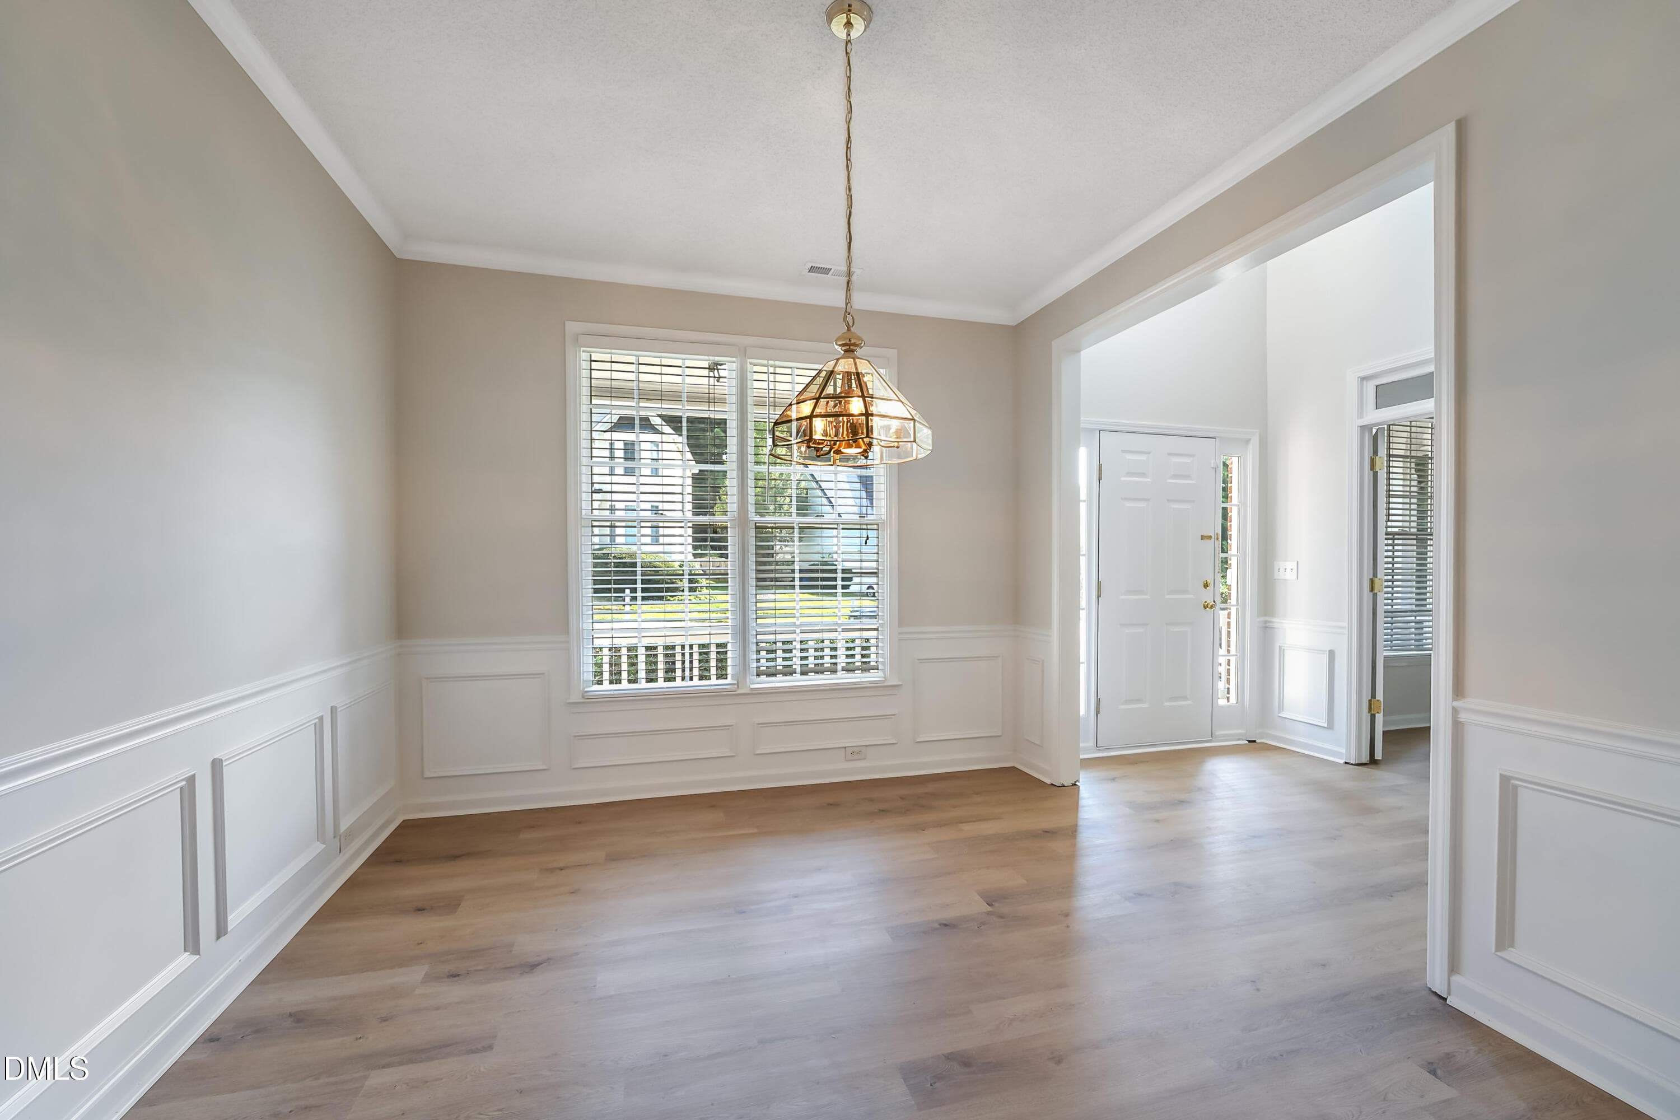
Dinning Room (Staged) - 4720 Alderbrook Lane, Durham, NC 27713
4720 Alderbrook Ln_www.scalaphotography. - 4720 Alderbrook Lane, Durham, NC 27713
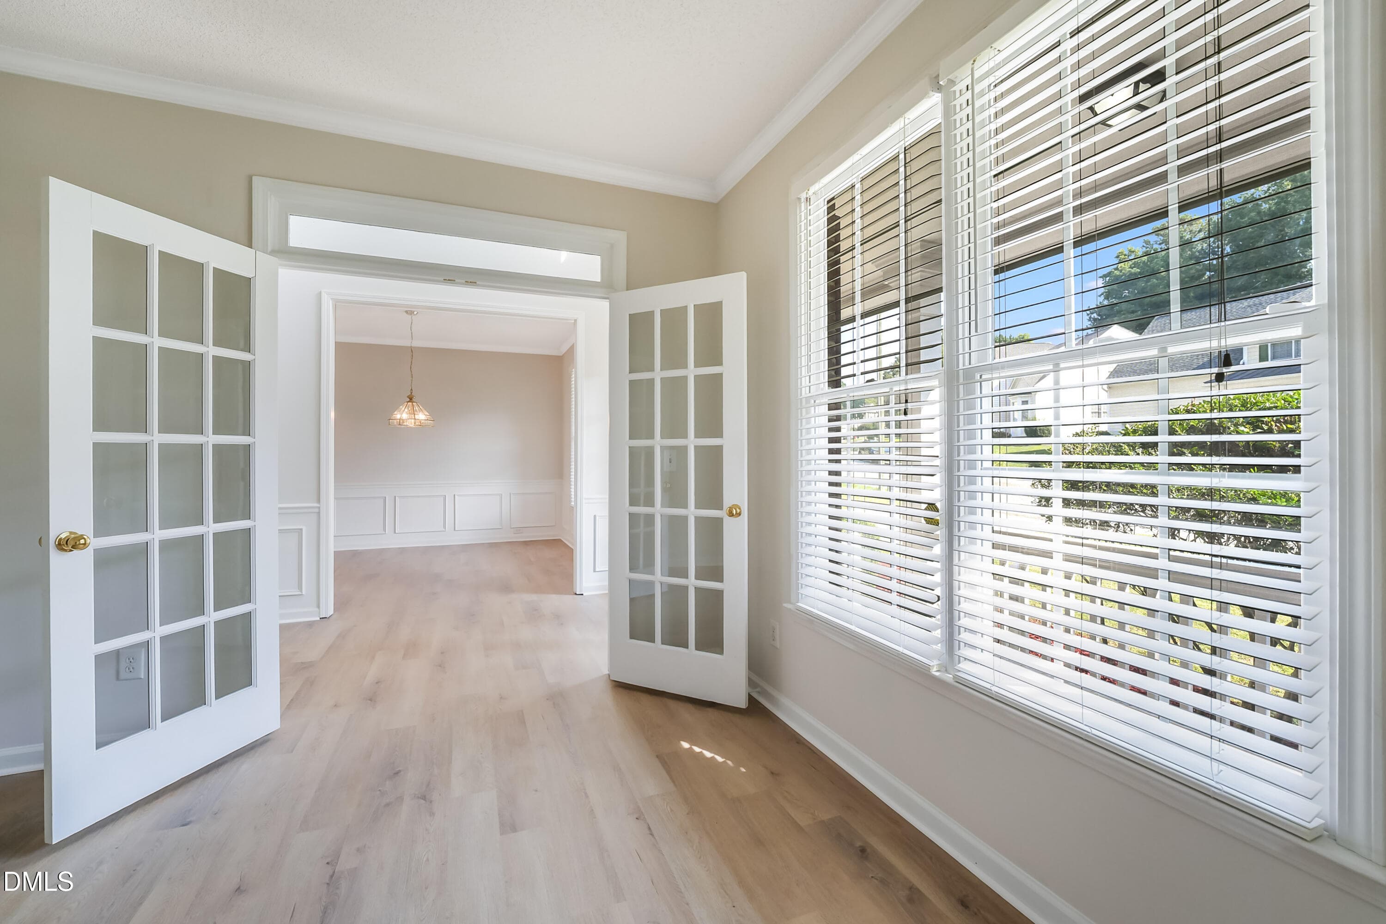
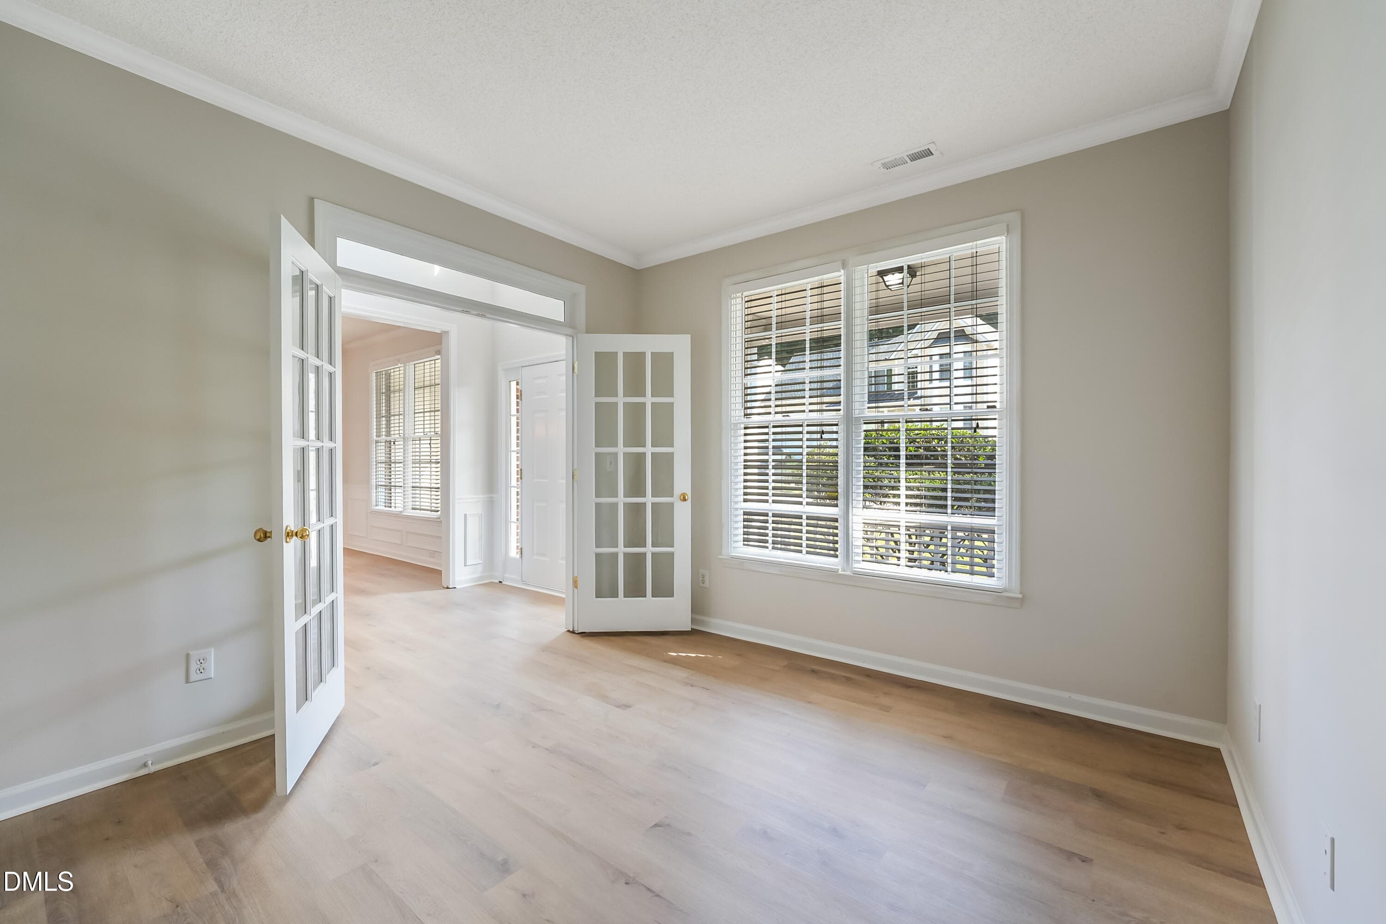
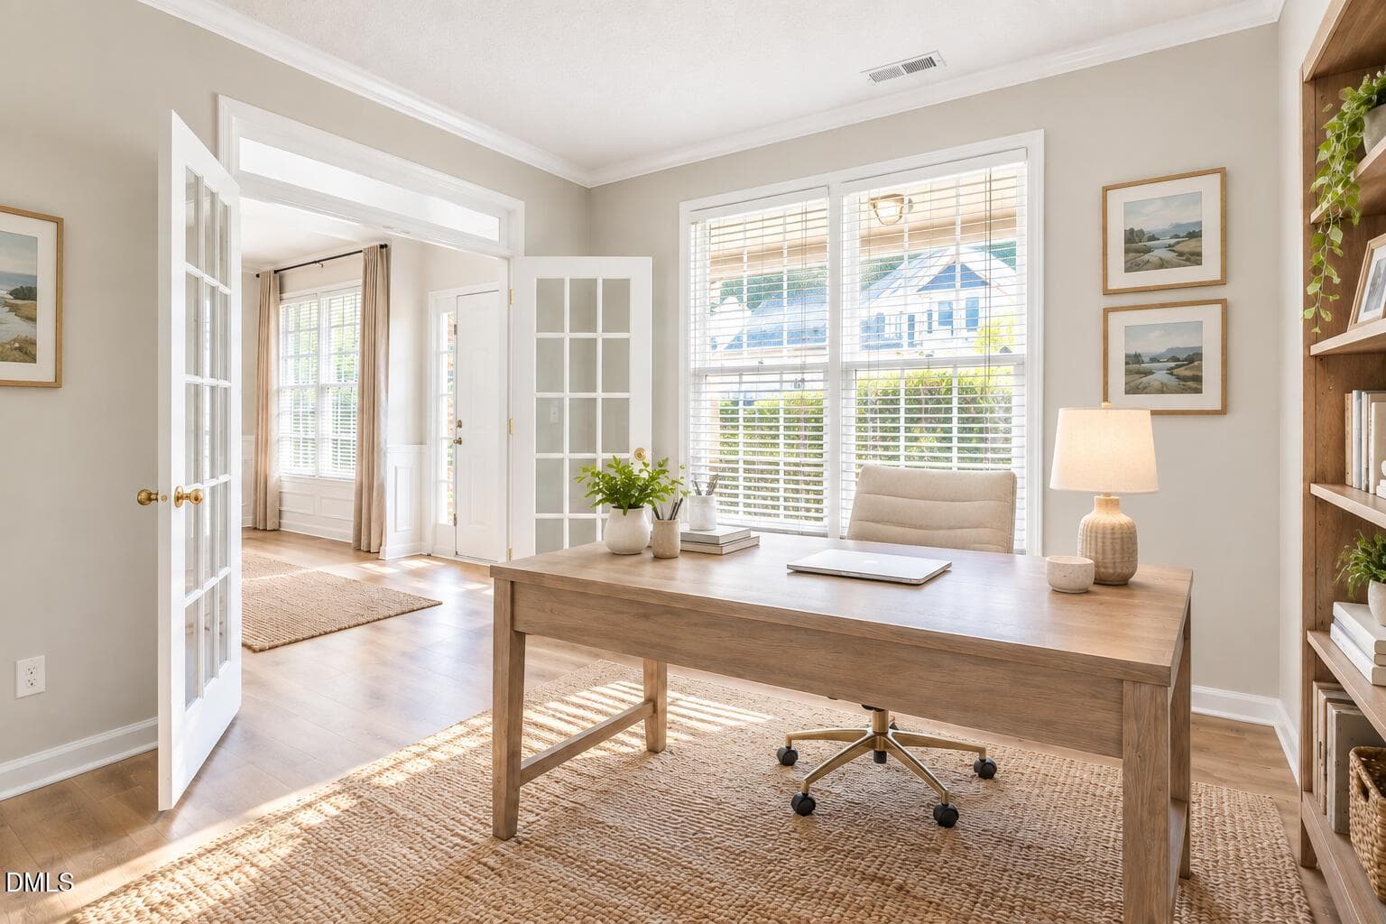
Office (Staged) - 4720 Alderbrook Lane, Durham, NC 27713
4720 Alderbrook Ln_www.scalaphotography. - 4720 Alderbrook Lane, Durham, NC 27713
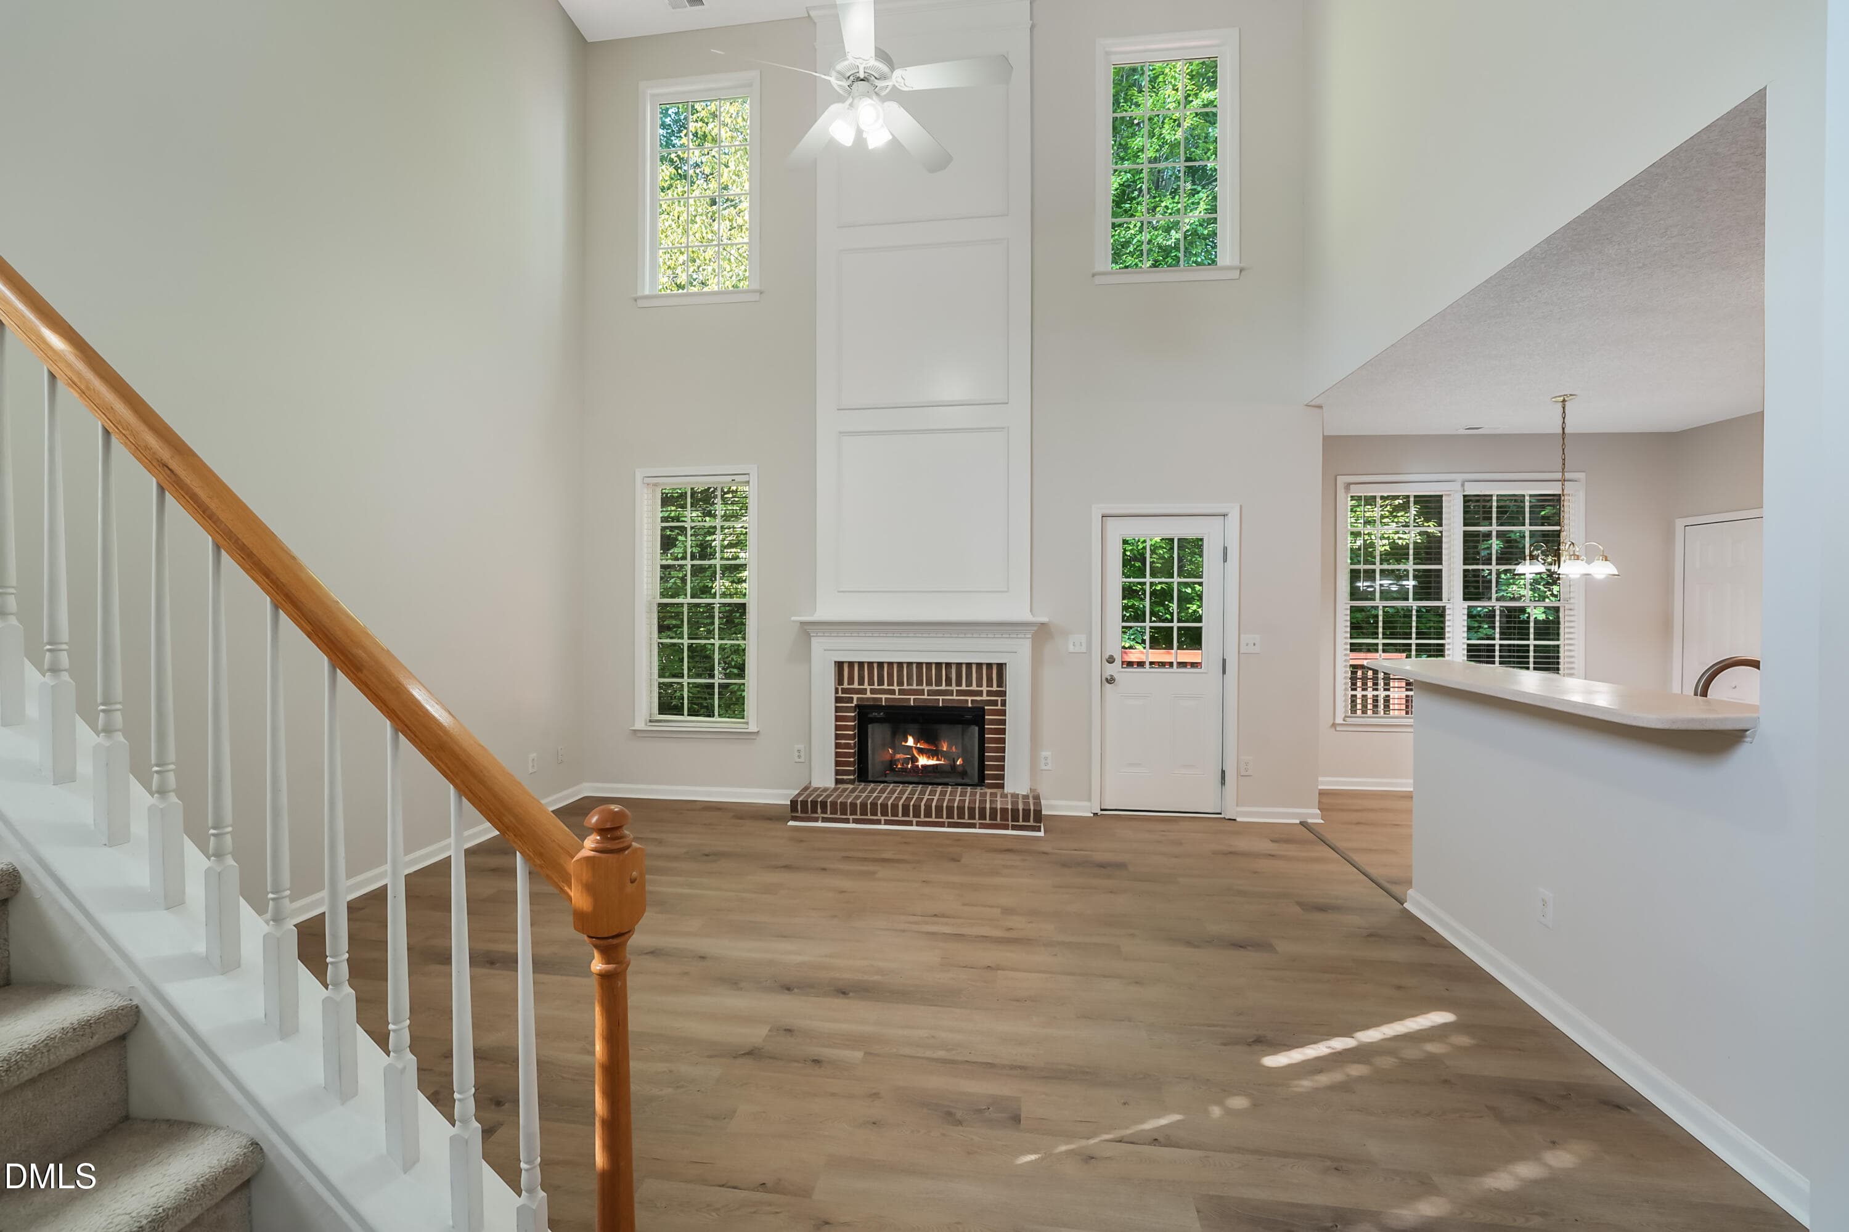
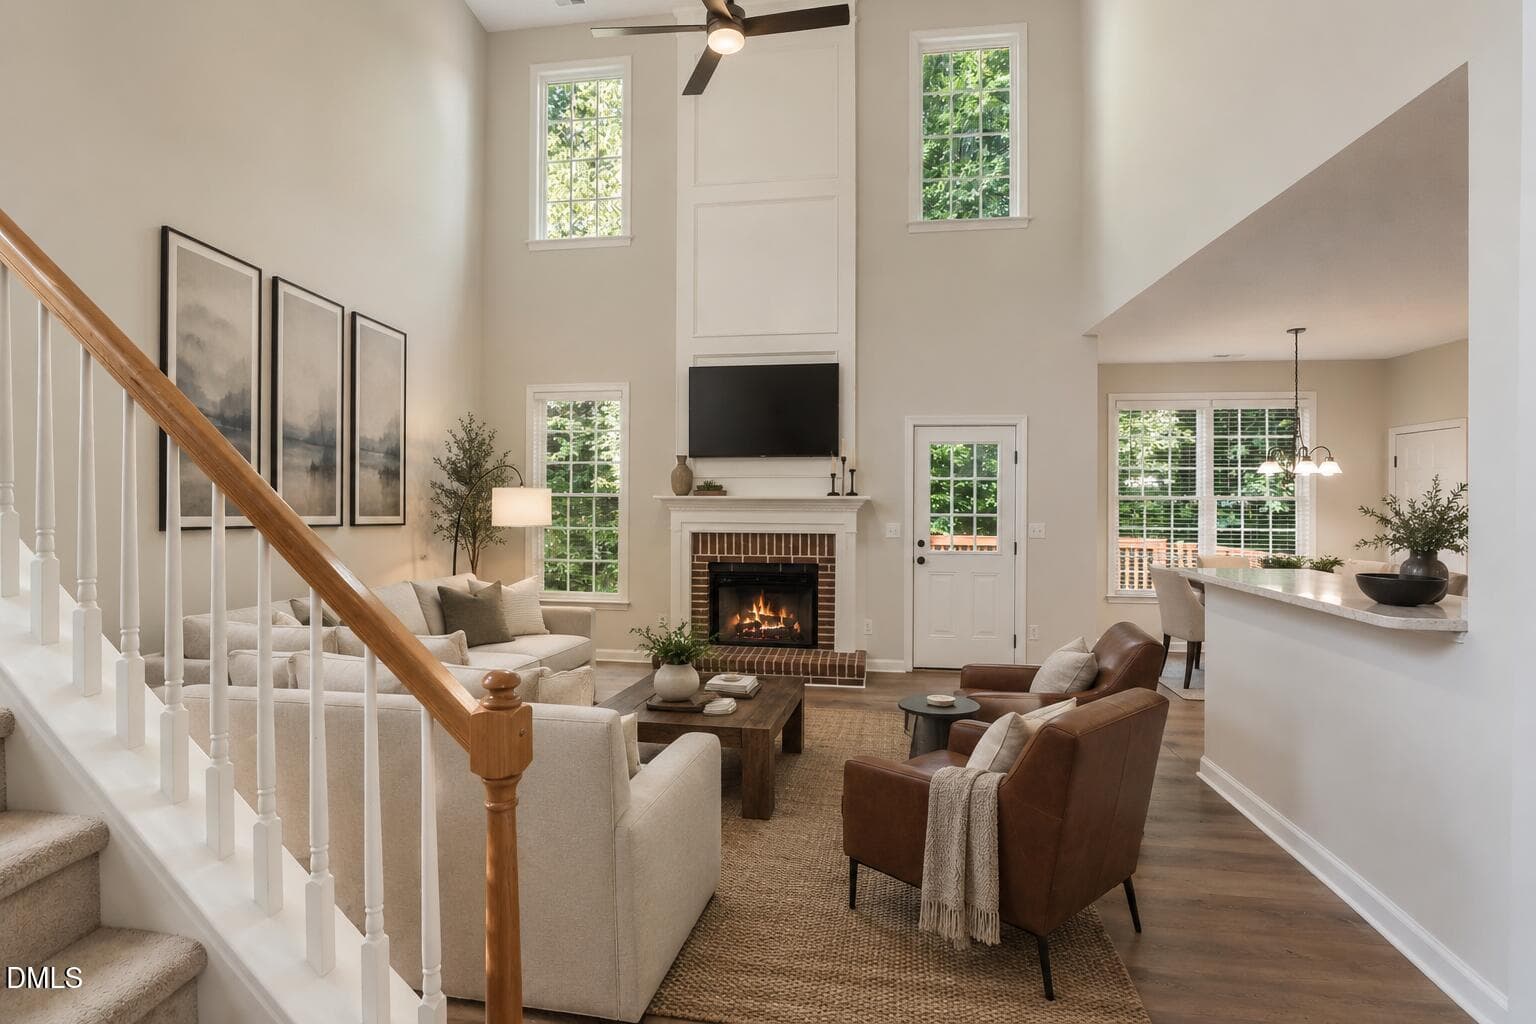
Living Room (Staged) - 4720 Alderbrook Lane, Durham, NC 27713
4720 Alderbrook Ln_www.scalaphotography. - 4720 Alderbrook Lane, Durham, NC 27713
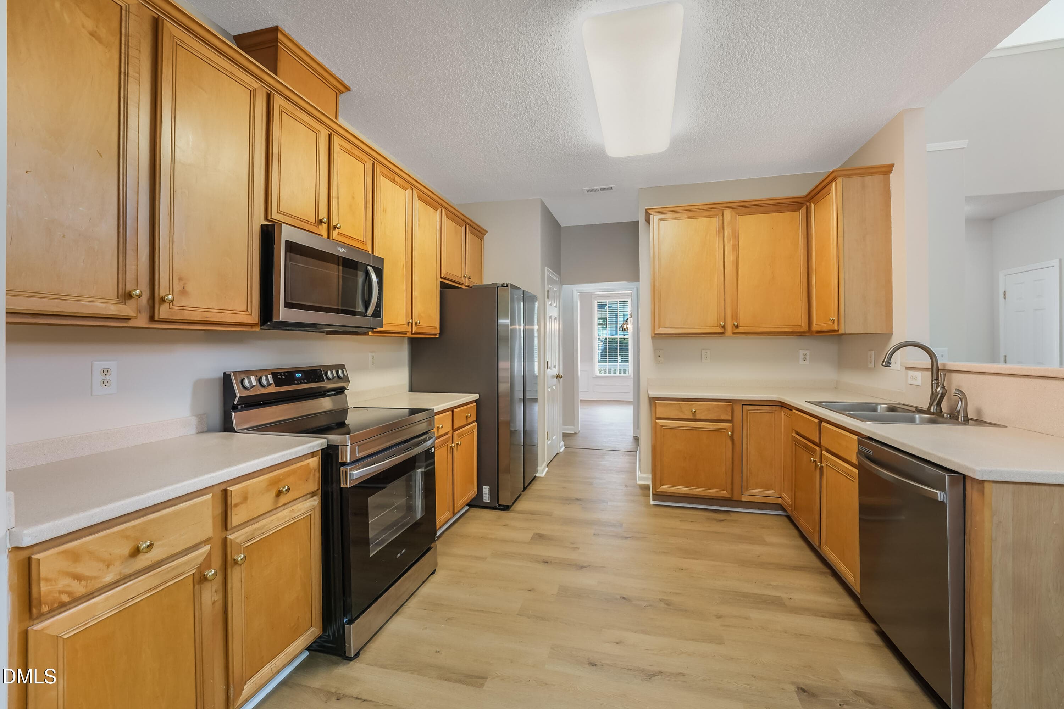
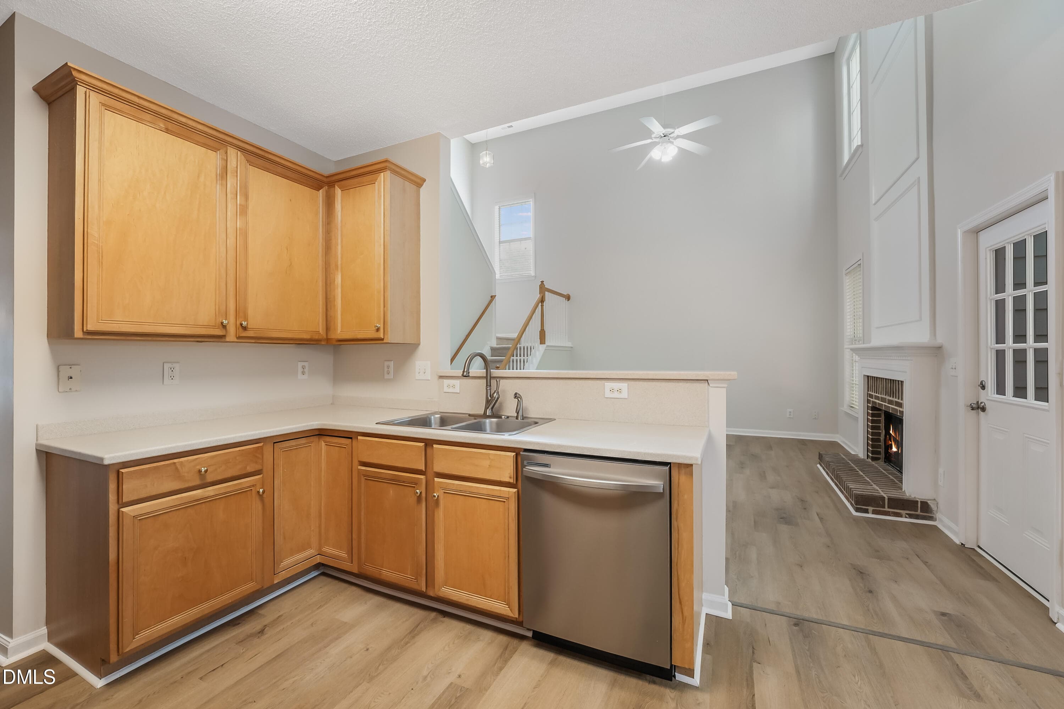
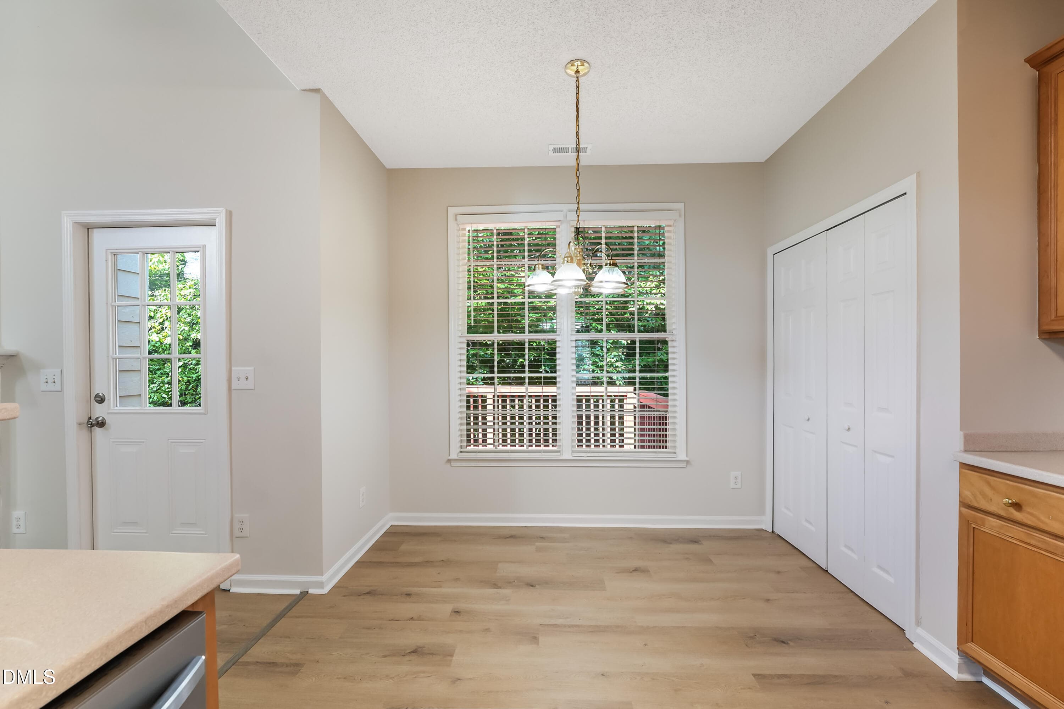
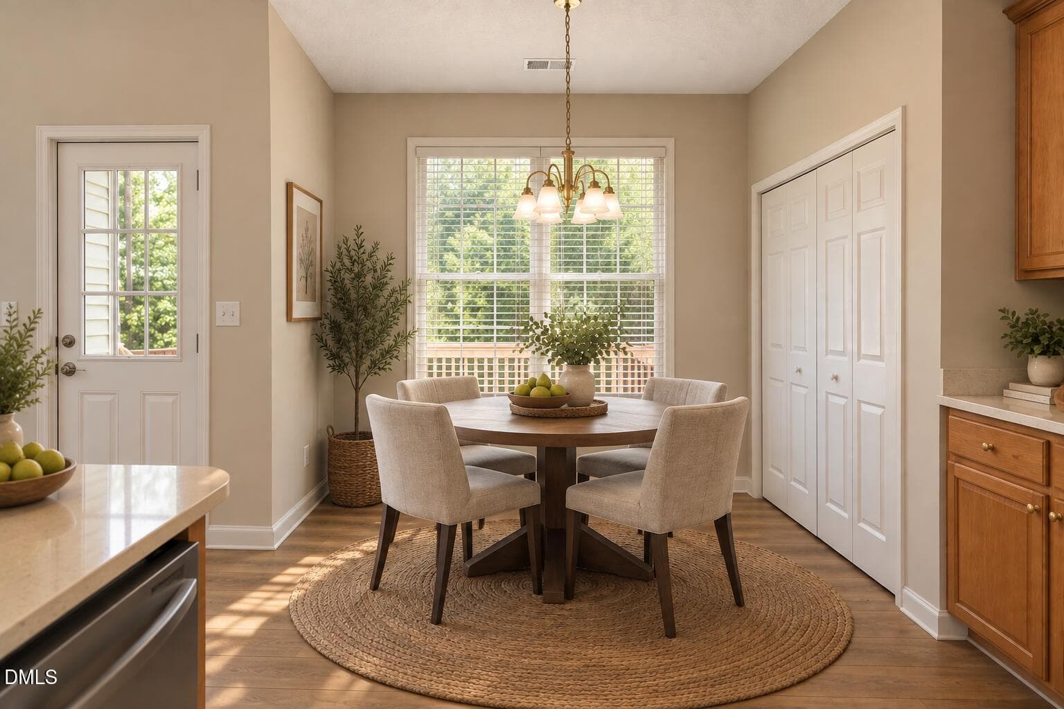
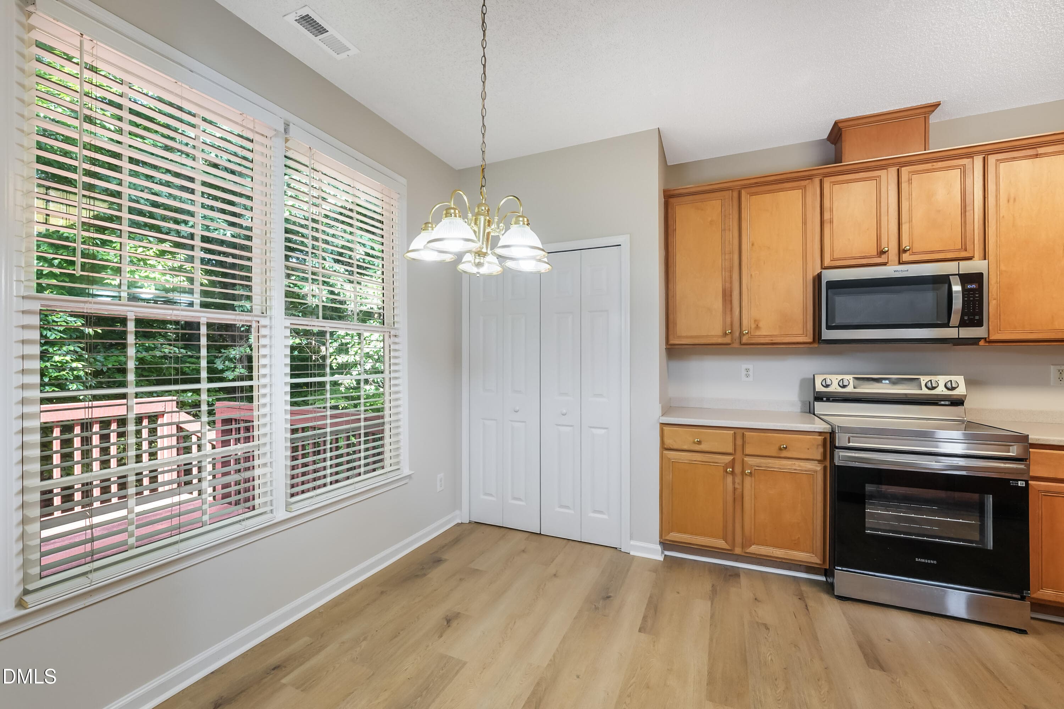
Kitchen Breakfast Nook (Staged) - 4720 Alderbrook Lane, Durham, NC 27713
4720 Alderbrook Ln_www.scalaphotography. - 4720 Alderbrook Lane, Durham, NC 27713
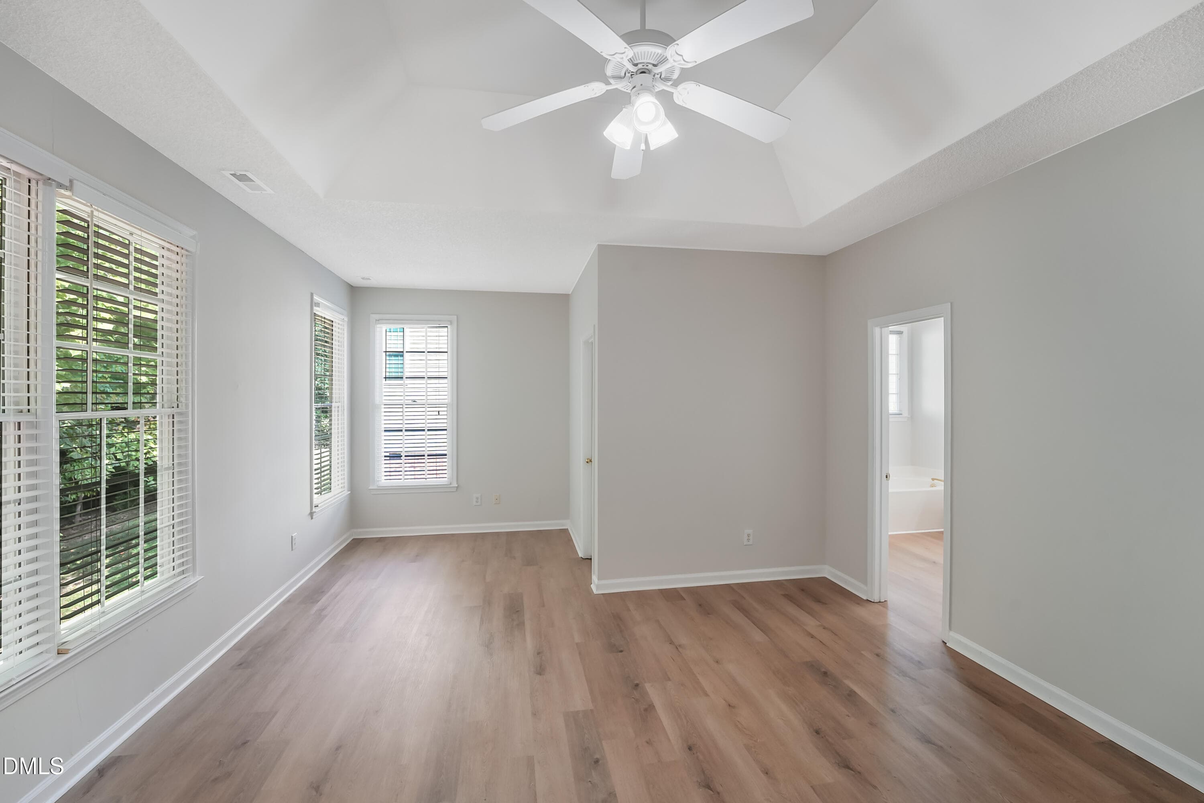
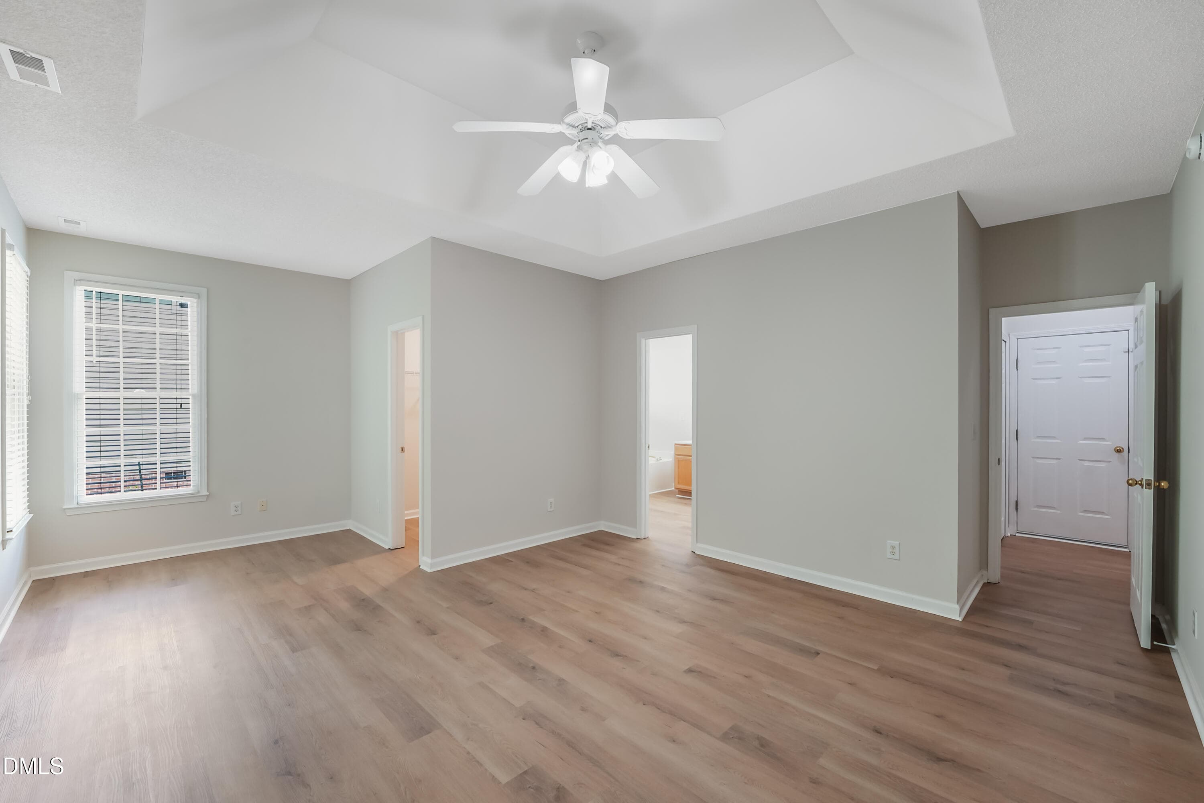
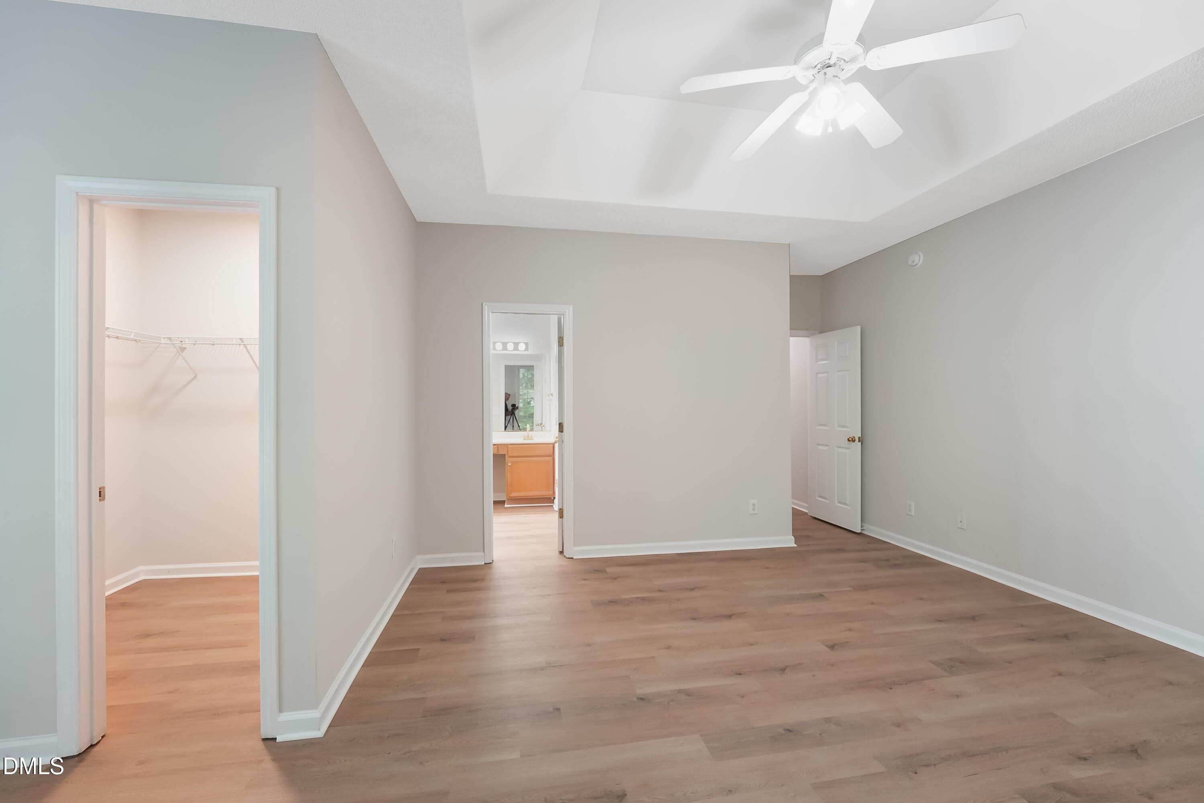
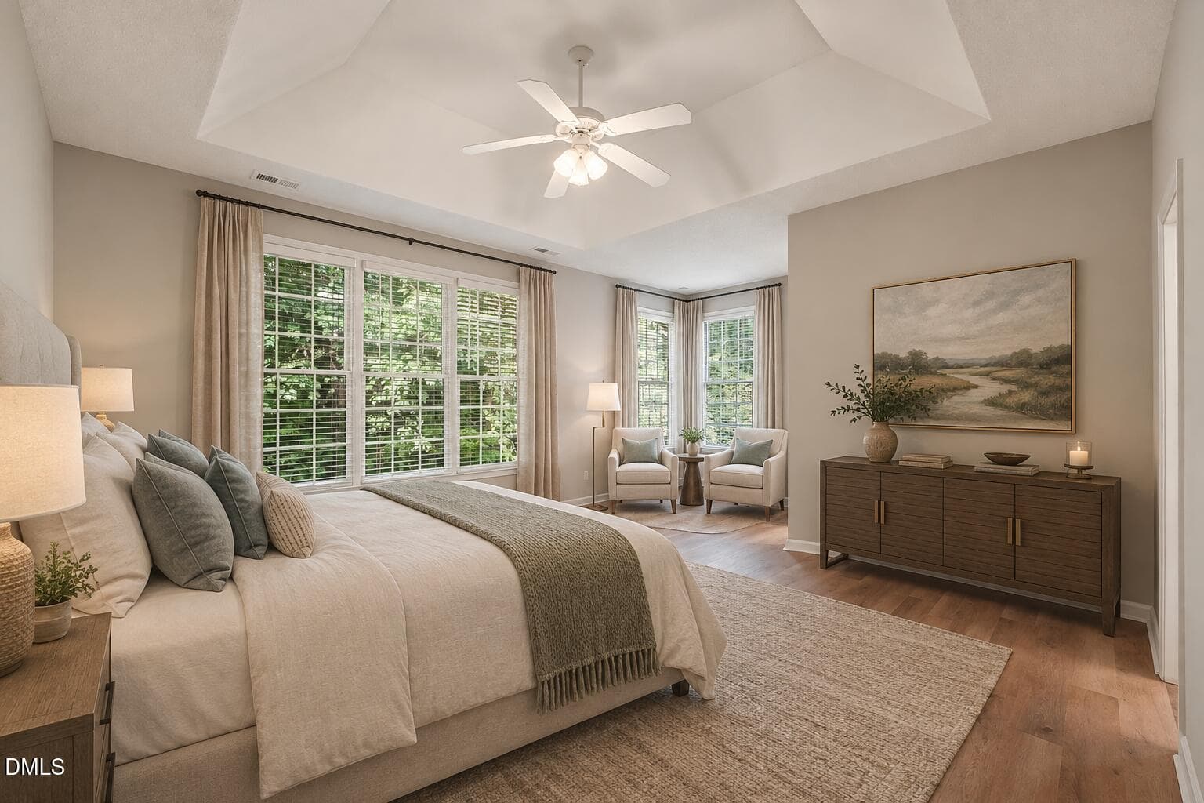
Master Bedroom (Staged) - 4720 Alderbrook Lane, Durham, NC 27713
4720 Alderbrook Ln_www.scalaphotography. - 4720 Alderbrook Lane, Durham, NC 27713
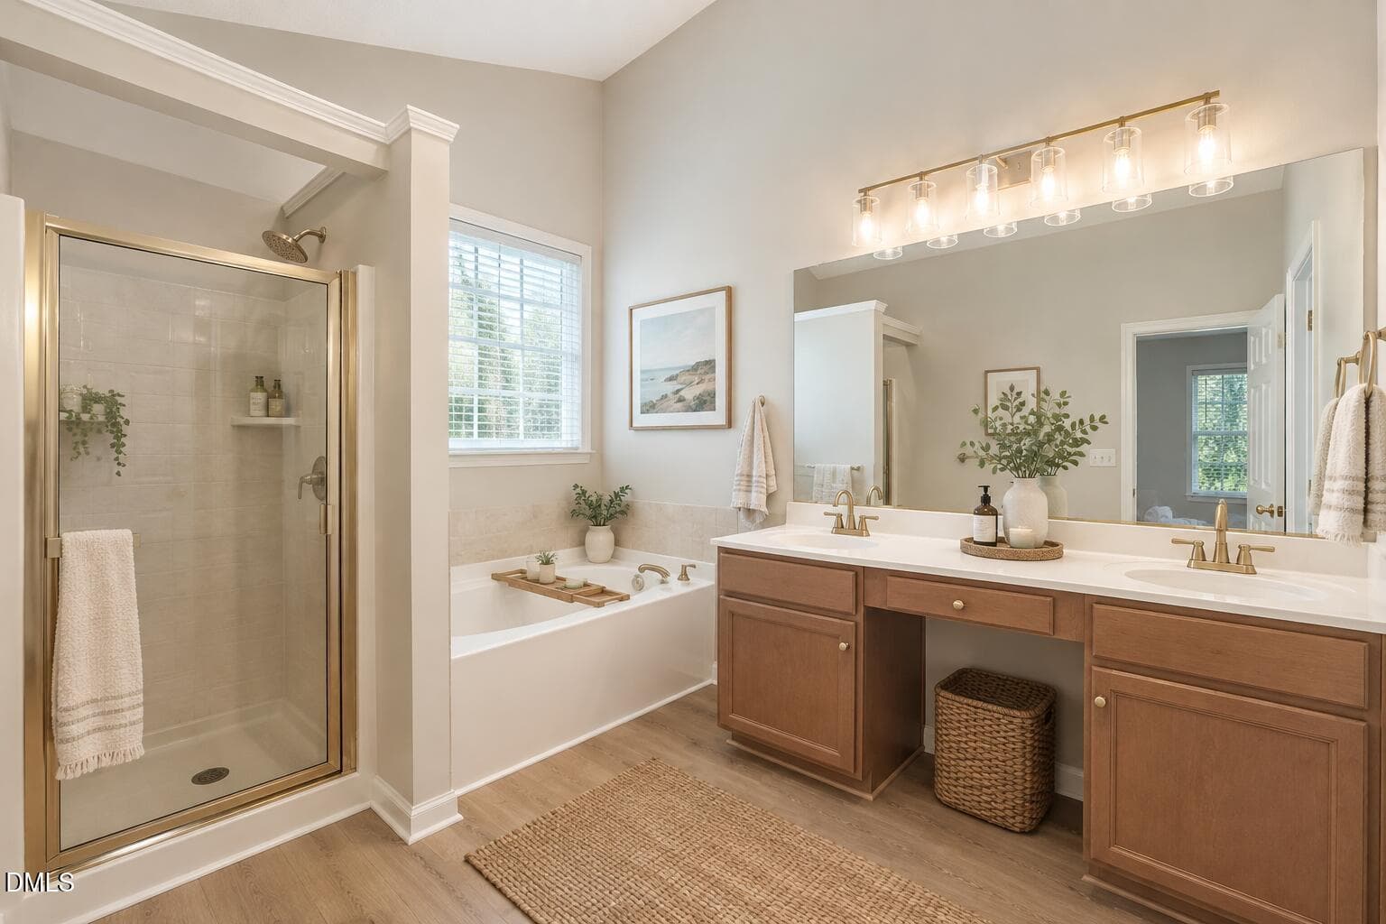
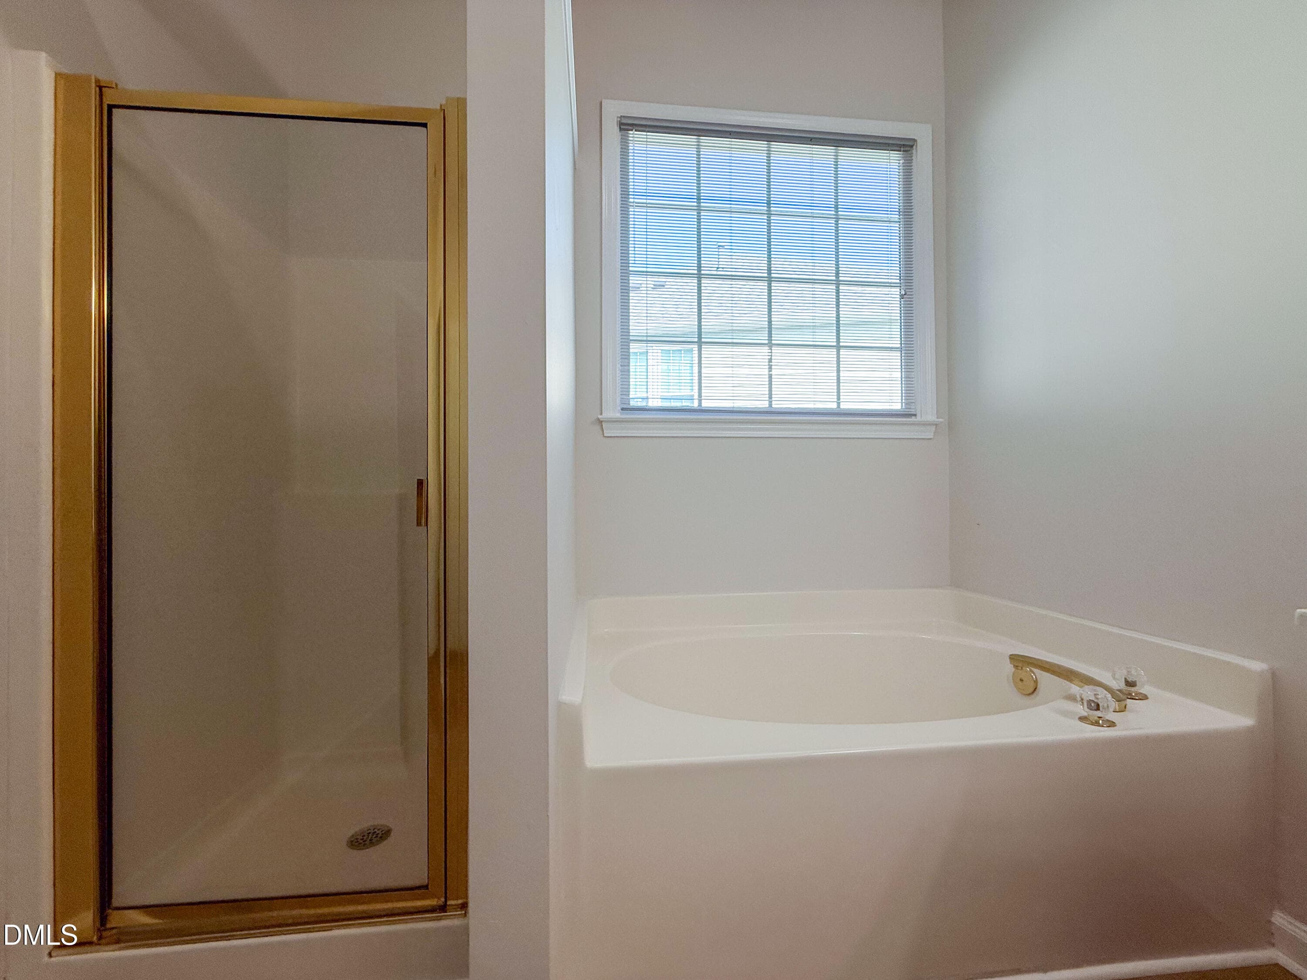
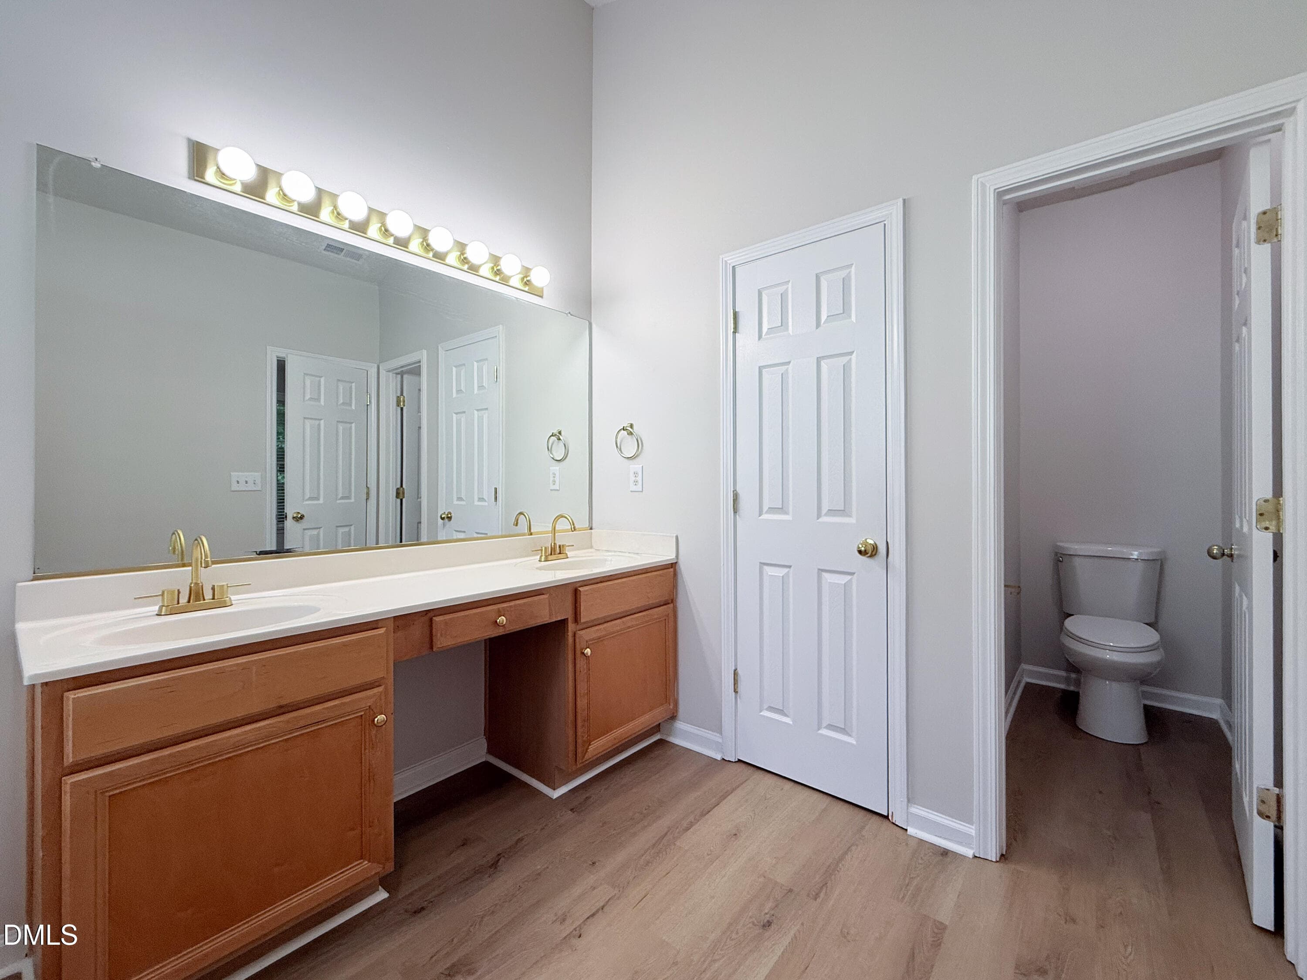
Primary Bathroom (Staged) - 4720 Alderbrook Lane, Durham, NC 27713
4720 Alderbrook Ln_www.scalaphotography. - 4720 Alderbrook Lane, Durham, NC 27713
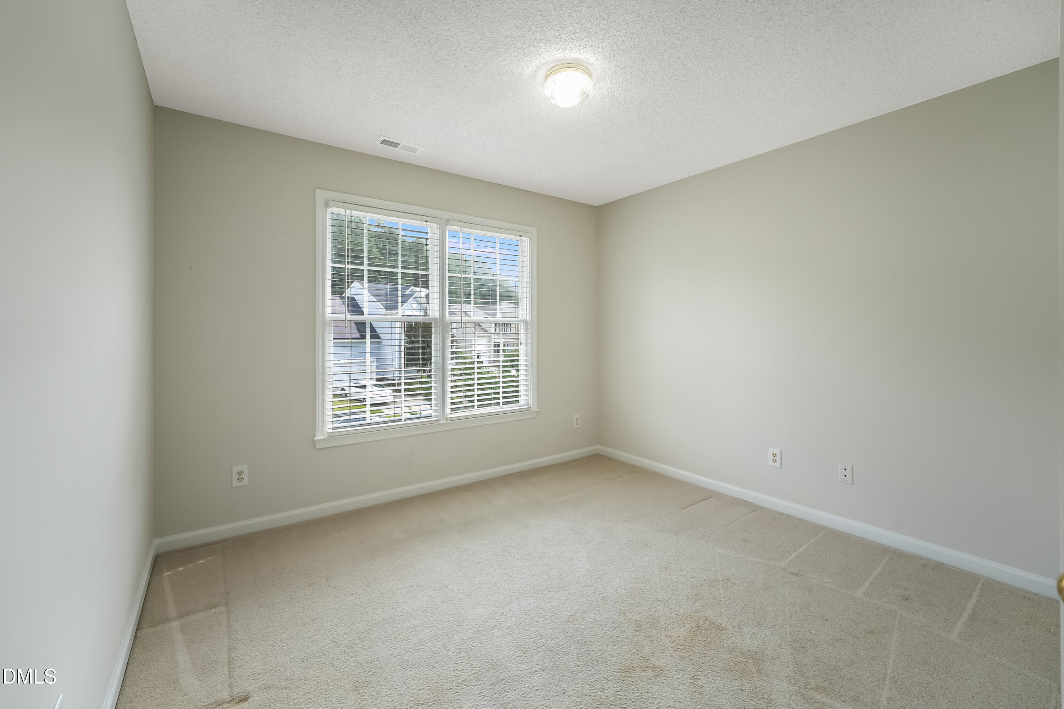
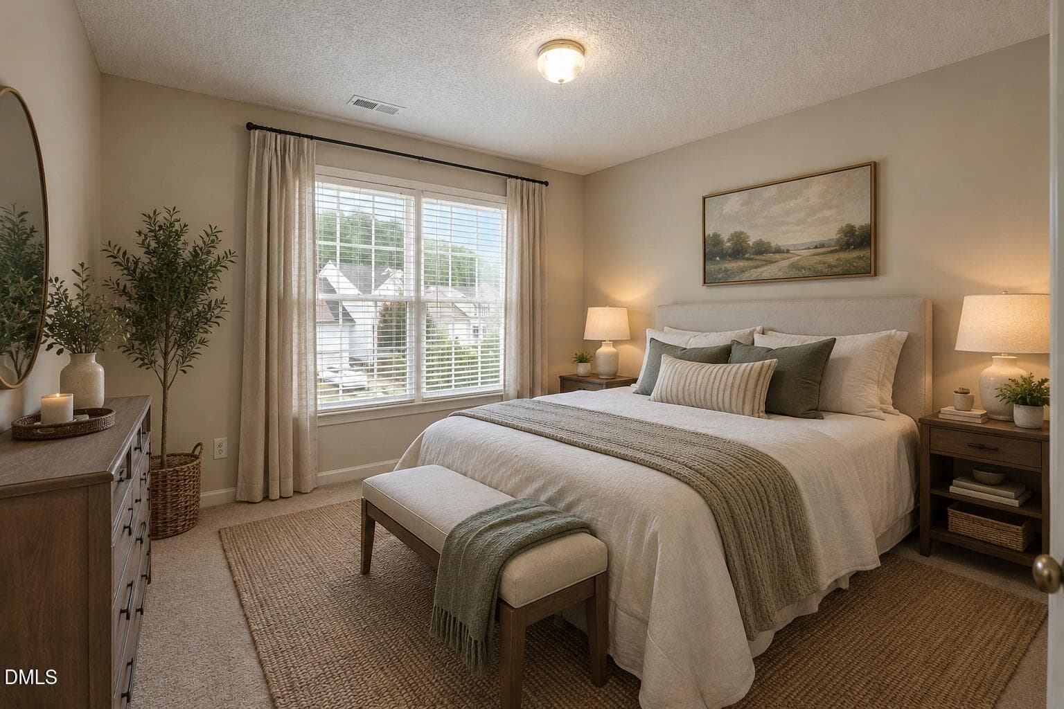
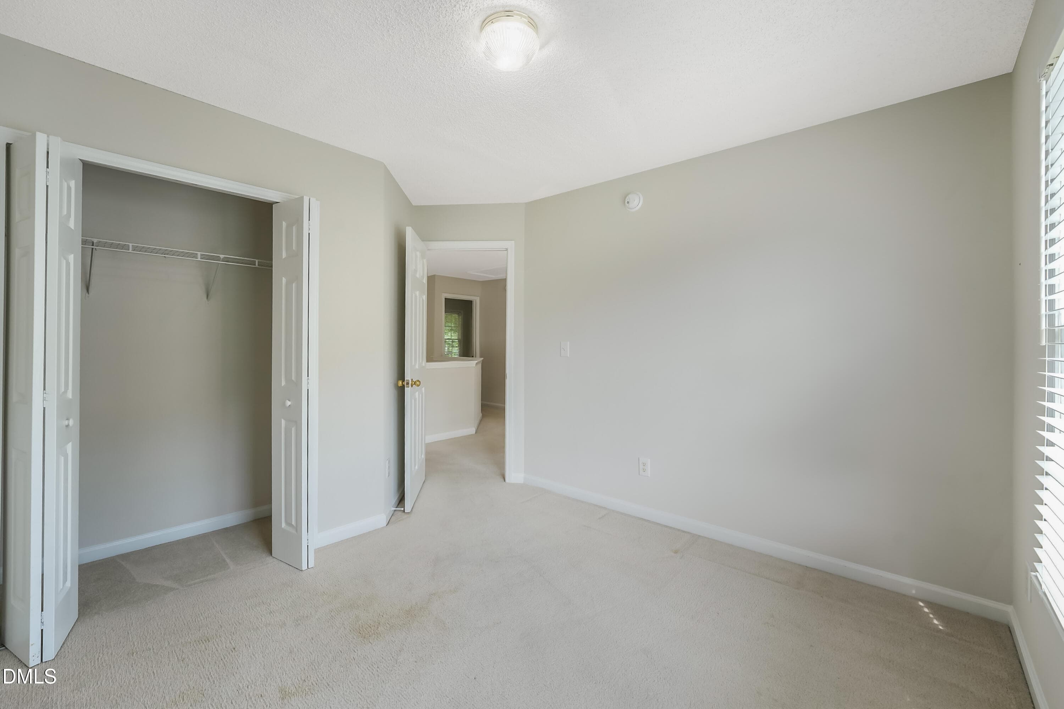
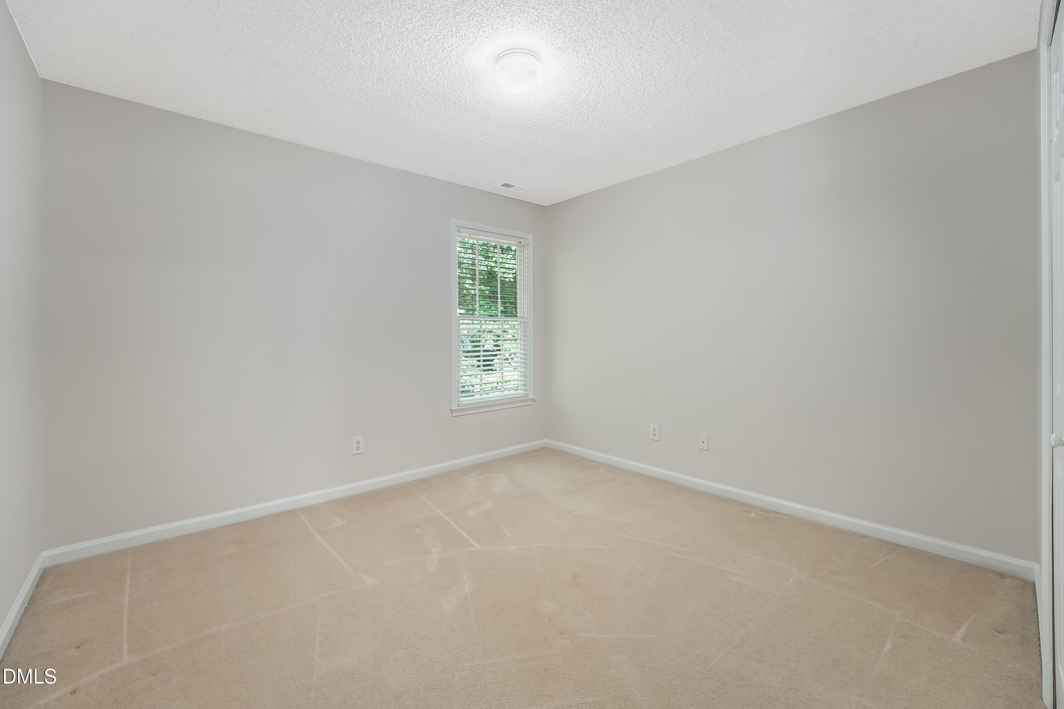
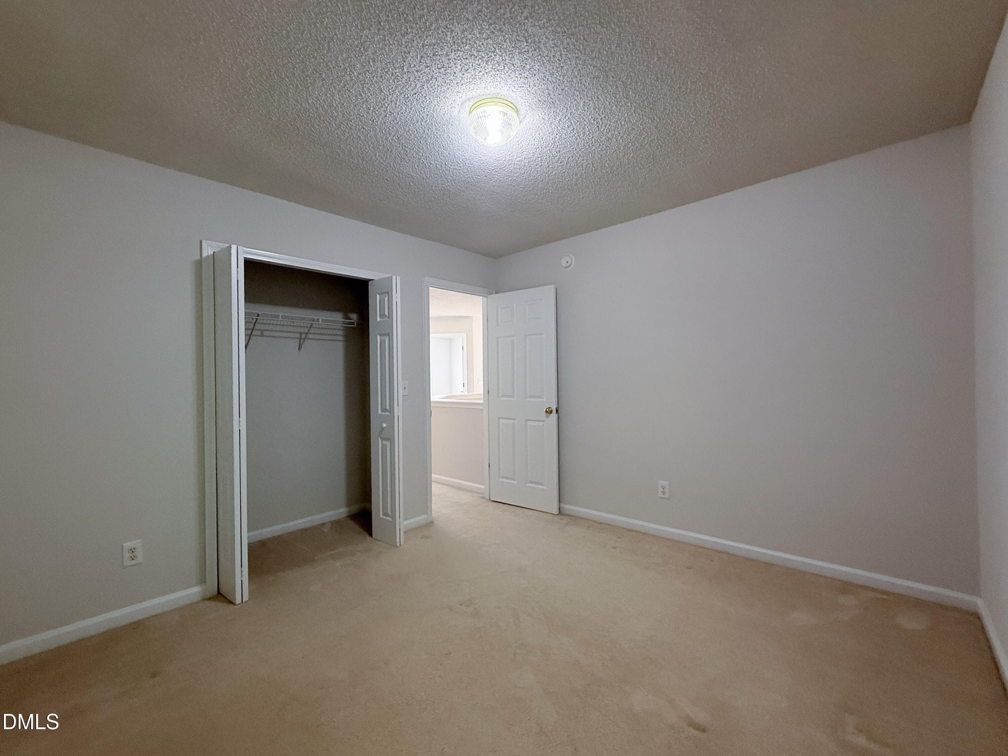
Guest Bedroom 1 (Staged) - 4720 Alderbrook Lane, Durham, NC 27713
4720 Alderbrook Ln_www.scalaphotography. - 4720 Alderbrook Lane, Durham, NC 27713
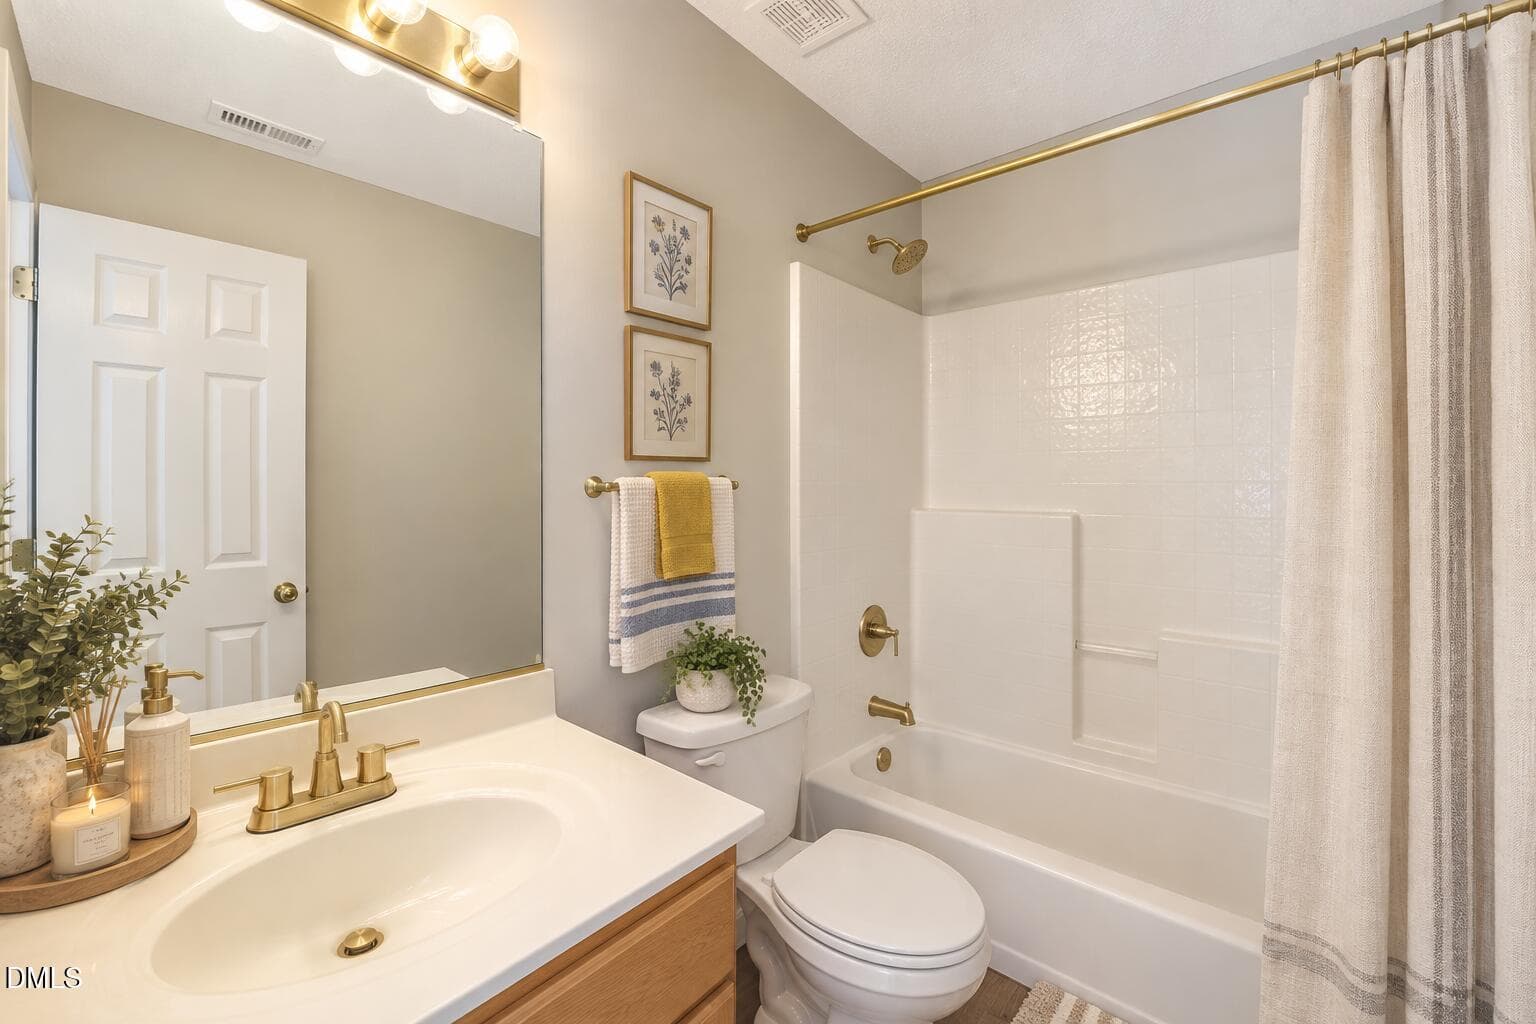
Bathroom Upstairs (Staged) - 4720 Alderbrook Lane, Durham, NC 27713
4720 Alderbrook Ln_www.scalaphotography. - 4720 Alderbrook Lane, Durham, NC 27713
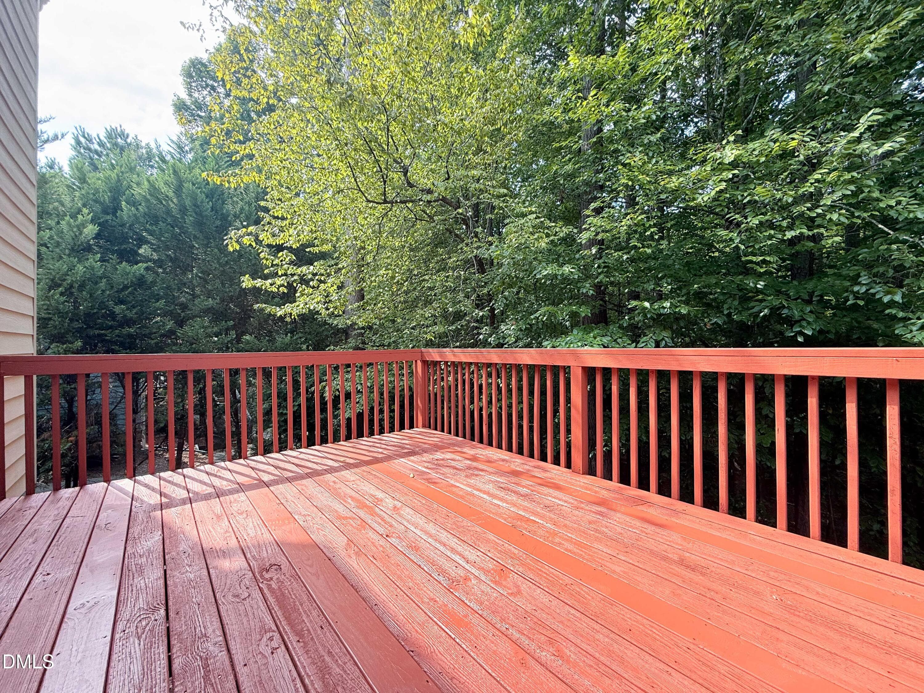
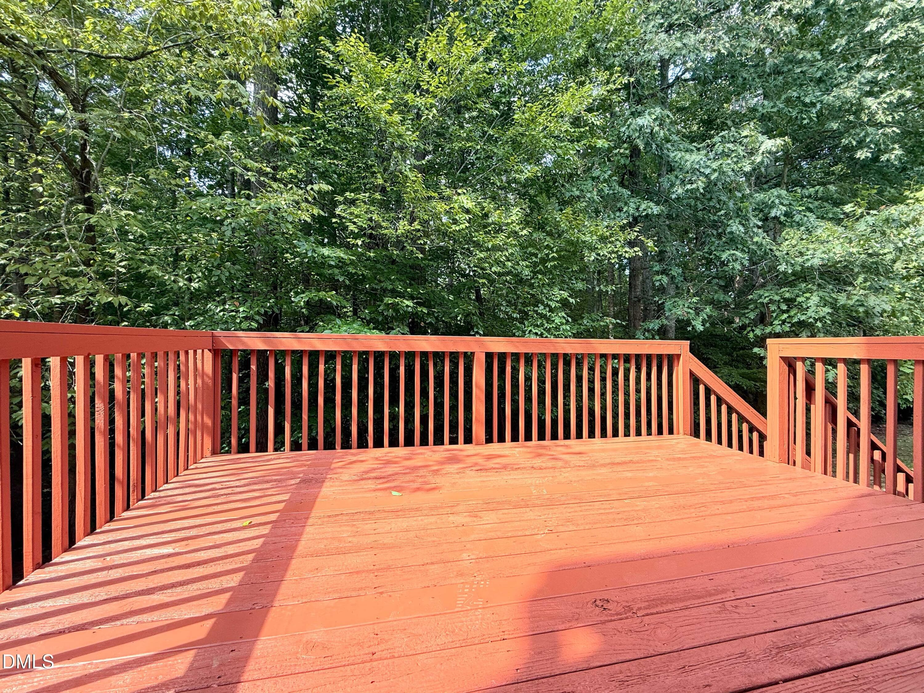
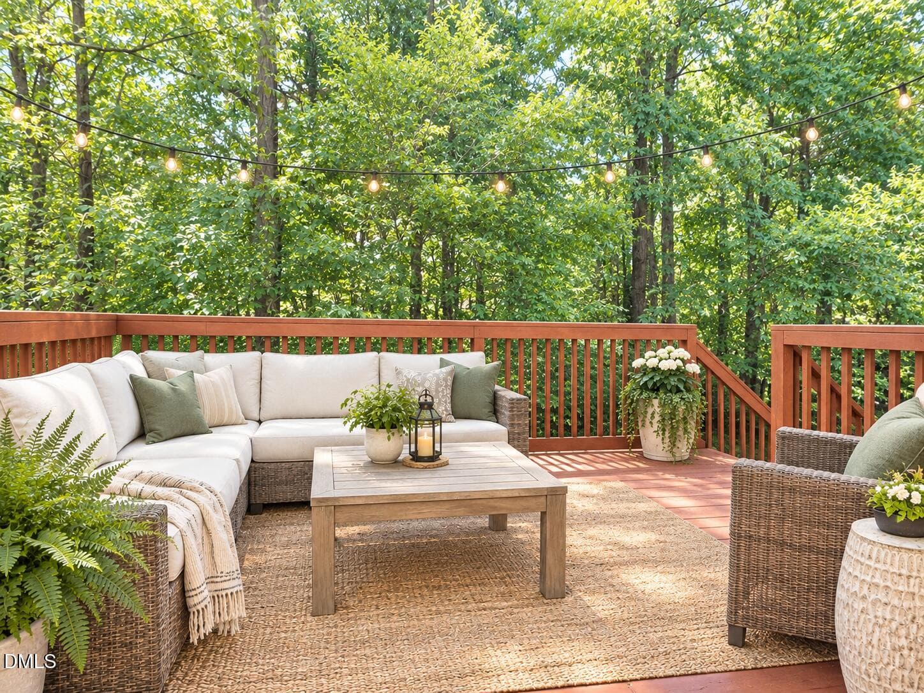
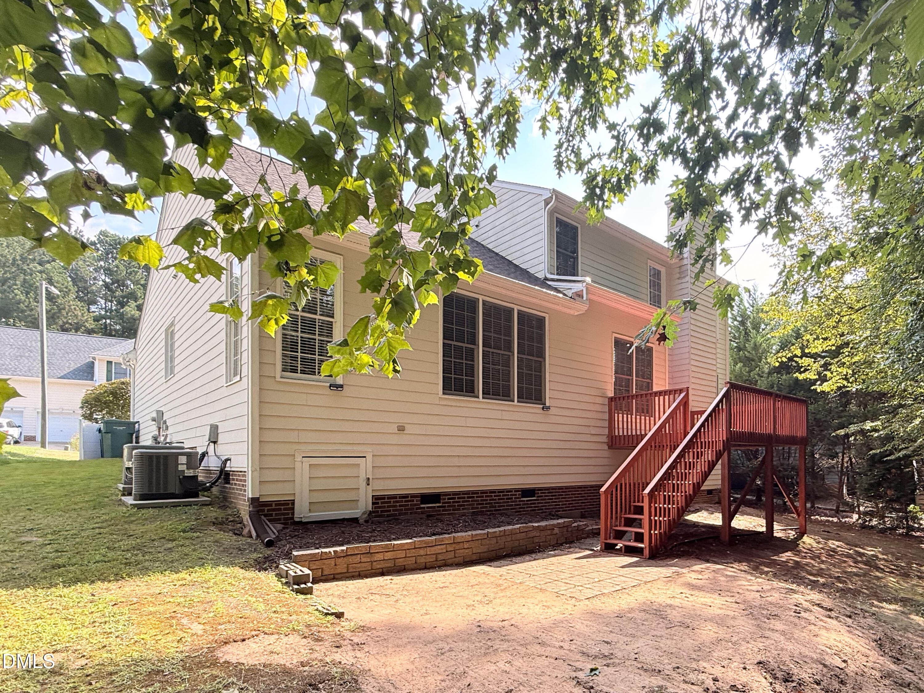
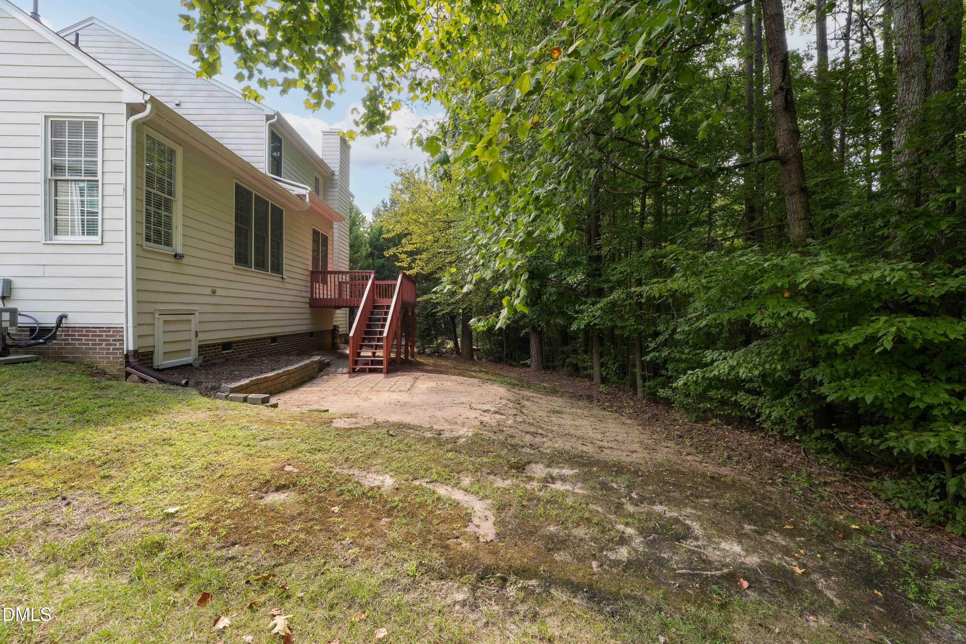
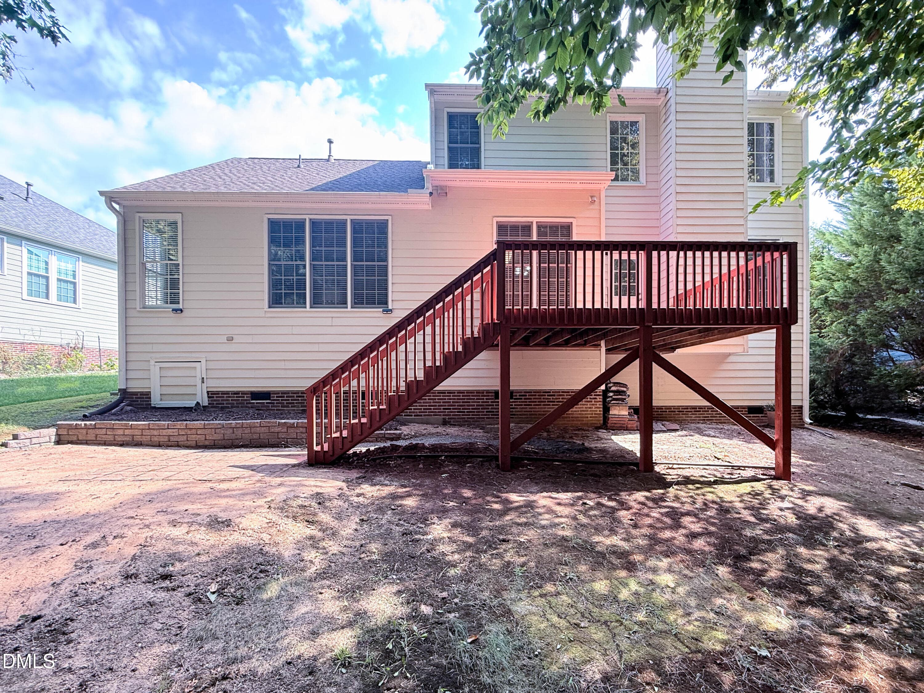
Deck (Staged) - 4720 Alderbrook Lane, Durham, NC 27713
4720 Alderbrook Edits_www.scalaphotograp - 4720 Alderbrook Lane, Durham, NC 27713
4720 Alderbrook Ln_www.scalaphotography. - 4720 Alderbrook Lane, Durham, NC 27713
52 photos

$615,950

4720 Alderbrook Lane, Durham, NC 27713
Durham, NC 27713
Listed by Lisa LeGrand · Ultra Realty Inc
Bedrooms
4
Bathrooms
2.5
Living area
N/A
Year built
2001

About this home

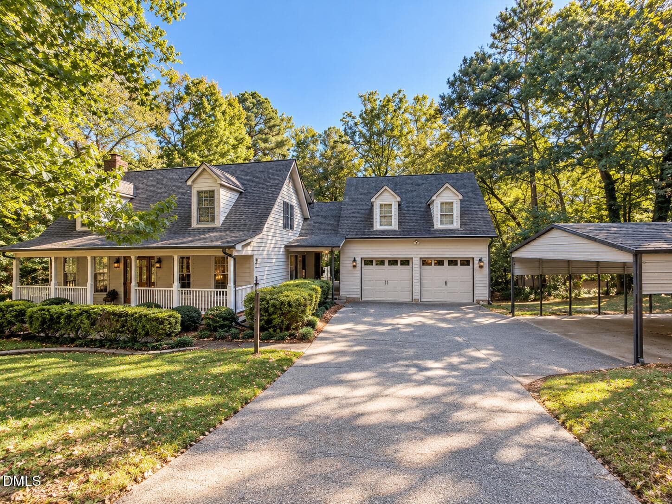
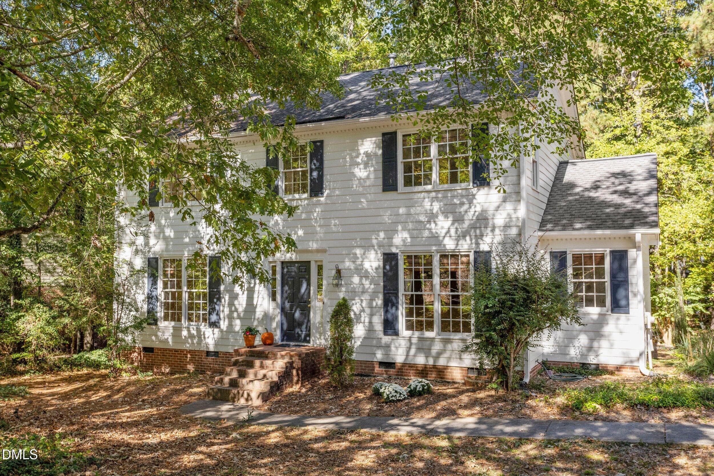
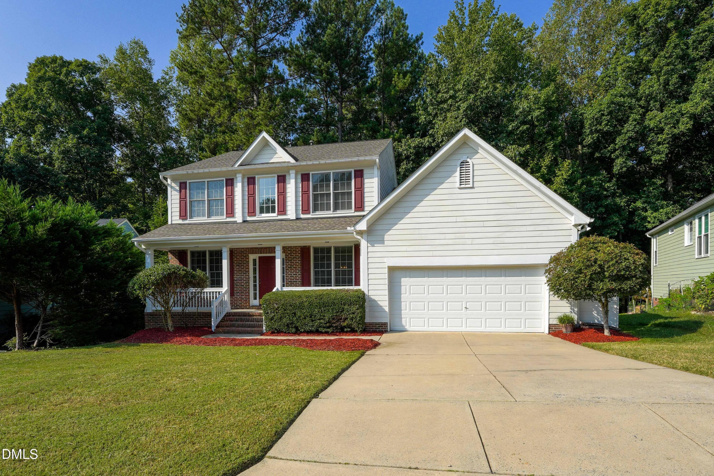
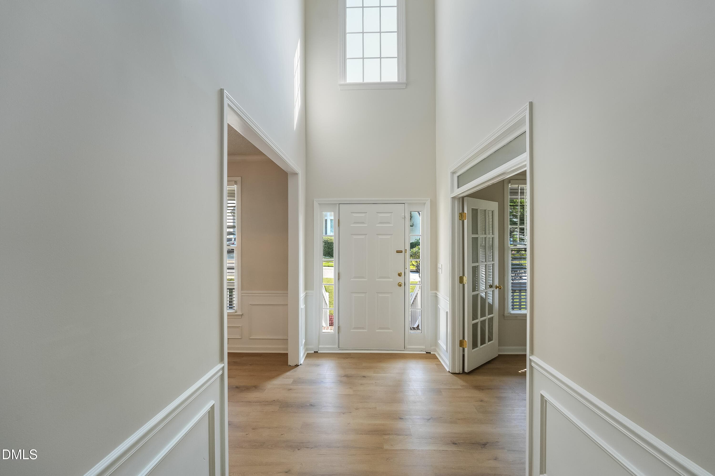
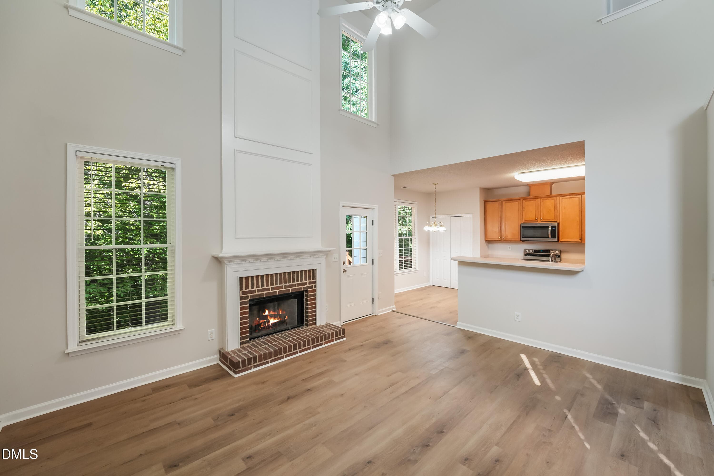
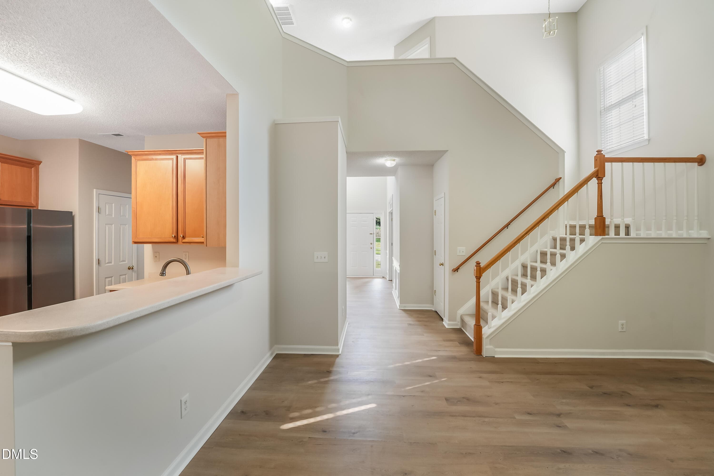
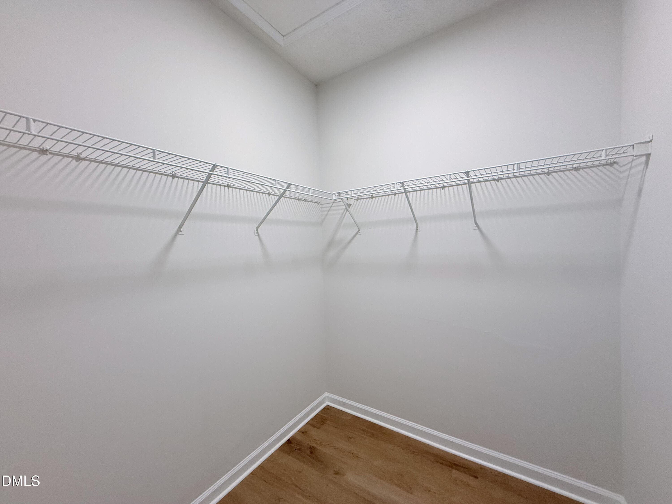
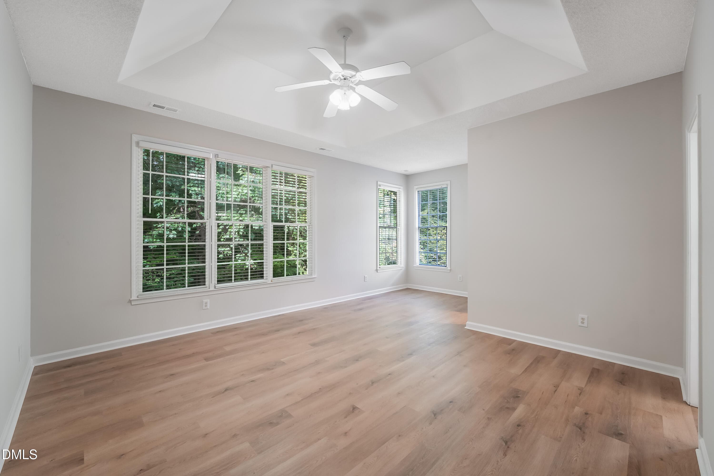
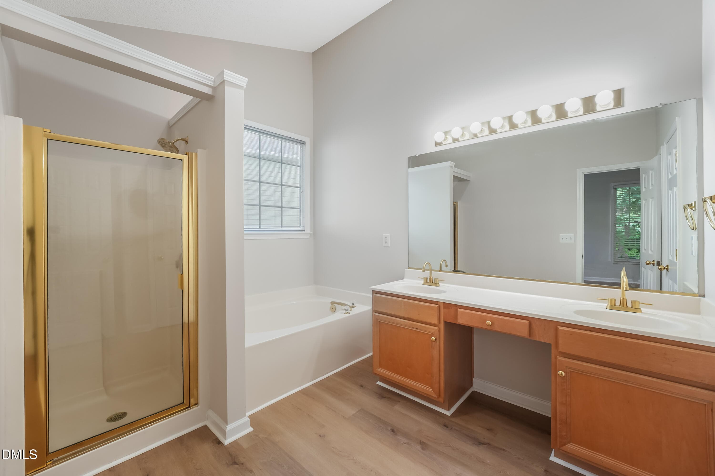
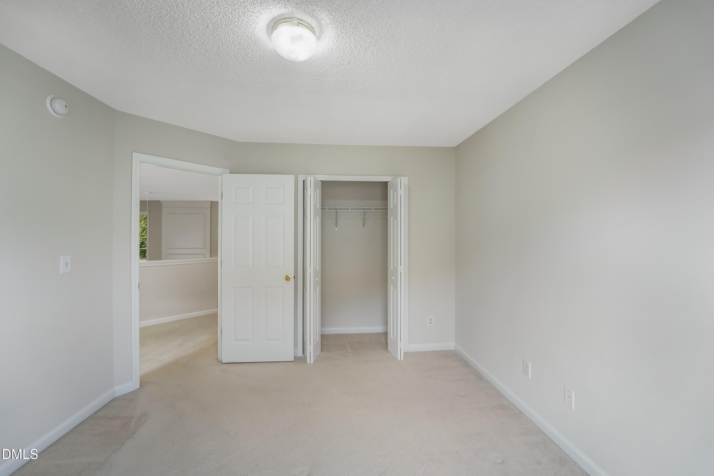
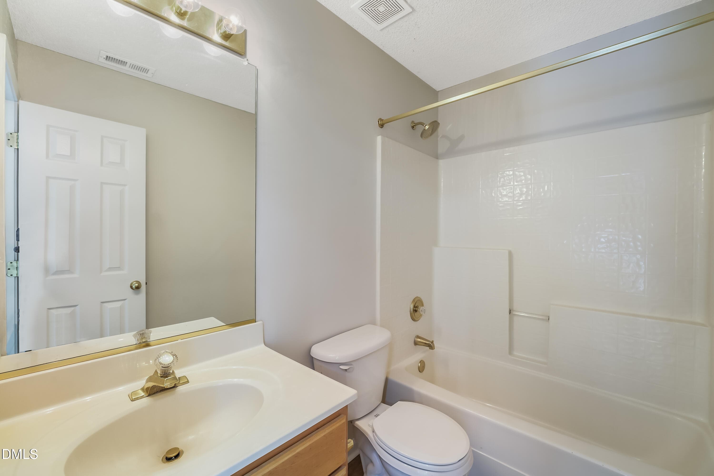
NEW PRICE! + $5,000 TOWARD BUYER'S CLOSING COSTS! Welcome to 4720 Alderbrook Lane, located in the established Hope Valley Farms community of Durham. A two-story foyer with wainscoting details introduces a spacious interior, where the family room features a dramatic two-story ceiling, wood-burning fireplace, and wainscoting mantel accents that add warmth and character to the space. Recent improvements include a new roof (2020), water heater (2019), central air and furnace (2021), and kitchen appliances (2024). The interior was freshly painted, and new flooring was installed throughout the first floor in 2026, along with a newly finished deck. The kitchen appliances convey with the home. The first-floor primary suite offers a vaulted ceiling, walk-in closet, and private bath with a garden tub, walk-in shower, double vanity, linen closet, and separate enclosed water closet. A first-floor office with French doors provides a dedicated workspace, while the dining room offers a defined setting for meals and gatherings. Secondary bedrooms feature double closets and share a full hall bathroom. A two-car garage and deck add everyday convenience and outdoor space. Conveniently located near the Hope Valley Farms YMCA and Hope Valley Country Club, with access to shopping, dining, and major routes throughout Durham and the Triangle. Wonderful, pristine home in highly sought-after Hope Valley Farms. Inviting rocking-chair front porch welcomes you into this well-maintained home featuring four generous bedrooms, a first-floor office, and a spacious primary suite with a sitting area, walk-in closet, and separate tub and shower. Stainless steel appliances and thoughtful seller improvements add to the home's appeal. Flexible spaces are ideal for entertaining, working from home, or relaxing. Conveniently located near Duke, I-40, downtown Durham, and the greater Triangle.

Highlights

Fireplace

Property details

MLS
Doorify MLS
MLS #
10193807
Property type
Single Family Residence
Subdivision
Hope Valley Farms
Status
Active
Days on market
36
On market date
September 19, 2026
Stories
N/A
Total bathrooms
2.5
Garage spaces
2
Parking spaces
N/A
Lot size
0.22 acres
Loading map…

Nearby schools

Within 10 miles. School directory data from the National Center for Education Statistics (NCES), accessed via the Urban Institute Education Data API. Local Score is calculated by INNOVATE Real Estate; where a state rating is shown, it comes from that state's own official school report card.

Elementary
Hope Valley Elementary
2.04 mi away · Grades 0-5
Zoned school (attendance boundary, 2015-16 data)
3.3
Local Score (state rating (2025) blended 70/30 with student-teacher ratio) -- not an official state rating
State rating: C (2025)
Enrollment
604
Student:teacher ratio
12.3:1
District
Durham Public Schools
Middle
Rogers-Herr Middle
2.4 mi away · Grades 6-8
Zoned school (attendance boundary, 2015-16 data)
4.0
Local Score (state rating (2025) blended 70/30 with student-teacher ratio) -- not an official state rating
State rating: B (2025)
Enrollment
642
Student:teacher ratio
14.9:1
District
Durham Public Schools
High
C E Jordan High
1.93 mi away · Grades 9-12
Zoned school (attendance boundary, 2015-16 data)
3.0
Local Score (state rating (2025) blended 70/30 with student-teacher ratio) -- not an official state rating
State rating: C (2025)
Enrollment
1,939
Student:teacher ratio
17.6:1
District
Durham Public Schools

Walkability

Blended score for Durham's center, calculated by INNOVATE Real Estate from two sources: the EPA's National Walkability Index (street network, transit, land-use mix) and Google Places amenity data (what's actually reachable on foot from this point). 60% EPA National Walkability Index + 40% nearby-amenity density (Google Places).

47
Somewhat walkable
out of 100
EPA National Walkability Index
8.2 / 20 -- Below average walkable
Google Places amenity density
55 / 100
Restaurants & cafes6
Grocery stores0
Parks1
Schools6
Transit stops20
Pharmacies2

Market position

How this listing compares to current activity in Durham, from live MLS data.

On the market 36 days -- 58 fewer days than Durham's current average of 94 days.
For reference, the median list price across 1,786 active listings in Durham right now is $375,720.

Mortgage calculator

Estimate only - actual rate and payment depend on your lender, credit, and loan program.

$
%
%
Adjust tax / insurance estimates
% / yr
$
/mo
Est. monthly payment
$3,859/mo
$123,190 down
$492,760 loan
Principal & interest$3,196
Property tax (est.)$513
Home insurance (est.)$150

Similar homes you might like

Data source: Listing information provided by Doorify MLS via Trestle/CoreLogic. Last updated 1 days ago.

Information herein deemed reliable but not guaranteed; all measurements, school assignments, HOA fees, taxes, and feature lists are approximate and should be independently verified. Equal Housing Opportunity.