
$374,900
About this home
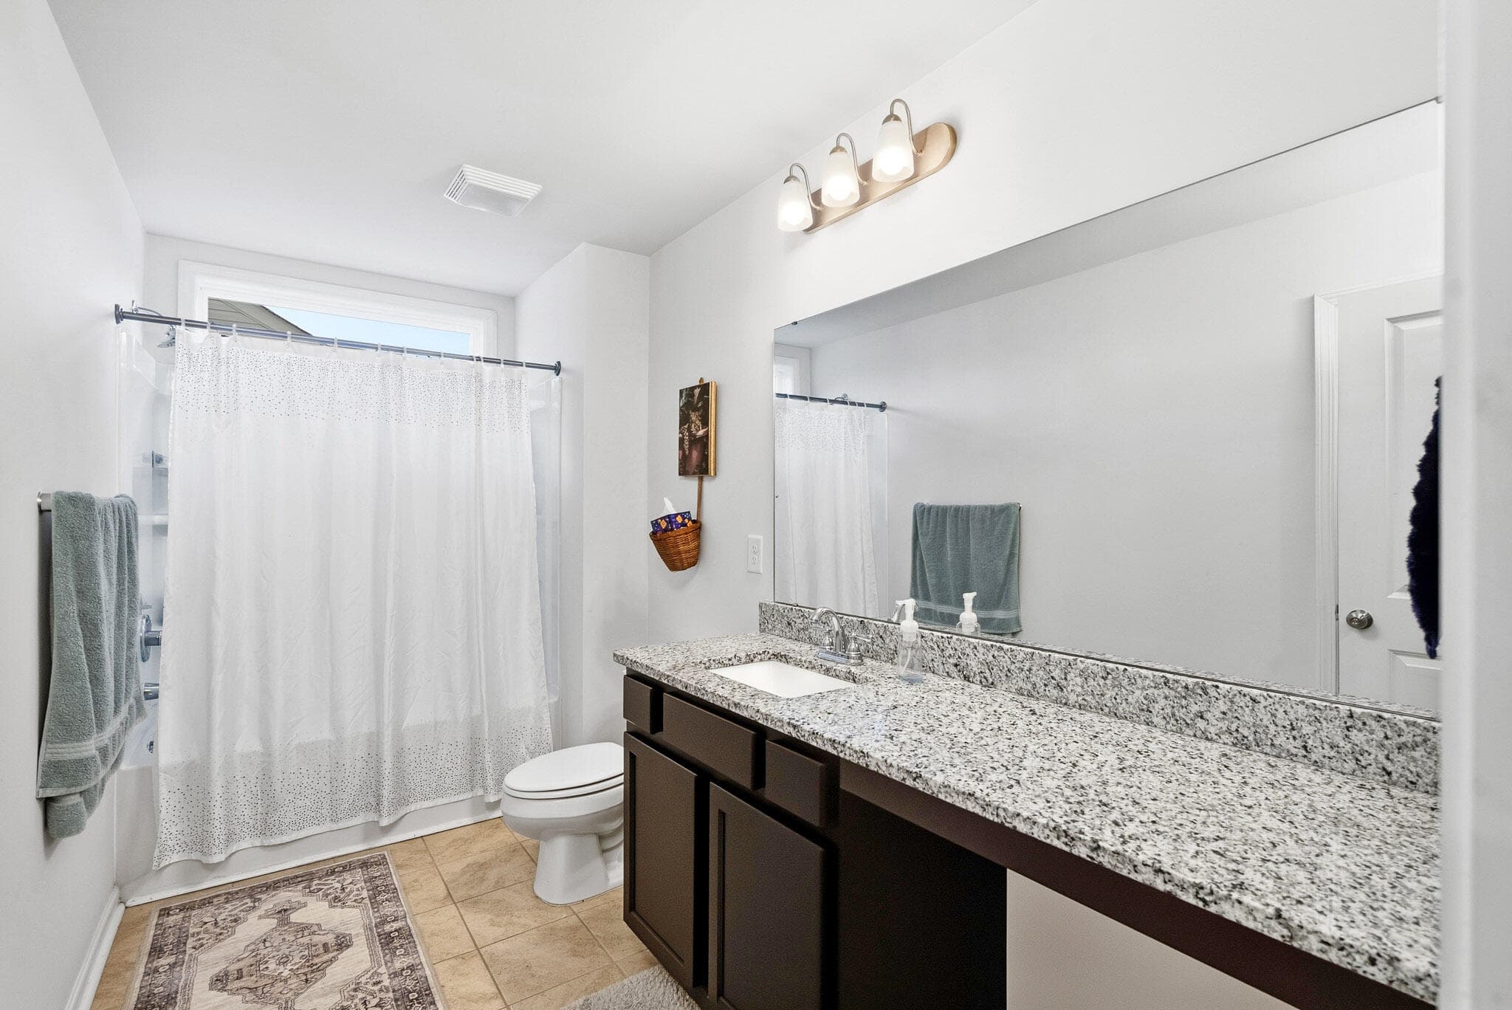
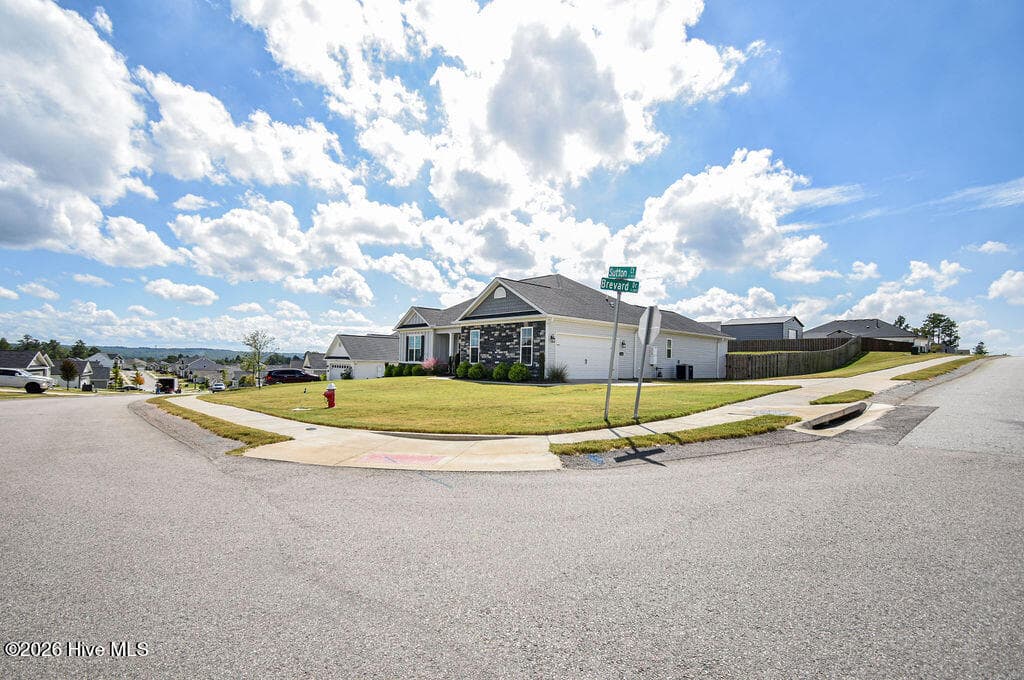
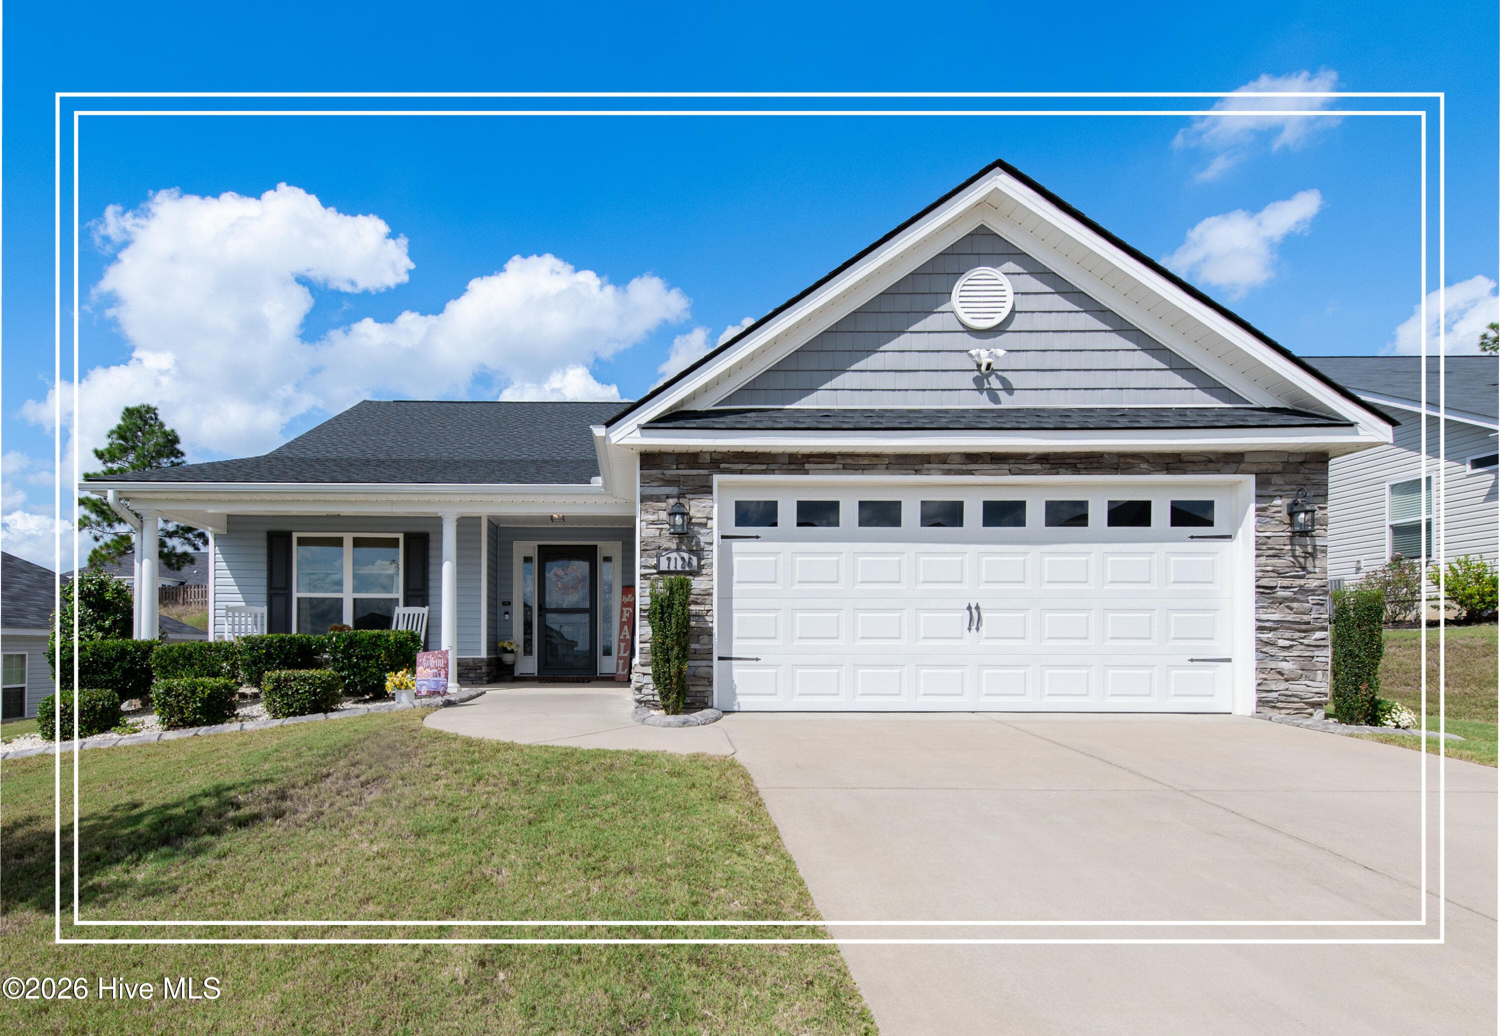
Welcome home to this beautifully maintained Shiloh floorplan in Sage Creek, offering space, flexibility, and thoughtful updates throughout. Built in 2022, this 4 bedroom, 3 full bathroom home is move-in ready and designed for the way you live today. As you step inside, you're greeted by a versatile flex room--perfect for a home office, music room, or additional living space--now upgraded with durable and stylish LVP flooring. The formal dining room provides the perfect setting for hosting holidays, dinner parties, and special gatherings. The heart of the home features an open-concept layout where the kitchen, breakfast area, and living room flow seamlessly together--ideal for everyday living, entertaining friends, or enjoying game day weekends. The kitchen is both functional and inviting, and the refrigerator conveys, making your move even easier. A main-level bedroom and full bath offer great flexibility for guests or multi-generational living. Upstairs, you'll find a second living room and three additional bedrooms including a spacious owner's suite with a private bath designed for relaxation after a long day. Step outside and you'll really appreciate the upgrades--an impressive, high-end privacy fence creates a secure and peaceful backyard space perfect for kids, pets, or simply unwinding. The covered porch is a great spot for morning coffee or winding down in the evenings. The owner's rave about the sunrise and sunset views on display each day. Additional features include a Ring doorbell (conveys), while cameras do not convey. Curtain rods and blinds will remain, while curtains do not. The living room TV is negotiable. This home truly offers the perfect blend of comfort, function, and value in a desirable Sage Creek location. Come see it for yourself and imagine the next chapter of your story here! ***One of the sellers is a Licensed Real Estate Agent***
Property details
- MLS
- Hive MLS
- MLS #
- 98255919
- Property type
- Single Family Residence
- Subdivision
- The Crossing @ Sage Creek
- Status
- Active
- Days on market
- 193
- On market date
- April 7, 2026
- Stories
- N/A
- Total bathrooms
- 3
- Garage spaces
- 2
- Parking spaces
- 2
- Lot size
- 0.16 acres
Location
Get directions →Nearby schools
Within 10 miles. School directory data from the National Center for Education Statistics (NCES), accessed via the Urban Institute Education Data API. Local Score is calculated by INNOVATE Real Estate; where a state rating is shown, it comes from that state's own official school report card.
- Enrollment
- 589
- Student:teacher ratio
- 14.4:1
- District
- Aiken 01
- Enrollment
- 606
- Student:teacher ratio
- 18.4:1
- District
- Aiken 01
- Enrollment
- 1,355
- Student:teacher ratio
- 17.4:1
- District
- Aiken 01
Walkability
Blended score for Graniteville's center, calculated by INNOVATE Real Estate from two sources: the EPA's National Walkability Index (street network, transit, land-use mix) and Google Places amenity data (what's actually reachable on foot from this point). 60% EPA National Walkability Index + 40% nearby-amenity density (Google Places).
Market position
How this listing compares to current activity in Graniteville, from live MLS data.
Mortgage calculator
Estimate only - actual rate and payment depend on your lender, credit, and loan program.
Adjust tax / insurance estimates
Similar homes you might like


Data source: Listing information provided by Hive MLS via Trestle/CoreLogic. Last updated August 19, 2026.
Information herein deemed reliable but not guaranteed; all measurements, school assignments, HOA fees, taxes, and feature lists are approximate and should be independently verified. Equal Housing Opportunity.