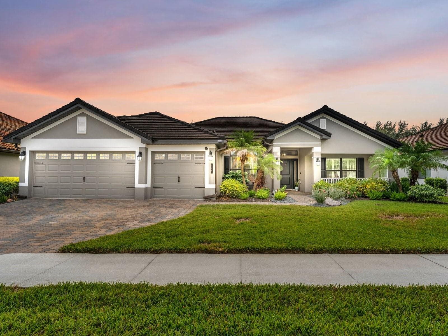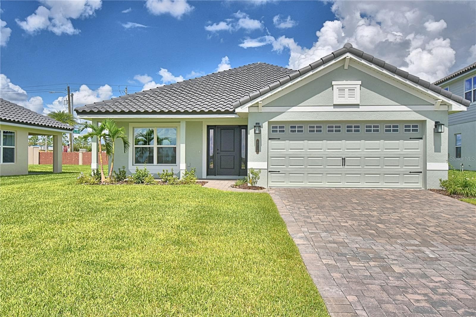
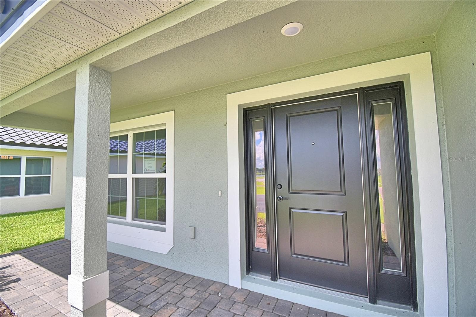
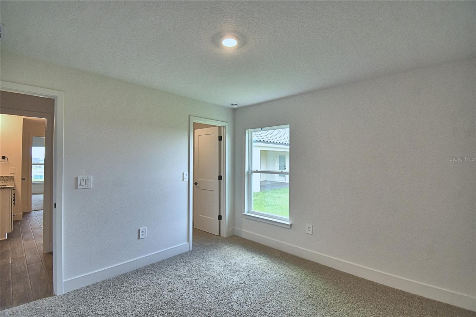
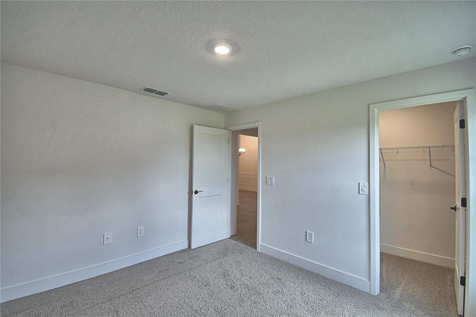
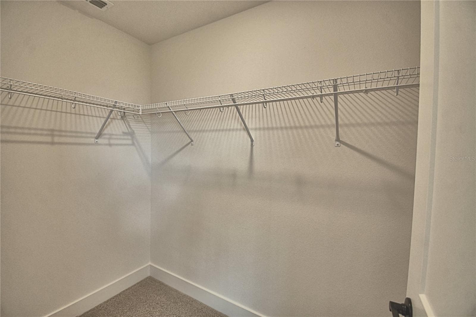
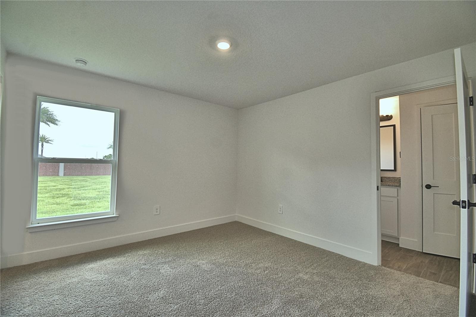
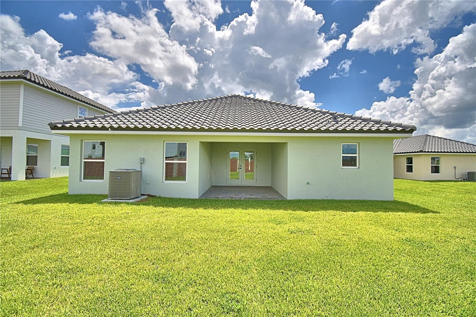
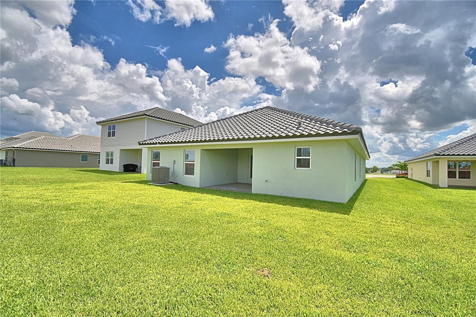
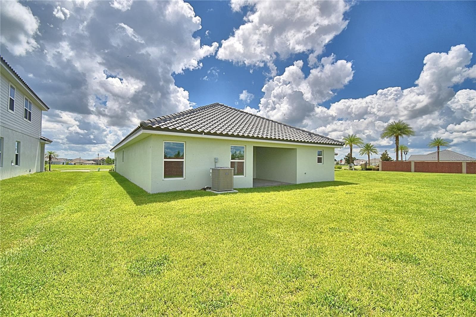
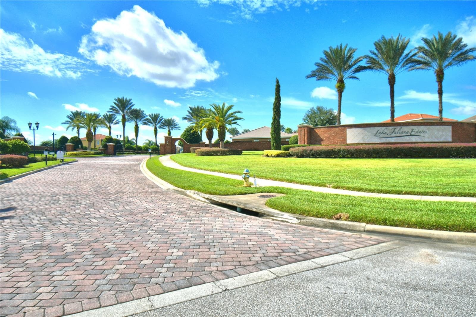
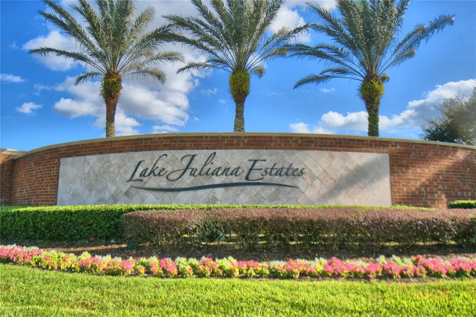
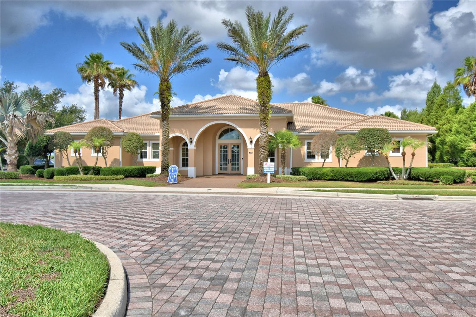
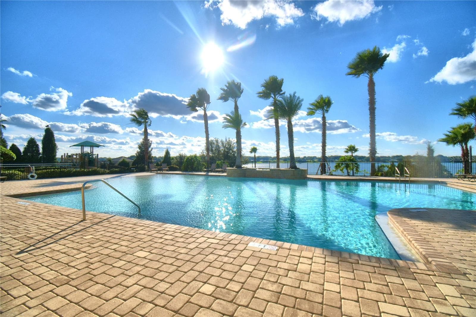
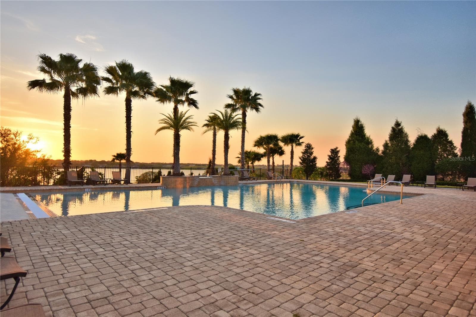
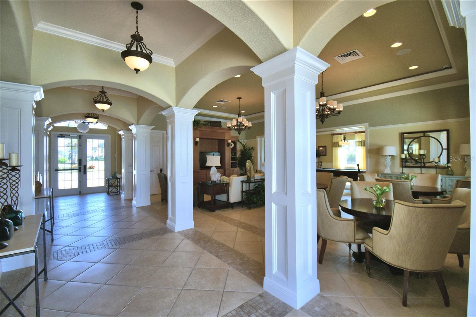
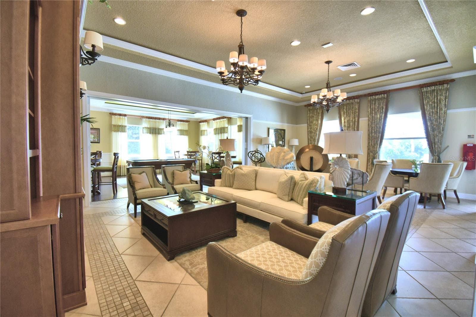
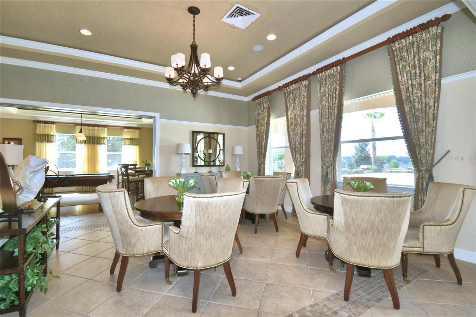
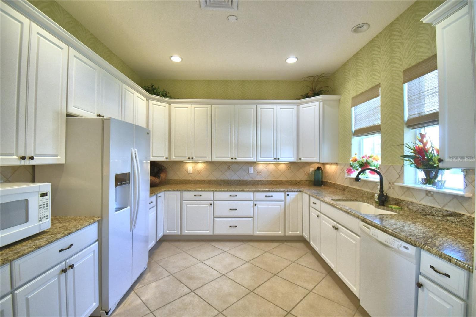
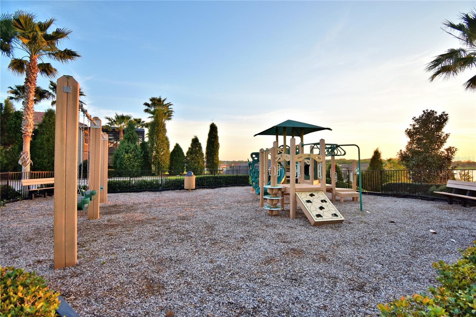
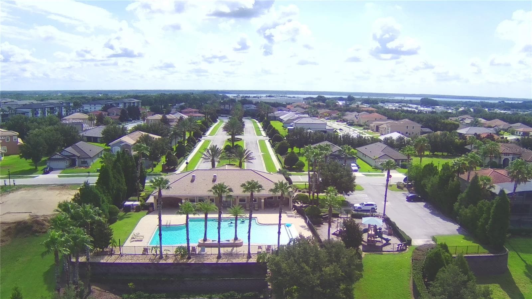
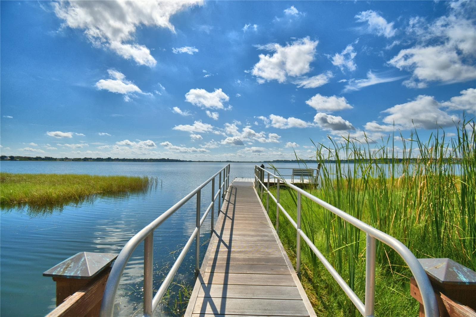
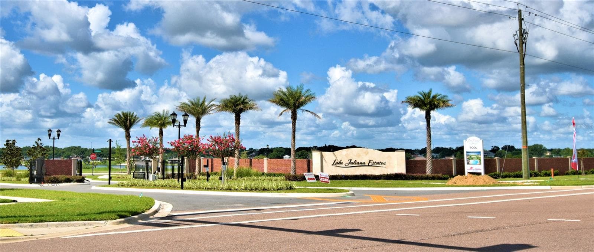
Single Family Residence at 4718 GRANDVIEW GLEN DR, AUBURNDALE
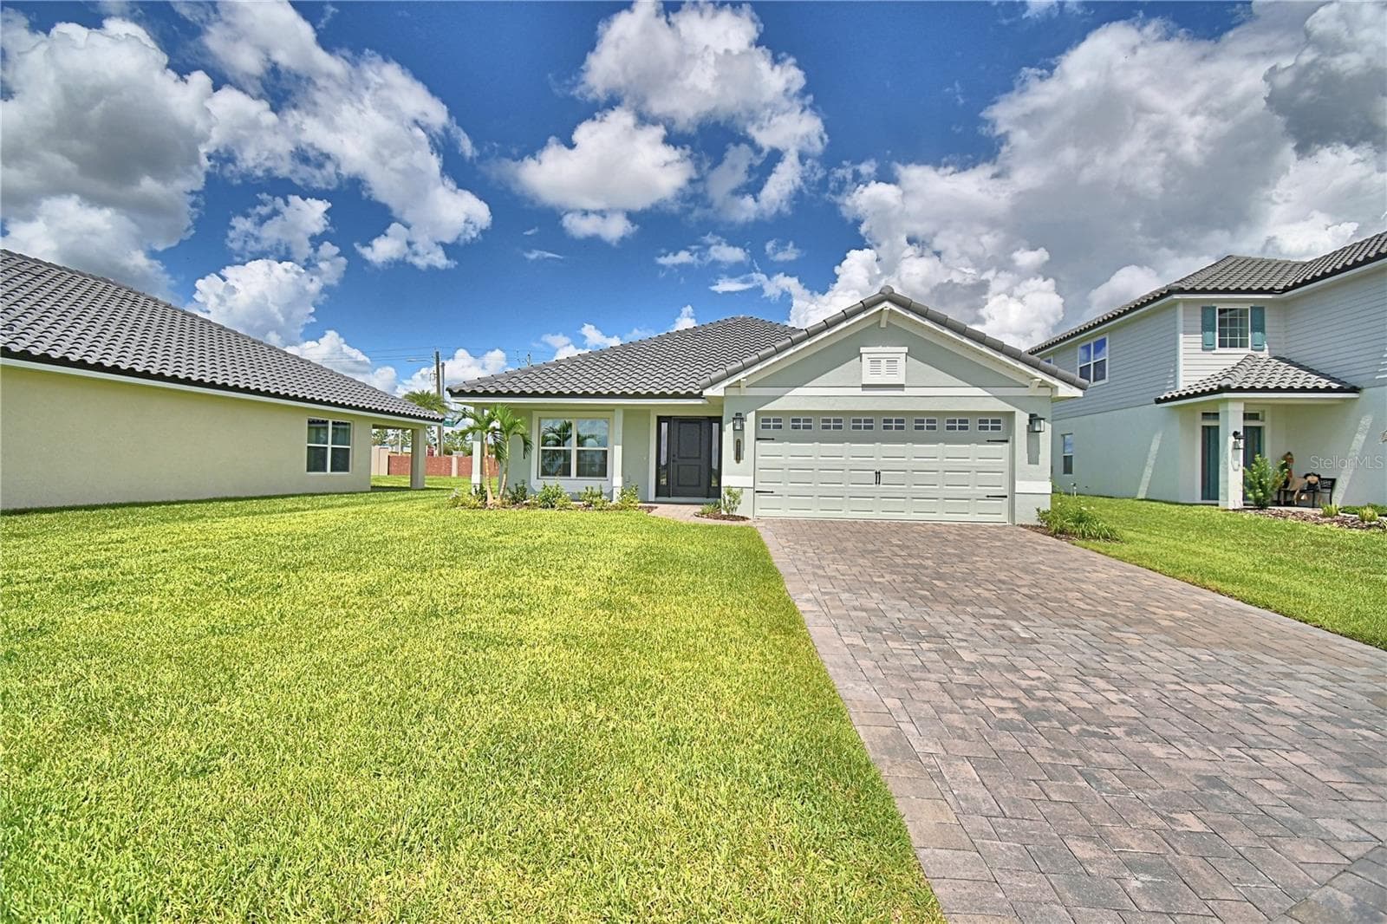
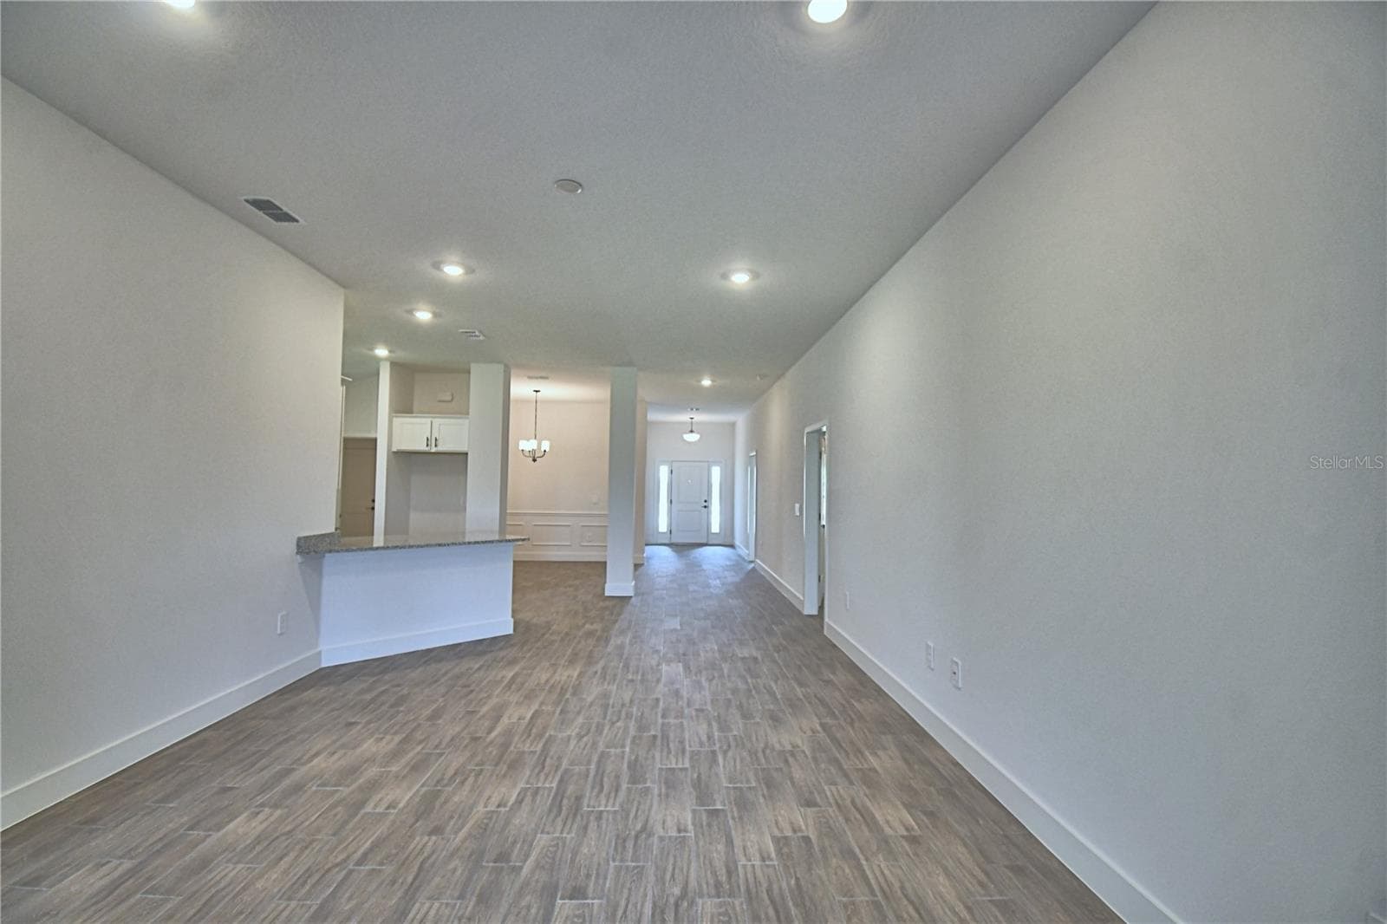
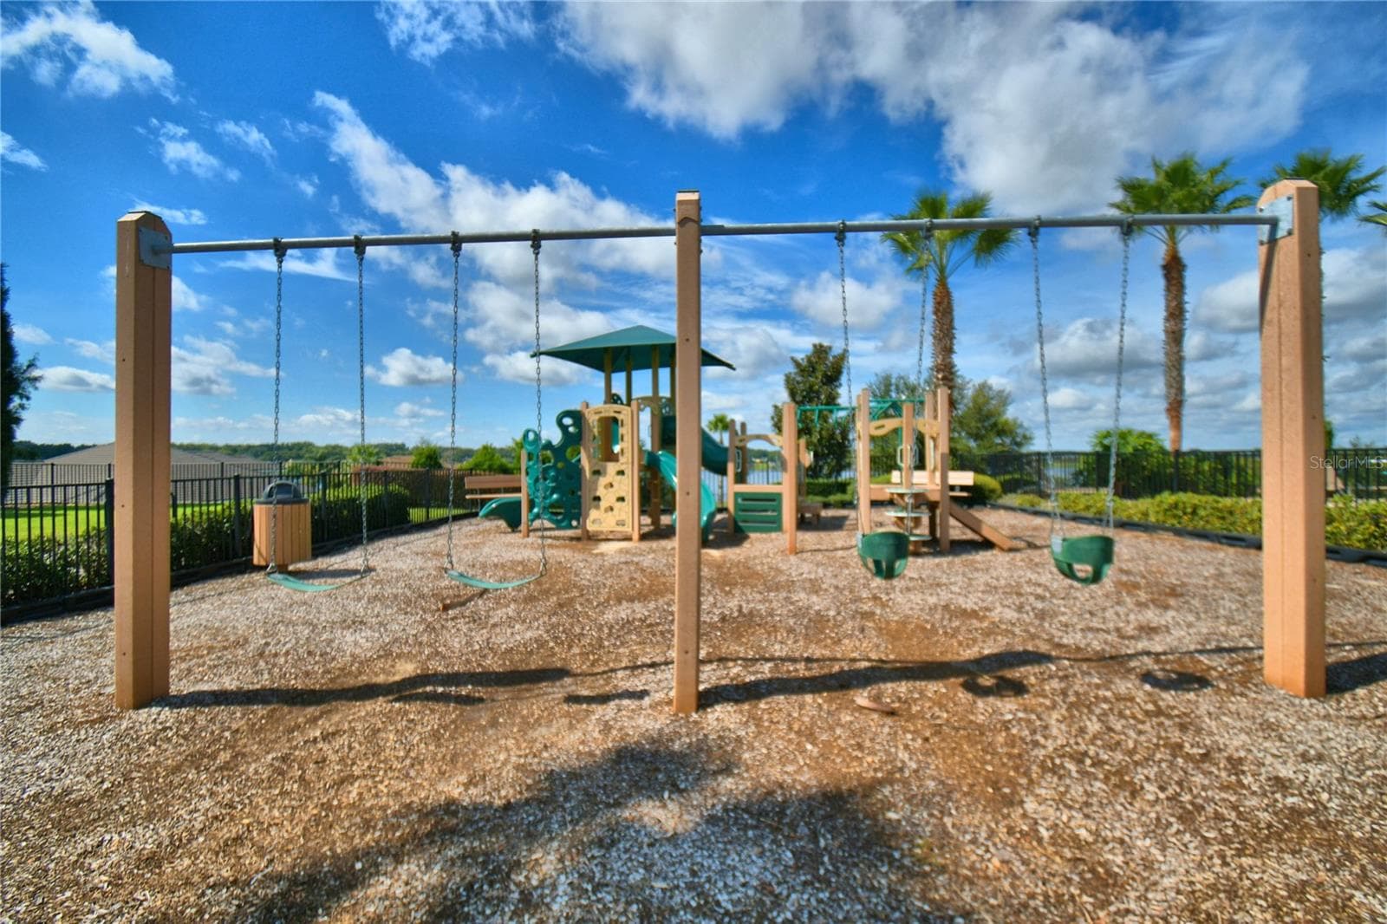
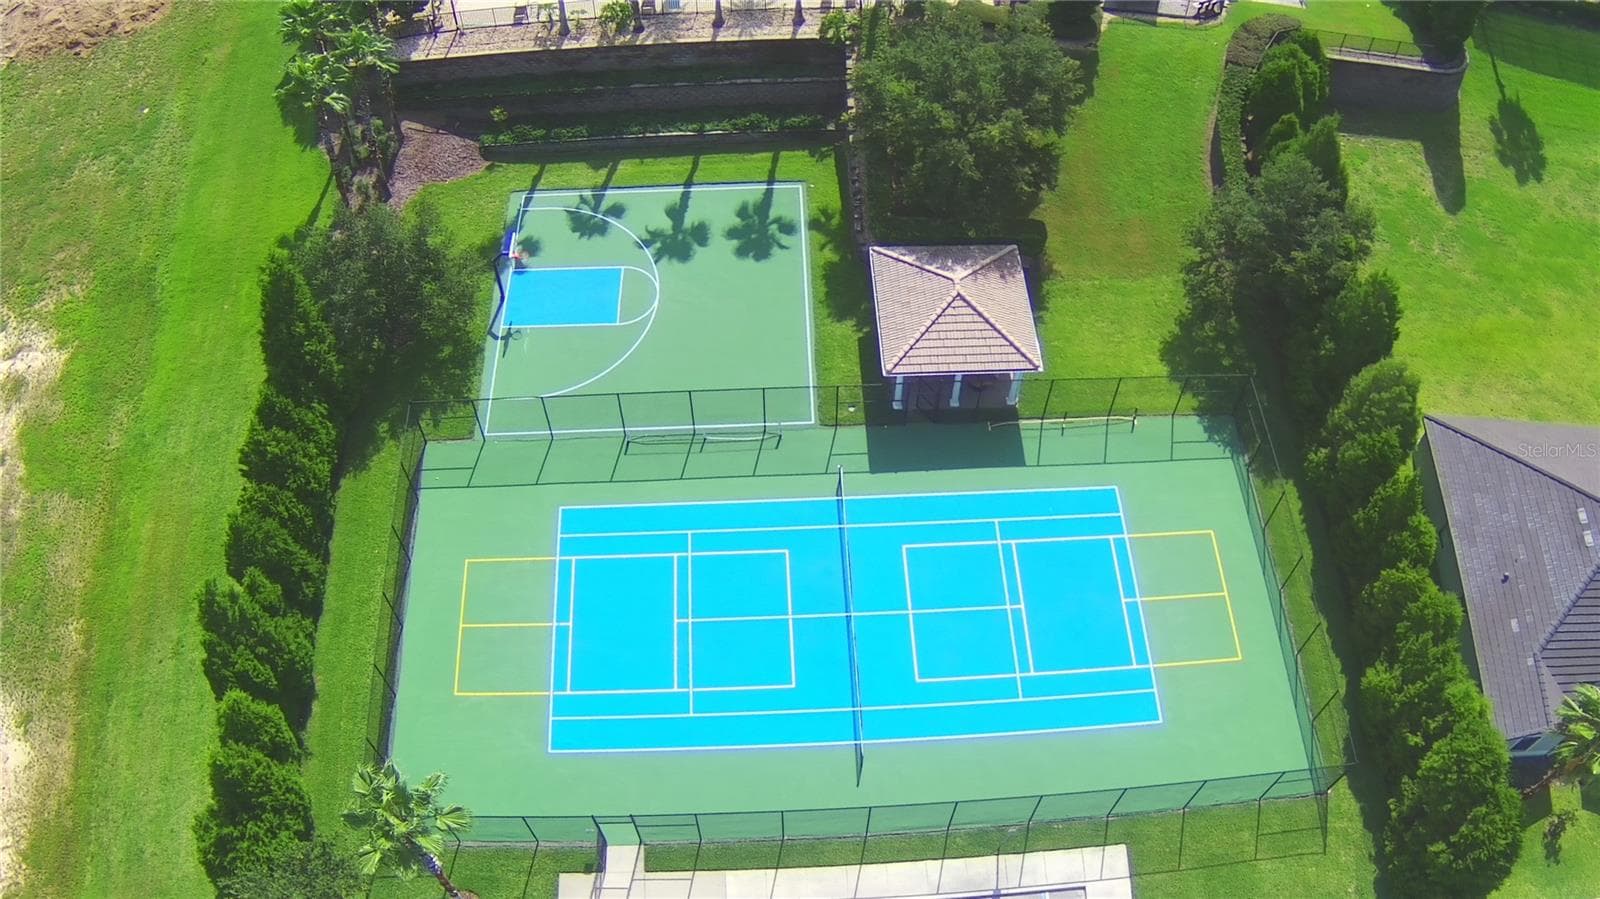
Single Family Residence at 4718 GRANDVIEW GLEN DR, AUBURNDALE, photo 2 of 70
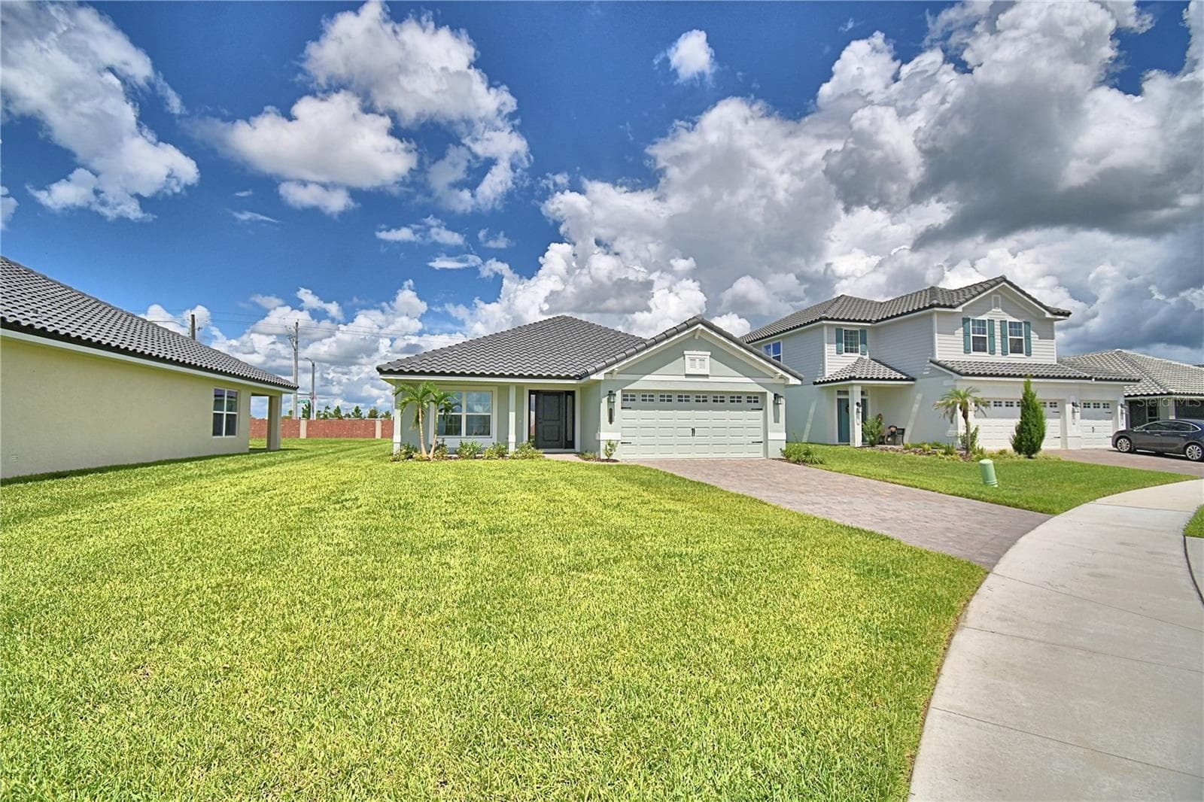
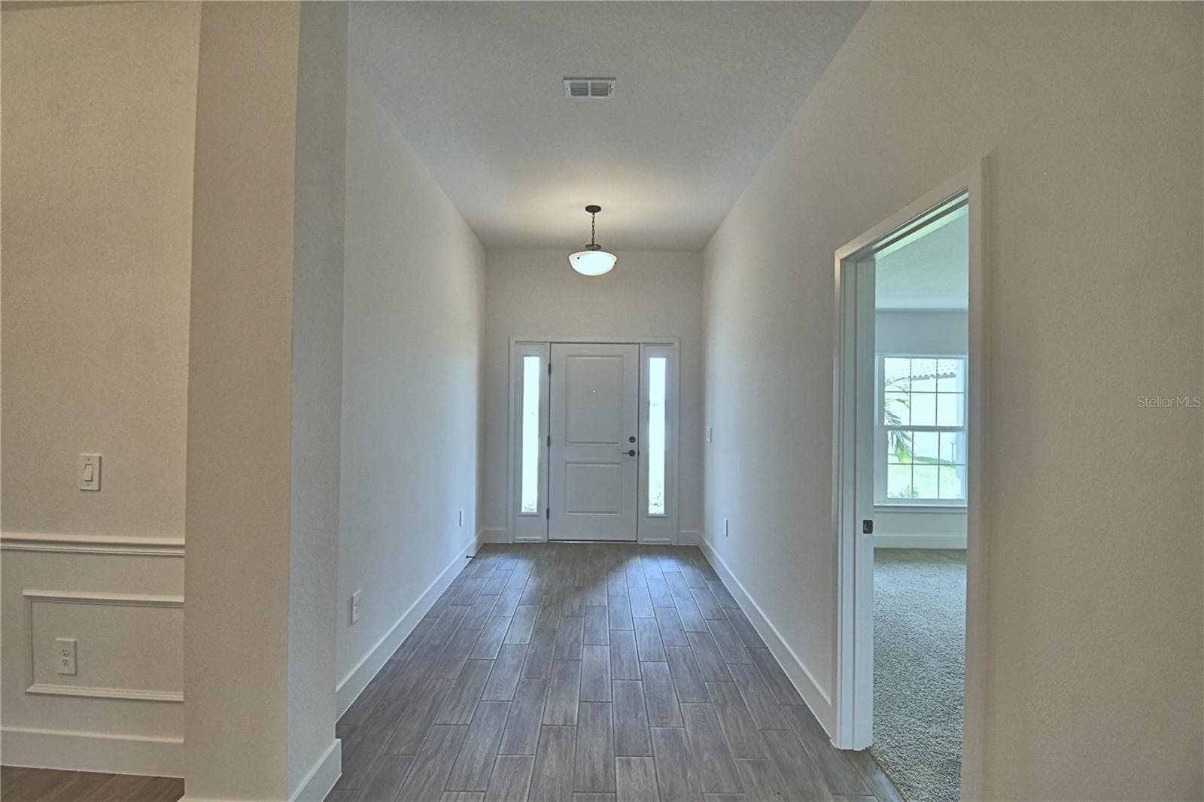
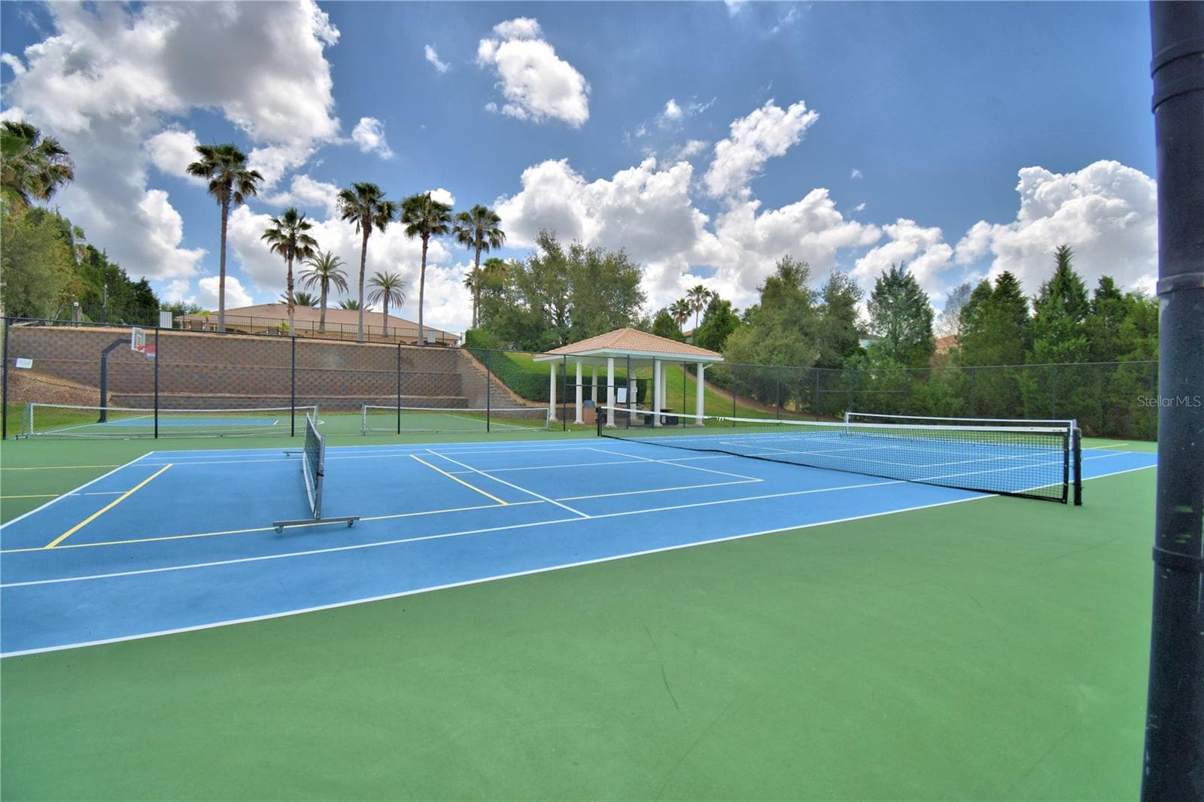
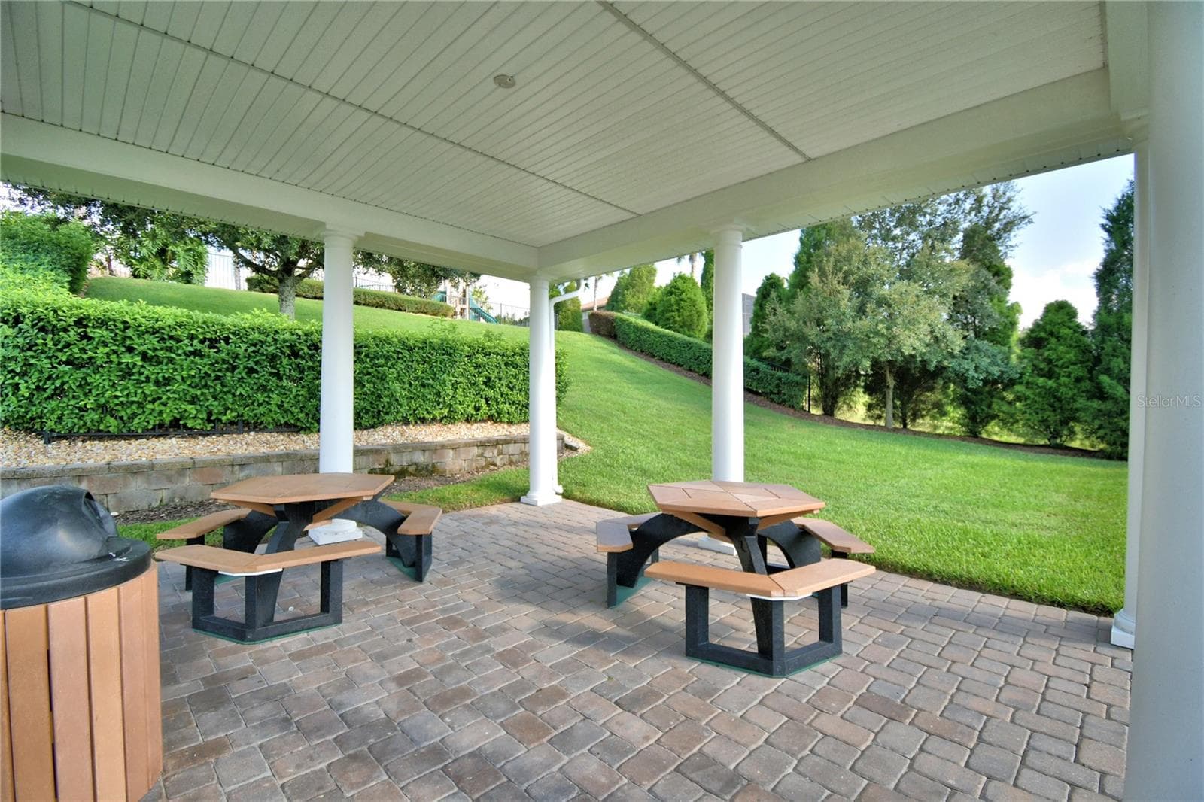
Single Family Residence at 4718 GRANDVIEW GLEN DR, AUBURNDALE, photo 3 of 70
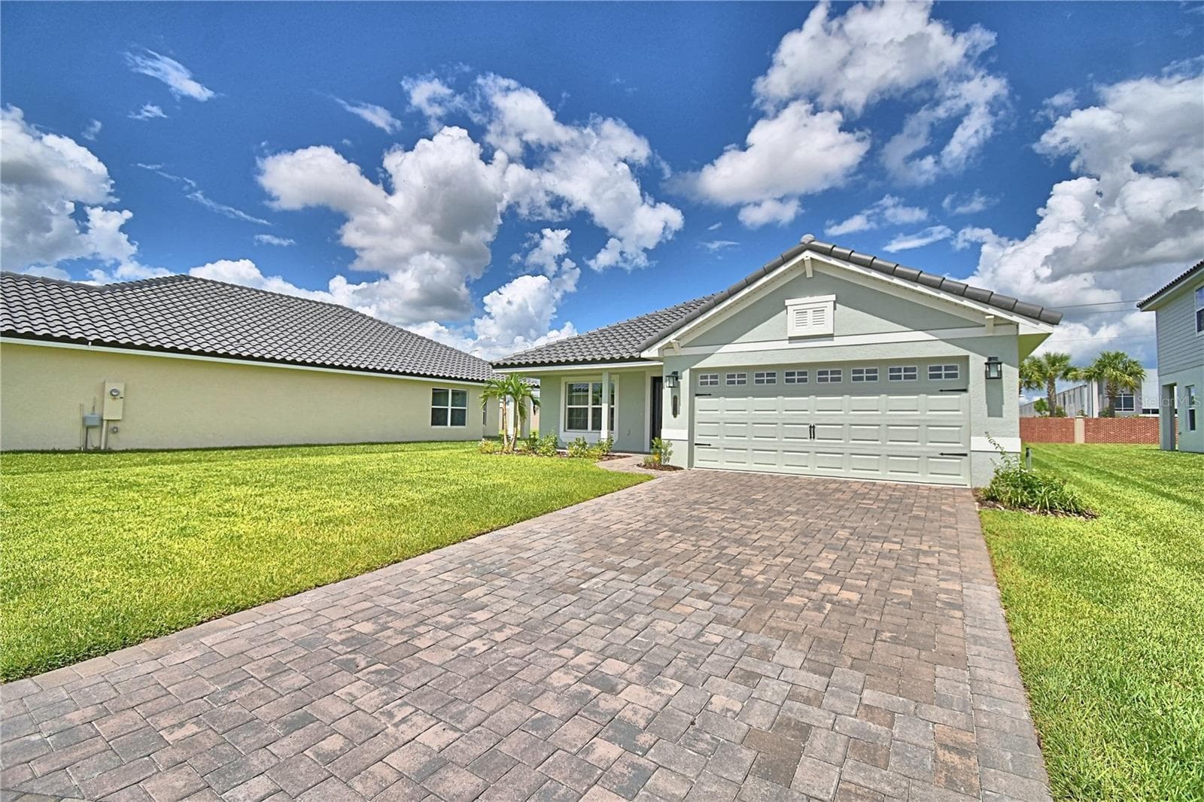
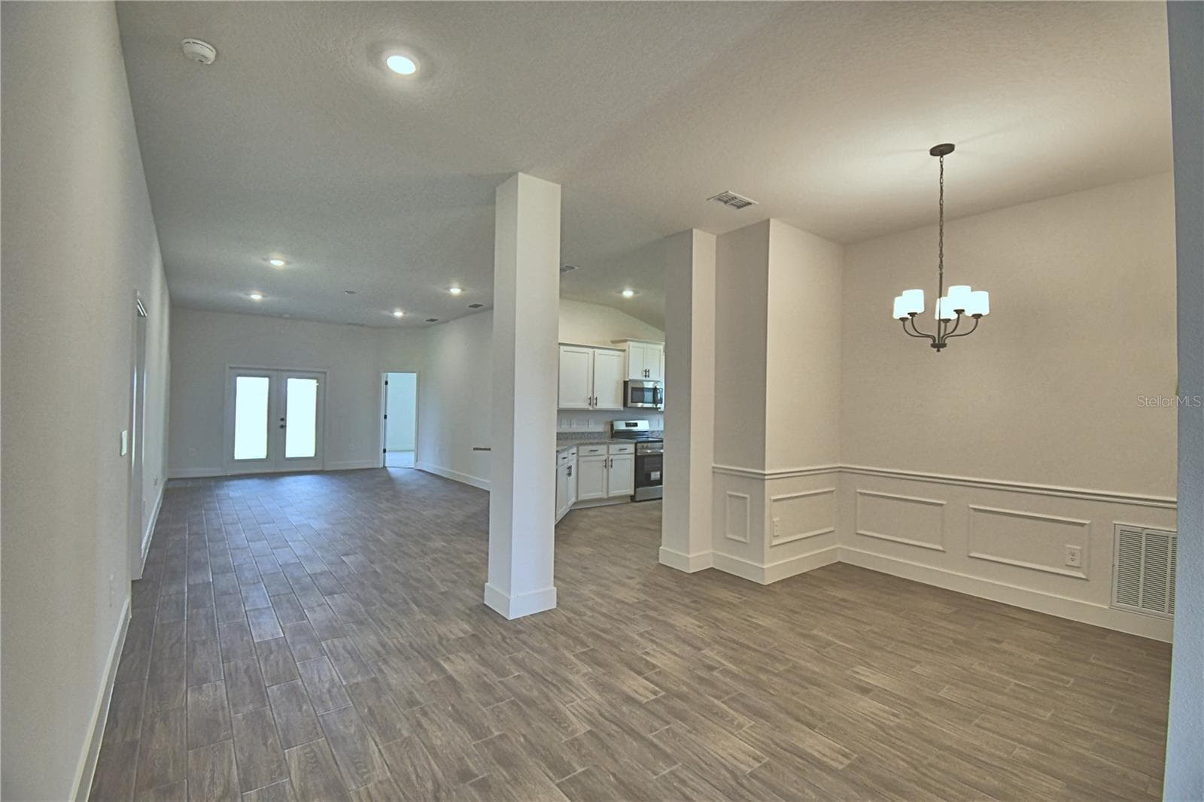
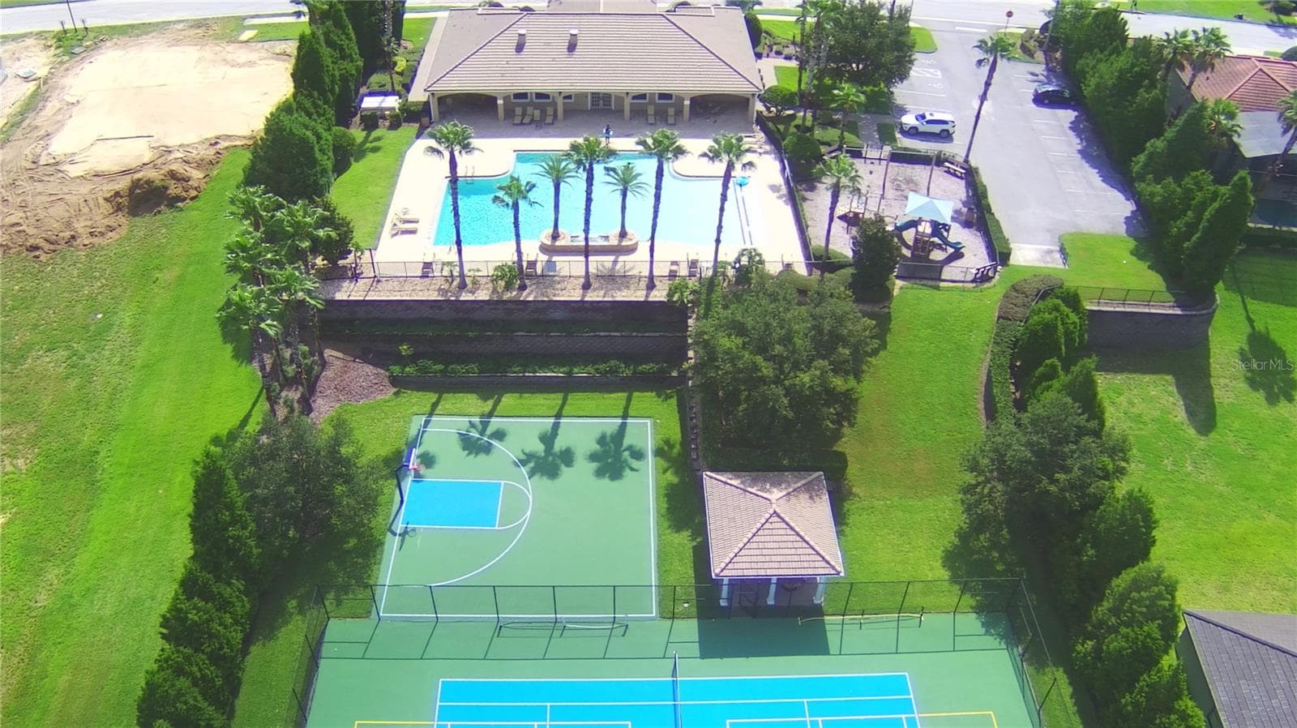
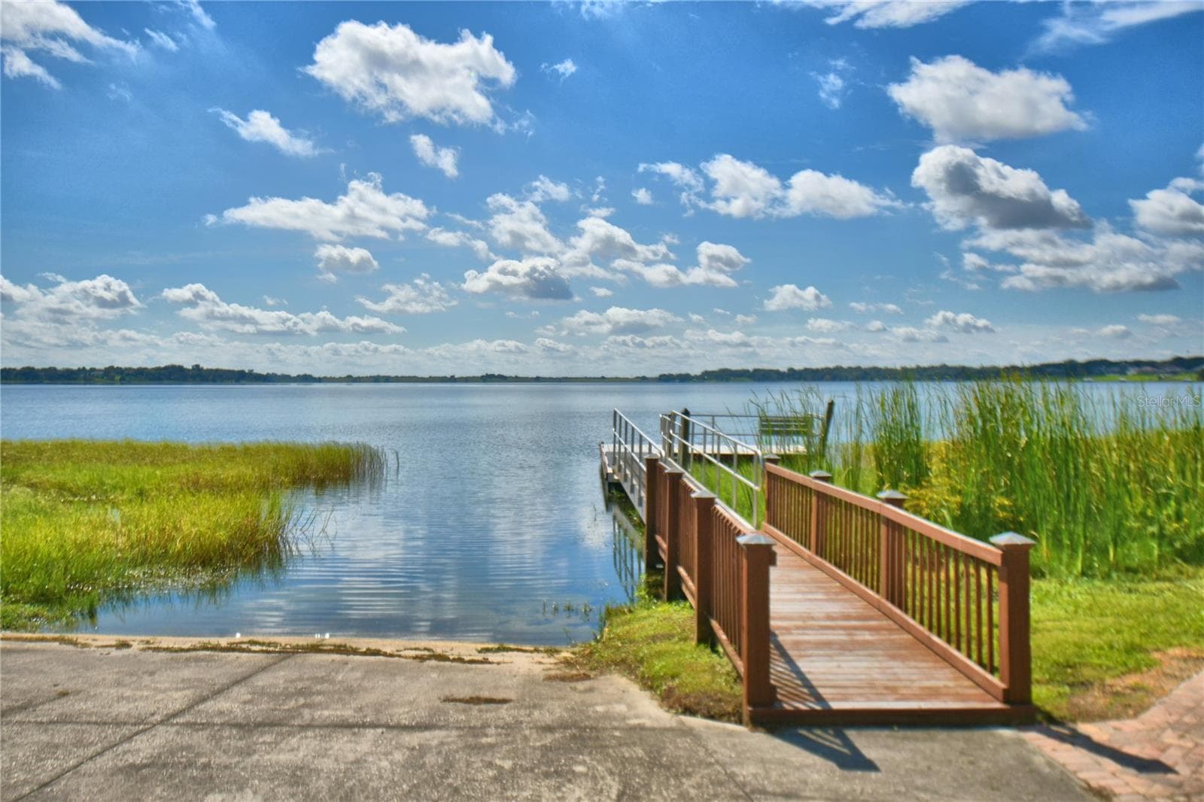
Single Family Residence at 4718 GRANDVIEW GLEN DR, AUBURNDALE, photo 4 of 70
Single Family Residence at 4718 GRANDVIEW GLEN DR, AUBURNDALE, photo 5 of 70
Single Family Residence at 4718 GRANDVIEW GLEN DR, AUBURNDALE, photo 6 of 70
Single Family Residence at 4718 GRANDVIEW GLEN DR, AUBURNDALE, photo 7 of 70
Single Family Residence at 4718 GRANDVIEW GLEN DR, AUBURNDALE, photo 8 of 70
Single Family Residence at 4718 GRANDVIEW GLEN DR, AUBURNDALE, photo 9 of 70
Single Family Residence at 4718 GRANDVIEW GLEN DR, AUBURNDALE, photo 10 of 70
Single Family Residence at 4718 GRANDVIEW GLEN DR, AUBURNDALE, photo 11 of 70
Single Family Residence at 4718 GRANDVIEW GLEN DR, AUBURNDALE, photo 12 of 70
Single Family Residence at 4718 GRANDVIEW GLEN DR, AUBURNDALE, photo 13 of 70
Single Family Residence at 4718 GRANDVIEW GLEN DR, AUBURNDALE, photo 14 of 70
Single Family Residence at 4718 GRANDVIEW GLEN DR, AUBURNDALE, photo 15 of 70
Single Family Residence at 4718 GRANDVIEW GLEN DR, AUBURNDALE, photo 16 of 70
Single Family Residence at 4718 GRANDVIEW GLEN DR, AUBURNDALE, photo 17 of 70
Single Family Residence at 4718 GRANDVIEW GLEN DR, AUBURNDALE, photo 18 of 70
Single Family Residence at 4718 GRANDVIEW GLEN DR, AUBURNDALE, photo 19 of 70
Single Family Residence at 4718 GRANDVIEW GLEN DR, AUBURNDALE, photo 20 of 70
Single Family Residence at 4718 GRANDVIEW GLEN DR, AUBURNDALE, photo 21 of 70
Single Family Residence at 4718 GRANDVIEW GLEN DR, AUBURNDALE, photo 22 of 70
Single Family Residence at 4718 GRANDVIEW GLEN DR, AUBURNDALE, photo 23 of 70
Single Family Residence at 4718 GRANDVIEW GLEN DR, AUBURNDALE, photo 24 of 70
Single Family Residence at 4718 GRANDVIEW GLEN DR, AUBURNDALE, photo 25 of 70
Single Family Residence at 4718 GRANDVIEW GLEN DR, AUBURNDALE, photo 26 of 70
Single Family Residence at 4718 GRANDVIEW GLEN DR, AUBURNDALE, photo 27 of 70
Single Family Residence at 4718 GRANDVIEW GLEN DR, AUBURNDALE, photo 28 of 70
Single Family Residence at 4718 GRANDVIEW GLEN DR, AUBURNDALE, photo 29 of 70
Single Family Residence at 4718 GRANDVIEW GLEN DR, AUBURNDALE, photo 30 of 70
Single Family Residence at 4718 GRANDVIEW GLEN DR, AUBURNDALE, photo 31 of 70
Single Family Residence at 4718 GRANDVIEW GLEN DR, AUBURNDALE, photo 32 of 70
Single Family Residence at 4718 GRANDVIEW GLEN DR, AUBURNDALE, photo 33 of 70
Single Family Residence at 4718 GRANDVIEW GLEN DR, AUBURNDALE, photo 34 of 70
Single Family Residence at 4718 GRANDVIEW GLEN DR, AUBURNDALE, photo 35 of 70
Single Family Residence at 4718 GRANDVIEW GLEN DR, AUBURNDALE, photo 36 of 70
Single Family Residence at 4718 GRANDVIEW GLEN DR, AUBURNDALE, photo 37 of 70
Single Family Residence at 4718 GRANDVIEW GLEN DR, AUBURNDALE, photo 38 of 70
Single Family Residence at 4718 GRANDVIEW GLEN DR, AUBURNDALE, photo 39 of 70
Single Family Residence at 4718 GRANDVIEW GLEN DR, AUBURNDALE, photo 40 of 70
Single Family Residence at 4718 GRANDVIEW GLEN DR, AUBURNDALE, photo 41 of 70
Single Family Residence at 4718 GRANDVIEW GLEN DR, AUBURNDALE, photo 42 of 70
Single Family Residence at 4718 GRANDVIEW GLEN DR, AUBURNDALE, photo 43 of 70
Single Family Residence at 4718 GRANDVIEW GLEN DR, AUBURNDALE, photo 44 of 70
Single Family Residence at 4718 GRANDVIEW GLEN DR, AUBURNDALE, photo 45 of 70
Single Family Residence at 4718 GRANDVIEW GLEN DR, AUBURNDALE, photo 46 of 70
Single Family Residence at 4718 GRANDVIEW GLEN DR, AUBURNDALE, photo 47 of 70
Single Family Residence at 4718 GRANDVIEW GLEN DR, AUBURNDALE, photo 48 of 70
Single Family Residence at 4718 GRANDVIEW GLEN DR, AUBURNDALE, photo 49 of 70
Single Family Residence at 4718 GRANDVIEW GLEN DR, AUBURNDALE, photo 50 of 70
Single Family Residence at 4718 GRANDVIEW GLEN DR, AUBURNDALE, photo 51 of 70
Single Family Residence at 4718 GRANDVIEW GLEN DR, AUBURNDALE, photo 52 of 70
Single Family Residence at 4718 GRANDVIEW GLEN DR, AUBURNDALE, photo 53 of 70
Single Family Residence at 4718 GRANDVIEW GLEN DR, AUBURNDALE, photo 54 of 70
Single Family Residence at 4718 GRANDVIEW GLEN DR, AUBURNDALE, photo 55 of 70
Single Family Residence at 4718 GRANDVIEW GLEN DR, AUBURNDALE, photo 56 of 70
Single Family Residence at 4718 GRANDVIEW GLEN DR, AUBURNDALE, photo 57 of 70
Single Family Residence at 4718 GRANDVIEW GLEN DR, AUBURNDALE, photo 58 of 70
Single Family Residence at 4718 GRANDVIEW GLEN DR, AUBURNDALE, photo 59 of 70
Single Family Residence at 4718 GRANDVIEW GLEN DR, AUBURNDALE, photo 60 of 70
Single Family Residence at 4718 GRANDVIEW GLEN DR, AUBURNDALE, photo 61 of 70
Single Family Residence at 4718 GRANDVIEW GLEN DR, AUBURNDALE, photo 62 of 70
Single Family Residence at 4718 GRANDVIEW GLEN DR, AUBURNDALE, photo 63 of 70
Single Family Residence at 4718 GRANDVIEW GLEN DR, AUBURNDALE, photo 64 of 70
Single Family Residence at 4718 GRANDVIEW GLEN DR, AUBURNDALE, photo 65 of 70
Single Family Residence at 4718 GRANDVIEW GLEN DR, AUBURNDALE, photo 66 of 70
Single Family Residence at 4718 GRANDVIEW GLEN DR, AUBURNDALE, photo 67 of 70
Single Family Residence at 4718 GRANDVIEW GLEN DR, AUBURNDALE, photo 68 of 70
Single Family Residence at 4718 GRANDVIEW GLEN DR, AUBURNDALE, photo 69 of 70
Single Family Residence at 4718 GRANDVIEW GLEN DR, AUBURNDALE, photo 70 of 70
70 photos

$434,665

4718 GRANDVIEW GLEN DR
AUBURNDALE, FL 33823
Listed by Jesse Tapia · ADAMS HOMES REALTY
Bedrooms
4
Bathrooms
3
Living area
2,200 sqft
Year built
2026

About this home

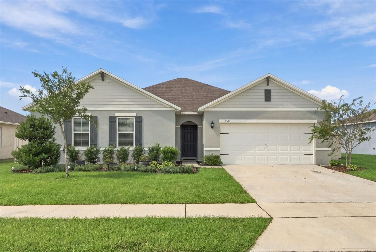
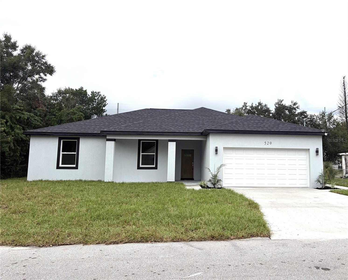
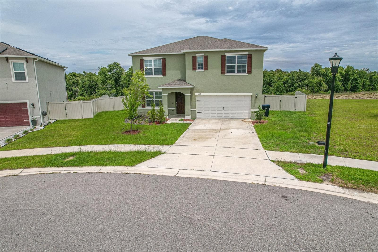
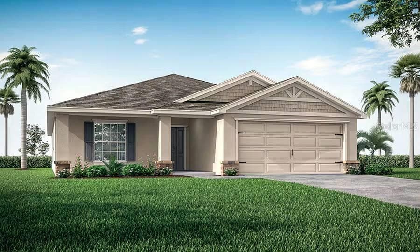
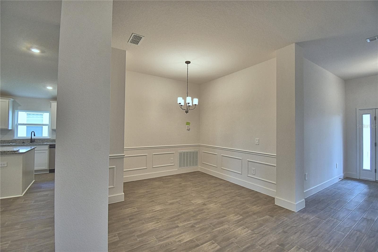
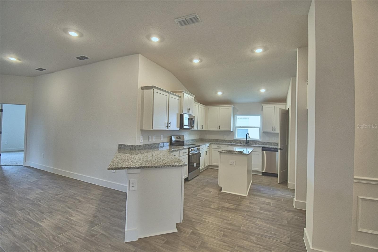
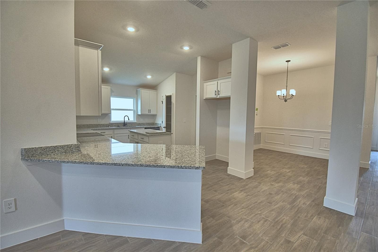
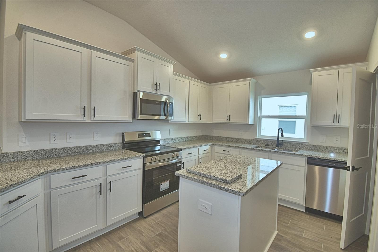
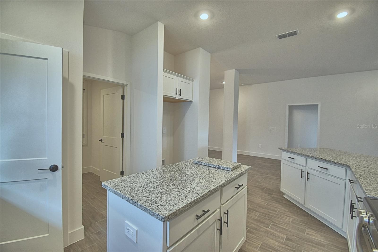
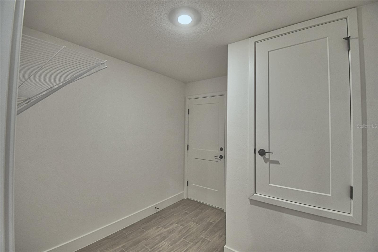
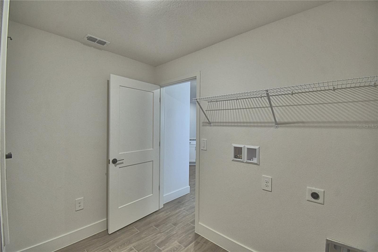
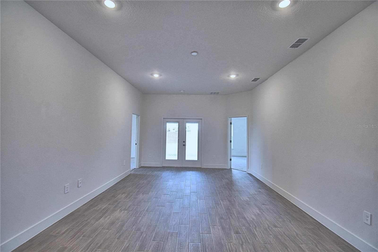
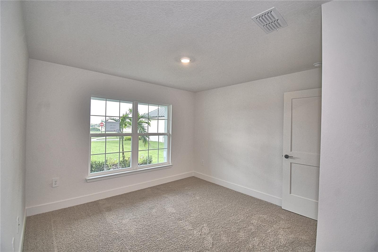
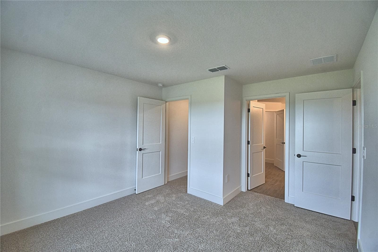
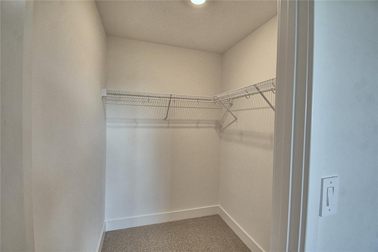
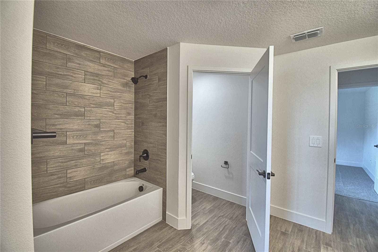
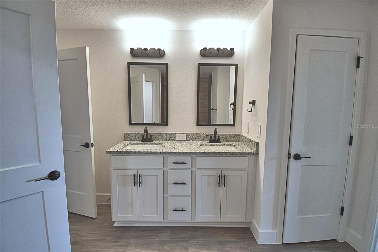
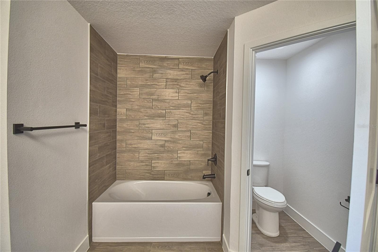
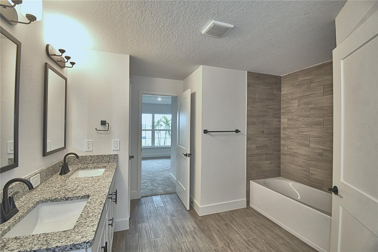
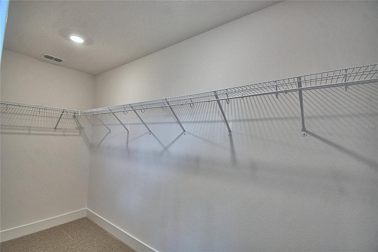
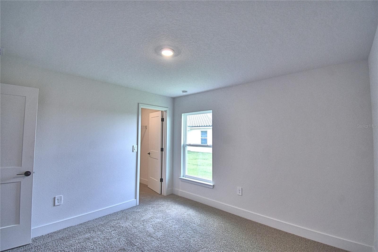
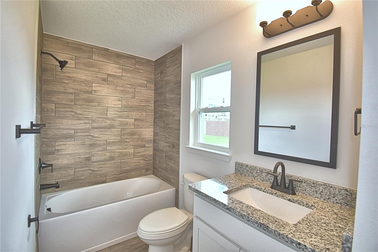
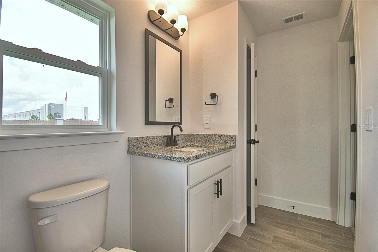
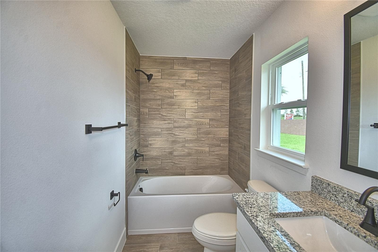
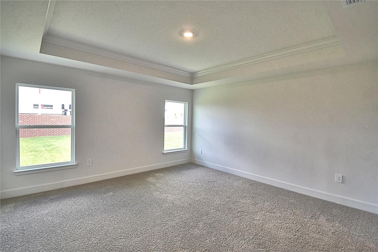
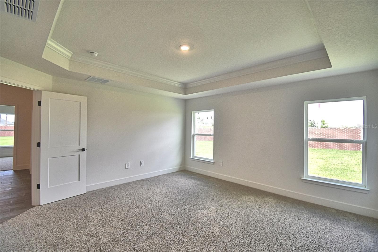
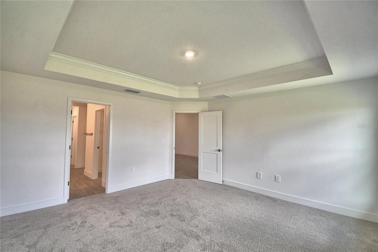
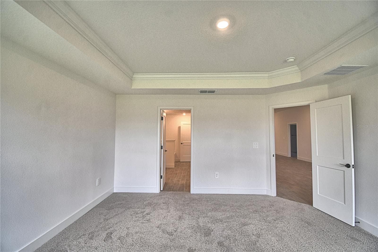
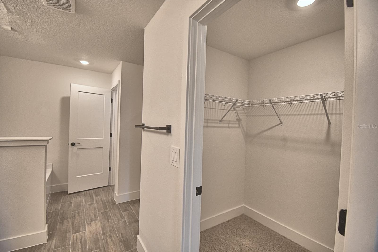
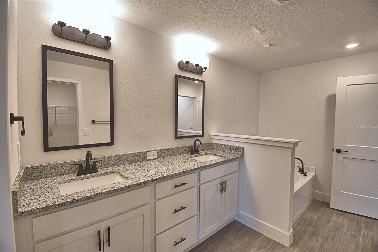
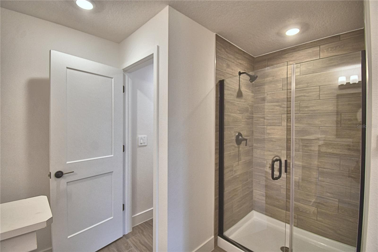
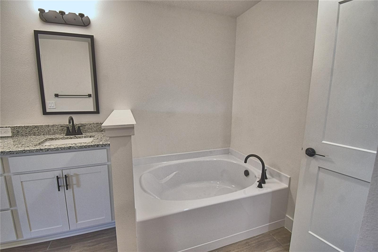
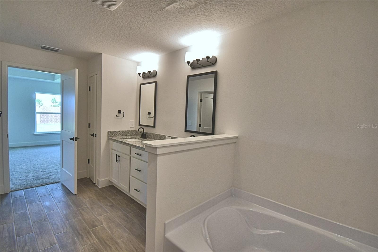
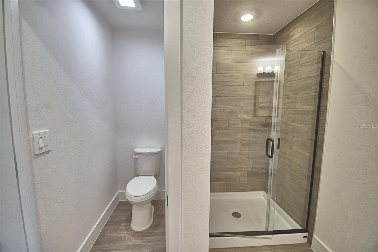
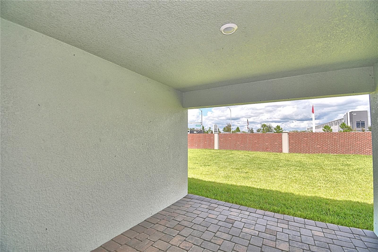
This 2200 square foot Home is a stunning home design that offers a perfect balance of style and functionality and has TONS OF UPGRADES. With 4 bedrooms and 3 baths, this home provides ample space for comfortable living. The open-concept layout seamlessly connects the kitchen, dining area, and living room, creating a spacious and inviting atmosphere. The modern kitchen is equipped with high-quality appliances including refrigerator, granite counters, and plenty of storage space in the pantry and upgraded painted cabinets. The bedrooms are well-appointed and provide privacy and relaxation for family members. The master suite is located in the back of the home to ensure privacy. The "mother in law" suite is opposite the master suite and features an extra long walk in closet as well as private full bath. The other 2 bedrooms are placed on the opposite side of the home and are versatile to accommodate family and guests or a home office, also sharing a full bath. The lanai in the back extends your living space outdoors and provides the perfect place to host gatherings or simply enjoy the weather. With its thoughtful design and attention to detail this is a remarkable choice for those seeking a beautiful and functional home. CUSTOM EXTERIOR with TILE roof and pavered driveway. Termite treated with Bora care-renewable after 1st year, Low maintenance aluminum fascia and vinyl soffit Professionally landscaped yard, Insulated, Decorative coach lights on garage and front entry. EXCEPTIONAL INTERIOR includes Stain resistant designer carpet in the bedrooms, Recessed LED lighting in kitchen & family room, level 3 tile flooring in kitchen, laundry, foyer, and bathrooms. Prewired for ceiling fan and 4 LED discs in family room, Pre-wiring for ceiling fans in all bedrooms with dual switches, LED Disc, with rocker switches in all bedrooms. Generous walk in closets with ventilated shelving, 6 TV/Cable jacks or phone jacks, Vaulted ceilings, Wood Window Sills. Indoor laundry room with kitchen entry and garage entry. 5 1/4 baseboards throughout,5 panel smooth finish interior doors with brushed nickel, lever door handles. Garage door opener prewire, Two tone Interior paint package, Custom cased openings, GOURMET KITCHEN includes Designer recessed lighting Custom wood cabinets with adjustable shelves Included 36” upper cabinets with crown molding and custom bump out Stainless steel double bowl sink. Single lever brushed nickel faucet with pull out sprayer, Energy efficient multi-cycle dishwasher, Smooth top stove with self-cleaning feature, Space saver microwave above the range, Ice maker connection. Spacious pantry with ventilated shelving. LUXURY BATH AREA includes Easy care garden tub/shower combination in master bath, Elongated toilets, pull out drawers in most cabinets, and all drawers are dovetail soft close. Dual rectangle sinks, upgraded brushed nickel faucets ENERGY EFFICIENCY includes Double pane insulated windows with tilt-in sash for easy cleaning, Energy efficient Whirlpool appliance package, R-38 ceiling insulation, Continuous soffit attic ventilation, Off ridge roof ventilation,15 SEER Heat Pump with digital thermostat Low volume flush toilets.

Highlights

New construction

Property details

MLS
Stellar MLS
MLS #
MFRL4961254
Property type
Single Family Residence
Subdivision
LAKE JULIANA ESTATES
Status
Active
Days on market
183
On market date
April 20, 2026
Stories
N/A
Total bathrooms
3
Garage spaces
2
Parking spaces
N/A
Lot size
0.2 acres
Loading map…

Nearby schools

Within 10 miles. School directory data from the National Center for Education Statistics (NCES), accessed via the Urban Institute Education Data API. Local Score is calculated by INNOVATE Real Estate; where a state rating is shown, it comes from that state's own official school report card.

ElementaryCharter
BERKLEY ELEMENTARY SCHOOL
0.97 mi away · Grades -1-5
Nearest school -- attendance-zone data not available here
3.0
Local Score (student-teacher ratio only (preliminary -- will incorporate state test-score data once available)) -- not an official state rating
Enrollment
696
Student:teacher ratio
17.0:1
District
POLK
MiddleCharter
BERKLEY ACCELERATED MIDDLE SCHOOL
0.92 mi away · Grades 6-8
Nearest school -- attendance-zone data not available here
2.0
Local Score (student-teacher ratio only (preliminary -- will incorporate state test-score data once available)) -- not an official state rating
Enrollment
479
Student:teacher ratio
18.4:1
District
POLK
High
AUBURNDALE SENIOR HIGH SCHOOL
5.54 mi away · Grades 9-12
Nearest school -- attendance-zone data not available here
1.0
Local Score (student-teacher ratio only (preliminary -- will incorporate state test-score data once available)) -- not an official state rating
Enrollment
1,680
Student:teacher ratio
23.3:1
District
POLK

Walkability

Blended score for AUBURNDALE's center, calculated by INNOVATE Real Estate from two sources: the EPA's National Walkability Index (street network, transit, land-use mix) and Google Places amenity data (what's actually reachable on foot from this point). 60% EPA National Walkability Index + 40% nearby-amenity density (Google Places).

26
Car-dependent
out of 100
EPA National Walkability Index
6.7 / 20 -- Below average walkable
Google Places amenity density
15 / 100
Restaurants & cafes0
Grocery stores0
Parks0
Schools3
Transit stops0
Pharmacies0

Market position

How this listing compares to current activity in AUBURNDALE, from live MLS data.

On the market 183 days -- 87 more days than AUBURNDALE's current average of 96 days.
For reference, the median list price across 388 active listings in AUBURNDALE right now is $299,495.

Mortgage calculator

Estimate only - actual rate and payment depend on your lender, credit, and loan program.

$
%
%
Adjust tax / insurance estimates
% / yr
$
/mo
Est. monthly payment
$2,768/mo
$86,933 down
$347,732 loan
Principal & interest$2,255
Property tax (est.)$362
Home insurance (est.)$150

Similar homes you might like

Data source: Listing information provided by Stellar MLS (mfrmls) via Trestle/CoreLogic. Last updated 4 days ago.

Information herein deemed reliable but not guaranteed; all measurements, school assignments, HOA fees, taxes, and feature lists are approximate and should be independently verified. Equal Housing Opportunity.