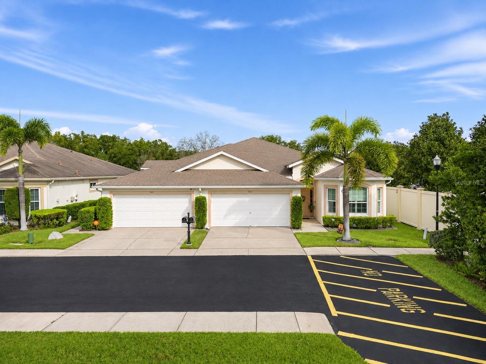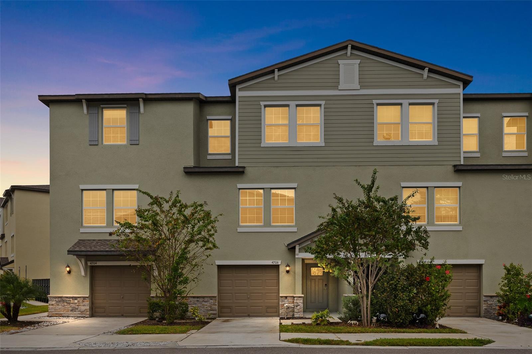
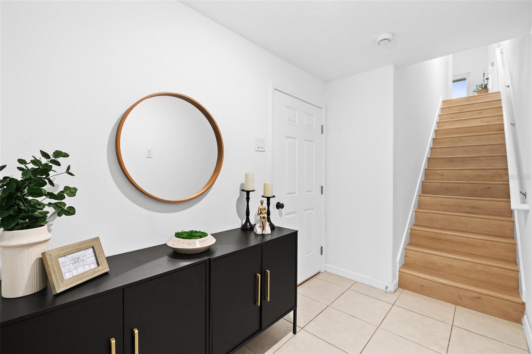
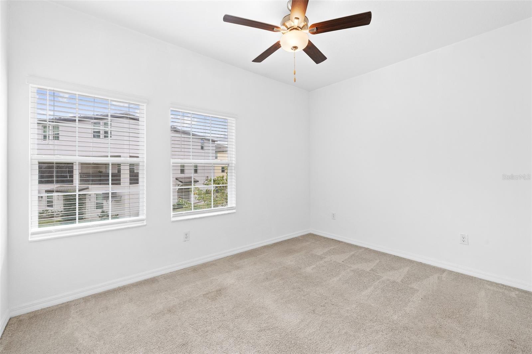
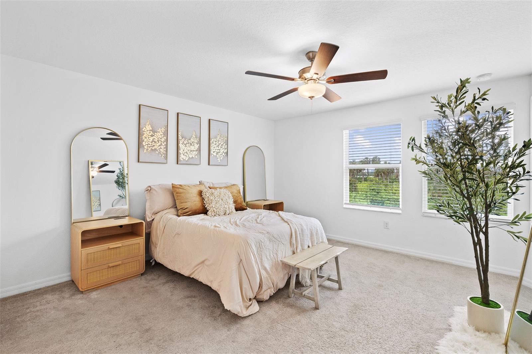
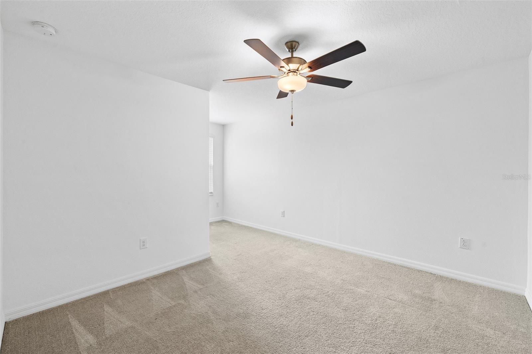
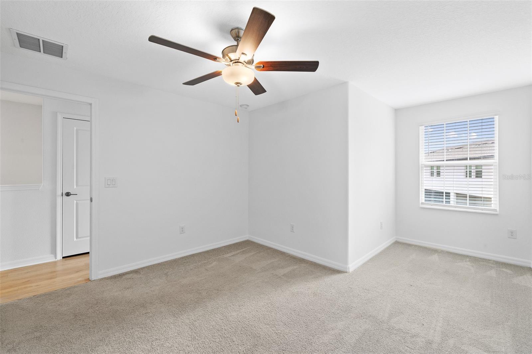
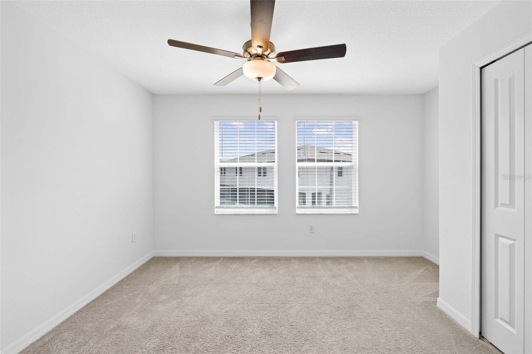
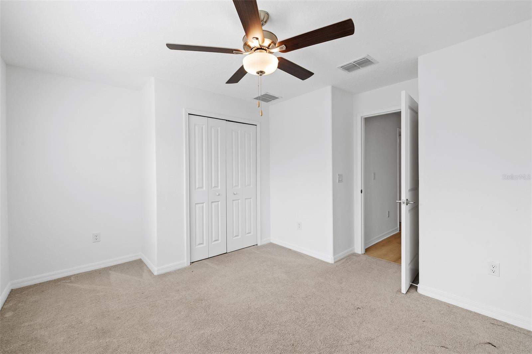
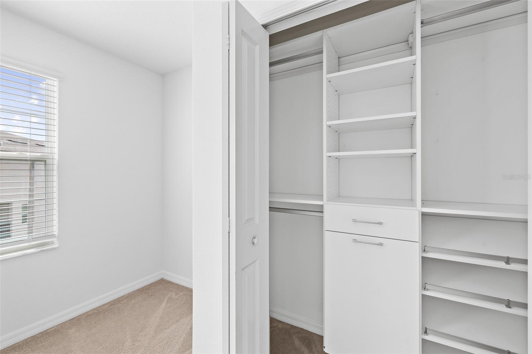
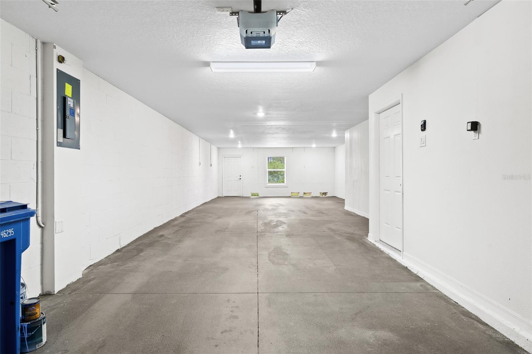
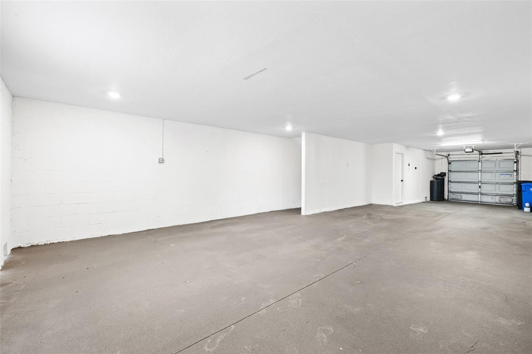
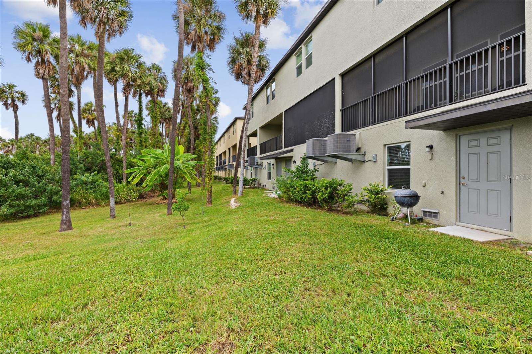
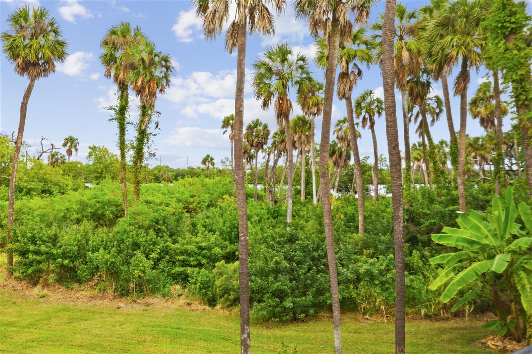
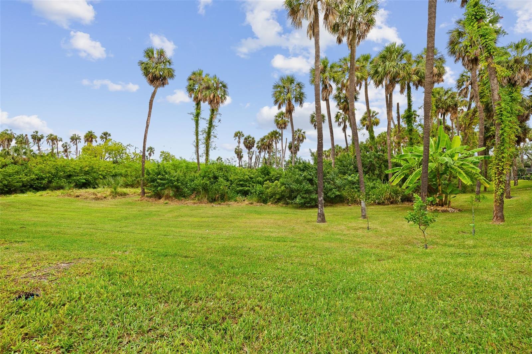
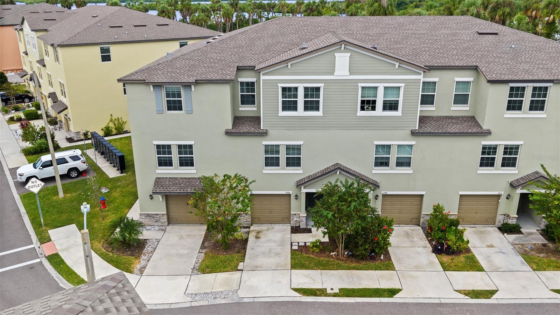
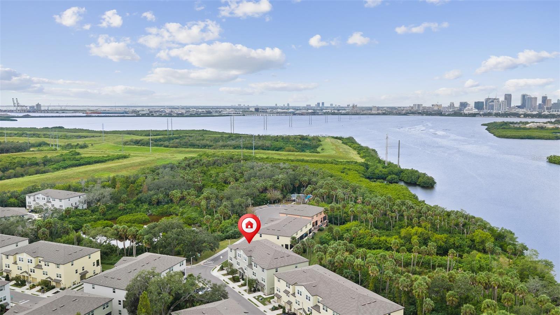
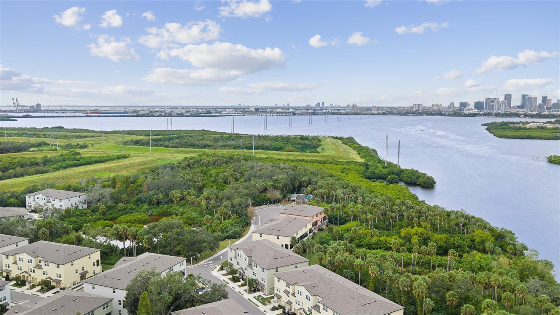
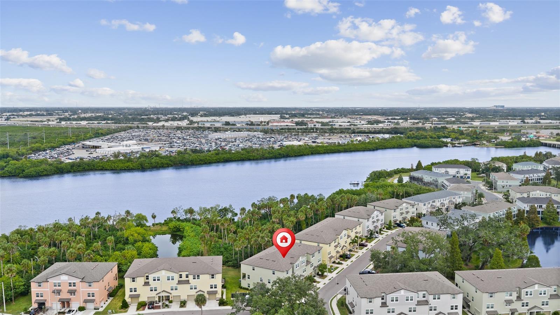
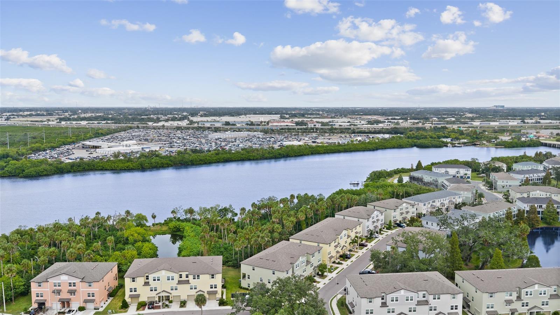
Townhouse at 4706 TUSCAN LOON DR, TAMPA
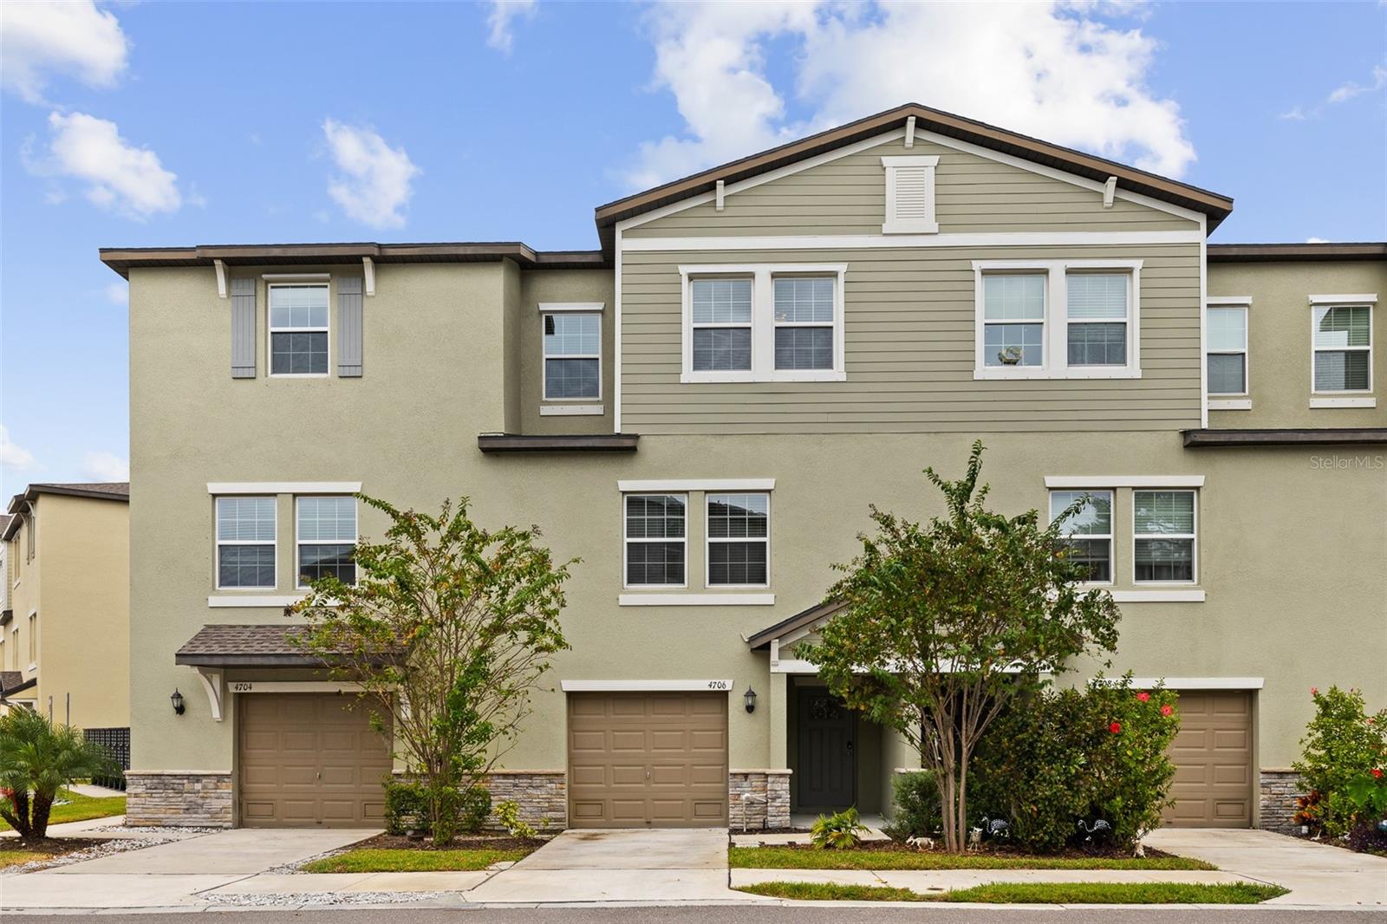
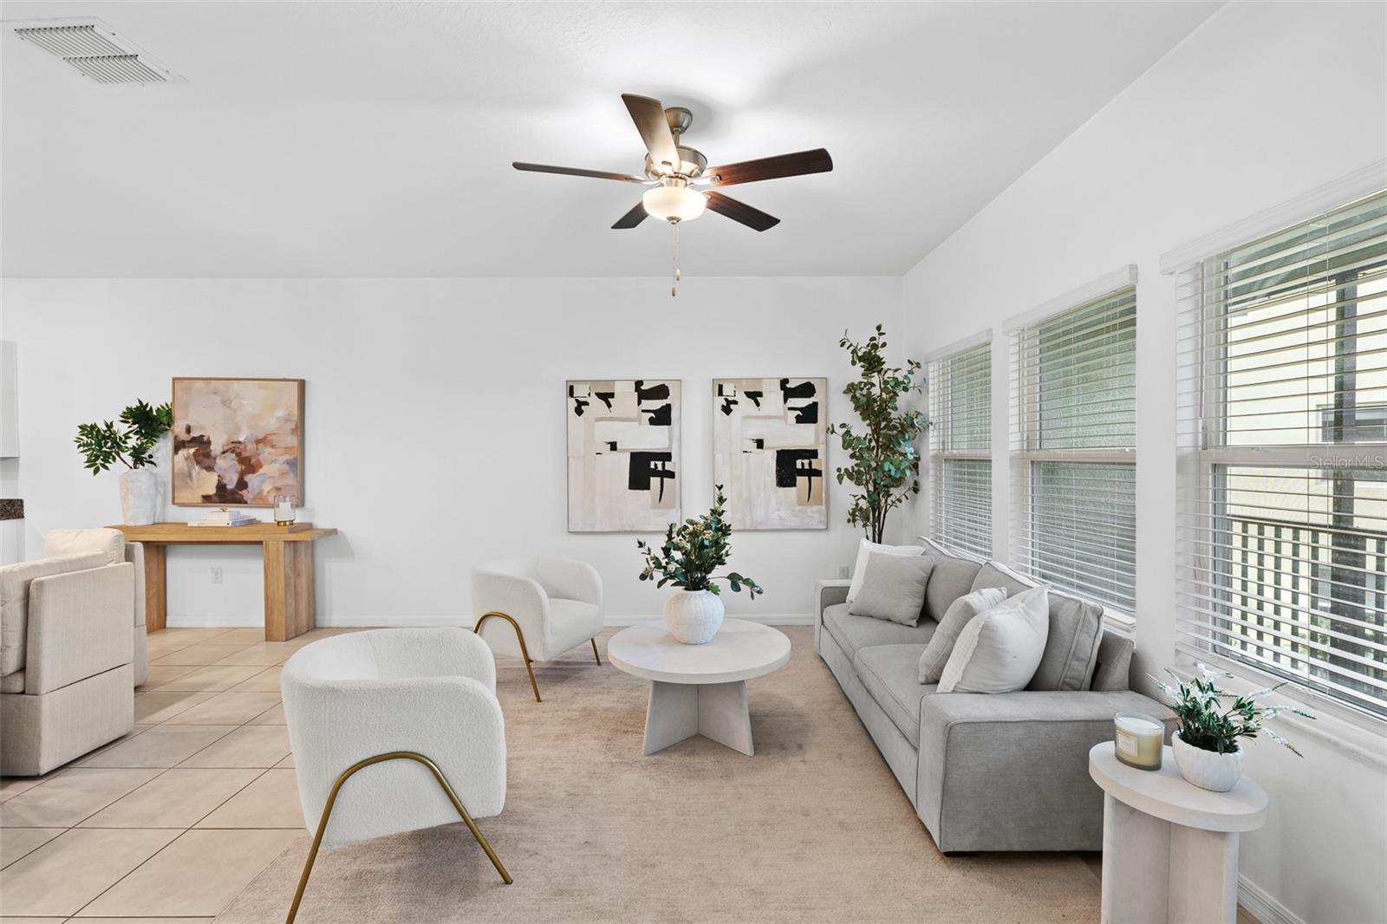
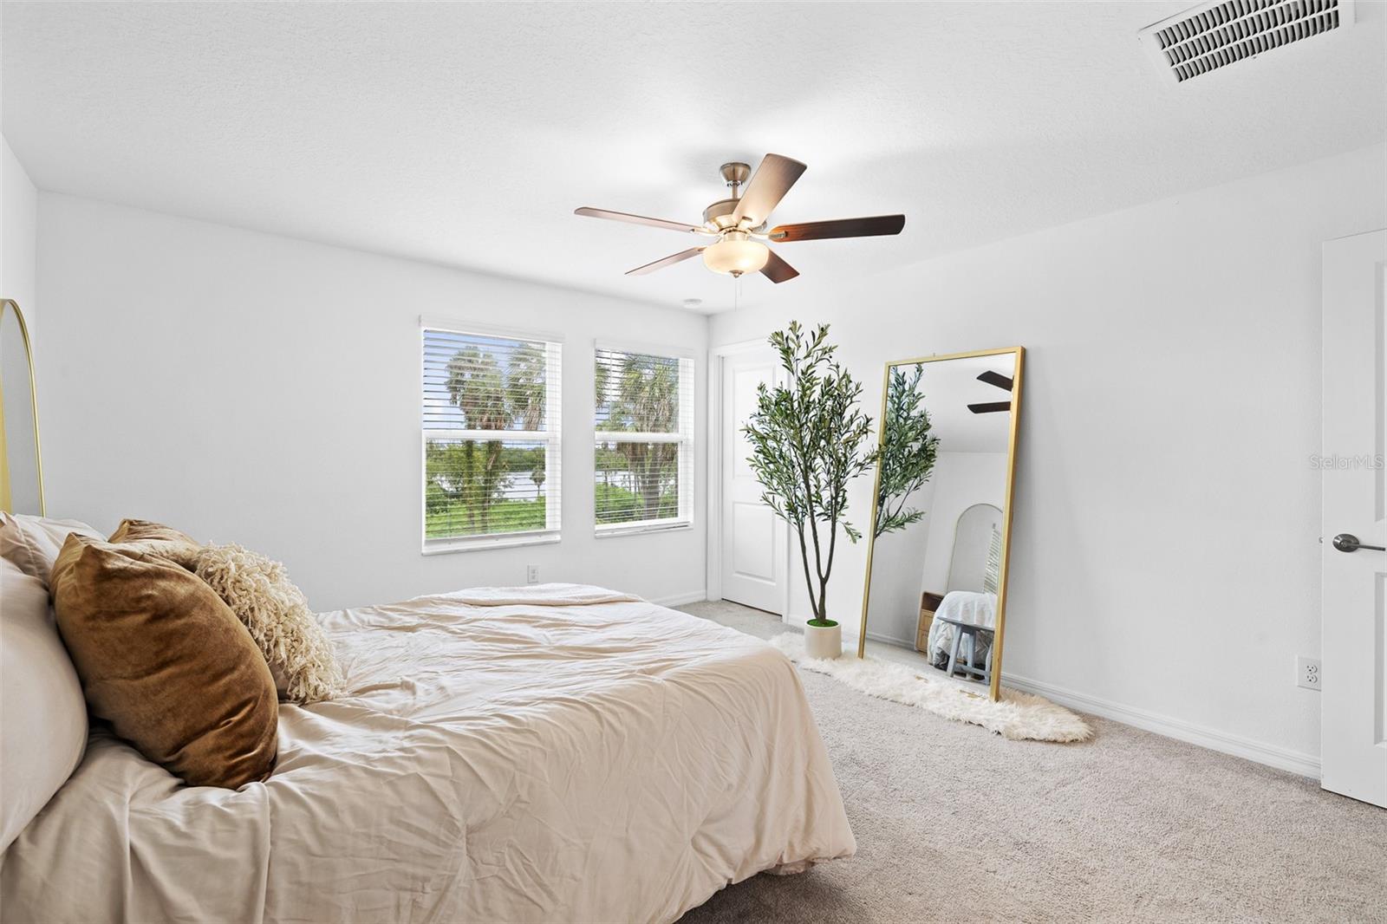
Townhouse at 4706 TUSCAN LOON DR, TAMPA, photo 2 of 61
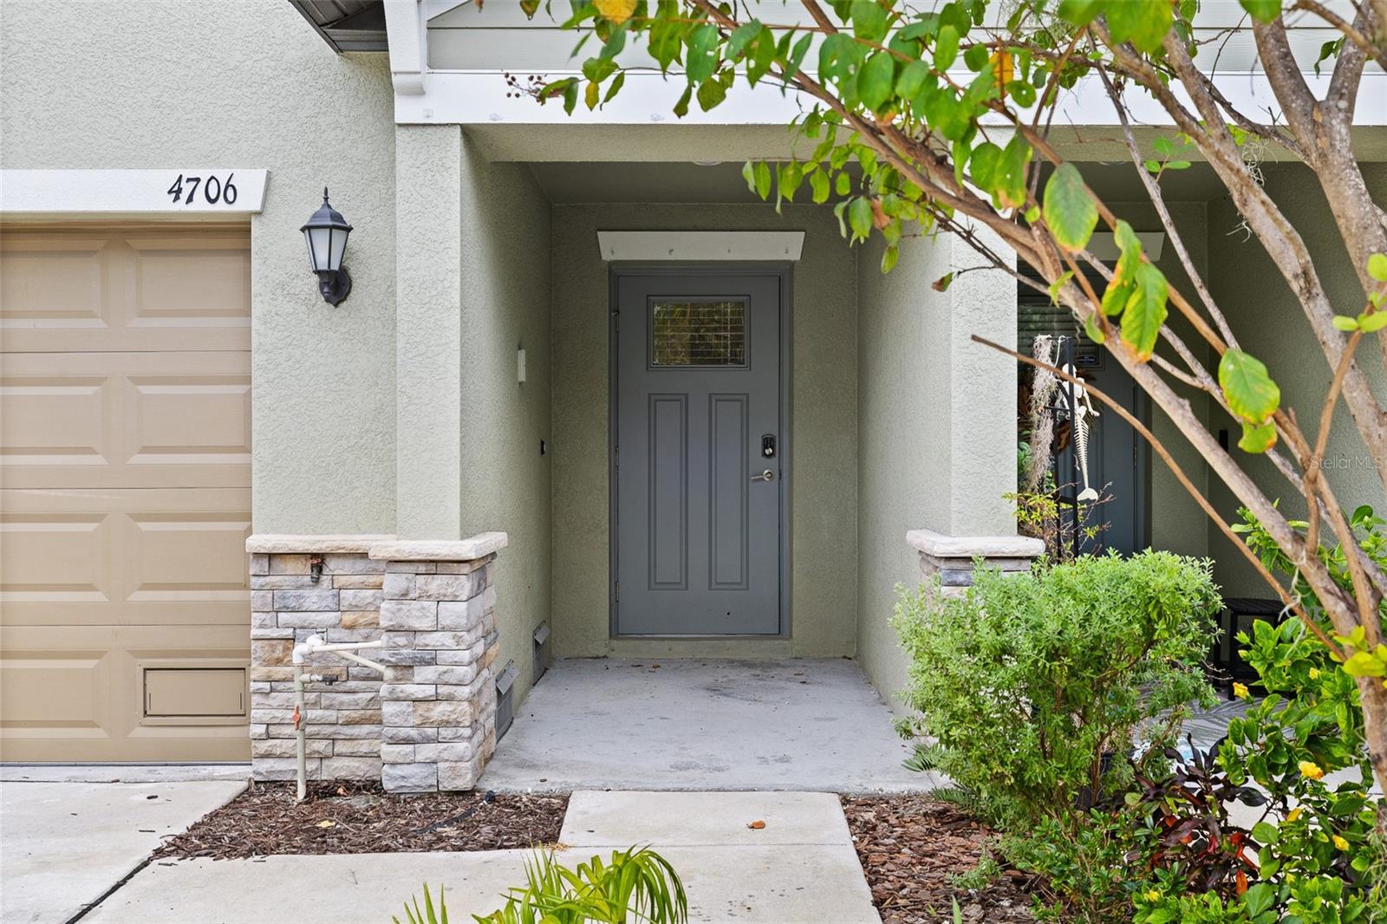
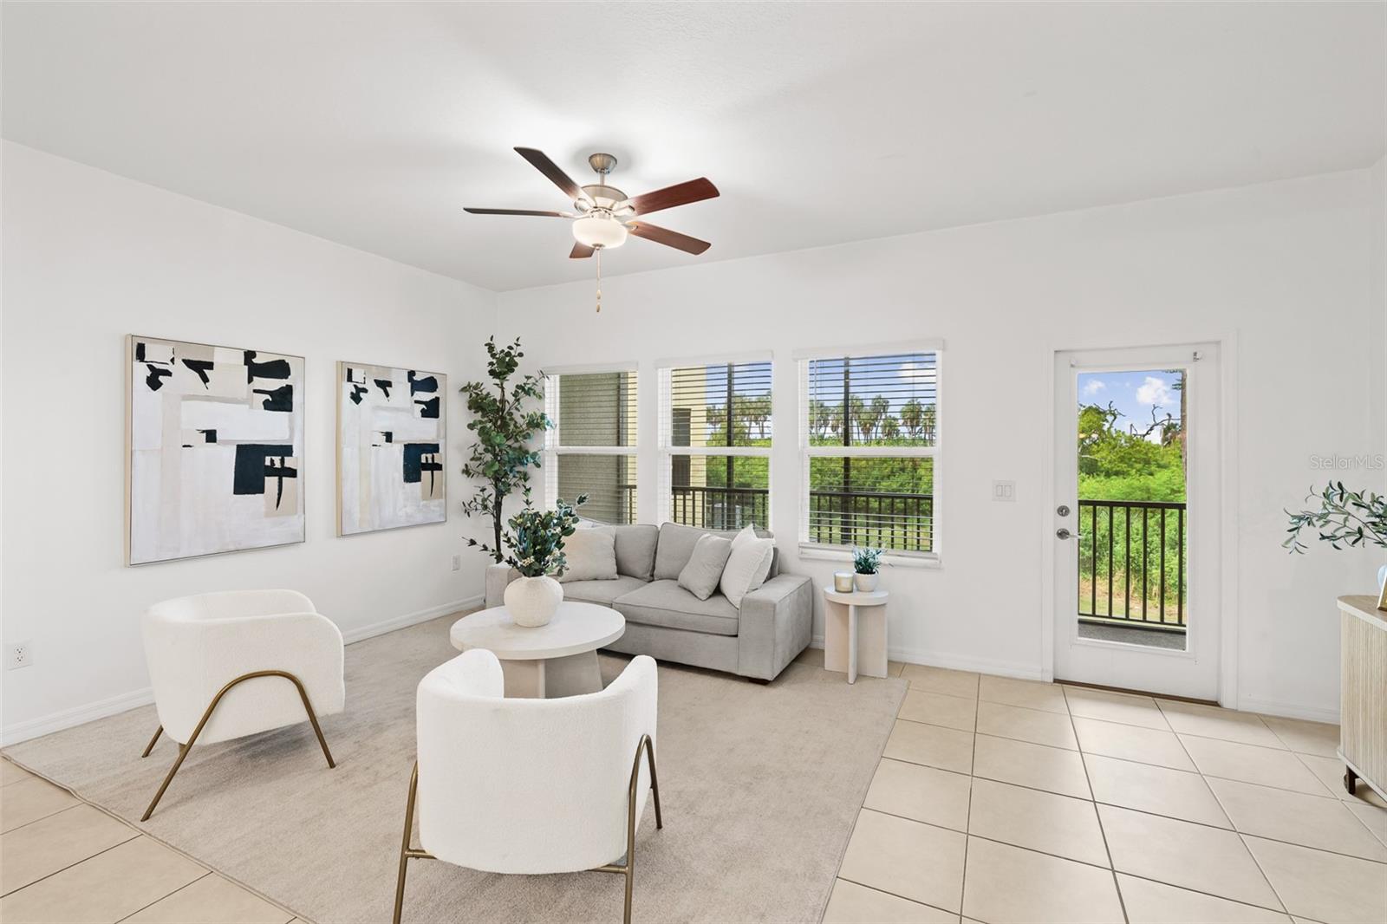
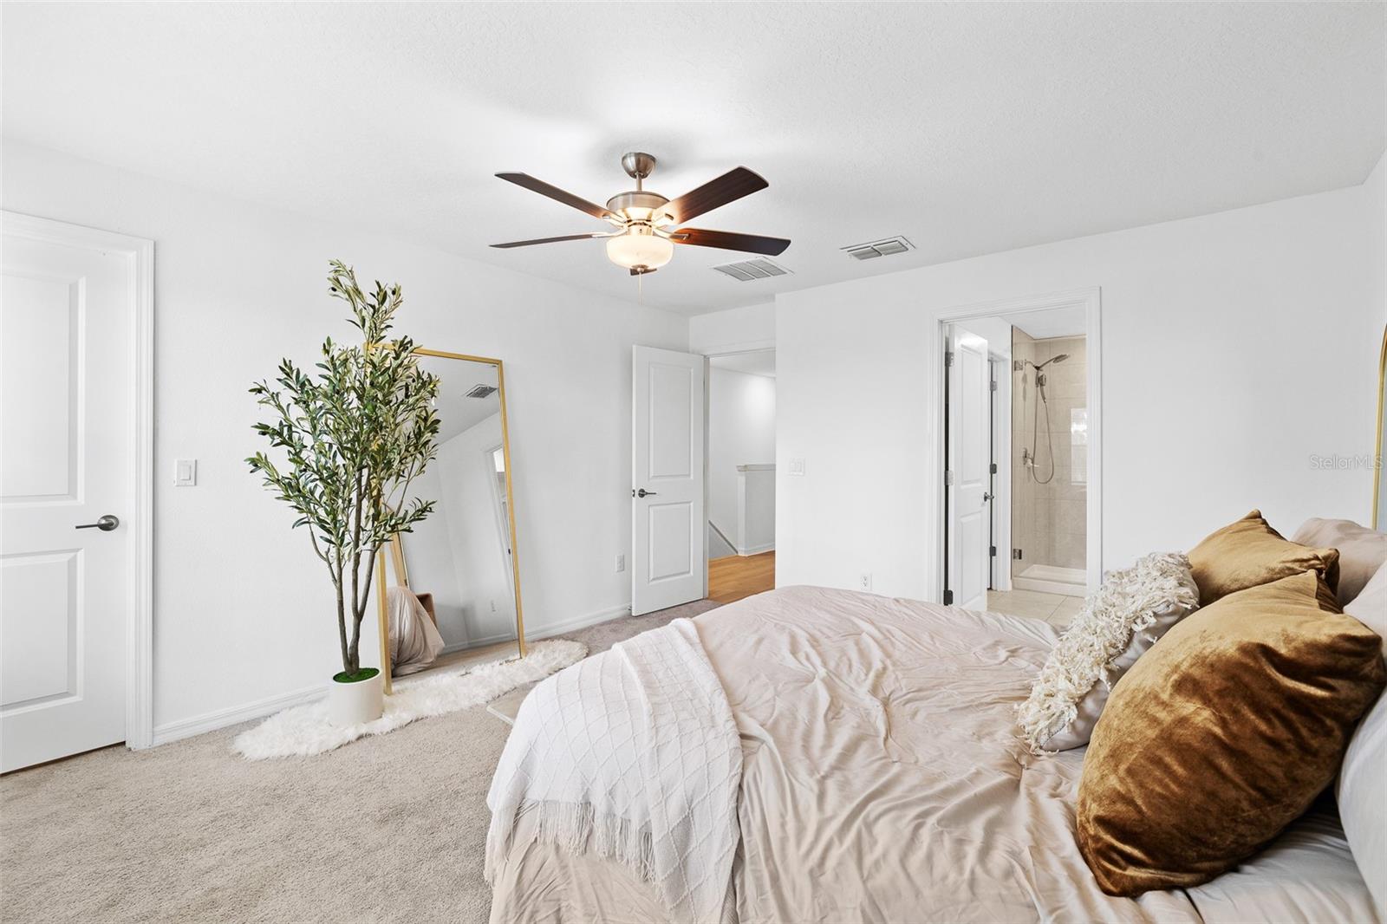
Townhouse at 4706 TUSCAN LOON DR, TAMPA, photo 3 of 61
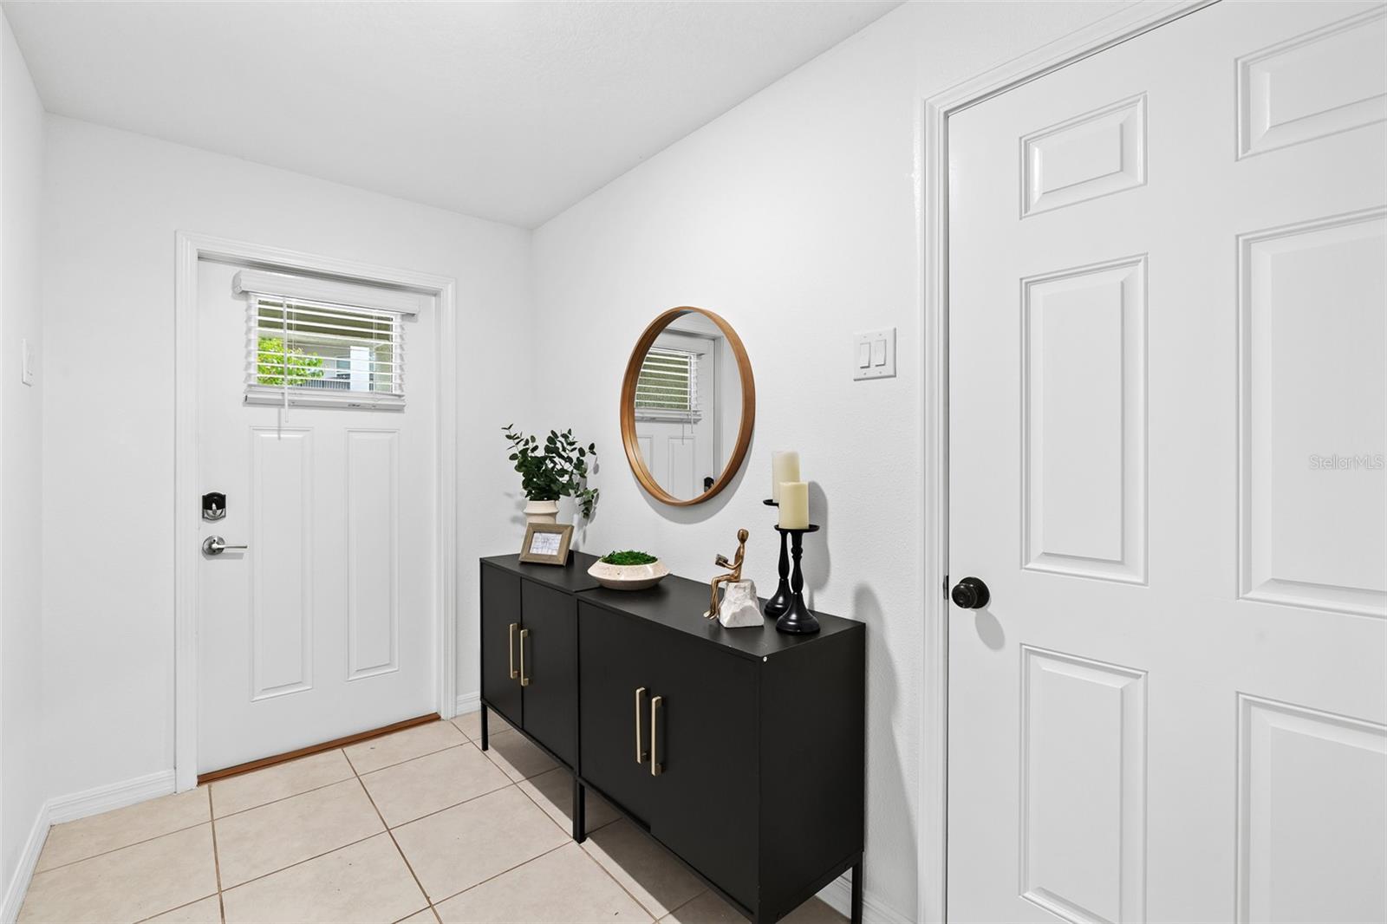
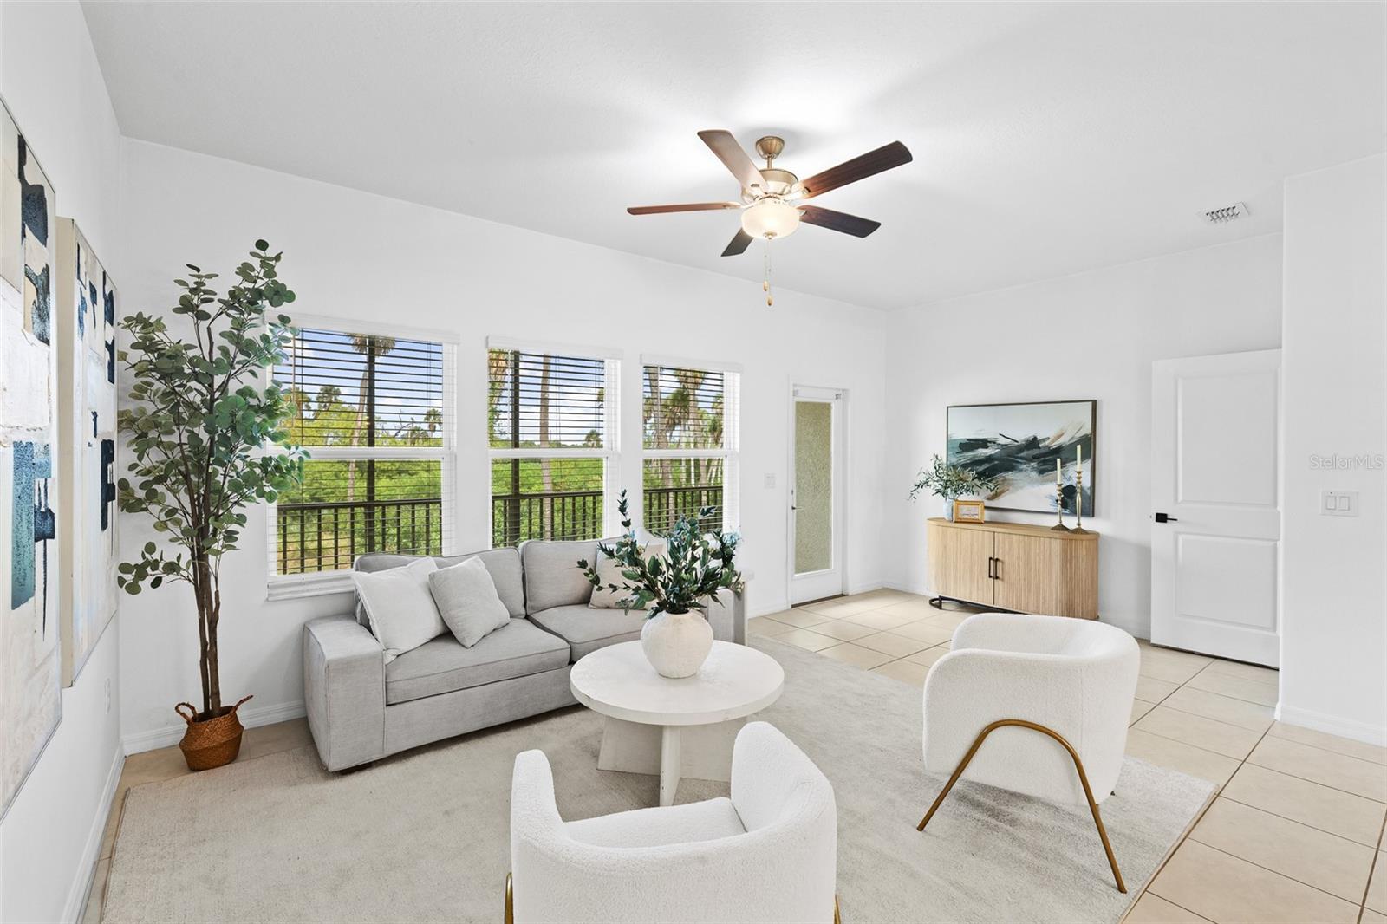
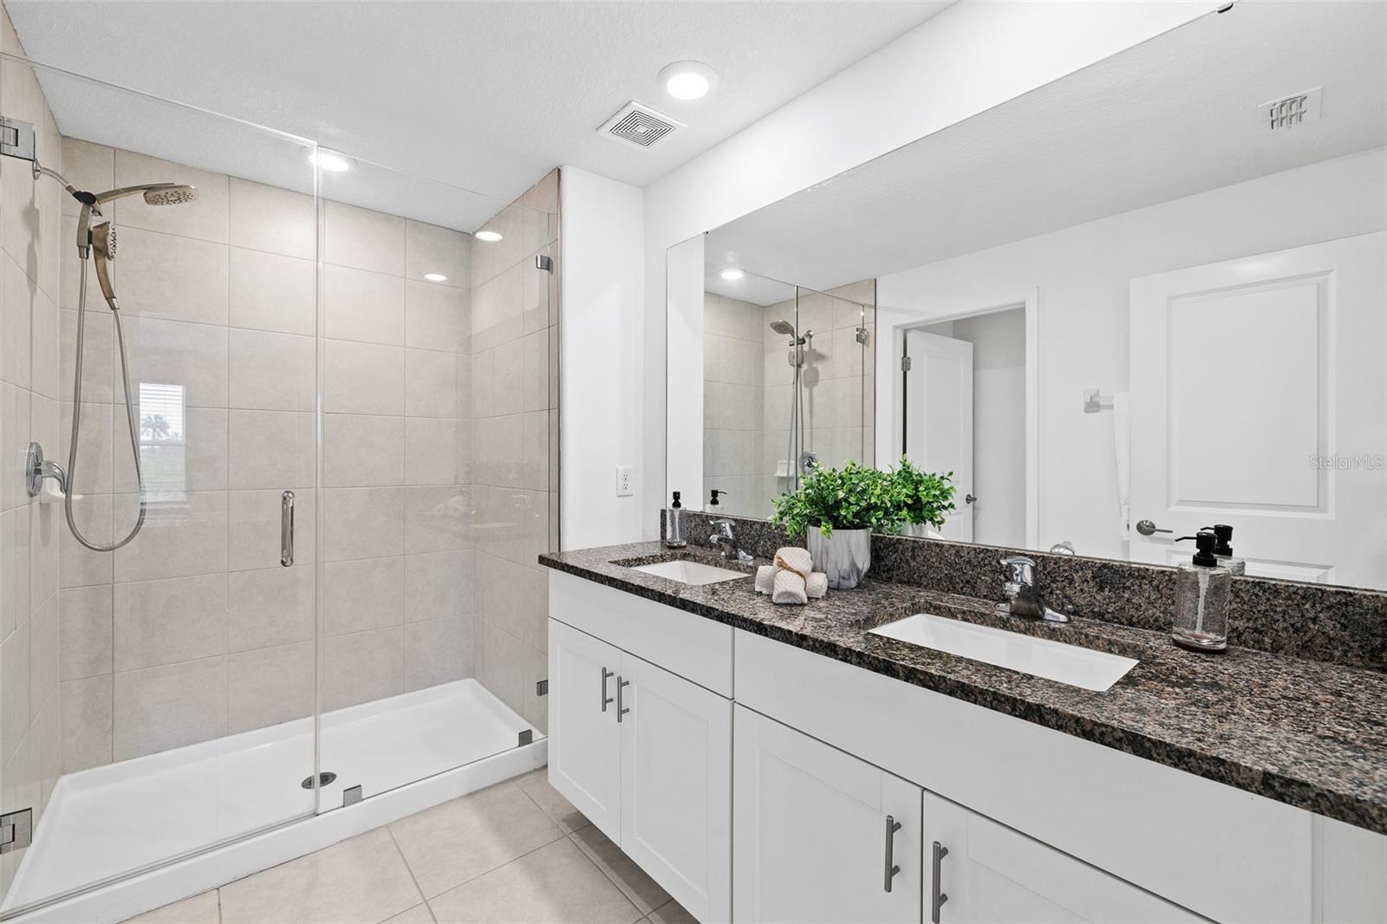
Townhouse at 4706 TUSCAN LOON DR, TAMPA, photo 4 of 61
Townhouse at 4706 TUSCAN LOON DR, TAMPA, photo 5 of 61
Townhouse at 4706 TUSCAN LOON DR, TAMPA, photo 6 of 61
Townhouse at 4706 TUSCAN LOON DR, TAMPA, photo 7 of 61
Townhouse at 4706 TUSCAN LOON DR, TAMPA, photo 8 of 61
Townhouse at 4706 TUSCAN LOON DR, TAMPA, photo 9 of 61
Townhouse at 4706 TUSCAN LOON DR, TAMPA, photo 10 of 61
Townhouse at 4706 TUSCAN LOON DR, TAMPA, photo 11 of 61
Townhouse at 4706 TUSCAN LOON DR, TAMPA, photo 12 of 61
Townhouse at 4706 TUSCAN LOON DR, TAMPA, photo 13 of 61
Townhouse at 4706 TUSCAN LOON DR, TAMPA, photo 14 of 61
Townhouse at 4706 TUSCAN LOON DR, TAMPA, photo 15 of 61
Townhouse at 4706 TUSCAN LOON DR, TAMPA, photo 16 of 61
Townhouse at 4706 TUSCAN LOON DR, TAMPA, photo 17 of 61
Townhouse at 4706 TUSCAN LOON DR, TAMPA, photo 18 of 61
Townhouse at 4706 TUSCAN LOON DR, TAMPA, photo 19 of 61
Townhouse at 4706 TUSCAN LOON DR, TAMPA, photo 20 of 61
Townhouse at 4706 TUSCAN LOON DR, TAMPA, photo 21 of 61
Townhouse at 4706 TUSCAN LOON DR, TAMPA, photo 22 of 61
Townhouse at 4706 TUSCAN LOON DR, TAMPA, photo 23 of 61
Townhouse at 4706 TUSCAN LOON DR, TAMPA, photo 24 of 61
Townhouse at 4706 TUSCAN LOON DR, TAMPA, photo 25 of 61
Townhouse at 4706 TUSCAN LOON DR, TAMPA, photo 26 of 61
Townhouse at 4706 TUSCAN LOON DR, TAMPA, photo 27 of 61
Townhouse at 4706 TUSCAN LOON DR, TAMPA, photo 28 of 61
Townhouse at 4706 TUSCAN LOON DR, TAMPA, photo 29 of 61
Townhouse at 4706 TUSCAN LOON DR, TAMPA, photo 30 of 61
Townhouse at 4706 TUSCAN LOON DR, TAMPA, photo 31 of 61
Townhouse at 4706 TUSCAN LOON DR, TAMPA, photo 32 of 61
Townhouse at 4706 TUSCAN LOON DR, TAMPA, photo 33 of 61
Townhouse at 4706 TUSCAN LOON DR, TAMPA, photo 34 of 61
Townhouse at 4706 TUSCAN LOON DR, TAMPA, photo 35 of 61
Townhouse at 4706 TUSCAN LOON DR, TAMPA, photo 36 of 61
Townhouse at 4706 TUSCAN LOON DR, TAMPA, photo 37 of 61
Townhouse at 4706 TUSCAN LOON DR, TAMPA, photo 38 of 61
Townhouse at 4706 TUSCAN LOON DR, TAMPA, photo 39 of 61
Townhouse at 4706 TUSCAN LOON DR, TAMPA, photo 40 of 61
Townhouse at 4706 TUSCAN LOON DR, TAMPA, photo 41 of 61
Townhouse at 4706 TUSCAN LOON DR, TAMPA, photo 42 of 61
Townhouse at 4706 TUSCAN LOON DR, TAMPA, photo 43 of 61
Townhouse at 4706 TUSCAN LOON DR, TAMPA, photo 44 of 61
Townhouse at 4706 TUSCAN LOON DR, TAMPA, photo 45 of 61
Townhouse at 4706 TUSCAN LOON DR, TAMPA, photo 46 of 61
Townhouse at 4706 TUSCAN LOON DR, TAMPA, photo 47 of 61
Townhouse at 4706 TUSCAN LOON DR, TAMPA, photo 48 of 61
Townhouse at 4706 TUSCAN LOON DR, TAMPA, photo 49 of 61
Townhouse at 4706 TUSCAN LOON DR, TAMPA, photo 50 of 61
Townhouse at 4706 TUSCAN LOON DR, TAMPA, photo 51 of 61
Townhouse at 4706 TUSCAN LOON DR, TAMPA, photo 52 of 61
Townhouse at 4706 TUSCAN LOON DR, TAMPA, photo 53 of 61
Townhouse at 4706 TUSCAN LOON DR, TAMPA, photo 54 of 61
Townhouse at 4706 TUSCAN LOON DR, TAMPA, photo 55 of 61
Townhouse at 4706 TUSCAN LOON DR, TAMPA, photo 56 of 61
Townhouse at 4706 TUSCAN LOON DR, TAMPA, photo 57 of 61
Townhouse at 4706 TUSCAN LOON DR, TAMPA, photo 58 of 61
Townhouse at 4706 TUSCAN LOON DR, TAMPA, photo 59 of 61
Townhouse at 4706 TUSCAN LOON DR, TAMPA, photo 60 of 61
Townhouse at 4706 TUSCAN LOON DR, TAMPA, photo 61 of 61
61 photos

$349,000

4706 TUSCAN LOON DR
TAMPA, FL 33619
Listed by Annie Wright · KAP RATE LIVING LLC
Bedrooms
4
Bathrooms
3
Living area
2,077 sqft
Year built
2023

About this home

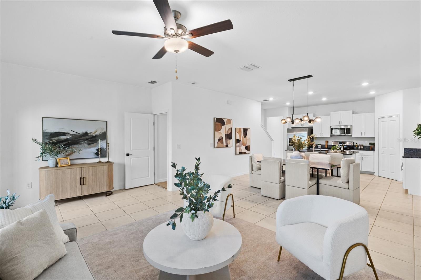
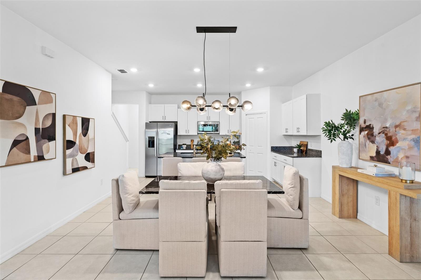
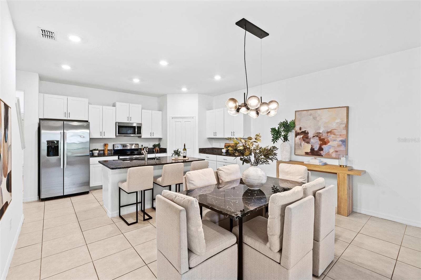
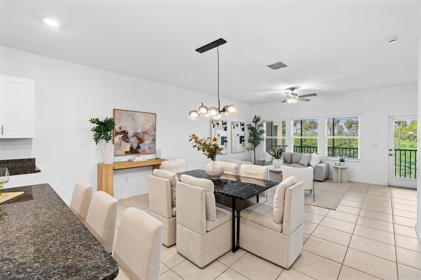
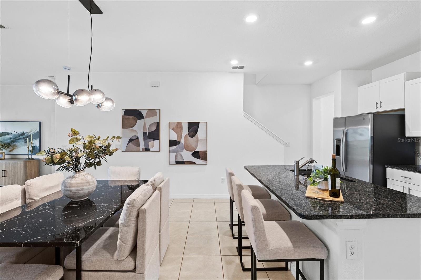
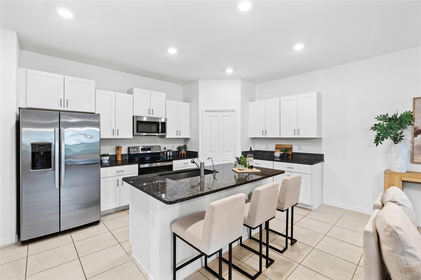
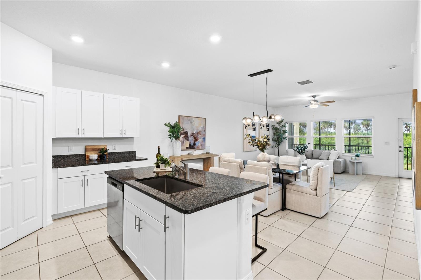
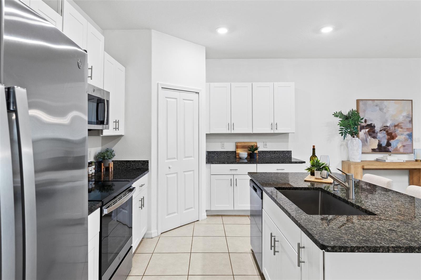
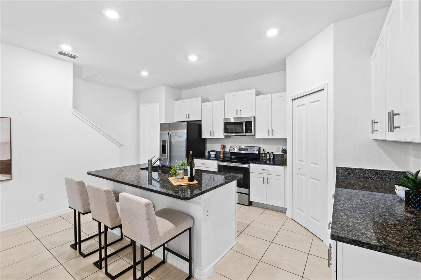
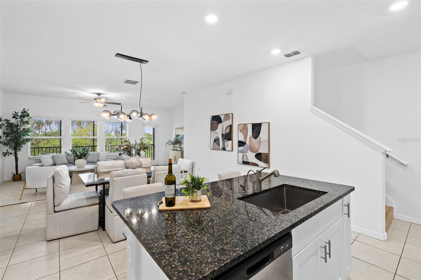
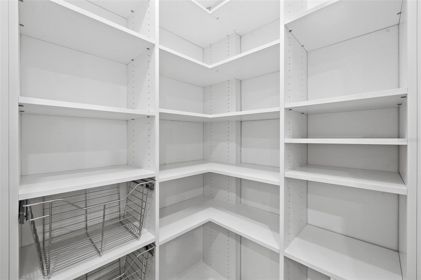
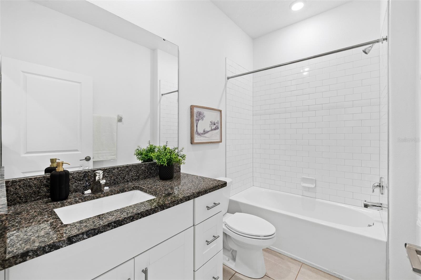
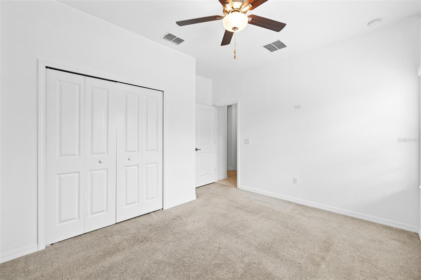
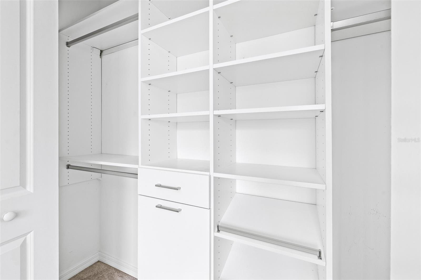
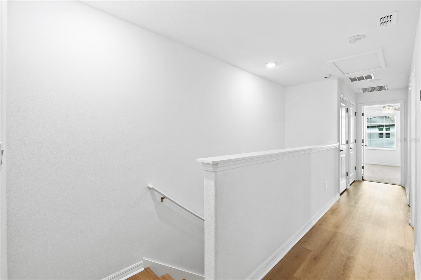
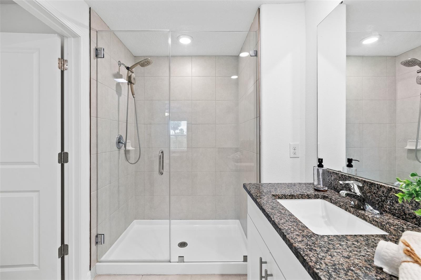
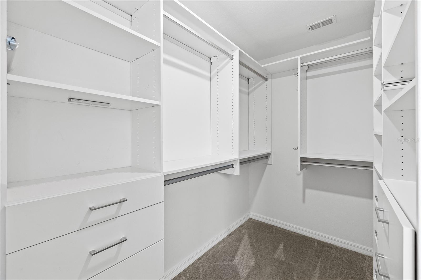
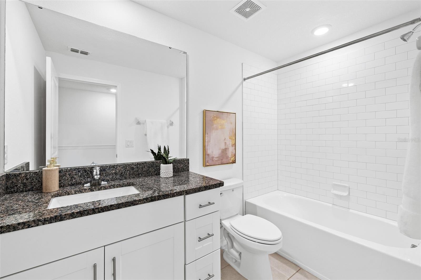
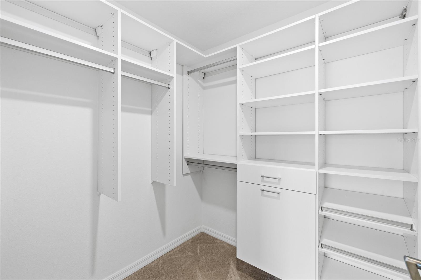
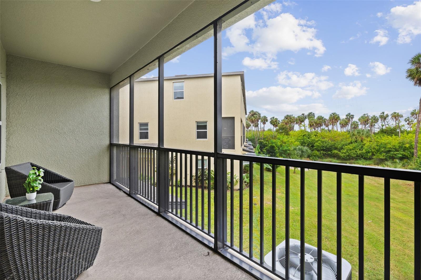
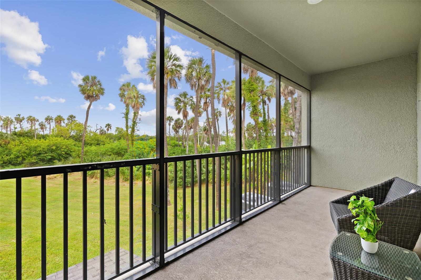
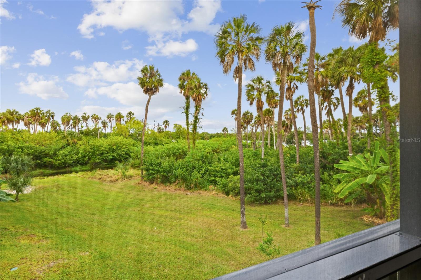
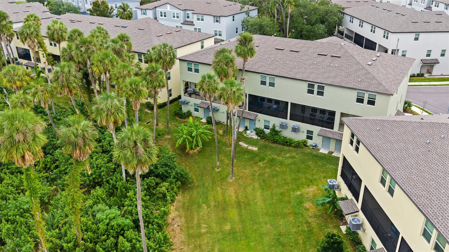
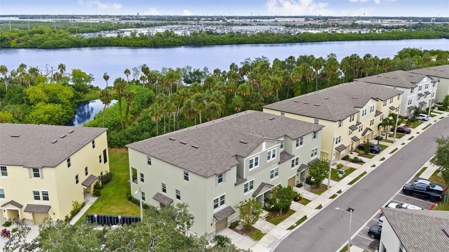
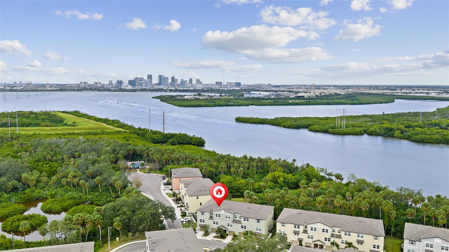
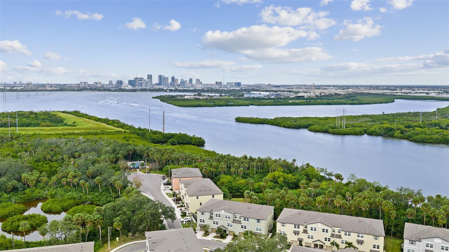
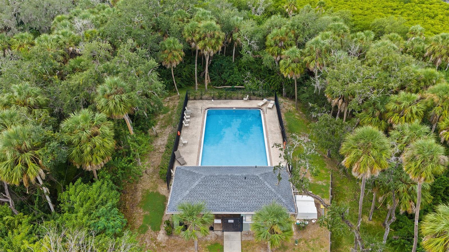
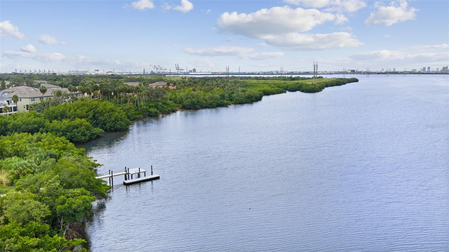
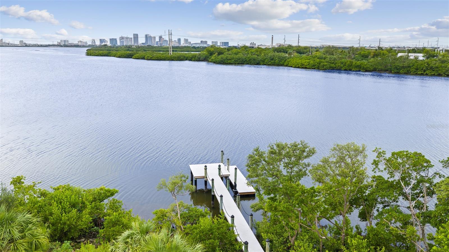
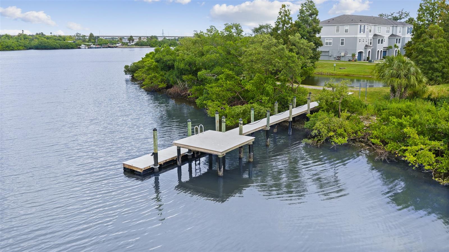
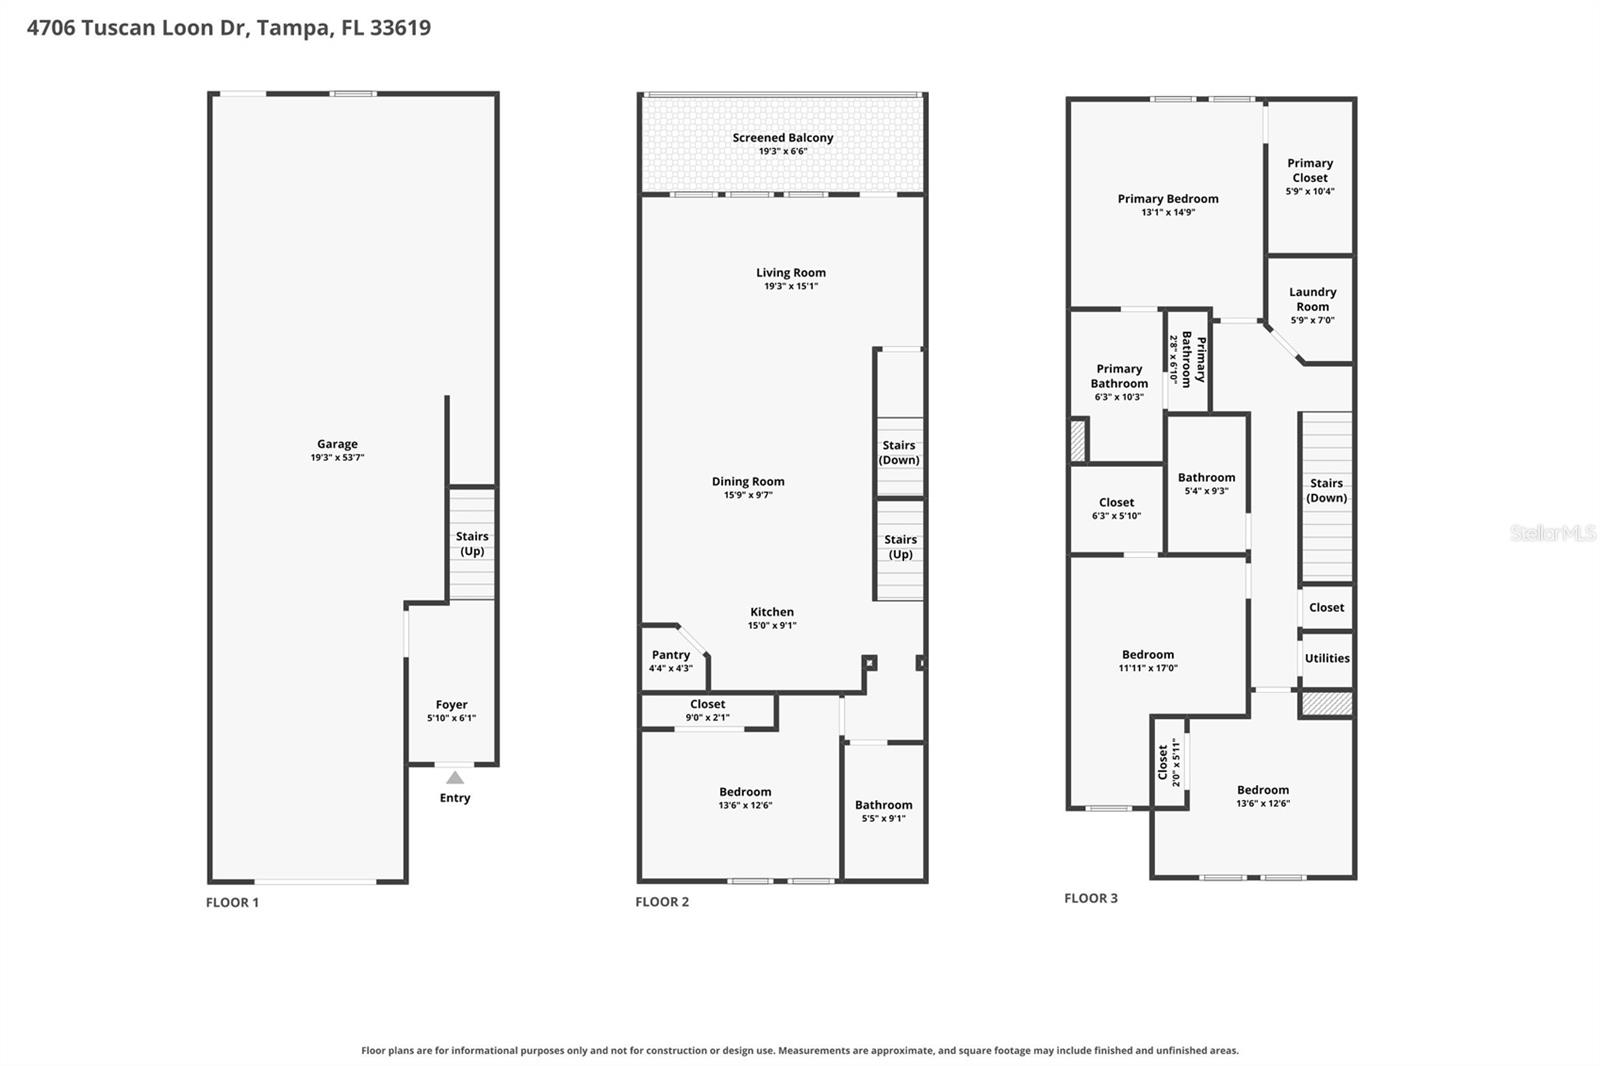
Welcome to this beautifully appointed, three-story townhouse, built in 2023 and ideally situated within the gated community of Palm River, just 8 minutes from Downtown Tampa. Blending modern design, thoughtful upgrades, and a desirable waterfront setting, this home offers an exceptional combination of style, comfort, and convenience. The ground level features an oversized two-plus-car garage, along with the added luxury of rare additional storage space. The main living level welcomes you with a bright, open-concept floor plan designed for effortless everyday living and entertaining. The sleek, contemporary kitchen flows seamlessly into the spacious living and dining areas, creating an inviting atmosphere. This level also offers a generously sized bedroom and full bathroom, ideal for guests, a home office, or multigenerational living. Step outside to the screened-in balcony, where peaceful views of the Hillsborough River provide the perfect backdrop for morning coffee or unwinding at the end of the day. The upper level serves as a private retreat, highlighted by a luxurious primary suite featuring tranquil water views, a custom walk-in closet, and a spa-inspired en-suite bathroom with dual vanities and a glass-enclosed walk-in shower. Two additional bedrooms and a full bathroom complete this level, offering comfortable accommodations and flexibility for family or guests. Thoughtful upgrades throughout include custom California Closets and a whole-home water treatment system. Recently refreshed with fresh interior paint and professionally cleaned carpeting, the home has been meticulously prepared and is truly move-in ready. Enjoy a maintenance-free lifestyle with HOA services that include water, sewer, trash, cable, and internet, along with access to the community pool. Residents also enjoy a private community dock with a kayak launch and breathtaking views of Tampa Bay, creating the perfect opportunity to embrace the waterfront lifestyle. Offering modern construction, desirable amenities, beautiful water views, and an unbeatable location near Downtown Tampa, this exceptional townhouse is ready to welcome its next owner.

Property details

MLS
Stellar MLS
MLS #
MFRTB8563586
Property type
Townhouse
Subdivision
PALM RIVER TWNHMS PH 2
Status
Active
Days on market
N/A
On market date
November 2, 2026
Stories
N/A
Total bathrooms
3
Garage spaces
N/A
Parking spaces
N/A
Lot size
0.02 acres
Loading map…

Nearby schools

Within 10 miles. School directory data from the National Center for Education Statistics (NCES), accessed via the Urban Institute Education Data API. Local Score is calculated by INNOVATE Real Estate; where a state rating is shown, it comes from that state's own official school report card.

Elementary
PALM RIVER ELEMENTARY SCHOOL
1.28 mi away · Grades -1-5
Nearest school -- attendance-zone data not available here
5.0
Local Score (student-teacher ratio only (preliminary -- will incorporate state test-score data once available)) -- not an official state rating
Enrollment
394
Student:teacher ratio
11.3:1
District
HILLSBOROUGH
Middle
FRANKLIN MIDDLE MAGNET SCHOOL
2.01 mi away · Grades 6-8
Nearest school -- attendance-zone data not available here
4.0
Local Score (student-teacher ratio only (preliminary -- will incorporate state test-score data once available)) -- not an official state rating
Enrollment
315
Student:teacher ratio
14.3:1
District
HILLSBOROUGH
High
AMI KIDS TAMPA
1.85 mi away · Grades 6-12
Nearest school -- attendance-zone data not available here
5.0
Local Score (student-teacher ratio only (preliminary -- will incorporate state test-score data once available)) -- not an official state rating
Enrollment
42
Student:teacher ratio
10.5:1
District
HILLSBOROUGH

Walkability

Blended score for TAMPA's center, calculated by INNOVATE Real Estate from two sources: the EPA's National Walkability Index (street network, transit, land-use mix) and Google Places amenity data (what's actually reachable on foot from this point). 60% EPA National Walkability Index + 40% nearby-amenity density (Google Places).

30
Car-dependent
out of 100
EPA National Walkability Index
6.3 / 20 -- Below average walkable
Google Places amenity density
28 / 100
Restaurants & cafes9
Grocery stores0
Parks1
Schools0
Transit stops0
Pharmacies0

Market position

How this listing compares to current activity in TAMPA, from live MLS data.

On the market 0 days -- 83 fewer days than TAMPA's current average of 83 days.
For reference, the median list price across 6,612 active listings in TAMPA right now is $340,000.

Mortgage calculator

Estimate only - actual rate and payment depend on your lender, credit, and loan program.

$
%
%
Adjust tax / insurance estimates
% / yr
$
/mo
Est. monthly payment
$2,252/mo
$69,800 down
$279,200 loan
Principal & interest$1,811
Property tax (est.)$291
Home insurance (est.)$150

Similar homes you might like

Data source: Listing information provided by Stellar MLS (mfrmls) via Trestle/CoreLogic. Last updated 12 hr ago.

Information herein deemed reliable but not guaranteed; all measurements, school assignments, HOA fees, taxes, and feature lists are approximate and should be independently verified. Equal Housing Opportunity.