



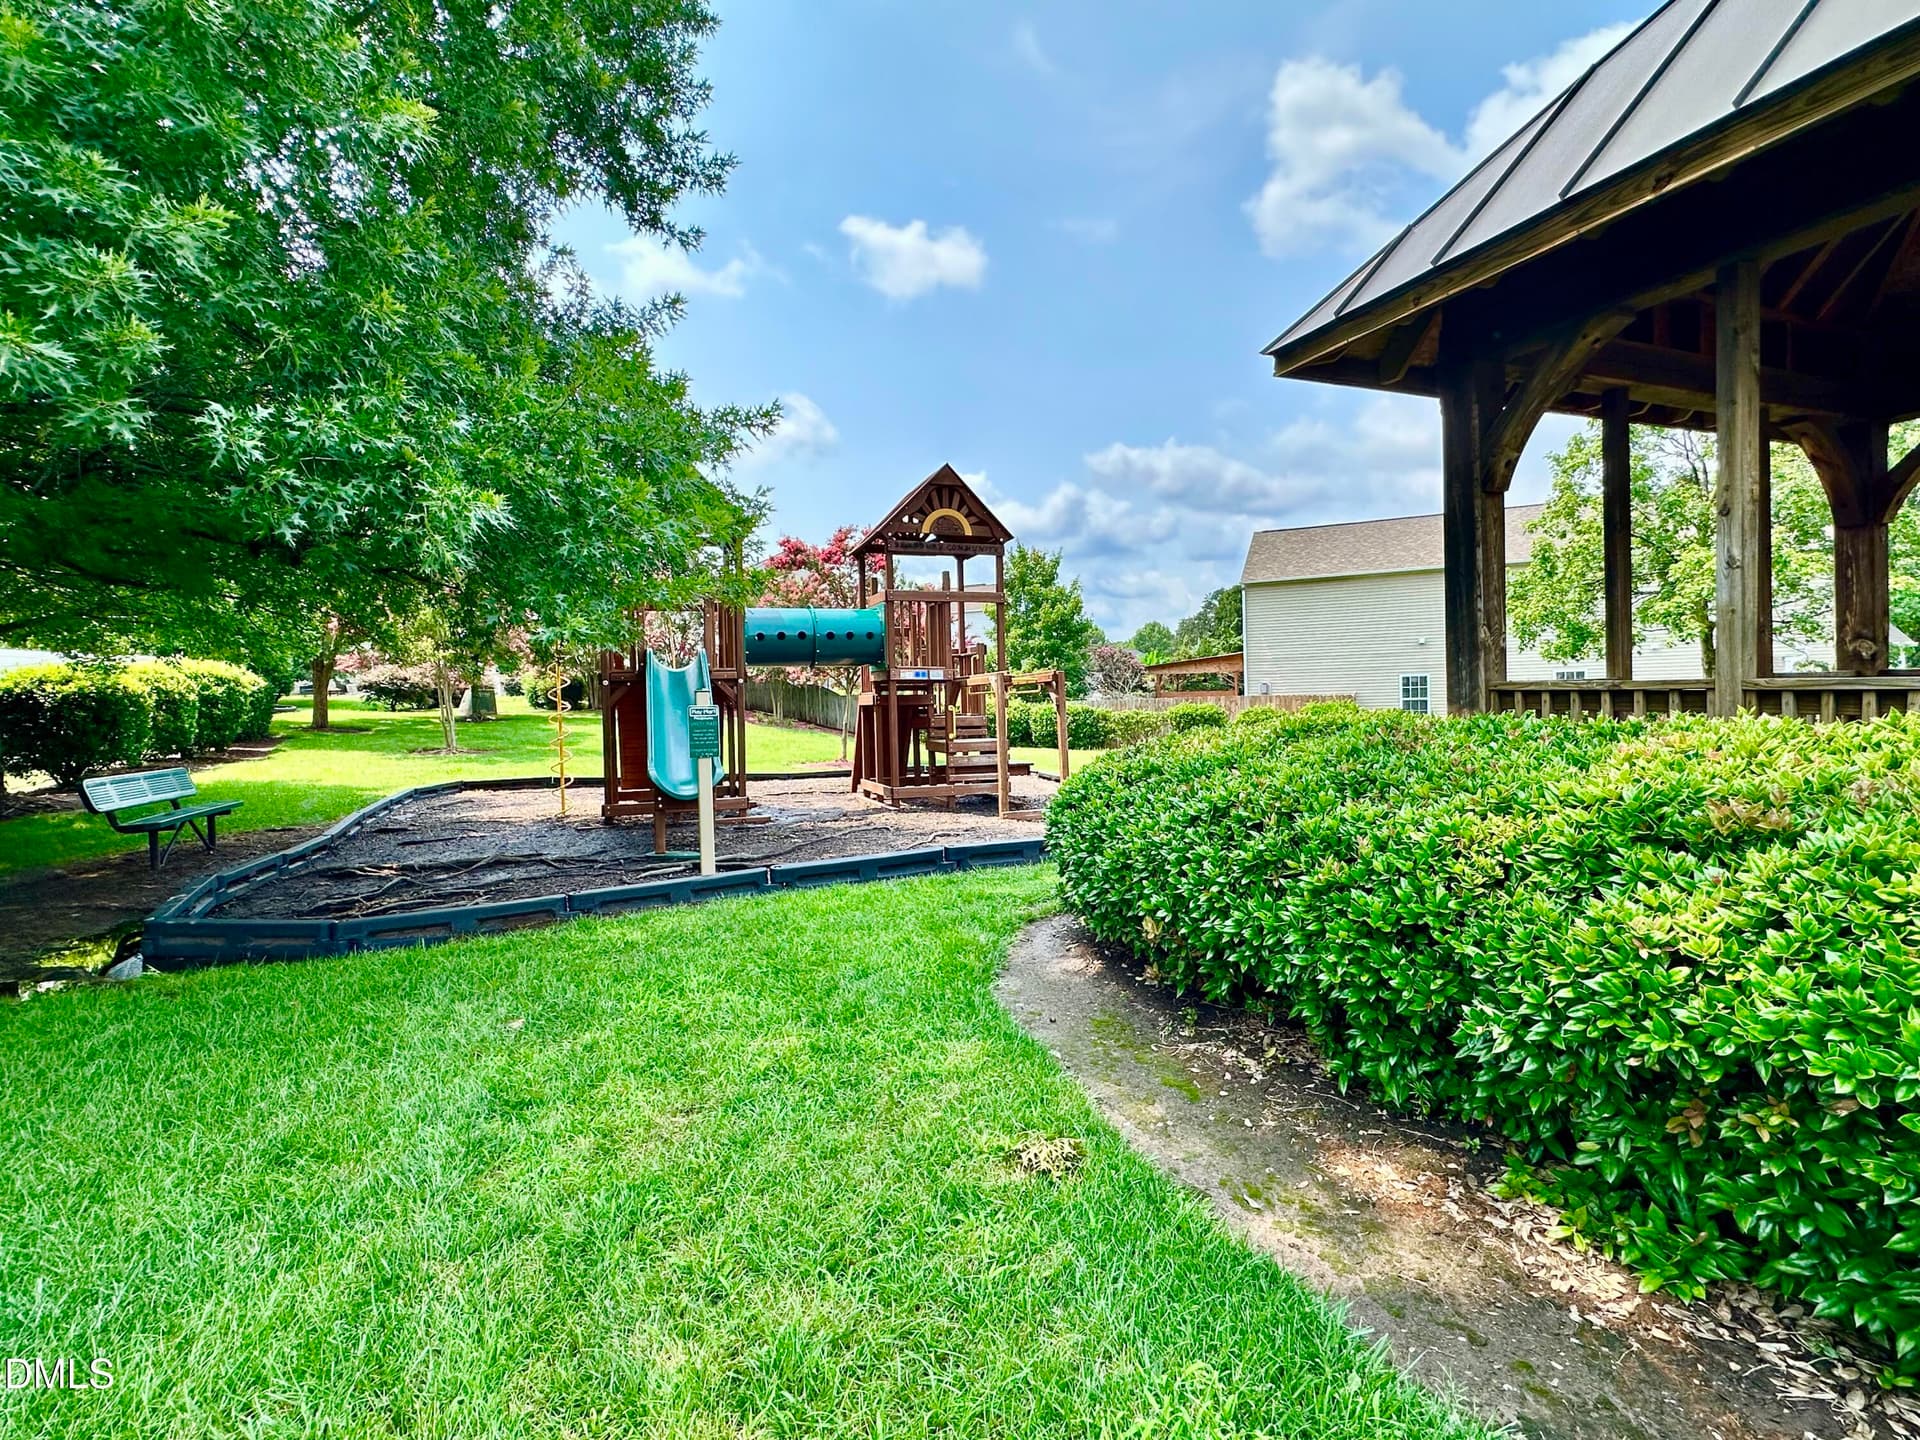
$395,000
About this home
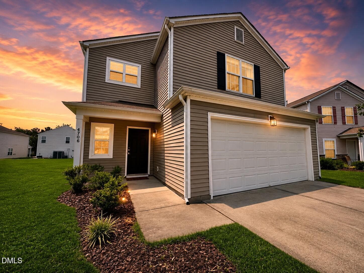
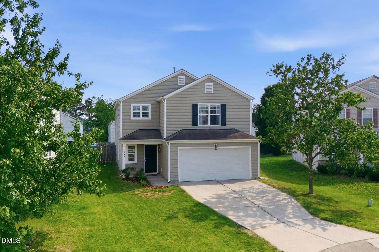
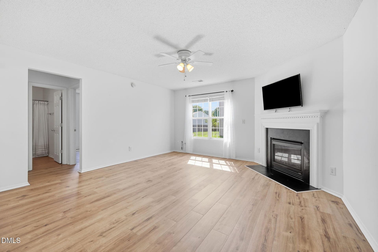
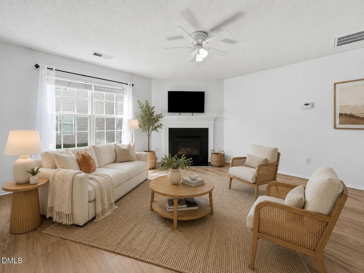
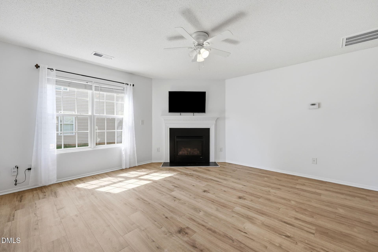
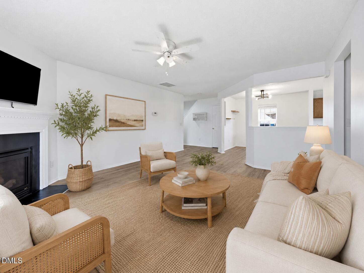
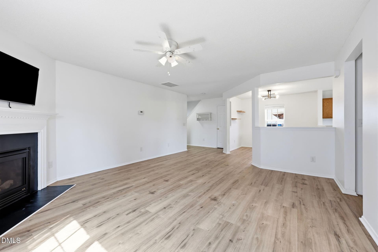
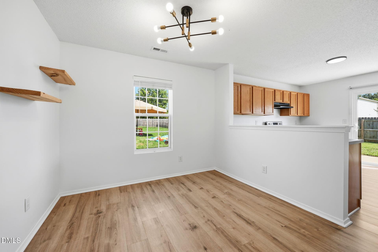
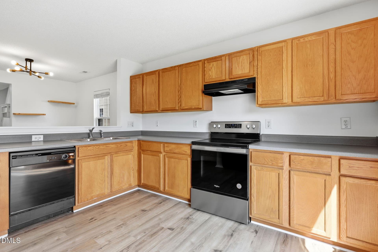
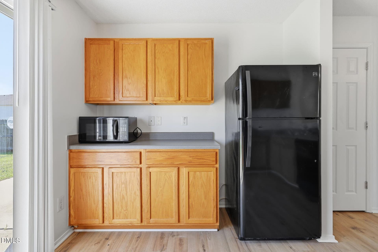
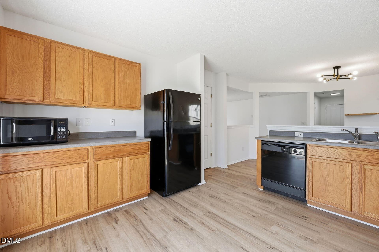
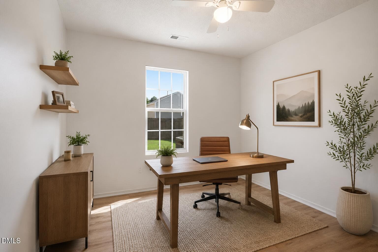
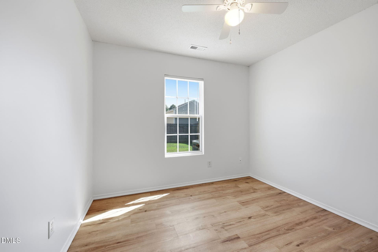
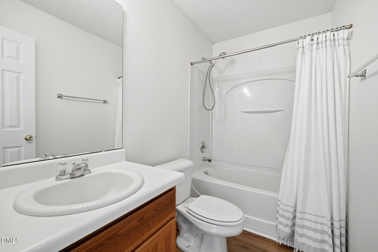
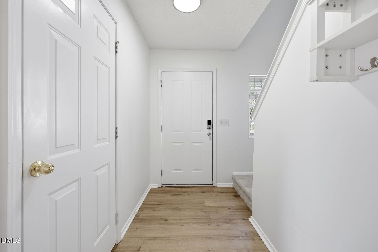
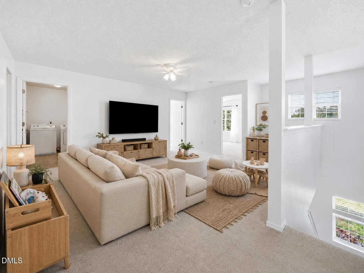
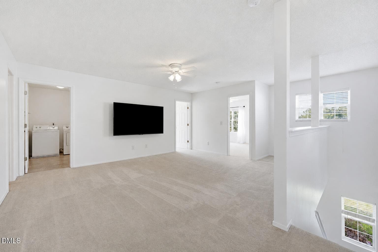
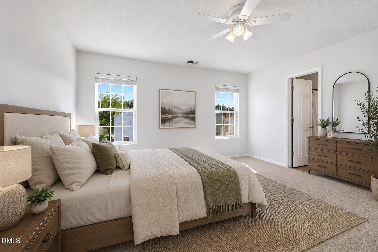
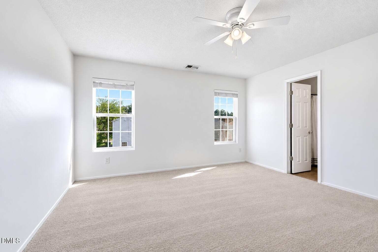
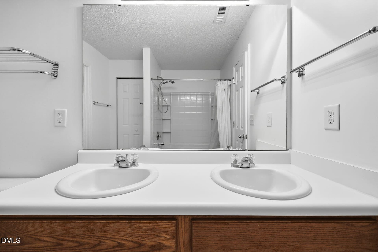
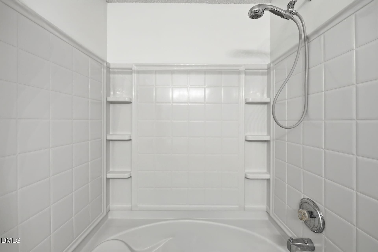
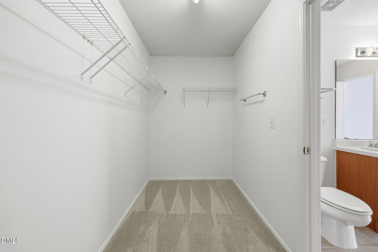
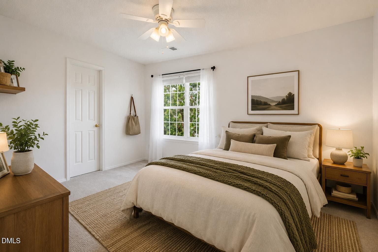
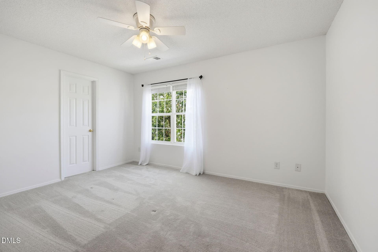
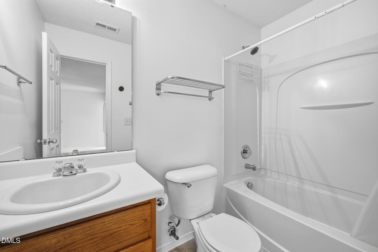
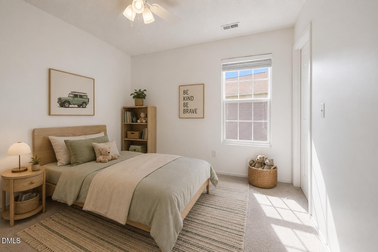
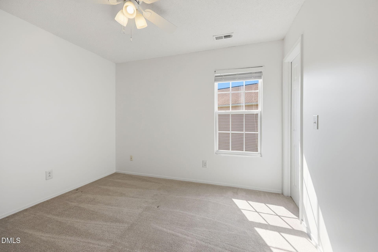
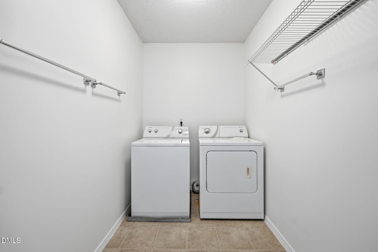
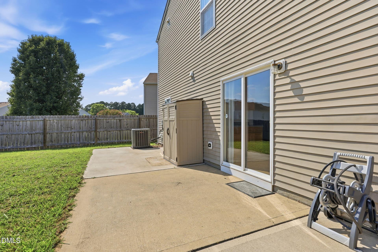
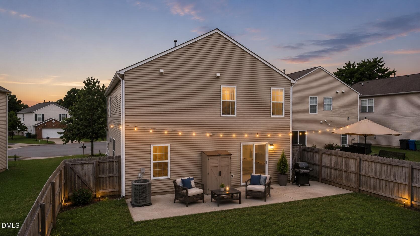
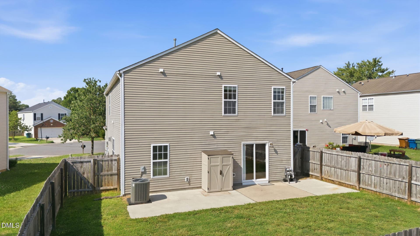
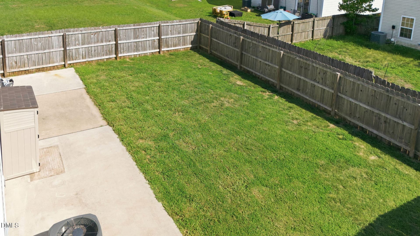
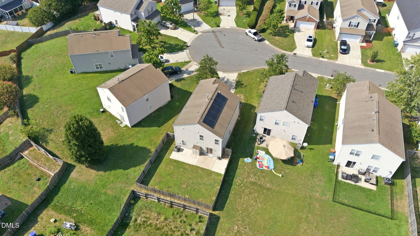
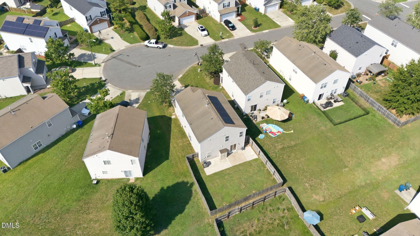
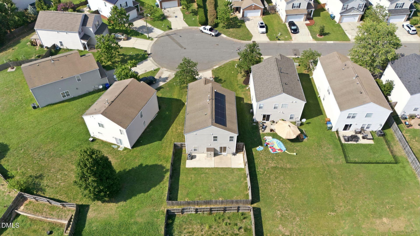
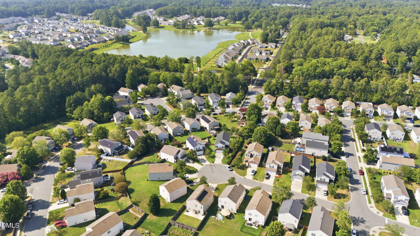
Spacious 4-Bedroom Home with Exceptional Location & Value! This is the opportunity you've been waiting for! Finding a 4-bedroom, 3-full-bath home in this desirable location for just $410,000 is a rare opportunity. Offering a smart, versatile floor plan, modern updates, and incredible convenience, this home checks all the boxes for comfortable everyday living and effortless entertaining. Step inside to a bright, open-concept main level where the spacious kitchen flows seamlessly into the dining area and inviting living room, complete with a cozy gas fireplace. A first-floor bedroom and full bathroom offer incredible flexibility—perfect for overnight guests, a home office, or multigenerational living. New Pergo luxury vinyl plank flooring throughout the main level adds a fresh, stylish look while providing durability for everyday life. Upstairs, a versatile loft provides additional living space that can easily be transformed into a media room, playroom, home office, or second living area. The spacious primary suite offers a peaceful retreat with a large ensuite bath featuring a dual vanity, relaxing garden tub/shower, and oversized walk-in closet. Two additional bedrooms—both with walk-in closets—a full bathroom, and a conveniently located laundry room complete the upper level. Outside, enjoy a flat, fully fenced backyard with patio, creating the perfect space for outdoor entertaining, gardening, relaxing, or letting kids and pets play. The two-car garage provides plenty of parking, storage, and everyday convenience. Additional highlights include owned solar panels for added energy efficiency and a new HVAC system installed in 2024, providing valuable peace of mind. And the location is hard to beat! You'll be just minutes from RDU International Airport, Brier Creek's shopping and dining, RTP, and major highways, making commuting and enjoying everything the Triangle has to offer incredibly convenient. Space. Flexibility. Modern updates. Solar savings. An unbeatable location. Don't miss your opportunity to make 4706 Rockport Drive your new home—schedule your private showing today!
Highlights
Property details
- MLS
- Doorify MLS
- MLS #
- 10182601
- Property type
- Single Family Residence
- Subdivision
- Bradbury
- Status
- Active
- Days on market
- 88
- On market date
- July 26, 2026
- Stories
- N/A
- Total bathrooms
- 3
- Garage spaces
- 2
- Parking spaces
- N/A
- Lot size
- 0.12 acres
Location
Get directions →Nearby schools
Within 10 miles. School directory data from the National Center for Education Statistics (NCES), accessed via the Urban Institute Education Data API. Local Score is calculated by INNOVATE Real Estate; where a state rating is shown, it comes from that state's own official school report card.
- Enrollment
- 654
- Student:teacher ratio
- 12.8:1
- District
- Durham Public Schools
- Enrollment
- 665
- Student:teacher ratio
- 13.3:1
- District
- Durham Public Schools
- Enrollment
- 352
- Student:teacher ratio
- 14.1:1
- District
- Durham Public Schools
Walkability
Blended score for Durham's center, calculated by INNOVATE Real Estate from two sources: the EPA's National Walkability Index (street network, transit, land-use mix) and Google Places amenity data (what's actually reachable on foot from this point). 60% EPA National Walkability Index + 40% nearby-amenity density (Google Places).
Market position
How this listing compares to current activity in Durham, from live MLS data.
Mortgage calculator
Estimate only - actual rate and payment depend on your lender, credit, and loan program.
Adjust tax / insurance estimates
Similar homes you might like

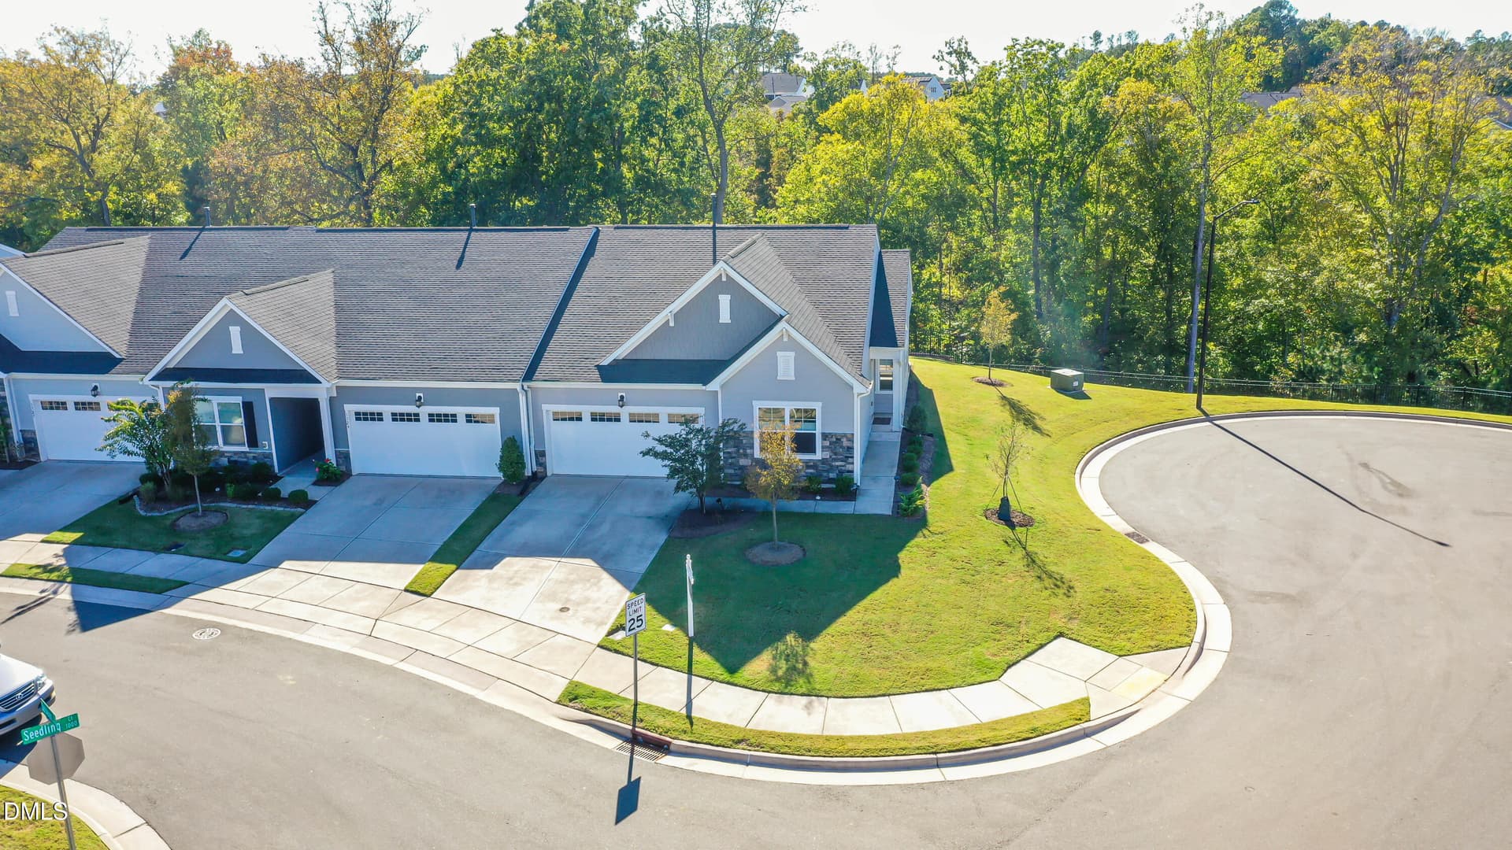
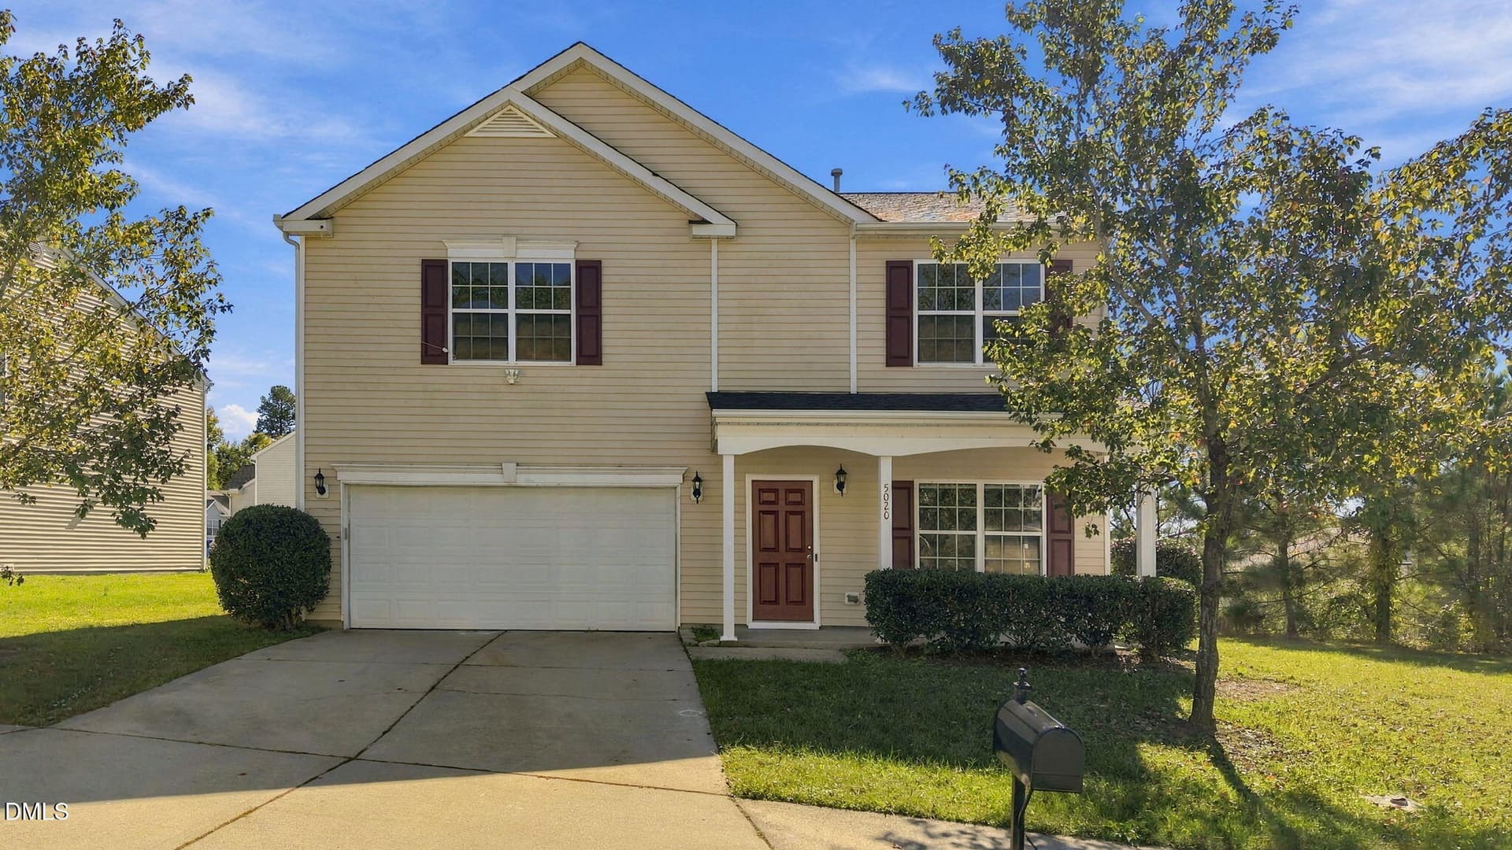
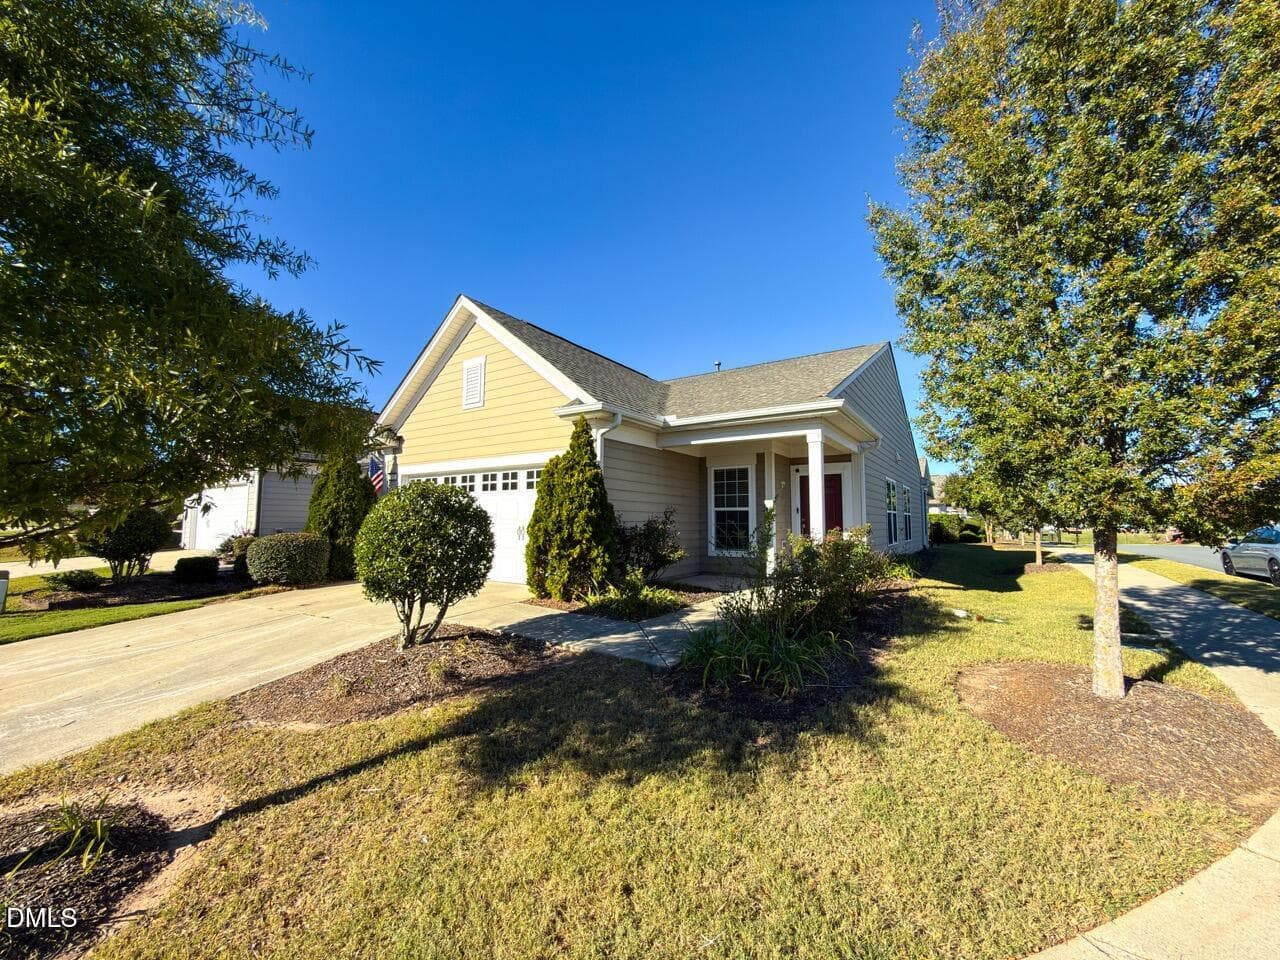
Data source: Listing information provided by Doorify MLS via Trestle/CoreLogic. Last updated 27 days ago.
Information herein deemed reliable but not guaranteed; all measurements, school assignments, HOA fees, taxes, and feature lists are approximate and should be independently verified. Equal Housing Opportunity.