
$1,275,000
About this home
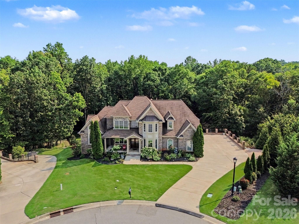
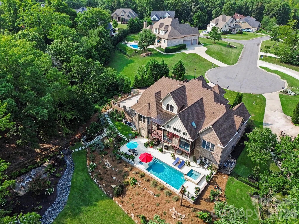
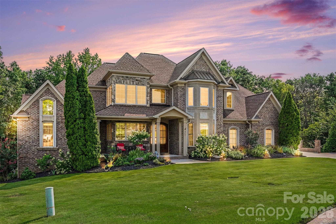
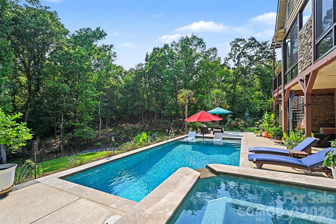
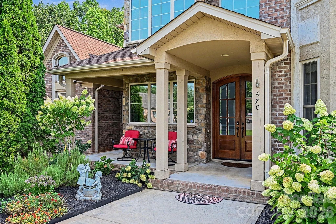
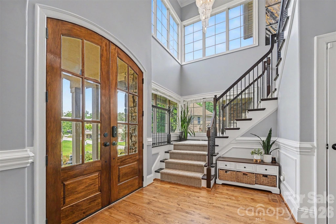
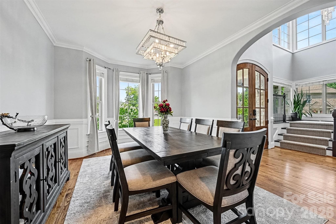
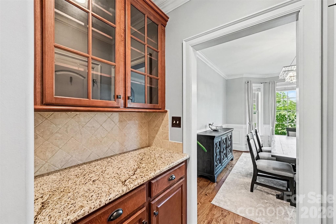
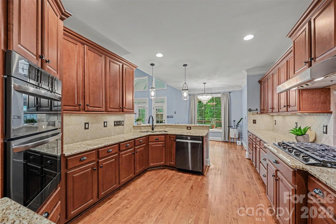
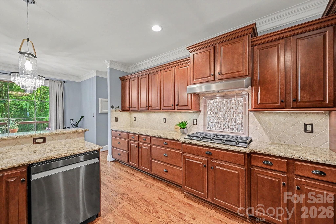
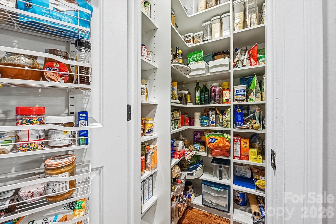
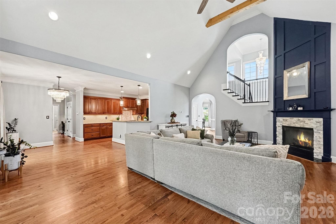
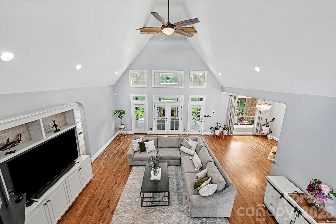
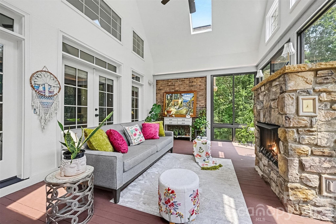
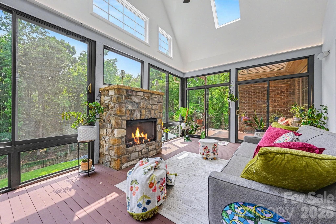
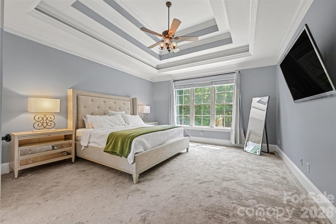
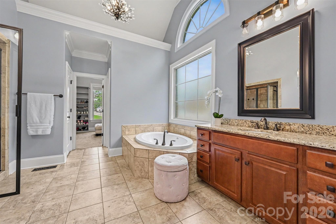
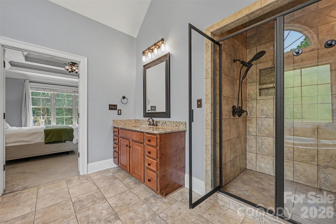
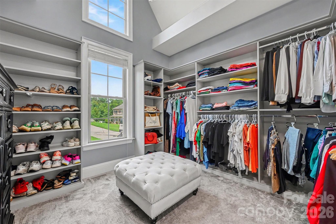
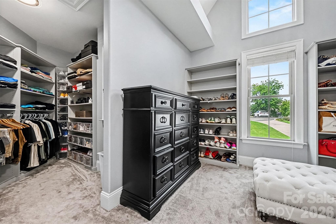
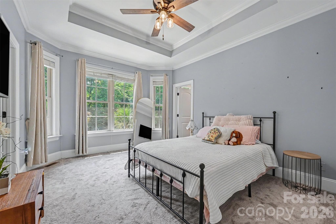
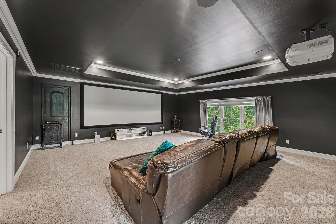
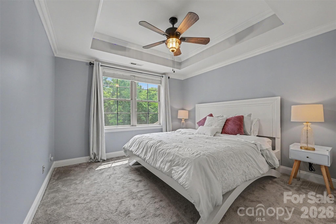
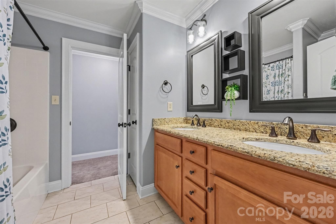
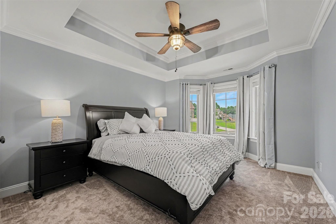
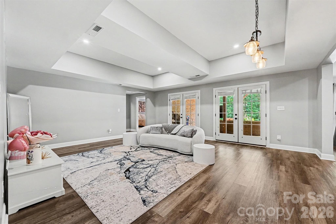
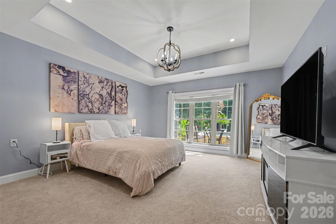
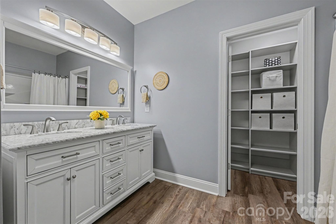
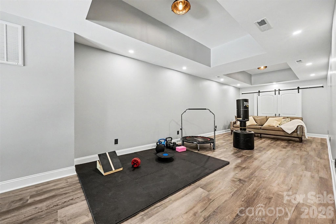
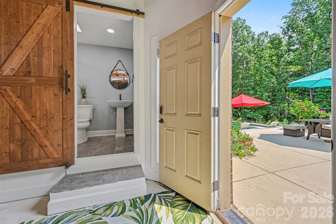
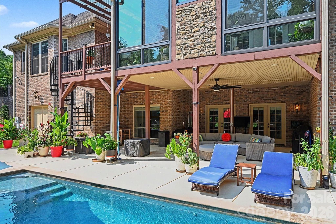
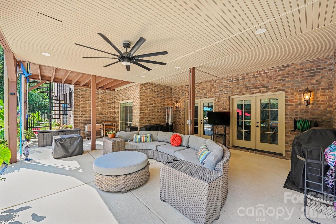
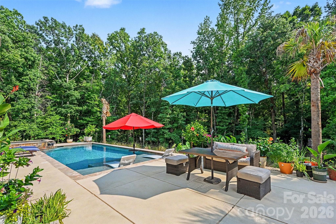
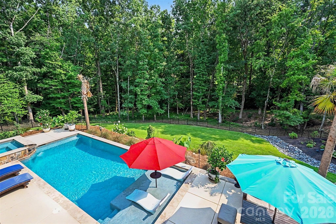
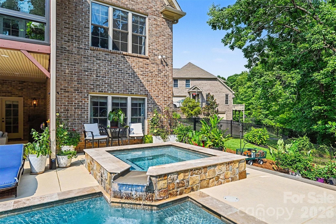
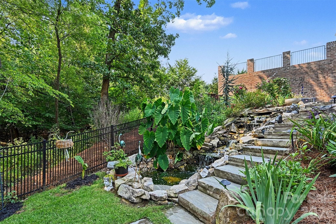
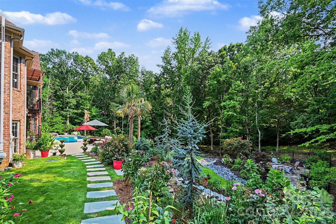
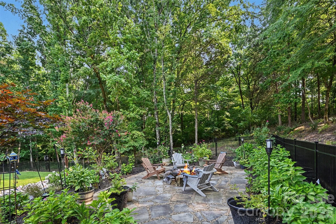
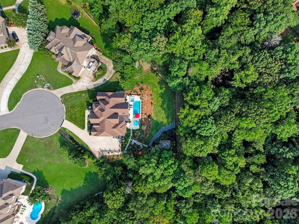
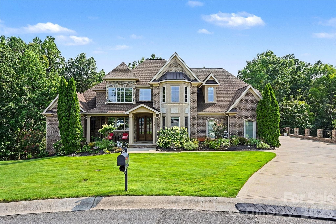
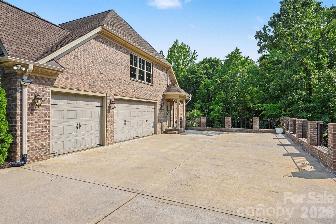
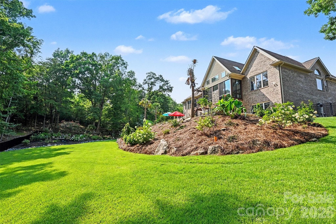
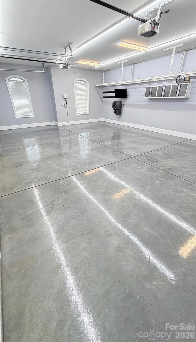
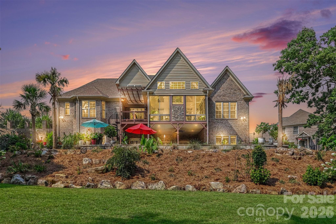
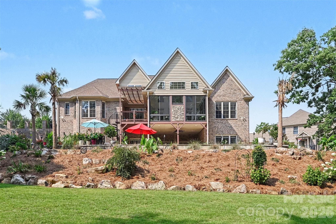
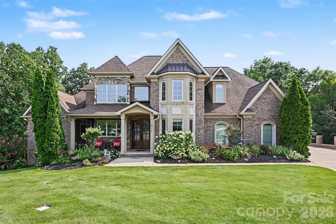
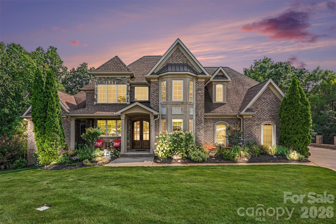
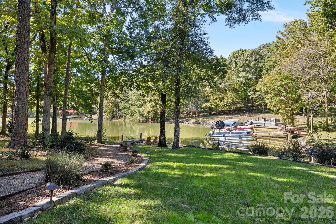
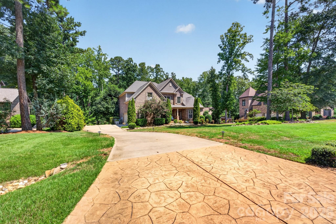
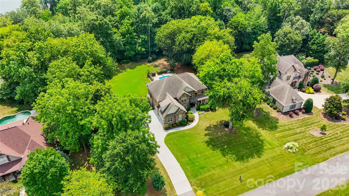
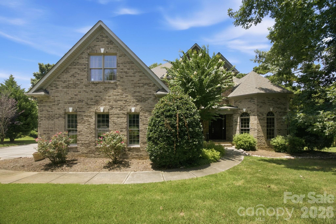
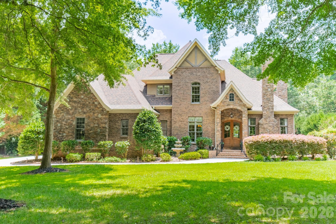
LAKE WYLIE LUXURY HOME WITH HEATED SALTWATER POOL & SPA | MAIN-LEVEL PRIMARY & GUEST SUITES | FINISHED LOWER LEVEL Back on the market due to buyer financing—no fault of the sellers! Discover 5,487 square feet of custom full-brick living at 470 Swift Creek Cove, tucked into a private, wooded cul-de-sac setting. A heated saltwater pool and spa, covered outdoor living area with stone fireplace, finished lower level, and 3-car side-entry garage make this home exceptional inside and out. The backyard brings resort-style living home. Professionally designed landscaping, colorful gardens, and a tranquil waterfall surround the swimming pool and spa. Enjoy quiet mornings on the covered porch, evenings around the fire pit, and gatherings across the expansive deck and spacious patios—all framed by a wooded backdrop. Inside, a two-story foyer leads to a dramatic great room with soaring ceilings, abundant natural light, and backyard views. Hardwood floors, detailed millwork, generous living spaces, and custom closet systems showcase the home’s craftsmanship. Direct access to the covered porch connects indoor and outdoor entertaining. The main-level primary suite offers a private retreat with room-sized custom walk-in closets. A separate main-level guest suite with a full bath provides flexibility for visitors and extended stays. The spacious kitchen features granite countertops, a gas cooktop, abundant cabinetry, generous prep space, and a butler’s pantry connecting the surrounding living and dining areas. Upstairs, two spacious bedrooms, a full bath, and an oversized theater/media room provide space for movies, gaming, and gathering. The finished lower level expands the possibilities with a bedroom suite featuring a private ensuite bath and multiple finished walk-in closets. A large entertainment room and separate expansive flex room offer space for a home gym, office, recreation, or hobbies. A dedicated pool bath adds convenience, while extensive unfinished storage keeps seasonal décor and equipment organized. A 3-car side-entry garage completes the home. Community amenities include a neighborhood swimming pool, clubhouse, gathering spaces, pool tables, and restrooms. With main-level primary and guest suites, flexible living spaces across three levels, and a private backyard built for entertaining, 470 Swift Creek Cove offers a distinctive opportunity for luxury living in Lake Wylie, SC.
Highlights
Property details
- MLS
- Canopy MLS
- MLS #
- CAR4405807
- Property type
- Single Family Residence
- Subdivision
- The Retreat At Sunset Ridge
- Status
- Active
- Days on market
- 43
- On market date
- July 31, 2026
- Stories
- N/A
- Total bathrooms
- 5.5
- Garage spaces
- 3
- Parking spaces
- N/A
- Lot size
- N/A
Location
Get directions →Nearby schools
Within 10 miles. School directory data from the National Center for Education Statistics (NCES), accessed via the Urban Institute Education Data API. Local Score is calculated by INNOVATE Real Estate; where a state rating is shown, it comes from that state's own official school report card.
- Enrollment
- 329
- Student:teacher ratio
- 11.3:1
- District
- York 02
- Enrollment
- 1,186
- Student:teacher ratio
- 16.5:1
- District
- York 02
- Enrollment
- 2,617
- Student:teacher ratio
- 15.3:1
- District
- York 02
Walkability
Blended score for Lake Wylie's center, calculated by INNOVATE Real Estate from two sources: the EPA's National Walkability Index (street network, transit, land-use mix) and Google Places amenity data (what's actually reachable on foot from this point). 60% EPA National Walkability Index + 40% nearby-amenity density (Google Places).
Market position
How this listing compares to current activity in Lake Wylie, from live MLS data.
Mortgage calculator
Estimate only - actual rate and payment depend on your lender, credit, and loan program.
Adjust tax / insurance estimates
Similar homes you might like
Data source: Listing information provided by Canopy MLS (carolina) via Trestle/CoreLogic. Last updated 21 hr ago.
Information herein deemed reliable but not guaranteed; all measurements, school assignments, HOA fees, taxes, and feature lists are approximate and should be independently verified. Equal Housing Opportunity.