Back
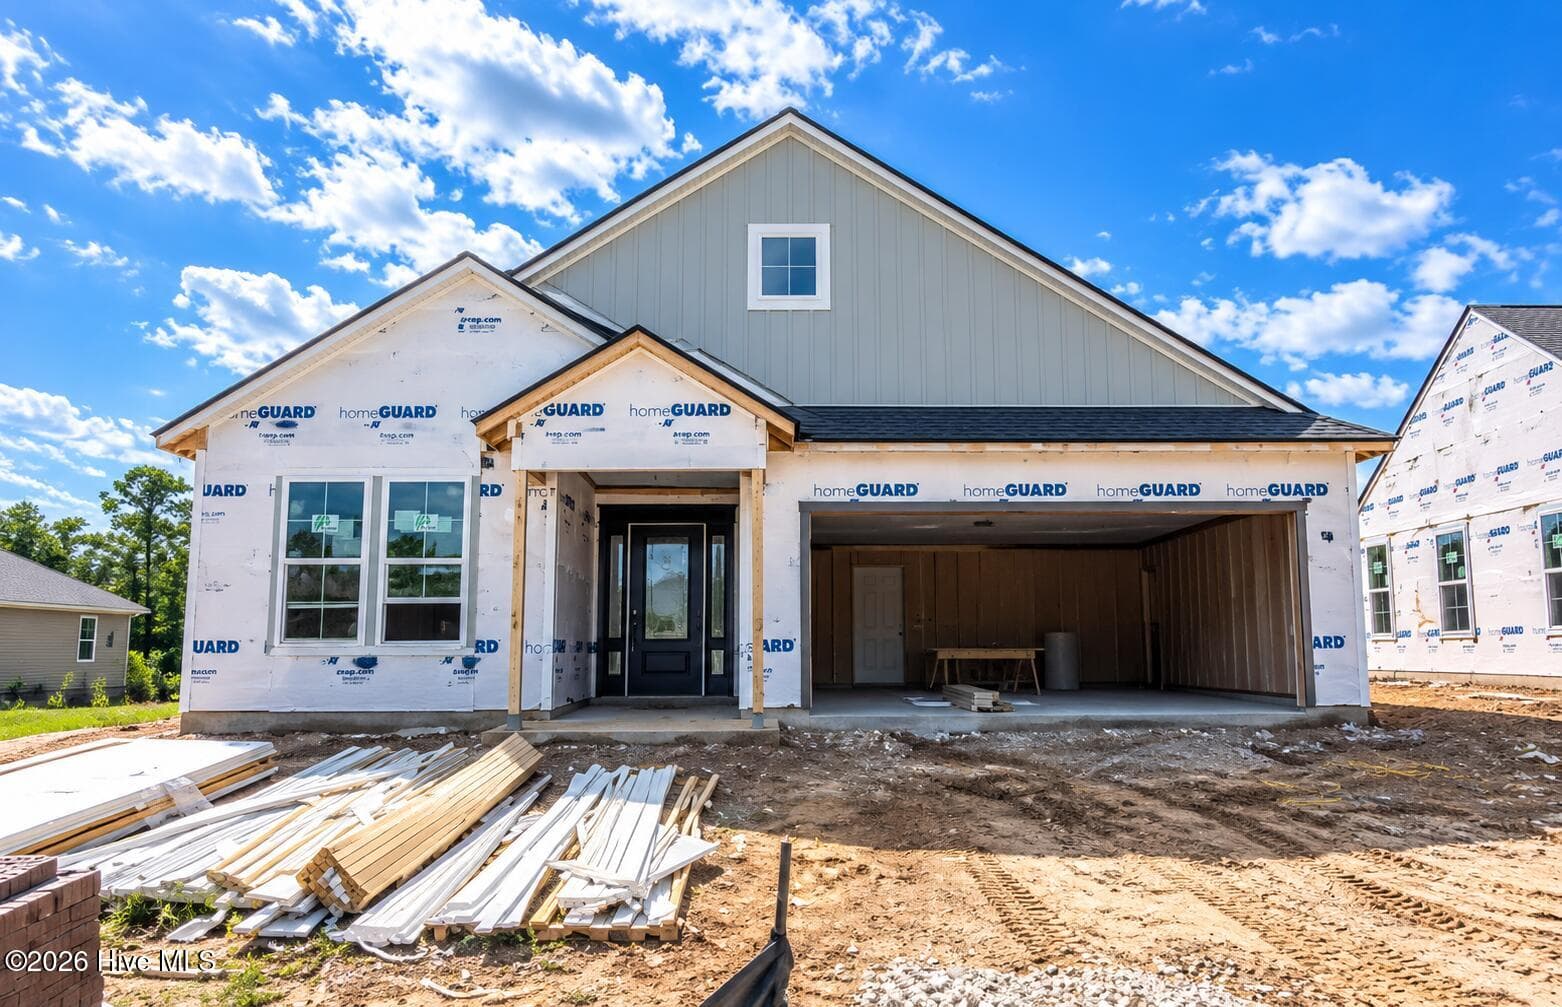
Single Family Residence at 470 Laurel Valley Drive, Shallotte
Single Family Residence at 470 Laurel Valley Drive, Shallotte, photo 2 of 69
Single Family Residence at 470 Laurel Valley Drive, Shallotte, photo 3 of 69
Single Family Residence at 470 Laurel Valley Drive, Shallotte, photo 4 of 69
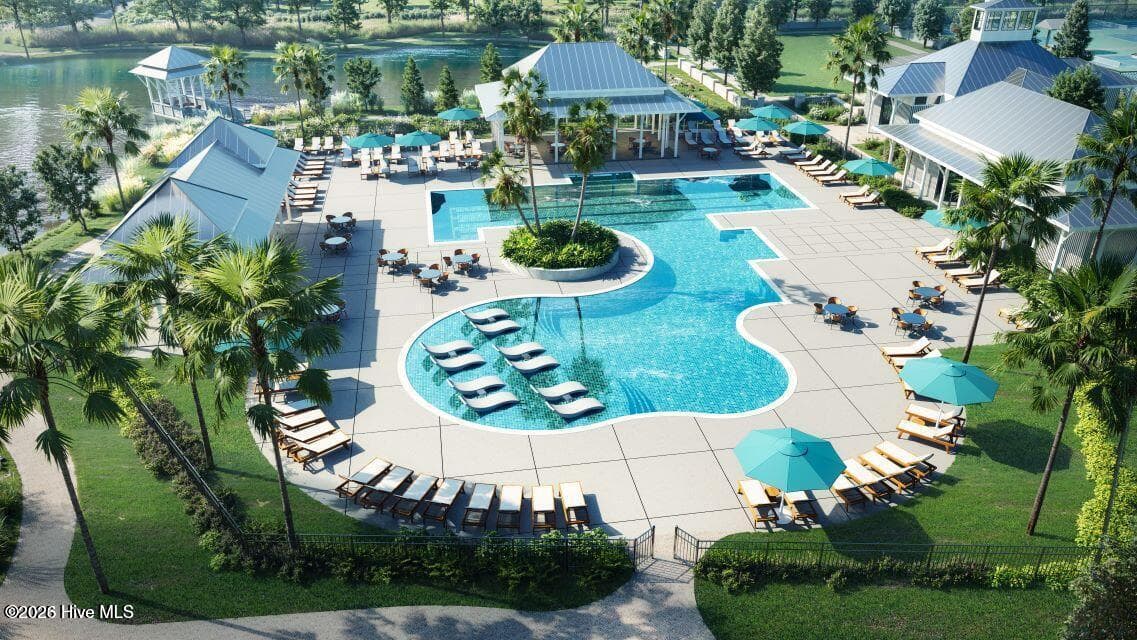
Rivers Edge Golf Club - 470 Laurel Valley Drive, Shallotte
Single Family Residence at 470 Laurel Valley Drive, Shallotte, photo 6 of 69
Single Family Residence at 470 Laurel Valley Drive, Shallotte, photo 7 of 69
Single Family Residence at 470 Laurel Valley Drive, Shallotte, photo 8 of 69
Single Family Residence at 470 Laurel Valley Drive, Shallotte, photo 9 of 69
Single Family Residence at 470 Laurel Valley Drive, Shallotte, photo 10 of 69
Single Family Residence at 470 Laurel Valley Drive, Shallotte, photo 11 of 69
Single Family Residence at 470 Laurel Valley Drive, Shallotte, photo 12 of 69
Single Family Residence at 470 Laurel Valley Drive, Shallotte, photo 13 of 69
Single Family Residence at 470 Laurel Valley Drive, Shallotte, photo 14 of 69
Single Family Residence at 470 Laurel Valley Drive, Shallotte, photo 15 of 69
Single Family Residence at 470 Laurel Valley Drive, Shallotte, photo 16 of 69
Single Family Residence at 470 Laurel Valley Drive, Shallotte, photo 17 of 69
Single Family Residence at 470 Laurel Valley Drive, Shallotte, photo 18 of 69
Single Family Residence at 470 Laurel Valley Drive, Shallotte, photo 19 of 69
Single Family Residence at 470 Laurel Valley Drive, Shallotte, photo 20 of 69
Single Family Residence at 470 Laurel Valley Drive, Shallotte, photo 21 of 69
Single Family Residence at 470 Laurel Valley Drive, Shallotte, photo 22 of 69
Single Family Residence at 470 Laurel Valley Drive, Shallotte, photo 23 of 69
Single Family Residence at 470 Laurel Valley Drive, Shallotte, photo 24 of 69
Single Family Residence at 470 Laurel Valley Drive, Shallotte, photo 25 of 69
Single Family Residence at 470 Laurel Valley Drive, Shallotte, photo 26 of 69
Single Family Residence at 470 Laurel Valley Drive, Shallotte, photo 27 of 69
Single Family Residence at 470 Laurel Valley Drive, Shallotte, photo 28 of 69
Single Family Residence at 470 Laurel Valley Drive, Shallotte, photo 29 of 69
Single Family Residence at 470 Laurel Valley Drive, Shallotte, photo 30 of 69
Single Family Residence at 470 Laurel Valley Drive, Shallotte, photo 31 of 69
Single Family Residence at 470 Laurel Valley Drive, Shallotte, photo 32 of 69
Single Family Residence at 470 Laurel Valley Drive, Shallotte, photo 33 of 69
Single Family Residence at 470 Laurel Valley Drive, Shallotte, photo 34 of 69
Single Family Residence at 470 Laurel Valley Drive, Shallotte, photo 35 of 69
Single Family Residence at 470 Laurel Valley Drive, Shallotte, photo 36 of 69
Single Family Residence at 470 Laurel Valley Drive, Shallotte, photo 37 of 69
Single Family Residence at 470 Laurel Valley Drive, Shallotte, photo 38 of 69
Single Family Residence at 470 Laurel Valley Drive, Shallotte, photo 39 of 69
Single Family Residence at 470 Laurel Valley Drive, Shallotte, photo 40 of 69
Single Family Residence at 470 Laurel Valley Drive, Shallotte, photo 41 of 69
Single Family Residence at 470 Laurel Valley Drive, Shallotte, photo 42 of 69
Single Family Residence at 470 Laurel Valley Drive, Shallotte, photo 43 of 69
Single Family Residence at 470 Laurel Valley Drive, Shallotte, photo 44 of 69
Single Family Residence at 470 Laurel Valley Drive, Shallotte, photo 45 of 69
Single Family Residence at 470 Laurel Valley Drive, Shallotte, photo 46 of 69
Single Family Residence at 470 Laurel Valley Drive, Shallotte, photo 47 of 69
Single Family Residence at 470 Laurel Valley Drive, Shallotte, photo 48 of 69
Single Family Residence at 470 Laurel Valley Drive, Shallotte, photo 49 of 69
Single Family Residence at 470 Laurel Valley Drive, Shallotte, photo 50 of 69
Single Family Residence at 470 Laurel Valley Drive, Shallotte, photo 51 of 69
Single Family Residence at 470 Laurel Valley Drive, Shallotte, photo 52 of 69
Single Family Residence at 470 Laurel Valley Drive, Shallotte, photo 53 of 69
Single Family Residence at 470 Laurel Valley Drive, Shallotte, photo 54 of 69
Single Family Residence at 470 Laurel Valley Drive, Shallotte, photo 55 of 69
Single Family Residence at 470 Laurel Valley Drive, Shallotte, photo 56 of 69
Single Family Residence at 470 Laurel Valley Drive, Shallotte, photo 57 of 69
Single Family Residence at 470 Laurel Valley Drive, Shallotte, photo 58 of 69
Single Family Residence at 470 Laurel Valley Drive, Shallotte, photo 59 of 69
Single Family Residence at 470 Laurel Valley Drive, Shallotte, photo 60 of 69
Single Family Residence at 470 Laurel Valley Drive, Shallotte, photo 61 of 69
Single Family Residence at 470 Laurel Valley Drive, Shallotte, photo 62 of 69
Single Family Residence at 470 Laurel Valley Drive, Shallotte, photo 63 of 69
Single Family Residence at 470 Laurel Valley Drive, Shallotte, photo 64 of 69
Single Family Residence at 470 Laurel Valley Drive, Shallotte, photo 65 of 69
Single Family Residence at 470 Laurel Valley Drive, Shallotte, photo 66 of 69
Single Family Residence at 470 Laurel Valley Drive, Shallotte, photo 67 of 69
Single Family Residence at 470 Laurel Valley Drive, Shallotte, photo 68 of 69
Single Family Residence at 470 Laurel Valley Drive, Shallotte, photo 69 of 69
69 photos

$744,900

Bedrooms
4
Bathrooms
3
Living area
3,000 sqft
Year built
2008
470 Laurel Valley Drive
Shallotte, NC 28470
Listed by Keller Williams Innovate-OIB Mainland

Highlights

Property type
Single Family Residence
Lot size
0.35 acres
Garage
2 spaces
On market
14 days
  • Fireplace

About this home

Welcome to 470 Laurel Valley Drive, ideally situated on one of the most desirable homesites in the private, gated community of Rivers Edge Plantation. Enjoy peaceful pond and fountain views from the front porch and sweeping golf course views overlooking the 3rd tee of the Arnold Palmer-designed course from the rear. Just a short distance from the clubhouse, fitness center, indoor and outdoor pools, hot tub, sauna, tennis and pickleball courts, this exceptional location offers the perfect balance of convenience, privacy, and natural beauty. This beautifully maintained 4-bedroom, 2 full bath, 2 half bath home offers approximately 3,000 square feet of thoughtfully designed living space and has been meticulously prepared for market with a brand-new roof, fresh interior paint, professional landscaping, and extensive upgrades and improvements throughout. Thoughtfully custom designed by acclaimed home builder Ernest ''Ernie'' Crews, this residence reflects exceptional quality and timeless appeal. Inside, abundant natural light highlights hardwood and tile flooring, custom cabinetry, a gas fireplace with built-ins, a formal dining room, and a well-appointed eat-in kitchen featuring a gas cooktop, breakfast area, and generous storage. Architectural details including tray ceilings, rounded corners, and pocket doors enhance the home's character and craftsmanship, while practical features such as a central vacuum system and multi-room audio add everyday convenience. The spacious primary suite offers private access to the rear porch and a luxurious bath with a soaking tub and dual shower. One of the four bedrooms offers exceptional flexibility and could easily serve as a private office, hobby room, or guest retreat. Outdoor living is equally impressive with a welcoming front porch, screened porch, mature landscaping, and beautiful views in every direction. Residents of Rivers Edge Plantation enjoy resort-style amenities, a vibrant community atmosphere, convenient access to area beaches, and exclusive use of the community beach house, along with nearby dining, shopping, and coastal attractions. Rarely does a home combine premium views, quality construction, thoughtful enhancements, resort-style amenities, and one of the community's most sought-after locations.

Property details

MLS
Hive MLS
MLS #
100579717
Property type
Single Family Residence
Subdivision
Rivers Edge
Status
Active
Days on market
14 days
On market date
November 7, 2026
Stories
N/A
Total bathrooms
3
Garage spaces
2
Parking spaces
2
Lot size
0.35 acres
Loading map…

Nearby schools

Within 10 miles. School directory data from the National Center for Education Statistics (NCES), accessed via the Urban Institute Education Data API. Local Score is calculated by INNOVATE Real Estate; where a state rating is shown, it comes from that state's own official school report card.

Elementary
Union Elementary
4.7 mi away · Grades K-5
Zoned school (attendance boundary, 2015-16 data)
4.0
Local Score (state rating (2025) blended 70/30 with student-teacher ratio), not an official state rating
State rating: B (2025)
Enrollment
539
Student:teacher ratio
15.0:1
District
Brunswick County Schools
Middle
Shallotte Middle
0.64 mi away · Grades 6-8
Zoned school (attendance boundary, 2015-16 data)
3.0
Local Score (state rating (2025) blended 70/30 with student-teacher ratio), not an official state rating
State rating: C (2025)
Enrollment
674
Student:teacher ratio
17.3:1
District
Brunswick County Schools
High
Brunswick County Early College
9.98 mi away · Grades 9-13
Zoned school (attendance boundary, 2015-16 data)
3.8
Local Score (state rating (2025) blended 70/30 with student-teacher ratio), not an official state rating
State rating: A (2025)
Enrollment
365
Student:teacher ratio
33.2:1
District
Brunswick County Schools

Walkability

Blended score for Shallotte's center, calculated by INNOVATE Real Estate from two sources: the EPA's National Walkability Index (street network, transit, land-use mix) and Google Places amenity data (what's actually reachable on foot from this point). 60% EPA National Walkability Index + 40% nearby-amenity density (Google Places).

58
Somewhat walkable
out of 100
EPA National Walkability Index
8.7 / 20 (Below average walkable)
Google Places amenity density
79 / 100
Restaurants & cafes11
Grocery stores3
Parks2
Schools2
Transit stops2
Pharmacies2

Market position

How this listing compares to current activity in Shallotte, from live MLS data.

On the market 14 days, 78 fewer days than Shallotte's current average of 92 days.
For reference, the median list price across 302 active listings in Shallotte right now is $339,900.

Mortgage calculator

Estimate only - actual rate and payment depend on your lender, credit, and loan program.

Adjust tax / insurance estimates
Est. monthly payment
$4,636/mo
$148,980 down
$595,920 loan
Principal & interest$3,865
Property tax (est.)$621
Home insurance (est.)$150

Similar homes you might like

Data source: Listing information provided by Hive MLS. Last updated 14 days ago.

Information herein deemed reliable but not guaranteed; all measurements, school assignments, HOA fees, taxes, and feature lists are approximate and should be independently verified. Equal Housing Opportunity.