


$349,900
About this home
*First Floor Primary Suite & HOA Maintained Lawn - Designed for Long Term Convenience!* Welcome to 47 Whitley Ridge Drive, an adorable end-unit townhome designed for easy living in the heart of Flowers Plantation, and no city taxes! With 4 bedrooms, 2.5 baths, and over 2,200 square feet, this home offers the space you need and the low-maintenance lifestyle you have been looking for! Inside, soaring 12-foot ceilings and many large windows offer abundant natural light to create an open, comfortable feel throughout your main living areas. The thoughtfully designed floor plan includes a first-floor primary suite, a flex space for private study or additional living area, a spacious living and dining area, and a beautifully finished kitchen. Right off of your living room, step outside to enjoy the covered back patio and fully fenced yard overlooking a wooded backdrop - a private and relaxing setting to start your mornings with a cup of coffee, or a peaceful place to unwind after a long day. Upstairs, you'll find three more bedrooms, a full bath, and an additional storage room that could also serve as a small hobby room, office nook, gaming room, etc. depending on your needs. What truly sets this home apart is the ease of everyday living. The HOA takes care of lawn maintenance, shrubs, mulching, exterior power washing - creating a lock-and-leave lifestyle with less time spent on maintenance and more time enjoying the things that matter! Convenient overflow guest parking nearby (in two directions) also makes hosting visitors a breeze, while keeping the street clear and safe. Located directly across from the upcoming Waterfront District and just 25 minutes to Raleigh or the growing Eastfield in Selma, this home places shopping, dining, walking trails, fitness options, and everyday conveniences just minutes away in a walkable, golf-cart-friendly community. If you've been looking for a home that combines space, comfort, convenience, and a low-maintenance lifestyle, this one worth seeing! Call or text (919)909-2105 to schedule your showing today!
Property details
- MLS
- Doorify MLS
- MLS #
- 10170648
- Property type
- Townhouse
- Subdivision
- Flowers Plantation
- Status
- Active
- Days on market
- 142
- On market date
- May 29, 2026
- Stories
- N/A
- Total bathrooms
- 2.5
- Garage spaces
- 1
- Parking spaces
- 3
- Lot size
- 0.05 acres
Location
Get directions →Nearby schools
Within 10 miles. School directory data from the National Center for Education Statistics (NCES), accessed via the Urban Institute Education Data API. Local Score is calculated by INNOVATE Real Estate; where a state rating is shown, it comes from that state's own official school report card.
- Enrollment
- 935
- Student:teacher ratio
- 15.6:1
- District
- Johnston County Public Schools
- Enrollment
- 1,227
- Student:teacher ratio
- 19.2:1
- District
- Johnston County Public Schools
- Enrollment
- 2,140
- Student:teacher ratio
- 19.5:1
- District
- Johnston County Public Schools
Walkability
Blended score for Clayton's center, calculated by INNOVATE Real Estate from two sources: the EPA's National Walkability Index (street network, transit, land-use mix) and Google Places amenity data (what's actually reachable on foot from this point). 60% EPA National Walkability Index + 40% nearby-amenity density (Google Places).
Market position
How this listing compares to current activity in Clayton, from live MLS data.
Mortgage calculator
Estimate only - actual rate and payment depend on your lender, credit, and loan program.
Adjust tax / insurance estimates
Similar homes you might like

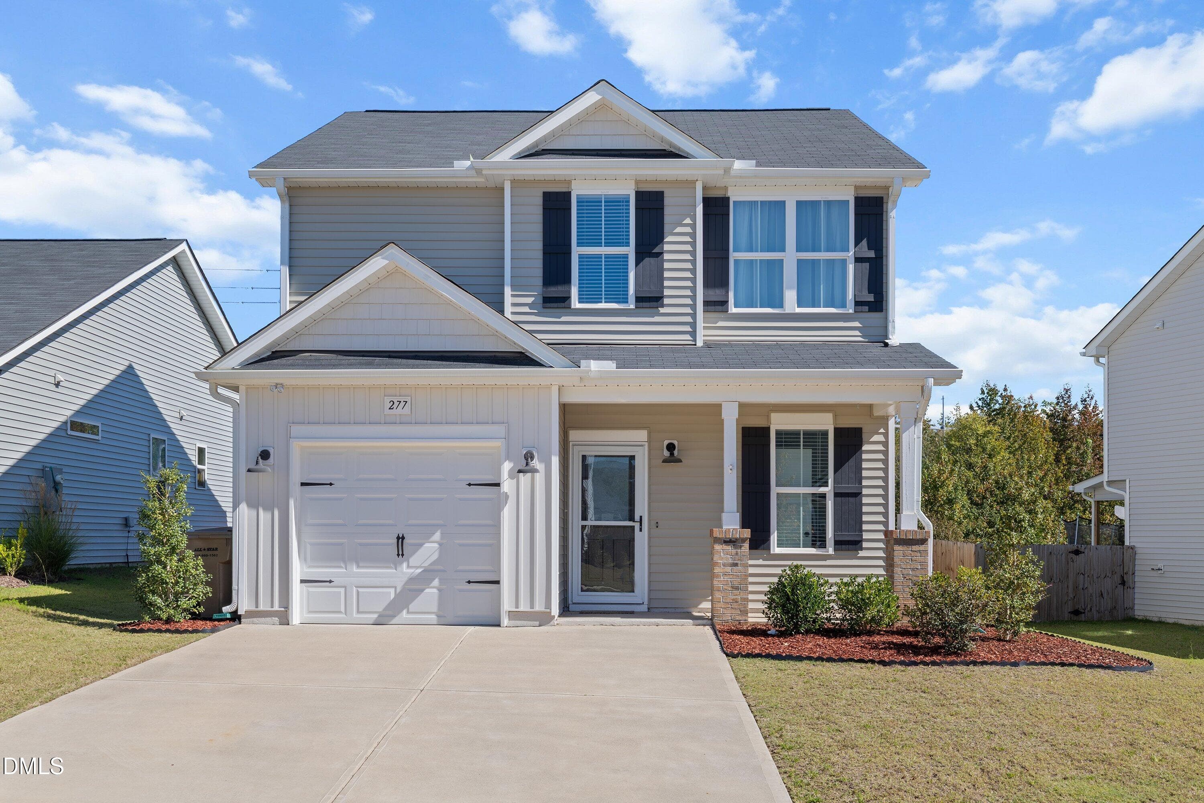
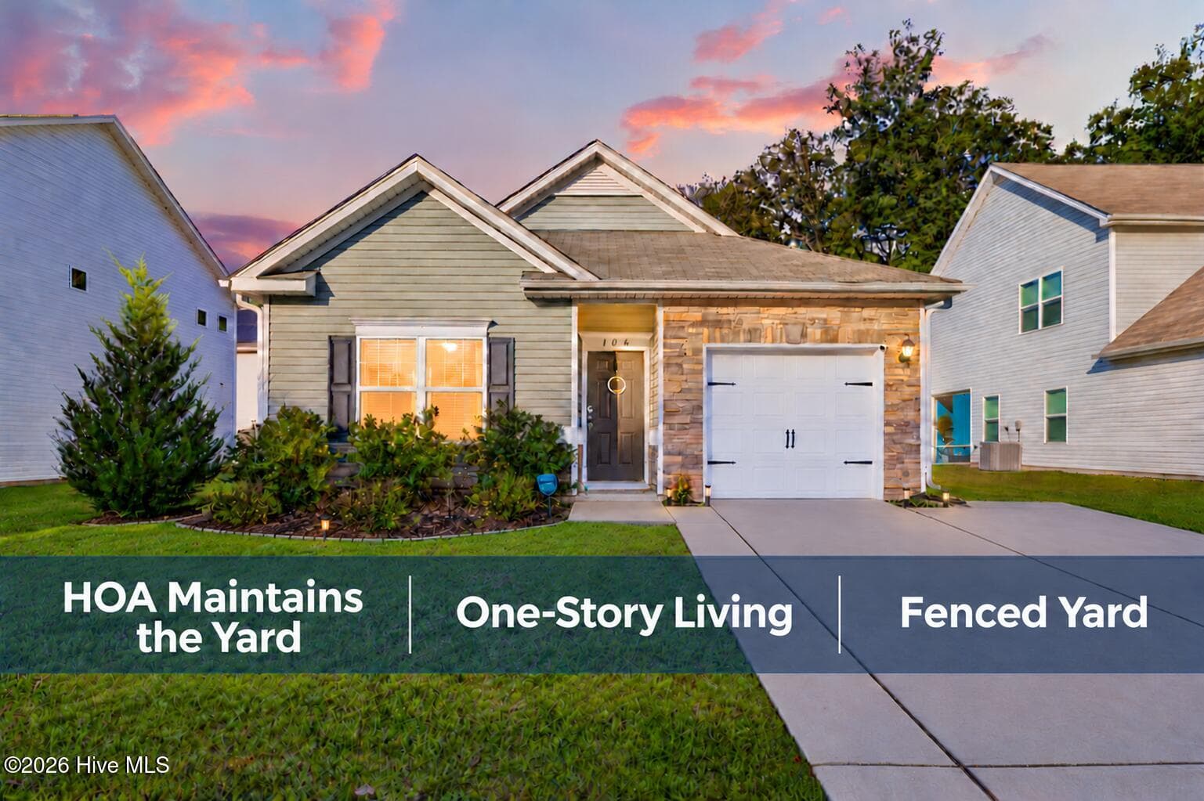
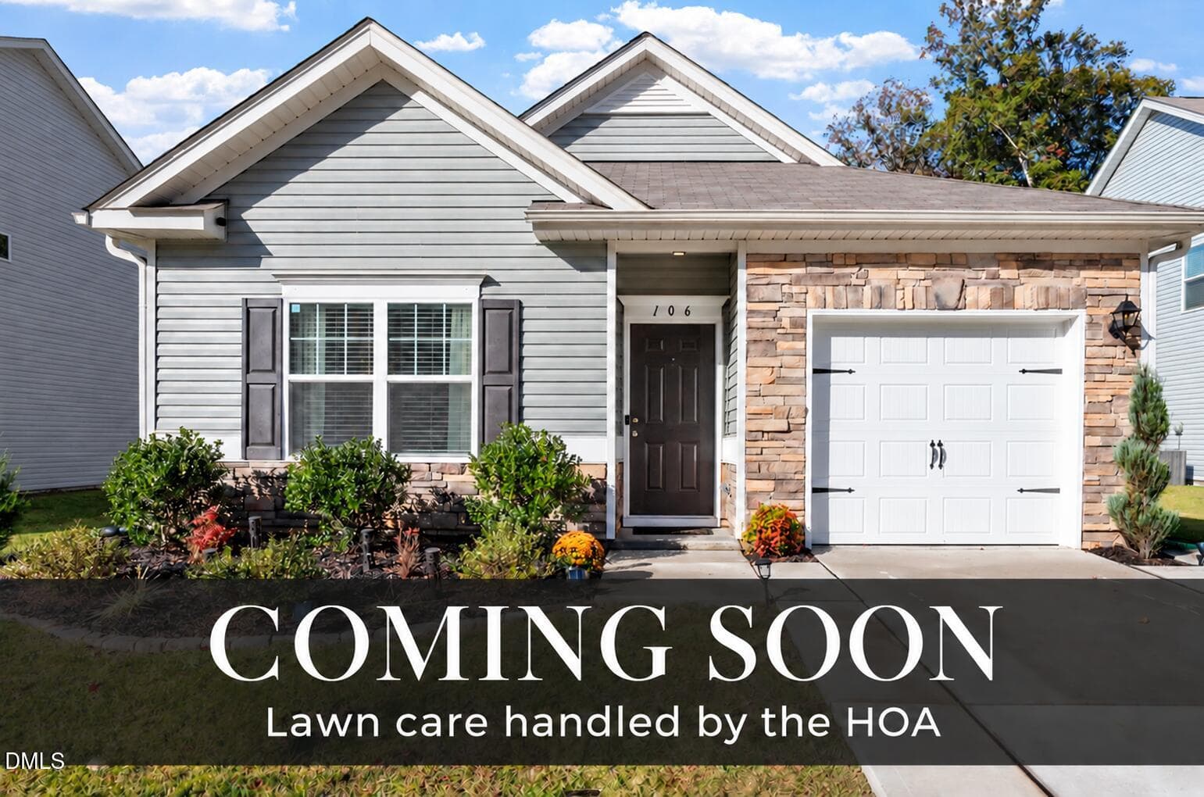
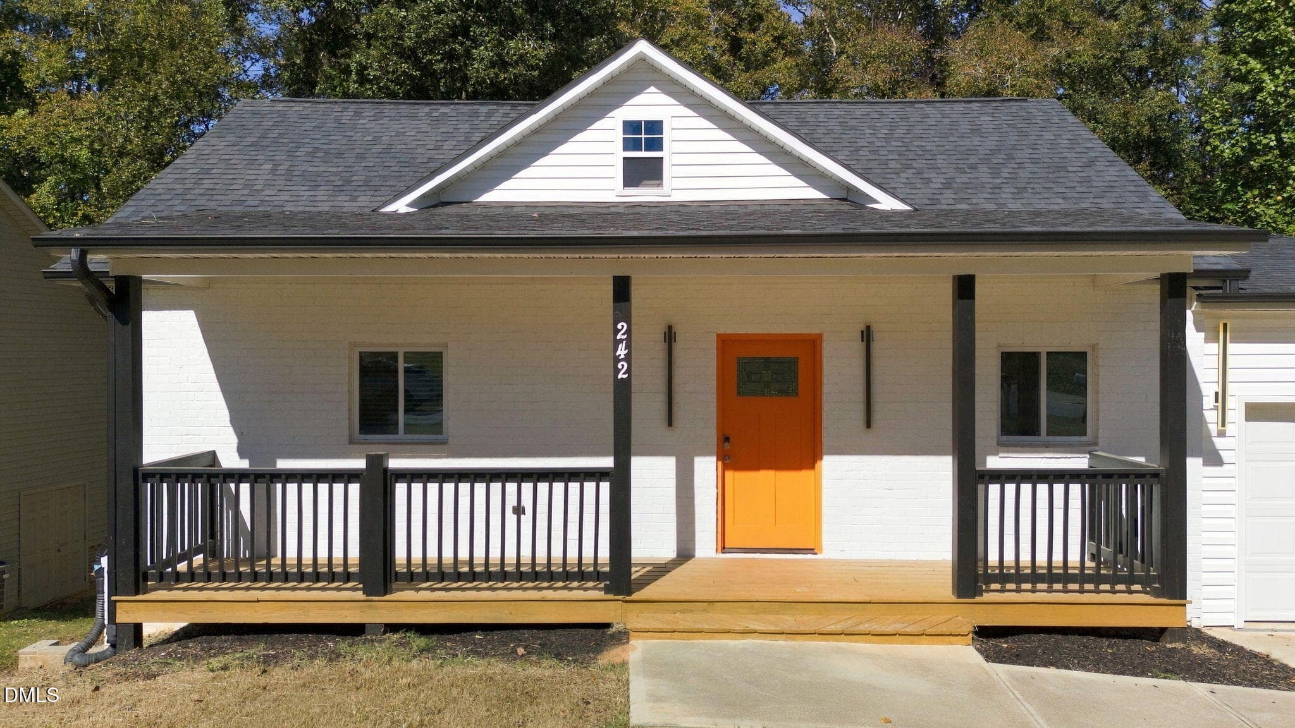
Data source: Listing information provided by Doorify MLS via Trestle/CoreLogic. Last updated September 24, 2026.
Information herein deemed reliable but not guaranteed; all measurements, school assignments, HOA fees, taxes, and feature lists are approximate and should be independently verified. Equal Housing Opportunity.