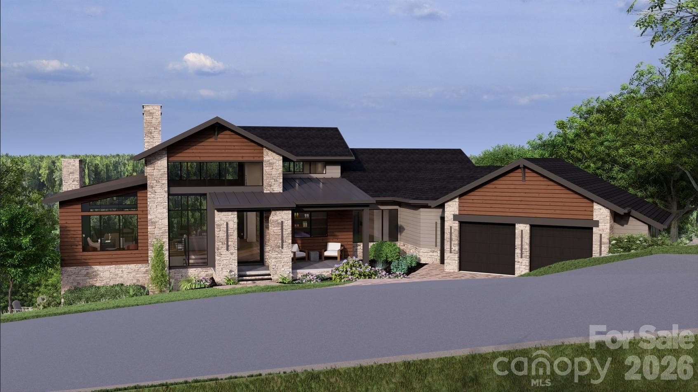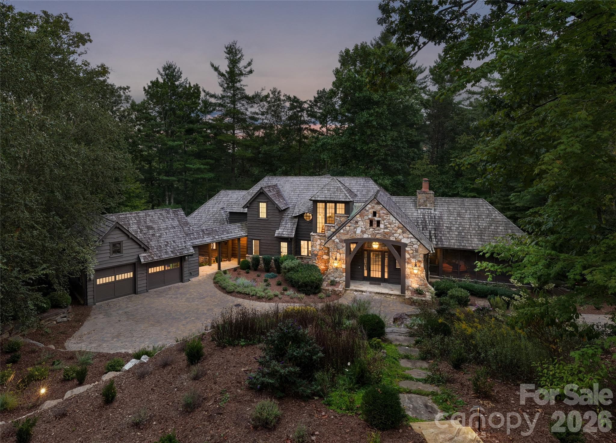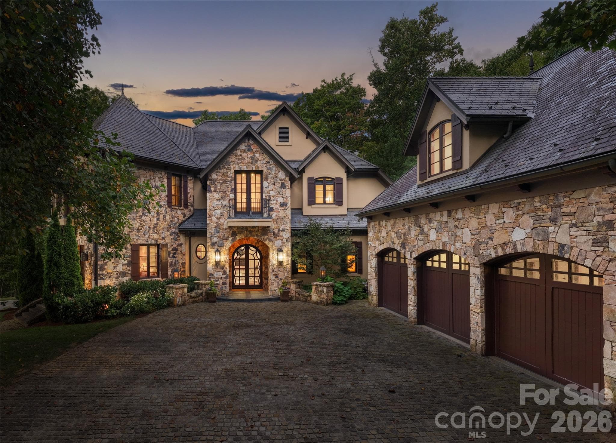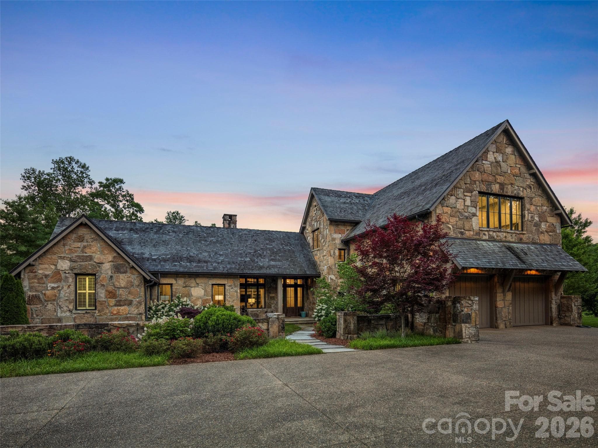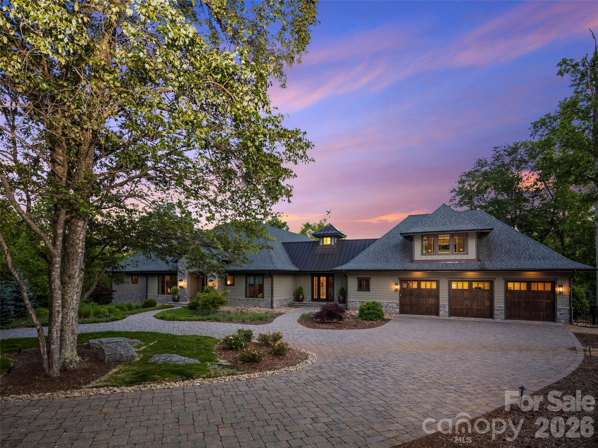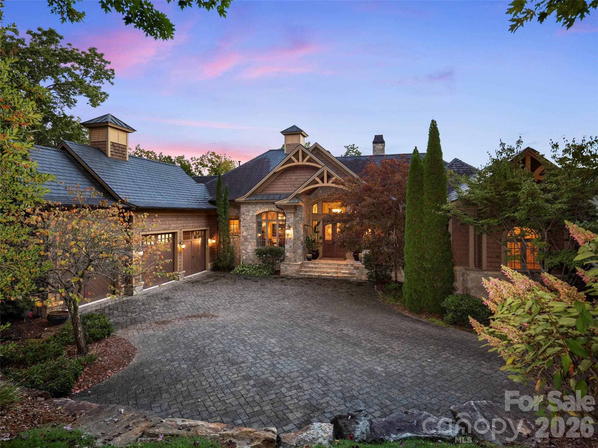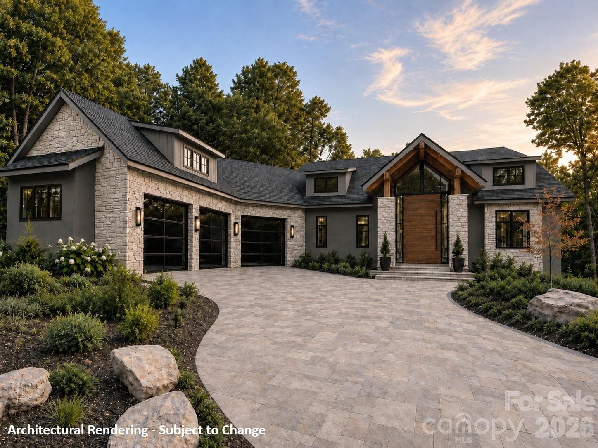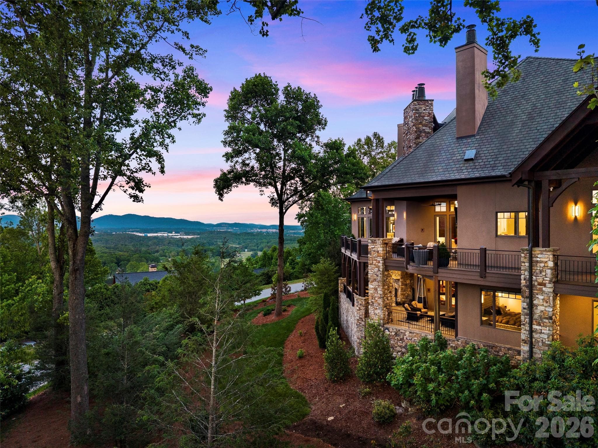
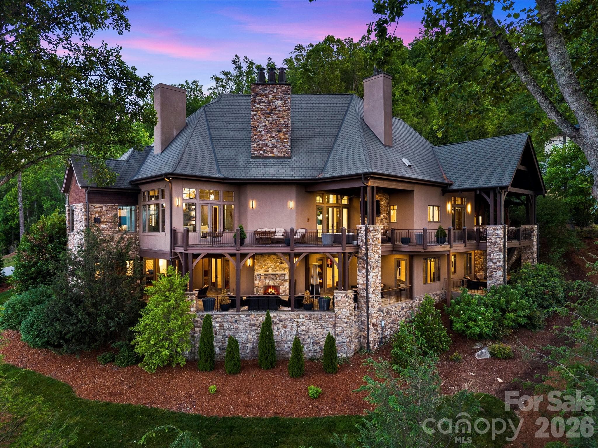
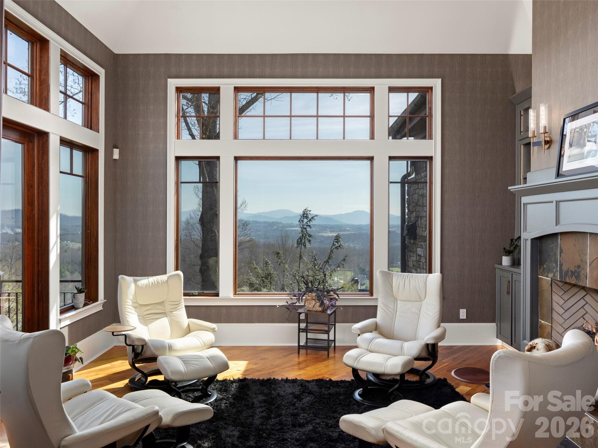
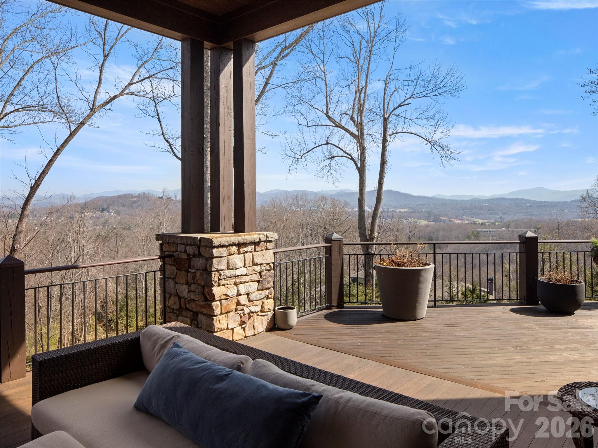
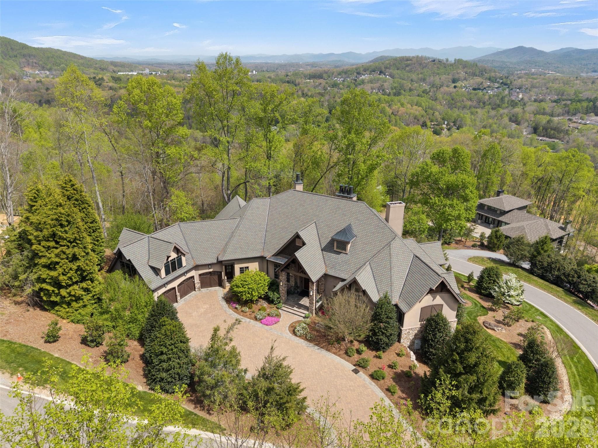
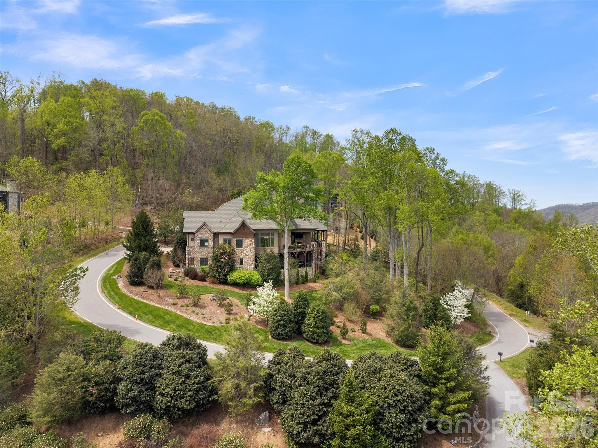
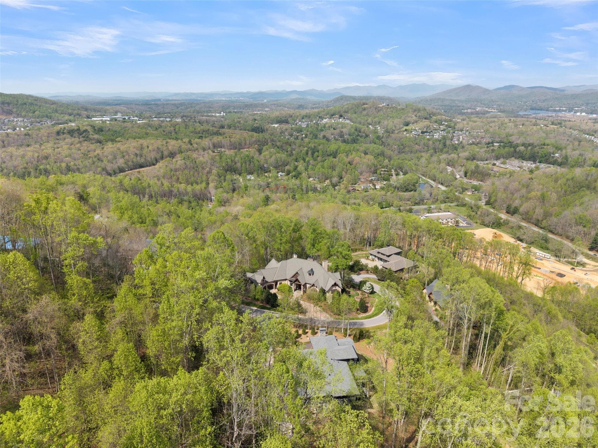
long range views facing east, south east and dual decks - 47 Ridge Pine Trail, Arden
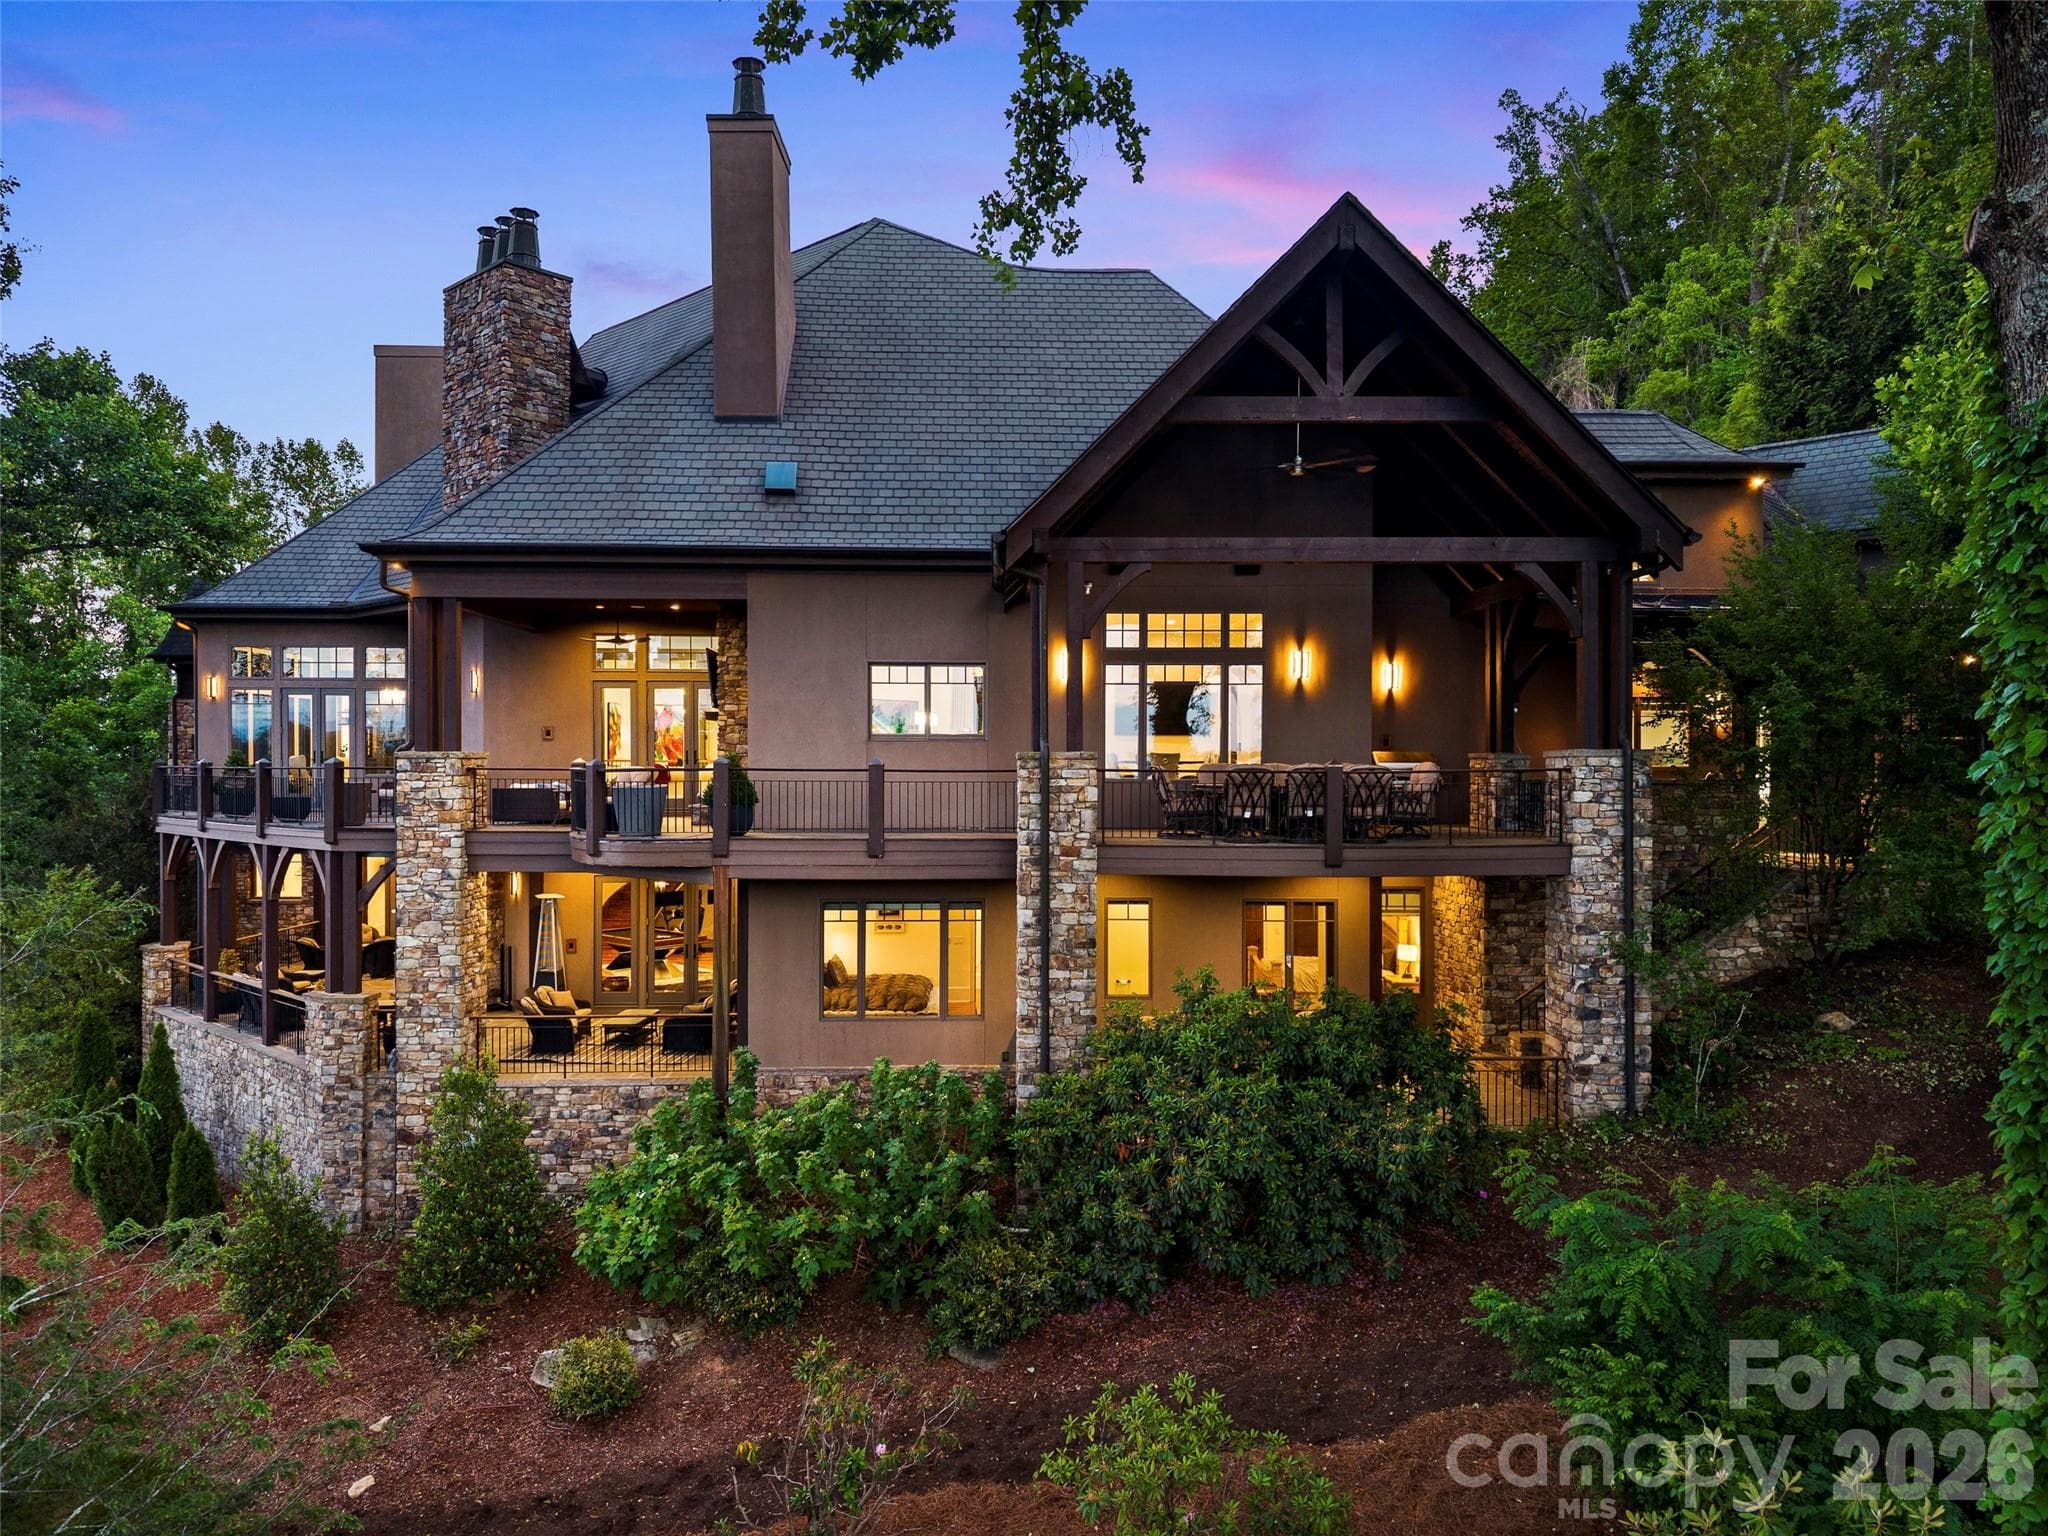
Deck side of the house - 47 Ridge Pine Trail, Arden
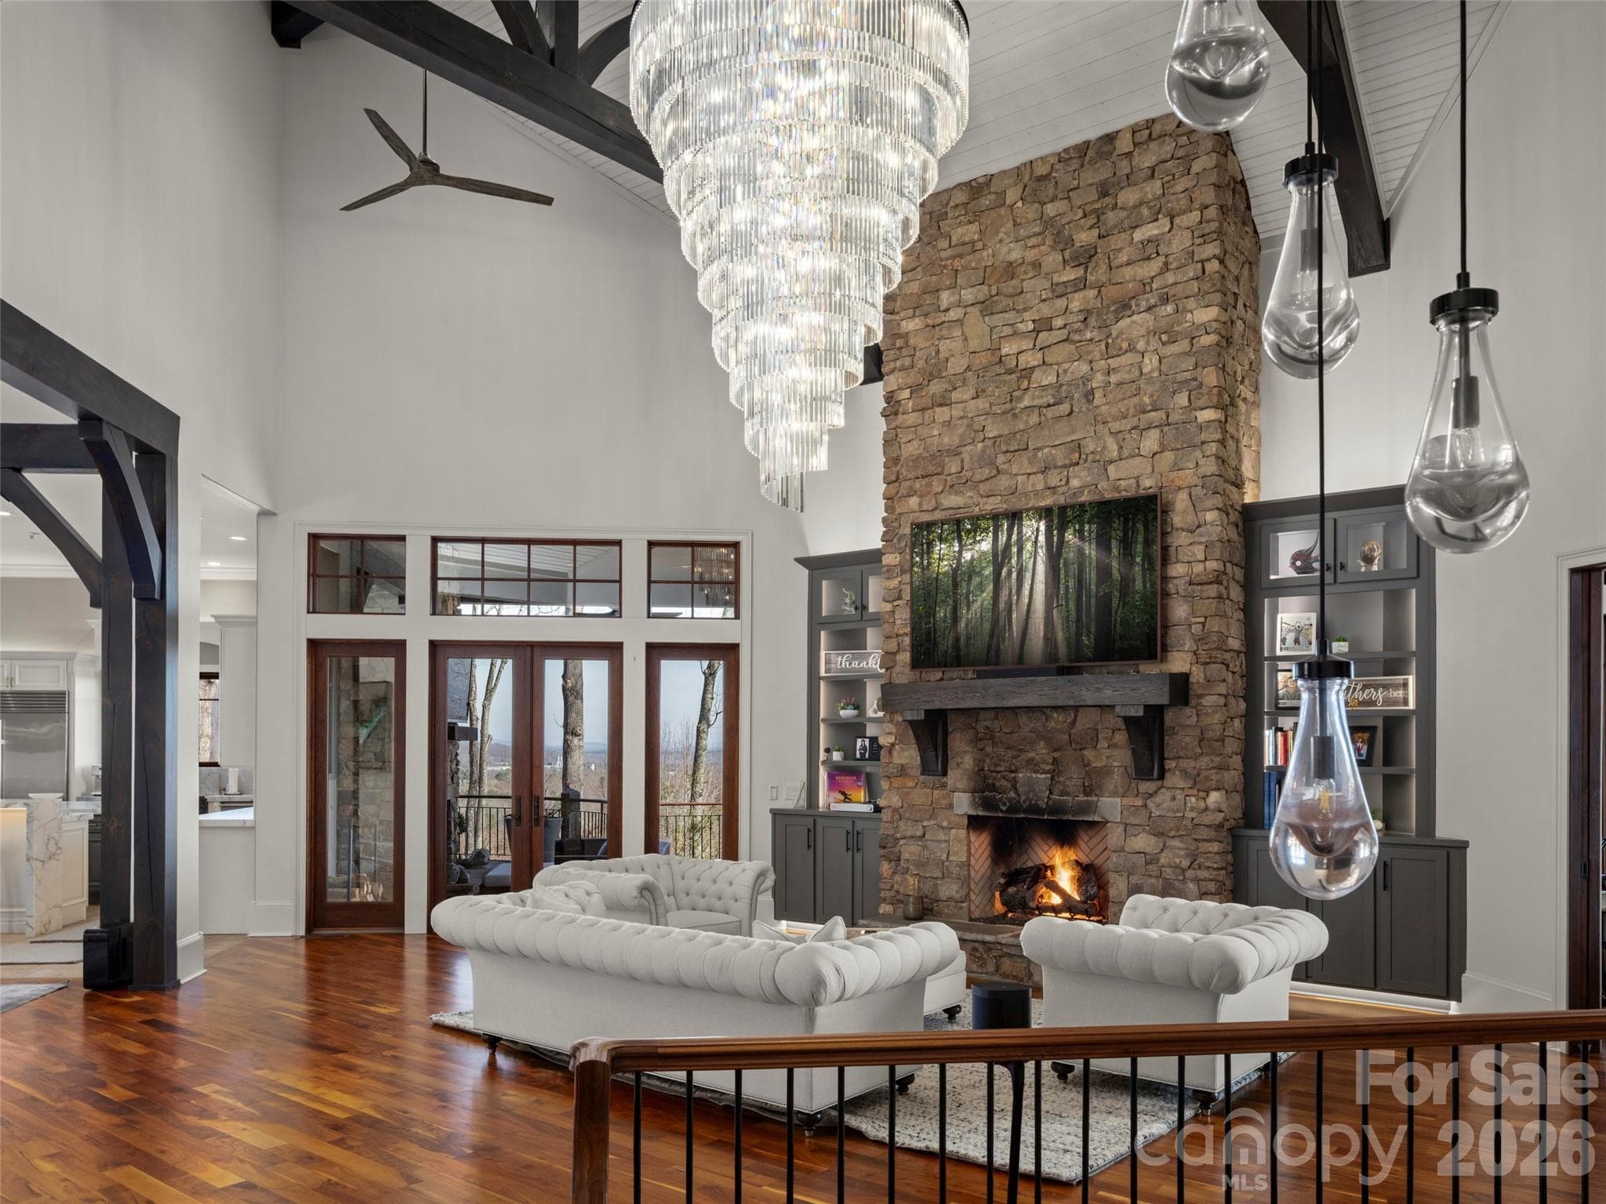
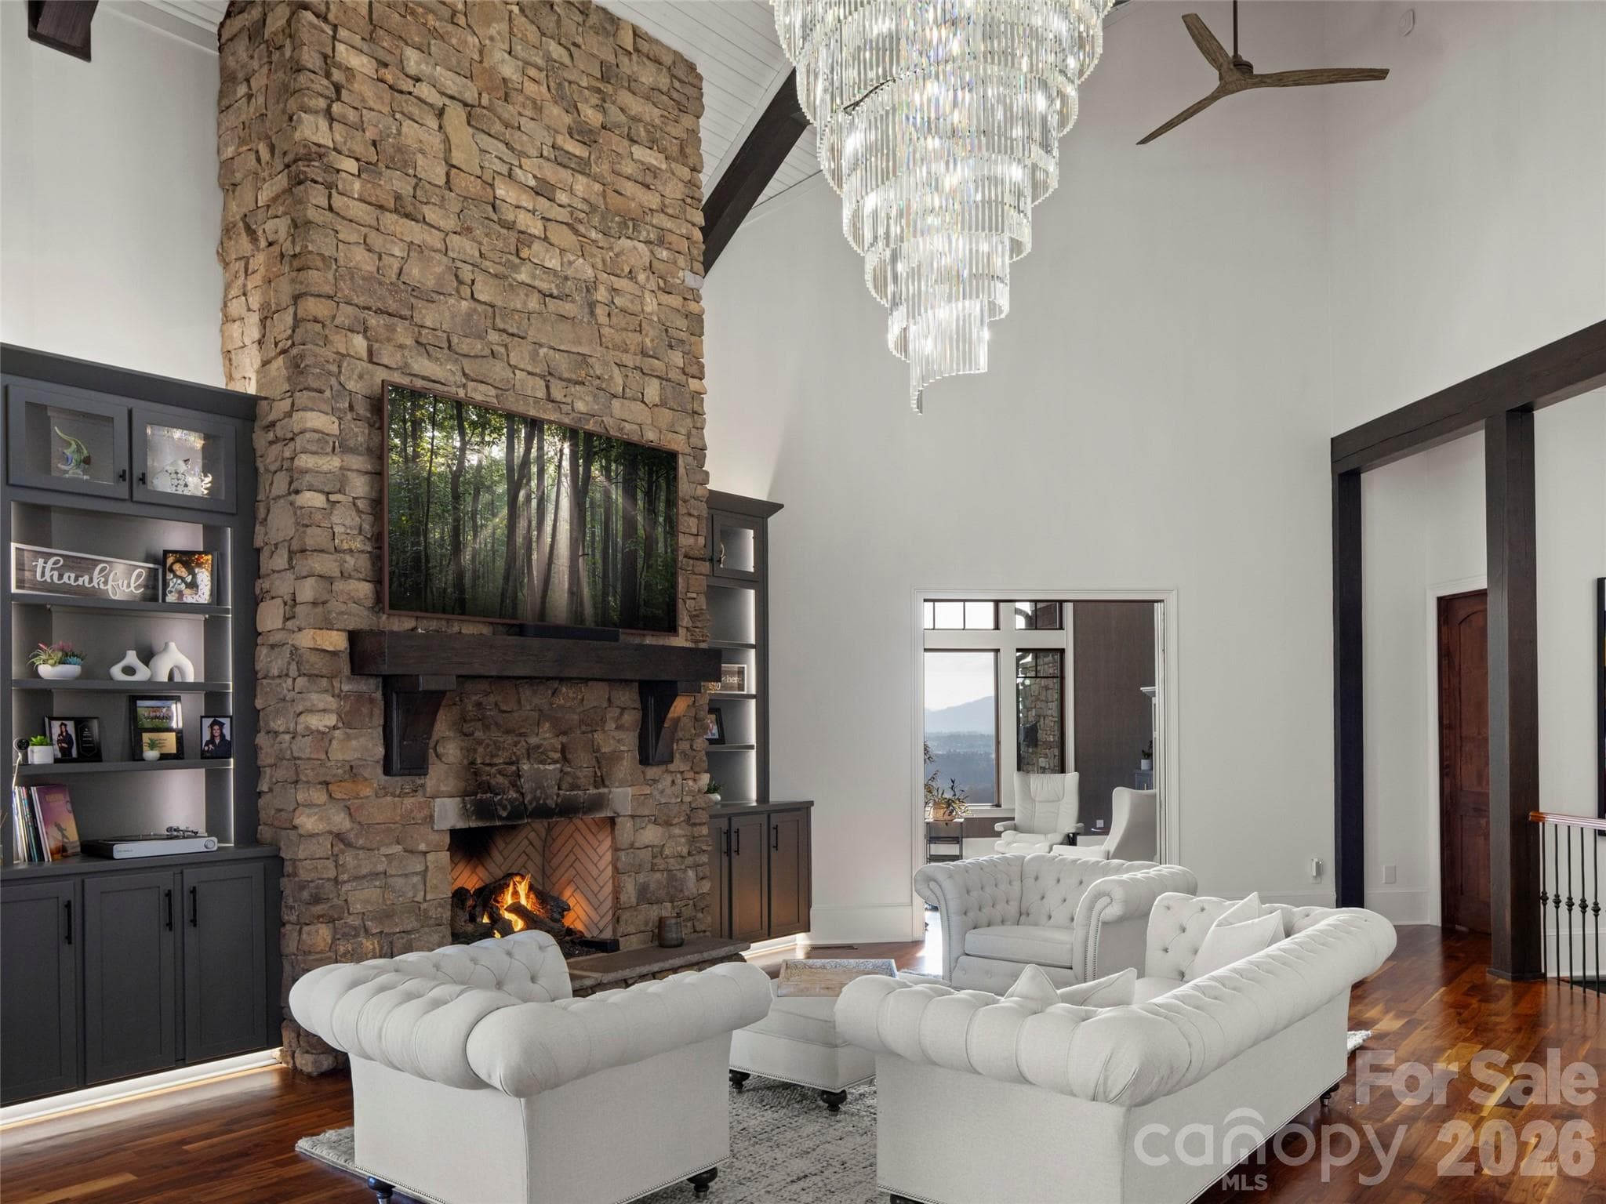
upstairs grand room - 47 Ridge Pine Trail, Arden
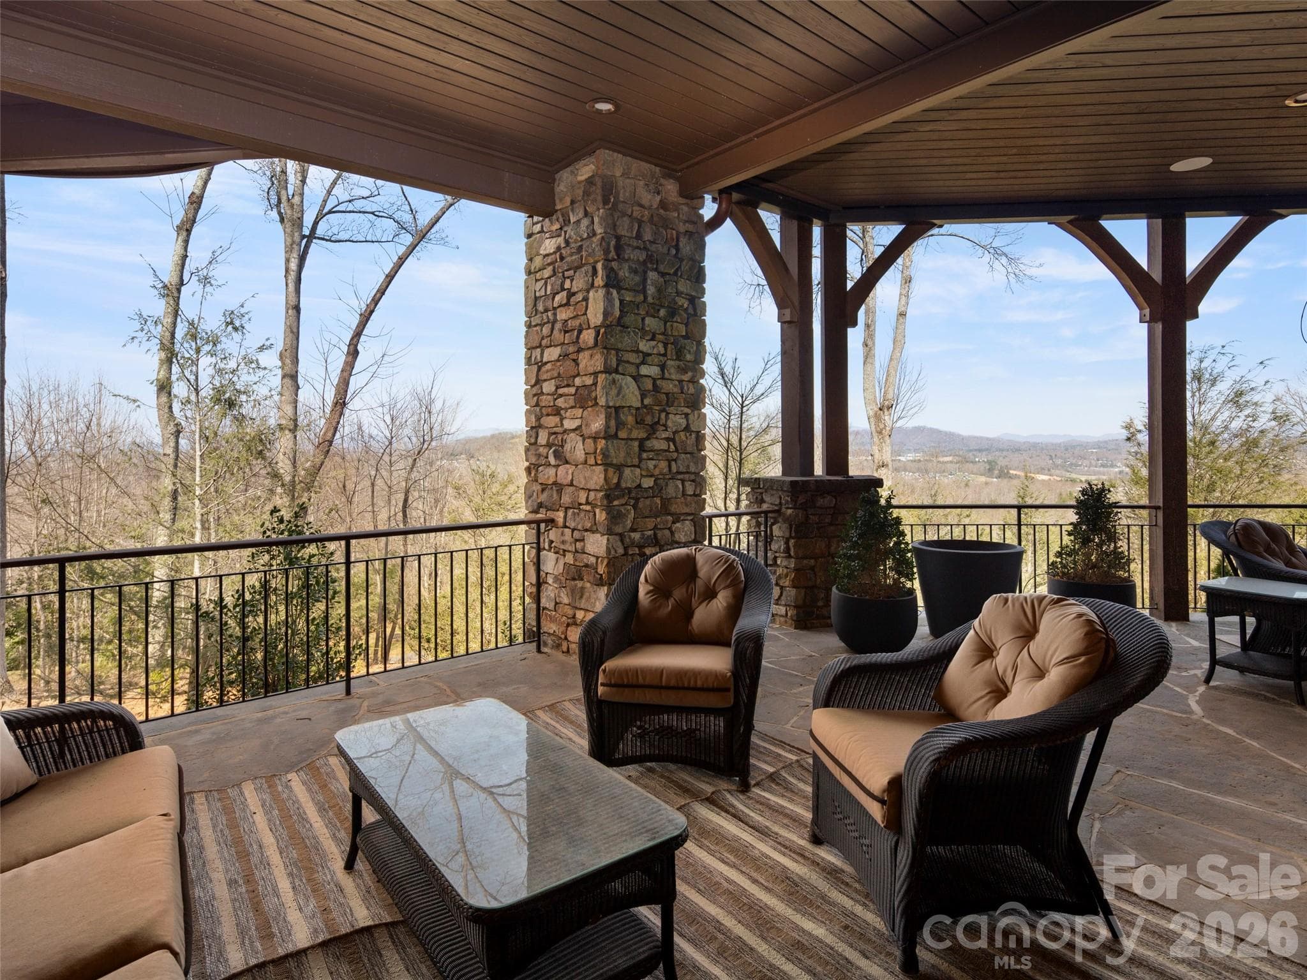
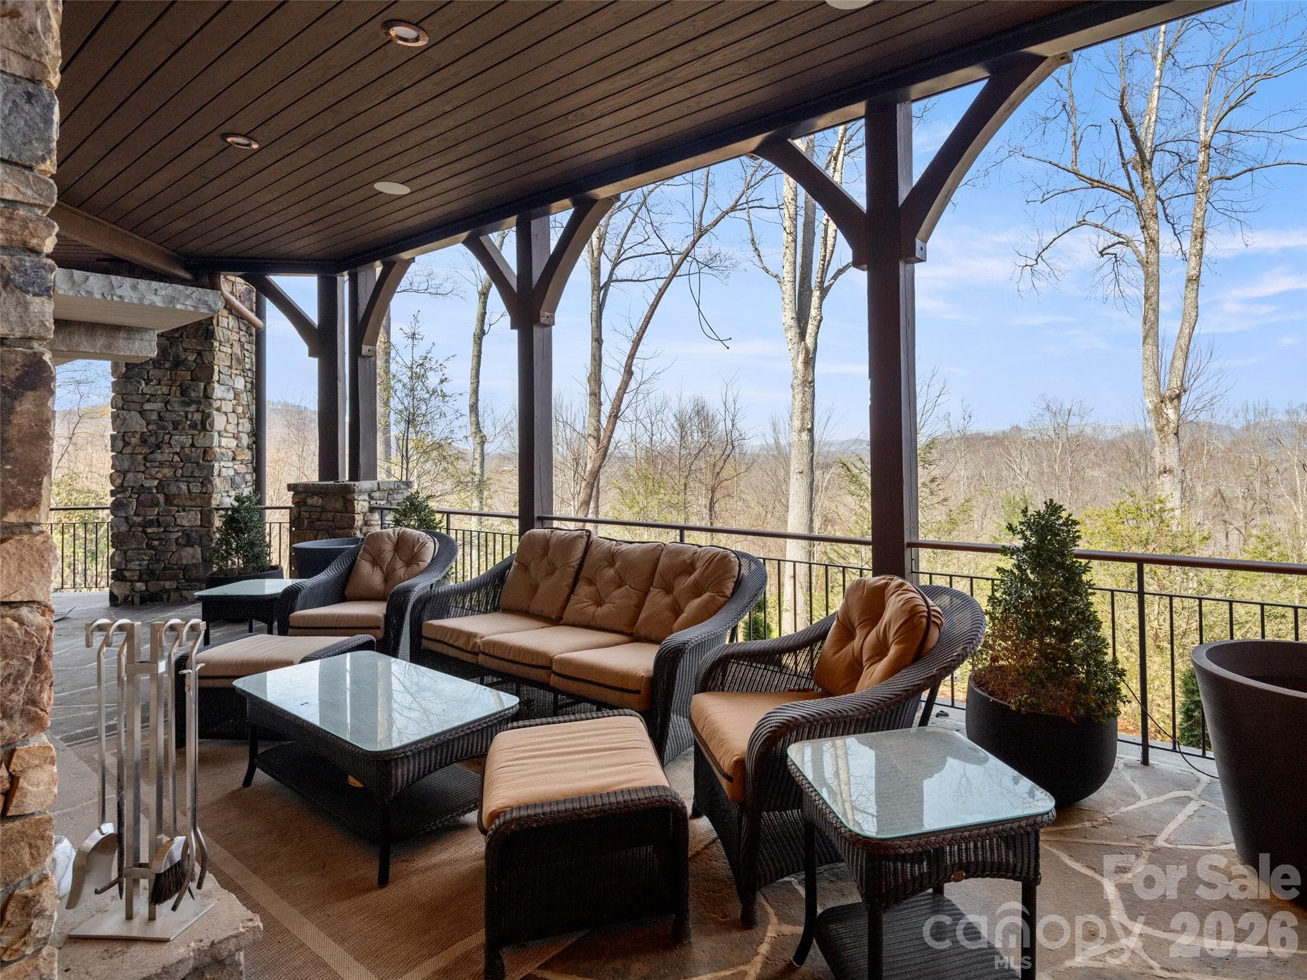
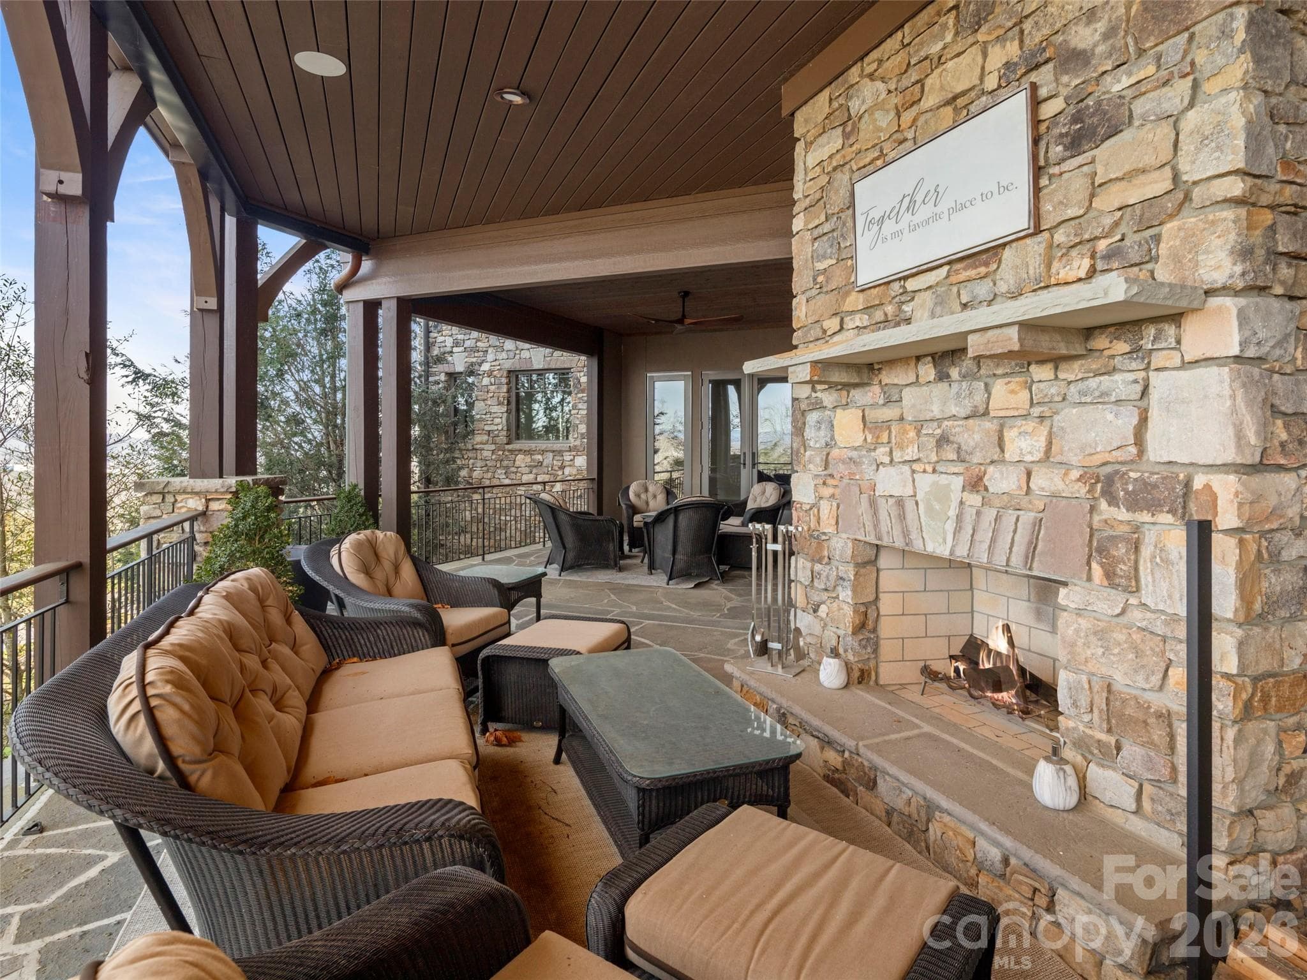
covered dock by one of two deck fireplaces - 47 Ridge Pine Trail, Arden
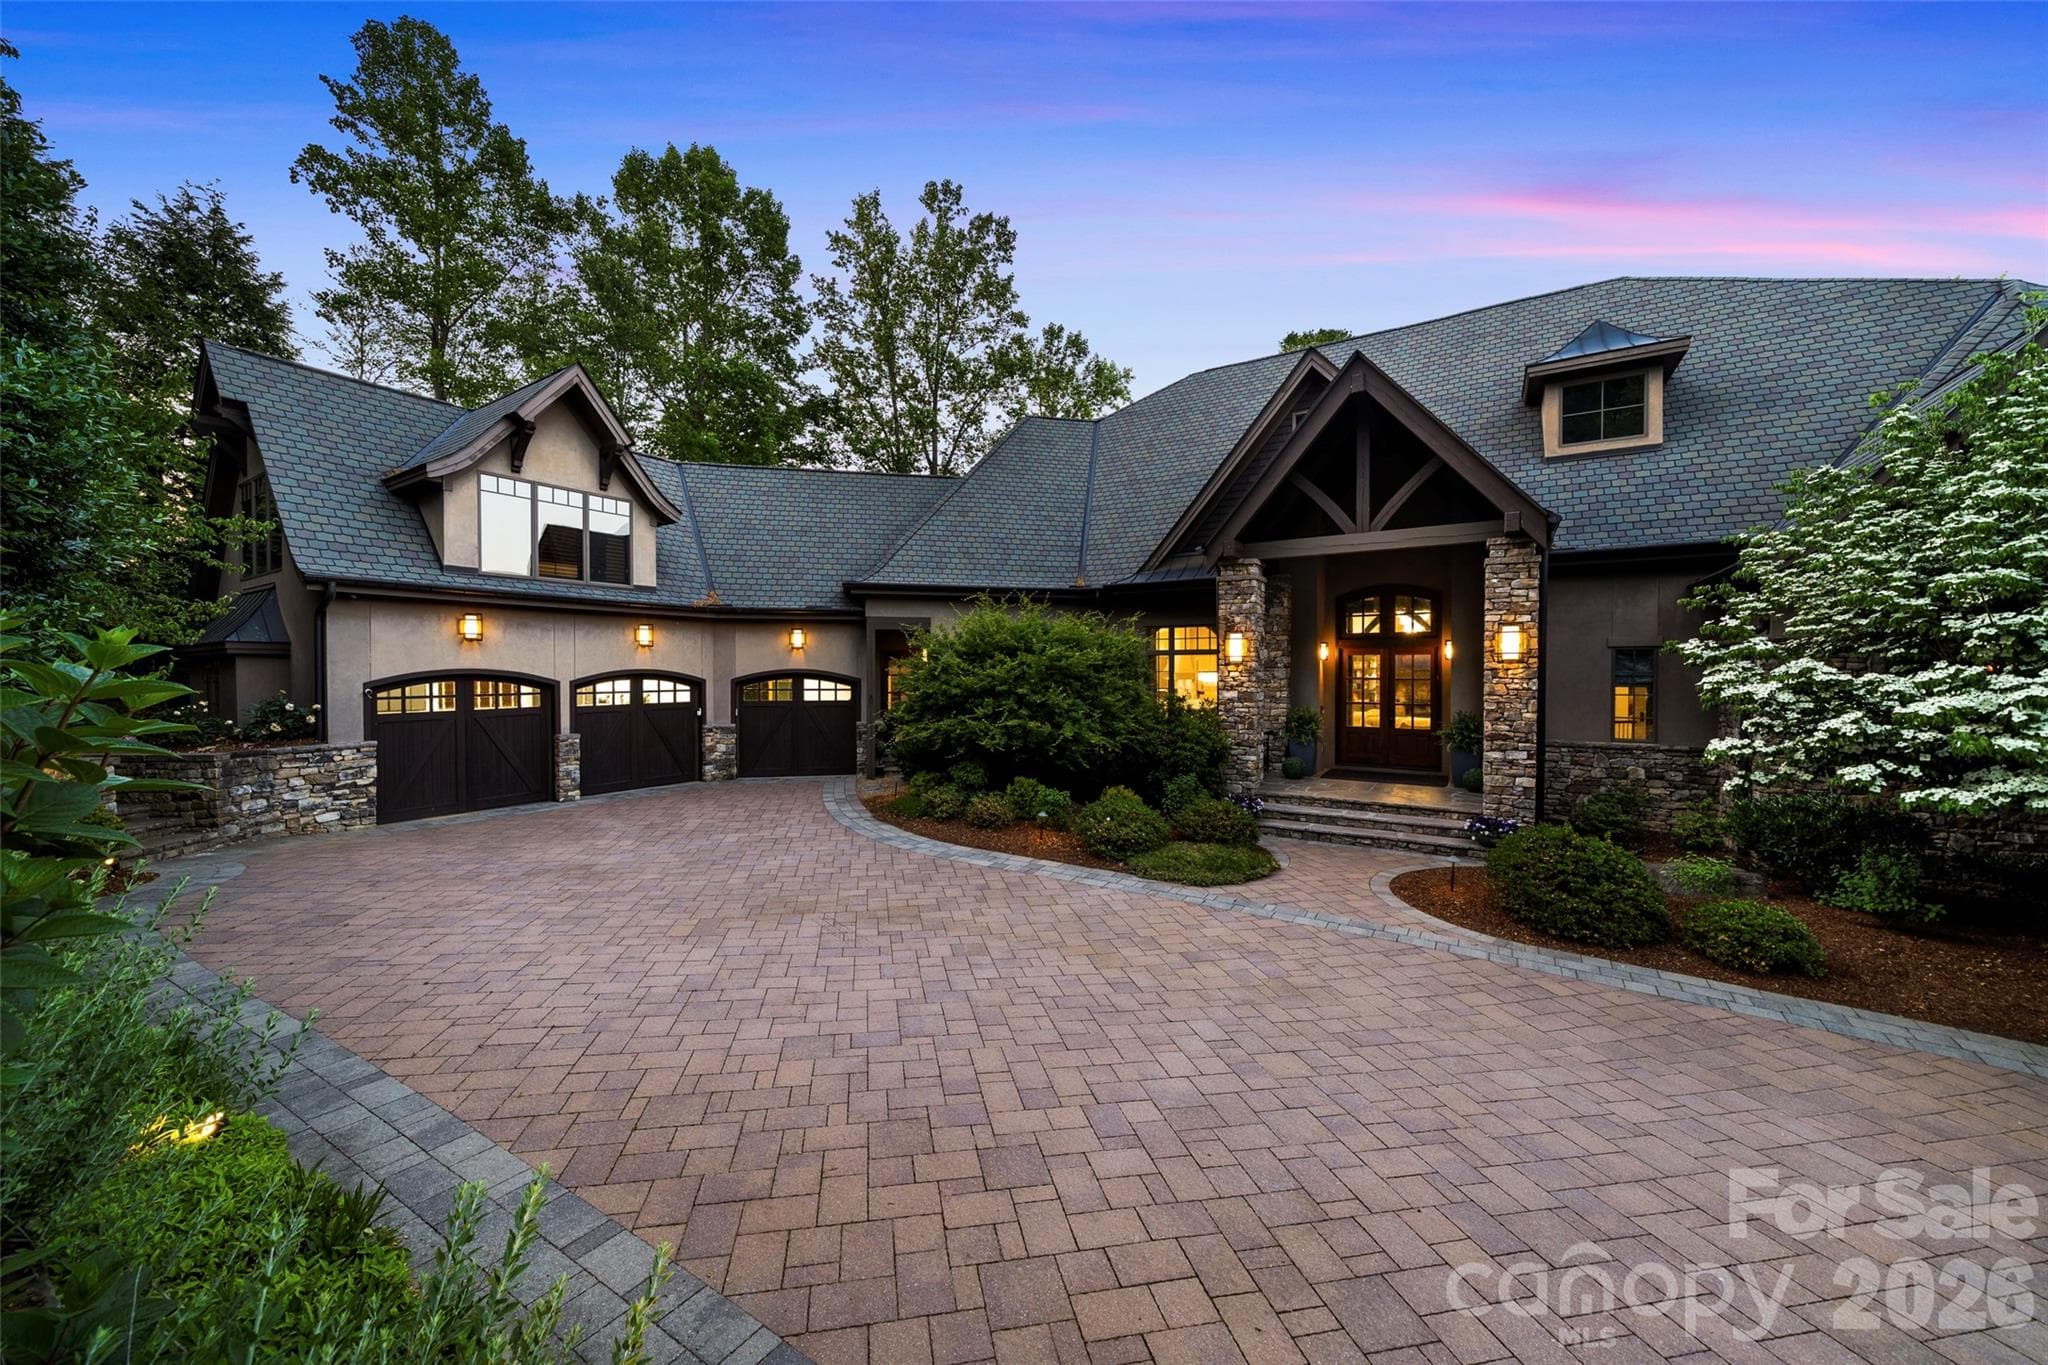
driveway entrance - 47 Ridge Pine Trail, Arden
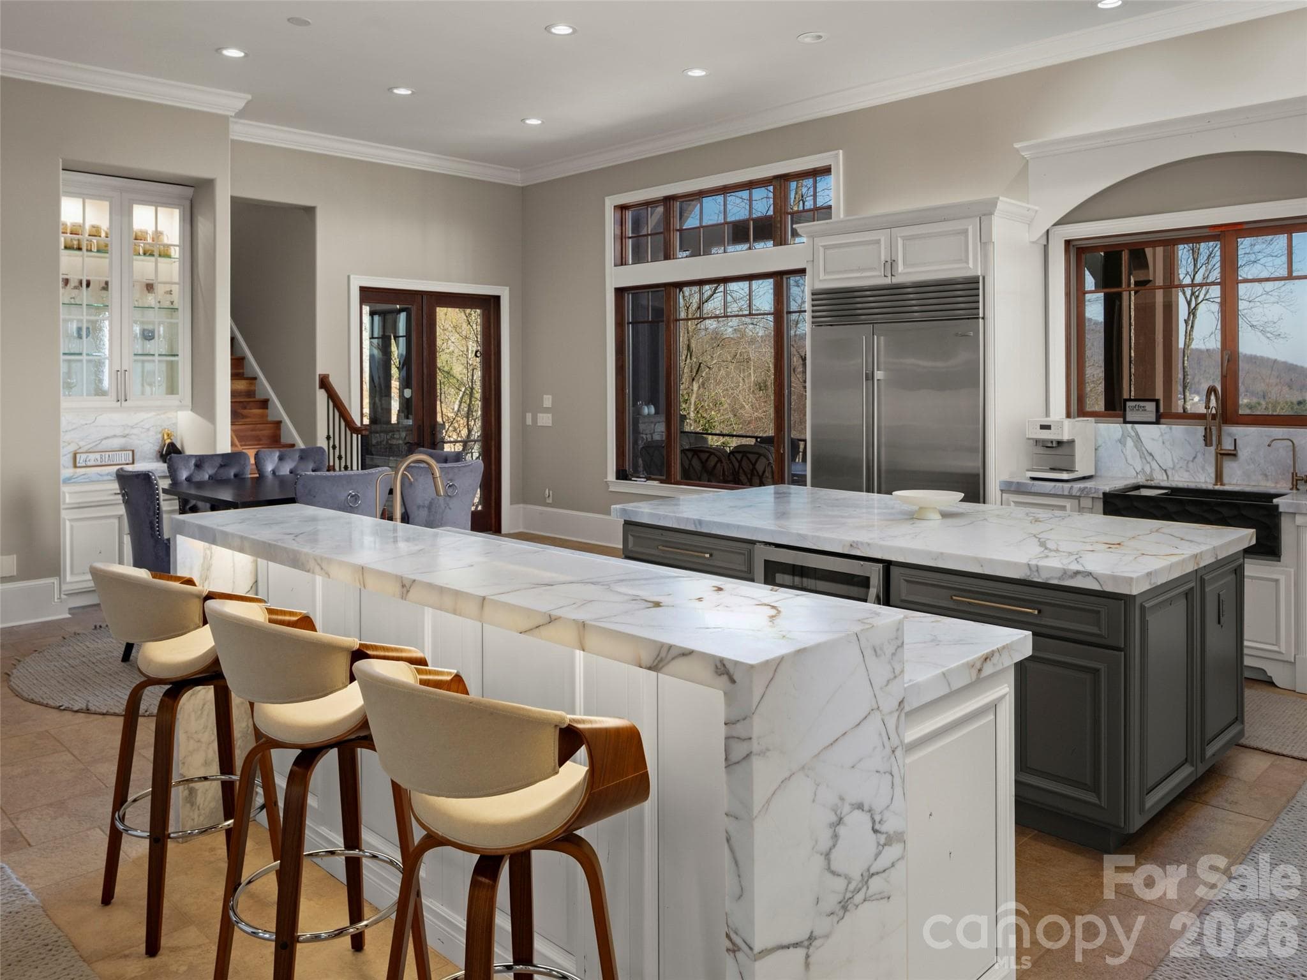
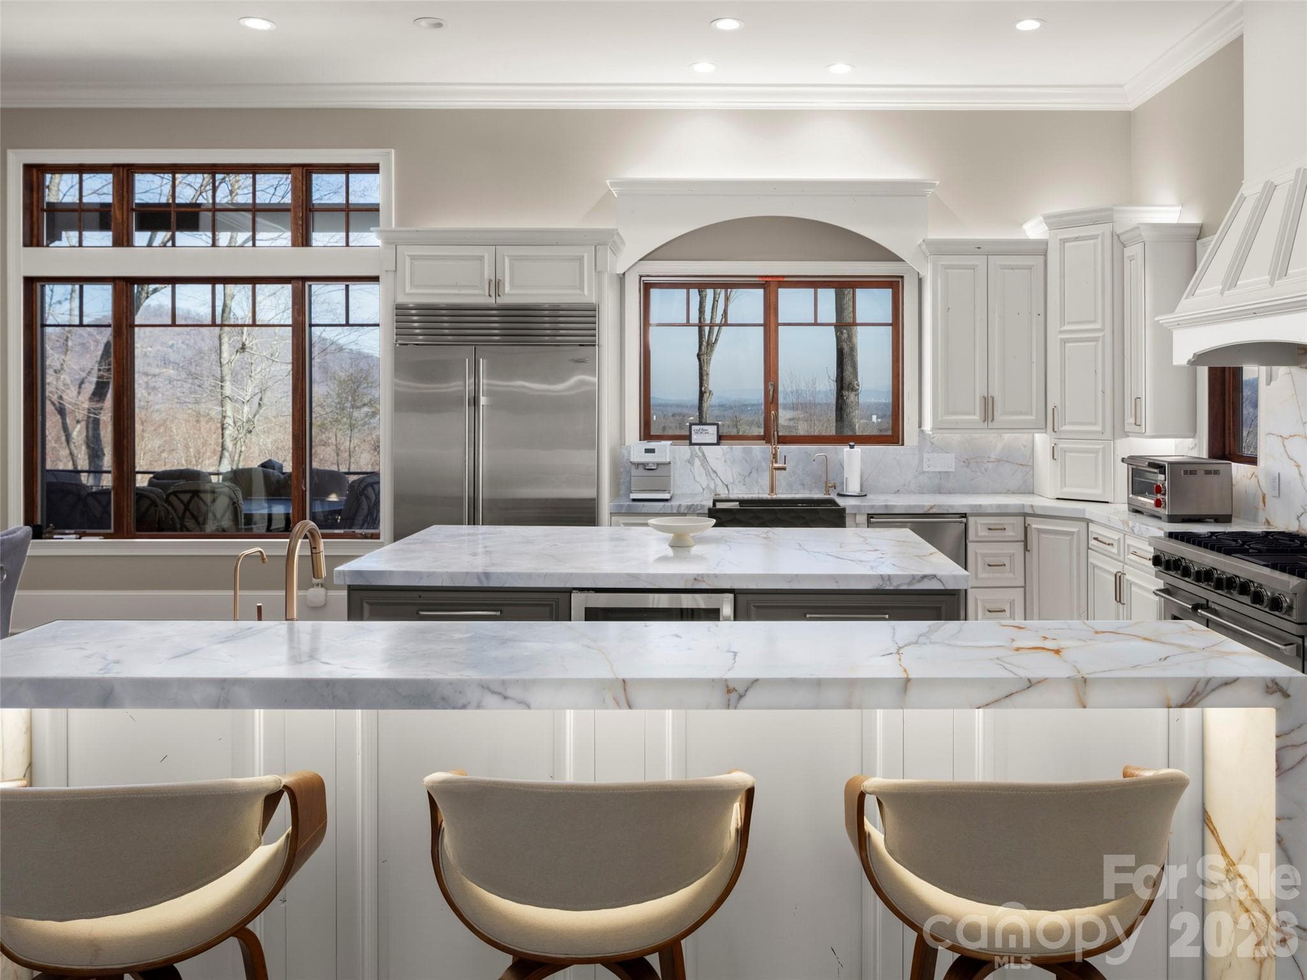
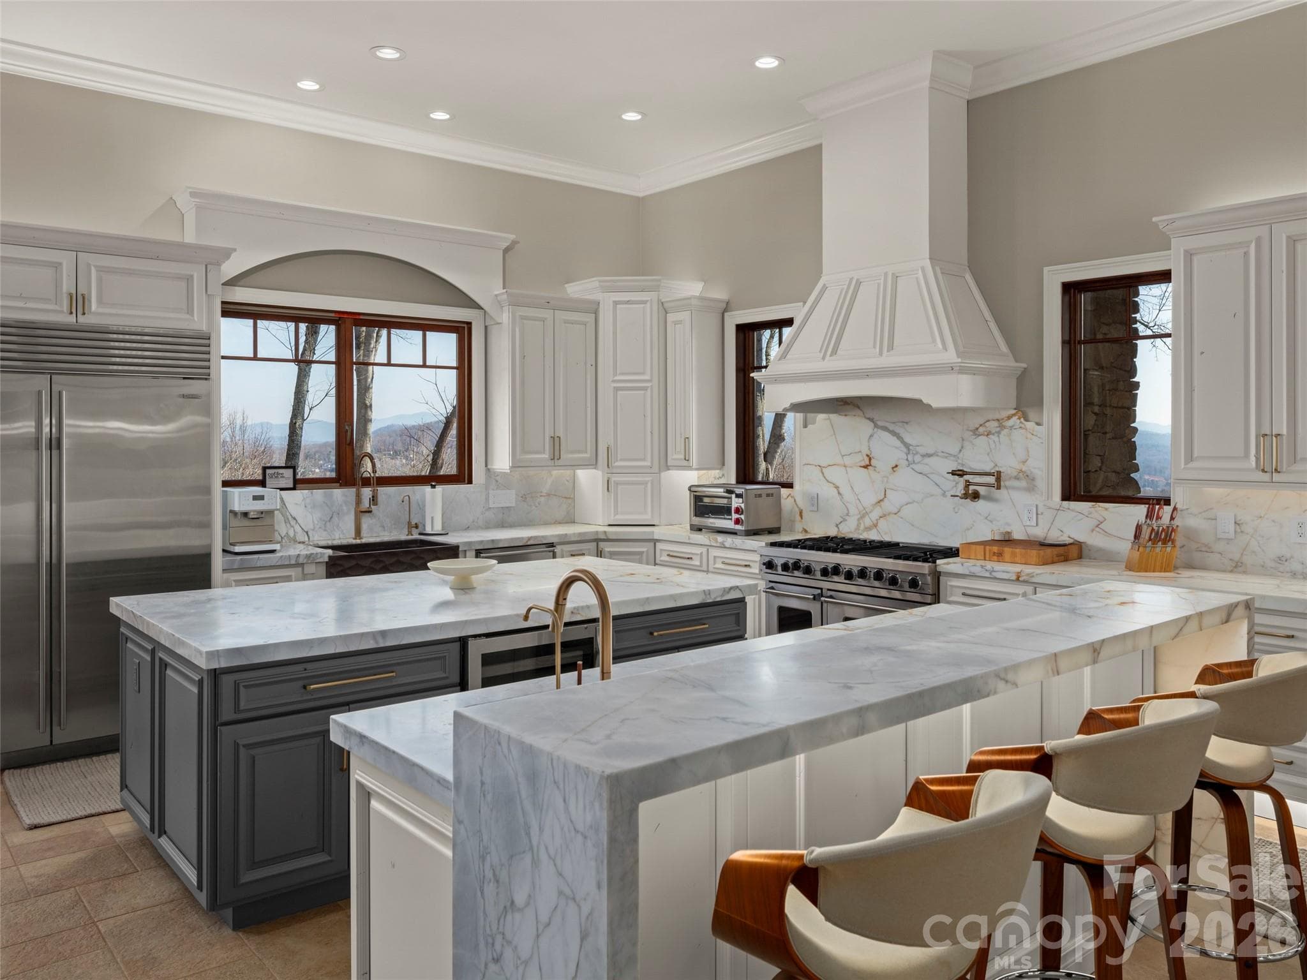
kitchen bar with natural translucence that allows light to pass through the stone and highlight its unique veining and depth - 47 Ridge Pine Trail, Arden
North side of the house with dual decks - 47 Ridge Pine Trail, Arden
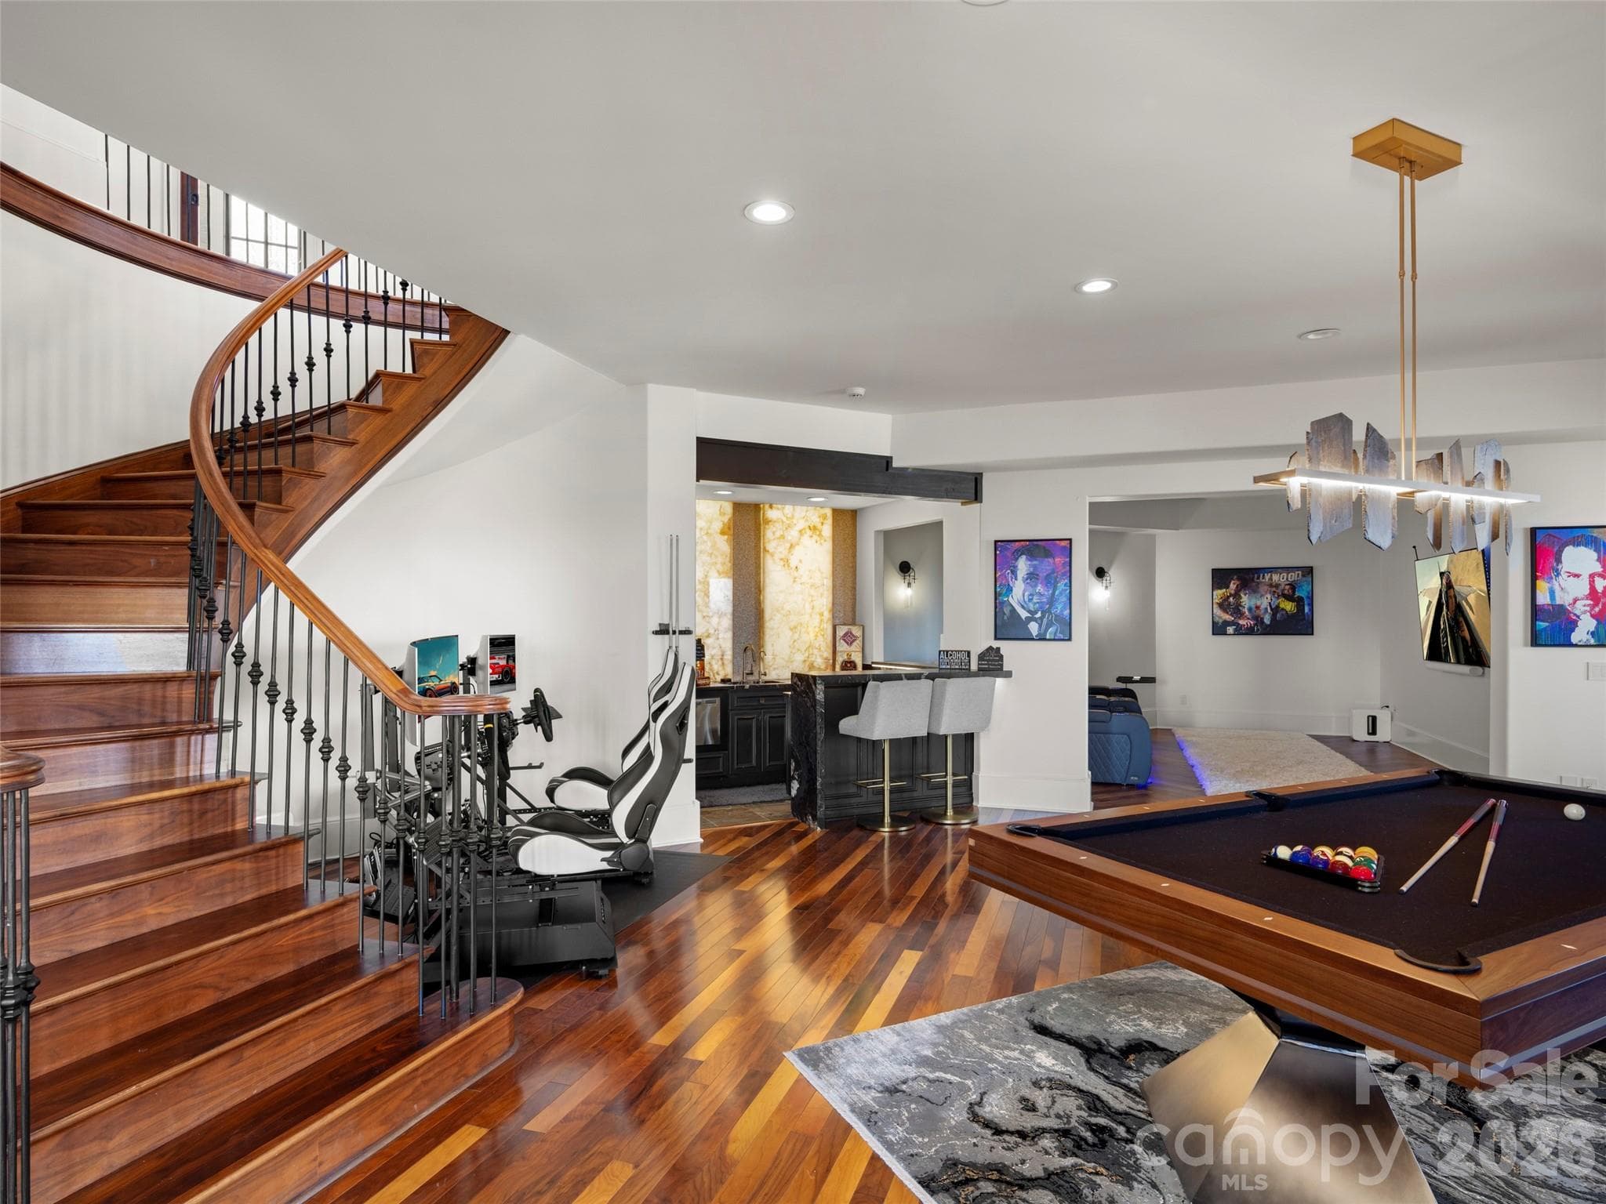
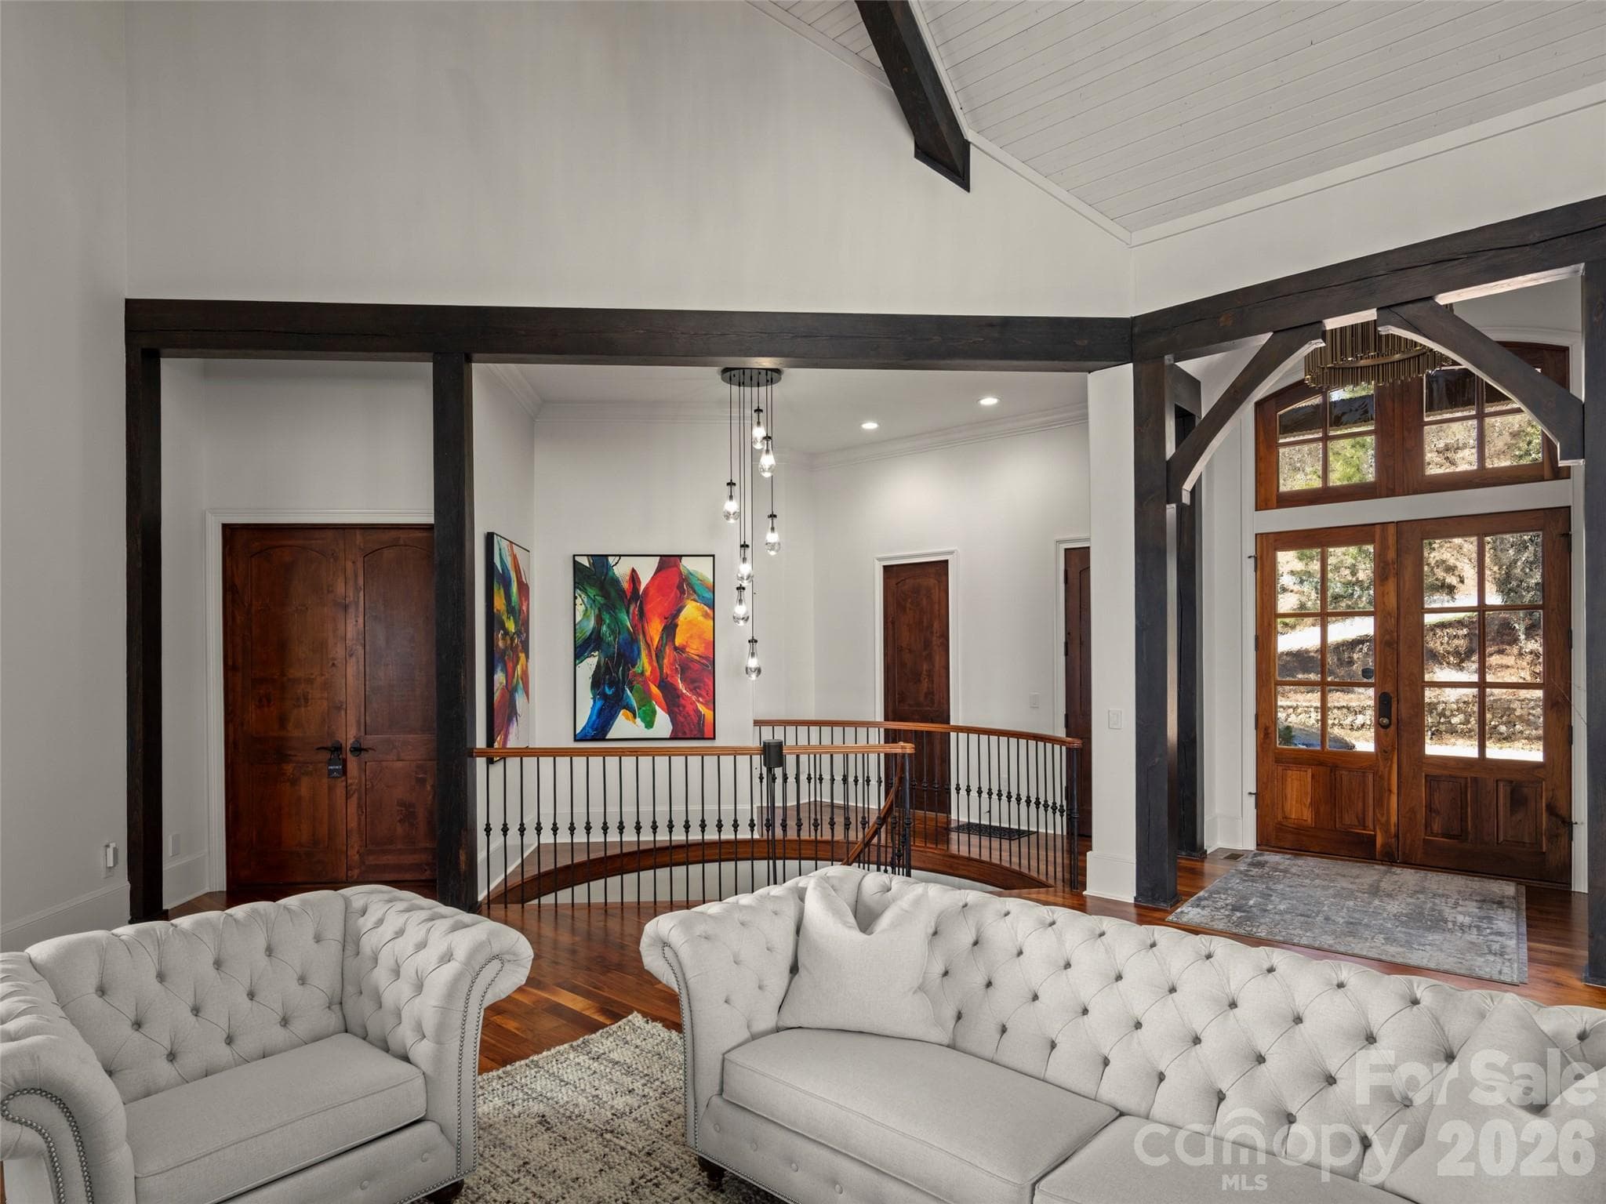
custom spiral hardwood stairs - 47 Ridge Pine Trail, Arden
main level sitting room with long range views and door to upper deck - 47 Ridge Pine Trail, Arden
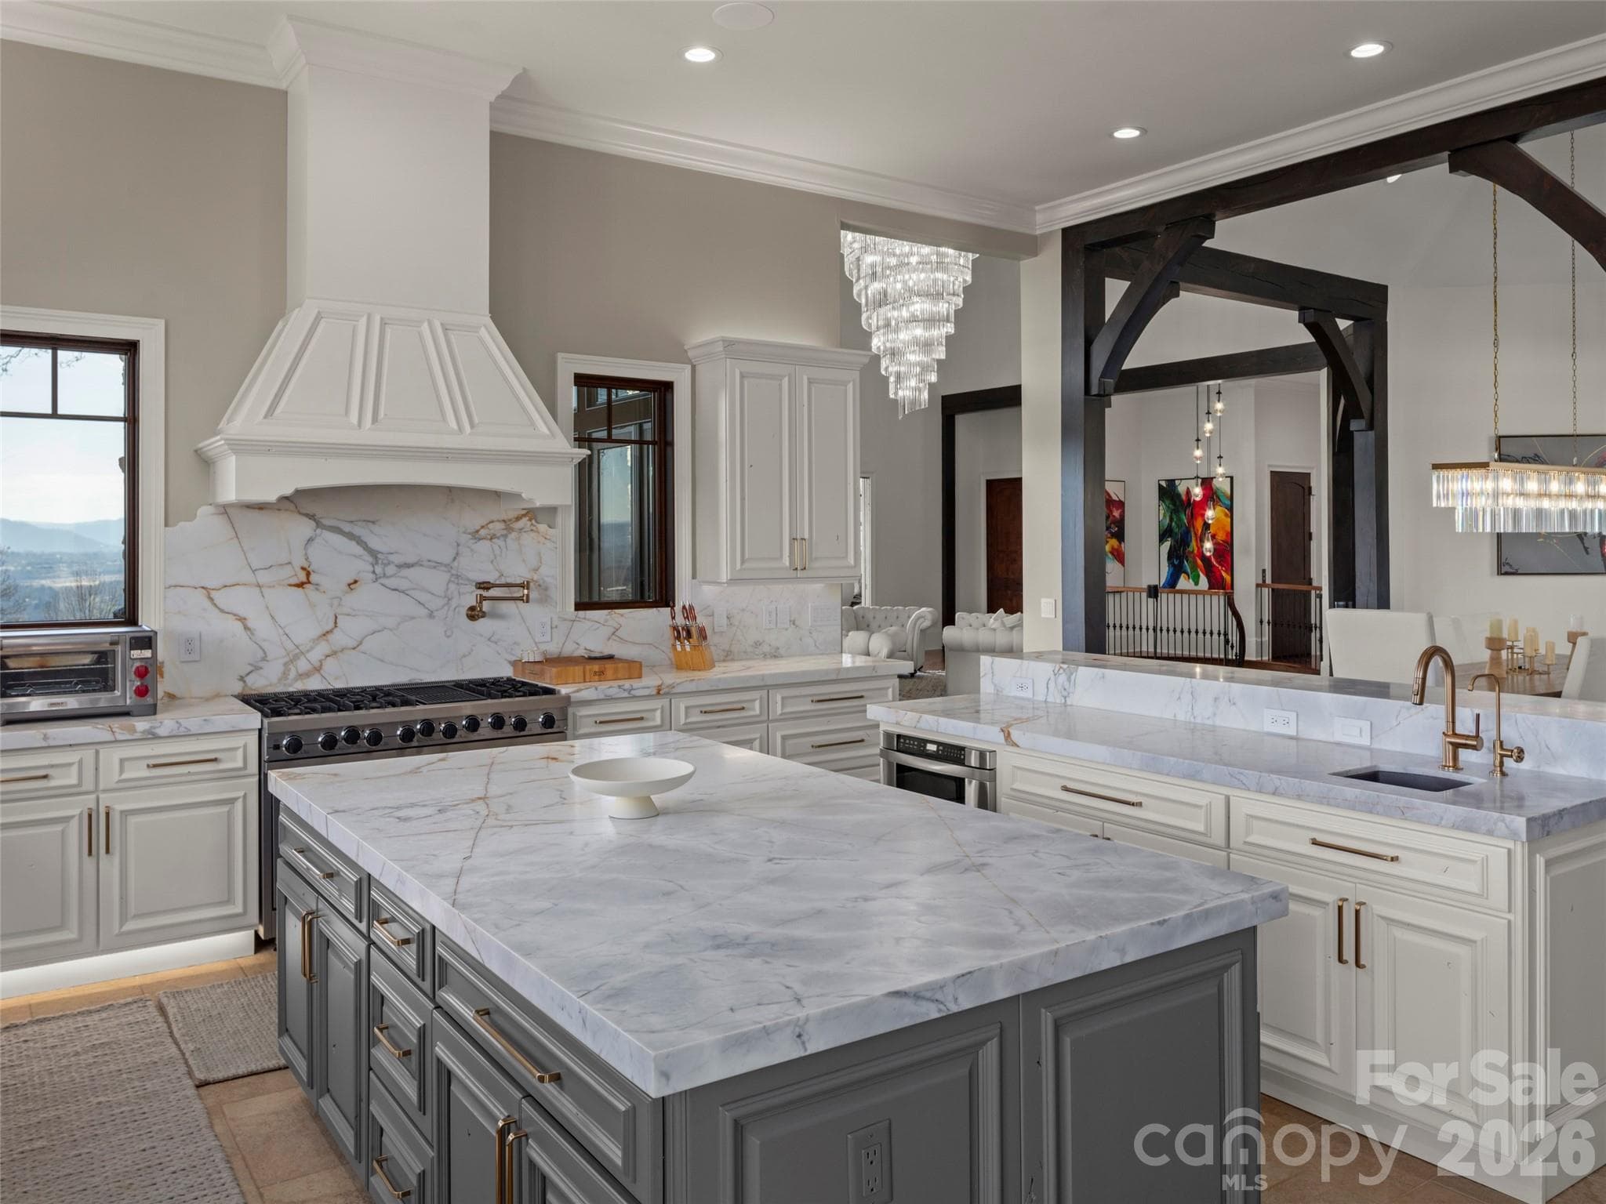
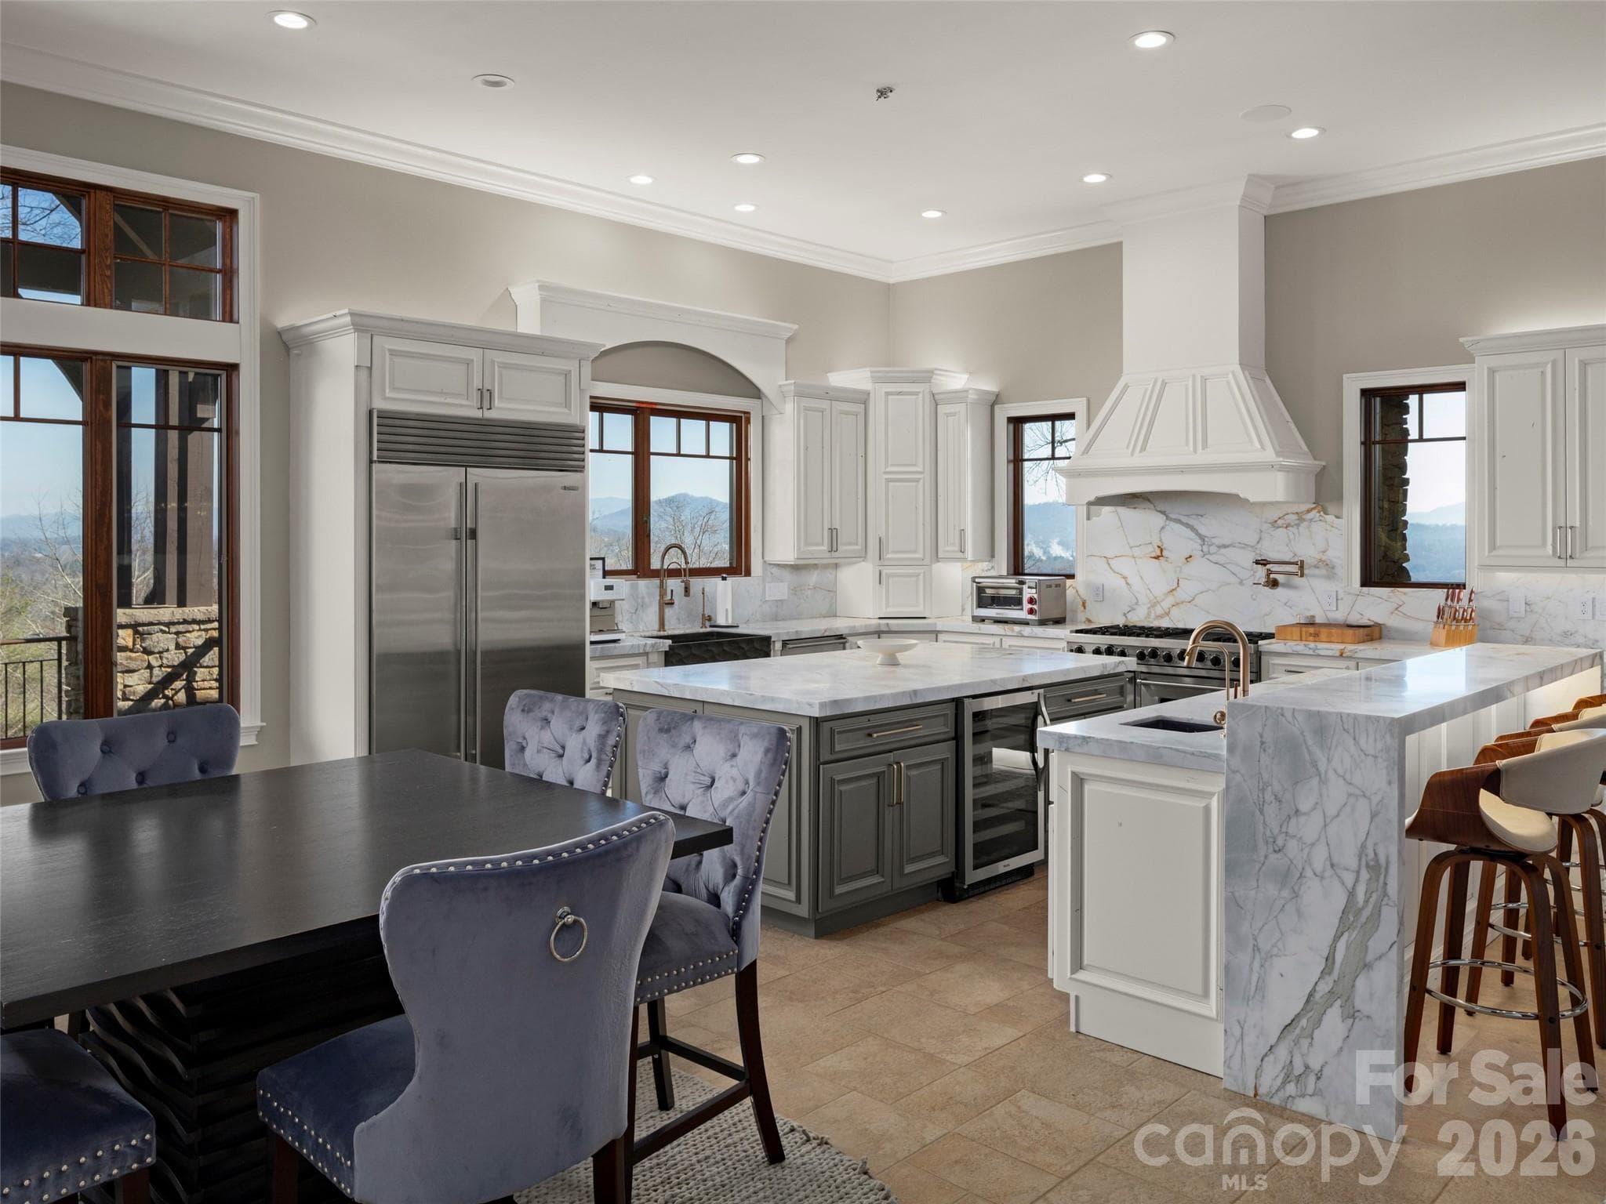
kitchen - 47 Ridge Pine Trail, Arden
second outdoor covered sitting area with gas fireplace - 47 Ridge Pine Trail, Arden
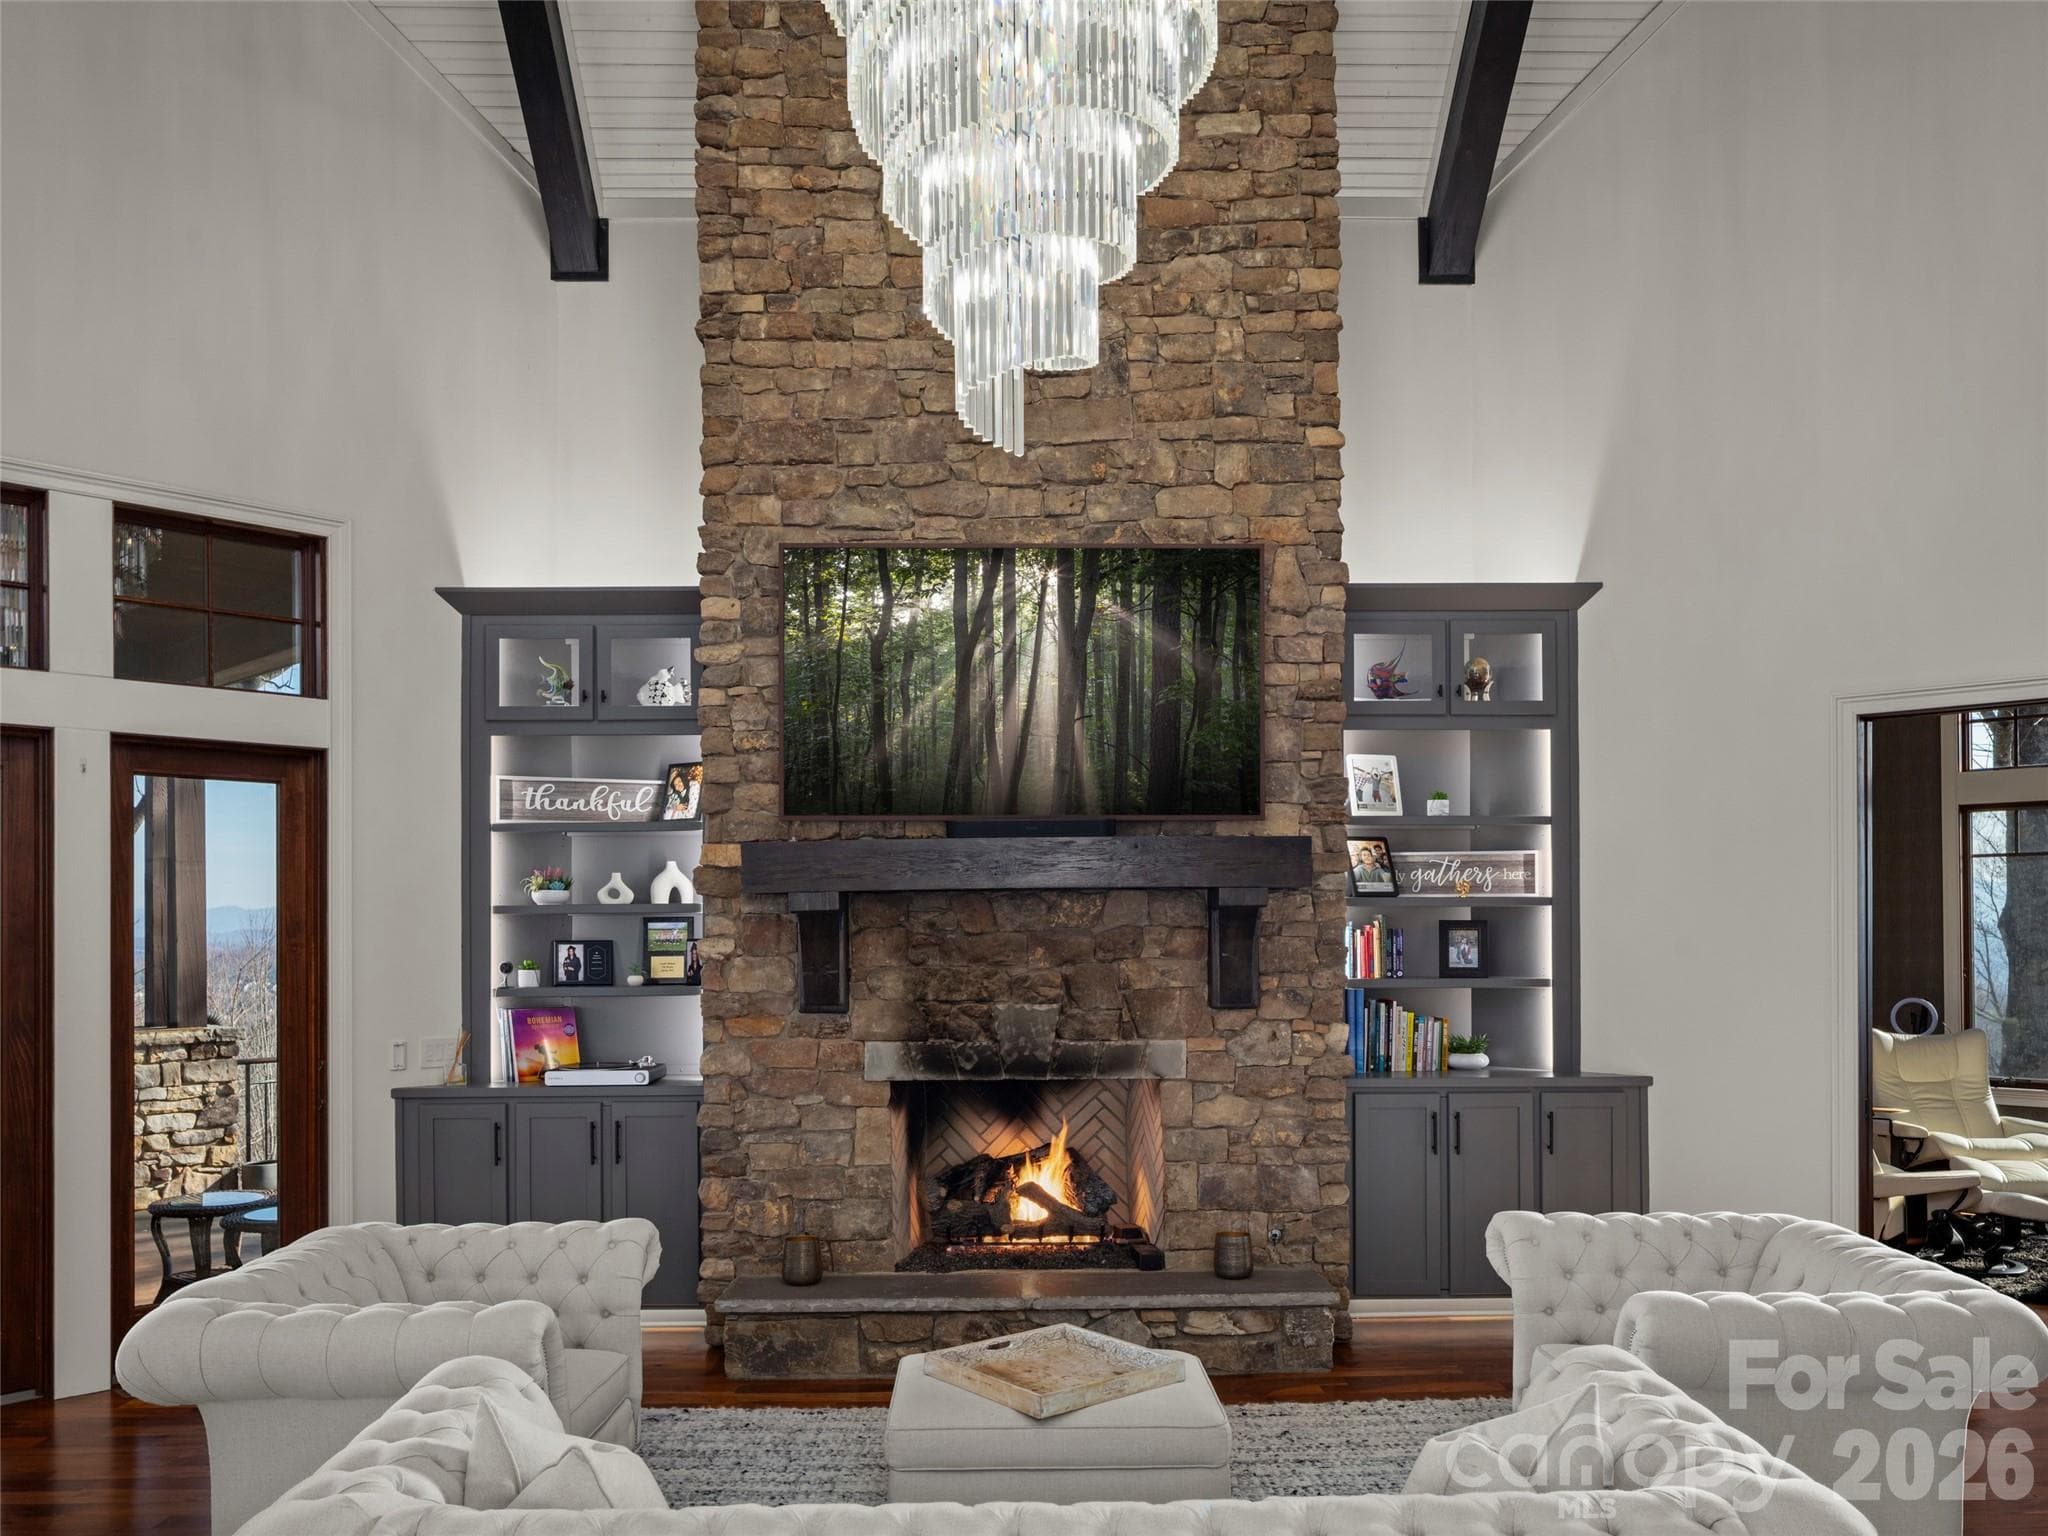
grand room and one of three fireplaces indoors - 47 Ridge Pine Trail, Arden
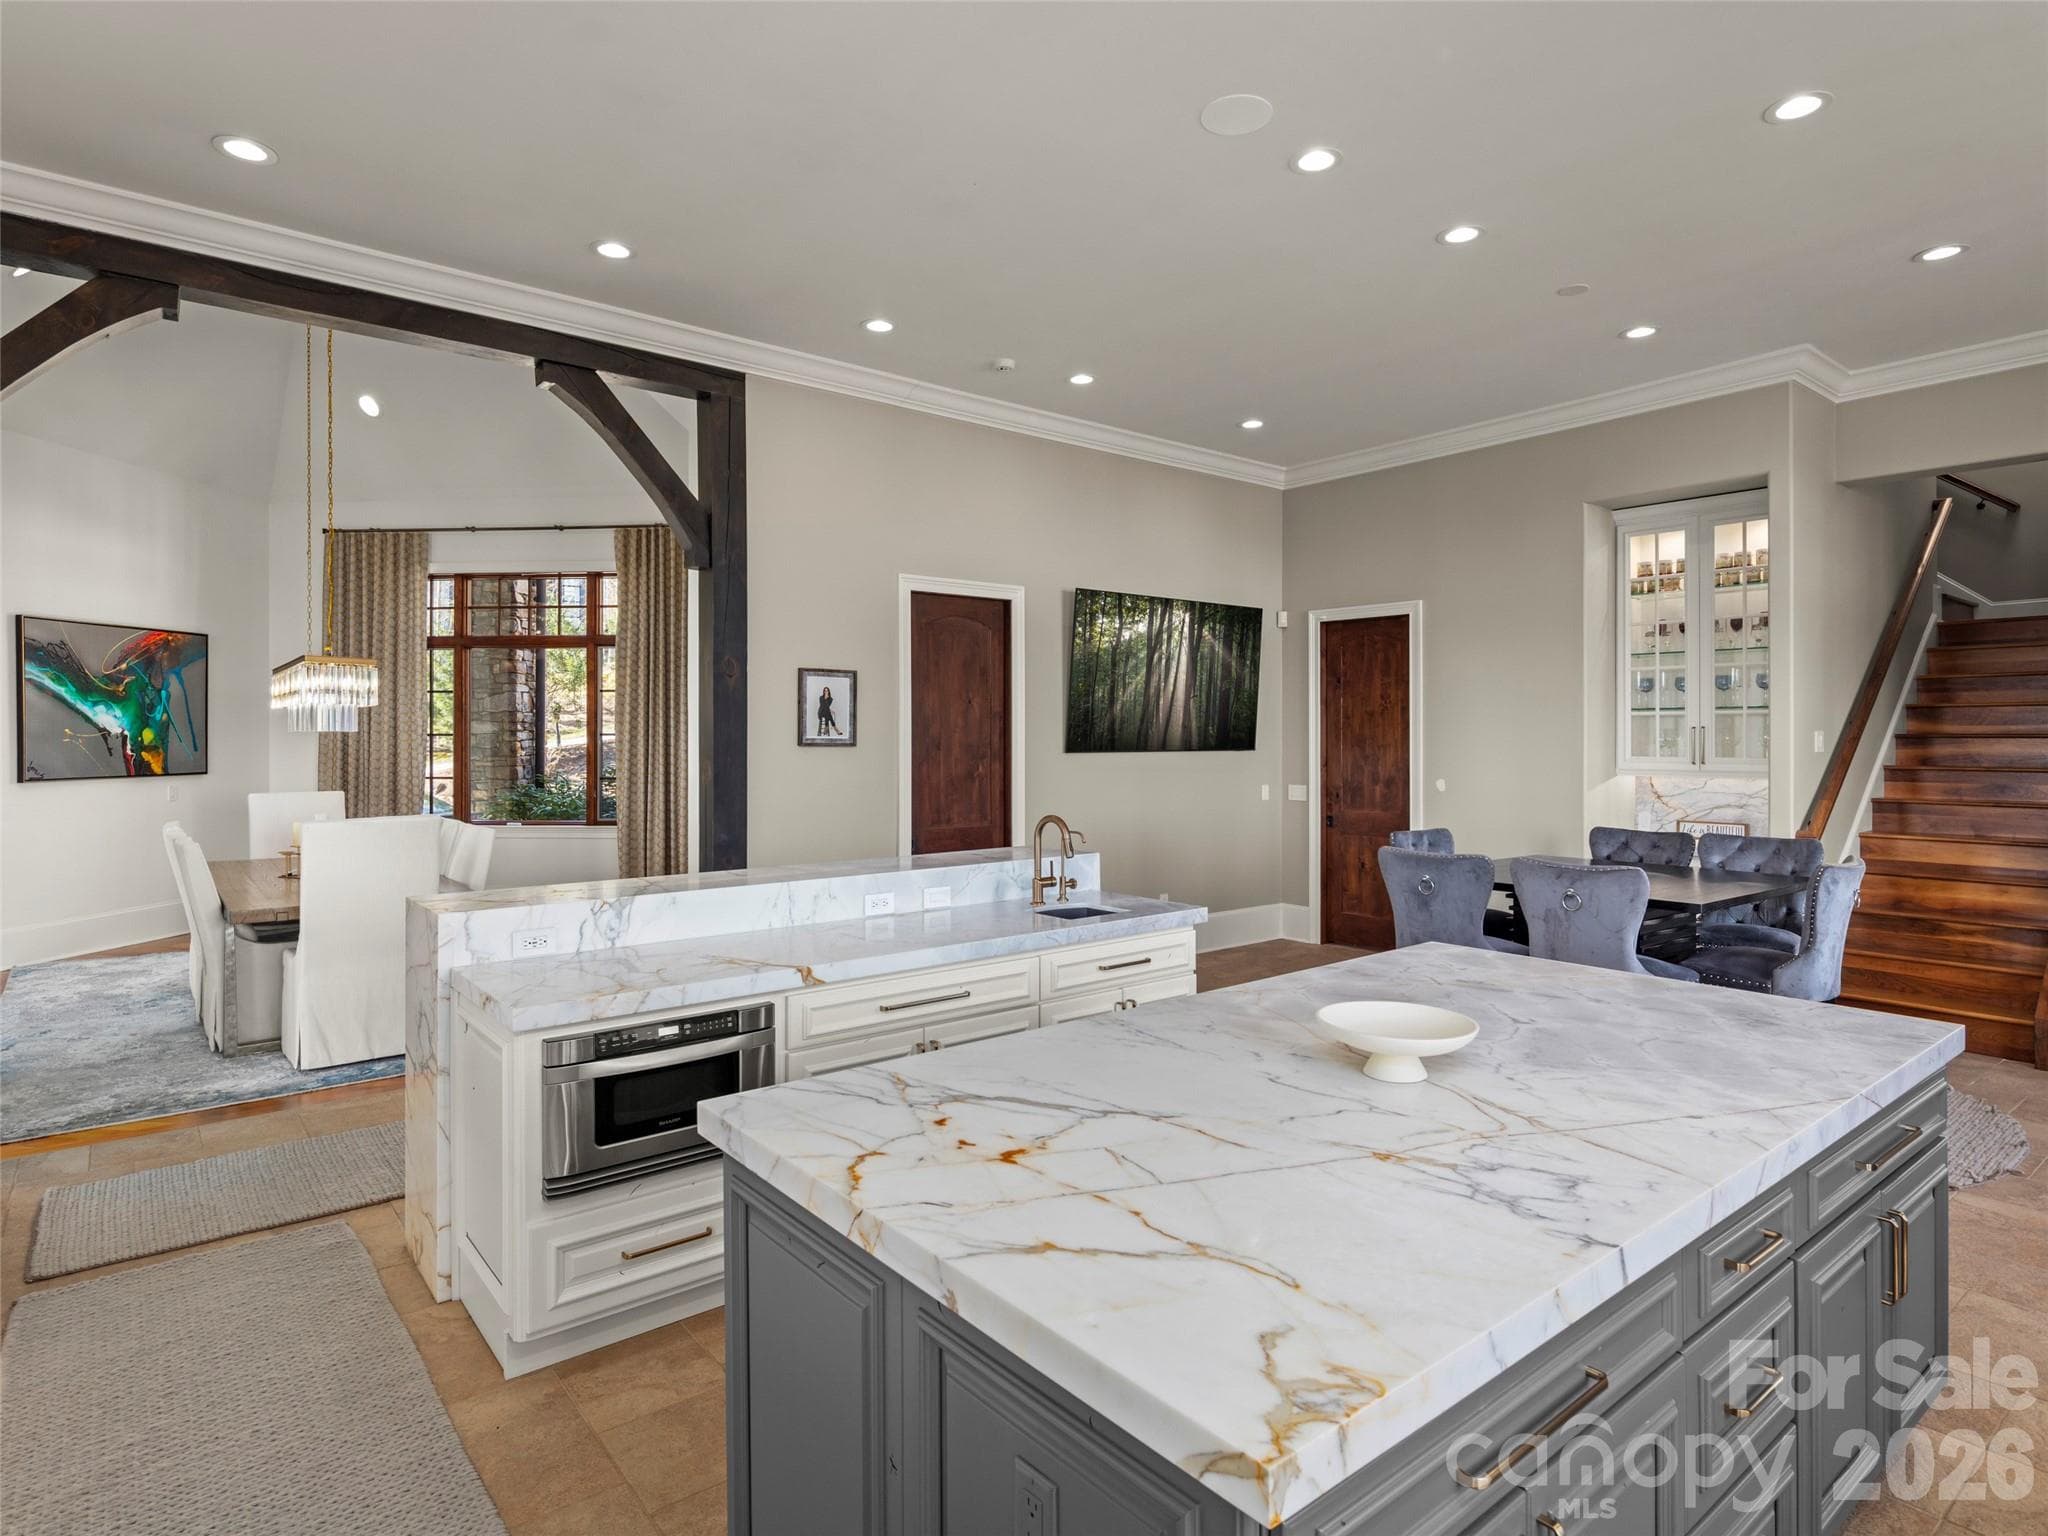
kitchen from the mud room - 47 Ridge Pine Trail, Arden
kitchen from the formal dinning area - 47 Ridge Pine Trail, Arden
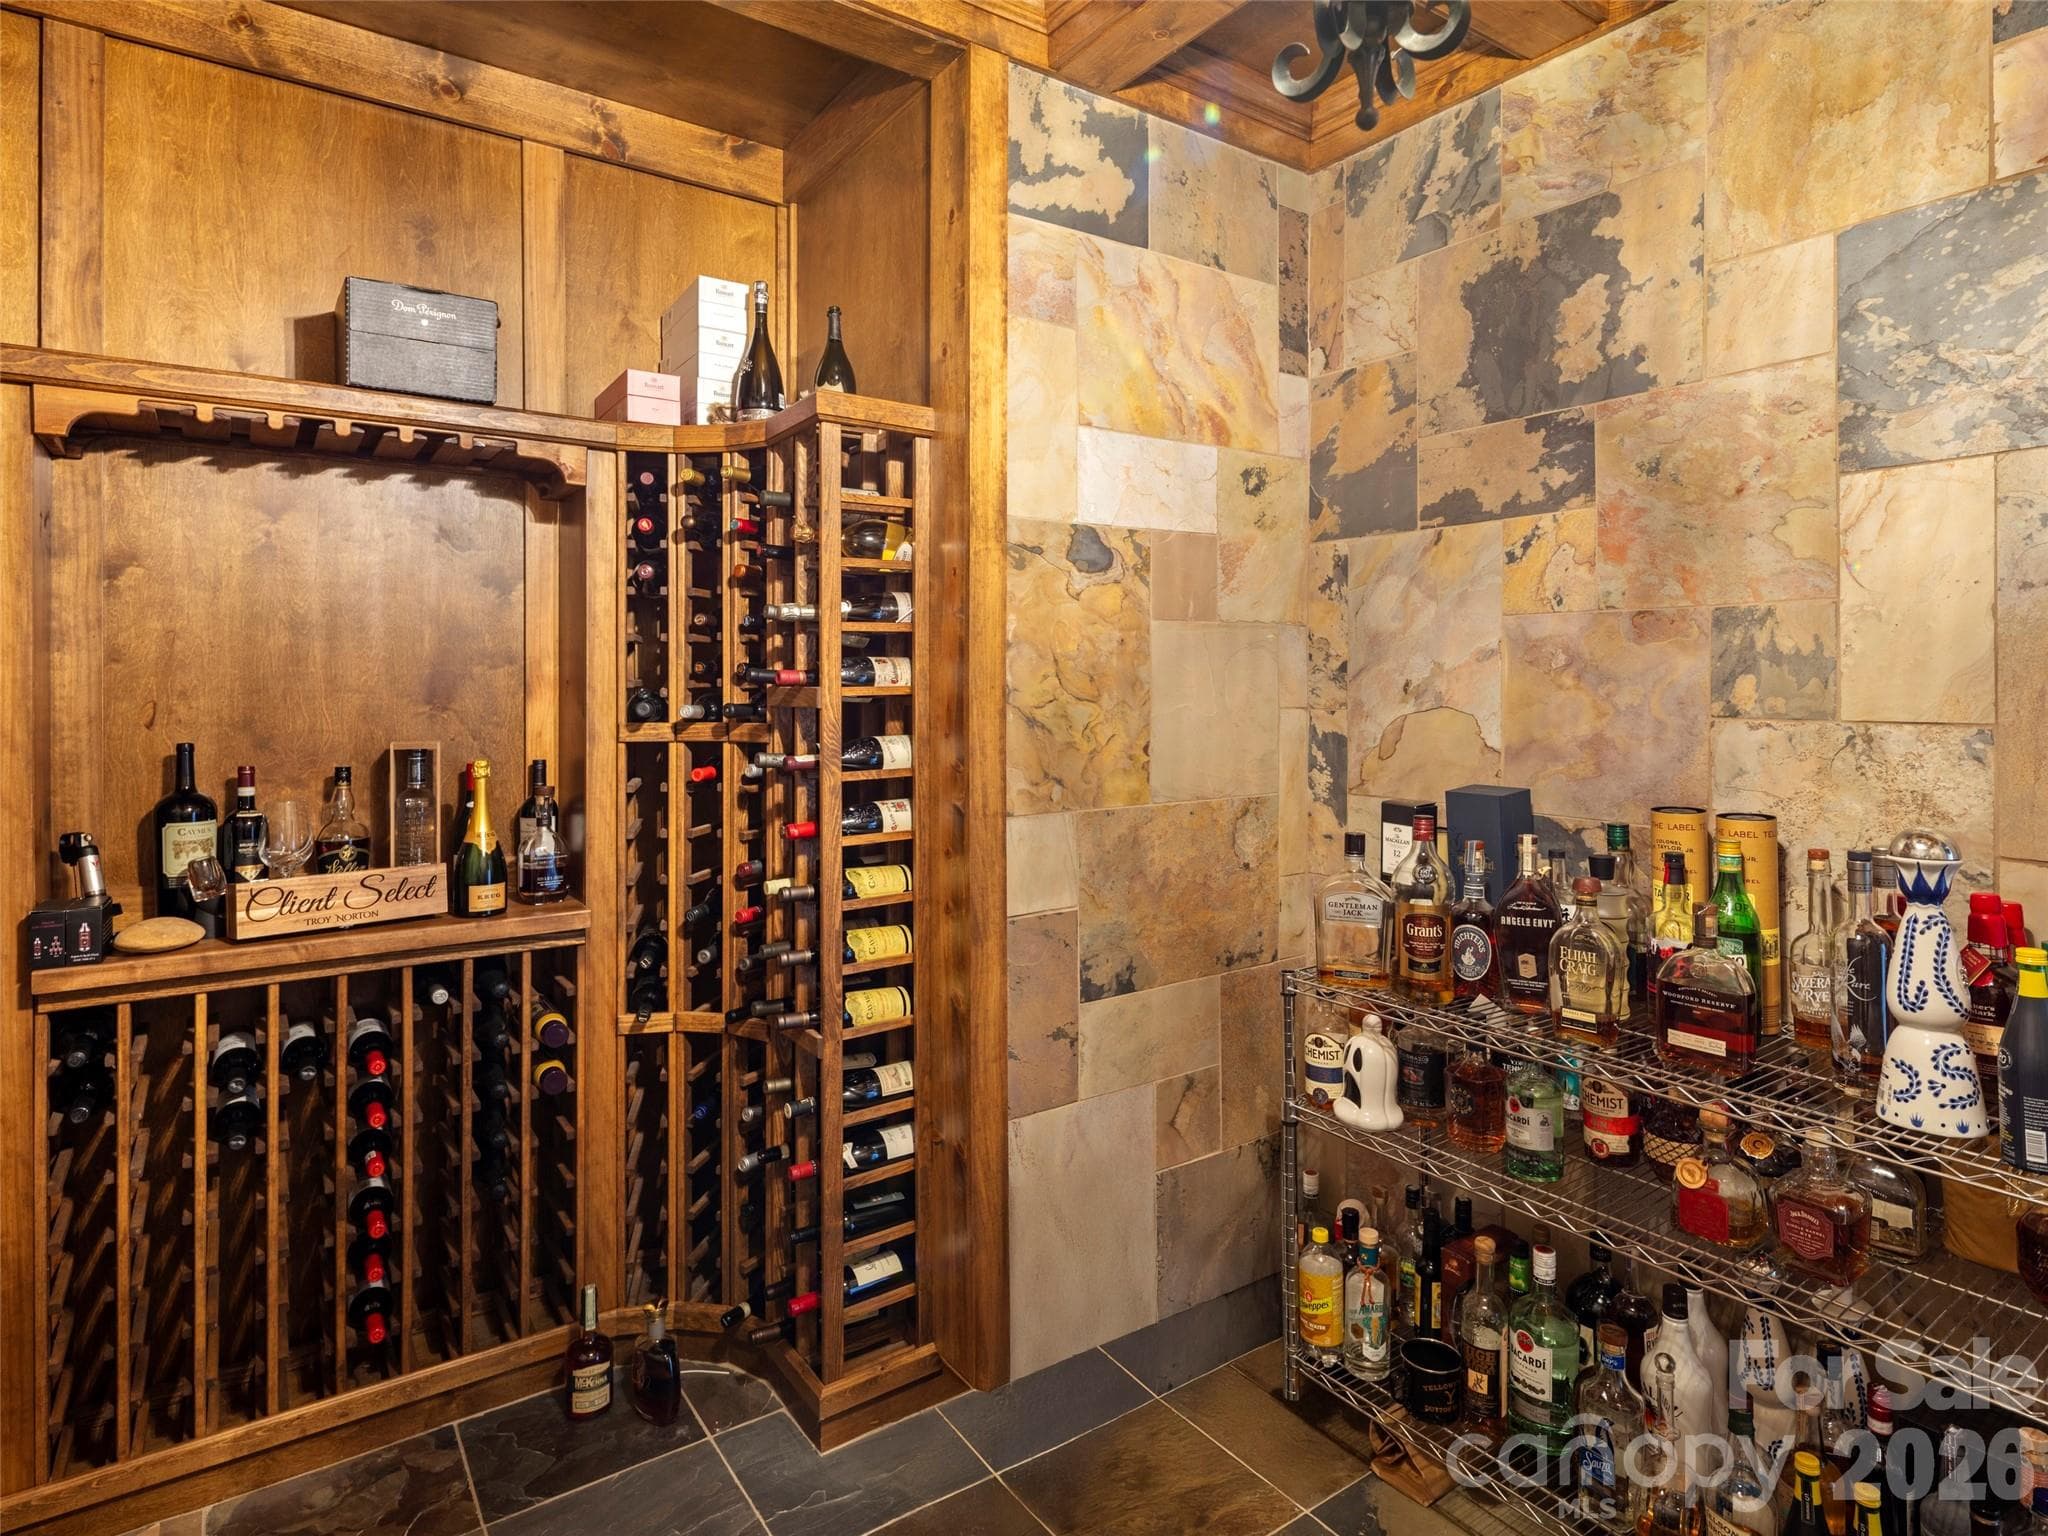
custom, spacious, walk in wine cellar - 47 Ridge Pine Trail, Arden
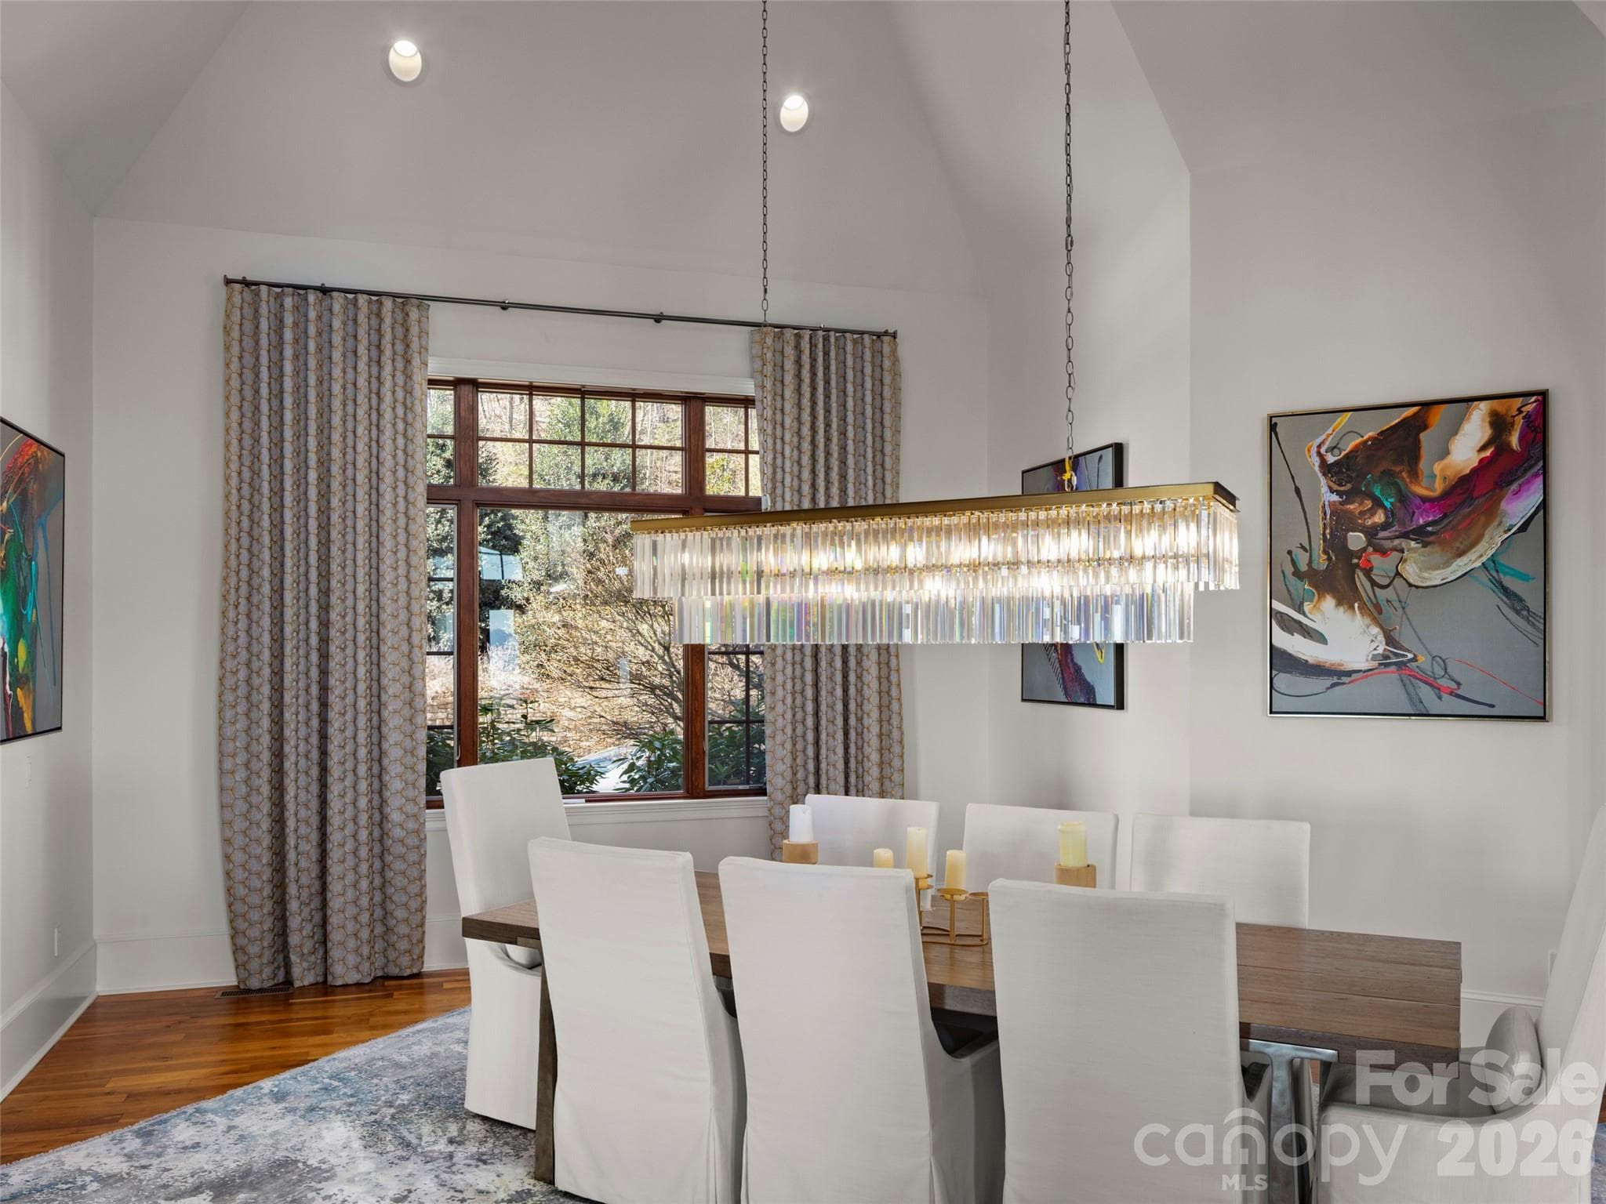
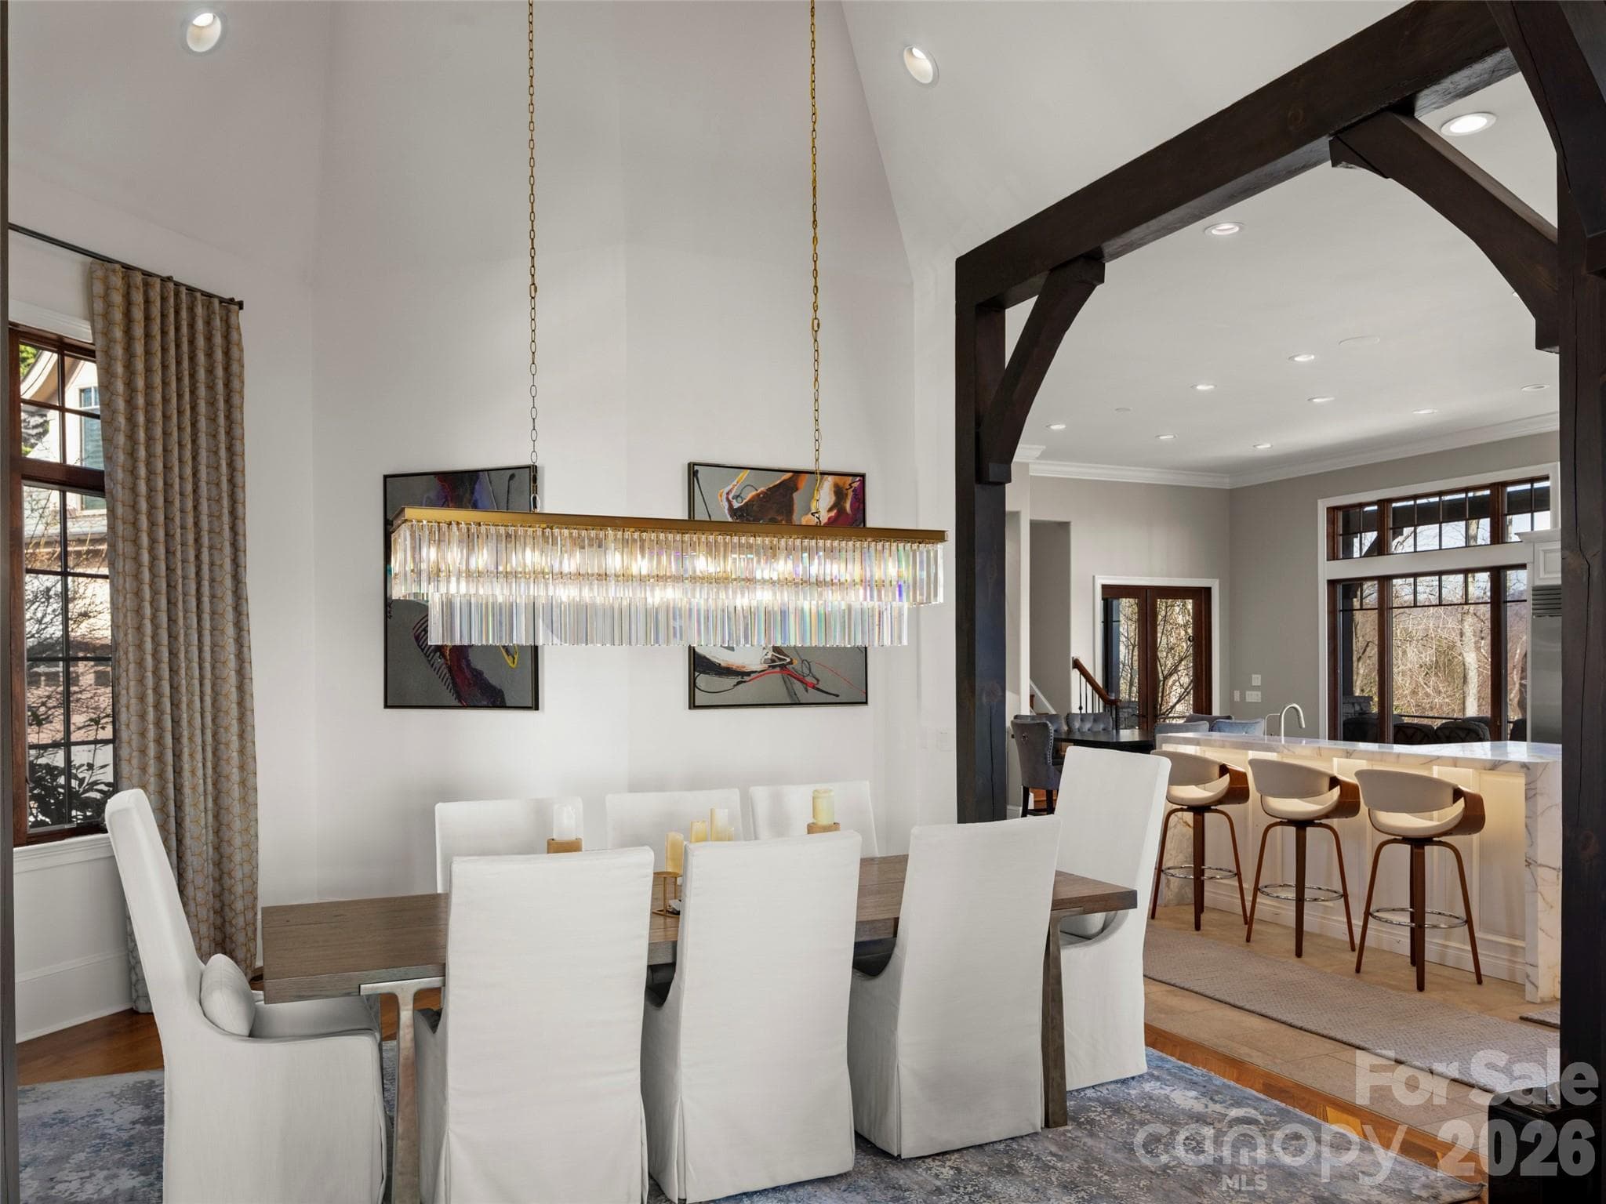
formal dining area - 47 Ridge Pine Trail, Arden
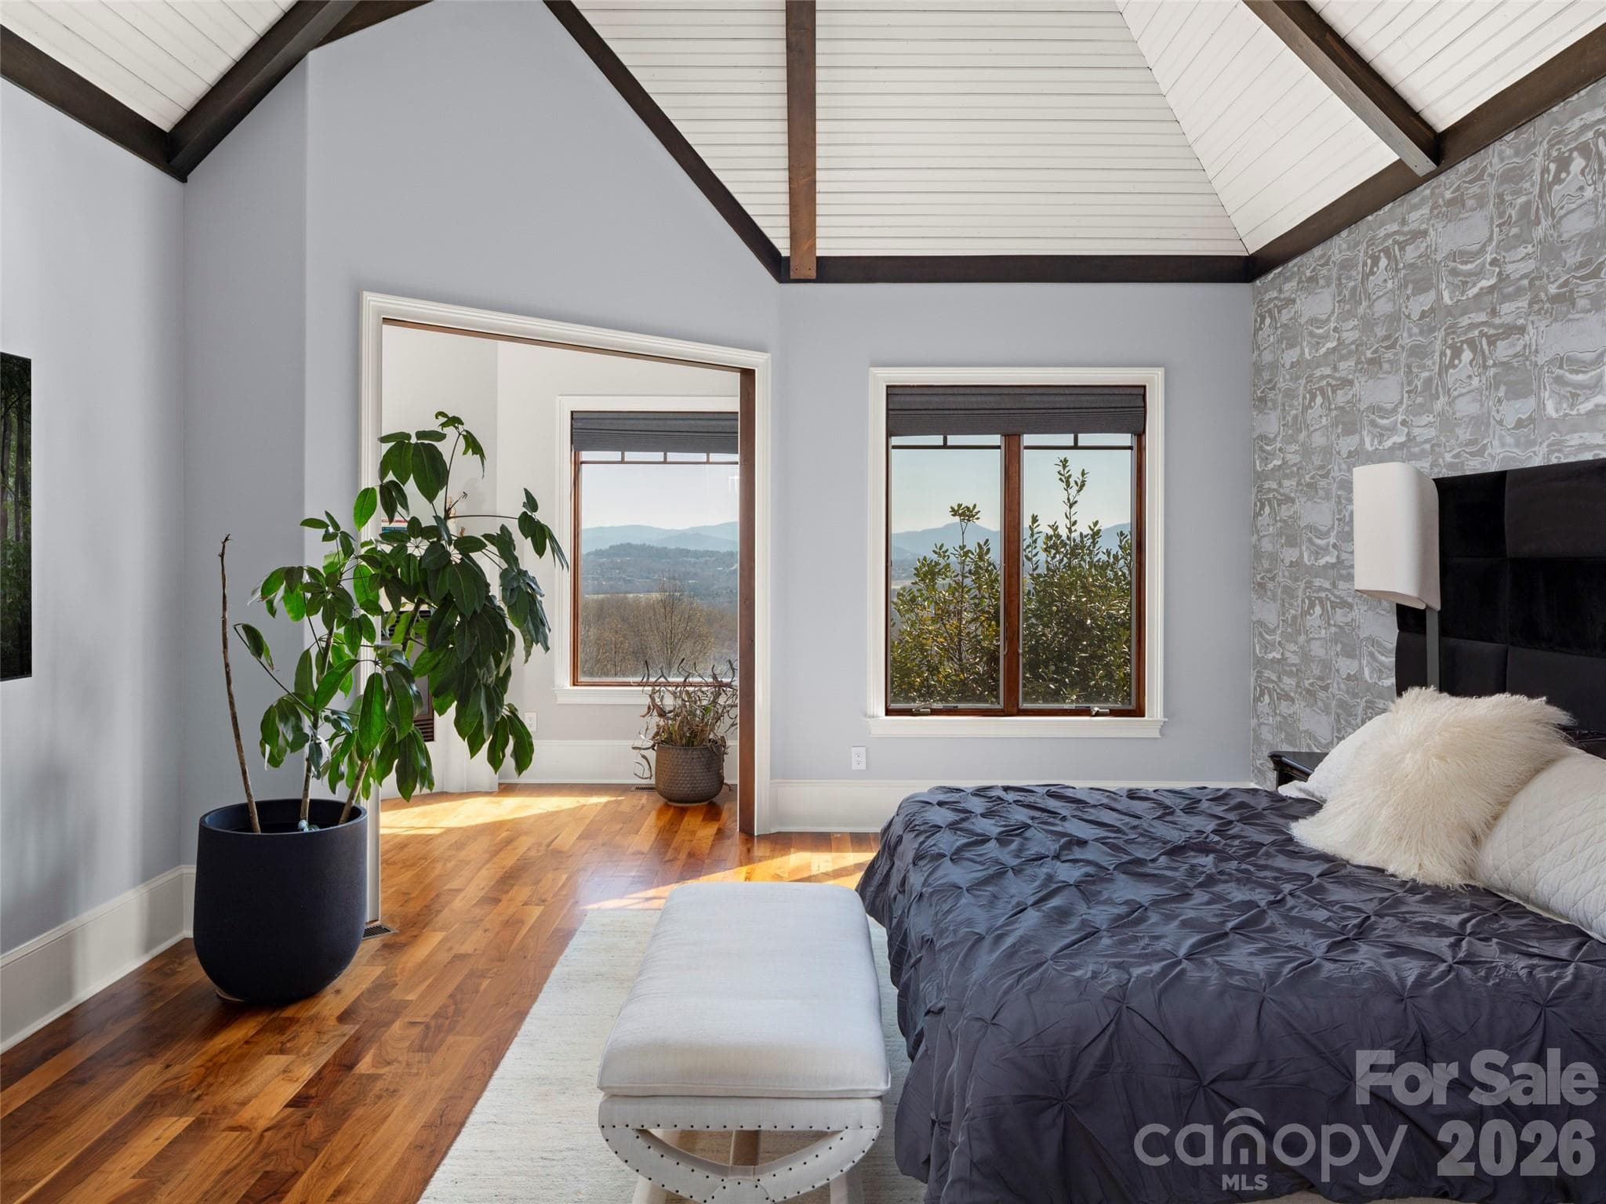
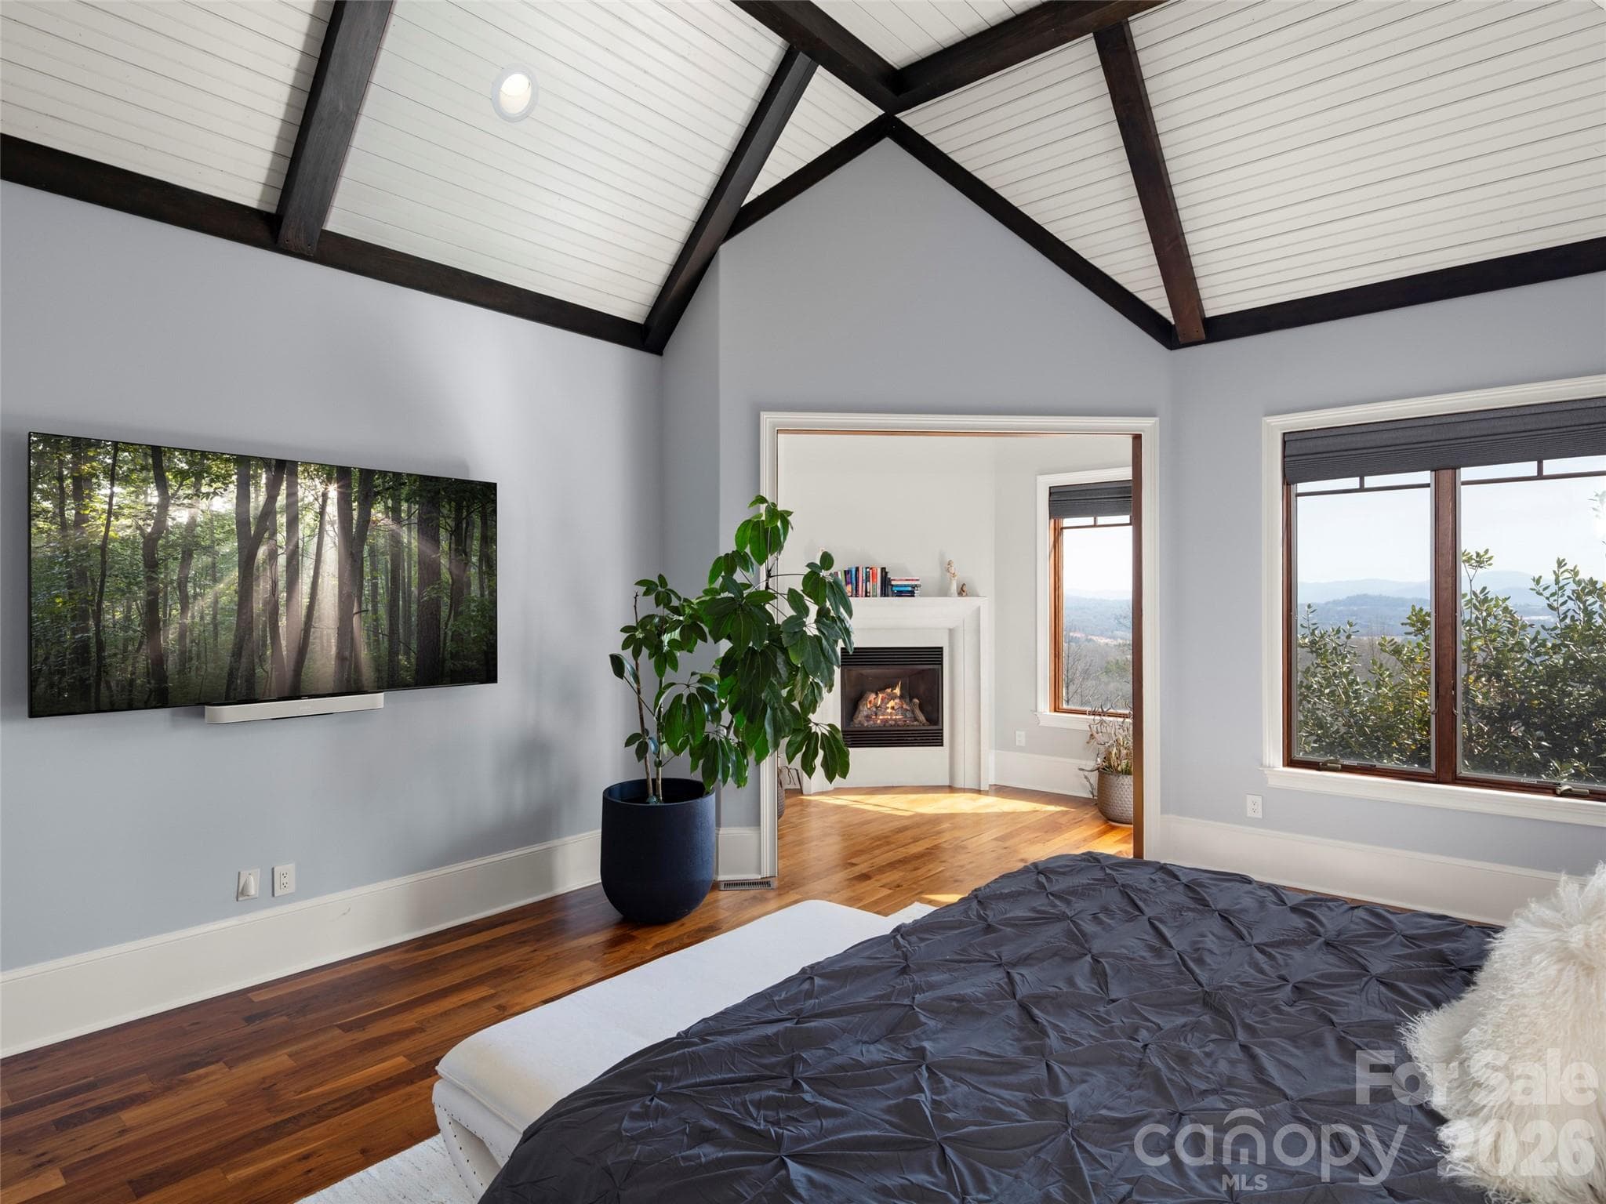
primary bedroom looking towards the sitting room and fireplace - 47 Ridge Pine Trail, Arden
upper deck - 47 Ridge Pine Trail, Arden
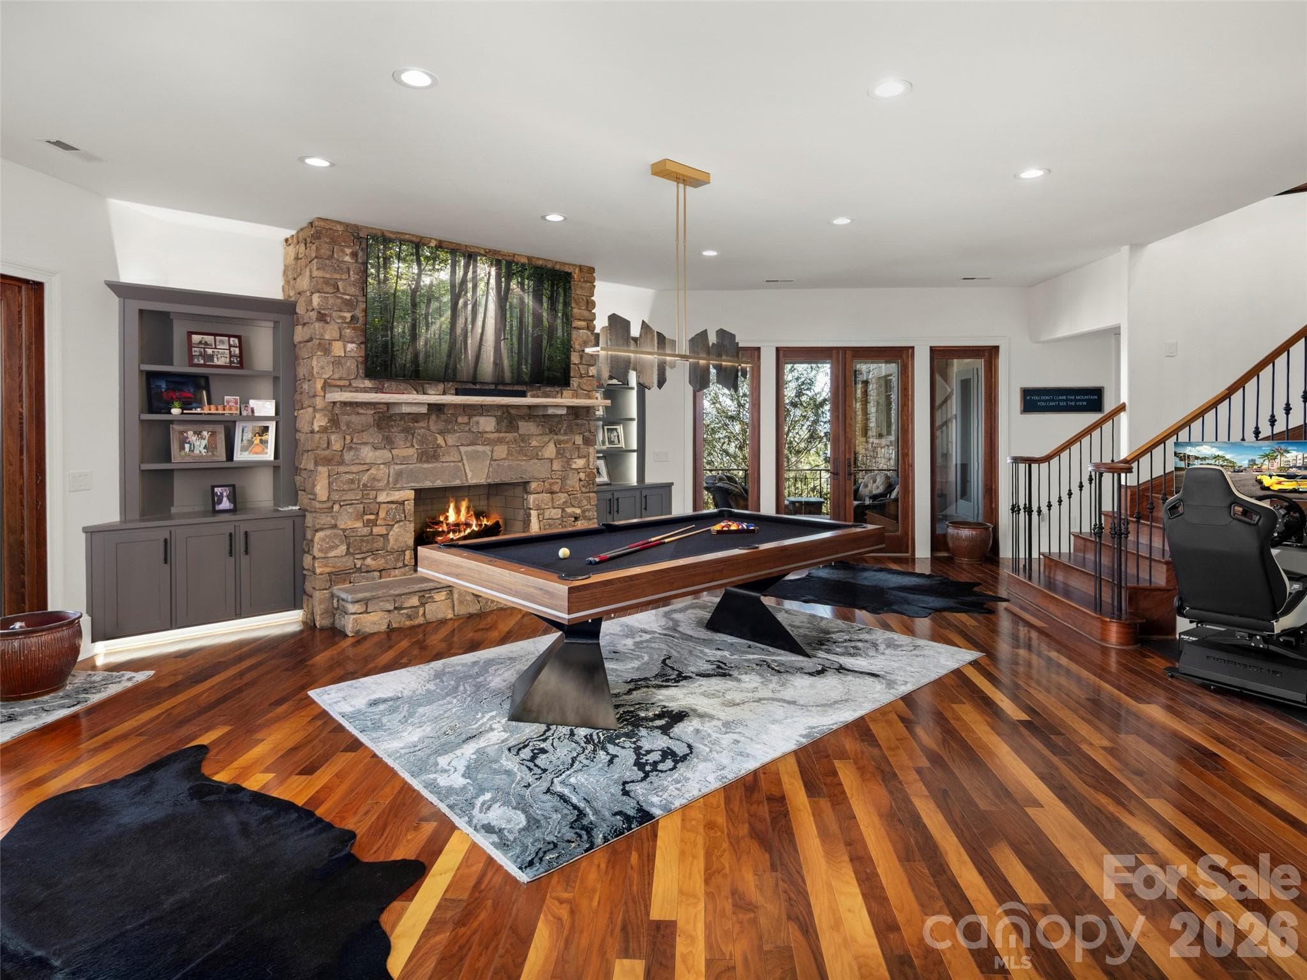
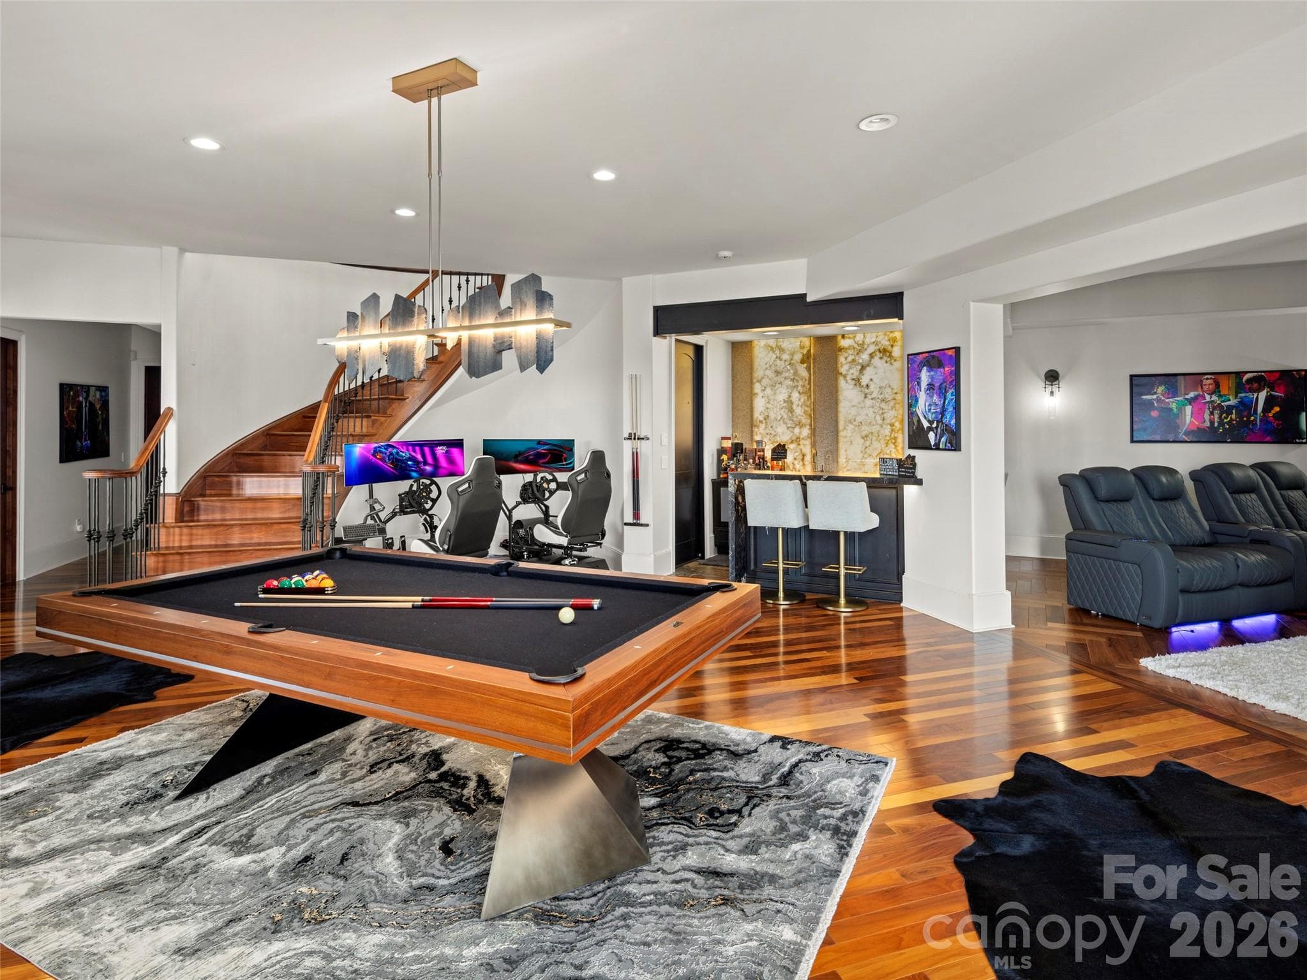
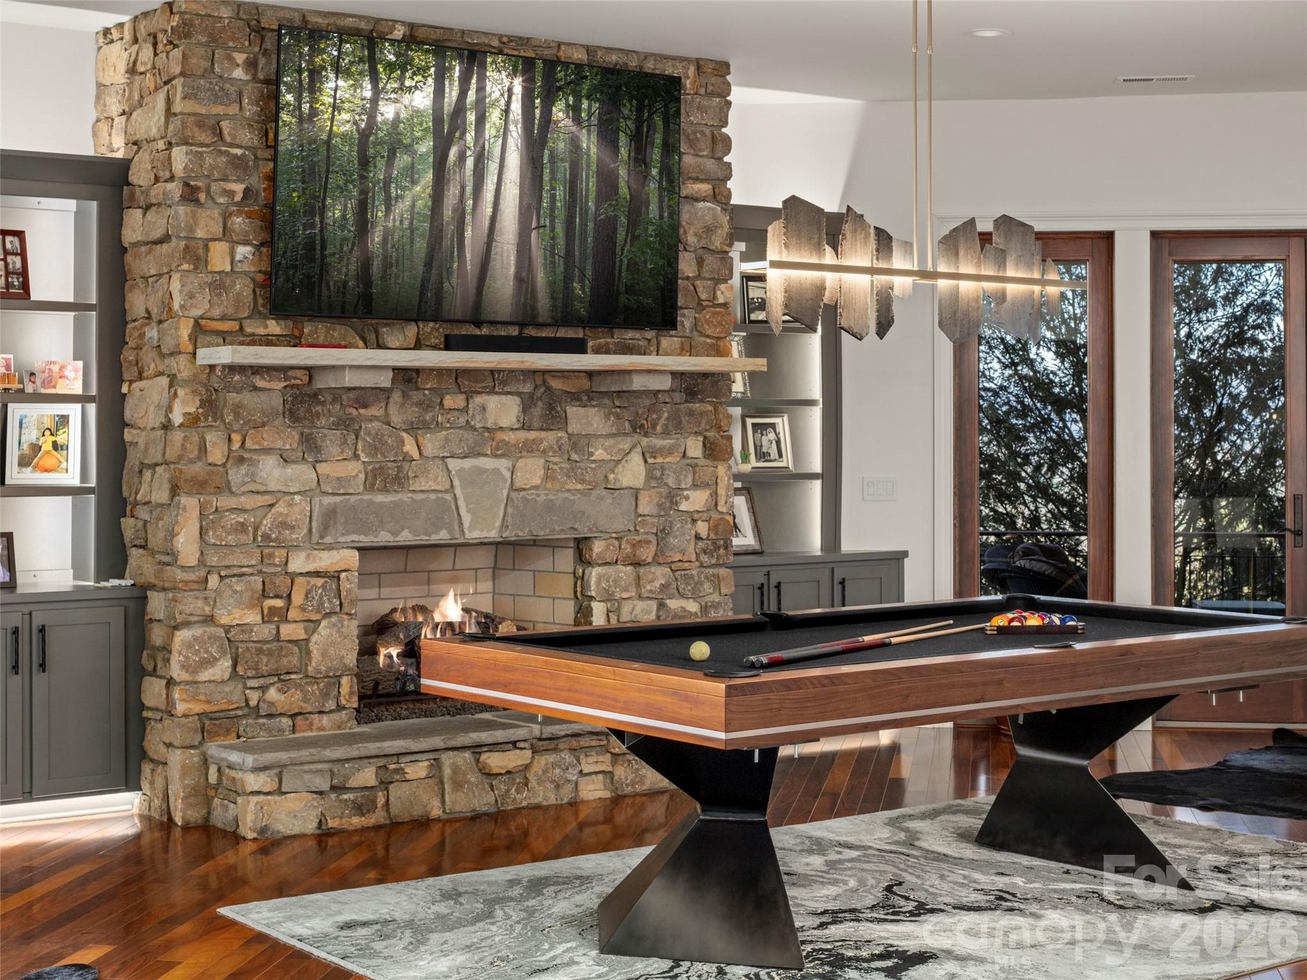
entertainment area with pool table and fireplace - 47 Ridge Pine Trail, Arden
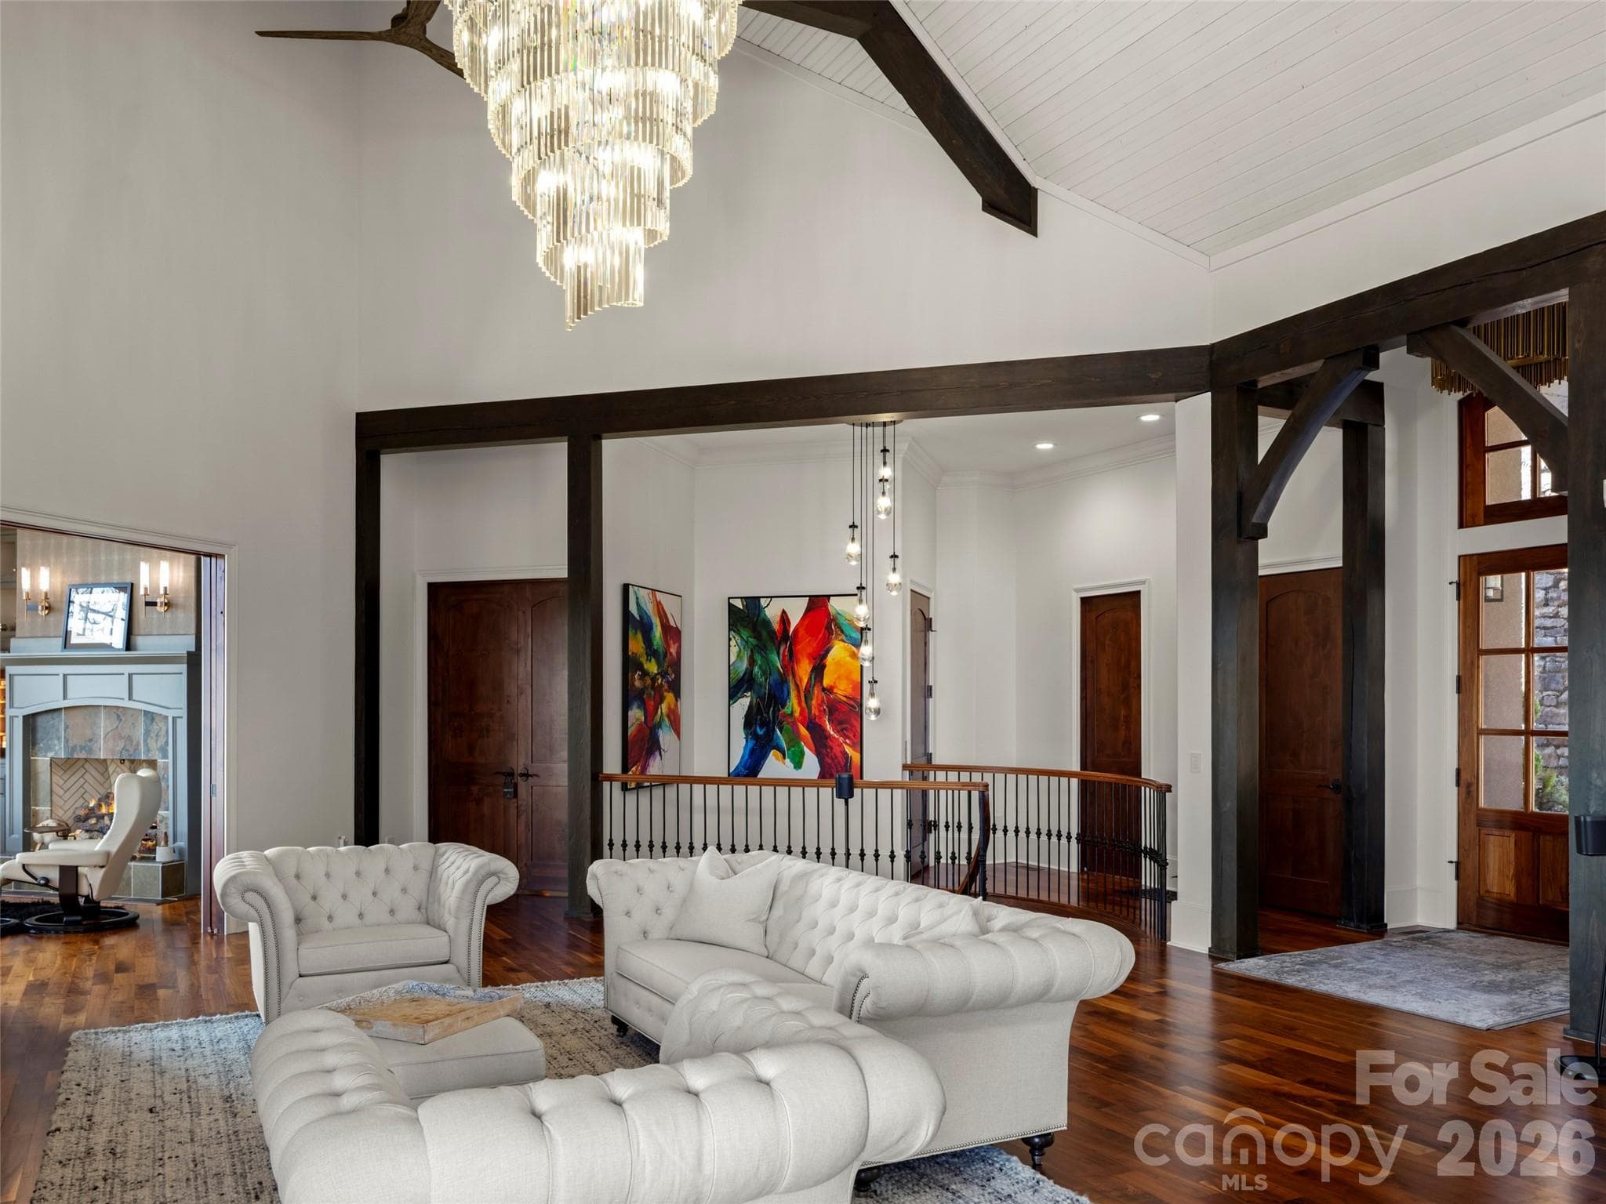
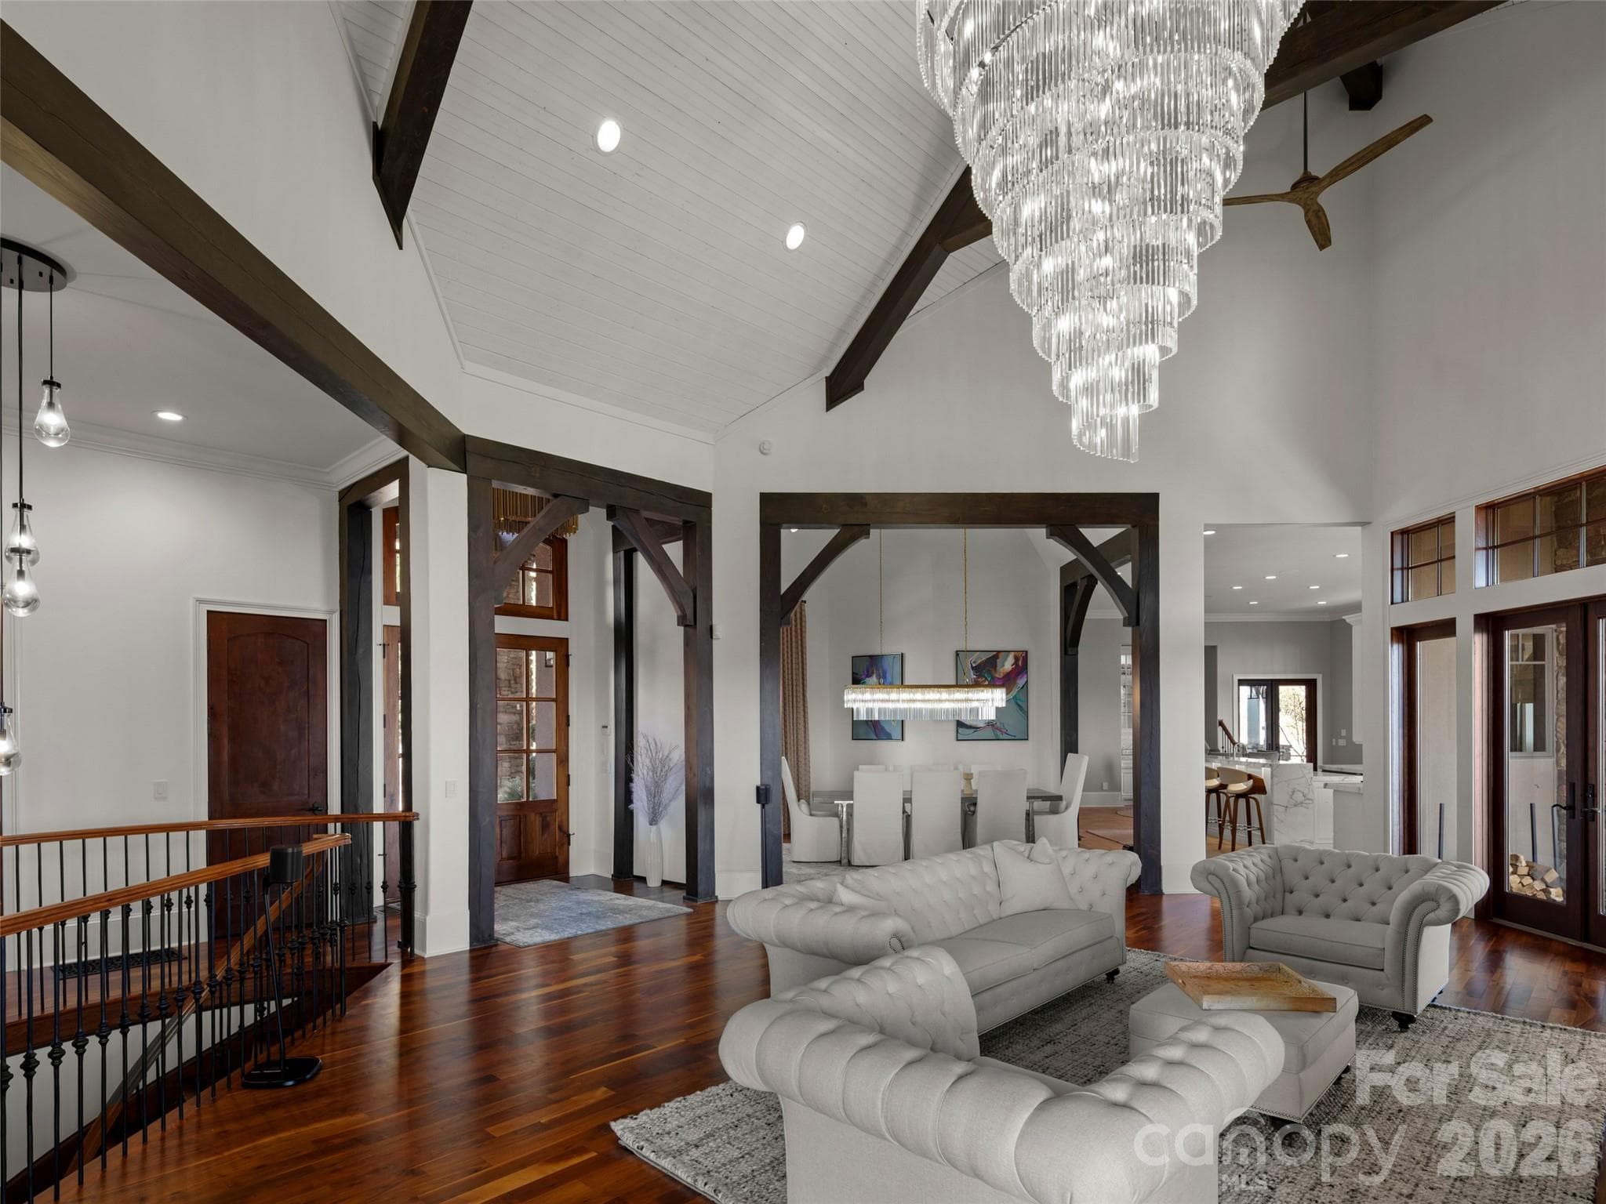
grand room looking towards the front door and spiral stairs - 47 Ridge Pine Trail, Arden
grand room - 47 Ridge Pine Trail, Arden
grand room looking towards the elevator and spiral stairs - 47 Ridge Pine Trail, Arden
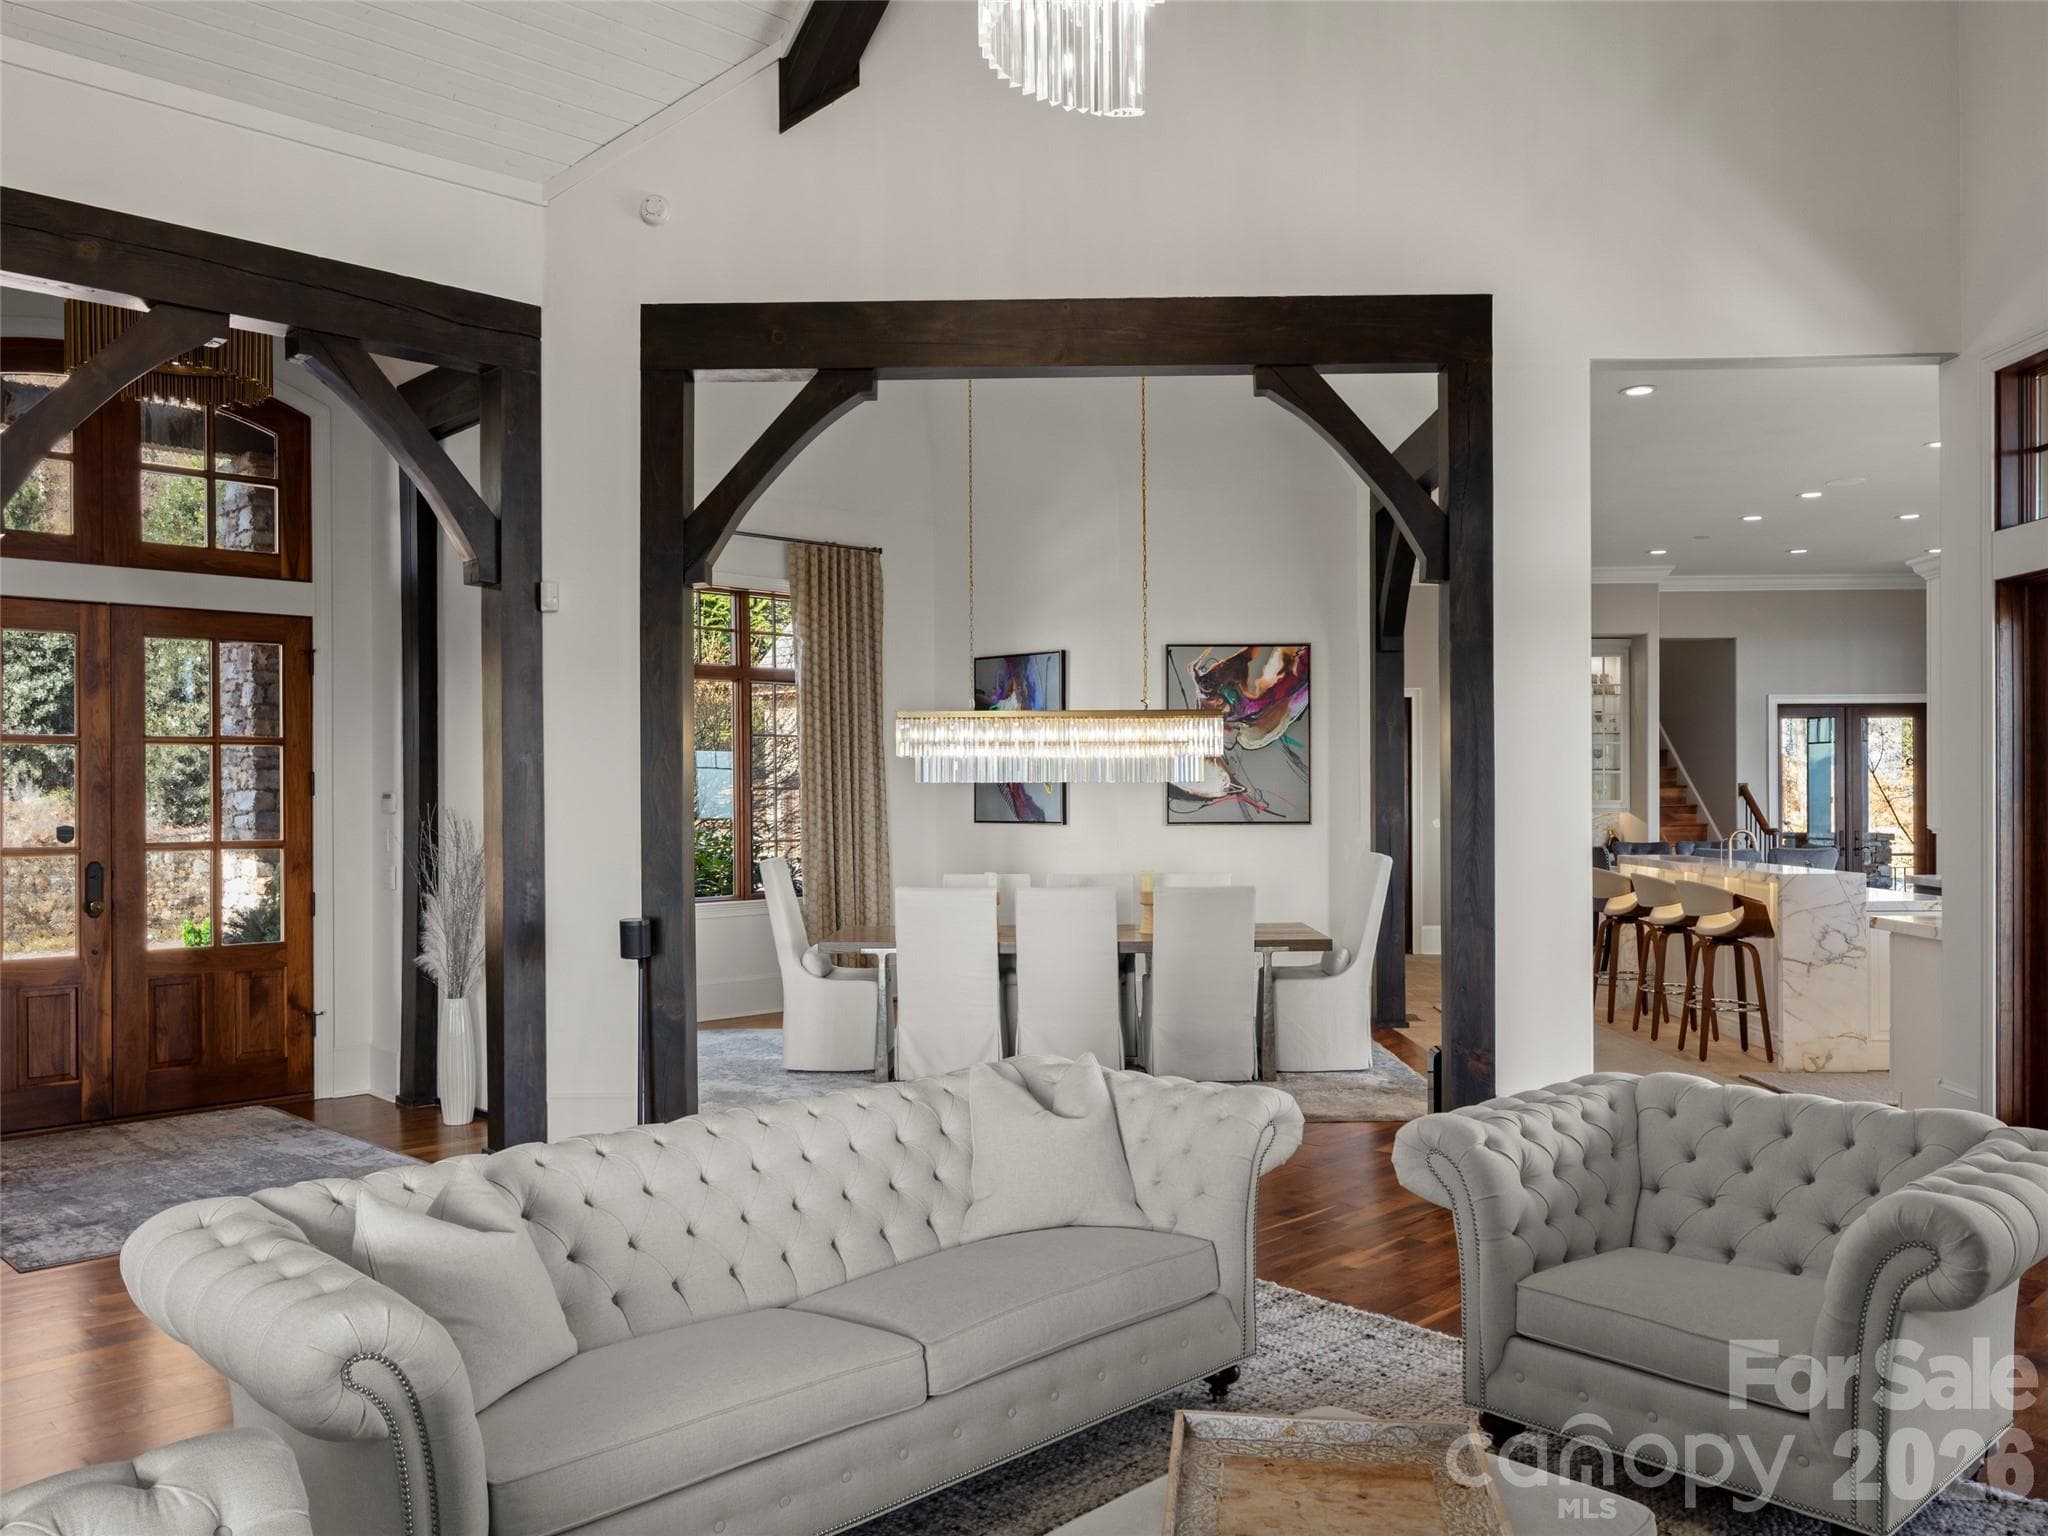
grand room looking towards the formal dining area and kitchen - 47 Ridge Pine Trail, Arden
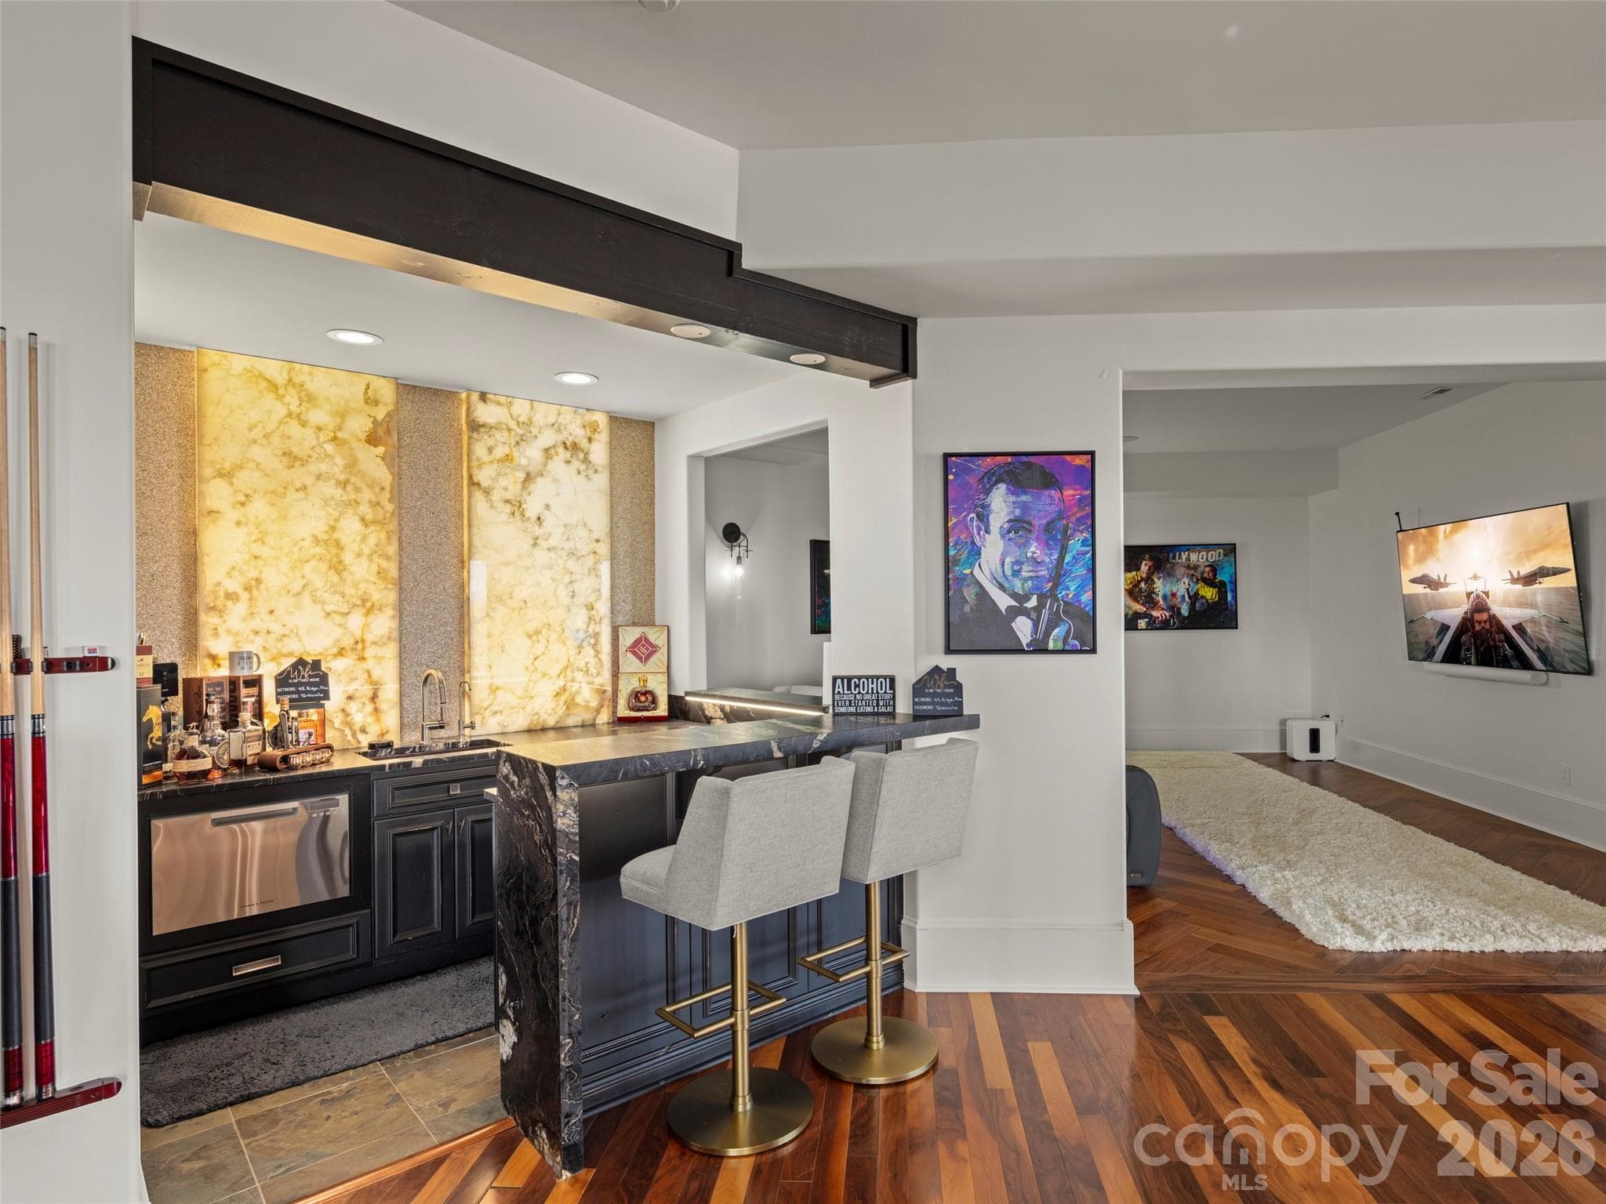
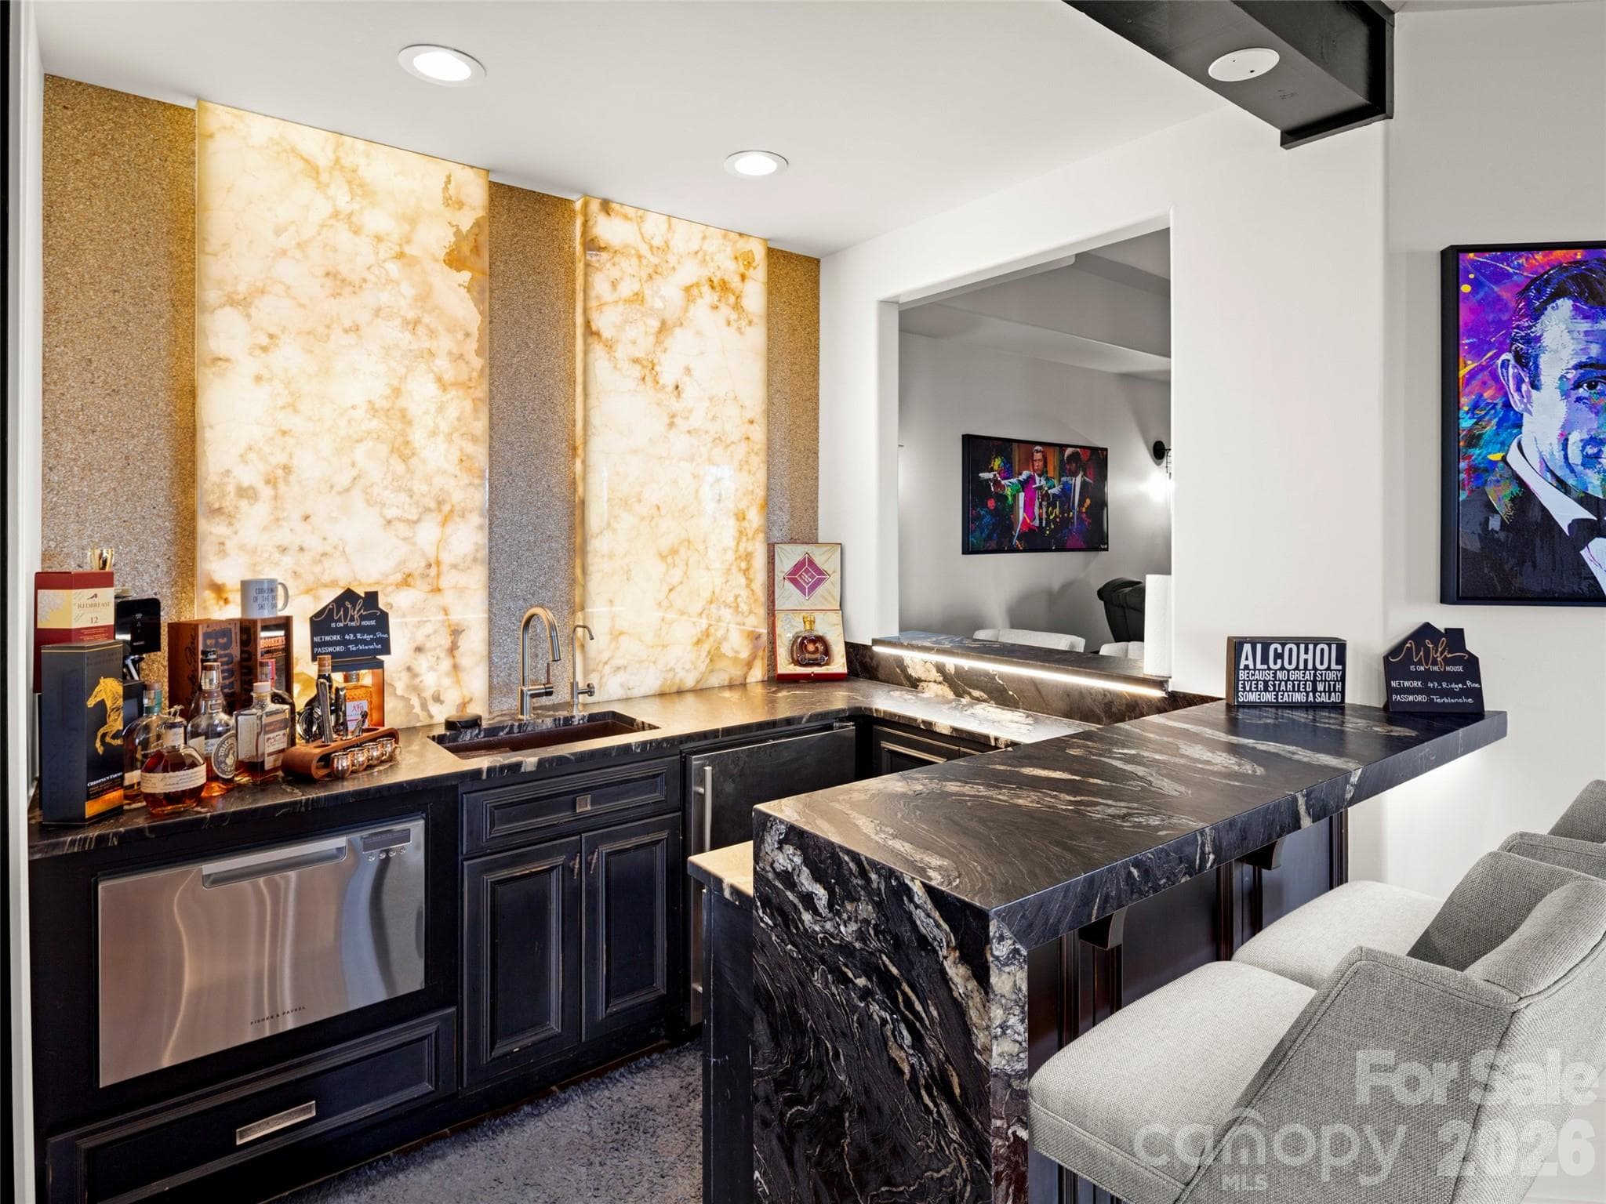
entertainment level looking towards the bar - 47 Ridge Pine Trail, Arden
entertainment area looking towards the bar and theatre - 47 Ridge Pine Trail, Arden
grand room looking towards the entry and formal dinning area - 47 Ridge Pine Trail, Arden
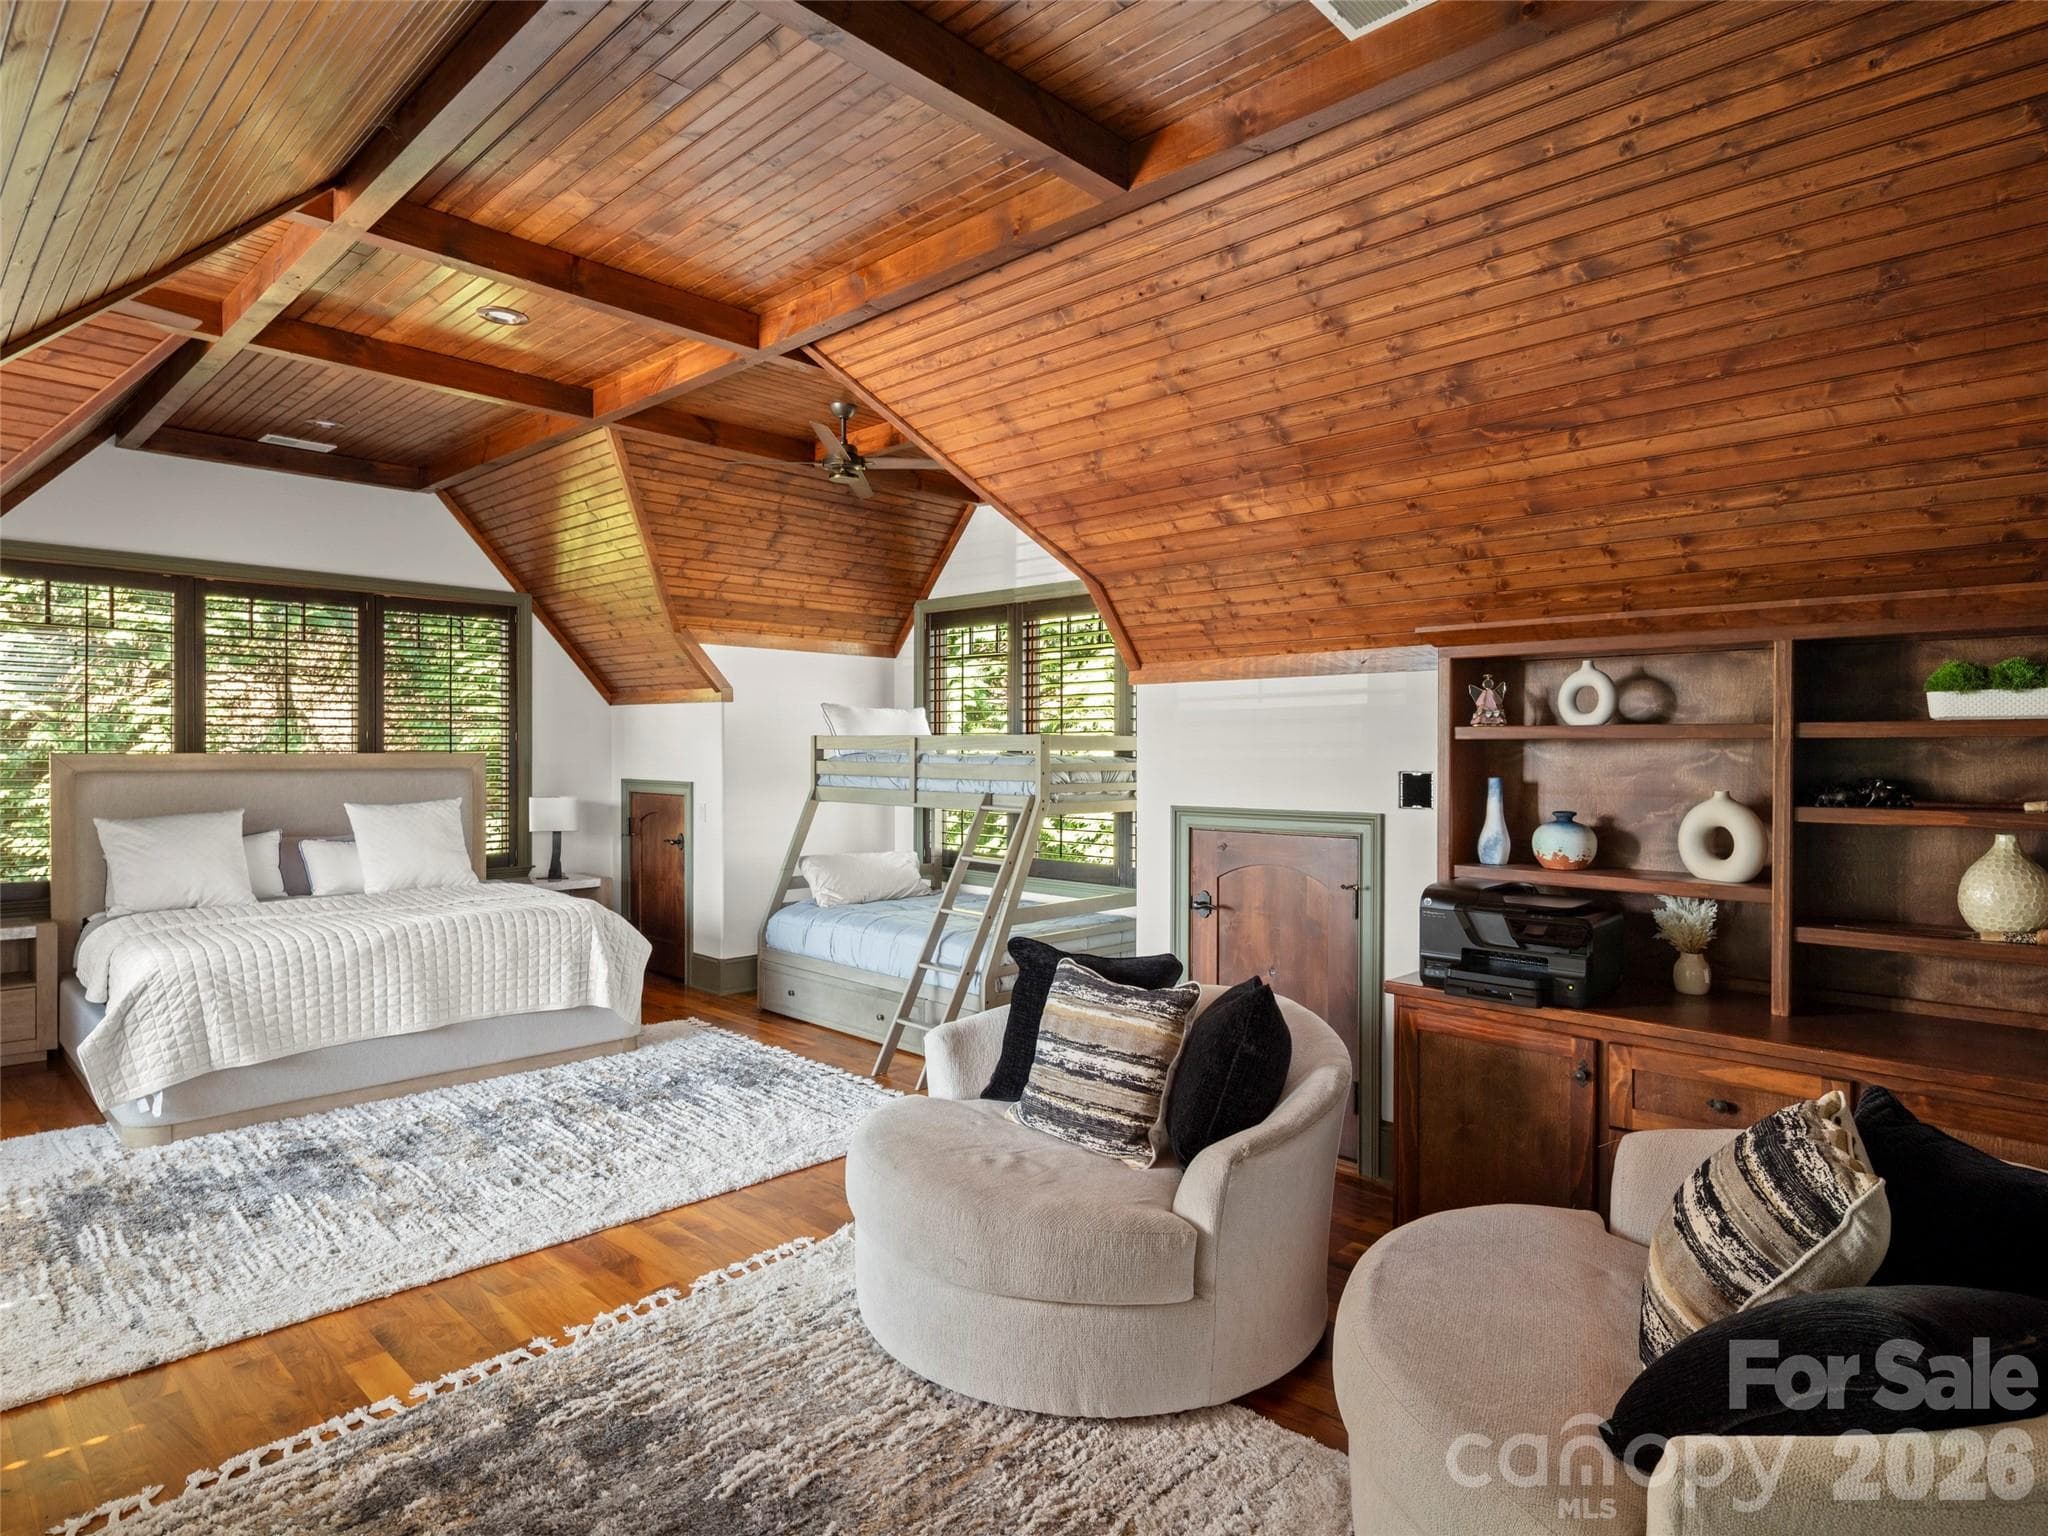
upstairs guest suite above the garage - 47 Ridge Pine Trail, Arden
formal dinning area - 47 Ridge Pine Trail, Arden
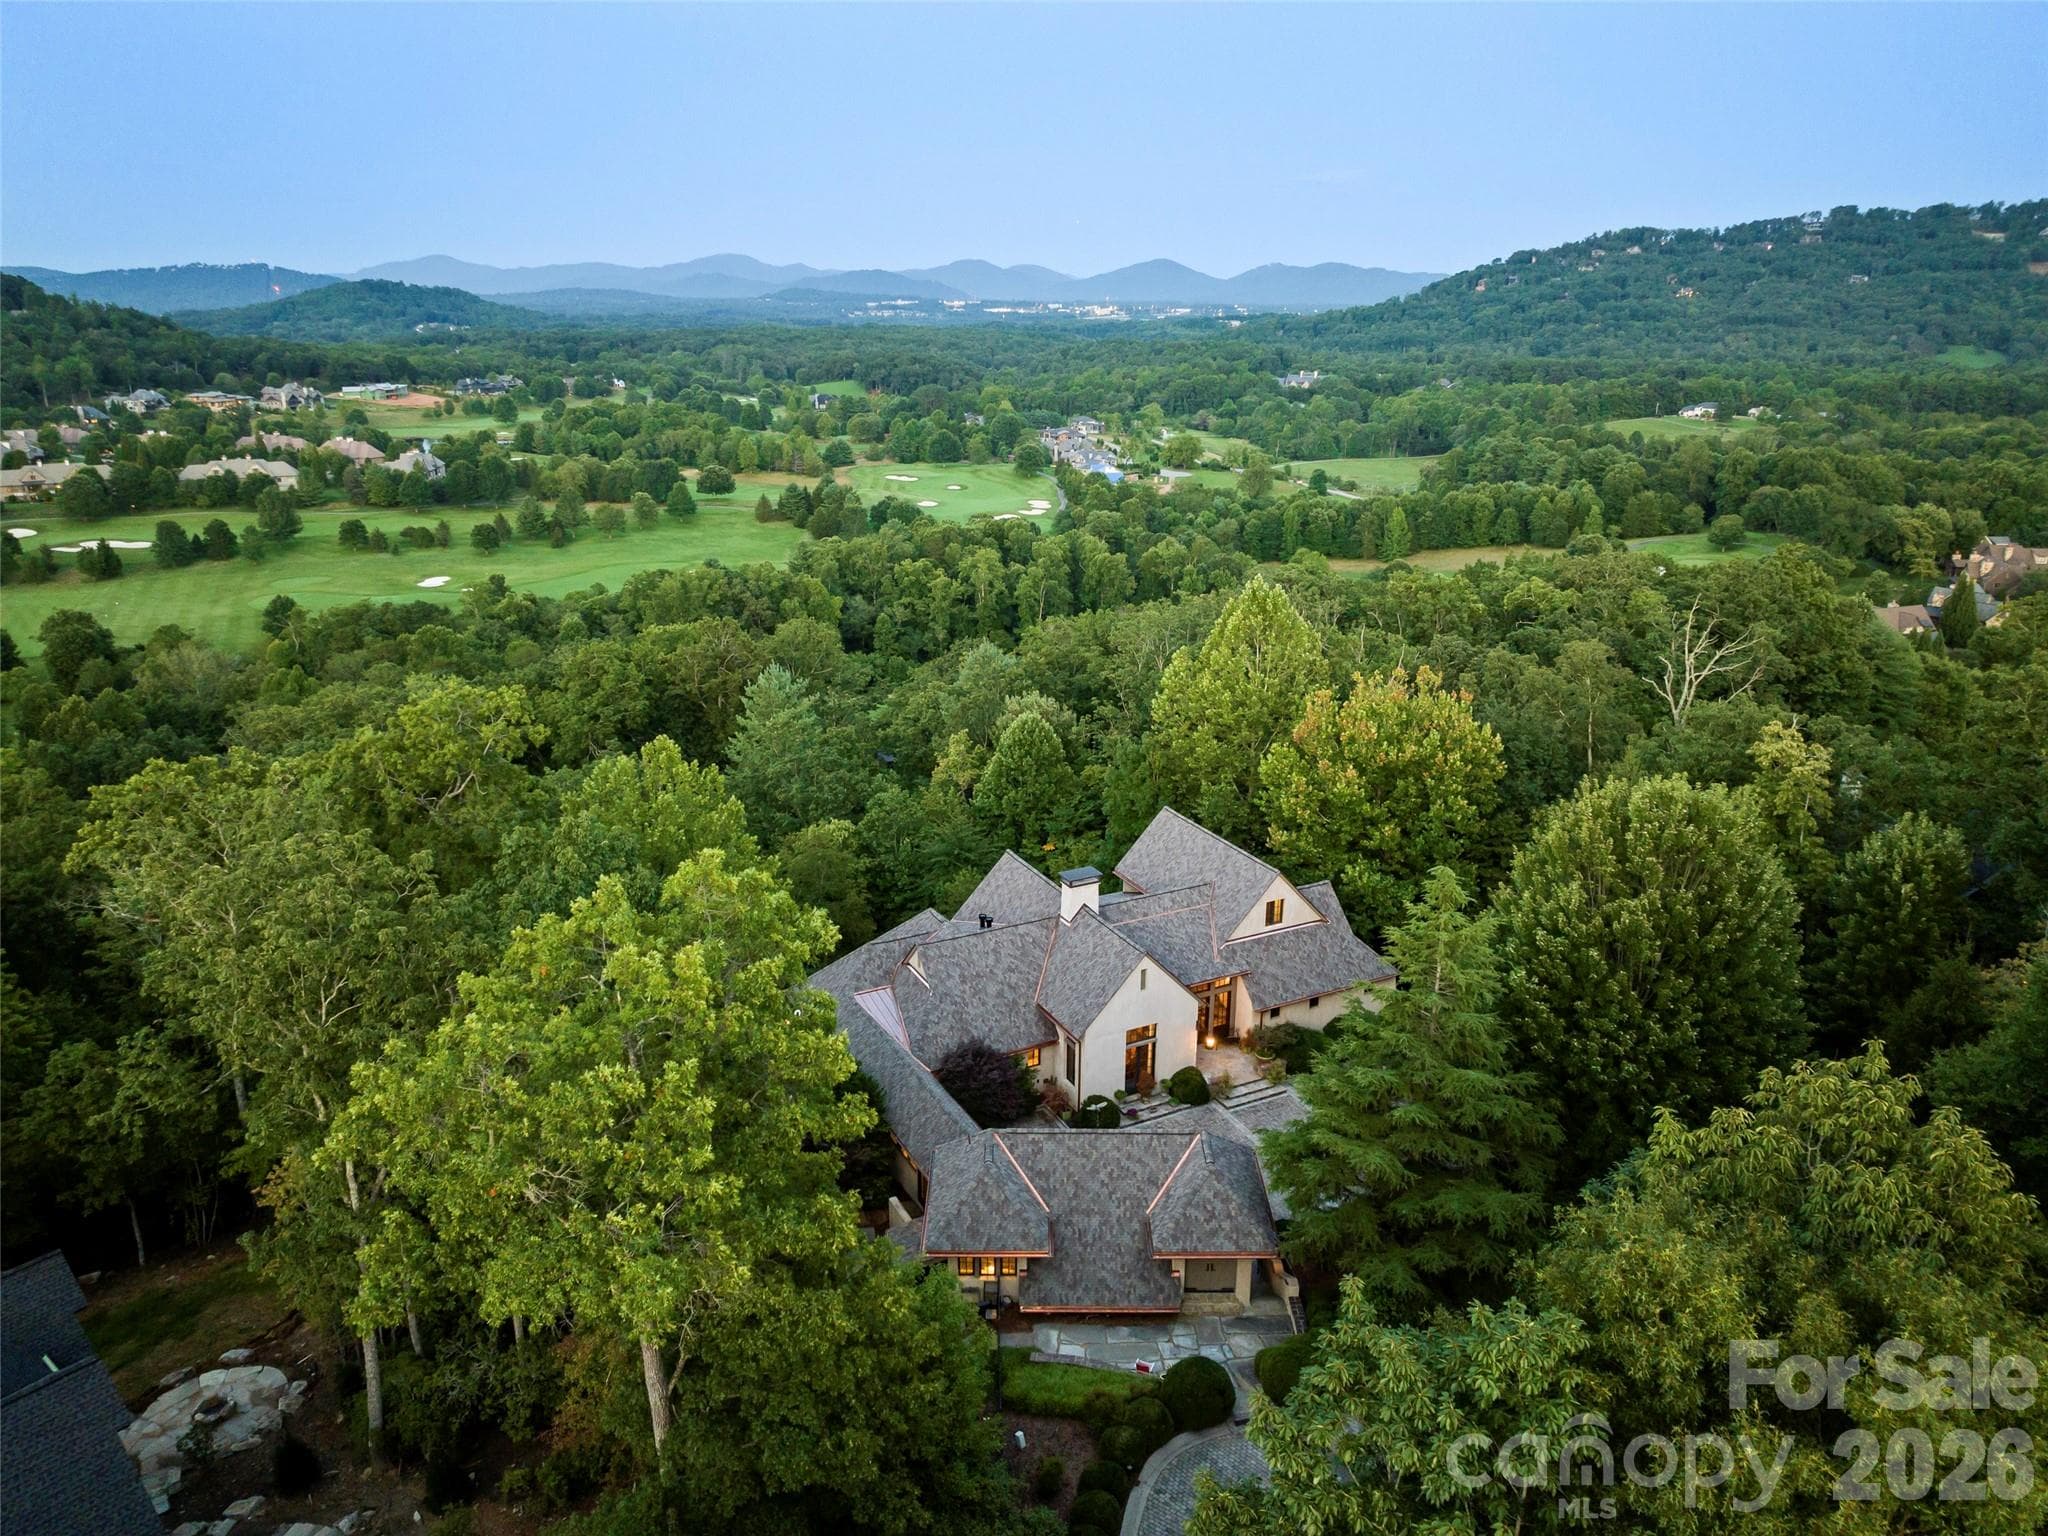
aerial view - 47 Ridge Pine Trail, Arden
wider aerial view - 47 Ridge Pine Trail, Arden
kitchen - 47 Ridge Pine Trail, Arden
kitchen looking towards the formal dinning area and mud room/service entry - 47 Ridge Pine Trail, Arden
entertainment area bar - 47 Ridge Pine Trail, Arden
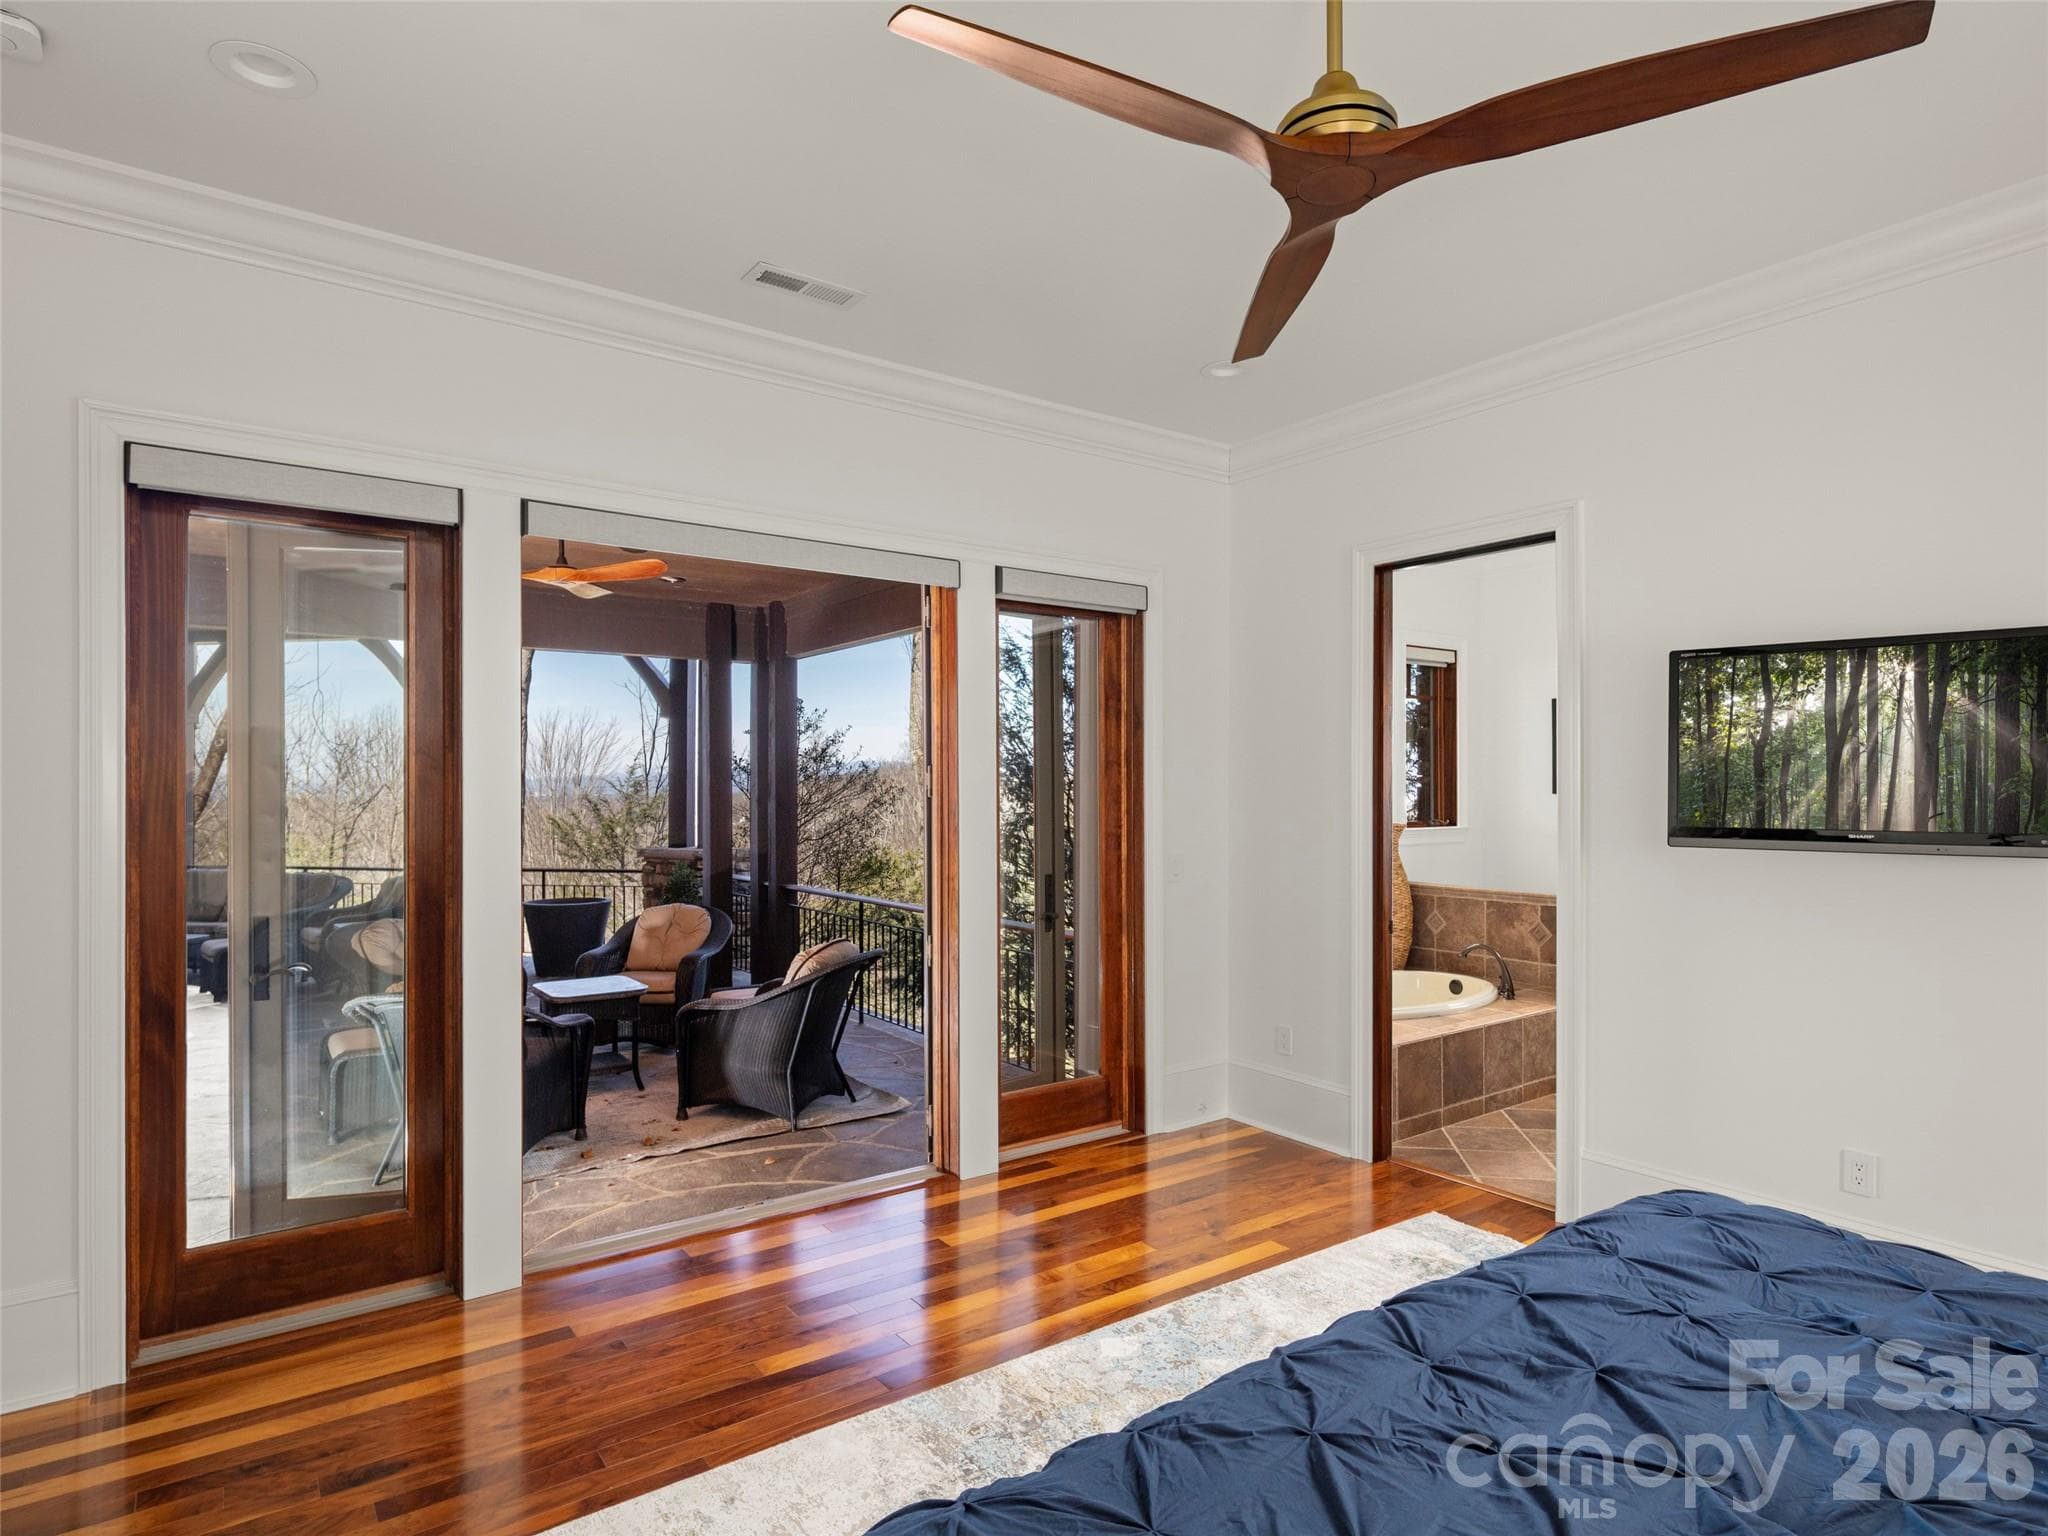
primary bedroom - 47 Ridge Pine Trail, Arden
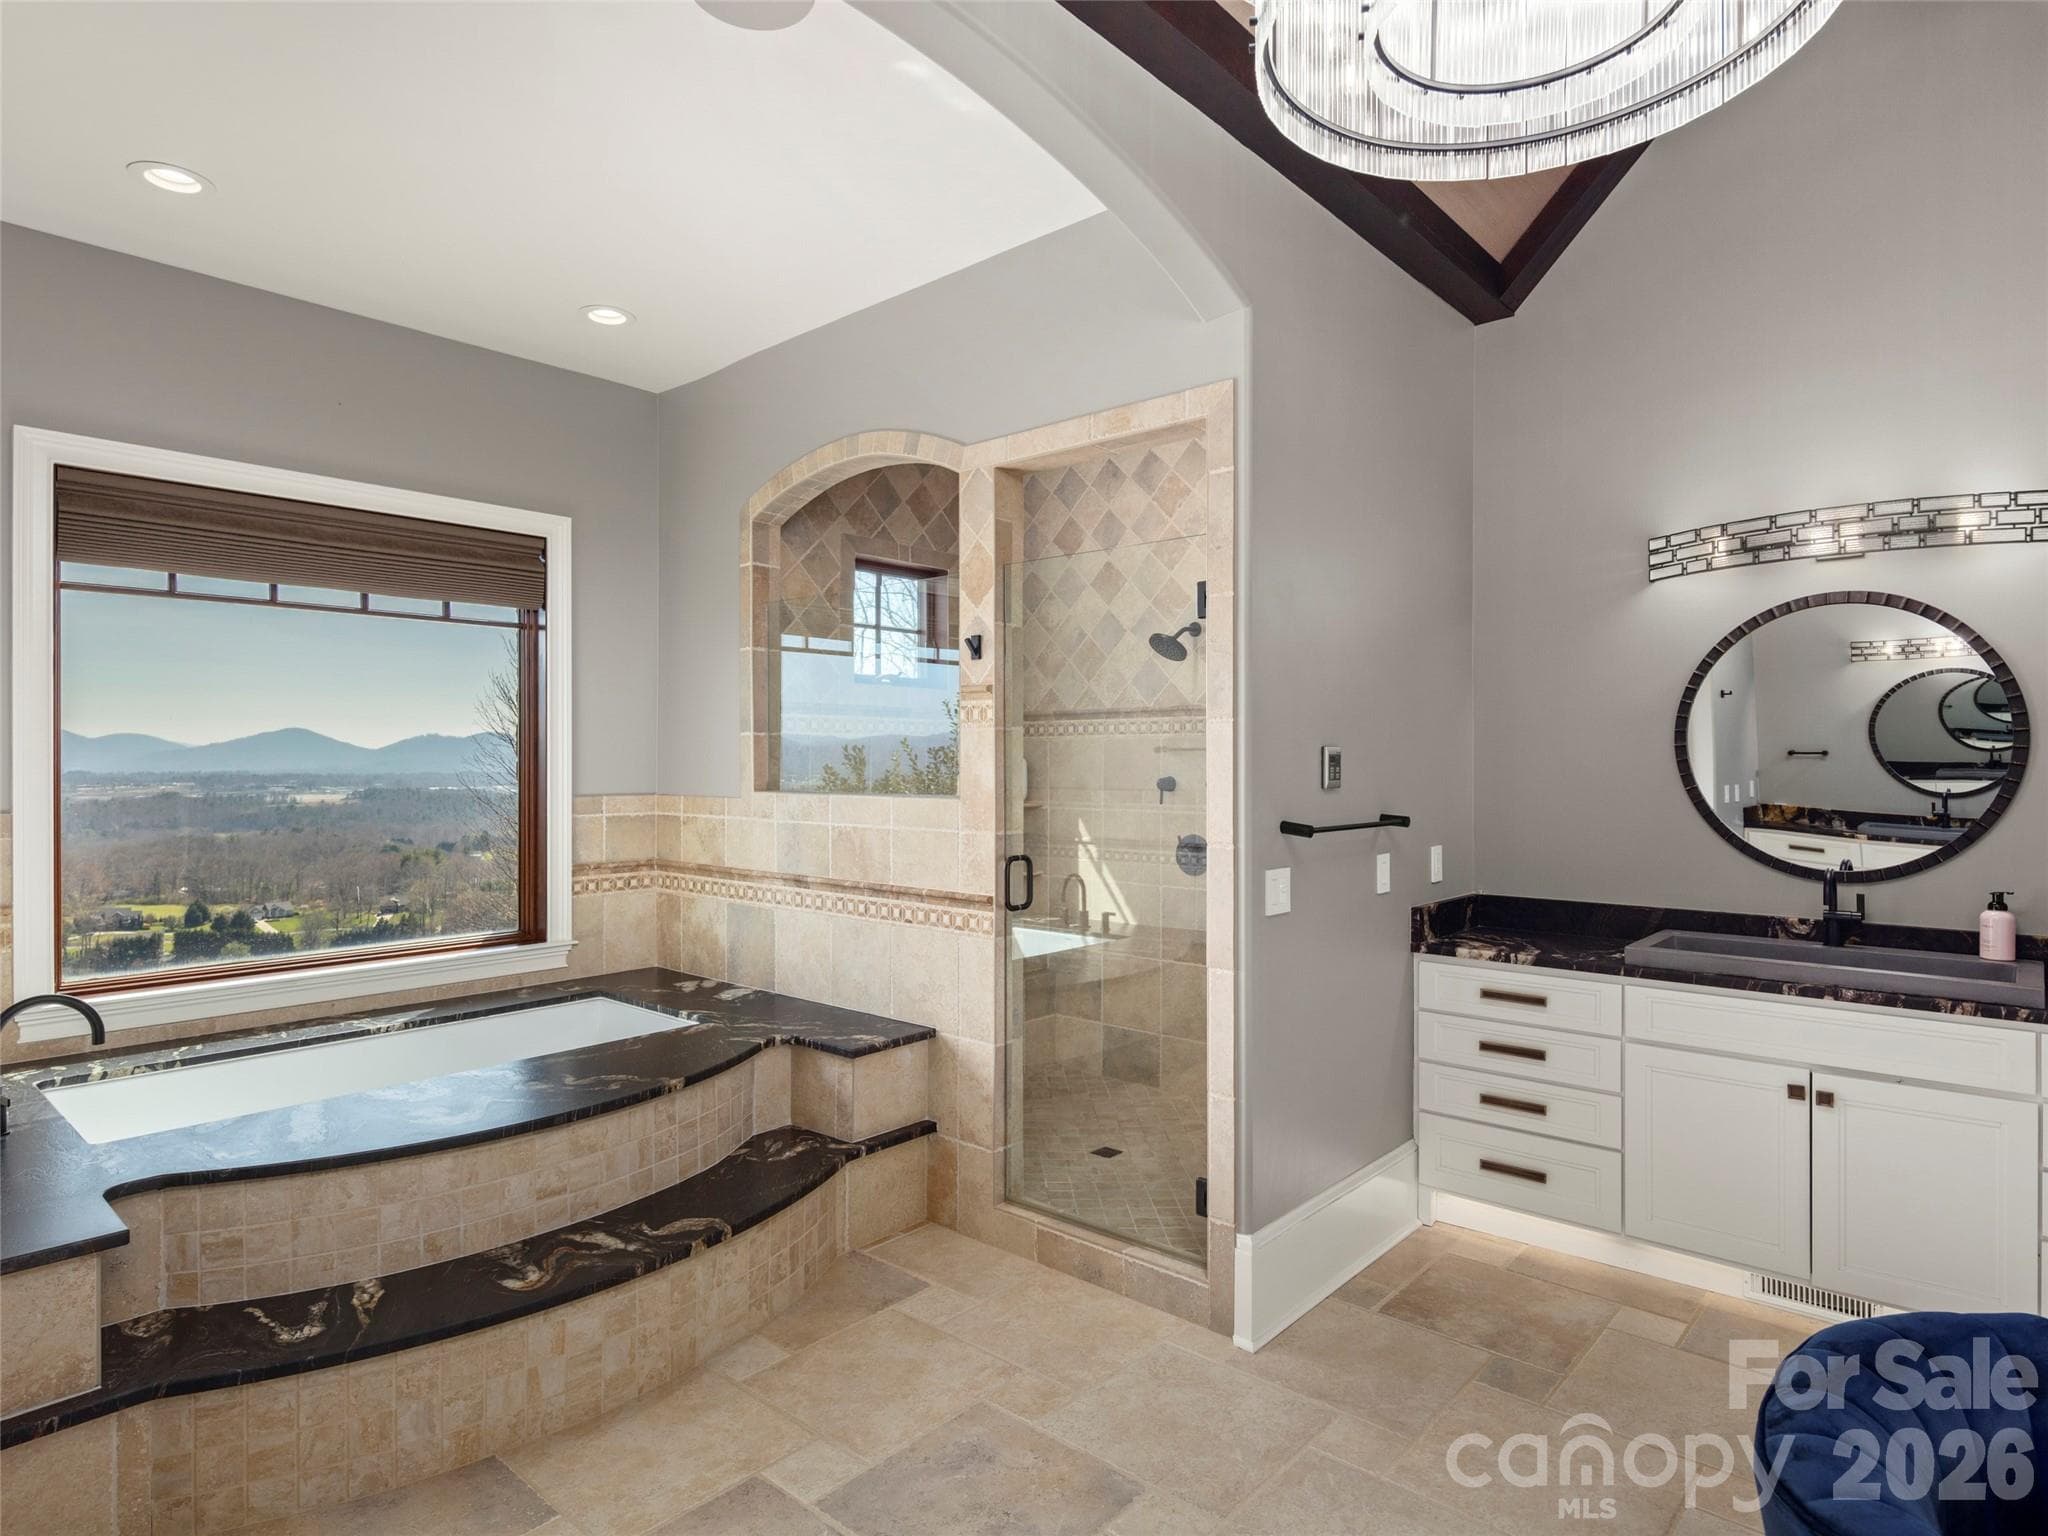
primary bathroom - 47 Ridge Pine Trail, Arden
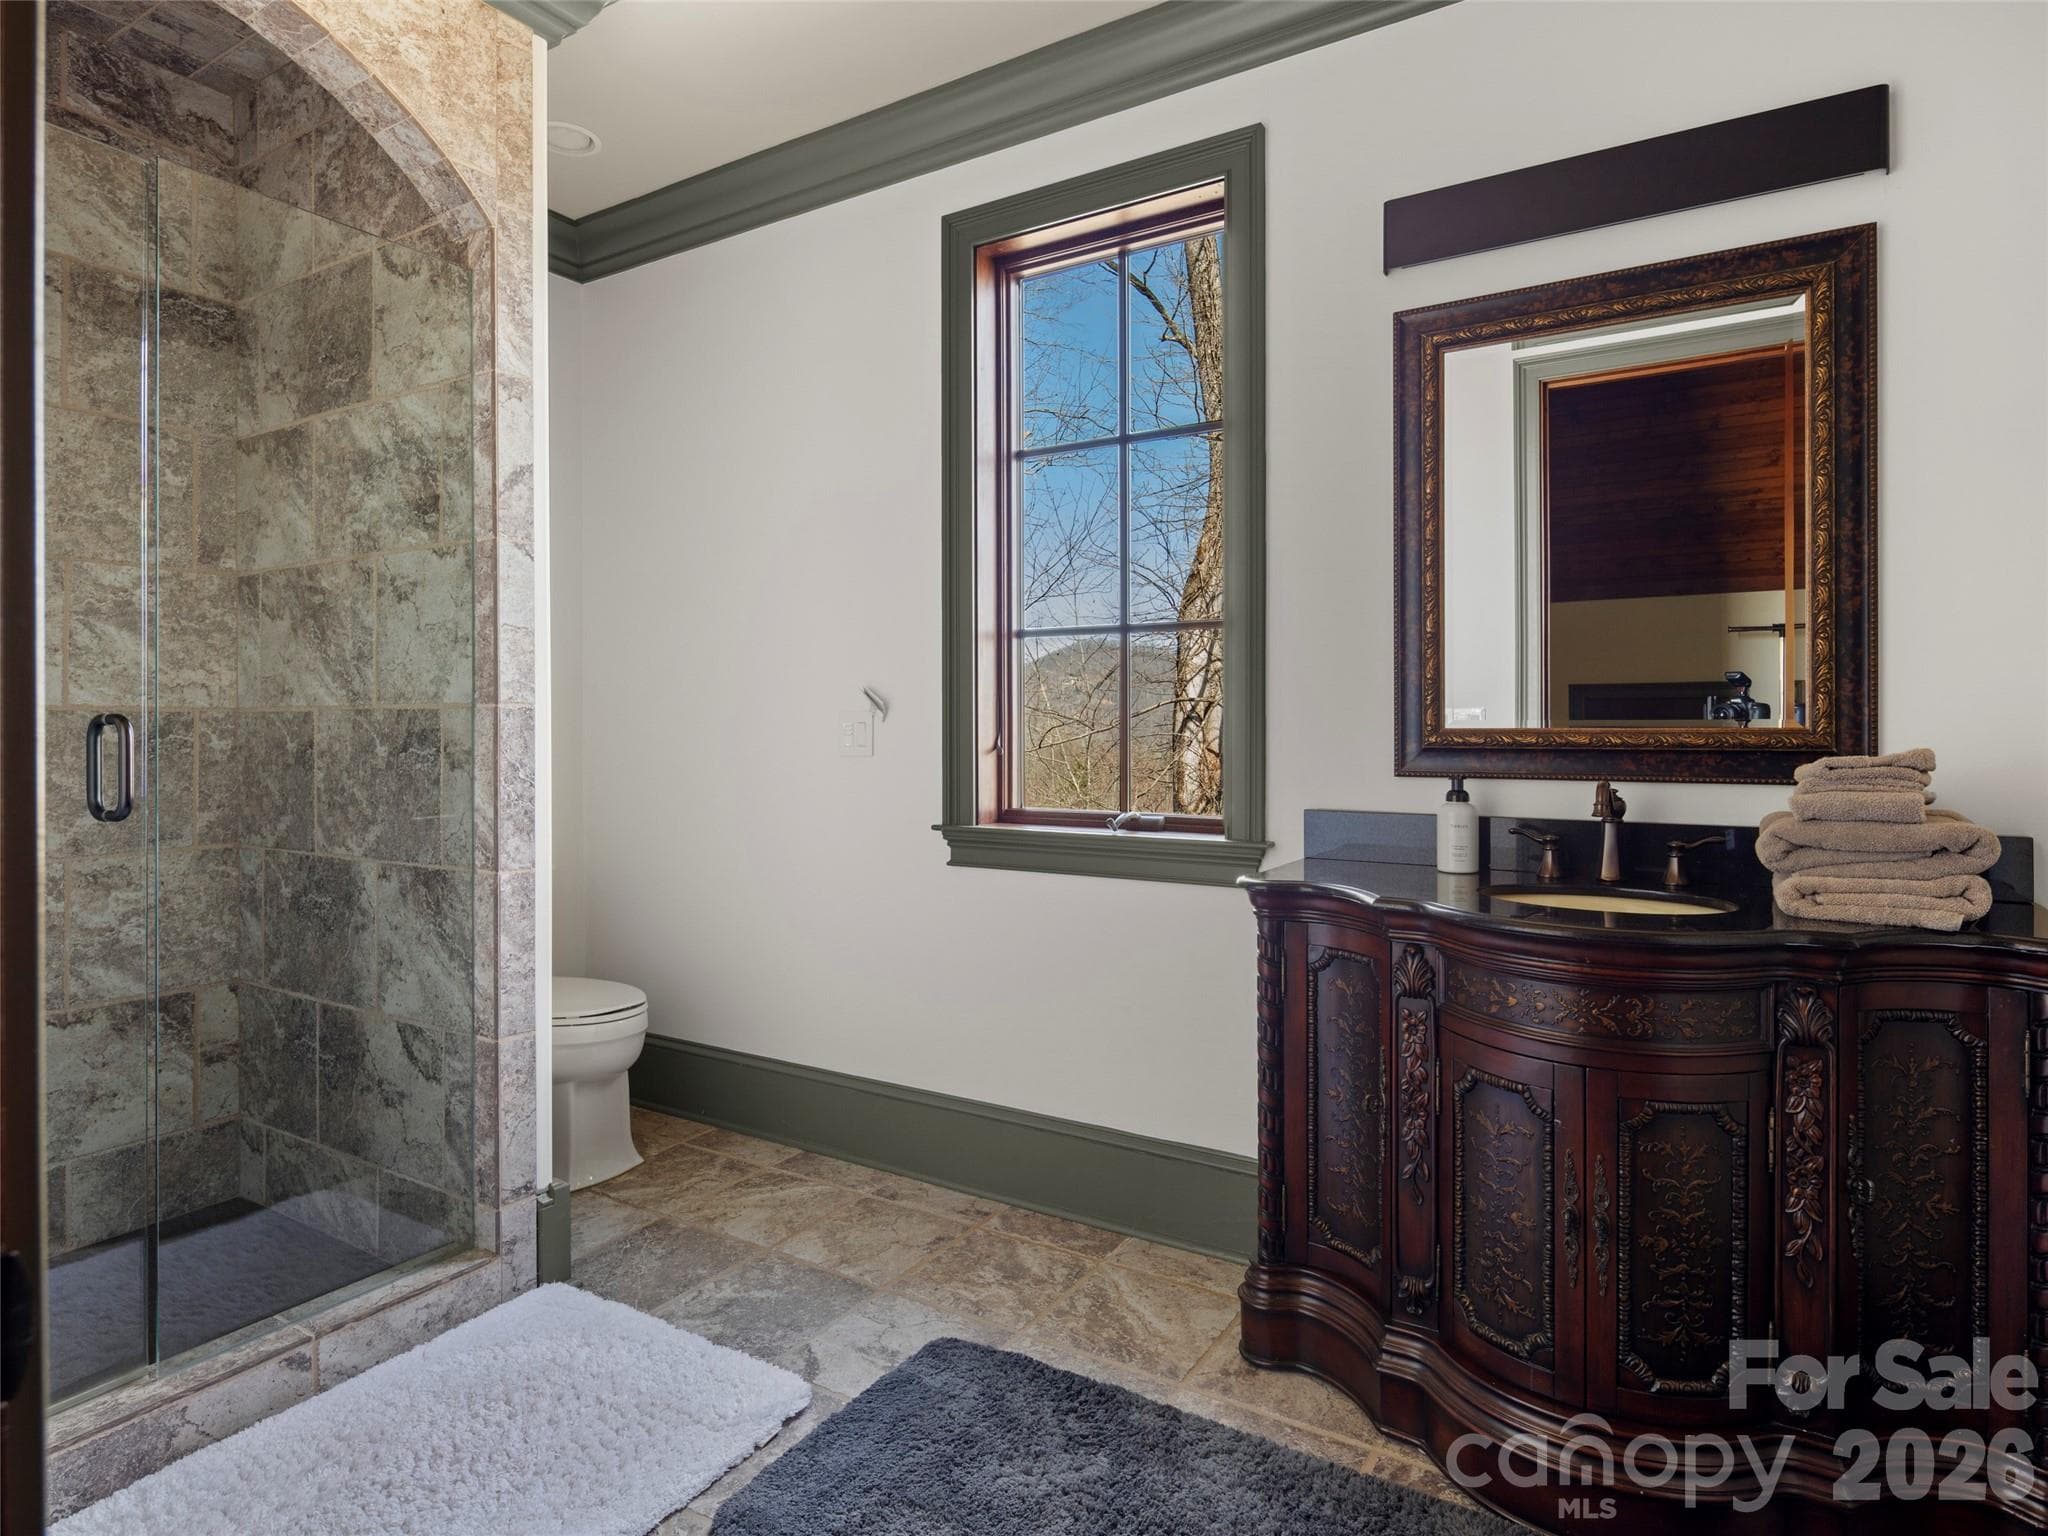
upstairs guest suite bathroom - 47 Ridge Pine Trail, Arden
entertainment area pool table and fireplace - 47 Ridge Pine Trail, Arden
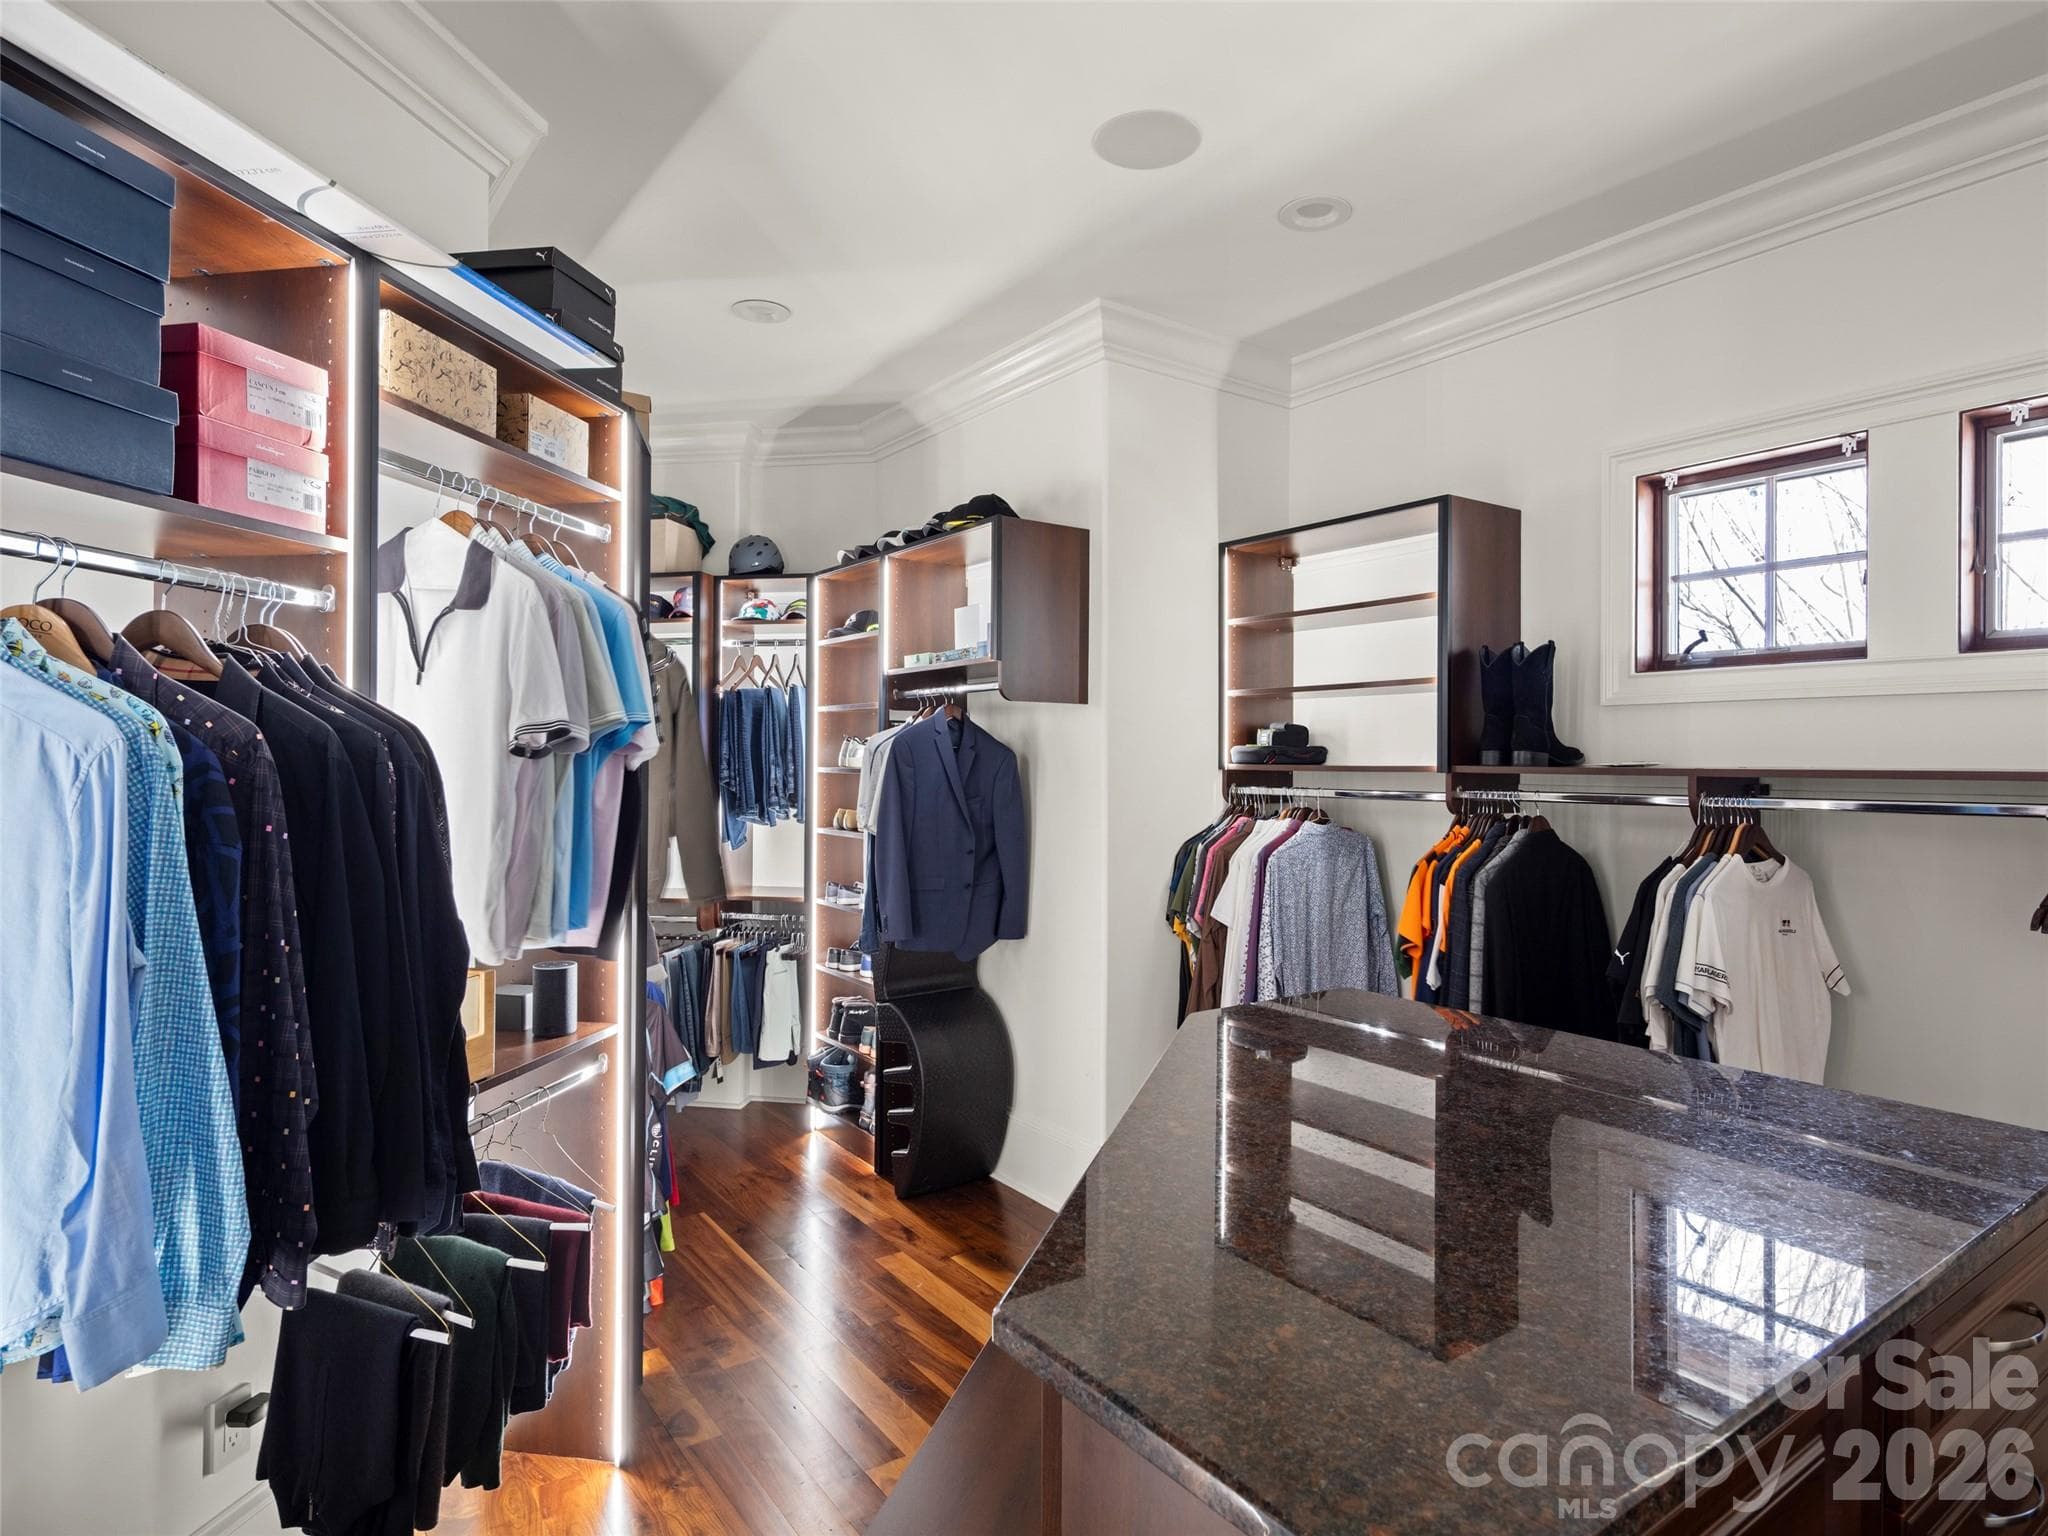
primary closet - 47 Ridge Pine Trail, Arden
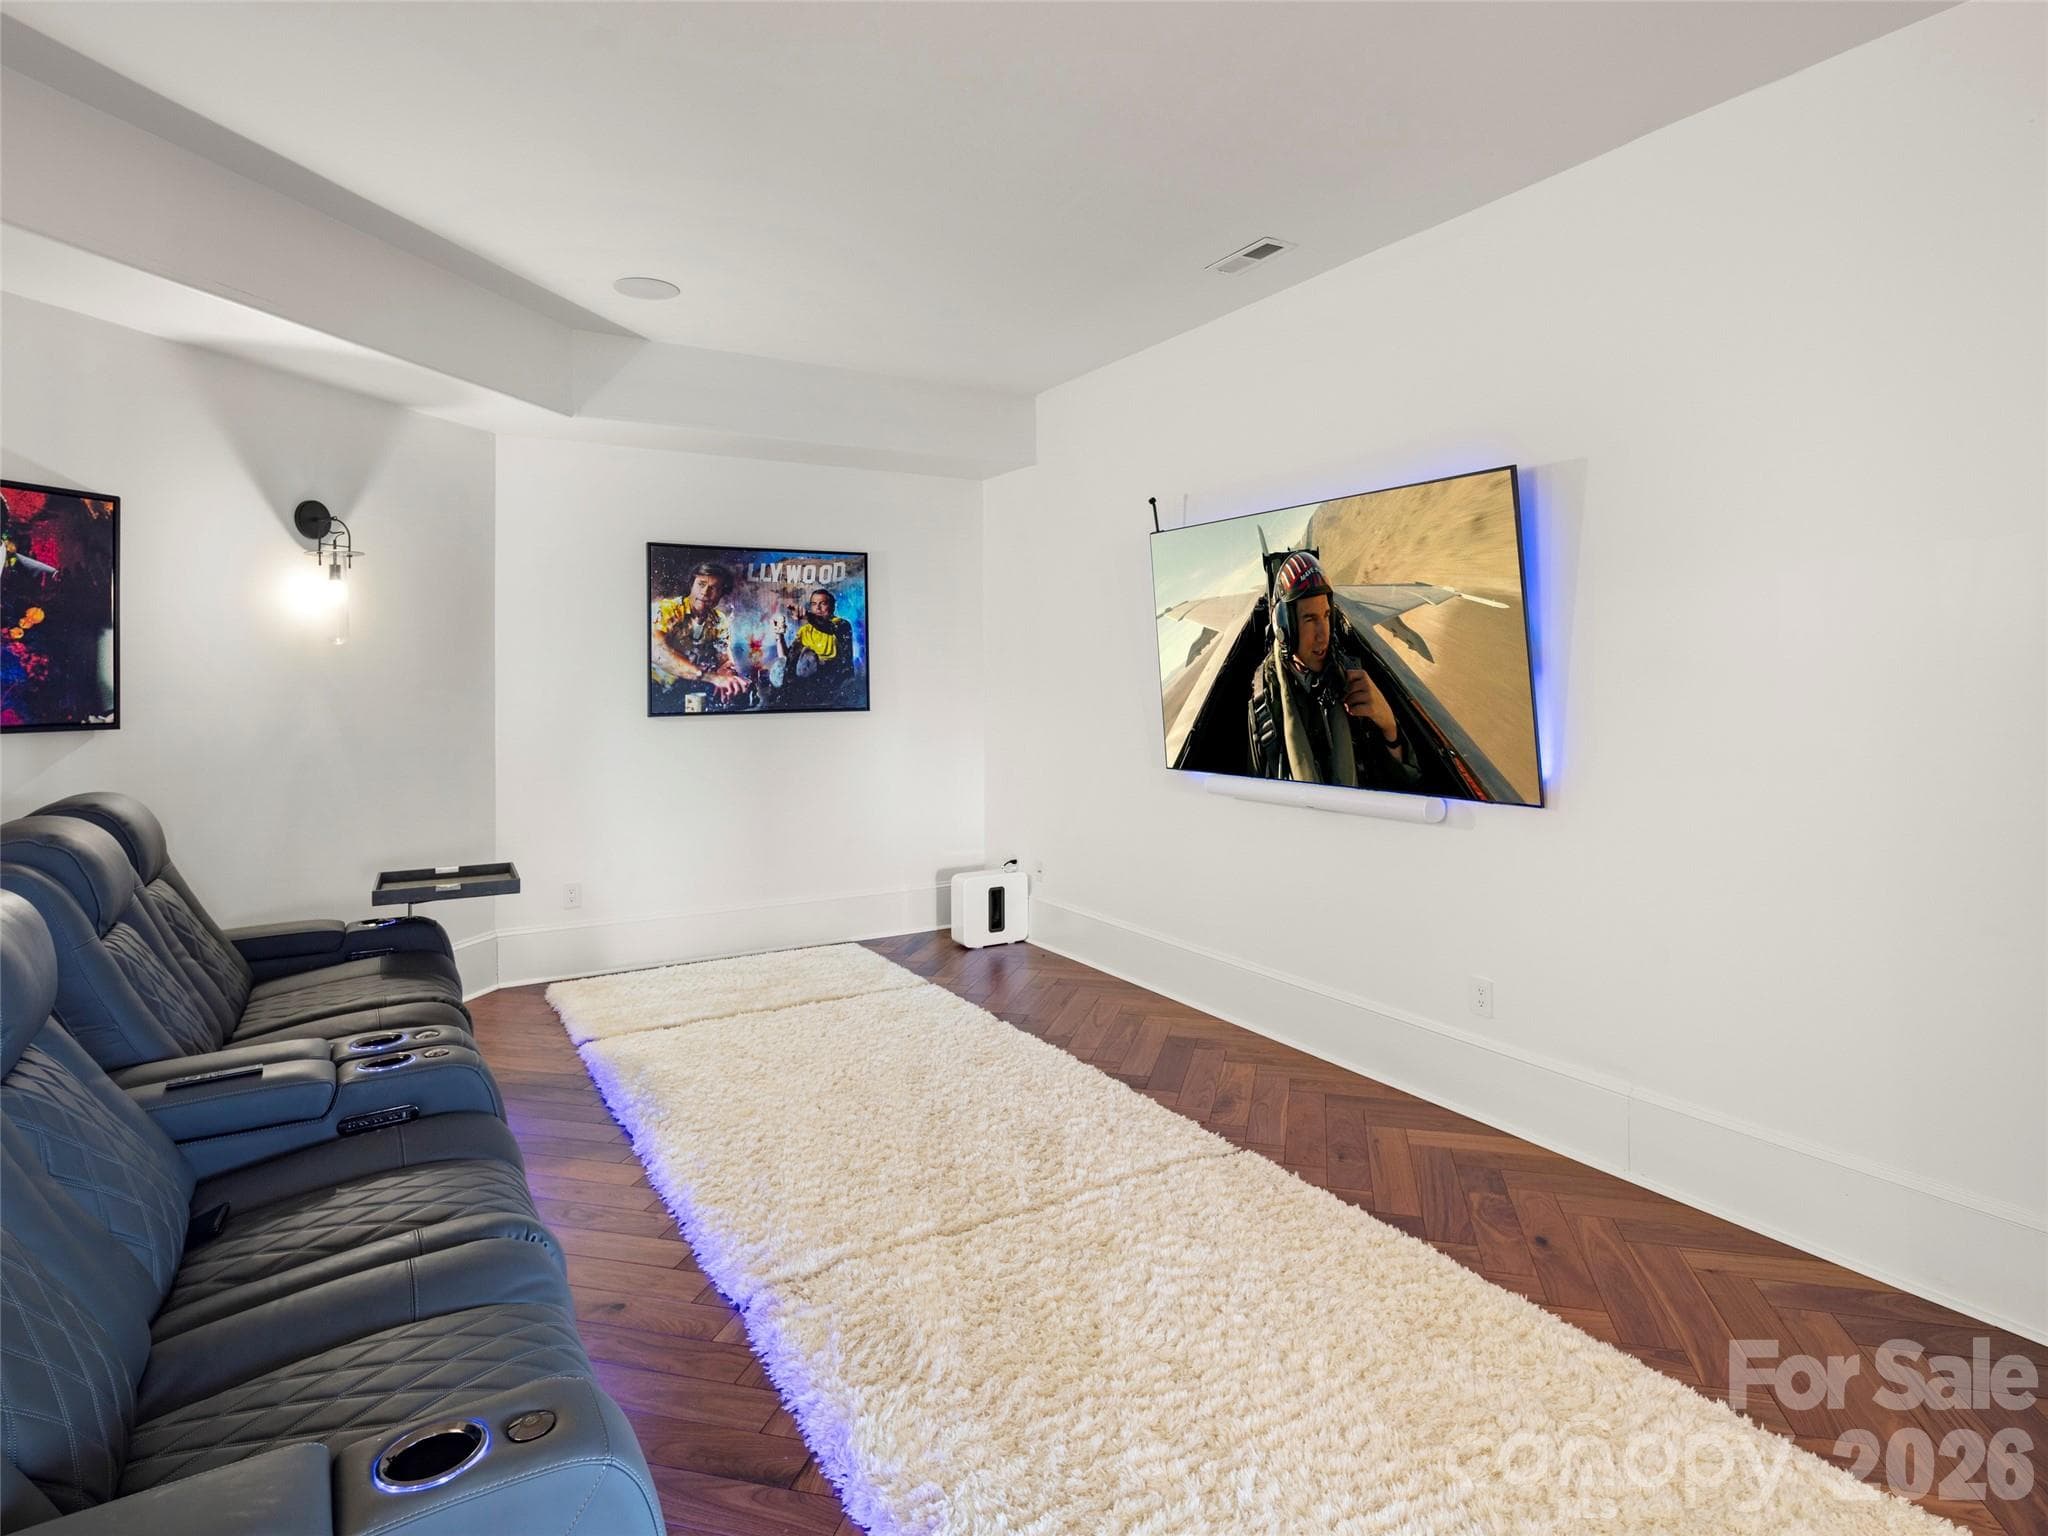
theatre - 47 Ridge Pine Trail, Arden
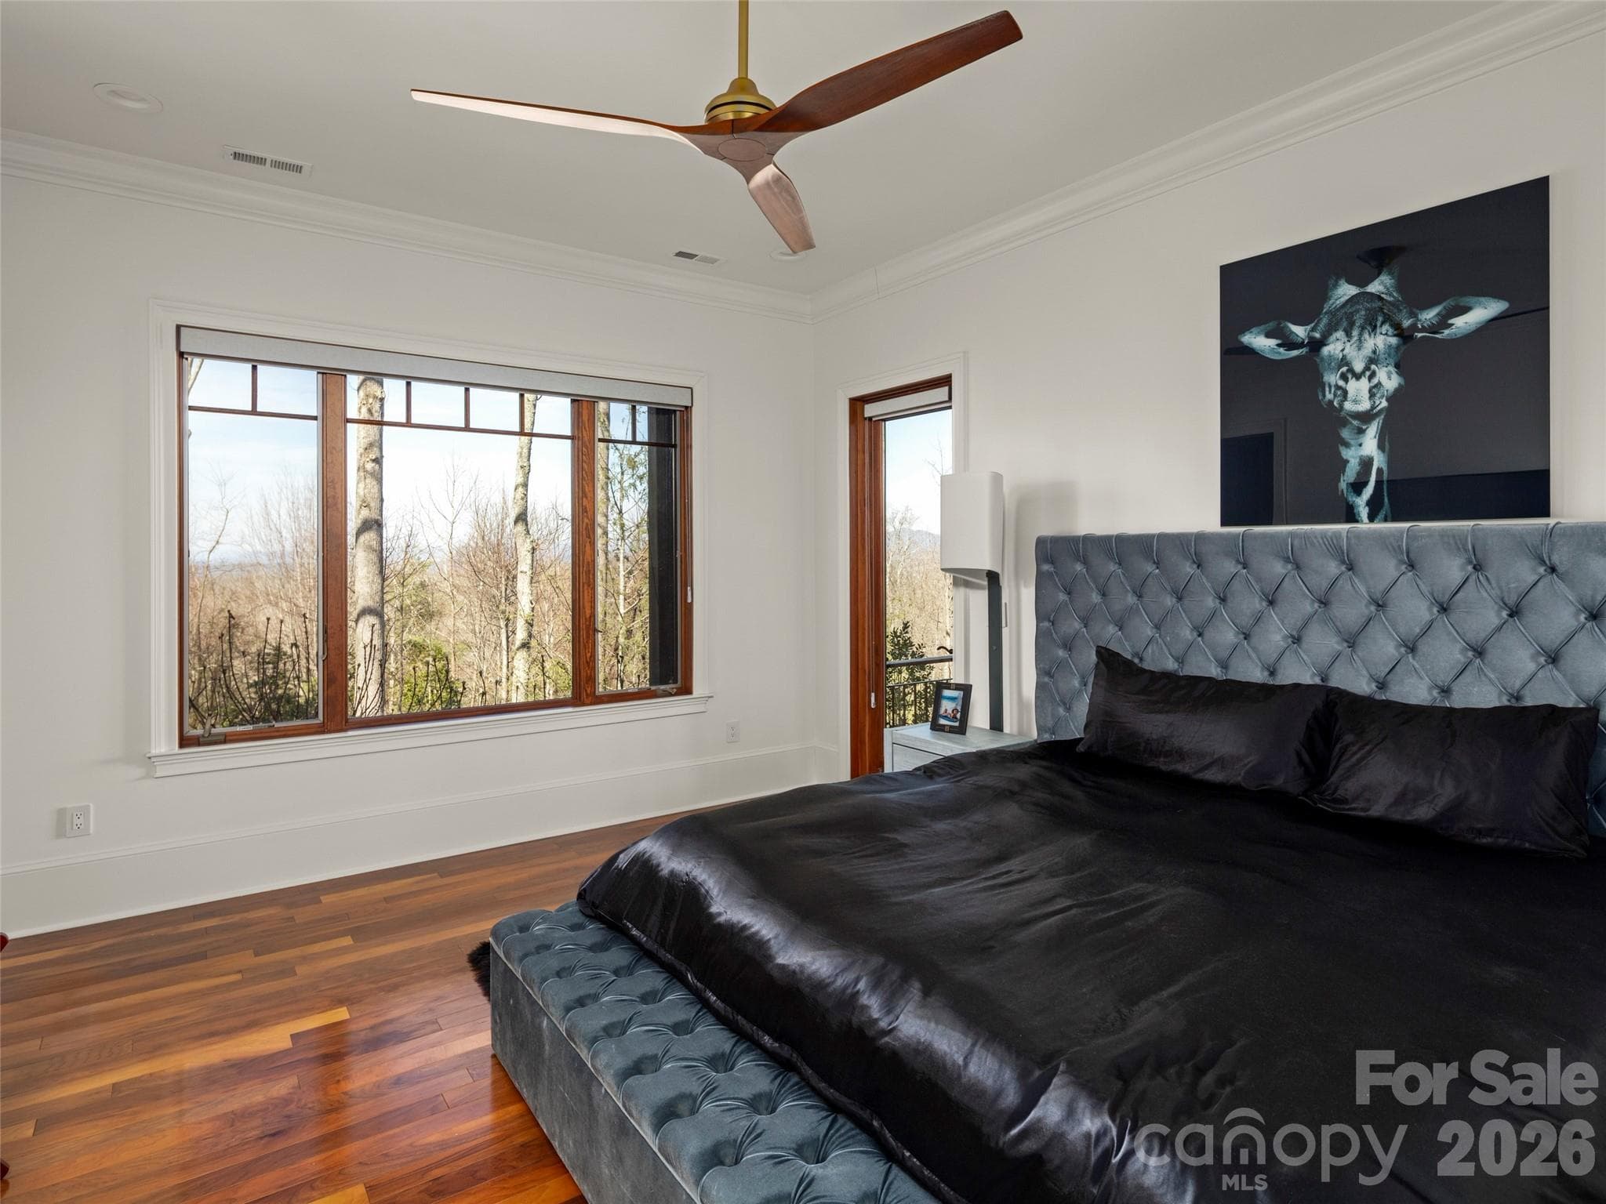
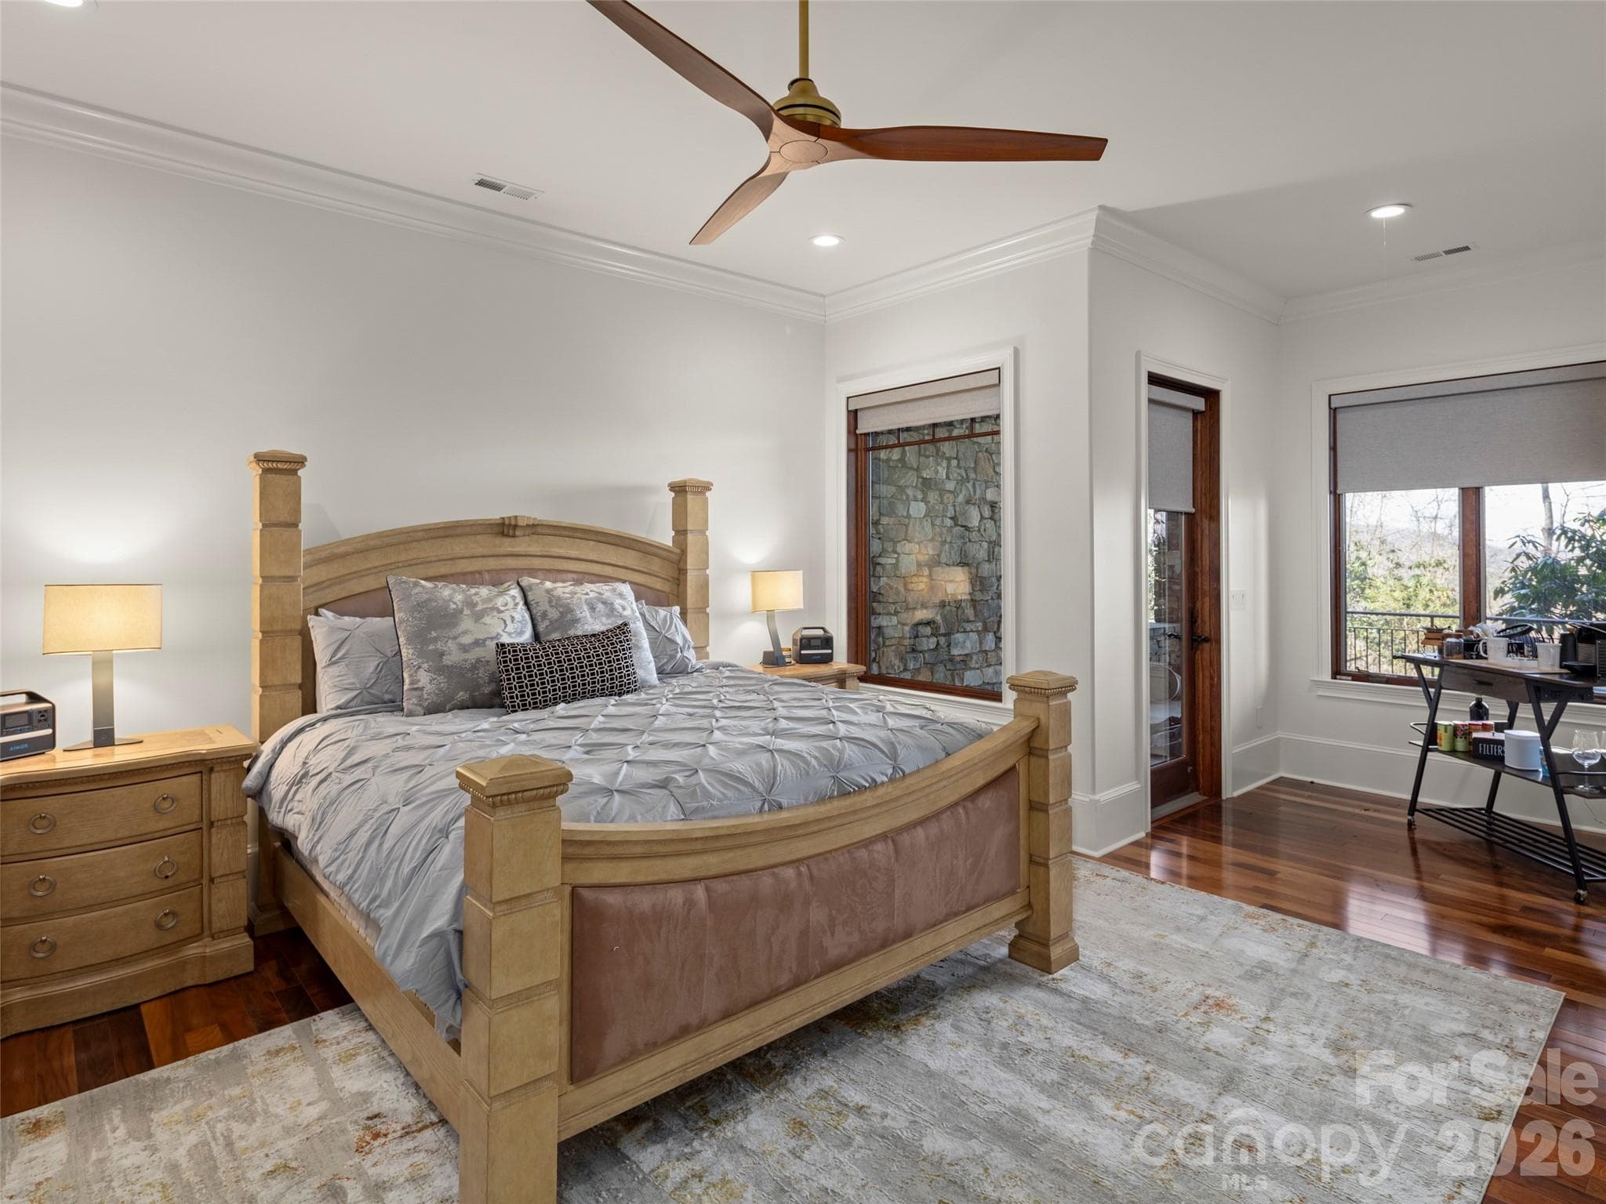
guest suite with door to deck - 47 Ridge Pine Trail, Arden
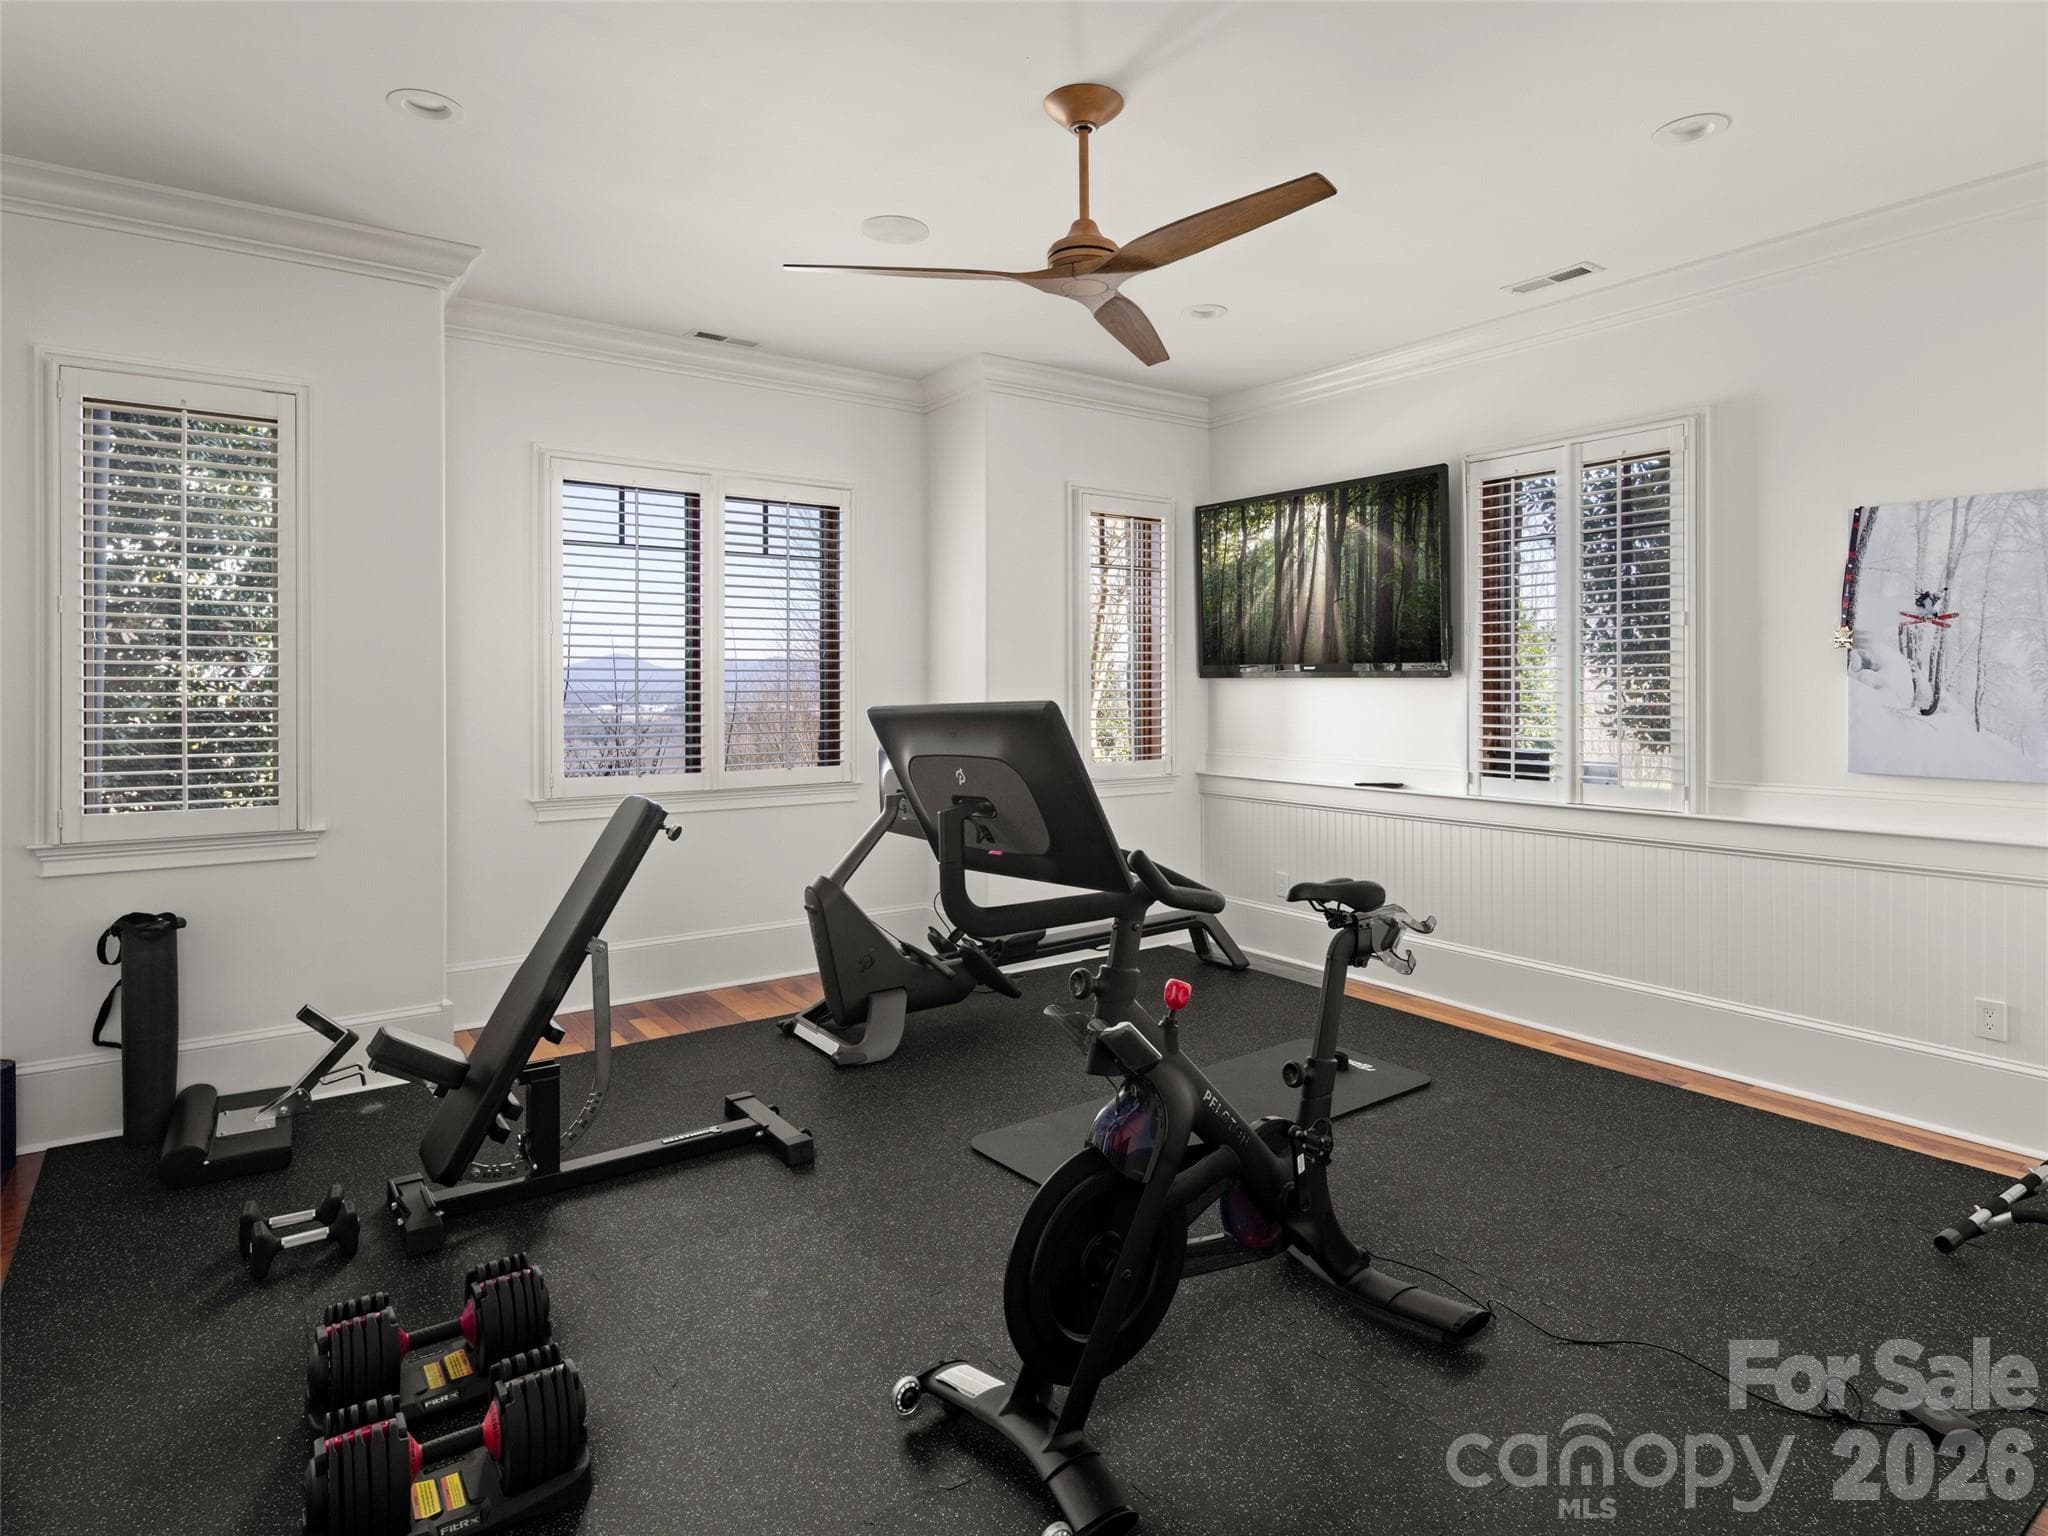
exercise room - 47 Ridge Pine Trail, Arden
deck area fireplace - 47 Ridge Pine Trail, Arden
second guest suite looking towards window with long range views - 47 Ridge Pine Trail, Arden
third guest suite - 47 Ridge Pine Trail, Arden
long range aerial view - 47 Ridge Pine Trail, Arden
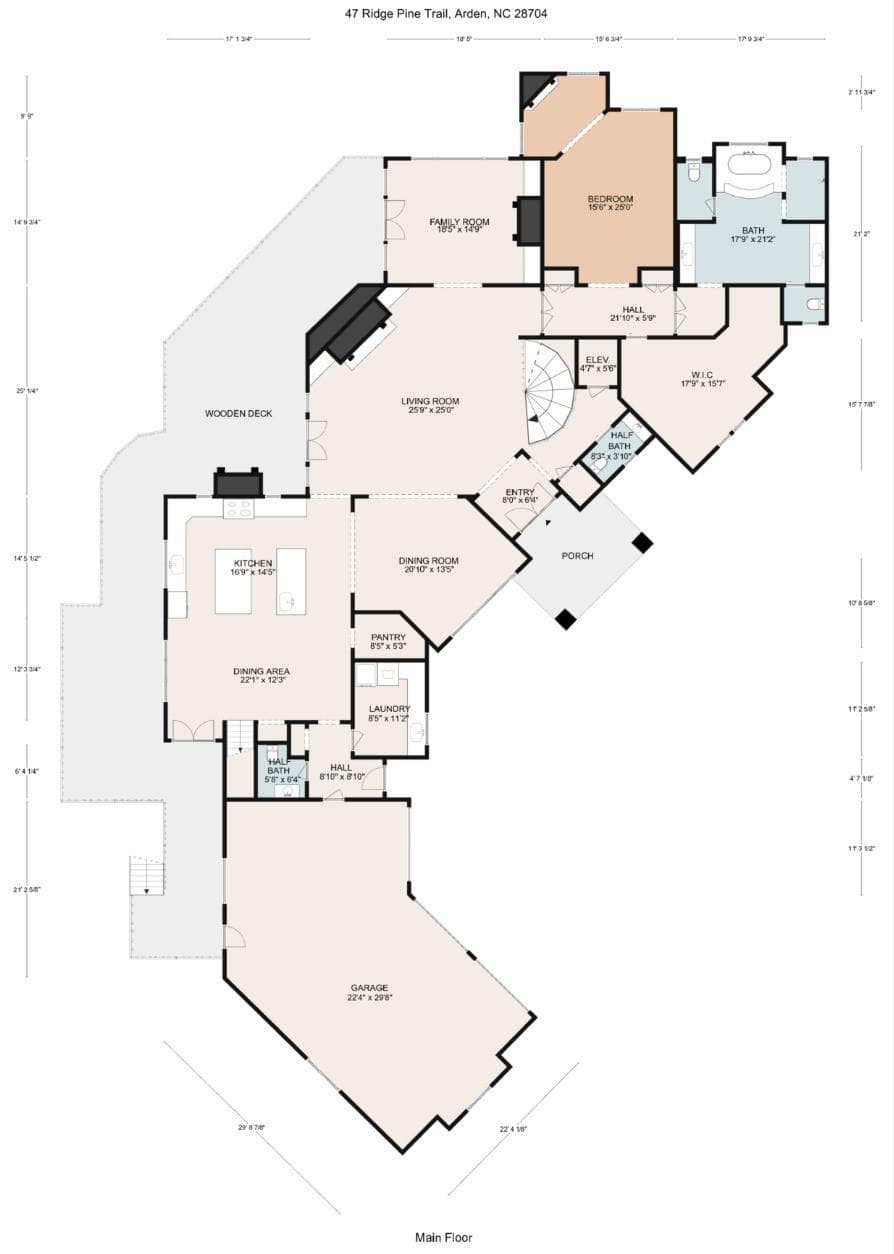
main floor - 47 Ridge Pine Trail, Arden
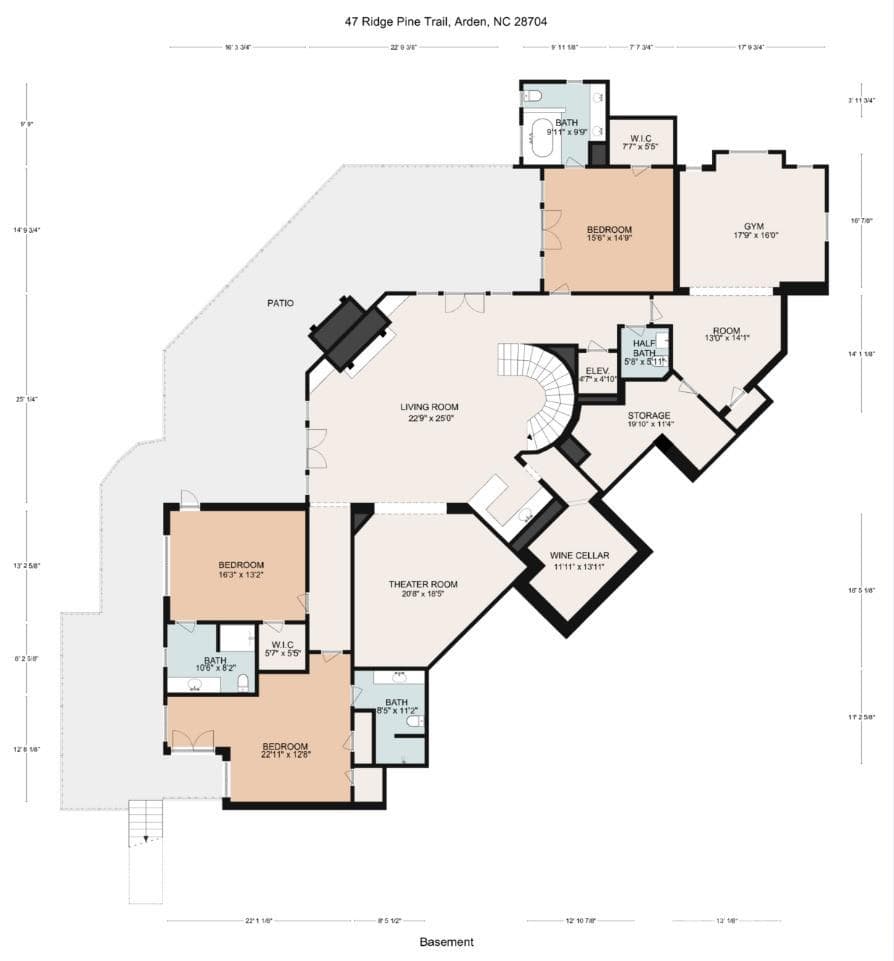
lower floor - 47 Ridge Pine Trail, Arden
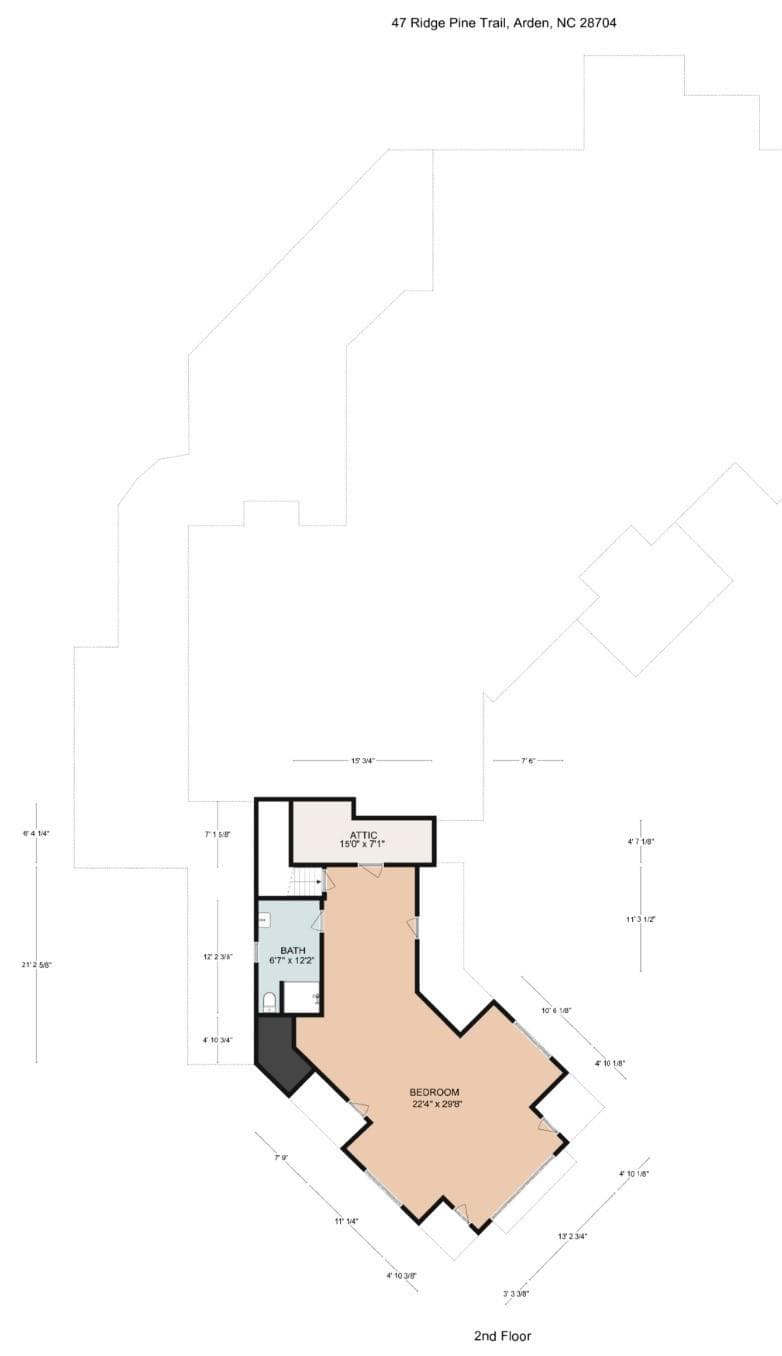
upper guest suite above garage - 47 Ridge Pine Trail, Arden
48 photos

$4,990,000

47 Ridge Pine Trail
Arden, NC 28704
Listed by Troy Norton · Walnut Cove Realty/Allen Tate/Beverly-Hanks
Bedrooms
4
Bathrooms
6.5
Living area
7,809 sqft
Year built
2008

About this home

Stunning long range Views, Views, Views! Perched within the private gated community of The Cliffs at Walnut Cove, this home is an extraordinary mountain modern estate where breathtaking Blue Ridge views became the defining design element. Thoughtfully curated to frame the ever-changing beauty of the mountains from nearly every major room, this residence pairs mountain modern architectural beauty with refined livability on an exceptional scale. A soaring two-story vaulted great room sets the tone, anchored by walnut hardwood floors, a striking spiral crystal chandelier, and walls of glass that open to more than 2,000 square feet of outdoor living and entertaining space across two levels. Covered and open-air gathering areas, multiple lounge settings, fireplaces, and an outdoor kitchen create a seamless connection to the surrounding landscape. The chef’s kitchen is both sophisticated and inviting, appointed with Viking professional appliances, an impressive marble prep island, copper-accented marble breakfast bar, farmhouse sink, prep sink with reverse osmosis filtration, and a walk-in pantry. The formal dining room offers an elegant setting for entertaining, while the private primary suite is a true retreat with its own wing, fireside sitting area, bespoke dressing room, and spa-inspired bath featuring a soaking tub, expansive shower, dual vanities, and a picture window framing the mountains like living art. The terrace level was designed for exceptional leisure and hospitality, offering a dramatic entertaining area with pool table, theater room, full bar, fitness room, and a hidden wine cellar reminiscent of a private Tuscan tasting room. Three en-suite guest suites open to the lower terrace, while a separate guest or staff suite above the garage provides added privacy and flexibility. Additional highlights include a private elevator, Lutron Caseta lighting system, Rinnai tank-less water heater, mudroom, spacious laundry room, and finished 3-car garage. Just minutes from South Asheville, this remarkable home also offers the opportunity to qualify for membership at The Cliffs, with access to golf, dining, wellness, and an exceptional collection of mountain and lake club amenities. The seller is providing a home warranty for the new home owner.

Highlights

Fireplace

Property details

MLS
Canopy MLS
MLS #
CAR4370746
Property type
Single Family Residence
Subdivision
The Cliffs at Walnut Cove
Status
Active
Days on market
172
On market date
April 23, 2026
Stories
N/A
Total bathrooms
6.5
Garage spaces
3
Parking spaces
N/A
Lot size
N/A
Loading map…

Nearby schools

Within 10 miles. School directory data from the National Center for Education Statistics (NCES), accessed via the Urban Institute Education Data API. Local Score is calculated by INNOVATE Real Estate; where a state rating is shown, it comes from that state's own official school report card.

Elementary
Avery's Creek Elementary
2.08 mi away · Grades 0-4
Zoned school (attendance boundary, 2015-16 data)
3.3
Local Score (state rating (2025) blended 70/30 with student-teacher ratio) -- not an official state rating
State rating: C (2025)
Enrollment
559
Student:teacher ratio
13.6:1
District
Buncombe County Schools
Middle
Koontz Intermediate
3.35 mi away · Grades 5-6
Zoned school (attendance boundary, 2015-16 data)
3.3
Local Score (state rating (2025) blended 70/30 with student-teacher ratio) -- not an official state rating
State rating: C (2025)
Enrollment
649
Student:teacher ratio
14.8:1
District
Buncombe County Schools
High
Early College
8.6 mi away · Grades 9-13
Zoned school (attendance boundary, 2015-16 data)
3.8
Local Score (state rating (2025) blended 70/30 with student-teacher ratio) -- not an official state rating
State rating: A (2025)
Enrollment
278
Student:teacher ratio
25.3:1
District
Buncombe County Schools

Walkability

Blended score for Arden's center, calculated by INNOVATE Real Estate from two sources: the EPA's National Walkability Index (street network, transit, land-use mix) and Google Places amenity data (what's actually reachable on foot from this point). 60% EPA National Walkability Index + 40% nearby-amenity density (Google Places).

26
Car-dependent
out of 100
EPA National Walkability Index
7.0 / 20 -- Below average walkable
Google Places amenity density
13 / 100
Restaurants & cafes3
Grocery stores0
Parks0
Schools0
Transit stops0
Pharmacies1

Market position

How this listing compares to current activity in Arden, from live MLS data.

On the market 172 days -- 19 more days than Arden's current average of 153 days.
For reference, the median list price across 267 active listings in Arden right now is $615,000.

Mortgage calculator

Estimate only - actual rate and payment depend on your lender, credit, and loan program.

$
%
%
Adjust tax / insurance estimates
% / yr
$
/mo
Est. monthly payment
$30,200/mo
$998,000 down
$3,992,000 loan
Principal & interest$25,892
Property tax (est.)$4,158
Home insurance (est.)$150

Similar homes you might like

Data source: Listing information provided by Canopy MLS (carolina) via Trestle/CoreLogic. Last updated 2 days ago.

Information herein deemed reliable but not guaranteed; all measurements, school assignments, HOA fees, taxes, and feature lists are approximate and should be independently verified. Equal Housing Opportunity.