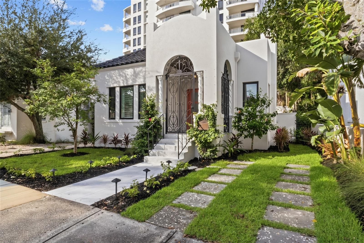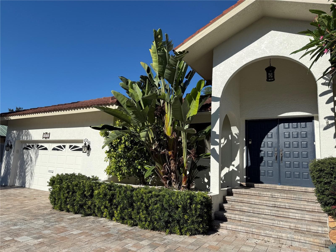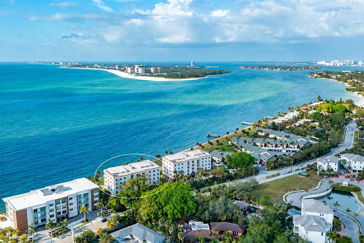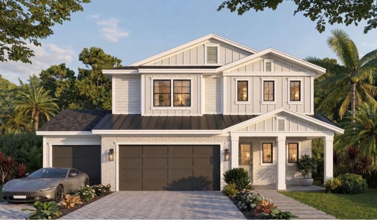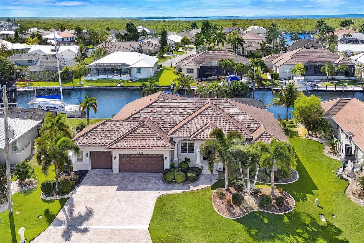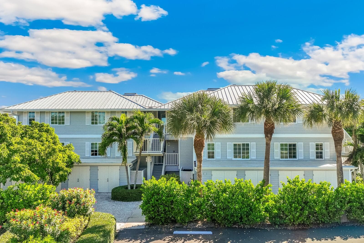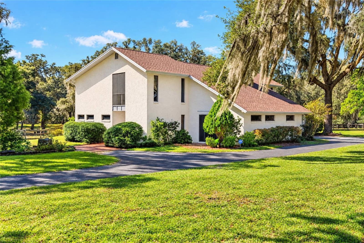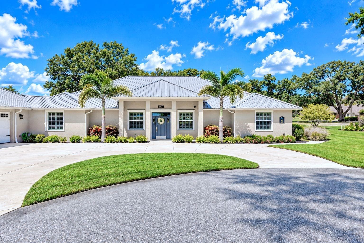
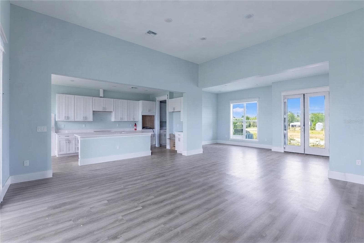
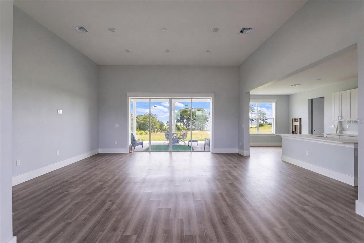
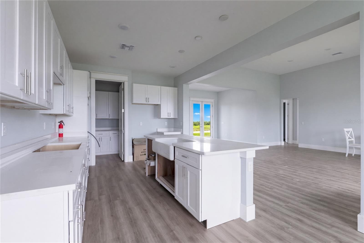
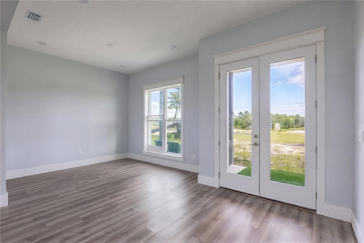
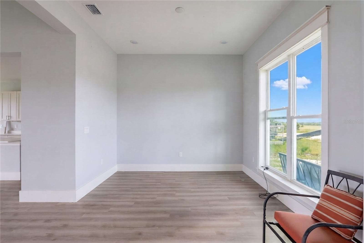
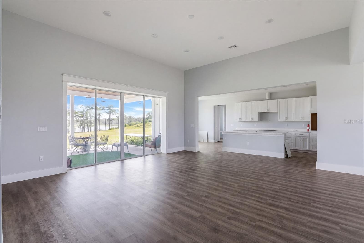
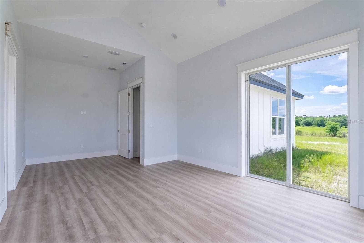
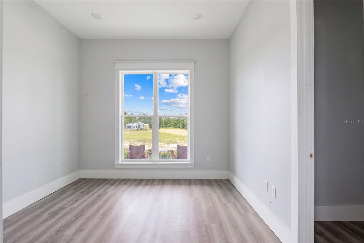
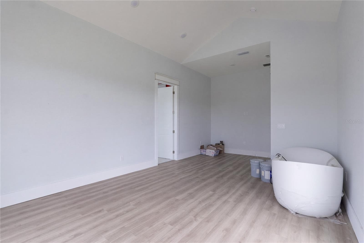
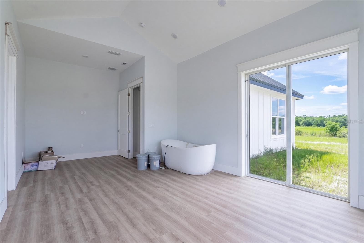
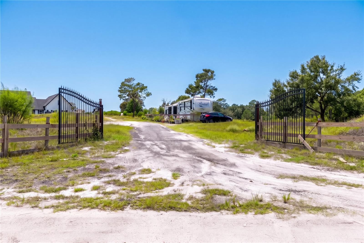
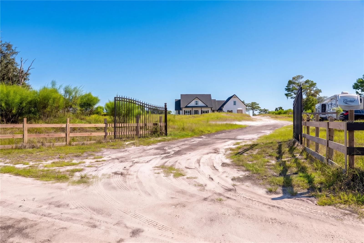
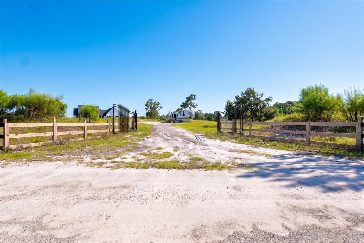
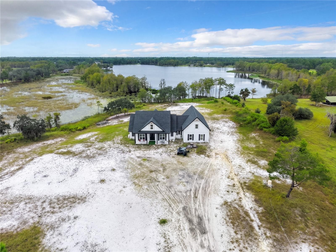
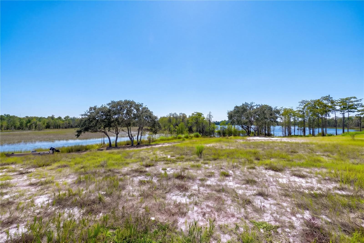
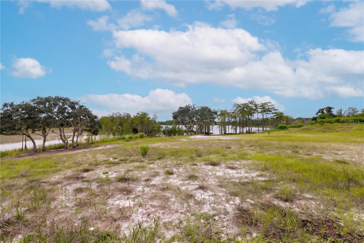
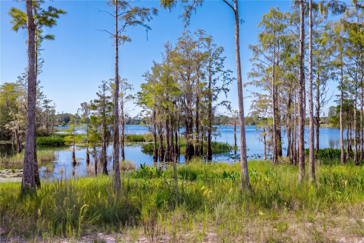
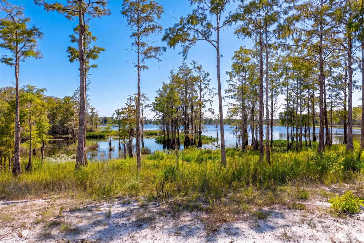
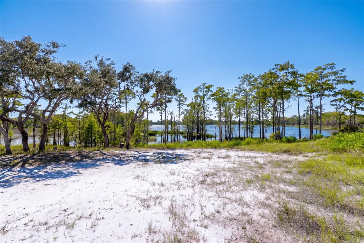
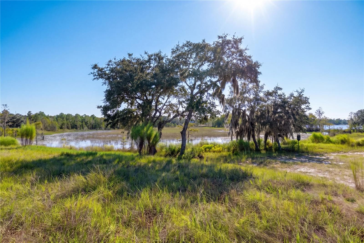
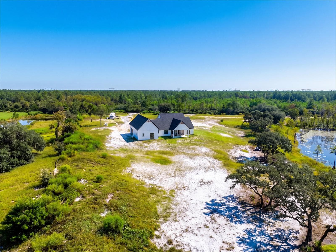
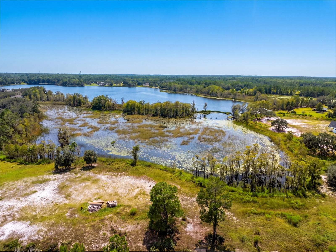
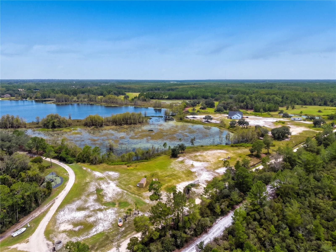
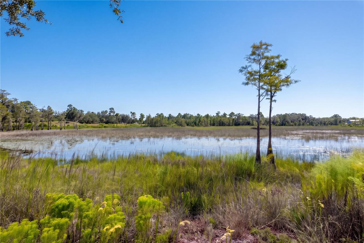
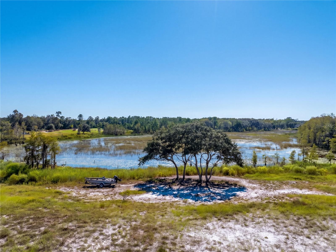
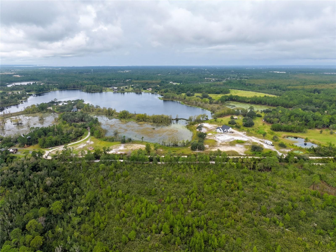
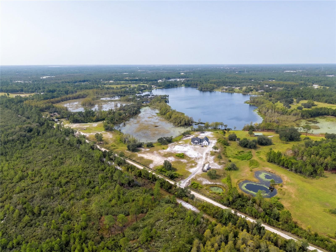
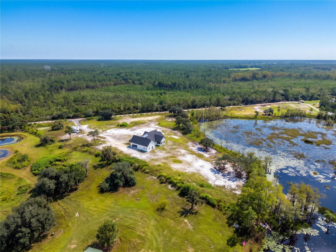
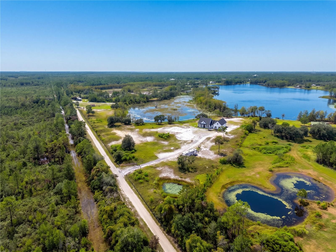
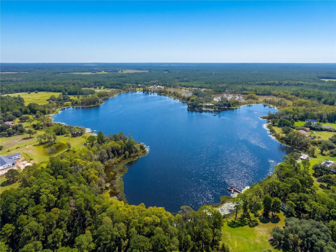
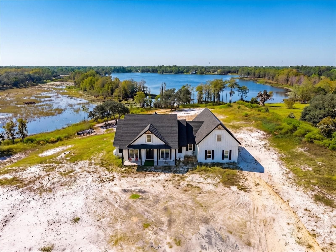
Single Family Residence at 468 BLACK LAKE RD, OSTEEN
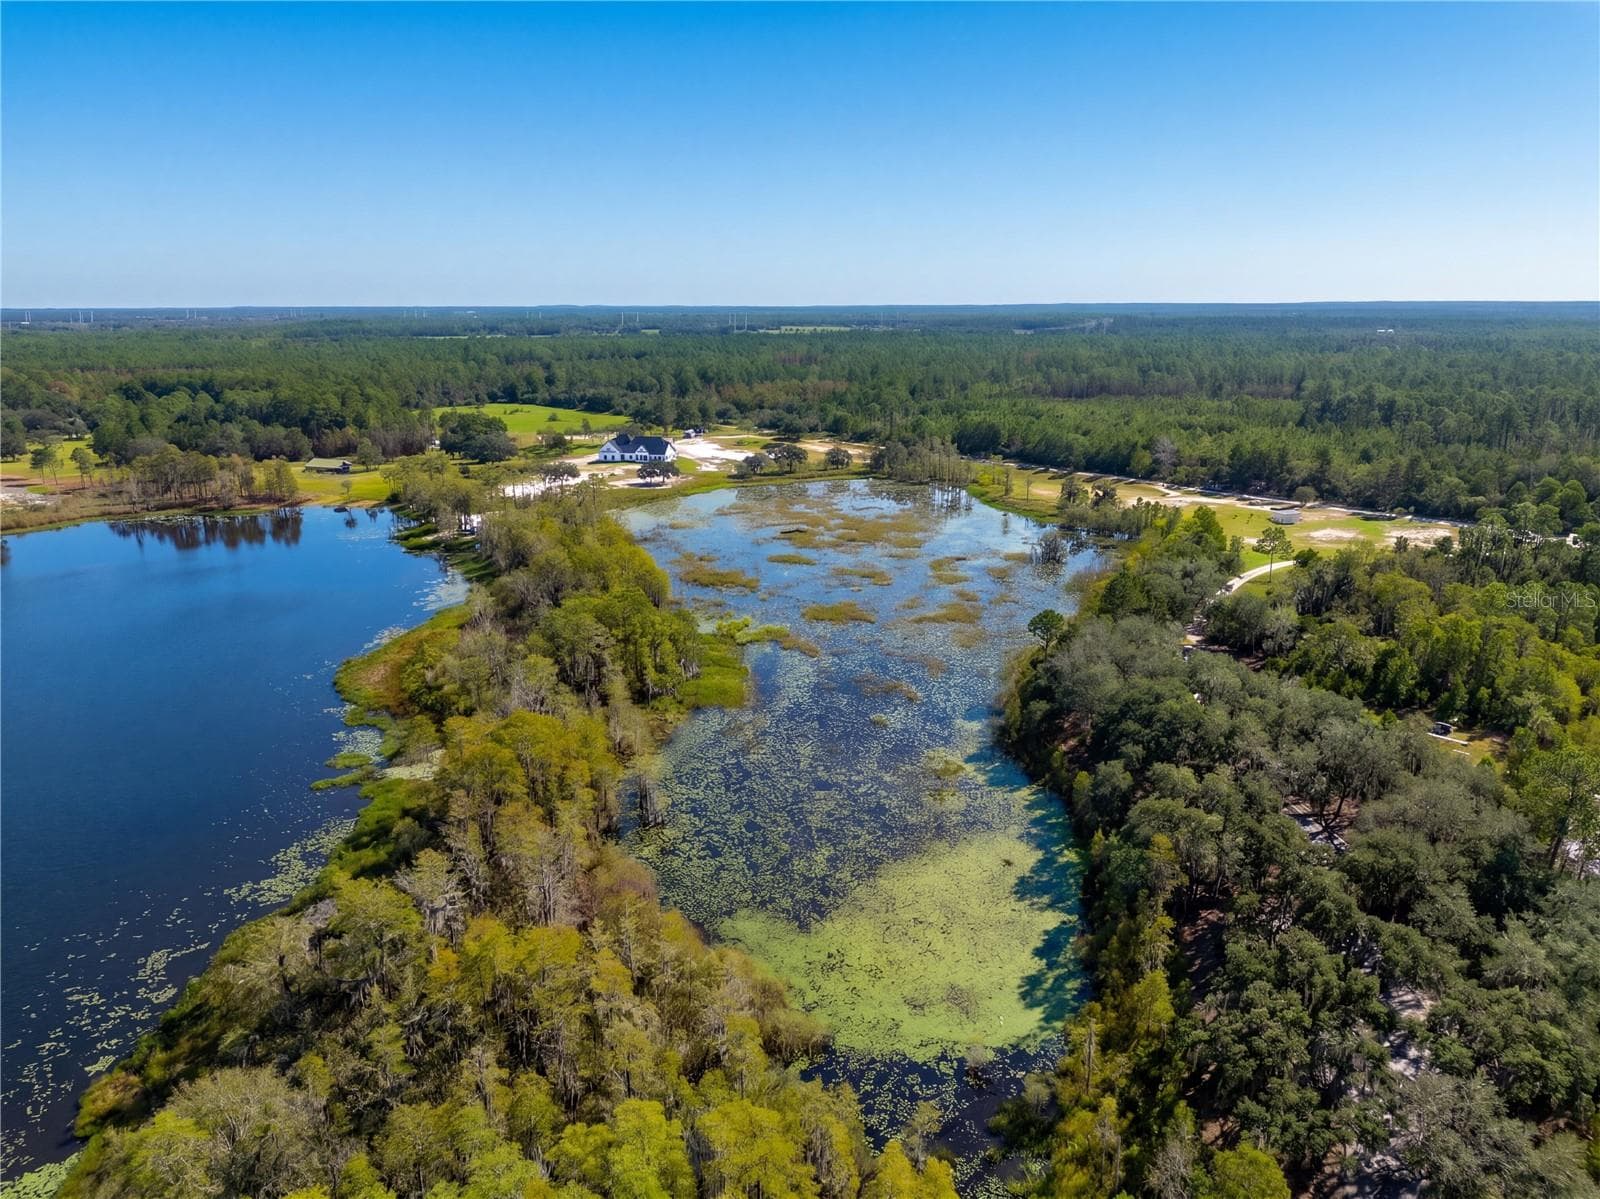
Single Family Residence at 468 BLACK LAKE RD, OSTEEN, photo 2 of 72
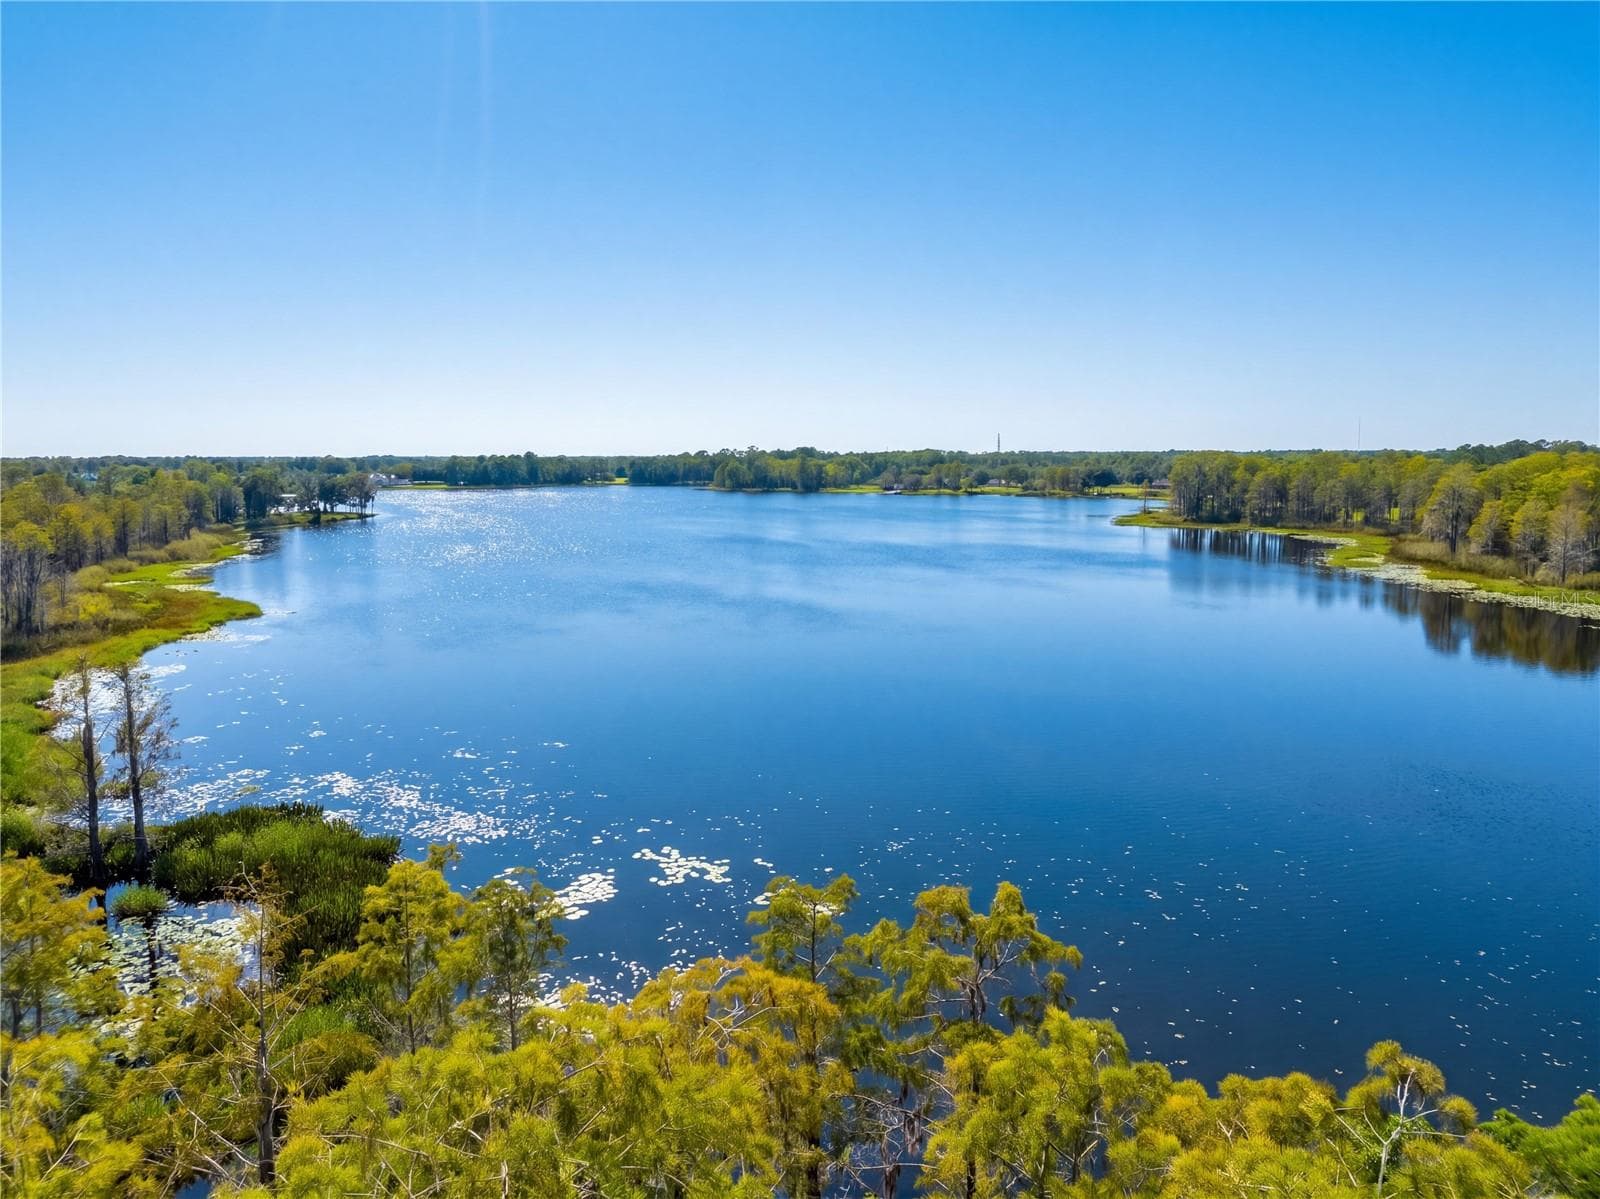
Single Family Residence at 468 BLACK LAKE RD, OSTEEN, photo 3 of 72
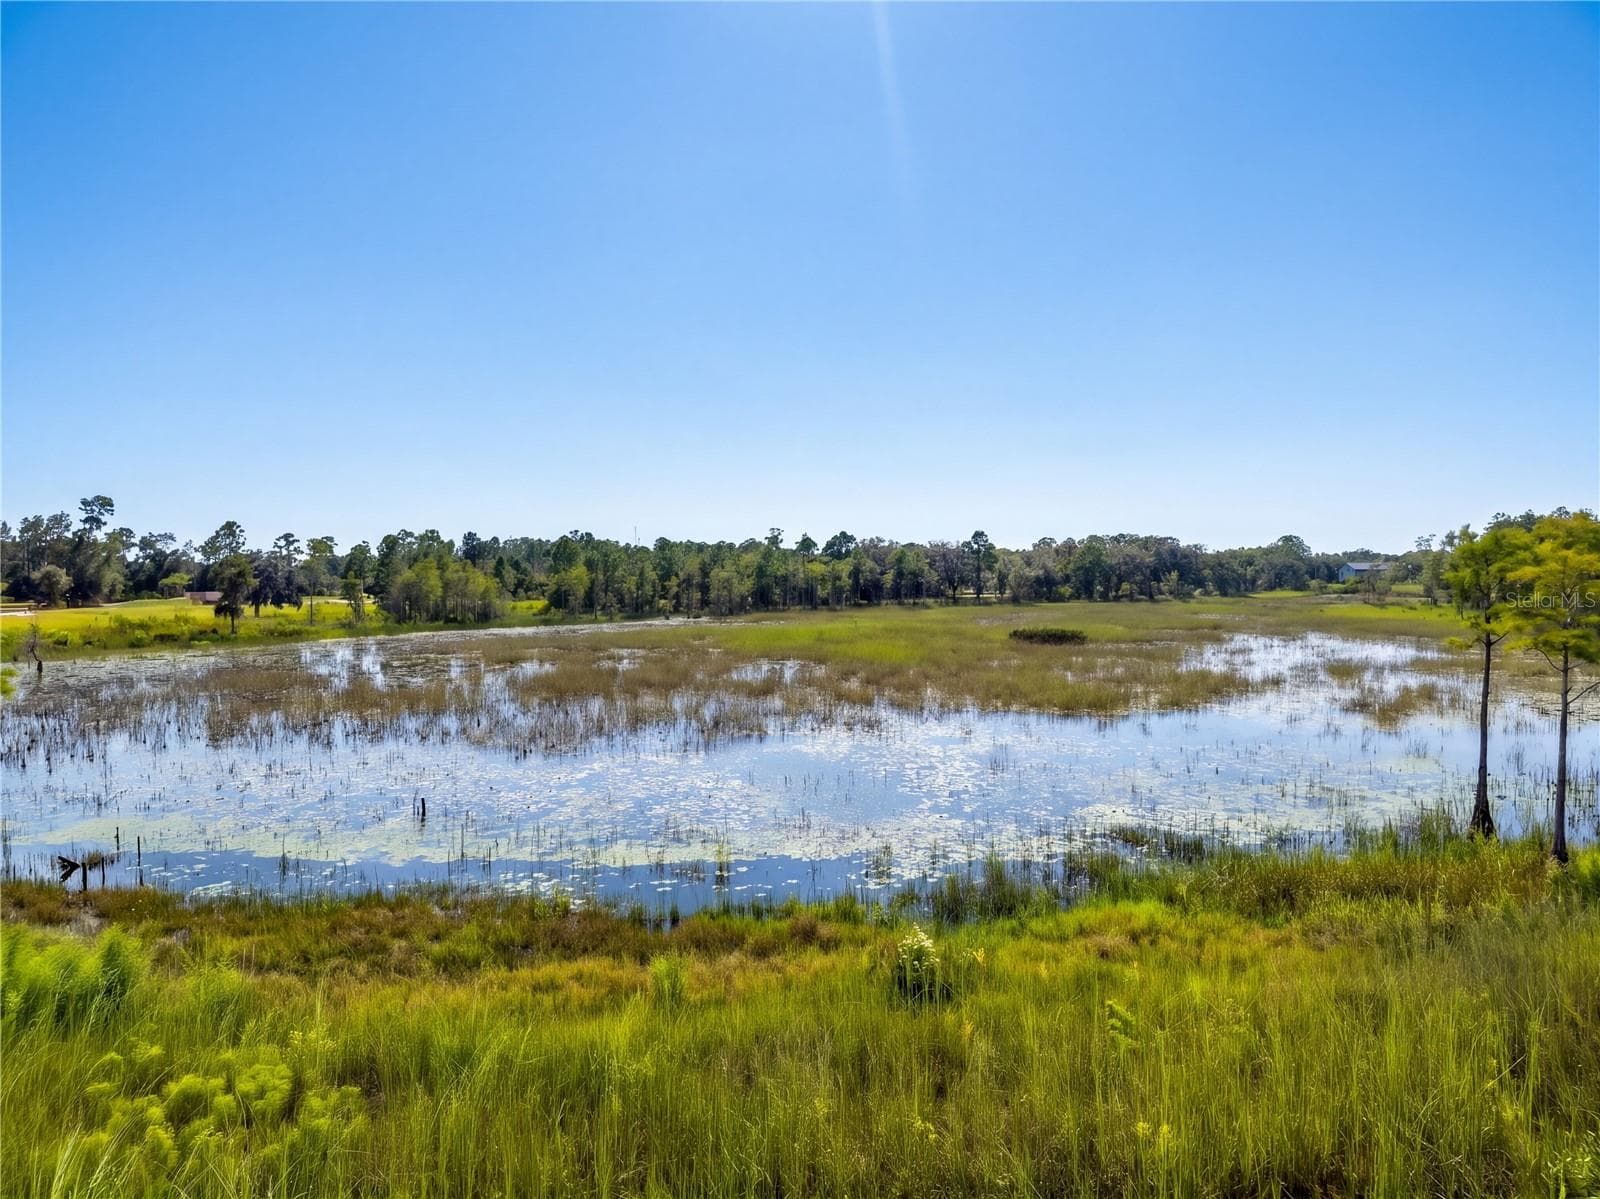
Single Family Residence at 468 BLACK LAKE RD, OSTEEN, photo 4 of 72
Single Family Residence at 468 BLACK LAKE RD, OSTEEN, photo 5 of 72
Single Family Residence at 468 BLACK LAKE RD, OSTEEN, photo 6 of 72
Single Family Residence at 468 BLACK LAKE RD, OSTEEN, photo 7 of 72
Single Family Residence at 468 BLACK LAKE RD, OSTEEN, photo 8 of 72
Single Family Residence at 468 BLACK LAKE RD, OSTEEN, photo 9 of 72
Single Family Residence at 468 BLACK LAKE RD, OSTEEN, photo 10 of 72
Single Family Residence at 468 BLACK LAKE RD, OSTEEN, photo 11 of 72
Single Family Residence at 468 BLACK LAKE RD, OSTEEN, photo 12 of 72
Single Family Residence at 468 BLACK LAKE RD, OSTEEN, photo 13 of 72
Single Family Residence at 468 BLACK LAKE RD, OSTEEN, photo 14 of 72
Single Family Residence at 468 BLACK LAKE RD, OSTEEN, photo 15 of 72
Single Family Residence at 468 BLACK LAKE RD, OSTEEN, photo 16 of 72
Single Family Residence at 468 BLACK LAKE RD, OSTEEN, photo 17 of 72
Single Family Residence at 468 BLACK LAKE RD, OSTEEN, photo 18 of 72
Single Family Residence at 468 BLACK LAKE RD, OSTEEN, photo 19 of 72
Single Family Residence at 468 BLACK LAKE RD, OSTEEN, photo 20 of 72
Single Family Residence at 468 BLACK LAKE RD, OSTEEN, photo 21 of 72
Single Family Residence at 468 BLACK LAKE RD, OSTEEN, photo 22 of 72
Single Family Residence at 468 BLACK LAKE RD, OSTEEN, photo 23 of 72
Single Family Residence at 468 BLACK LAKE RD, OSTEEN, photo 24 of 72
Single Family Residence at 468 BLACK LAKE RD, OSTEEN, photo 25 of 72
Single Family Residence at 468 BLACK LAKE RD, OSTEEN, photo 26 of 72
Single Family Residence at 468 BLACK LAKE RD, OSTEEN, photo 27 of 72
Single Family Residence at 468 BLACK LAKE RD, OSTEEN, photo 28 of 72
Single Family Residence at 468 BLACK LAKE RD, OSTEEN, photo 29 of 72
Single Family Residence at 468 BLACK LAKE RD, OSTEEN, photo 30 of 72
Single Family Residence at 468 BLACK LAKE RD, OSTEEN, photo 31 of 72
Single Family Residence at 468 BLACK LAKE RD, OSTEEN, photo 32 of 72
Single Family Residence at 468 BLACK LAKE RD, OSTEEN, photo 33 of 72
Single Family Residence at 468 BLACK LAKE RD, OSTEEN, photo 34 of 72
Single Family Residence at 468 BLACK LAKE RD, OSTEEN, photo 35 of 72
Single Family Residence at 468 BLACK LAKE RD, OSTEEN, photo 36 of 72
Single Family Residence at 468 BLACK LAKE RD, OSTEEN, photo 37 of 72
Single Family Residence at 468 BLACK LAKE RD, OSTEEN, photo 38 of 72
Single Family Residence at 468 BLACK LAKE RD, OSTEEN, photo 39 of 72
Single Family Residence at 468 BLACK LAKE RD, OSTEEN, photo 40 of 72
Single Family Residence at 468 BLACK LAKE RD, OSTEEN, photo 41 of 72
Single Family Residence at 468 BLACK LAKE RD, OSTEEN, photo 42 of 72
Single Family Residence at 468 BLACK LAKE RD, OSTEEN, photo 43 of 72
Single Family Residence at 468 BLACK LAKE RD, OSTEEN, photo 44 of 72
Single Family Residence at 468 BLACK LAKE RD, OSTEEN, photo 45 of 72
Single Family Residence at 468 BLACK LAKE RD, OSTEEN, photo 46 of 72
Single Family Residence at 468 BLACK LAKE RD, OSTEEN, photo 47 of 72
Single Family Residence at 468 BLACK LAKE RD, OSTEEN, photo 48 of 72
Single Family Residence at 468 BLACK LAKE RD, OSTEEN, photo 49 of 72
Single Family Residence at 468 BLACK LAKE RD, OSTEEN, photo 50 of 72
Single Family Residence at 468 BLACK LAKE RD, OSTEEN, photo 51 of 72
Single Family Residence at 468 BLACK LAKE RD, OSTEEN, photo 52 of 72
Single Family Residence at 468 BLACK LAKE RD, OSTEEN, photo 53 of 72
Single Family Residence at 468 BLACK LAKE RD, OSTEEN, photo 54 of 72
Single Family Residence at 468 BLACK LAKE RD, OSTEEN, photo 55 of 72
Single Family Residence at 468 BLACK LAKE RD, OSTEEN, photo 56 of 72
Single Family Residence at 468 BLACK LAKE RD, OSTEEN, photo 57 of 72
Single Family Residence at 468 BLACK LAKE RD, OSTEEN, photo 58 of 72
Single Family Residence at 468 BLACK LAKE RD, OSTEEN, photo 59 of 72
Single Family Residence at 468 BLACK LAKE RD, OSTEEN, photo 60 of 72
Single Family Residence at 468 BLACK LAKE RD, OSTEEN, photo 61 of 72
Single Family Residence at 468 BLACK LAKE RD, OSTEEN, photo 62 of 72
Single Family Residence at 468 BLACK LAKE RD, OSTEEN, photo 63 of 72
Single Family Residence at 468 BLACK LAKE RD, OSTEEN, photo 64 of 72
Single Family Residence at 468 BLACK LAKE RD, OSTEEN, photo 65 of 72
Single Family Residence at 468 BLACK LAKE RD, OSTEEN, photo 66 of 72
Single Family Residence at 468 BLACK LAKE RD, OSTEEN, photo 67 of 72
Single Family Residence at 468 BLACK LAKE RD, OSTEEN, photo 68 of 72
Single Family Residence at 468 BLACK LAKE RD, OSTEEN, photo 69 of 72
Single Family Residence at 468 BLACK LAKE RD, OSTEEN, photo 70 of 72
Single Family Residence at 468 BLACK LAKE RD, OSTEEN, photo 71 of 72
Single Family Residence at 468 BLACK LAKE RD, OSTEEN, photo 72 of 72
72 photos

$1,349,000

468 BLACK LAKE RD
OSTEEN, FL 32764
Listed by Brendan McGilvray · LPT REALTY LLC
Bedrooms
4
Bathrooms
3.5
Living area
2,869 sqft
Year built
2023

About this home

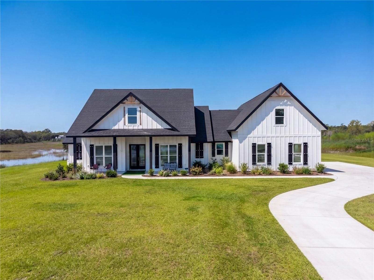
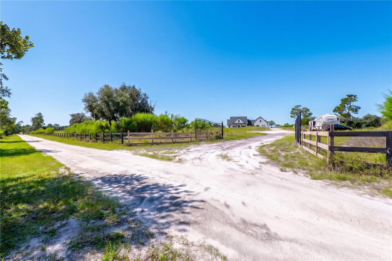
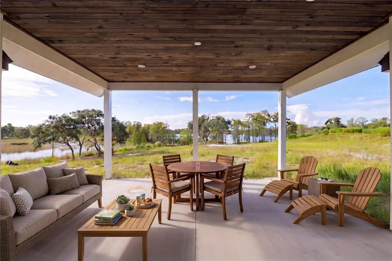
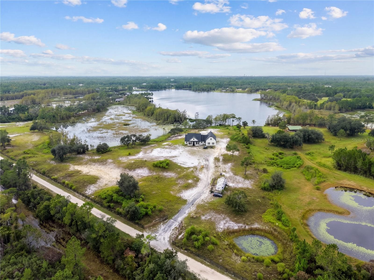
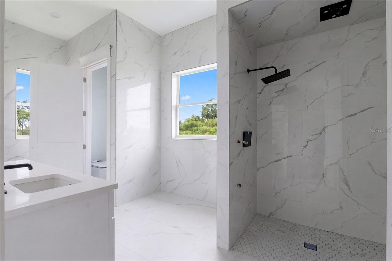
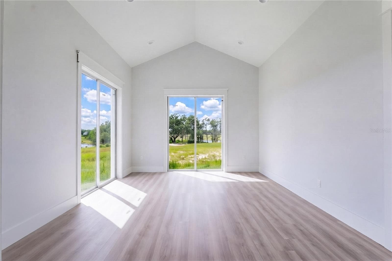
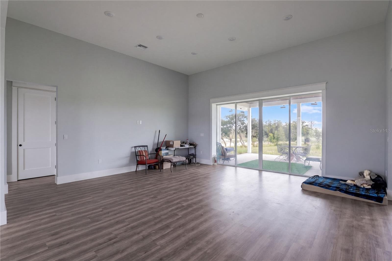
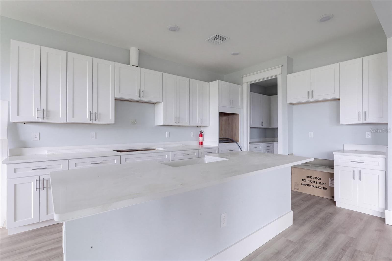
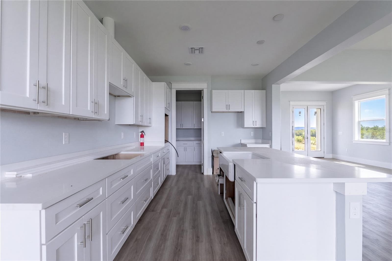
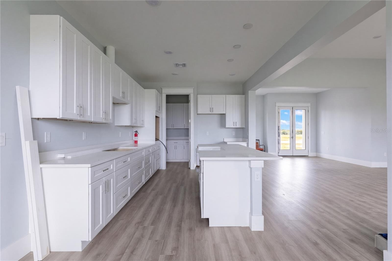
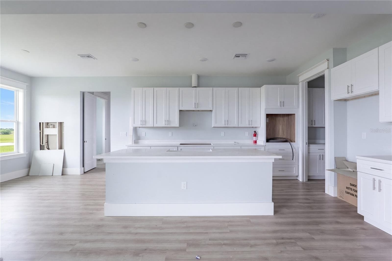
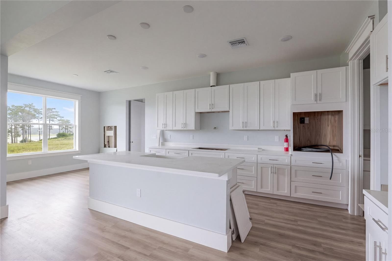
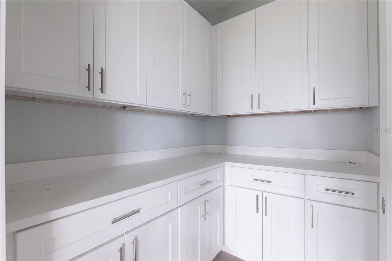
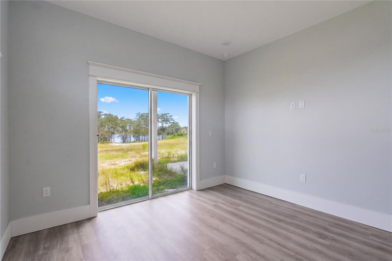
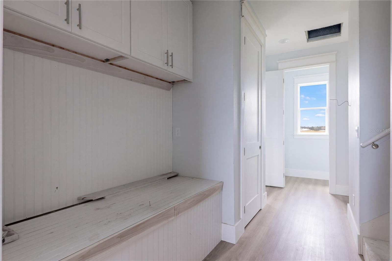
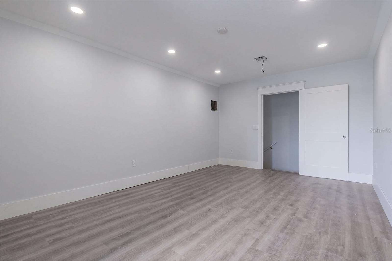
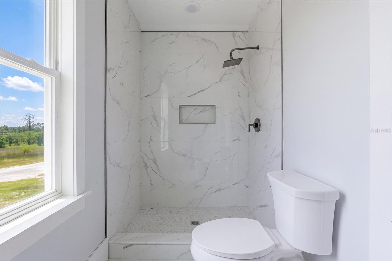
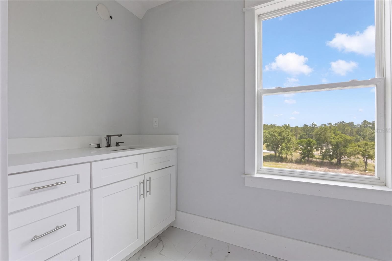
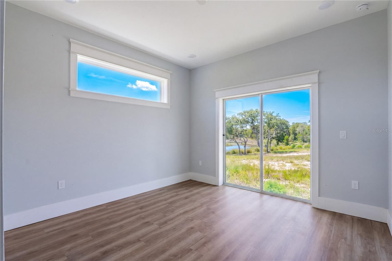
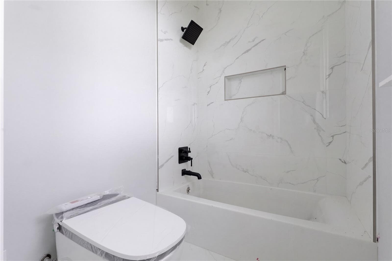
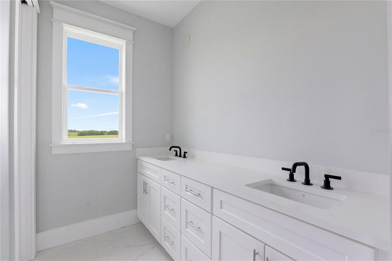
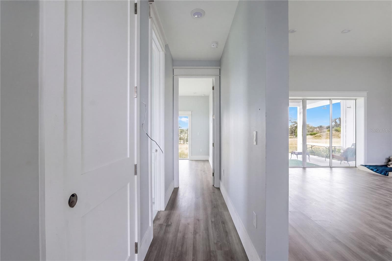
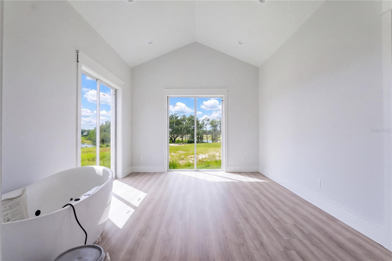
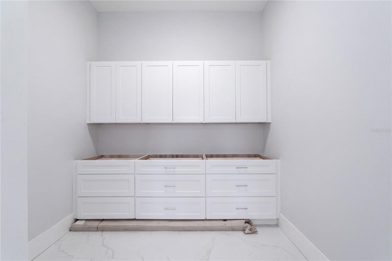
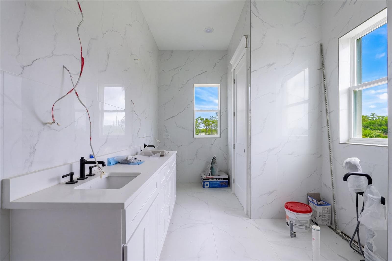
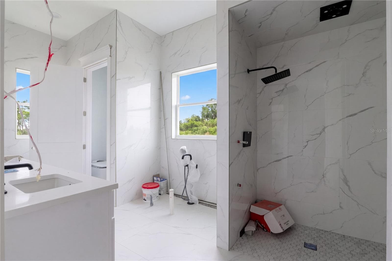
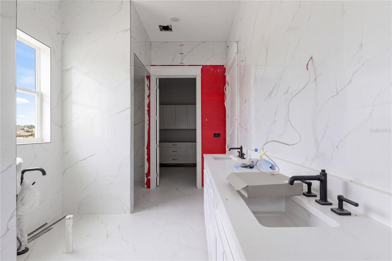
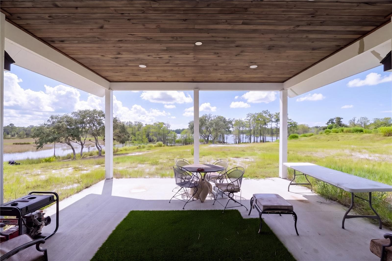
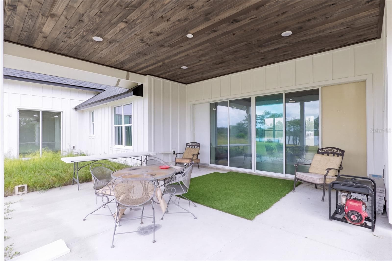
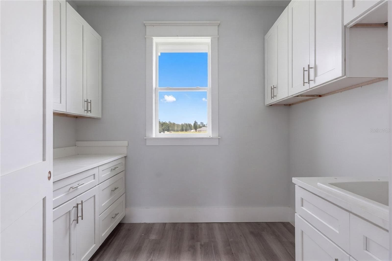
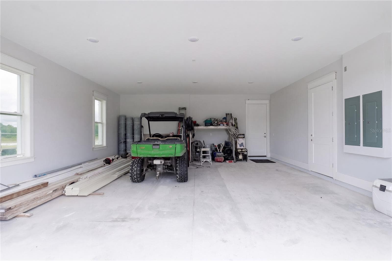
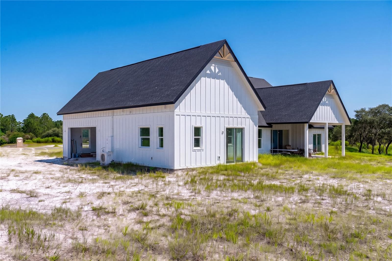
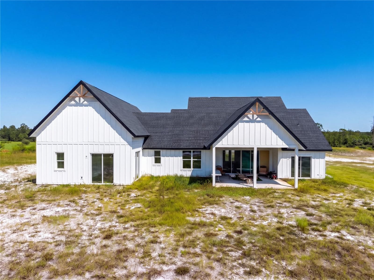
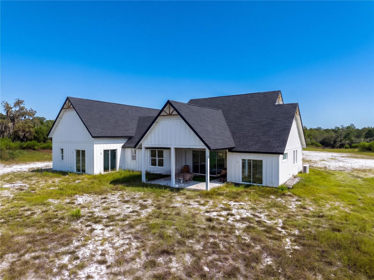
Virtually Staged. Under Construction. Virtually Staged. Under Construction. Unrivaled Privacy, Water Sports Paradise & Custom Modern Luxury on 25+ Acres. Bordering the preserved sanctuary of Palm Bluff Conservation, this brand-new architectural masterpiece delivers ultimate seclusion with zero HOA restrictions—timed perfectly for a buyer to step in and personalize the final designer touches. Set along a pristine 100+ acre deep spring-fed ski lake, this expansive estate is primed for your dream multi-slip dock with prime shoreline ready for wakeboarding, water skiing, tubing, trophy bass fishing, and endless water toys. Built like a fortress with solid poured block construction, full spray-foam insulation, dual high-efficiency HVAC systems, and a private commercial-grade deep well system, no detail has been overlooked. Arrival is marked by dual solar-operated security gates leading up to the sprawling estate, framed by custom exterior shutters and tongue-and-groove porch ceilings front and back. Step inside to an open-concept layout defined by custom millwork, soaring ceilings, and disappearing sliding glass doors that blur the line between indoor luxury and expansive lake vistas. The culinary kitchen is an entertainer’s showpiece, featuring imported Brazilian solid-wood soft-close cabinetry, seamless quartz counters, a farm-style sink, dedicated pot filler, and a walkthrough butler’s pantry. Across the home, elevated living continues with a dedicated mudroom with custom bench seating, a massive laundry suite, and an expansive bonus room with a private full bath—ready for a private cinema, executive office, or waterfront lounge. Retreat to a primary suite that rivals a 5-star spa: a custom walk-in dressing room with quartz islands, a Thermasol Bluetooth steam shower with chromotherapy and rain head, a heated air-bubble Jacuzzi tub, and smart bidet toilets. All secondary bathrooms boast floor-to-ceiling marble, lighted mirrors, and designer plumbing fixtures from Ferguson Gallery. Car, boat, and outdoor enthusiasts will appreciate the oversized garage featuring 9-foot clearance doors, epoxy floors, and a dedicated finished storage room. Complete with custom front and rear paver patios, professional exterior motion lighting, and endless acreage for horses, toys, or a barn—this is Central Florida acreage living at its absolute pinnacle. Secure this rare retreat today and make the finishing selections yours before completion! Minutes to SR 415 connecting straight to SR 417 for seamless, high-speed access to Lake Mary, Sanford, Orlando, and the Atlantic beaches.

Highlights

WaterfrontNew construction

Property details

MLS
Stellar MLS
MLS #
MFRO6449237
Property type
Single Family Residence
Subdivision
ACORN LAKE RANCHES
Status
Active
Days on market
1
On market date
October 16, 2026
Stories
N/A
Total bathrooms
3.5
Garage spaces
2
Parking spaces
N/A
Lot size
25.53 acres
Loading map…

Nearby schools

Within 10 miles. School directory data from the National Center for Education Statistics (NCES), accessed via the Urban Institute Education Data API. Local Score is calculated by INNOVATE Real Estate; where a state rating is shown, it comes from that state's own official school report card.

Elementary
PRIDE ELEMENTARY SCHOOL
2.05 mi away · Grades -1-5
Nearest school -- attendance-zone data not available here
4.0
Local Score (student-teacher ratio only (preliminary -- will incorporate state test-score data once available)) -- not an official state rating
Enrollment
585
Student:teacher ratio
14.6:1
District
VOLUSIA
Middle
HERITAGE MIDDLE SCHOOL
2.42 mi away · Grades 6-8
Nearest school -- attendance-zone data not available here
3.0
Local Score (student-teacher ratio only (preliminary -- will incorporate state test-score data once available)) -- not an official state rating
Enrollment
983
Student:teacher ratio
17.6:1
District
VOLUSIA
High
PINE RIDGE HIGH SCHOOL
1.72 mi away · Grades 9-12
Nearest school -- attendance-zone data not available here
2.0
Local Score (student-teacher ratio only (preliminary -- will incorporate state test-score data once available)) -- not an official state rating
Enrollment
1,656
Student:teacher ratio
20.7:1
District
VOLUSIA

Walkability

Blended score for OSTEEN's center, calculated by INNOVATE Real Estate from two sources: the EPA's National Walkability Index (street network, transit, land-use mix) and Google Places amenity data (what's actually reachable on foot from this point). 60% EPA National Walkability Index + 40% nearby-amenity density (Google Places).

15
Very car-dependent
out of 100
EPA National Walkability Index
4.2 / 20 -- Least walkable
Google Places amenity density
5 / 100
Restaurants & cafes0
Grocery stores0
Parks1
Schools0
Transit stops0
Pharmacies0

Market position

How this listing compares to current activity in OSTEEN, from live MLS data.

On the market 1 days -- 181 fewer days than OSTEEN's current average of 182 days.
For reference, the median list price across 75 active listings in OSTEEN right now is $312,990.

Mortgage calculator

Estimate only - actual rate and payment depend on your lender, credit, and loan program.

$
%
%
Adjust tax / insurance estimates
% / yr
$
/mo
Est. monthly payment
$8,274/mo
$269,800 down
$1,079,200 loan
Principal & interest$7,000
Property tax (est.)$1,124
Home insurance (est.)$150

Similar homes you might like

Data source: Listing information provided by Stellar MLS (mfrmls) via Trestle/CoreLogic. Last updated 8 days ago.

Information herein deemed reliable but not guaranteed; all measurements, school assignments, HOA fees, taxes, and feature lists are approximate and should be independently verified. Equal Housing Opportunity.