Single Family Residence at 467 Crystal Heights Drive, Hendersonville
Single Family Residence at 467 Crystal Heights Drive, Hendersonville, photo 2 of 47
Single Family Residence at 467 Crystal Heights Drive, Hendersonville, photo 3 of 47
Single Family Residence at 467 Crystal Heights Drive, Hendersonville, photo 4 of 47
Single Family Residence at 467 Crystal Heights Drive, Hendersonville, photo 5 of 47
Single Family Residence at 467 Crystal Heights Drive, Hendersonville, photo 6 of 47
Single Family Residence at 467 Crystal Heights Drive, Hendersonville, photo 7 of 47
Single Family Residence at 467 Crystal Heights Drive, Hendersonville, photo 8 of 47
Single Family Residence at 467 Crystal Heights Drive, Hendersonville, photo 9 of 47
Single Family Residence at 467 Crystal Heights Drive, Hendersonville, photo 10 of 47
Single Family Residence at 467 Crystal Heights Drive, Hendersonville, photo 11 of 47
Single Family Residence at 467 Crystal Heights Drive, Hendersonville, photo 12 of 47
Single Family Residence at 467 Crystal Heights Drive, Hendersonville, photo 13 of 47
Single Family Residence at 467 Crystal Heights Drive, Hendersonville, photo 14 of 47
Single Family Residence at 467 Crystal Heights Drive, Hendersonville, photo 15 of 47
Single Family Residence at 467 Crystal Heights Drive, Hendersonville, photo 16 of 47
Single Family Residence at 467 Crystal Heights Drive, Hendersonville, photo 17 of 47
Single Family Residence at 467 Crystal Heights Drive, Hendersonville, photo 18 of 47
Single Family Residence at 467 Crystal Heights Drive, Hendersonville, photo 19 of 47
Single Family Residence at 467 Crystal Heights Drive, Hendersonville, photo 20 of 47
Single Family Residence at 467 Crystal Heights Drive, Hendersonville, photo 21 of 47
Single Family Residence at 467 Crystal Heights Drive, Hendersonville, photo 22 of 47
Single Family Residence at 467 Crystal Heights Drive, Hendersonville, photo 23 of 47
Single Family Residence at 467 Crystal Heights Drive, Hendersonville, photo 24 of 47
Single Family Residence at 467 Crystal Heights Drive, Hendersonville, photo 25 of 47
Single Family Residence at 467 Crystal Heights Drive, Hendersonville, photo 26 of 47
Single Family Residence at 467 Crystal Heights Drive, Hendersonville, photo 27 of 47
Single Family Residence at 467 Crystal Heights Drive, Hendersonville, photo 28 of 47
Single Family Residence at 467 Crystal Heights Drive, Hendersonville, photo 29 of 47
Single Family Residence at 467 Crystal Heights Drive, Hendersonville, photo 30 of 47
Single Family Residence at 467 Crystal Heights Drive, Hendersonville, photo 31 of 47
Single Family Residence at 467 Crystal Heights Drive, Hendersonville, photo 32 of 47
Single Family Residence at 467 Crystal Heights Drive, Hendersonville, photo 33 of 47
Single Family Residence at 467 Crystal Heights Drive, Hendersonville, photo 34 of 47
Single Family Residence at 467 Crystal Heights Drive, Hendersonville, photo 35 of 47
Single Family Residence at 467 Crystal Heights Drive, Hendersonville, photo 36 of 47
Single Family Residence at 467 Crystal Heights Drive, Hendersonville, photo 37 of 47
Single Family Residence at 467 Crystal Heights Drive, Hendersonville, photo 38 of 47
Single Family Residence at 467 Crystal Heights Drive, Hendersonville, photo 39 of 47
Single Family Residence at 467 Crystal Heights Drive, Hendersonville, photo 40 of 47
Single Family Residence at 467 Crystal Heights Drive, Hendersonville, photo 41 of 47
Single Family Residence at 467 Crystal Heights Drive, Hendersonville, photo 42 of 47
Single Family Residence at 467 Crystal Heights Drive, Hendersonville, photo 43 of 47
Single Family Residence at 467 Crystal Heights Drive, Hendersonville, photo 44 of 47
Single Family Residence at 467 Crystal Heights Drive, Hendersonville, photo 45 of 47
Single Family Residence at 467 Crystal Heights Drive, Hendersonville, photo 46 of 47
Single Family Residence at 467 Crystal Heights Drive, Hendersonville, photo 47 of 47
47 photos

$984,000

467 Crystal Heights Drive
Hendersonville, NC 28379
Listed by Dallas Ducote · RE/MAX Results
Bedrooms
3
Bathrooms
2
Living area
1,942 sqft
Year built
2019

About this home

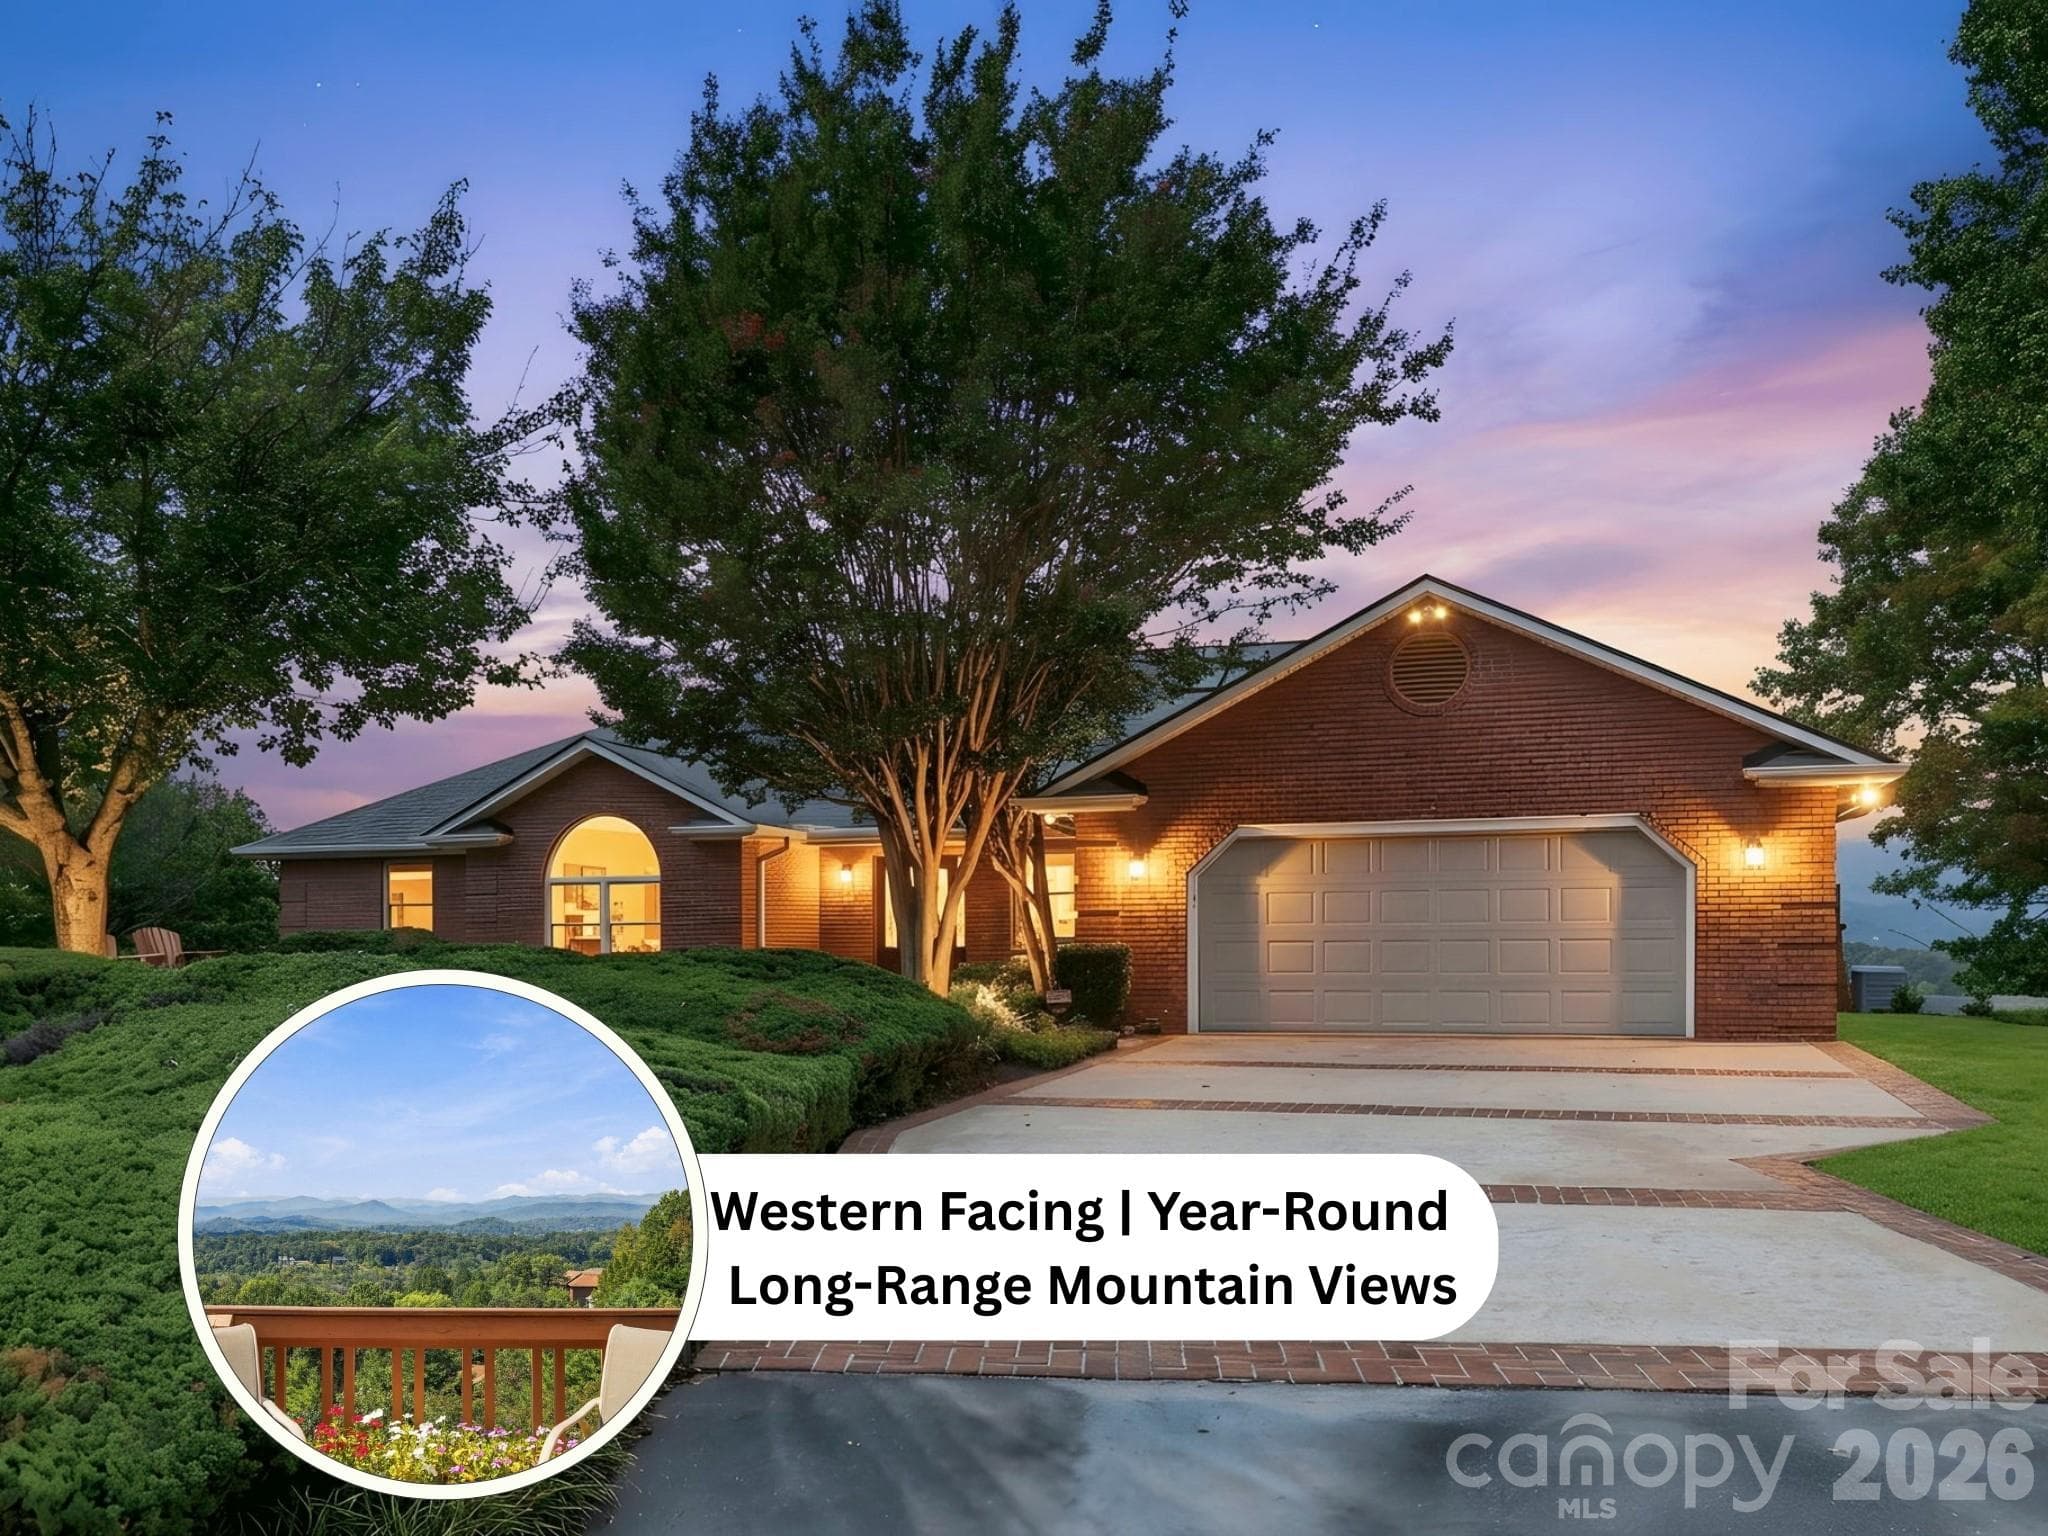
467 Crystal Heights Drive is a thoughtfully designed three-bedroom, two-bath home built in 2019, positioned high within the Crystal Heights community with a clear emphasis on privacy, elevation, and long-range mountain views. The setting is one of the property's defining features. From its elevated vantage point, the home overlooks the Etowah Valley toward the ridgelines of Pisgah National Forest, offering approximately 180-degree, 40- to 50-mile mountain views. The home was thoughtfully positioned to capture this scenery from the main living areas, the primary suite, and multiple outdoor spaces, including a screened porch, open sun deck, and patio with a fire pit. While offering a peaceful mountain setting, the location remains highly convenient. Downtown Etowah is just minutes away for everyday essentials including grocery stores, restaurants, medical offices, and other services. Downtown Hendersonville is approximately 15 minutes away, Brevard is about 20 minutes, and Asheville Regional Airport can also be reached in roughly 20 minutes. Inside, the home features an open, functional floor plan filled with natural light. Vaulted ceilings and expansive west-facing windows frame the surrounding mountains, while remote-controlled window treatments provide effortless comfort and convenience. The spacious kitchen is well-appointed with a large island, gas range, stainless steel appliances, granite countertops, and a walk-in pantry complete with additional workspace, a beverage refrigerator, and space that easily serves as a coffee bar or home office. The primary suite is designed to take full advantage of the mountain views from the moment you wake. The ensuite bath features heated radiant floors, an air bath tub with the EverClean system, and a bidet seat. Throughout the home, solid 5-inch hickory flooring adds warmth, character, and lasting durability. Additional features include a wood-burning fireplace with a gas starter, a hot water recirculation system for near-instant hot water, a whole-house water filtration system, and a 22 kW Generac generator. Utilities include city water, septic, underground power, high-speed fiber internet, and a buried propane tank. The oversized garage offers 13-foot ceilings with built-in storage, providing excellent space for vehicles, equipment, hobbies, or workshop needs. Residents of Crystal Heights also enjoy access to a private approximately 2.5-acre community pond, ideal for fishing, kayaking, or simply enjoying the walking trails that surround it. Deer, turkey, and other native wildlife are frequently seen throughout the community, adding to the peaceful mountain setting. The adjoining 0.88-acre lot (Lot 22) is NOT included in the sale but may be available for purchase separately, increasing the total property to approximately 1.74 acres. Whether preserved as a privacy buffer or used as the site for a future mountain home, the additional lot offers exceptional flexibility while enjoying the same stunning long-range mountain views. Experience this exceptional home and its remarkable mountain views for yourself. Contact the listing agent today for additional information or to schedule your private showing.

Highlights

Fireplace

Property details

MLS
Canopy MLS
MLS #
CAR4374377
Property type
Single Family Residence
Subdivision
Crystal Heights
Status
Active
Days on market
150
On market date
May 1, 2026
Stories
N/A
Total bathrooms
2
Garage spaces
2
Parking spaces
N/A
Lot size
N/A
Loading map…

Nearby schools

Within 10 miles. School directory data from the National Center for Education Statistics (NCES), accessed via the Urban Institute Education Data API. Local Score is calculated by INNOVATE Real Estate; where a state rating is shown, it comes from that state's own official school report card.

Elementary
Etowah Elementary
2.98 mi away · Grades -1-5
Zoned school (attendance boundary, 2015-16 data)
4.0
Local Score (state rating (2025) blended 70/30 with student-teacher ratio) -- not an official state rating
State rating: B (2025)
Enrollment
309
Student:teacher ratio
13.4:1
District
Henderson County Schools
Middle
Rugby Middle
4.69 mi away · Grades 6-8
Zoned school (attendance boundary, 2015-16 data)
4.0
Local Score (state rating (2025) blended 70/30 with student-teacher ratio) -- not an official state rating
State rating: B (2025)
Enrollment
784
Student:teacher ratio
14.5:1
District
Henderson County Schools
High
Henderson County Early College
6.93 mi away · Grades 9-13
Zoned school (attendance boundary, 2015-16 data)
3.8
Local Score (state rating (2025) blended 70/30 with student-teacher ratio) -- not an official state rating
State rating: A (2025)
Enrollment
204
Student:teacher ratio
34.0:1
District
Henderson County Schools

Walkability

Blended score for Hendersonville's center, calculated by INNOVATE Real Estate from two sources: the EPA's National Walkability Index (street network, transit, land-use mix) and Google Places amenity data (what's actually reachable on foot from this point). EPA National Walkability Index only -- nearby-amenity data not cached yet for this area.

25
Car-dependent
out of 100
EPA National Walkability Index
5.0 / 20 -- Least walkable

Market position

How this listing compares to current activity in Hendersonville, from live MLS data.

On the market 150 days -- 15 more days than Hendersonville's current average of 135 days.
For reference, the median list price across 815 active listings in Hendersonville right now is $399,900.

Mortgage calculator

Estimate only - actual rate and payment depend on your lender, credit, and loan program.

$
%
%
Adjust tax / insurance estimates
% / yr
$
/mo
Est. monthly payment
$6,076/mo
$196,800 down
$787,200 loan
Principal & interest$5,106
Property tax (est.)$820
Home insurance (est.)$150

Similar homes you might like

Data source: Listing information provided by Canopy MLS (carolina) via Trestle/CoreLogic. Last updated 27 days ago.

Information herein deemed reliable but not guaranteed; all measurements, school assignments, HOA fees, taxes, and feature lists are approximate and should be independently verified. Equal Housing Opportunity.