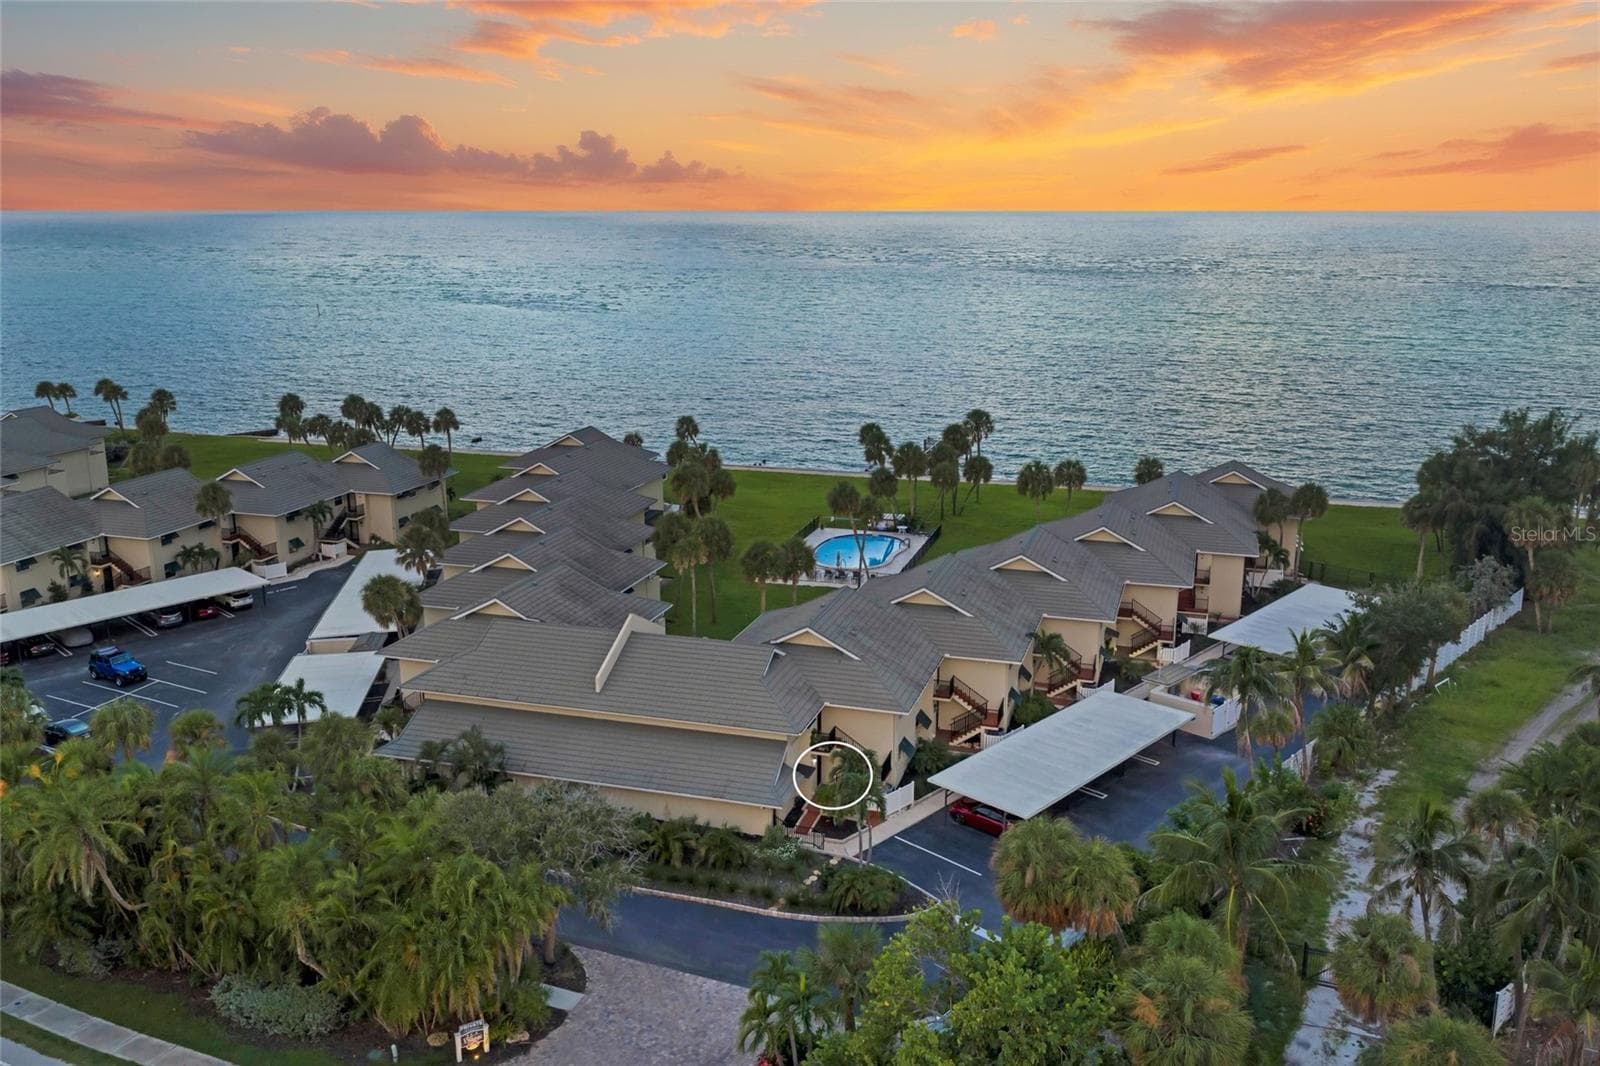
Ground floor end unit with FULL GULF VIEWS - 4660 OCEAN BLVD #F1, SARASOTA
Lanai - 4660 OCEAN BLVD #F1, SARASOTA
Entrance to Sea Village Ocean Blvd - 4660 OCEAN BLVD #F1, SARASOTA
Entrance to Sea Village - 4660 OCEAN BLVD #F1, SARASOTA
two extra guest parking places right outside of unit - 4660 OCEAN BLVD #F1, SARASOTA
Walkway to unit F-1 - 4660 OCEAN BLVD #F1, SARASOTA
Condominium at 4660 OCEAN BLVD #F1, SARASOTA, photo 7 of 59
Designated covered parking space - 4660 OCEAN BLVD #F1, SARASOTA
Common mail room laundry and storage - 4660 OCEAN BLVD #F1, SARASOTA
Bike shed steps away from unit - 4660 OCEAN BLVD #F1, SARASOTA
Entry - 4660 OCEAN BLVD #F1, SARASOTA
Laundry in unit - 4660 OCEAN BLVD #F1, SARASOTA
Kitchen - 4660 OCEAN BLVD #F1, SARASOTA
Pantry - 4660 OCEAN BLVD #F1, SARASOTA
Kitchen - 4660 OCEAN BLVD #F1, SARASOTA
Kitchen with breakfast bar - 4660 OCEAN BLVD #F1, SARASOTA
Breakfast bar - 4660 OCEAN BLVD #F1, SARASOTA
Dining- FULL GULF view - 4660 OCEAN BLVD #F1, SARASOTA
Family room - 4660 OCEAN BLVD #F1, SARASOTA
Kitchen/Dining/Family - 4660 OCEAN BLVD #F1, SARASOTA
Family room-FULL GULF view - 4660 OCEAN BLVD #F1, SARASOTA
Lanai w/FULL GULF view - 4660 OCEAN BLVD #F1, SARASOTA
Lanai - 4660 OCEAN BLVD #F1, SARASOTA
Aerial of pool - 4660 OCEAN BLVD #F1, SARASOTA
Property at the back - 4660 OCEAN BLVD #F1, SARASOTA
Property from the back showing fishing pier - 4660 OCEAN BLVD #F1, SARASOTA
Manatee - 4660 OCEAN BLVD #F1, SARASOTA
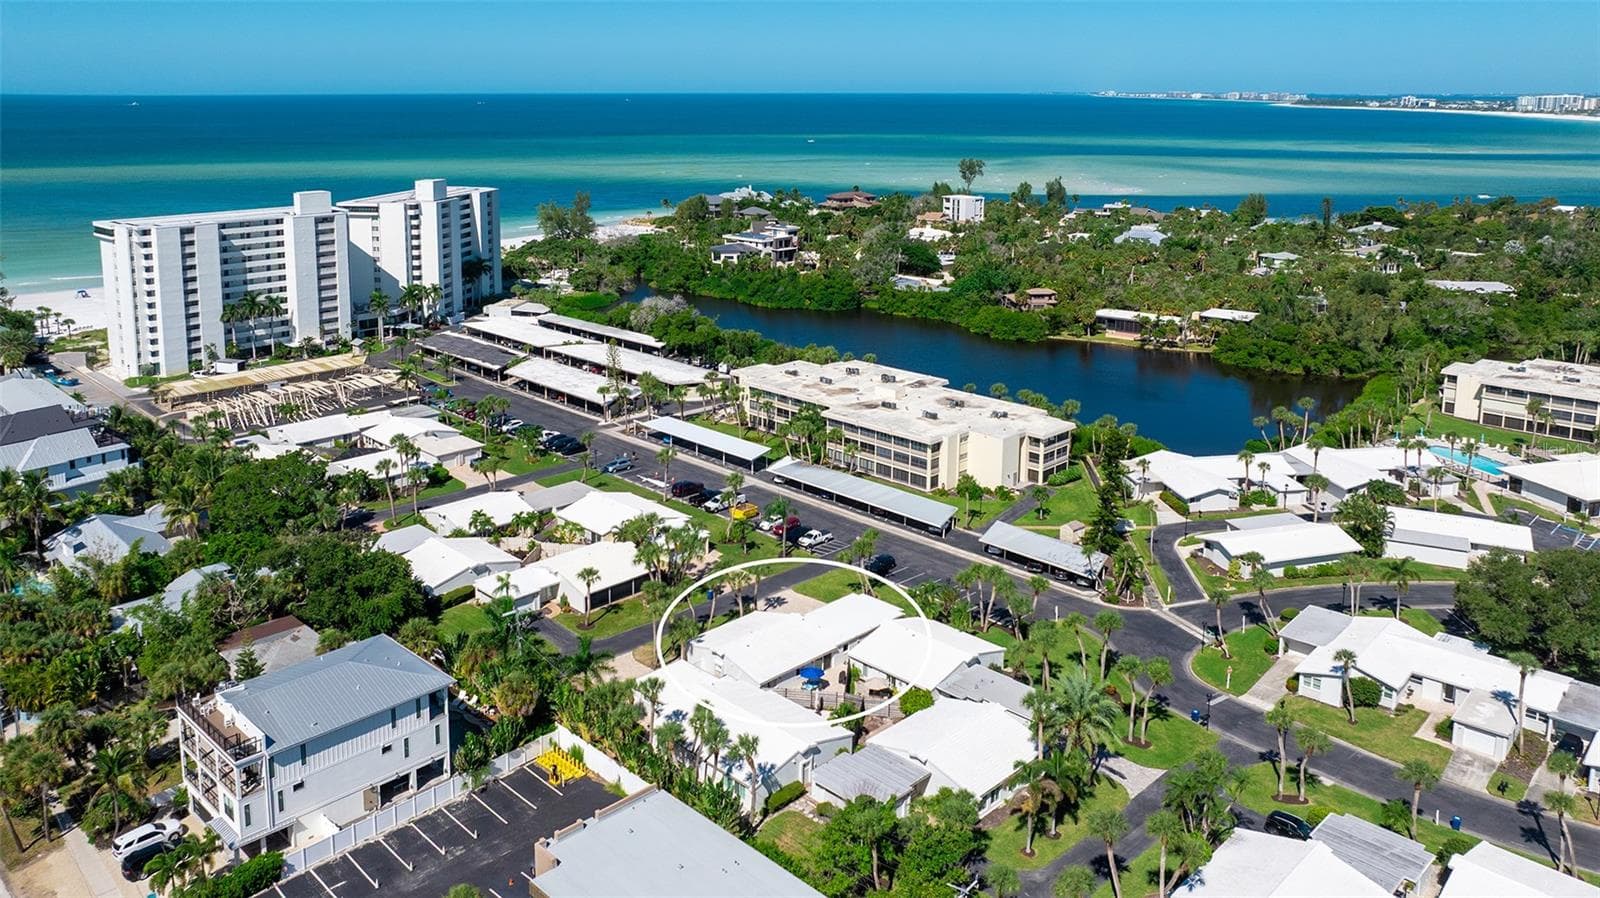
Property from the back showing unit location - 4660 OCEAN BLVD #F1, SARASOTA
Lanai - 4660 OCEAN BLVD #F1, SARASOTA
Primary bedroom - 4660 OCEAN BLVD #F1, SARASOTA
Primary bedroom with view of gulf - 4660 OCEAN BLVD #F1, SARASOTA
Primary bedroom - 4660 OCEAN BLVD #F1, SARASOTA
Primary bathroom - 4660 OCEAN BLVD #F1, SARASOTA
Primary bathroom with tub/shower - 4660 OCEAN BLVD #F1, SARASOTA
Primary bathroom - 4660 OCEAN BLVD #F1, SARASOTA
Guest Chest Storage second bedroom - 4660 OCEAN BLVD #F1, SARASOTA
Guest Chest as bed - second bedroom - 4660 OCEAN BLVD #F1, SARASOTA
Second bathroom - 4660 OCEAN BLVD #F1, SARASOTA
Shower in second bathroom - 4660 OCEAN BLVD #F1, SARASOTA
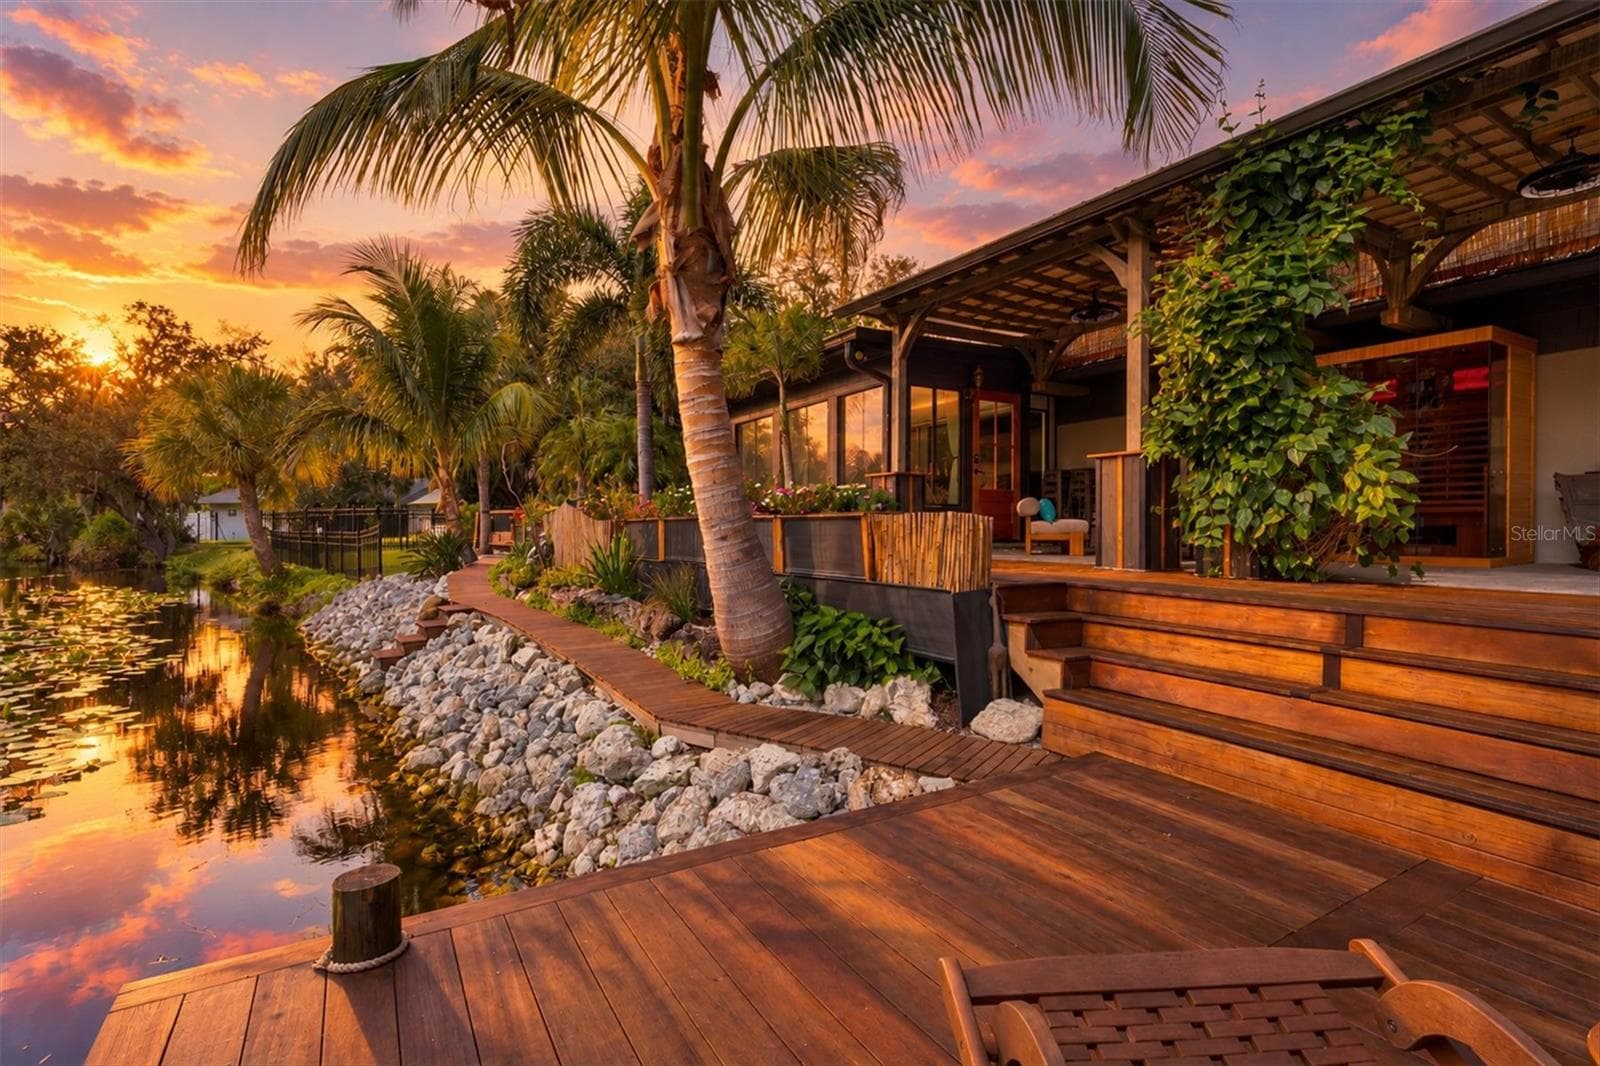
Sunset from the lanai - 4660 OCEAN BLVD #F1, SARASOTA
The Village - 4660 OCEAN BLVD #F1, SARASOTA
Siesta Key - 4660 OCEAN BLVD #F1, SARASOTA
The Hub-The Village - 4660 OCEAN BLVD #F1, SARASOTA
Siesta Key - 4660 OCEAN BLVD #F1, SARASOTA
Sunset from the kitchen sink - 4660 OCEAN BLVD #F1, SARASOTA
59 photos

$649,900

4660 OCEAN BLVD #F1
SARASOTA, FL 34242
Listed by Tera Kiger
Bedrooms
2
Bathrooms
2
Living area
1,200 sqft
Year built
1971

About this home

Views, views, and more views. Stunning FULL GULF views, dolphin views, manatee views, pelican views, eagle views, pool views and spectacular sunset views that will take your breath away! If a picture is worth a thousand words, this turnkey furnished Sea Village Ocean Blvd beauty will write a book with it's truly one of a kind ocean views! Experience the top finishes, including plantation shutters, this built for entertaining oasis has to showcase. This ground floor, end unit has in-unit washer/dryer, designated covered parking right in front of the unit, and is conveniently located right beside the mail room which also houses the units very own storage locker. Once inside you'll notice low maintenance, durable travertine tile throughout and beautiful crown molding. The kitchen is a dream for the chef in the family with KitchenAide appliances, and an abundance of space on high-end "titanium" granite countertops & backsplash, and a nice sized pantry. While standing at the kitchen sink, soak up the sea views, while grabbing instant hot water for a cup of tea or filling your water bottle with filtered water at the touch of a finger. The under cabinet lighting gives the ambiance of inviting warmth that says "home"! The family room has two matching sofas, one is a sleeper sofa. You can sit in the family room or at the dining room table and be in awe of the sunsets! Both the primary bedroom and second bedroom have two closets. The second bedroom is equipped with a "guest chest" which is a storage cabinet that doubles as a bed. Enjoy the 2 nicely equipped bathrooms, featuring dual sinks in the primary bath and a tub/shower to soak your cares away or a walk in shower in the hall bath, each with Kohler fixtures. Step out through the newly installed hurricane impact sliding doors onto your travertine tiled lanai. A few more steps to enjoy one of two newly updated pools, and a few more steps and you are standing on the newly installed fishing pier, where you can watch wild life for hours... dolphins, manatee, eagles, osprey, pelicans, and much more! Cap off your day with the storybook sunset! Sea Village on Ocean Blvd is on the north side of Siesta Key, only 1 mile from The Village shopping, restaurants, and nightlife, and is unlike any other place! New water heater '24, all new kitchen appliances '25, instant hot water & filtered water '25, HVAC & Hurricane Impact Sliding doors '26

Property details

MLS
Stellar MLS
MLS #
MFRA4703389
Property type
Condominium
Subdivision
SEA VILLAGE
Status
Active
Days on market
28
On market date
August 24, 2026
Stories
N/A
Total bathrooms
2
Garage spaces
N/A
Parking spaces
N/A
Lot size
N/A
Loading map…

Nearby schools

Within 10 miles. School directory data from the National Center for Education Statistics (NCES), accessed via the Urban Institute Education Data API. Local Score is calculated by INNOVATE Real Estate; where a state rating is shown, it comes from that state's own official school report card.

Elementary
PHILLIPPI SHORES ELEMENTARY SCHOOL
2.17 mi away · Grades -1-5
Nearest school -- attendance-zone data not available here
4.0
Local Score (student-teacher ratio only (preliminary -- will incorporate state test-score data once available)) -- not an official state rating
Enrollment
763
Student:teacher ratio
15.0:1
District
SARASOTA
Middle
BROOKSIDE MIDDLE SCHOOL
2.55 mi away · Grades 6-8
Nearest school -- attendance-zone data not available here
3.0
Local Score (student-teacher ratio only (preliminary -- will incorporate state test-score data once available)) -- not an official state rating
Enrollment
760
Student:teacher ratio
15.8:1
District
SARASOTA
High
RIVERVIEW HIGH SCHOOL
2.67 mi away · Grades 9-12
Nearest school -- attendance-zone data not available here
2.0
Local Score (student-teacher ratio only (preliminary -- will incorporate state test-score data once available)) -- not an official state rating
Enrollment
2,542
Student:teacher ratio
20.7:1
District
SARASOTA

Walkability

Blended score for SARASOTA's center, calculated by INNOVATE Real Estate from two sources: the EPA's National Walkability Index (street network, transit, land-use mix) and Google Places amenity data (what's actually reachable on foot from this point). 60% EPA National Walkability Index + 40% nearby-amenity density (Google Places).

50
Somewhat walkable
out of 100
EPA National Walkability Index
13.5 / 20 -- Above average walkable
Google Places amenity density
23 / 100
Restaurants & cafes0
Grocery stores0
Parks9
Schools1
Transit stops1
Pharmacies0

Market position

How this listing compares to current activity in SARASOTA, from live MLS data.

On the market 28 days -- 140 fewer days than SARASOTA's current average of 168 days.
For reference, the median list price across 4,720 active listings in SARASOTA right now is $365,000.

Mortgage calculator

Estimate only - actual rate and payment depend on your lender, credit, and loan program.

$
%
%
Adjust tax / insurance estimates
% / yr
$
/mo
Est. monthly payment
$4,064/mo
$129,980 down
$519,920 loan
Principal & interest$3,372
Property tax (est.)$542
Home insurance (est.)$150

Similar homes you might like

Data source: Listing information provided by Stellar MLS (mfrmls) via Trestle/CoreLogic. Last updated September 22, 2026.

Information herein deemed reliable but not guaranteed; all measurements, school assignments, HOA fees, taxes, and feature lists are approximate and should be independently verified. Equal Housing Opportunity.