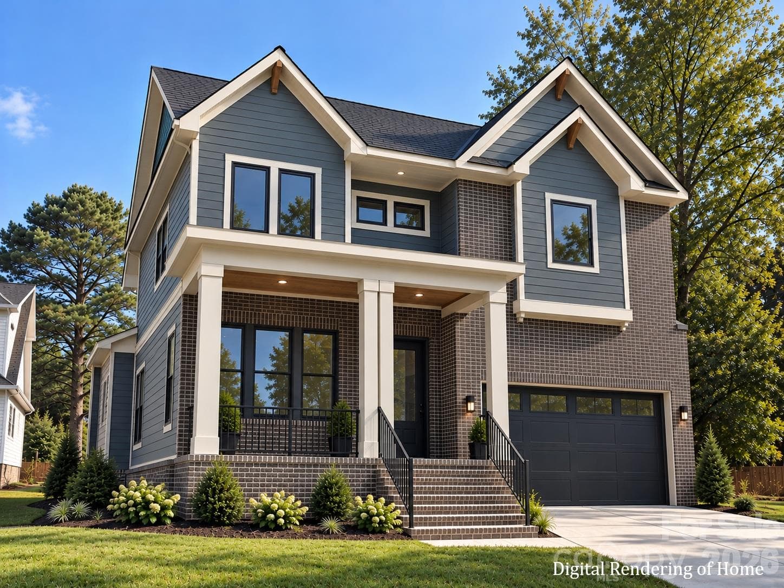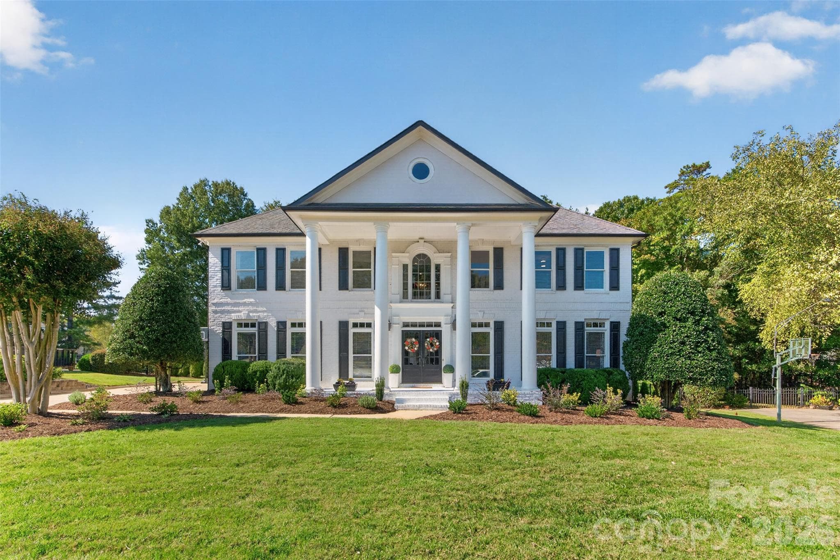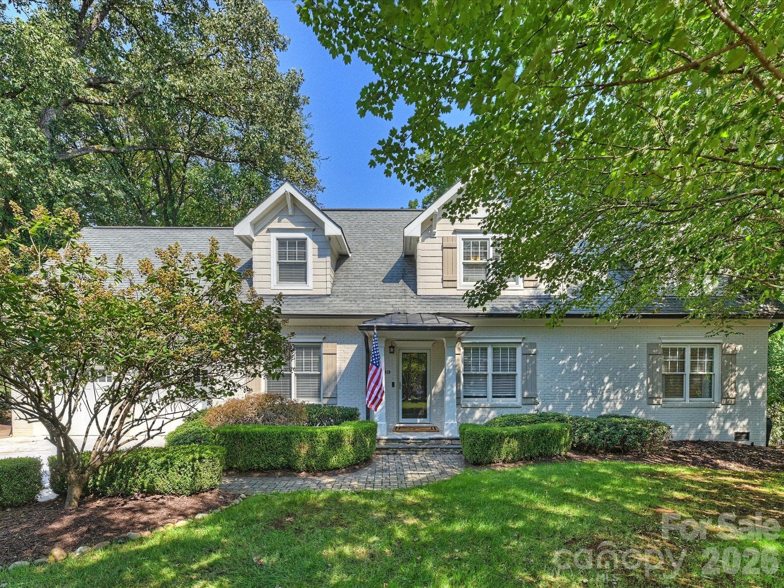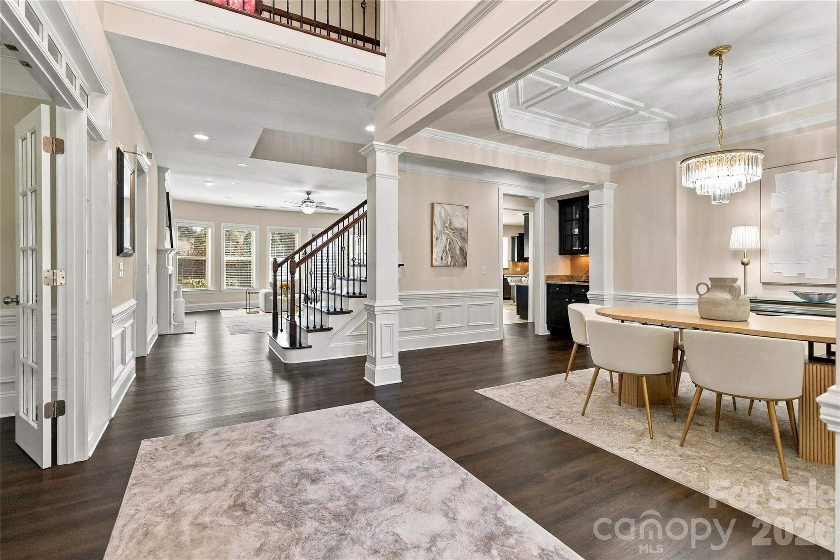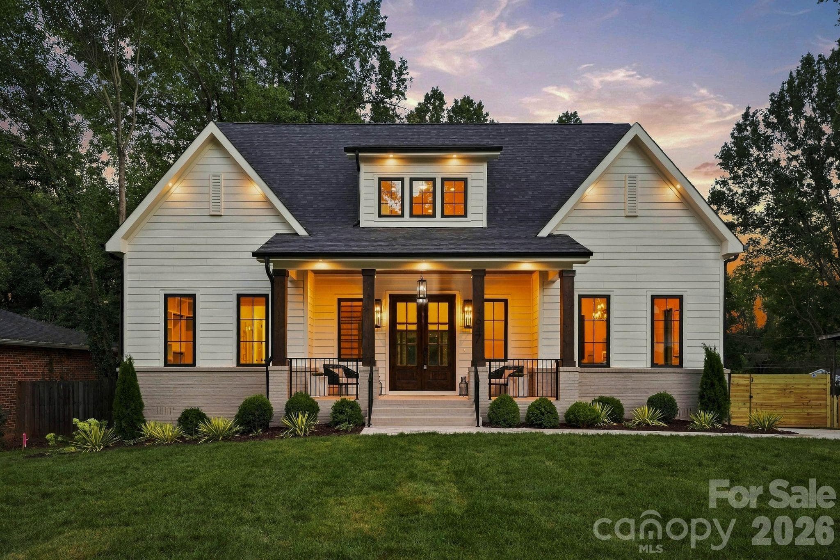
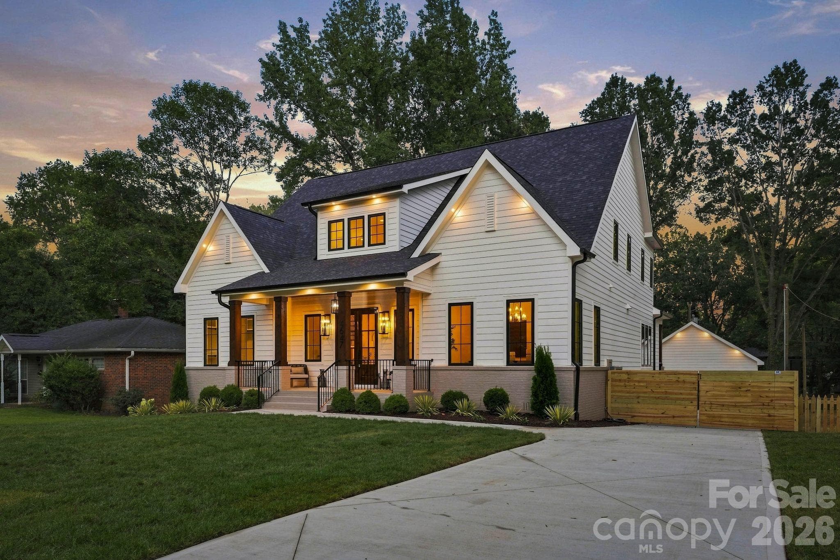
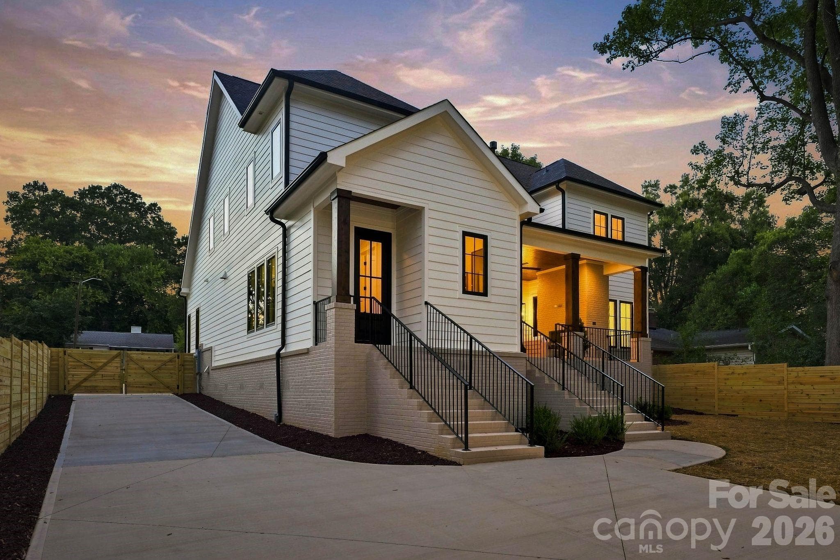
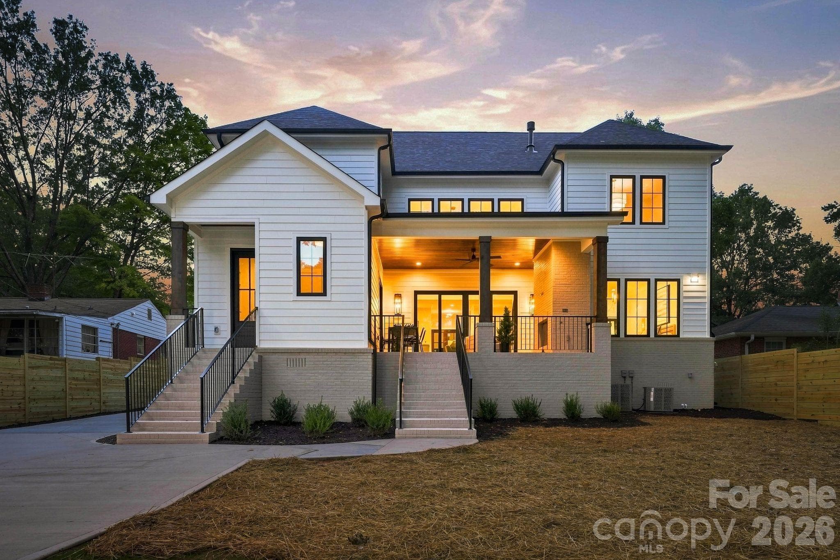
Single Family Residence at 4647 General Pershing Drive, Charlotte
Single Family Residence at 4647 General Pershing Drive, Charlotte, photo 2 of 48
Single Family Residence at 4647 General Pershing Drive, Charlotte, photo 3 of 48
Single Family Residence at 4647 General Pershing Drive, Charlotte, photo 4 of 48
Single Family Residence at 4647 General Pershing Drive, Charlotte, photo 5 of 48
Single Family Residence at 4647 General Pershing Drive, Charlotte, photo 6 of 48
Single Family Residence at 4647 General Pershing Drive, Charlotte, photo 7 of 48
Single Family Residence at 4647 General Pershing Drive, Charlotte, photo 8 of 48
Single Family Residence at 4647 General Pershing Drive, Charlotte, photo 9 of 48
Single Family Residence at 4647 General Pershing Drive, Charlotte, photo 10 of 48
Single Family Residence at 4647 General Pershing Drive, Charlotte, photo 11 of 48
Single Family Residence at 4647 General Pershing Drive, Charlotte, photo 12 of 48
Single Family Residence at 4647 General Pershing Drive, Charlotte, photo 13 of 48
Single Family Residence at 4647 General Pershing Drive, Charlotte, photo 14 of 48
Single Family Residence at 4647 General Pershing Drive, Charlotte, photo 15 of 48
Single Family Residence at 4647 General Pershing Drive, Charlotte, photo 16 of 48
Single Family Residence at 4647 General Pershing Drive, Charlotte, photo 17 of 48
Single Family Residence at 4647 General Pershing Drive, Charlotte, photo 18 of 48
Single Family Residence at 4647 General Pershing Drive, Charlotte, photo 19 of 48
Single Family Residence at 4647 General Pershing Drive, Charlotte, photo 20 of 48
Single Family Residence at 4647 General Pershing Drive, Charlotte, photo 21 of 48
Single Family Residence at 4647 General Pershing Drive, Charlotte, photo 22 of 48
Single Family Residence at 4647 General Pershing Drive, Charlotte, photo 23 of 48
Single Family Residence at 4647 General Pershing Drive, Charlotte, photo 24 of 48
Single Family Residence at 4647 General Pershing Drive, Charlotte, photo 25 of 48
Single Family Residence at 4647 General Pershing Drive, Charlotte, photo 26 of 48
Single Family Residence at 4647 General Pershing Drive, Charlotte, photo 27 of 48
Single Family Residence at 4647 General Pershing Drive, Charlotte, photo 28 of 48
Single Family Residence at 4647 General Pershing Drive, Charlotte, photo 29 of 48
Single Family Residence at 4647 General Pershing Drive, Charlotte, photo 30 of 48
Single Family Residence at 4647 General Pershing Drive, Charlotte, photo 31 of 48
Single Family Residence at 4647 General Pershing Drive, Charlotte, photo 32 of 48
Single Family Residence at 4647 General Pershing Drive, Charlotte, photo 33 of 48
Single Family Residence at 4647 General Pershing Drive, Charlotte, photo 34 of 48
Single Family Residence at 4647 General Pershing Drive, Charlotte, photo 35 of 48
Single Family Residence at 4647 General Pershing Drive, Charlotte, photo 36 of 48
Single Family Residence at 4647 General Pershing Drive, Charlotte, photo 37 of 48
Single Family Residence at 4647 General Pershing Drive, Charlotte, photo 38 of 48
Single Family Residence at 4647 General Pershing Drive, Charlotte, photo 39 of 48
Single Family Residence at 4647 General Pershing Drive, Charlotte, photo 40 of 48
Single Family Residence at 4647 General Pershing Drive, Charlotte, photo 41 of 48
Single Family Residence at 4647 General Pershing Drive, Charlotte, photo 42 of 48
Single Family Residence at 4647 General Pershing Drive, Charlotte, photo 43 of 48
Single Family Residence at 4647 General Pershing Drive, Charlotte, photo 44 of 48
Single Family Residence at 4647 General Pershing Drive, Charlotte, photo 45 of 48
Single Family Residence at 4647 General Pershing Drive, Charlotte, photo 46 of 48
Single Family Residence at 4647 General Pershing Drive, Charlotte, photo 47 of 48
Single Family Residence at 4647 General Pershing Drive, Charlotte, photo 48 of 48
48 photos

$1,650,000

4647 General Pershing Drive
Charlotte, NC 28209
Listed by Liza Caminiti · Ivester Jackson Christie's
Bedrooms
4
Bathrooms
3.5
Living area
3,452 sqft
Year built
2026

About this home

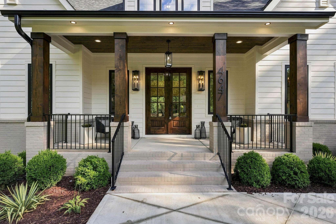
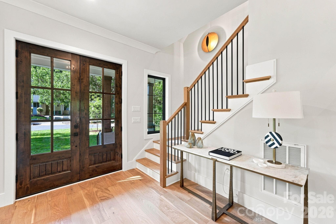
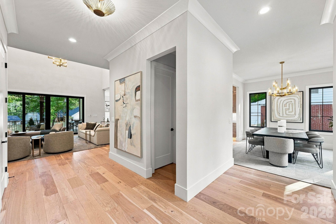
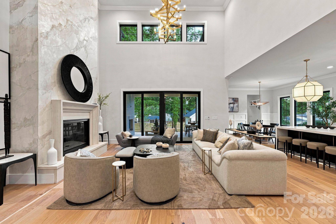
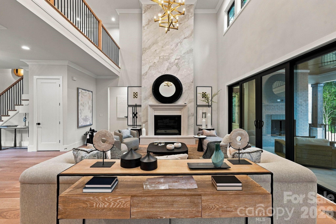
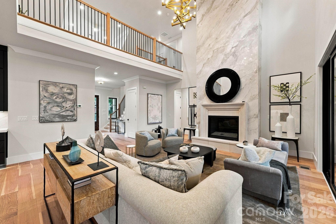
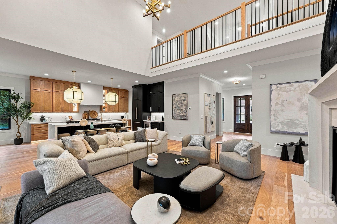
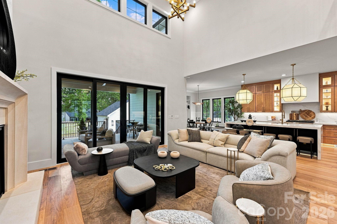
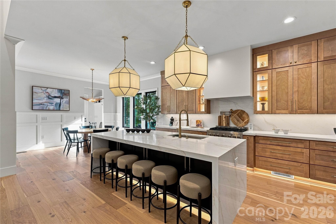
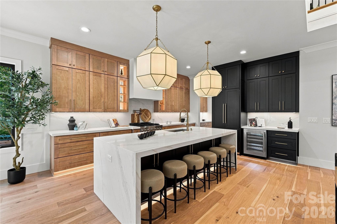
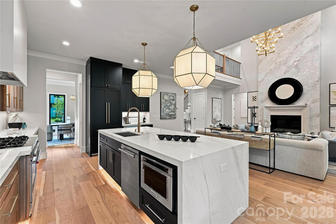
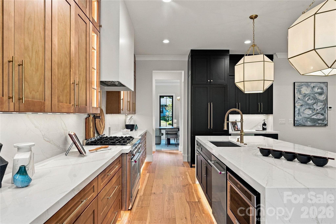
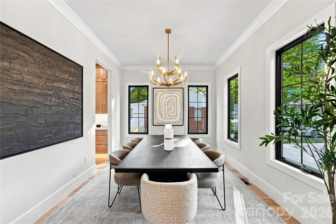
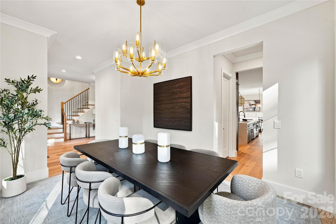
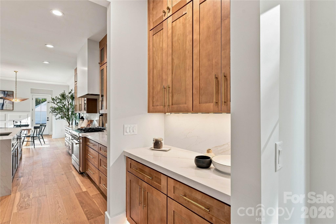
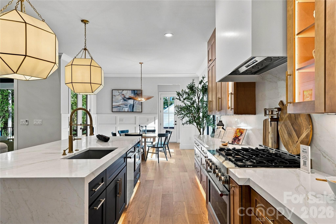
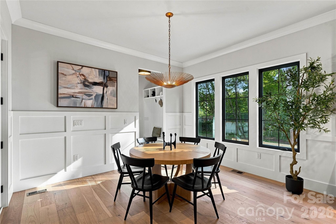
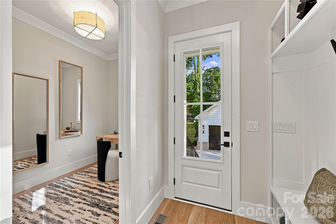
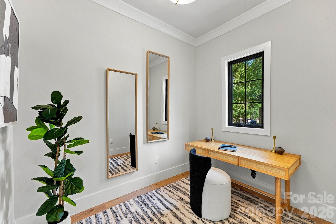
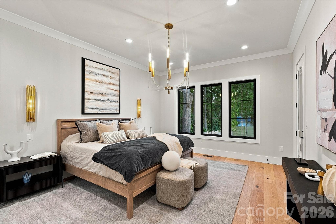
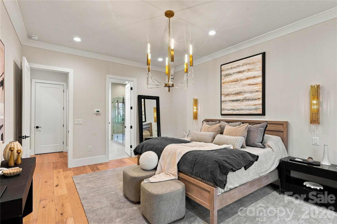
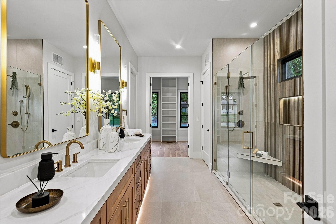
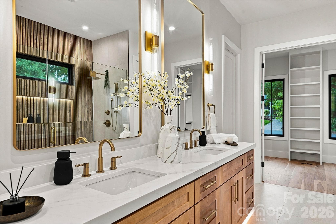
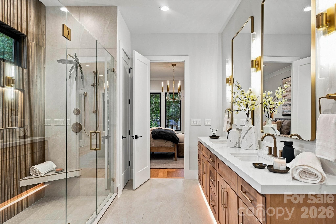
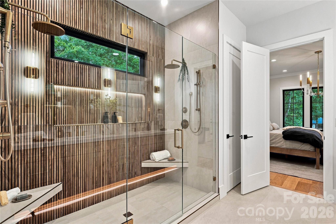
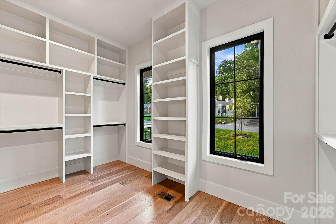
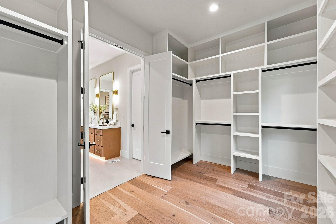
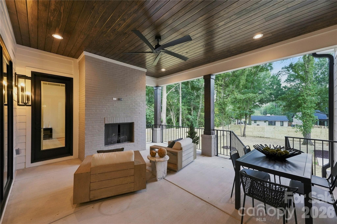
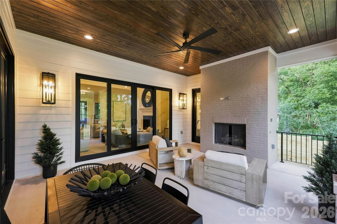
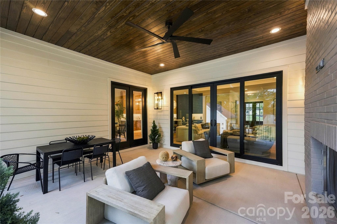
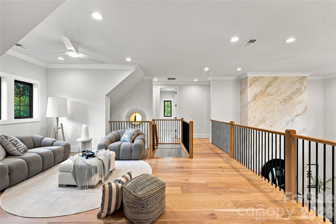
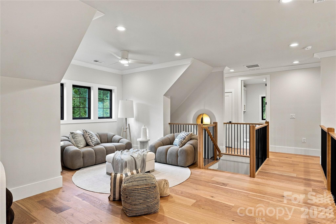
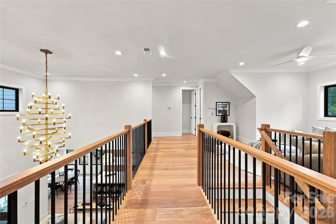
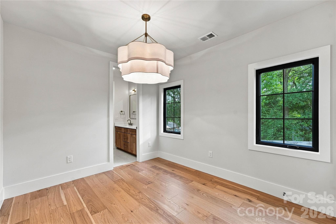
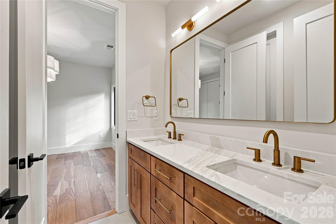
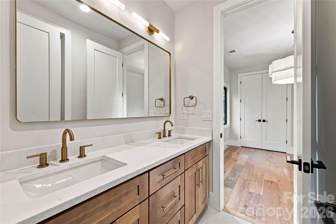
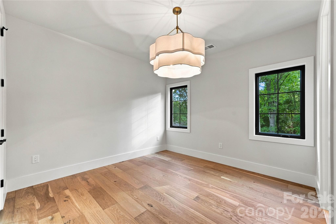
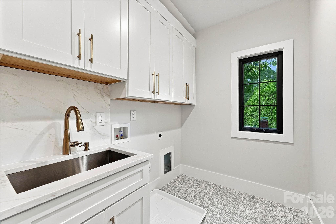
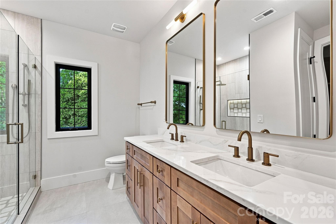
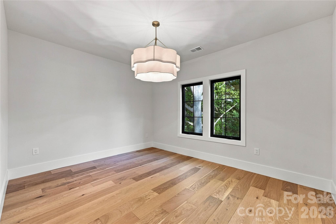
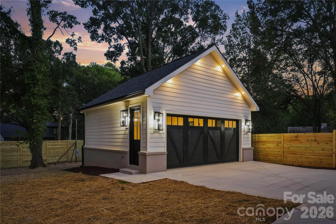
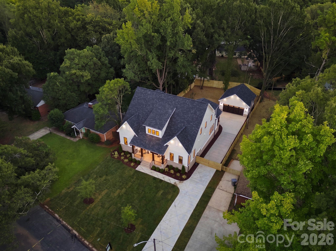
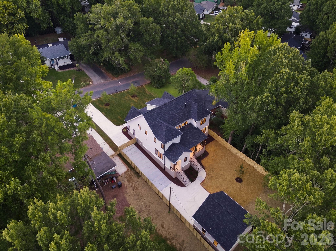
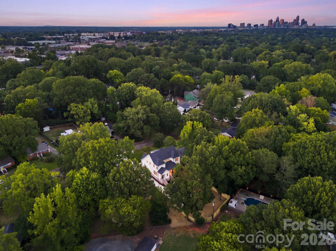
Welcome to the latest addition to the Signature Series, an exclusive collection of luxury new-construction homes found throughout Charlotte. Located in Madison Park, this exceptional home features the high-quality construction, thoughtful layout, and designer lighting this collection is known for, delivering style and function throughout. Step through the covered front patio into a dazzling foyer, complete with a powder room and a coat closet. Ten-foot ceilings, engineered hardwood flooring, and custom trim carry throughout the main level, lending a tailored, elevated feel to every room. The formal dining room is finished with a designer light fixture and connects to the kitchen through a butler's pantry. The kitchen itself is a showstopper, with custom floor-to-ceiling cabinetry, quartz counters and a full quartz backsplash, a large island, a walk-in pantry with custom shelving, and premium appliances throughout, flowing into a sunny breakfast area just beyond. Off the kitchen, a drop zone with custom built-in cubbies leads out to the backyard and garage, with a flexible bonus space nearby that's ideal for a home office. The main level is centered around a grand two-story great room with a designer chandelier and a modern gas fireplace framed by a faux Venetian plaster surround, where sliding doors lead out to a covered patio with its own outdoor fireplace overlooking the fully-fenced backyard, creating true indoor-outdoor living. The primary suite offers a true retreat, with private access to the covered patio. The ensuite bath features a double vanity, a private water closet, an oversized walk-in shower with tiled walls, a linen closet, and an expansive walk-in closet with laundry connections. Upstairs, a loft sitting area overlooks the great room below and provides flexible bonus space, with access to the attic and a dormer storage area. One guest bedroom enjoys its own ensuite bath with dual vanities and a walk-in closet, while the other two guest bedrooms share a Jack and Jill bathroom and have their own dual-door closets. The laundry room is finished with tile flooring, floor-to-ceiling cabinetry, and a deep stainless steel sink, with a linen closet just outside. An oversized, detached two-car garage offers additional parking and storage. Situated in the heart of Madison Park, one of Charlotte's most sought-after and established neighborhoods, this home offers convenient access to Park Road Shopping Center, SouthPark, South End, major roadways, Charlotte Douglas International Airport, and the Charlotte area's top private and public schools.

Highlights

FireplaceNew construction

Property details

MLS
Canopy MLS
MLS #
CAR4415827
Property type
Single Family Residence
Subdivision
Madison Park
Status
Active
Days on market
41
On market date
September 10, 2026
Stories
N/A
Total bathrooms
3.5
Garage spaces
2
Parking spaces
N/A
Lot size
N/A
Loading map…

Nearby schools

Within 10 miles. School directory data from the National Center for Education Statistics (NCES), accessed via the Urban Institute Education Data API. Local Score is calculated by INNOVATE Real Estate; where a state rating is shown, it comes from that state's own official school report card.

Elementary
Pinewood Elementary
0.8 mi away · Grades -1-5
Zoned school (attendance boundary, 2015-16 data)
2.6
Local Score (state rating (2025) blended 70/30 with student-teacher ratio) -- not an official state rating
State rating: D (2025)
Enrollment
526
Student:teacher ratio
14.6:1
District
Charlotte-Mecklenburg Schools
Middle
Sedgefield Middle
1.71 mi away · Grades 6-8
Zoned school (attendance boundary, 2015-16 data)
3.3
Local Score (state rating (2025) blended 70/30 with student-teacher ratio) -- not an official state rating
State rating: C (2025)
Enrollment
508
Student:teacher ratio
13.4:1
District
Charlotte-Mecklenburg Schools
High
Cato Middle College High School
10.05 mi away · Grades 11-13
Zoned school (attendance boundary, 2015-16 data)
3.8
Local Score (state rating (2025) blended 70/30 with student-teacher ratio) -- not an official state rating
State rating: A (2025)
Enrollment
166
Student:teacher ratio
41.5:1
District
Charlotte-Mecklenburg Schools

Walkability

Blended score for Charlotte's center, calculated by INNOVATE Real Estate from two sources: the EPA's National Walkability Index (street network, transit, land-use mix) and Google Places amenity data (what's actually reachable on foot from this point). 60% EPA National Walkability Index + 40% nearby-amenity density (Google Places).

86
Highly walkable
out of 100
EPA National Walkability Index
15.3 / 20 -- Most walkable
Google Places amenity density
100 / 100
Restaurants & cafes20
Grocery stores8
Parks3
Schools8
Transit stops20
Pharmacies2

Market position

How this listing compares to current activity in Charlotte, from live MLS data.

On the market 41 days -- 28 fewer days than Charlotte's current average of 69 days.
For reference, the median list price across 5,609 active listings in Charlotte right now is $359,900.

Mortgage calculator

Estimate only - actual rate and payment depend on your lender, credit, and loan program.

$
%
%
Adjust tax / insurance estimates
% / yr
$
/mo
Est. monthly payment
$10,086/mo
$330,000 down
$1,320,000 loan
Principal & interest$8,561
Property tax (est.)$1,375
Home insurance (est.)$150

Similar homes you might like

Data source: Listing information provided by Canopy MLS (carolina) via Trestle/CoreLogic. Last updated 2 days ago.

Information herein deemed reliable but not guaranteed; all measurements, school assignments, HOA fees, taxes, and feature lists are approximate and should be independently verified. Equal Housing Opportunity.