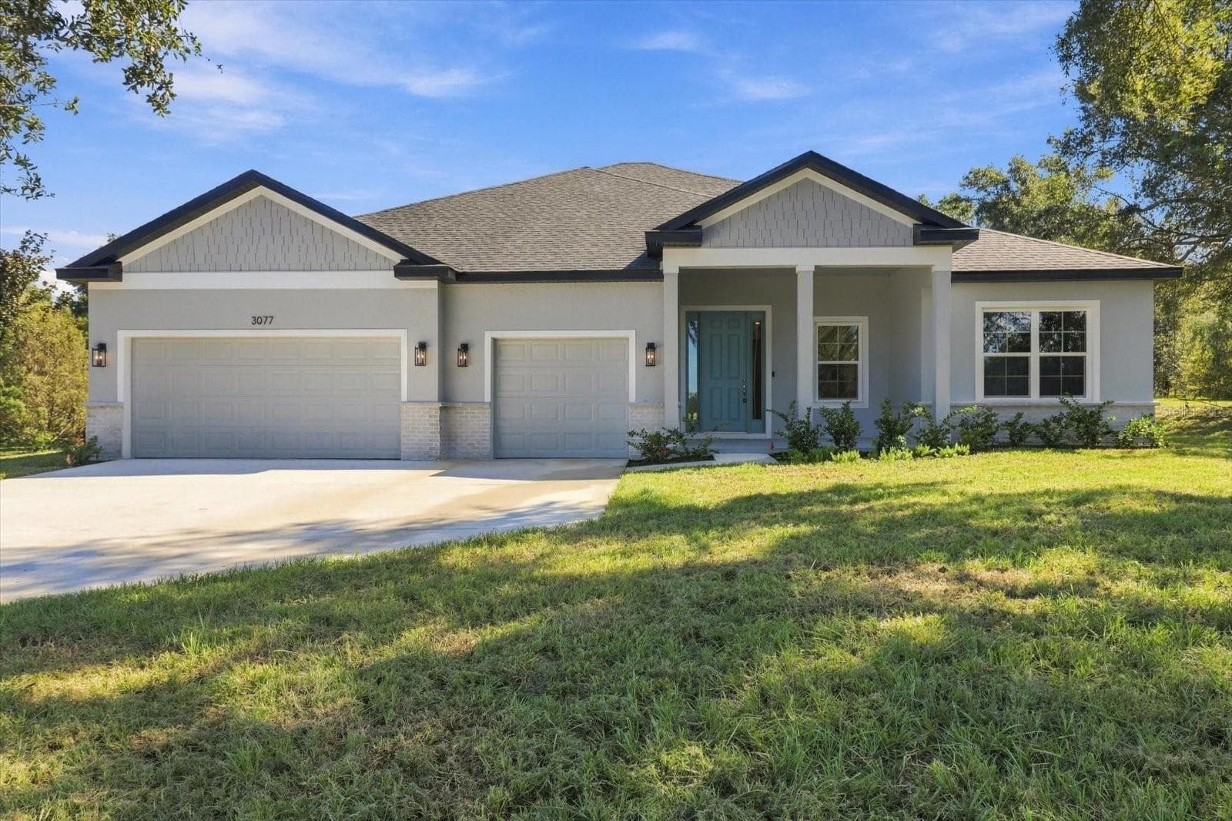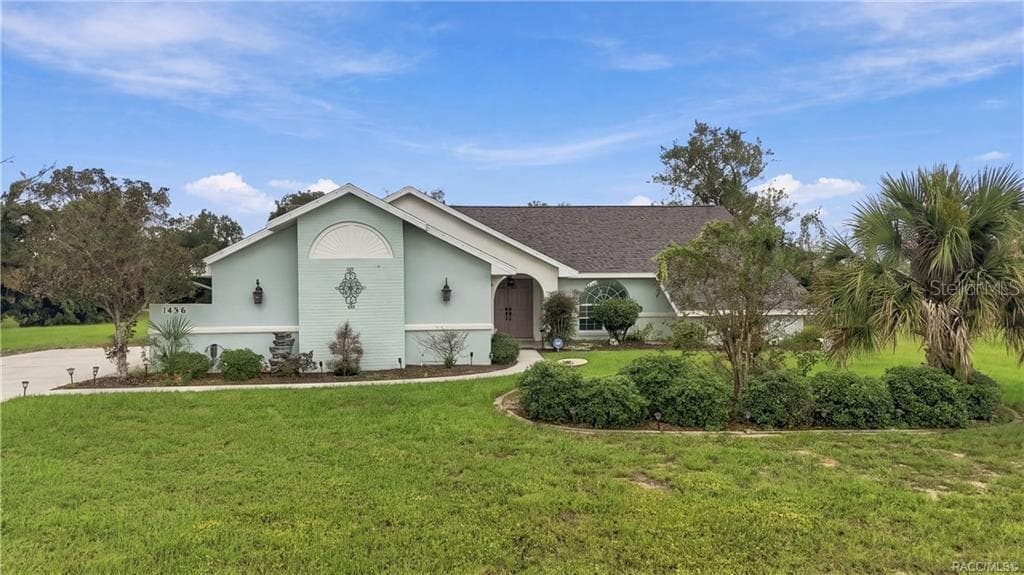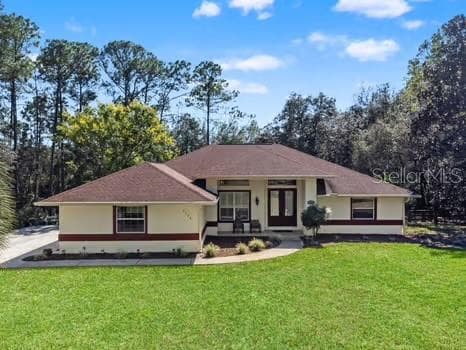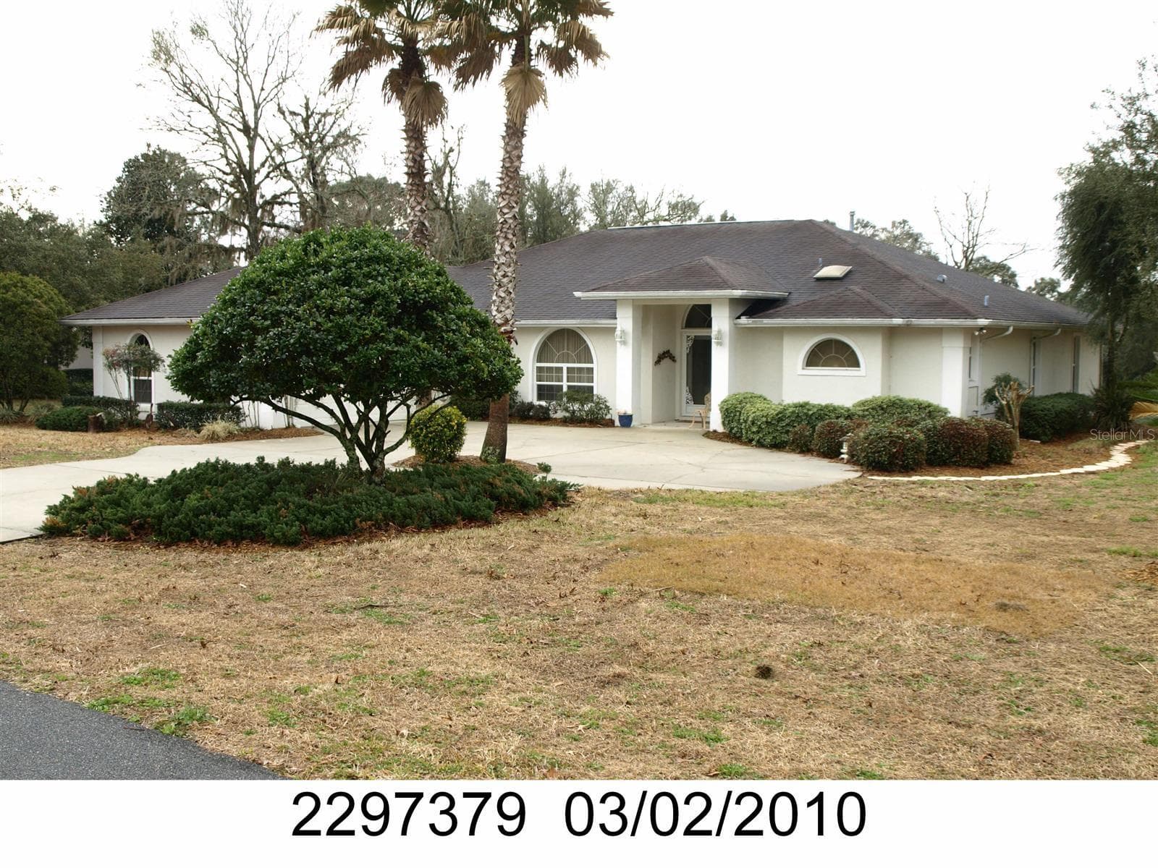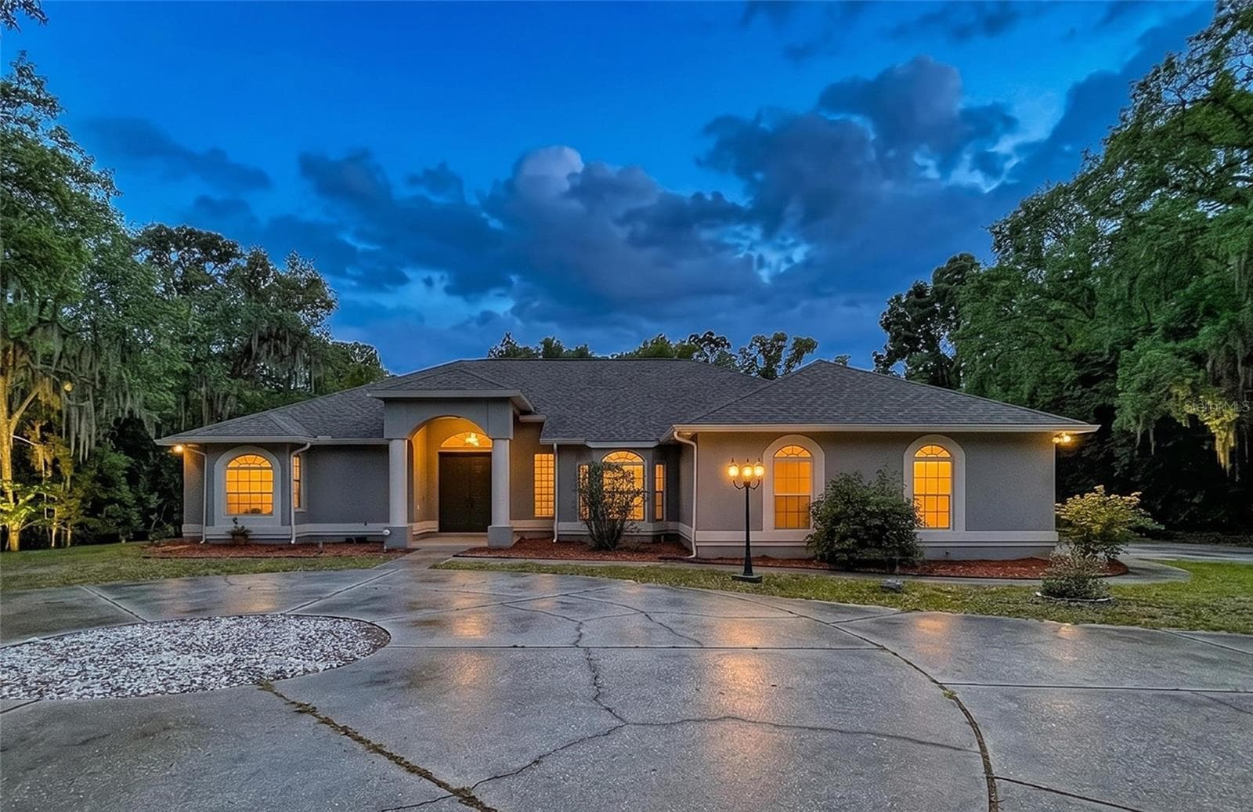
464 E Liberty Street, Hernando FL - 464 E LIBERTY ST, HERNANDO
Single Family Residence at 464 E LIBERTY ST, HERNANDO, photo 2 of 73
464 E Liberty Street - floor plan - 464 E LIBERTY ST, HERNANDO
Single Family Residence at 464 E LIBERTY ST, HERNANDO, photo 4 of 73
Kitchen - 464 E LIBERTY ST, HERNANDO
kitchen - 464 E LIBERTY ST, HERNANDO
massive pantry with 2nd fridge and laundry - 464 E LIBERTY ST, HERNANDO
laundry - 464 E LIBERTY ST, HERNANDO
breakfast nook - 464 E LIBERTY ST, HERNANDO
Single Family Residence at 464 E LIBERTY ST, HERNANDO, photo 15 of 73
Single Family Residence at 464 E LIBERTY ST, HERNANDO, photo 16 of 73
Single Family Residence at 464 E LIBERTY ST, HERNANDO, photo 17 of 73
Single Family Residence at 464 E LIBERTY ST, HERNANDO, photo 18 of 73
Single Family Residence at 464 E LIBERTY ST, HERNANDO, photo 19 of 73
Single Family Residence at 464 E LIBERTY ST, HERNANDO, photo 20 of 73
Single Family Residence at 464 E LIBERTY ST, HERNANDO, photo 21 of 73
Family Room - 464 E LIBERTY ST, HERNANDO
Single Family Residence at 464 E LIBERTY ST, HERNANDO, photo 23 of 73
Virtually Staged - 464 E LIBERTY ST, HERNANDO
Family Room - 464 E LIBERTY ST, HERNANDO
Primary Bathroom - 464 E LIBERTY ST, HERNANDO
Primary Bedroom - 464 E LIBERTY ST, HERNANDO
Virtually Staged - 464 E LIBERTY ST, HERNANDO
Massive double walk-in closet - 464 E LIBERTY ST, HERNANDO
Entry - 464 E LIBERTY ST, HERNANDO
Living Room - 464 E LIBERTY ST, HERNANDO
Half-bath - 464 E LIBERTY ST, HERNANDO
Single Family Residence at 464 E LIBERTY ST, HERNANDO, photo 43 of 73
Dining Room - 464 E LIBERTY ST, HERNANDO
Single Family Residence at 464 E LIBERTY ST, HERNANDO, photo 46 of 73
Bathroom 2 - 464 E LIBERTY ST, HERNANDO
Single Family Residence at 464 E LIBERTY ST, HERNANDO, photo 49 of 73
Office - 464 E LIBERTY ST, HERNANDO
Single Family Residence at 464 E LIBERTY ST, HERNANDO, photo 52 of 73
Bedroom 2 - 464 E LIBERTY ST, HERNANDO
Single Family Residence at 464 E LIBERTY ST, HERNANDO, photo 56 of 73
Single Family Residence at 464 E LIBERTY ST, HERNANDO, photo 57 of 73
Bedroom 3 - 464 E LIBERTY ST, HERNANDO
Bathroom 3 - 464 E LIBERTY ST, HERNANDO
Single Family Residence at 464 E LIBERTY ST, HERNANDO, photo 65 of 73
Bedroom 4 - 464 E LIBERTY ST, HERNANDO
Garage - 464 E LIBERTY ST, HERNANDO
Single Family Residence at 464 E LIBERTY ST, HERNANDO, photo 71 of 73
Single Family Residence at 464 E LIBERTY ST, HERNANDO, photo 72 of 73
Single Family Residence at 464 E LIBERTY ST, HERNANDO, photo 73 of 73
73 photos

$529,000

464 E LIBERTY ST
HERNANDO, FL 34442
Listed by John Allocco Jr, PA · HOME LAND REAL ESTATE INC
Bedrooms
4
Bathrooms
3.5
Living area
3,375 sqft
Year built
1994

About this home

Set on just over an acre in the Citrus Hills community, this 4-bedroom home offers the kind of space and layout that’s getting harder to find. With 3 full baths, a half bath, and over 3,300 square feet of living area (4,490 total), there’s plenty of room to spread out both inside and out… and be sure to check out the huge walk-in closet in the primary bedroom! Inside, the layout opens up nicely with expansive living areas and a spacious kitchen that provide plenty of space for everyday living and entertaining, with room for the family to grow. If you need a 5th bedroom, the office could be easily renovated. The oversized pantry includes a second refrigerator and continues into a large laundry room. The interior has been freshly painted, and there’s no carpet anywhere in the home—only tile flooring throughout for a clean, low-maintenance finish. All the major updates have already handled, including a roof replaced in 2020, a new HVAC system and water heater installed in 2023, and the pool was resurfaced in 2023 as well! Out back, the pool area is designed for gatherings, featuring a large deck and an outdoor kitchen setup. The outdoor kitchen will need updating, and the spa heater will need to be replaced—the seller has accounted for this and will not be addressing those items prior to closing. The oversized driveway and side-entry garage provide ample parking and functionality. Positioned directly across from the Citrus Hills Golf Course, the home provides convenient access to recreation without any required membership tied to the property. A spacious home on acreage with solid updates and room to make it your own. Don’t let this opportunity pass you by. Showings by appointment only. All information is intended to be accurate, however it is the responsibility of the buyer and buyer’s agent to confirm the accuracy of all information.

Highlights

Private pool

Property details

MLS
Stellar MLS
MLS #
MFRW7885227
Property type
Single Family Residence
Subdivision
CITRUS HILLS 1ST ADD
Status
Active
Days on market
116
On market date
April 29, 2026
Stories
N/A
Total bathrooms
3.5
Garage spaces
2
Parking spaces
N/A
Lot size
1.03 acres
Loading map…

Nearby schools

Within 10 miles. School directory data from the National Center for Education Statistics (NCES), accessed via the Urban Institute Education Data API. Local Score is calculated by INNOVATE Real Estate; where a state rating is shown, it comes from that state's own official school report card.

Elementary
FOREST RIDGE ELEMENTARY SCHOOL
2.12 mi away · Grades -1-5
Nearest school -- attendance-zone data not available here
3.0
Local Score (student-teacher ratio only (preliminary -- will incorporate state test-score data once available)) -- not an official state rating
Enrollment
678
Student:teacher ratio
16.1:1
District
CITRUS
Middle
INVERNESS MIDDLE SCHOOL
5.61 mi away · Grades 6-8
Nearest school -- attendance-zone data not available here
3.0
Local Score (student-teacher ratio only (preliminary -- will incorporate state test-score data once available)) -- not an official state rating
Enrollment
1,035
Student:teacher ratio
16.7:1
District
CITRUS
High
CYPRESS CREEK TREATMENT CENTER
4.06 mi away · Grades 6-12
Nearest school -- attendance-zone data not available here
2.0
Local Score (student-teacher ratio only (preliminary -- will incorporate state test-score data once available)) -- not an official state rating
Enrollment
74
Student:teacher ratio
18.5:1
District
CITRUS

Walkability

Blended score for HERNANDO's center, calculated by INNOVATE Real Estate from two sources: the EPA's National Walkability Index (street network, transit, land-use mix) and Google Places amenity data (what's actually reachable on foot from this point). EPA National Walkability Index only -- nearby-amenity data not cached yet for this area.

31
Car-dependent
out of 100
EPA National Walkability Index
6.2 / 20 -- Below average walkable

Market position

How this listing compares to current activity in HERNANDO, from live MLS data.

On the market 116 days -- 2 more days than HERNANDO's current average of 114 days.
For reference, the median list price across 194 active listings in HERNANDO right now is $270,000.

Mortgage calculator

Estimate only - actual rate and payment depend on your lender, credit, and loan program.

$
%
%
Adjust tax / insurance estimates
% / yr
$
/mo
Est. monthly payment
$3,336/mo
$105,800 down
$423,200 loan
Principal & interest$2,745
Property tax (est.)$441
Home insurance (est.)$150

Similar homes you might like

Data source: Listing information provided by Stellar MLS (mfrmls) via Trestle/CoreLogic. Last updated August 23, 2026.

Information herein deemed reliable but not guaranteed; all measurements, school assignments, HOA fees, taxes, and feature lists are approximate and should be independently verified. Equal Housing Opportunity.