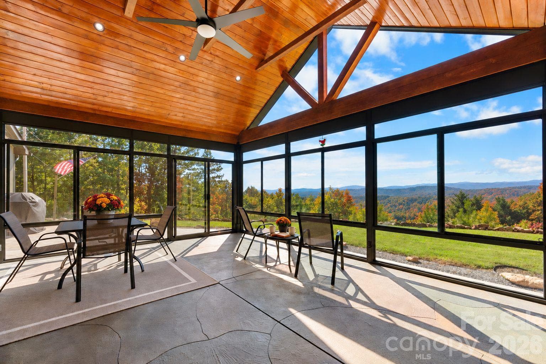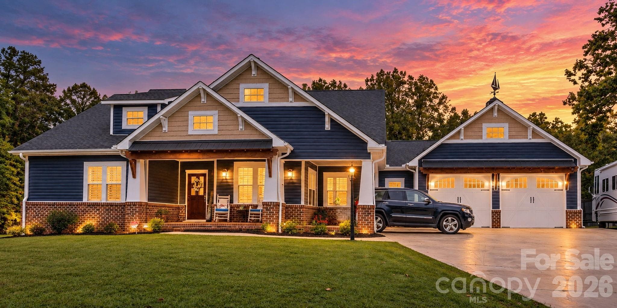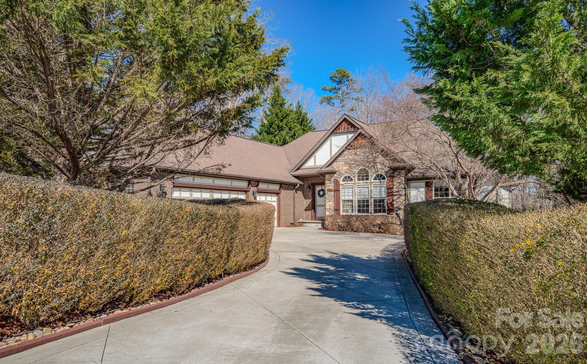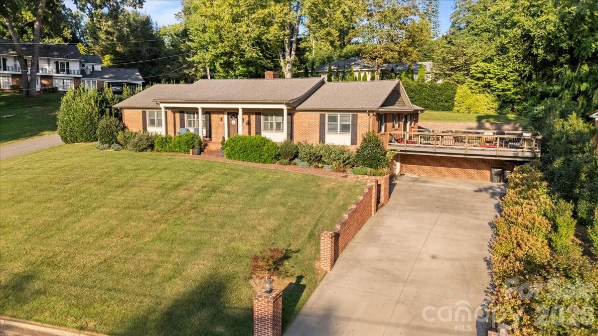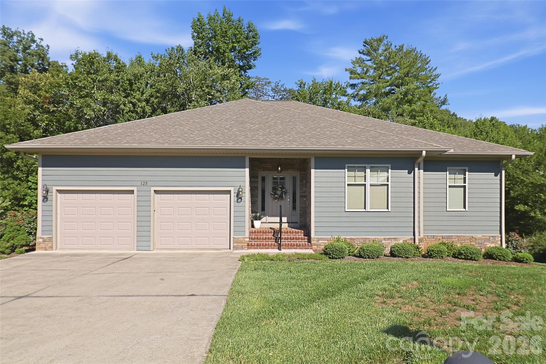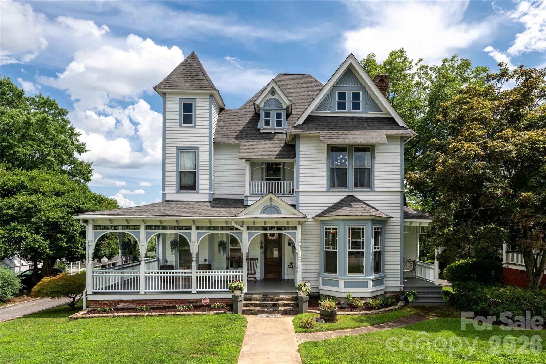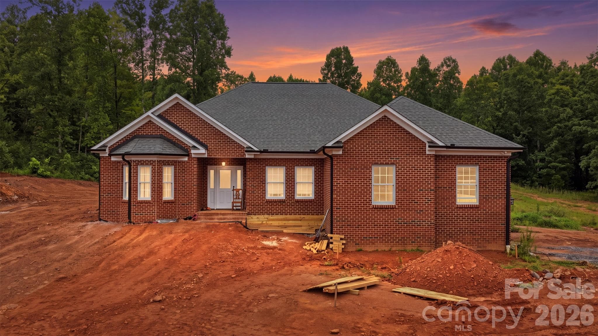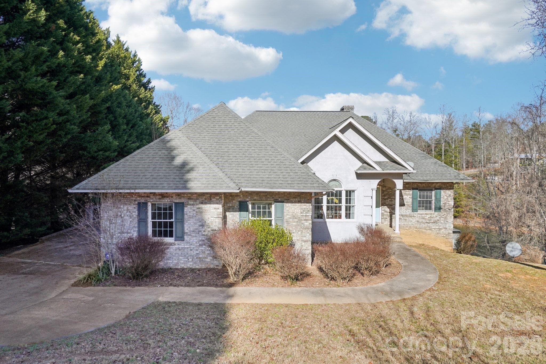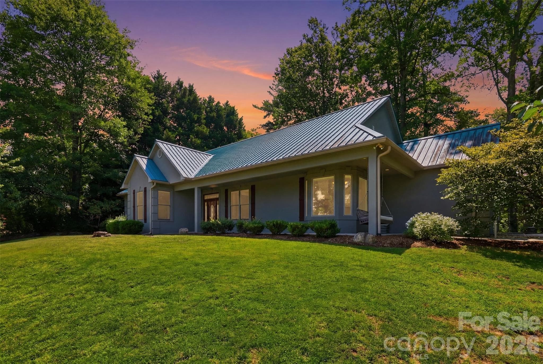
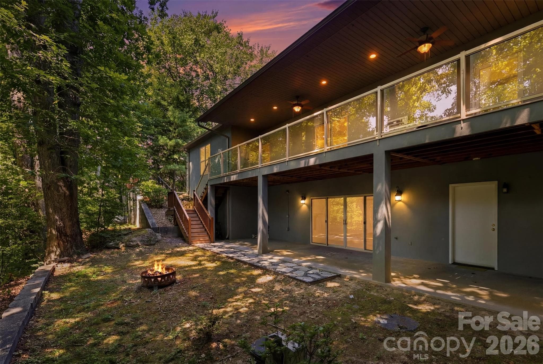
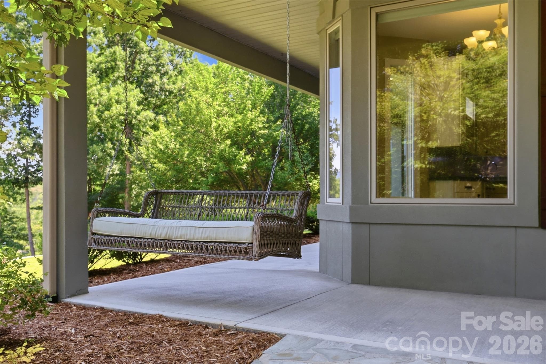
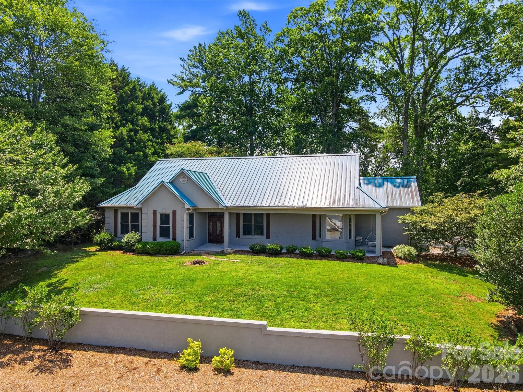
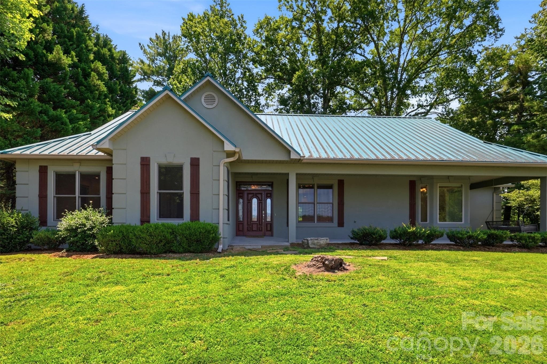
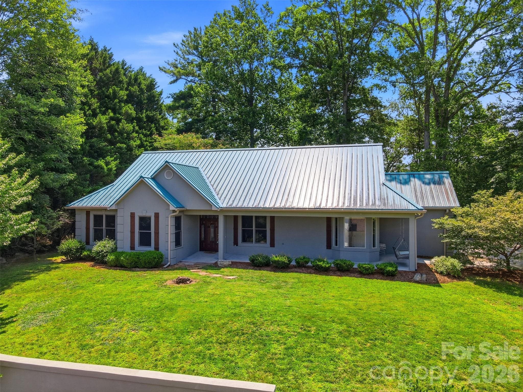
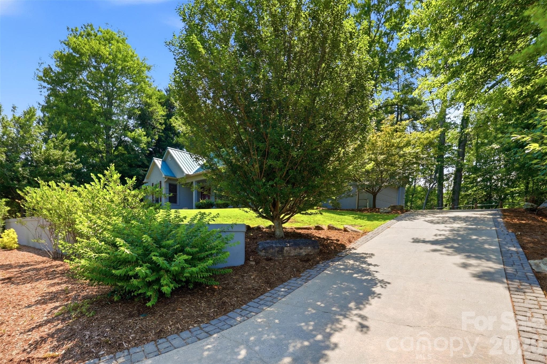
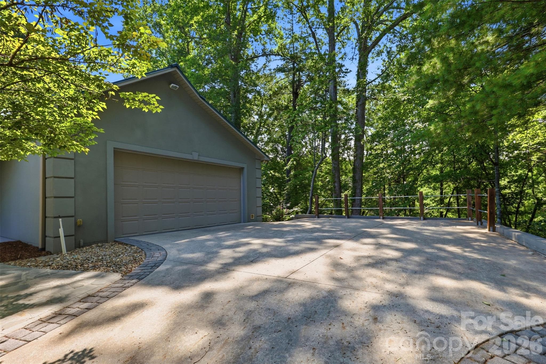
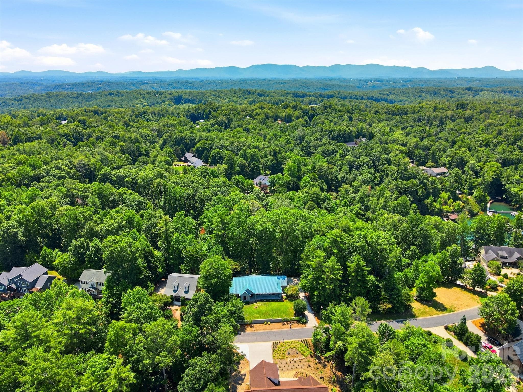
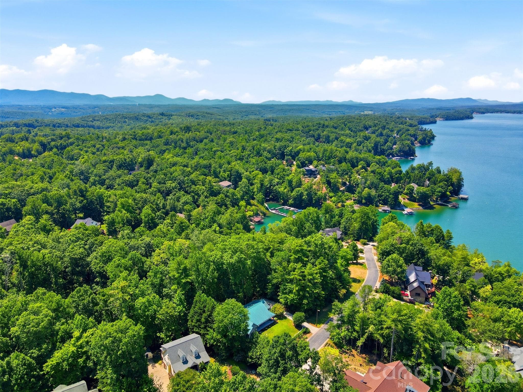
Single Family Residence at 4639 Harbor View Terrace, Morganton
Single Family Residence at 4639 Harbor View Terrace, Morganton, photo 2 of 40
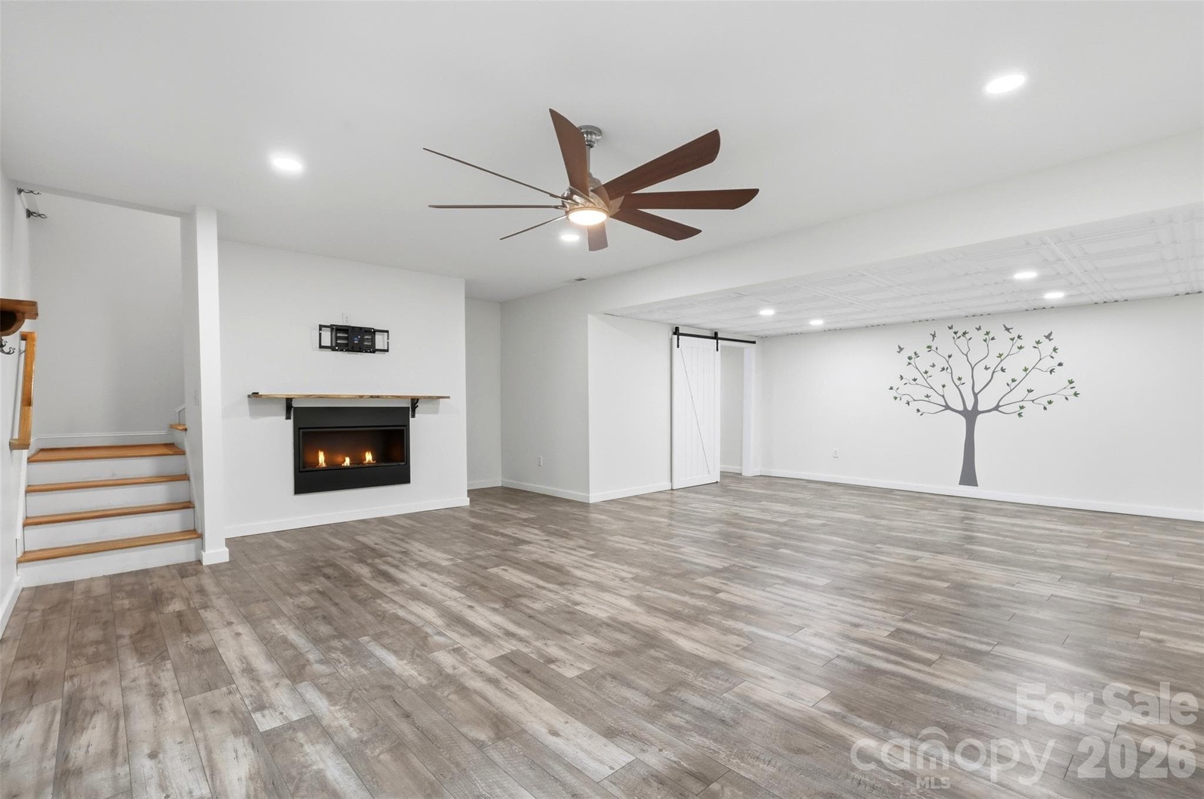
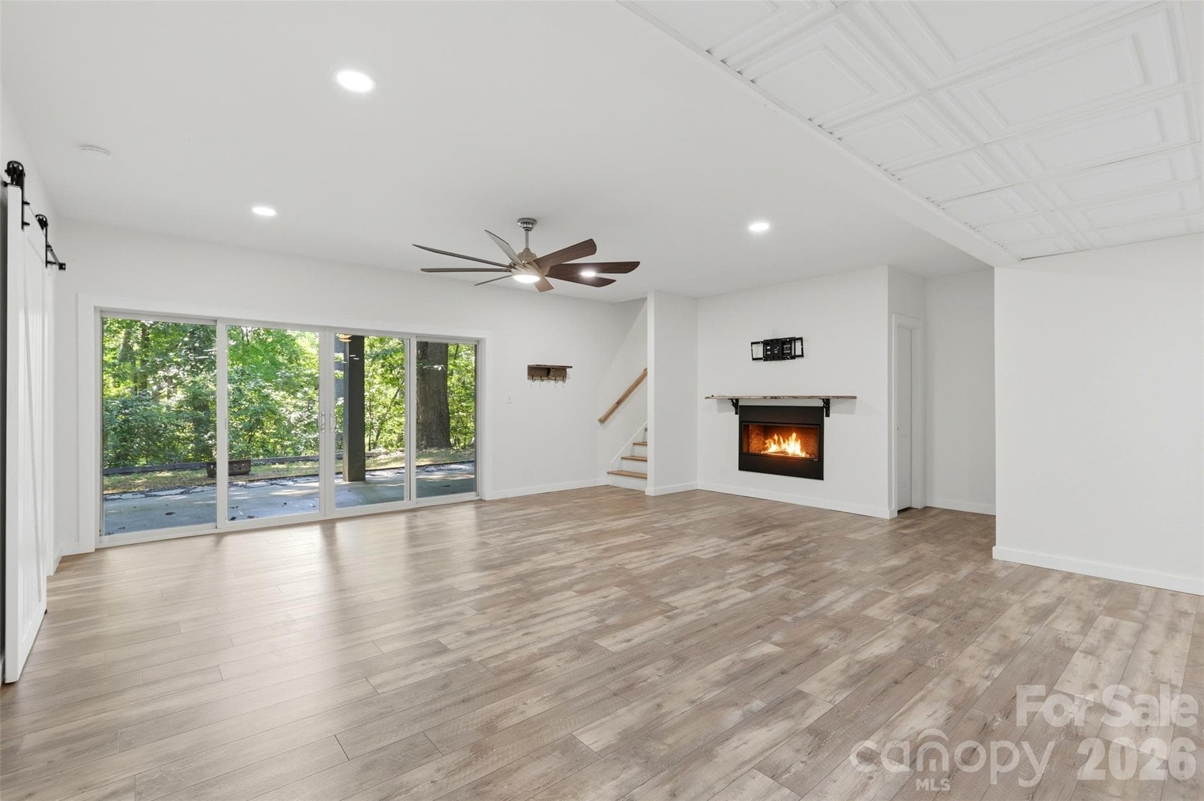
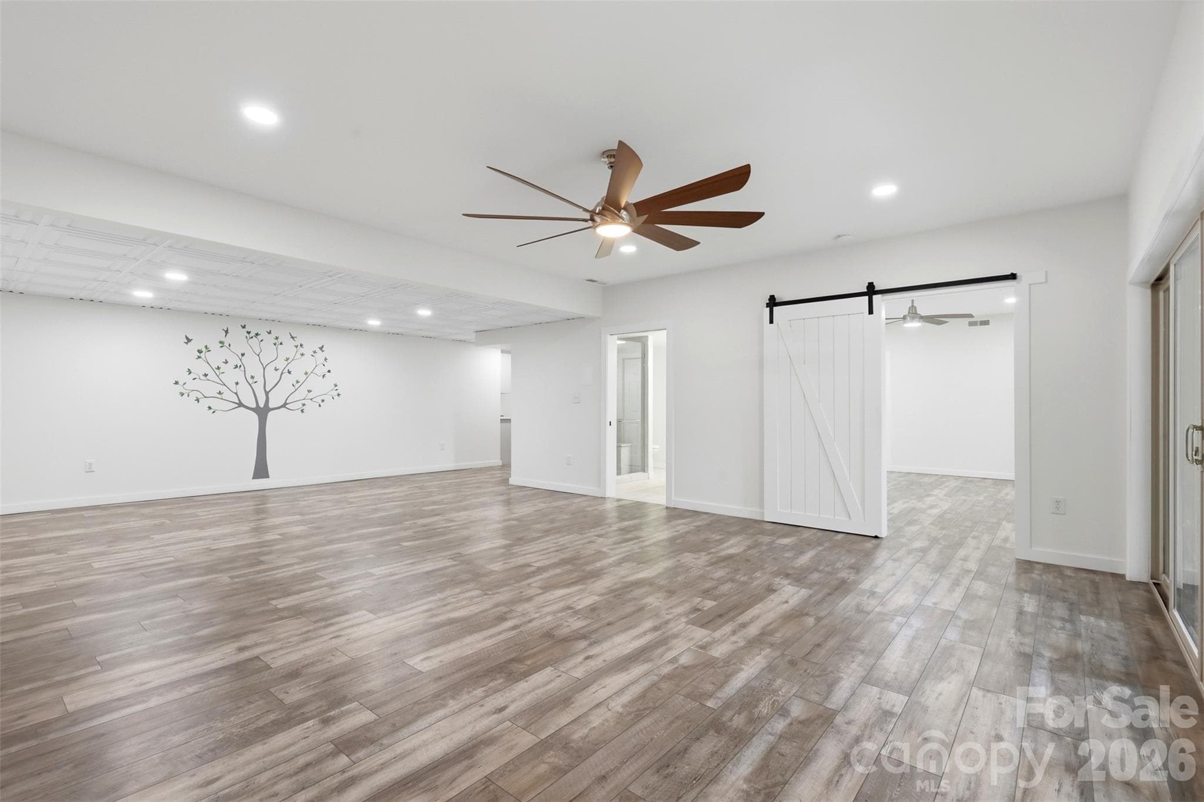
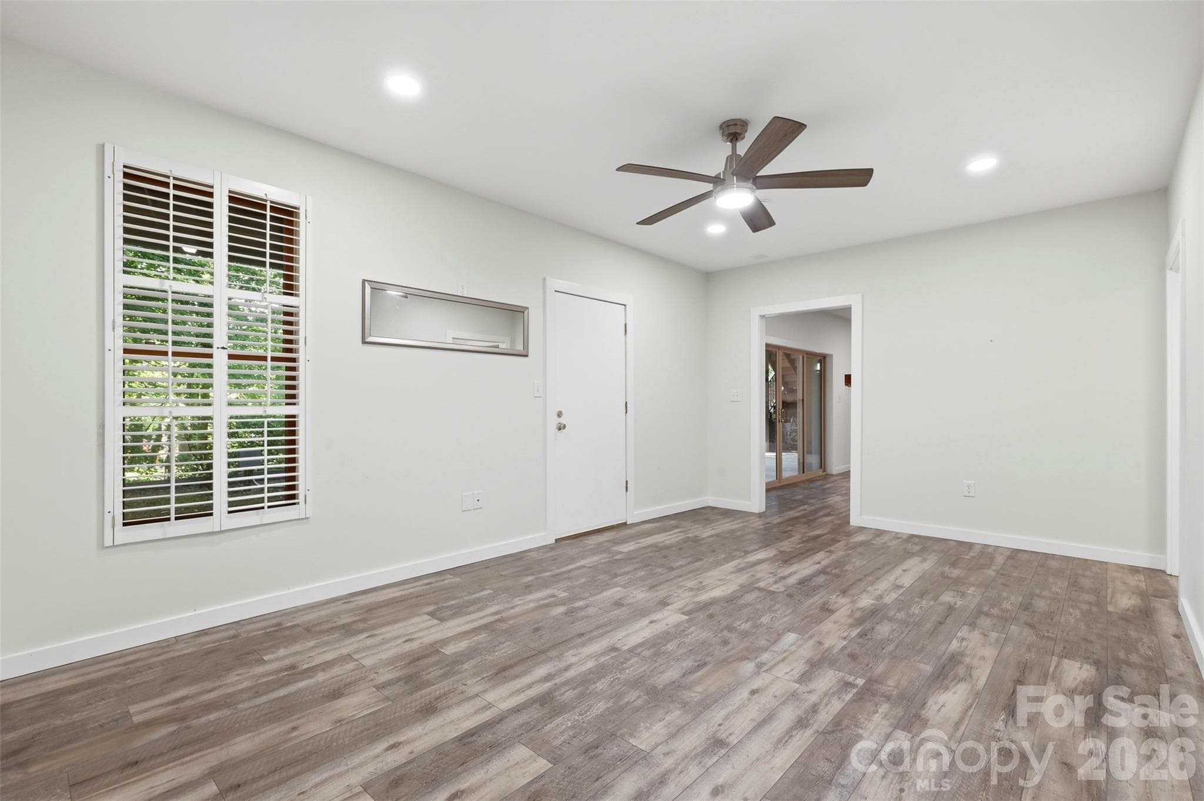
Lower level living space - 4639 Harbor View Terrace, Morganton
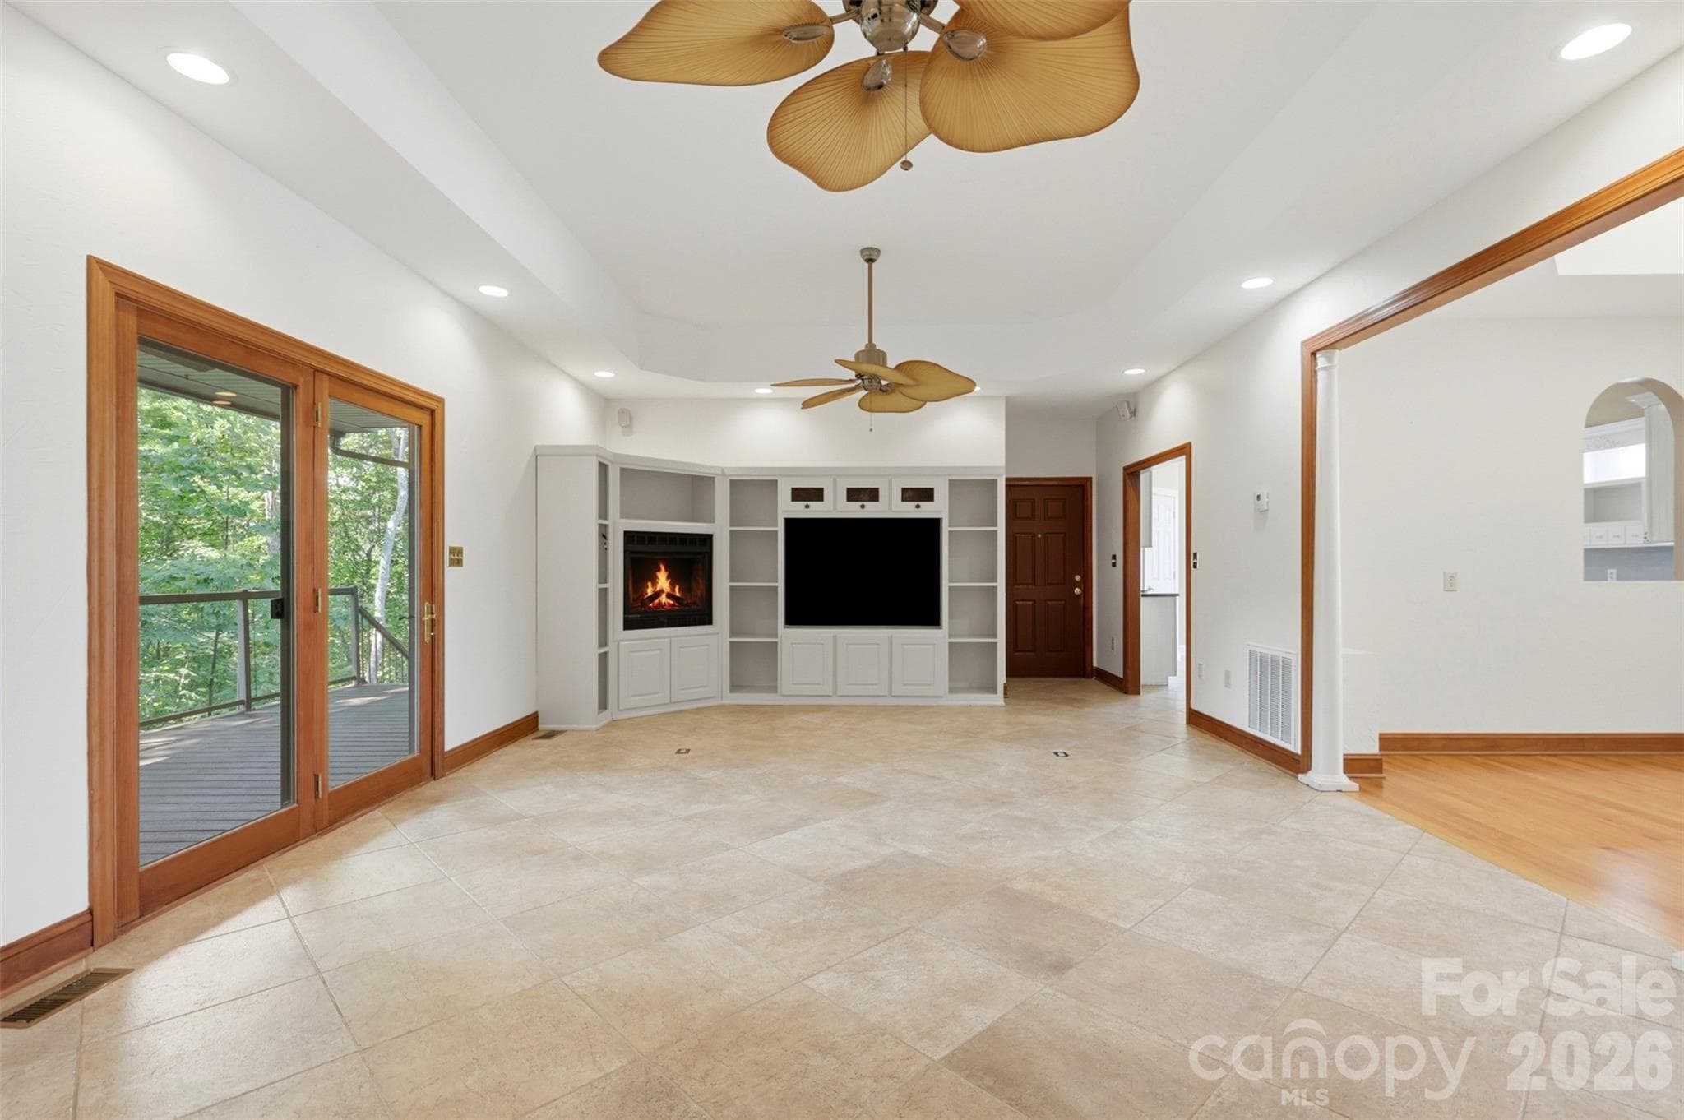
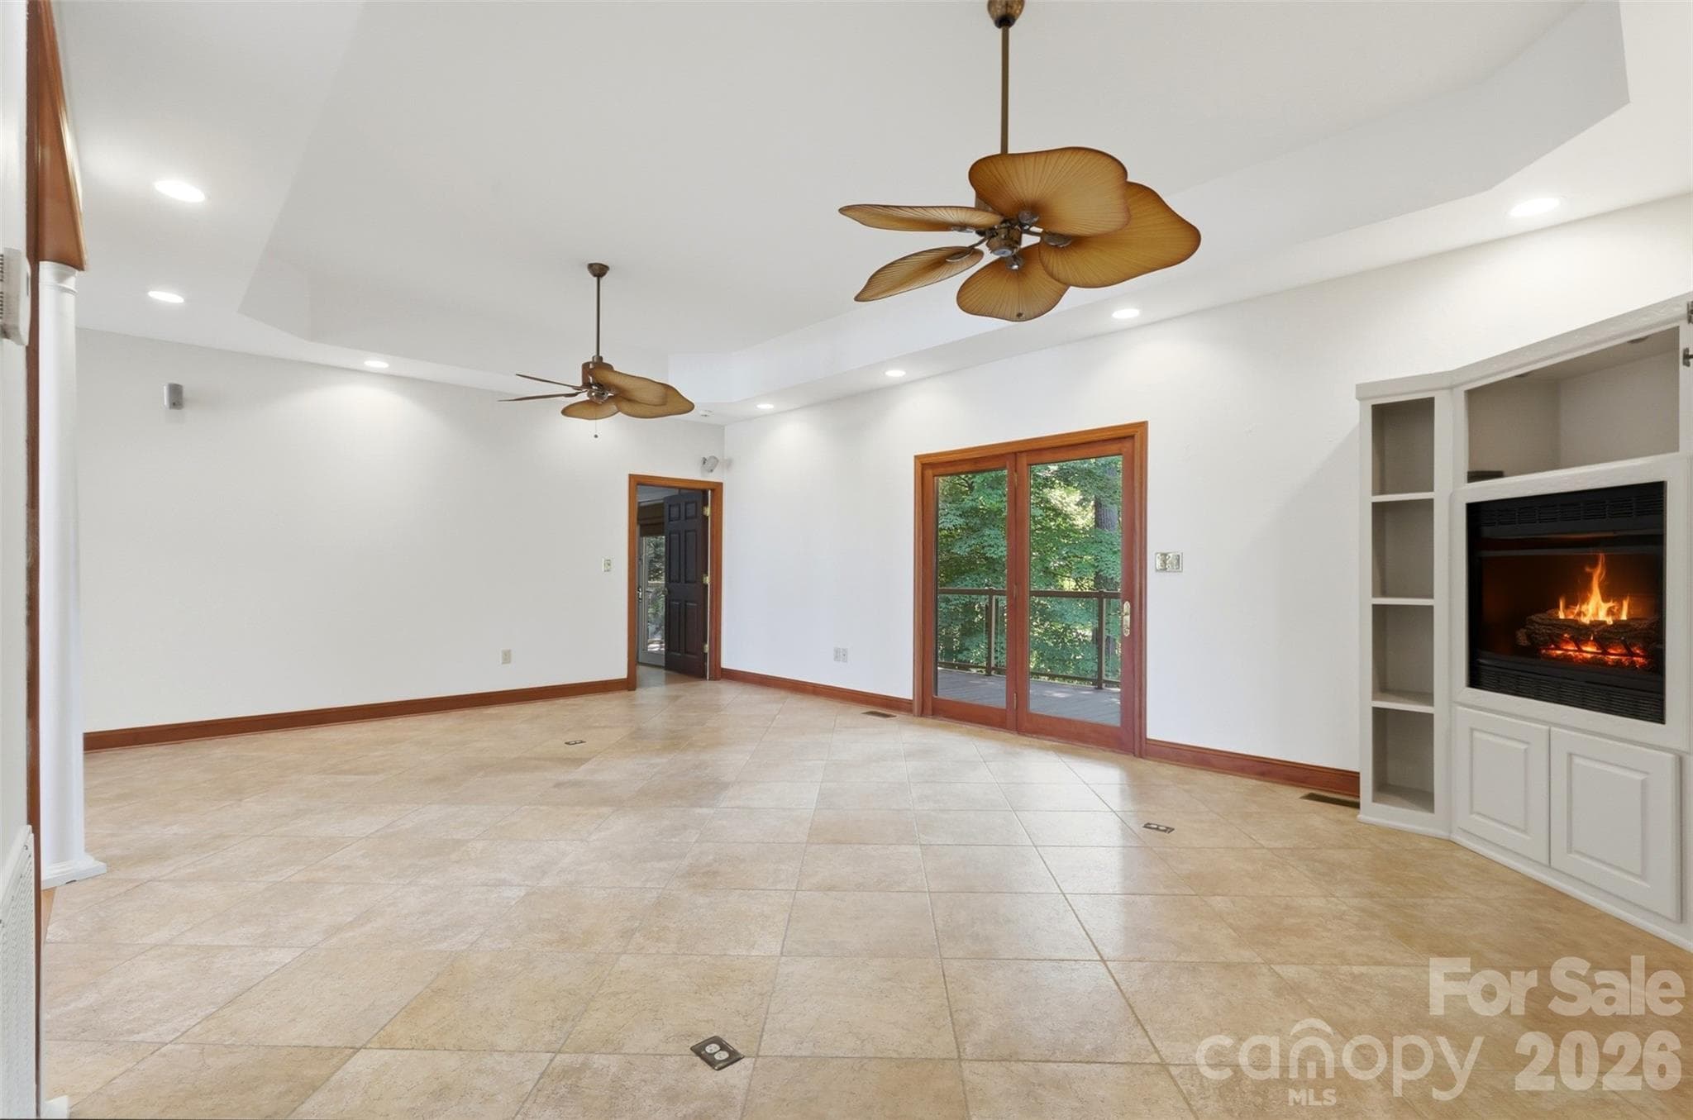
Main level living space - 4639 Harbor View Terrace, Morganton
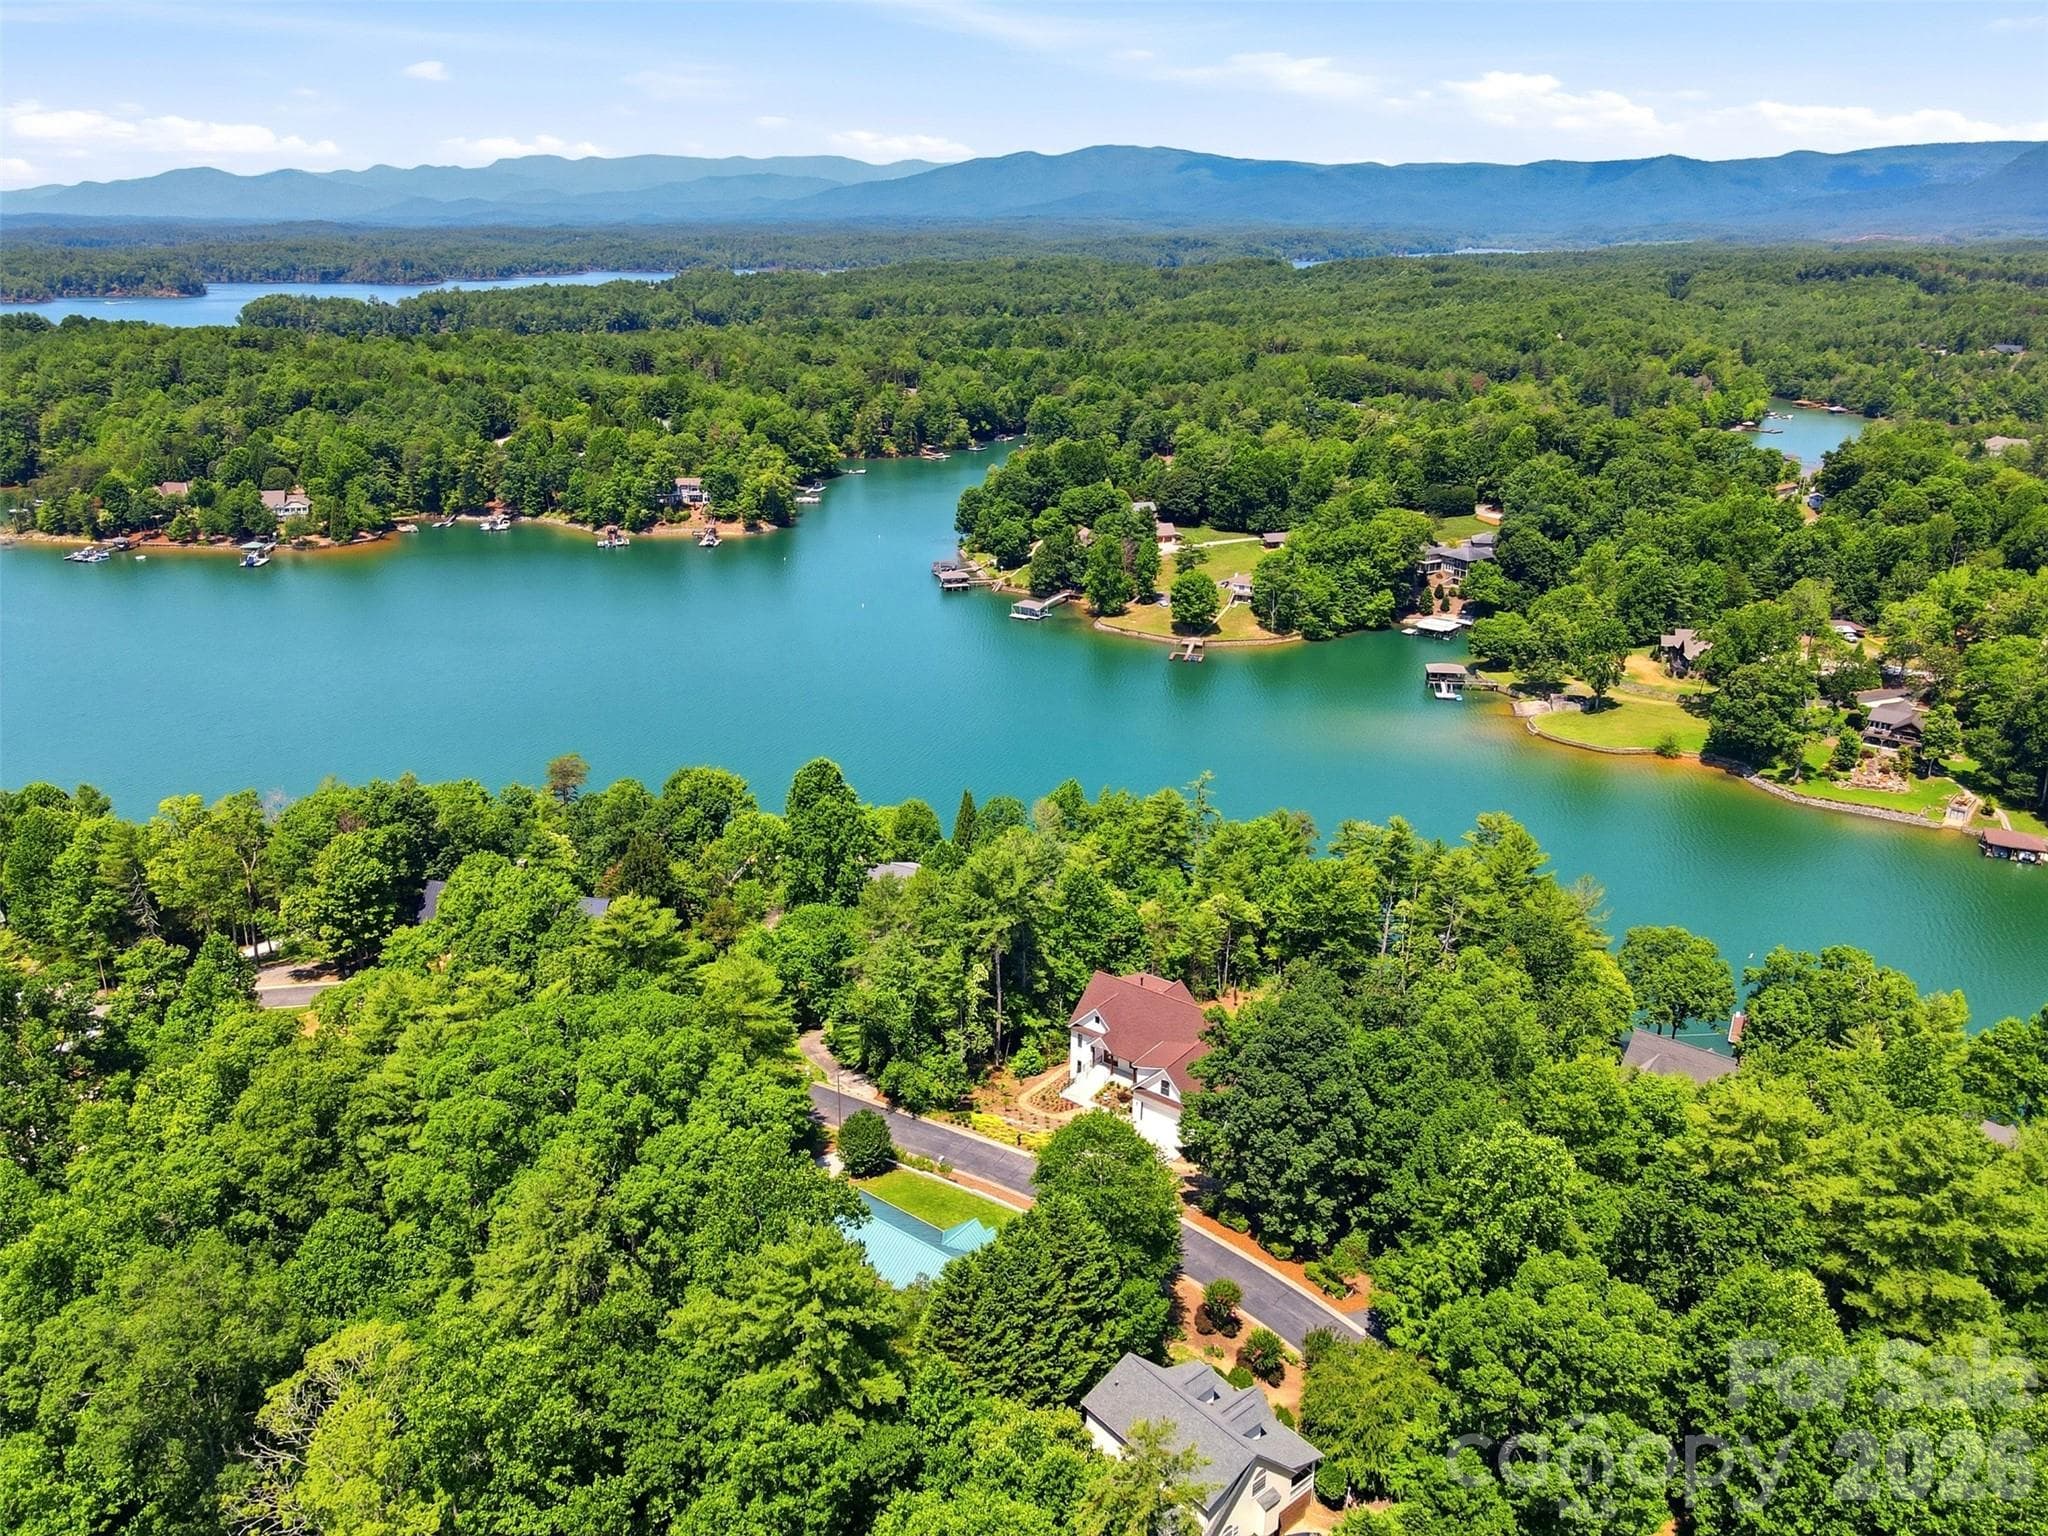
Second row from Lake James - 4639 Harbor View Terrace, Morganton
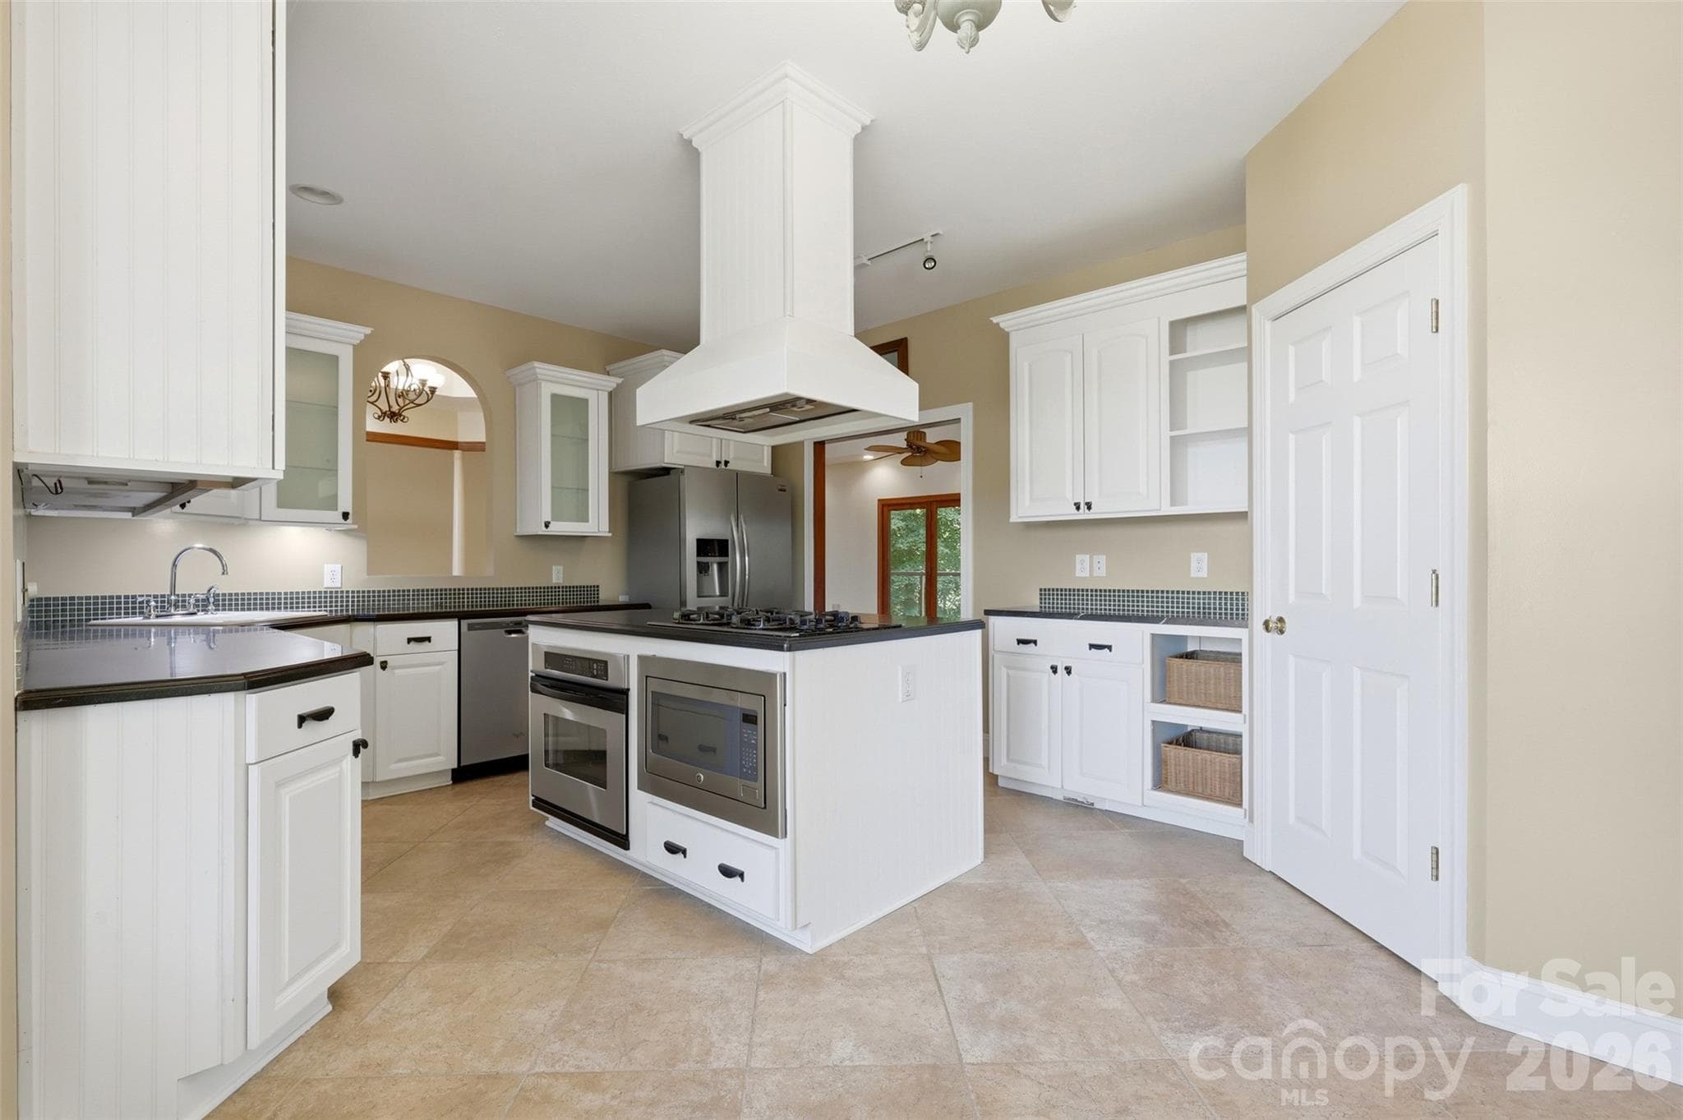
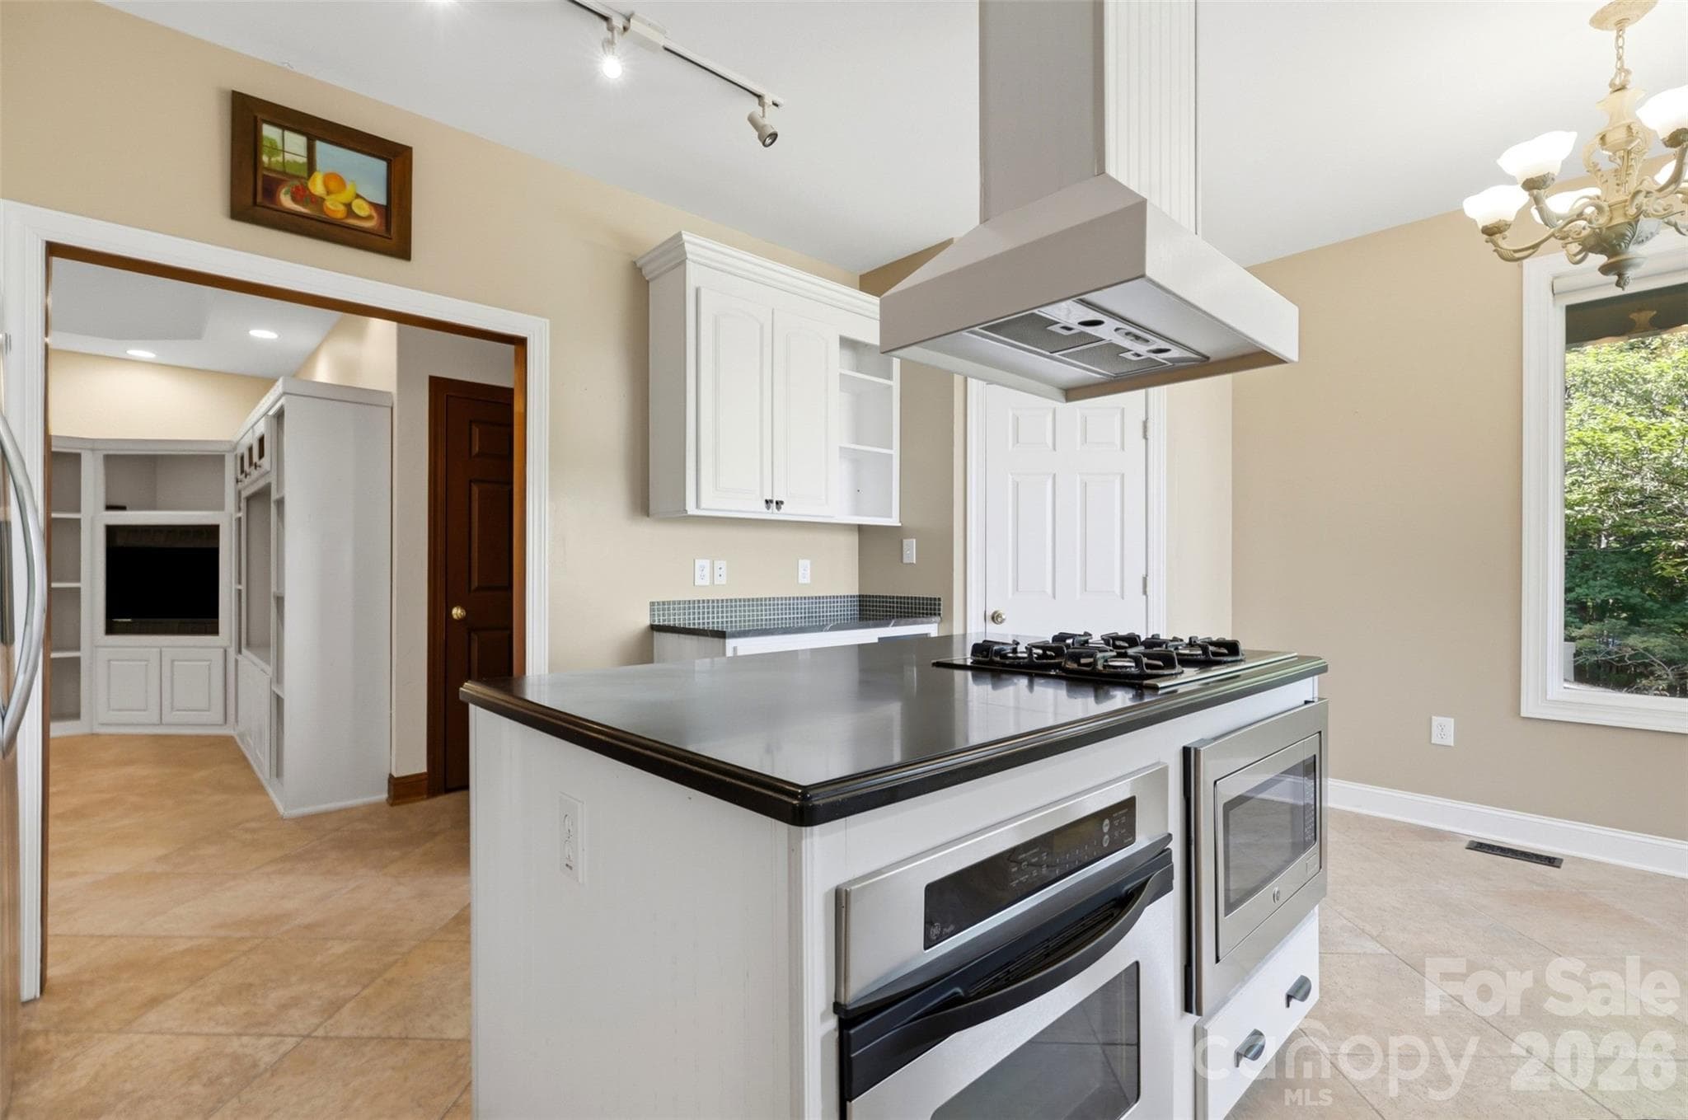
Main level kitchen - 4639 Harbor View Terrace, Morganton
Single Family Residence at 4639 Harbor View Terrace, Morganton, photo 7 of 40
Single Family Residence at 4639 Harbor View Terrace, Morganton, photo 8 of 40
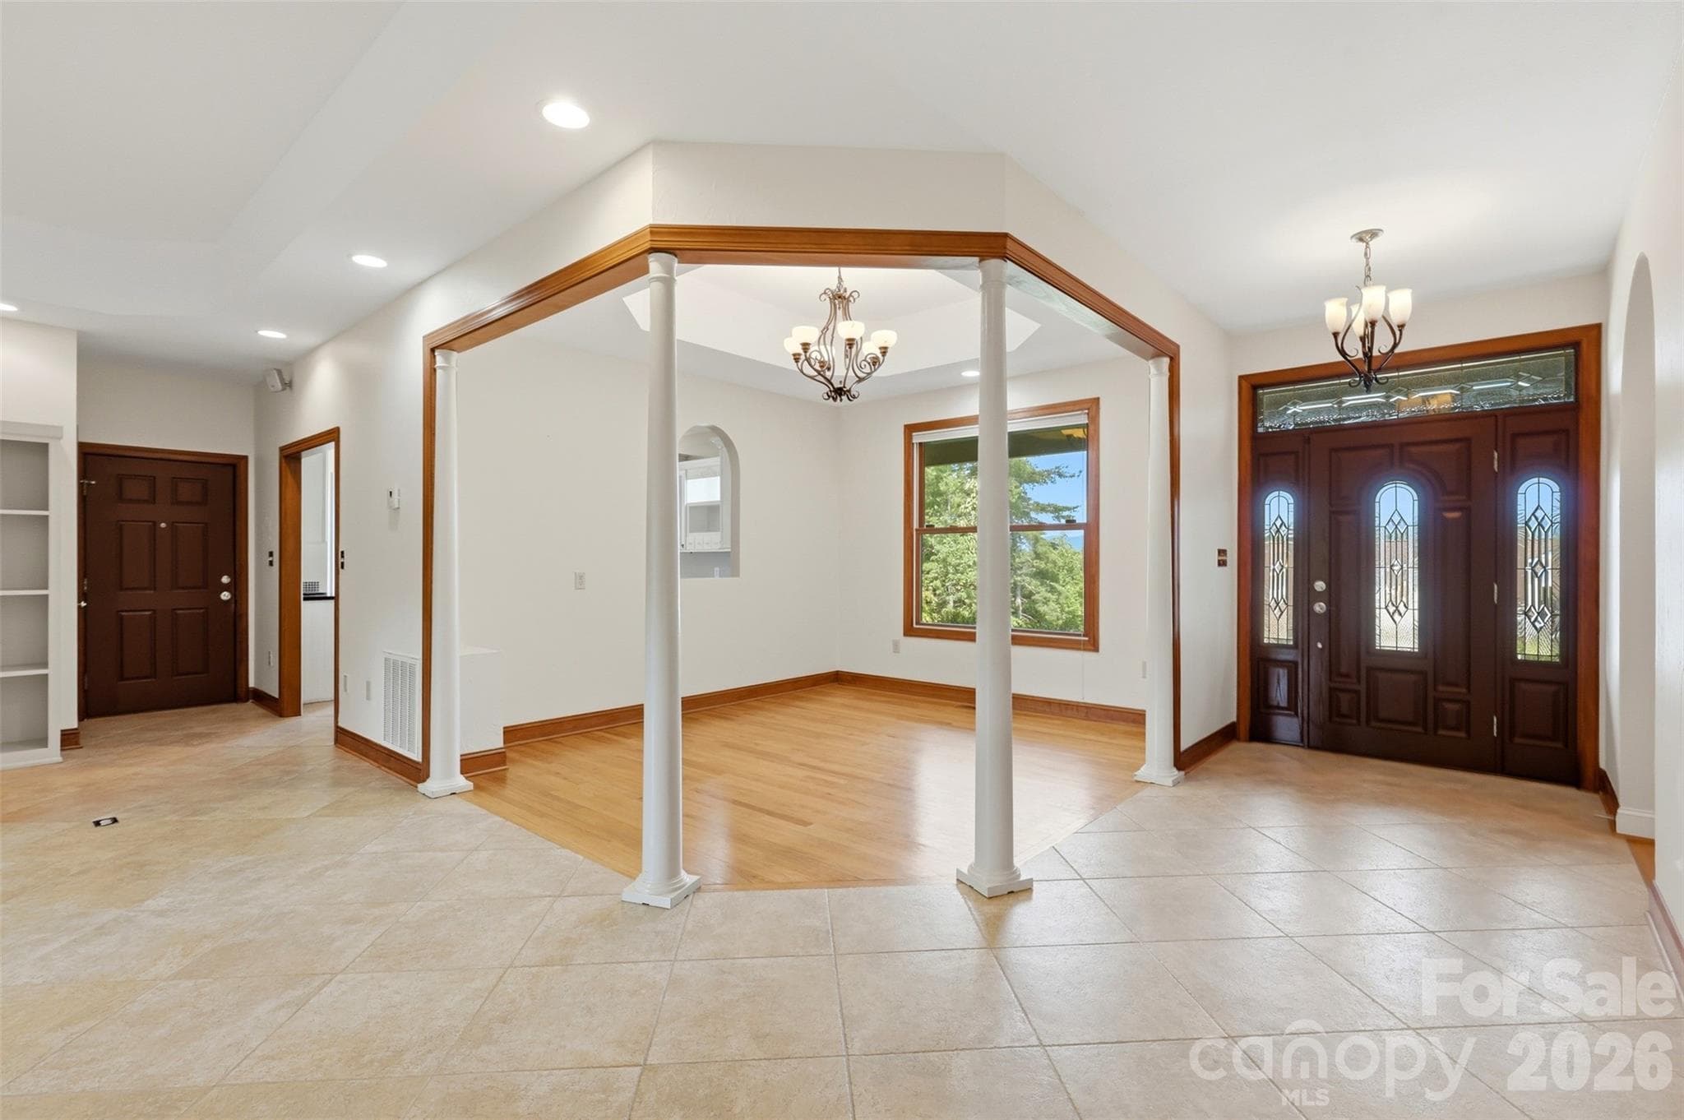
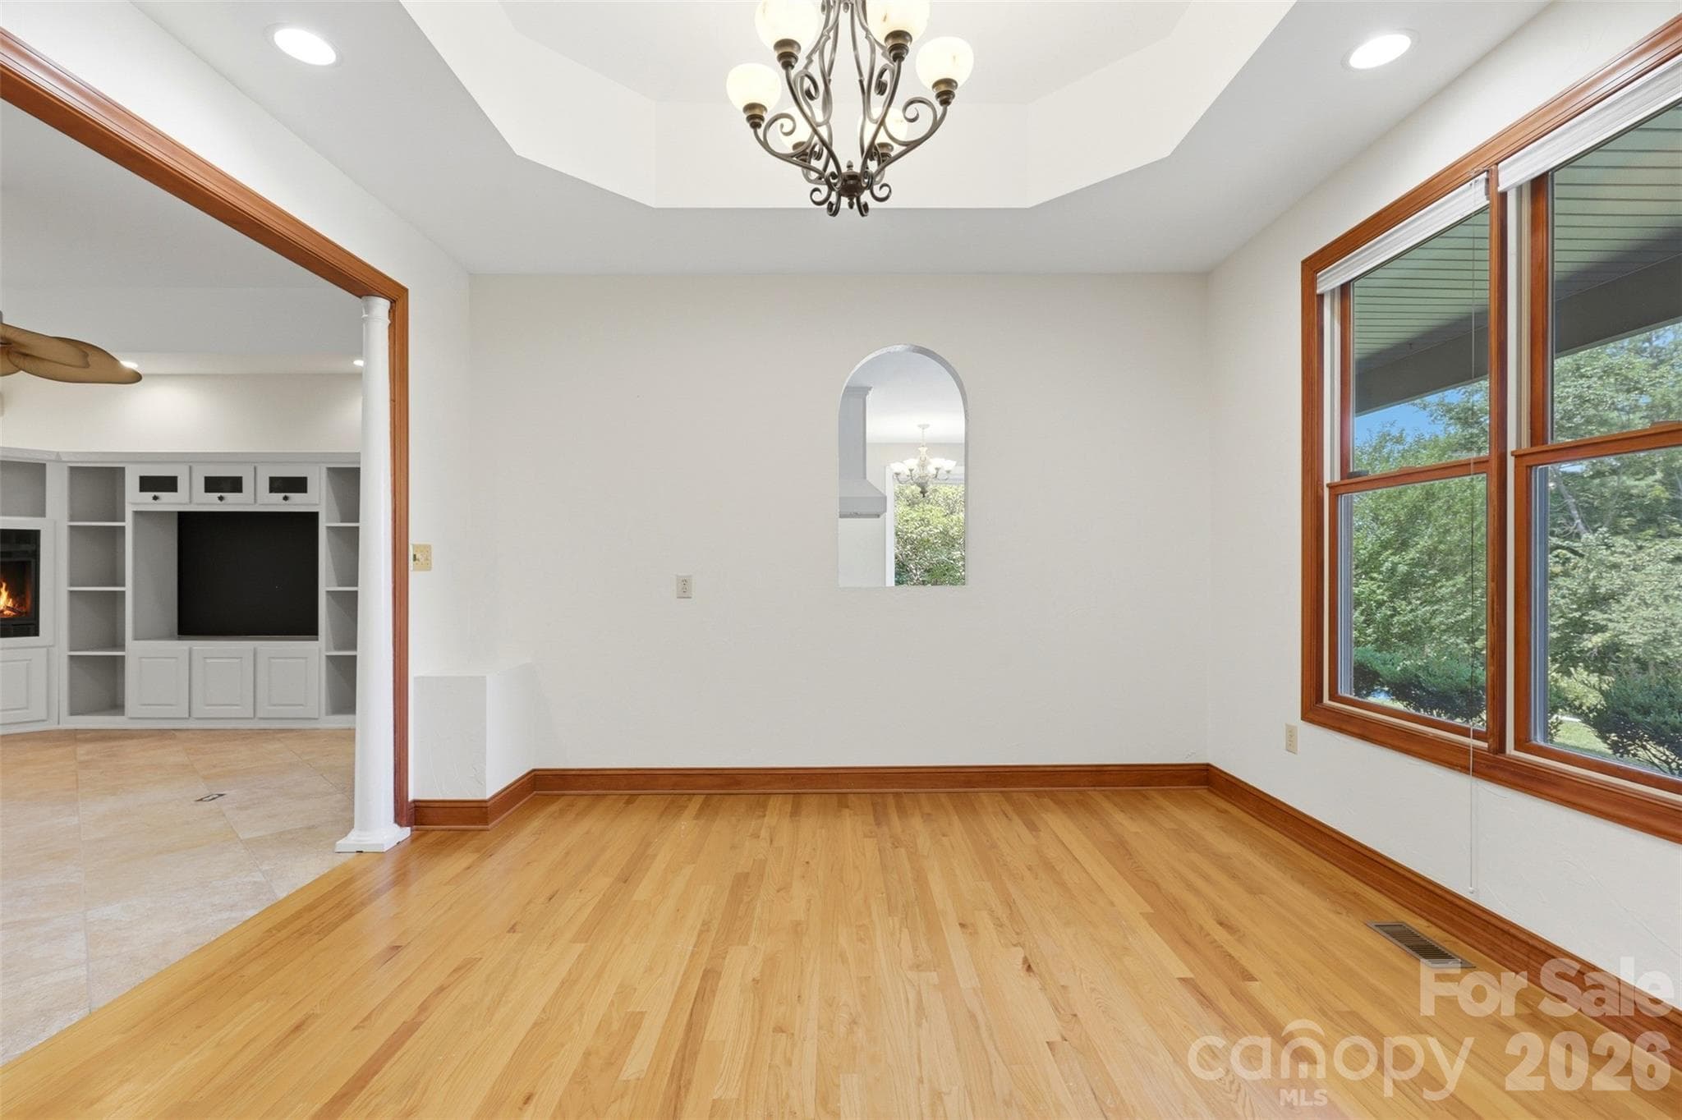
Dining room - 4639 Harbor View Terrace, Morganton
Single Family Residence at 4639 Harbor View Terrace, Morganton, photo 10 of 40
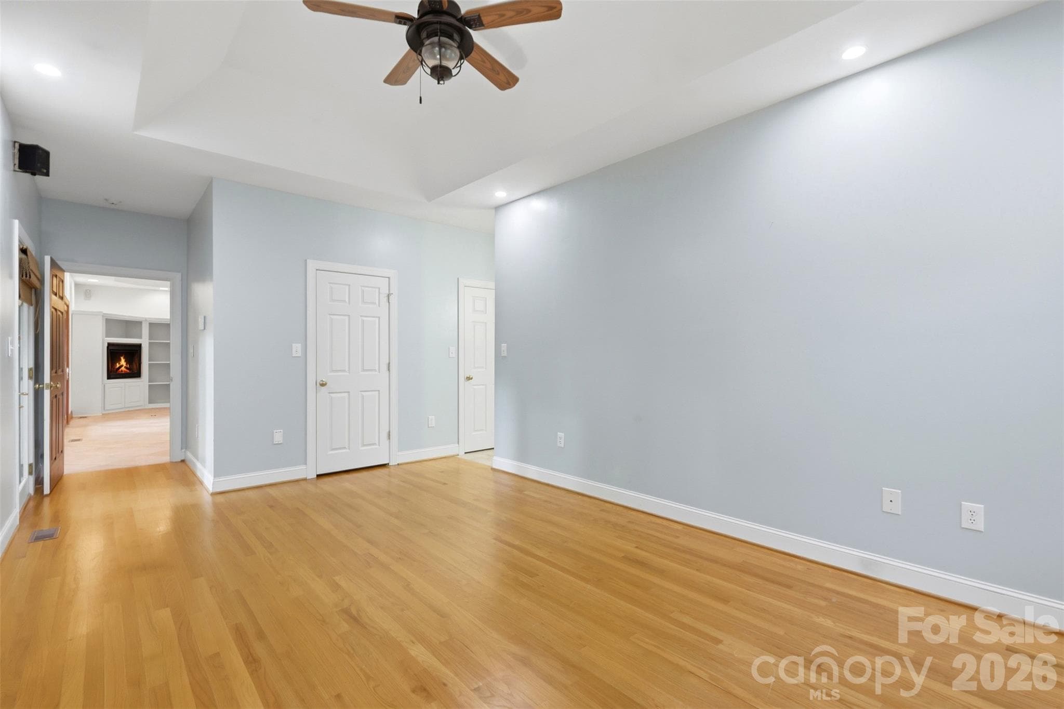
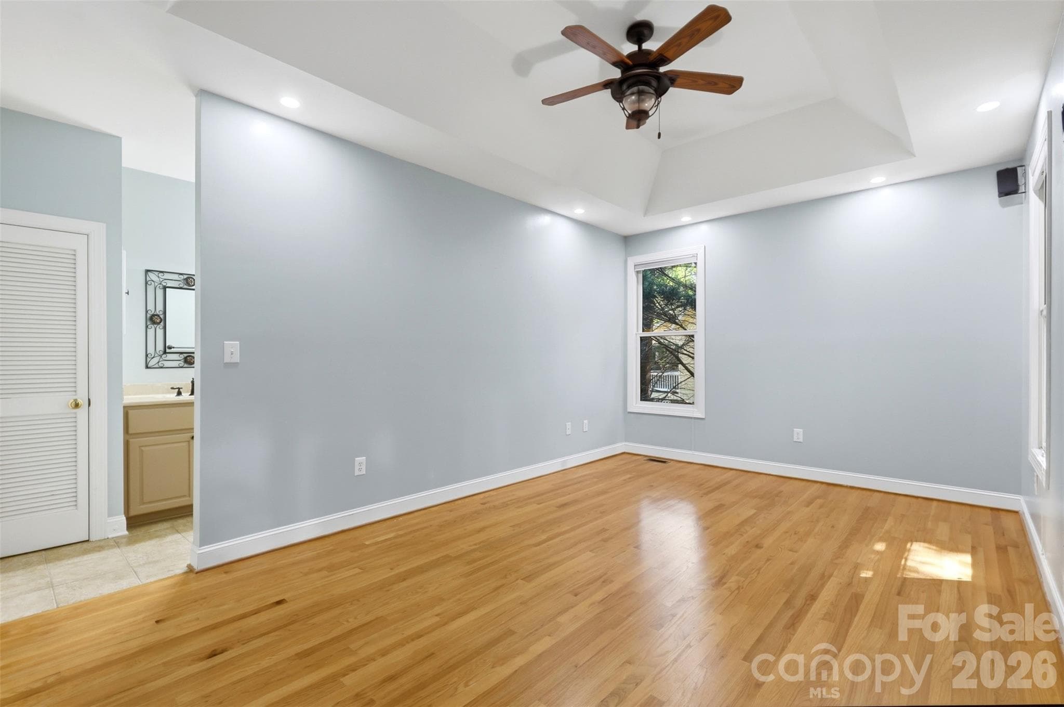
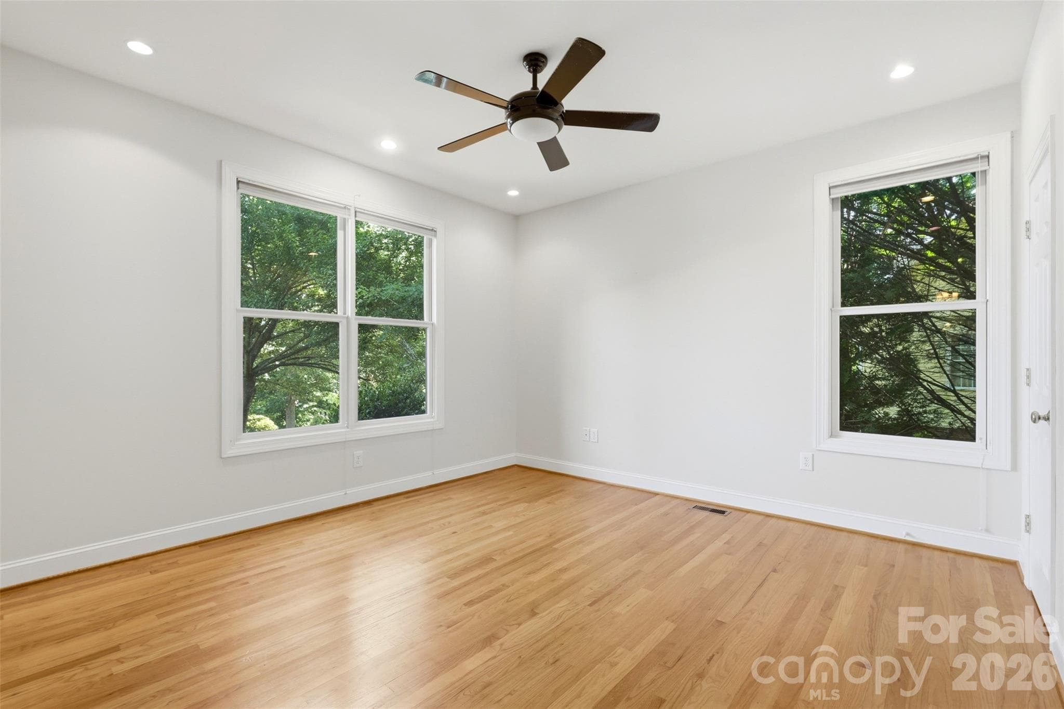
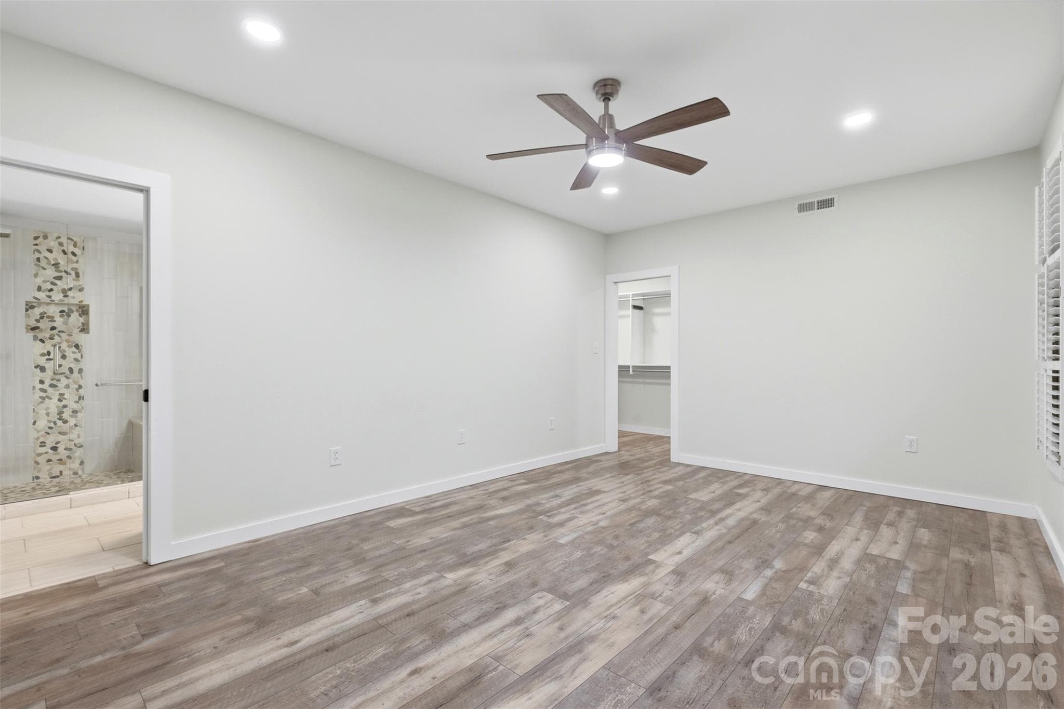
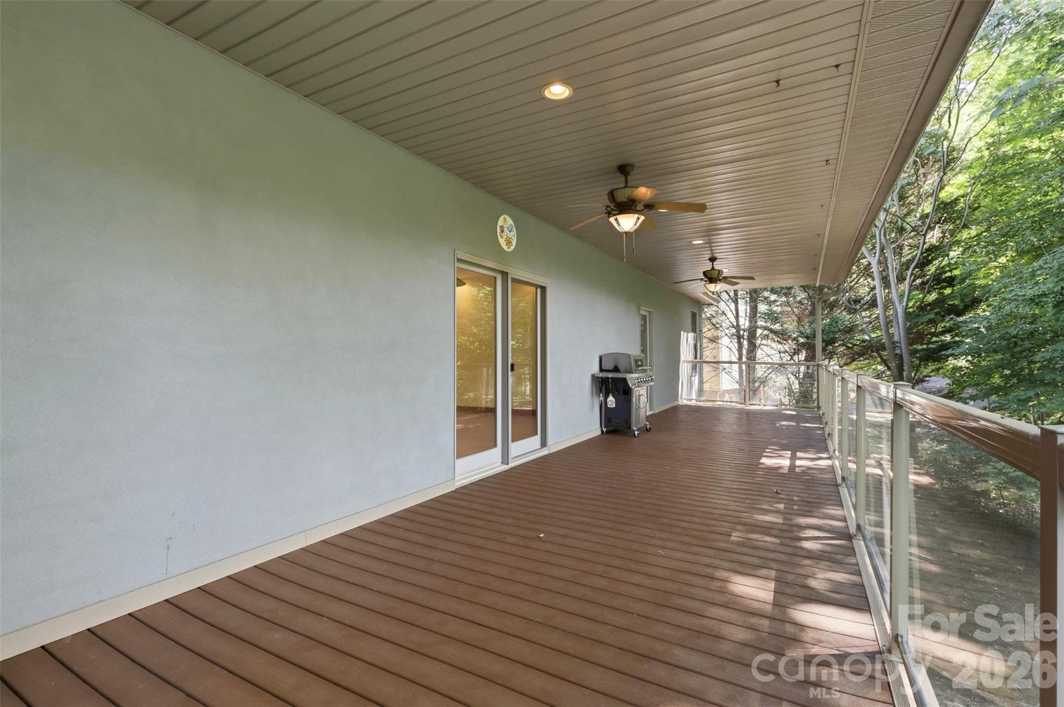
Main level primary suite with deck access - 4639 Harbor View Terrace, Morganton
Single Family Residence at 4639 Harbor View Terrace, Morganton, photo 12 of 40
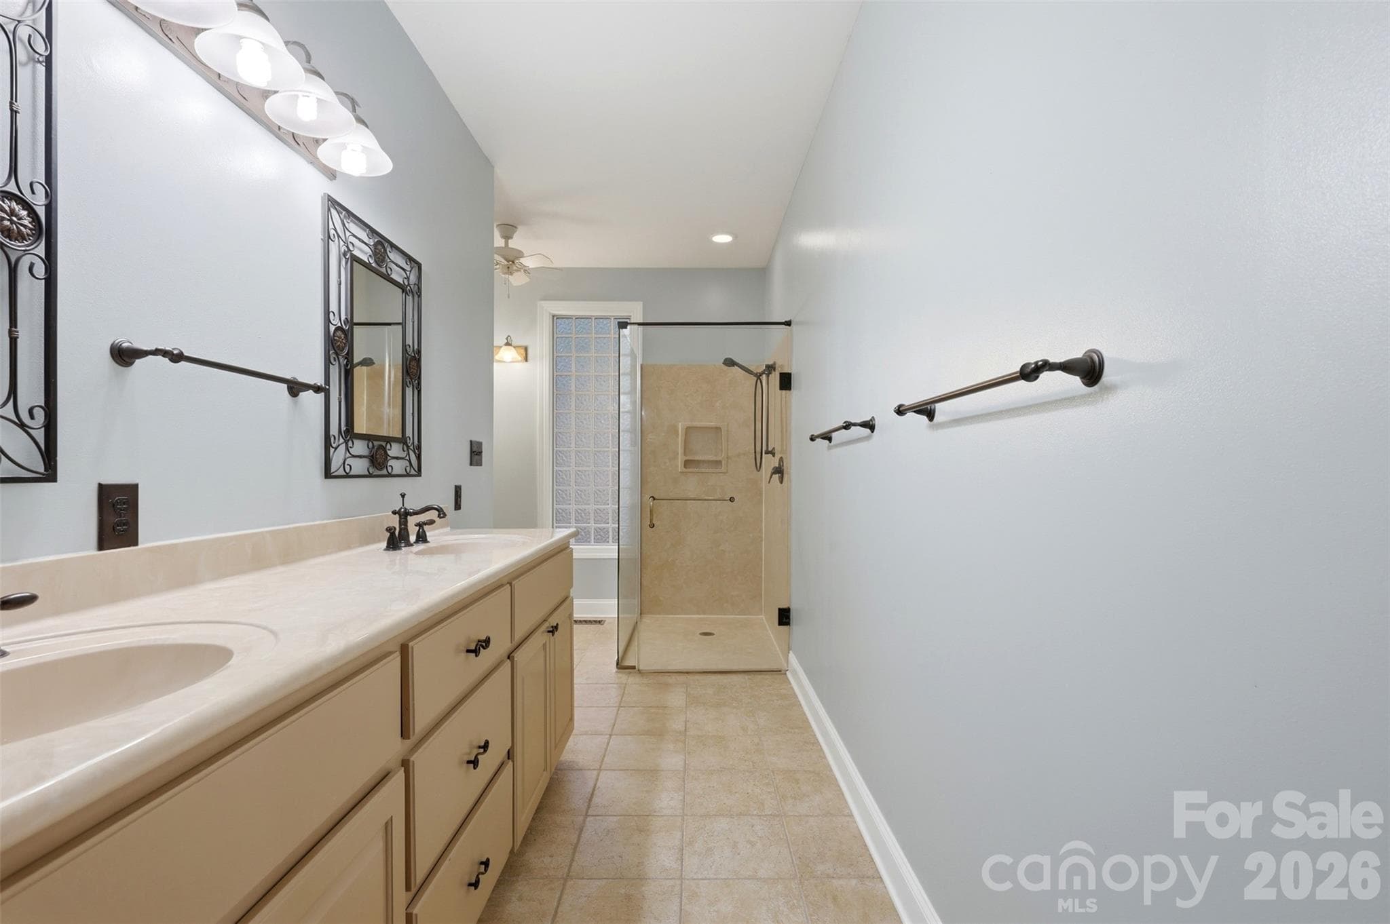
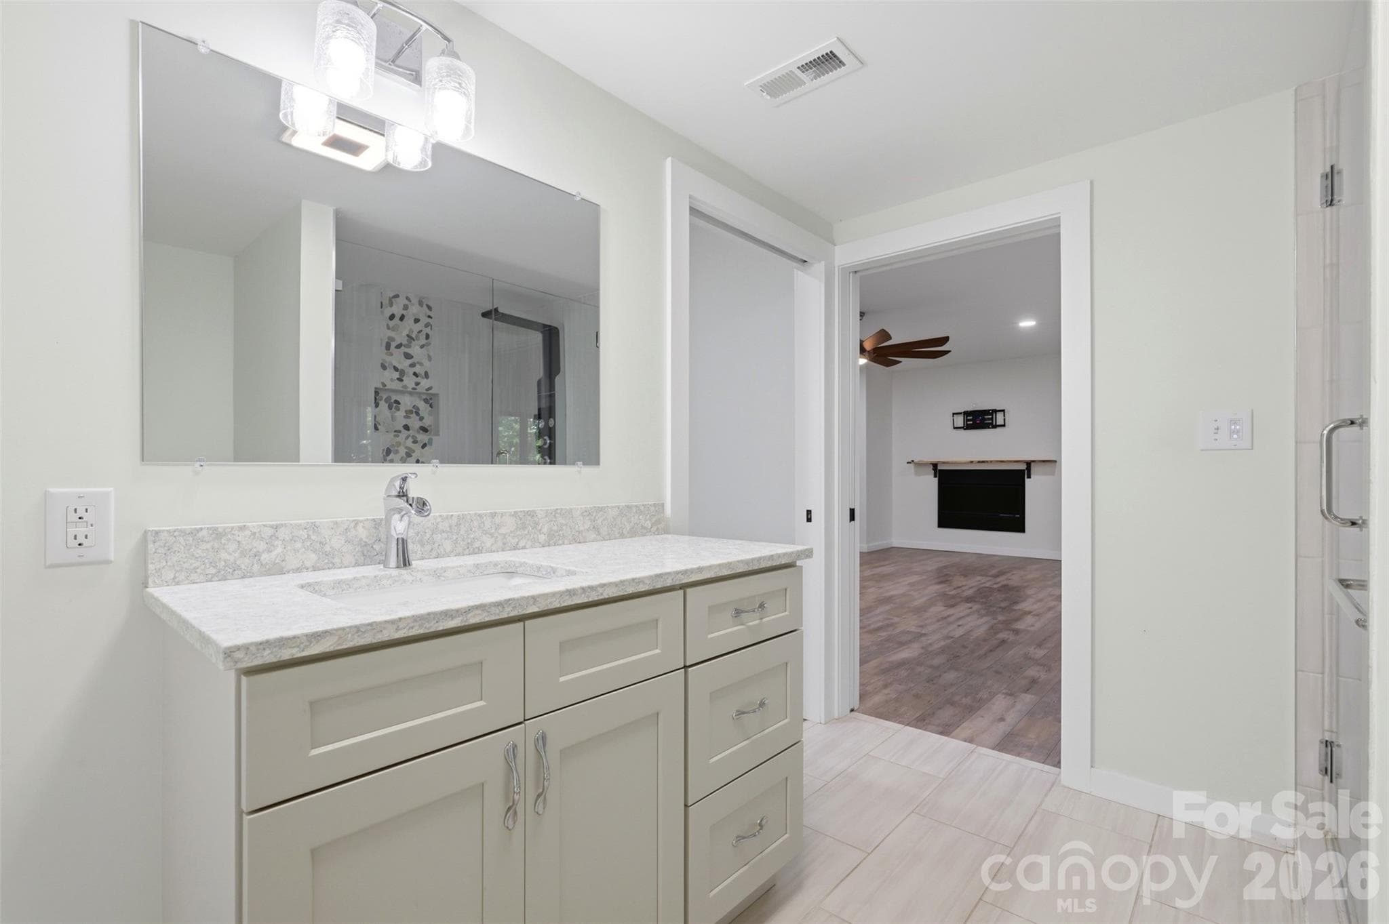
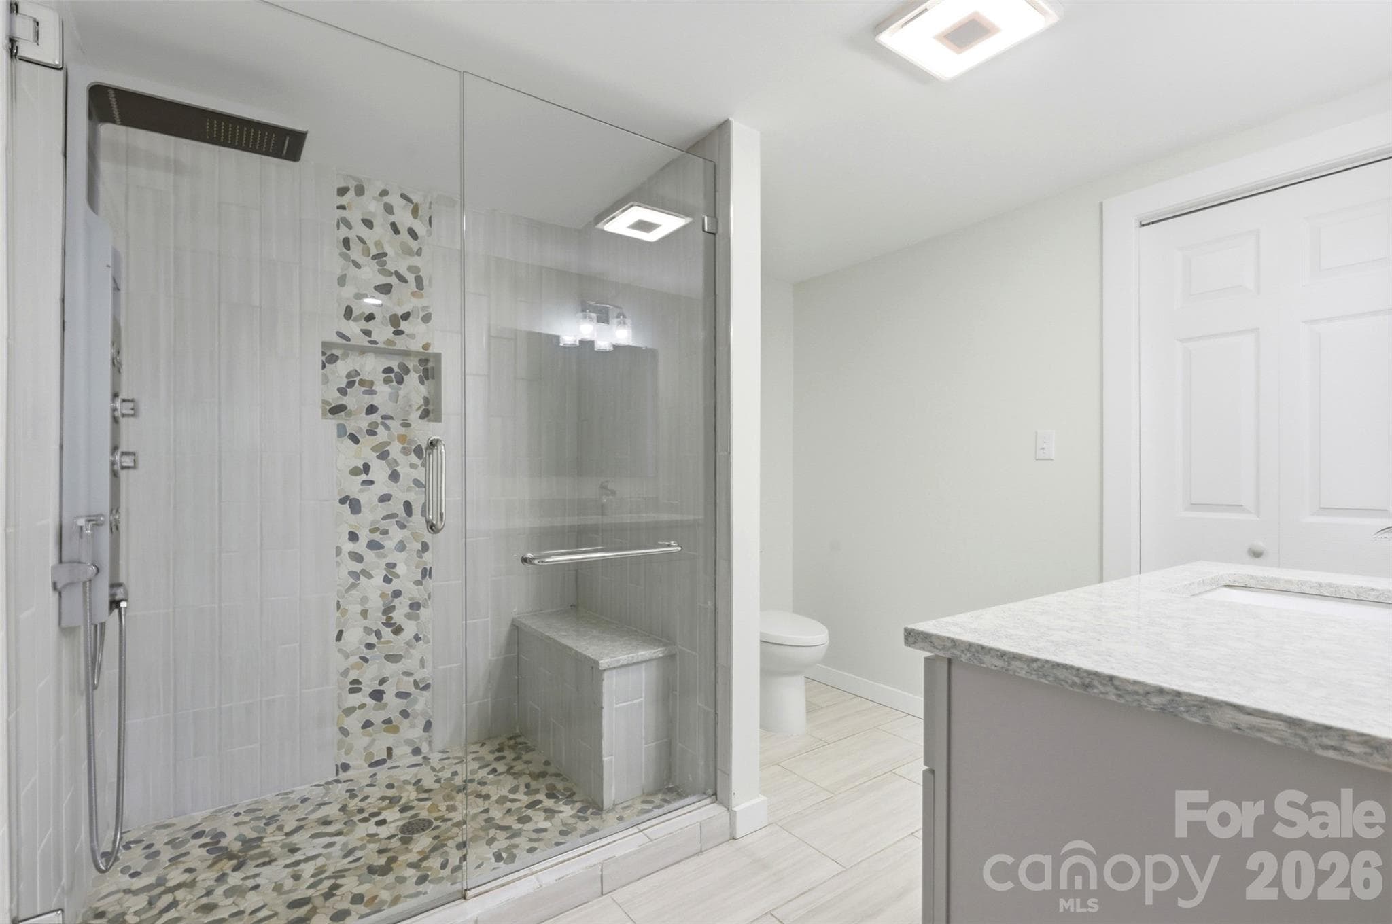
Primary bathroom - 4639 Harbor View Terrace, Morganton
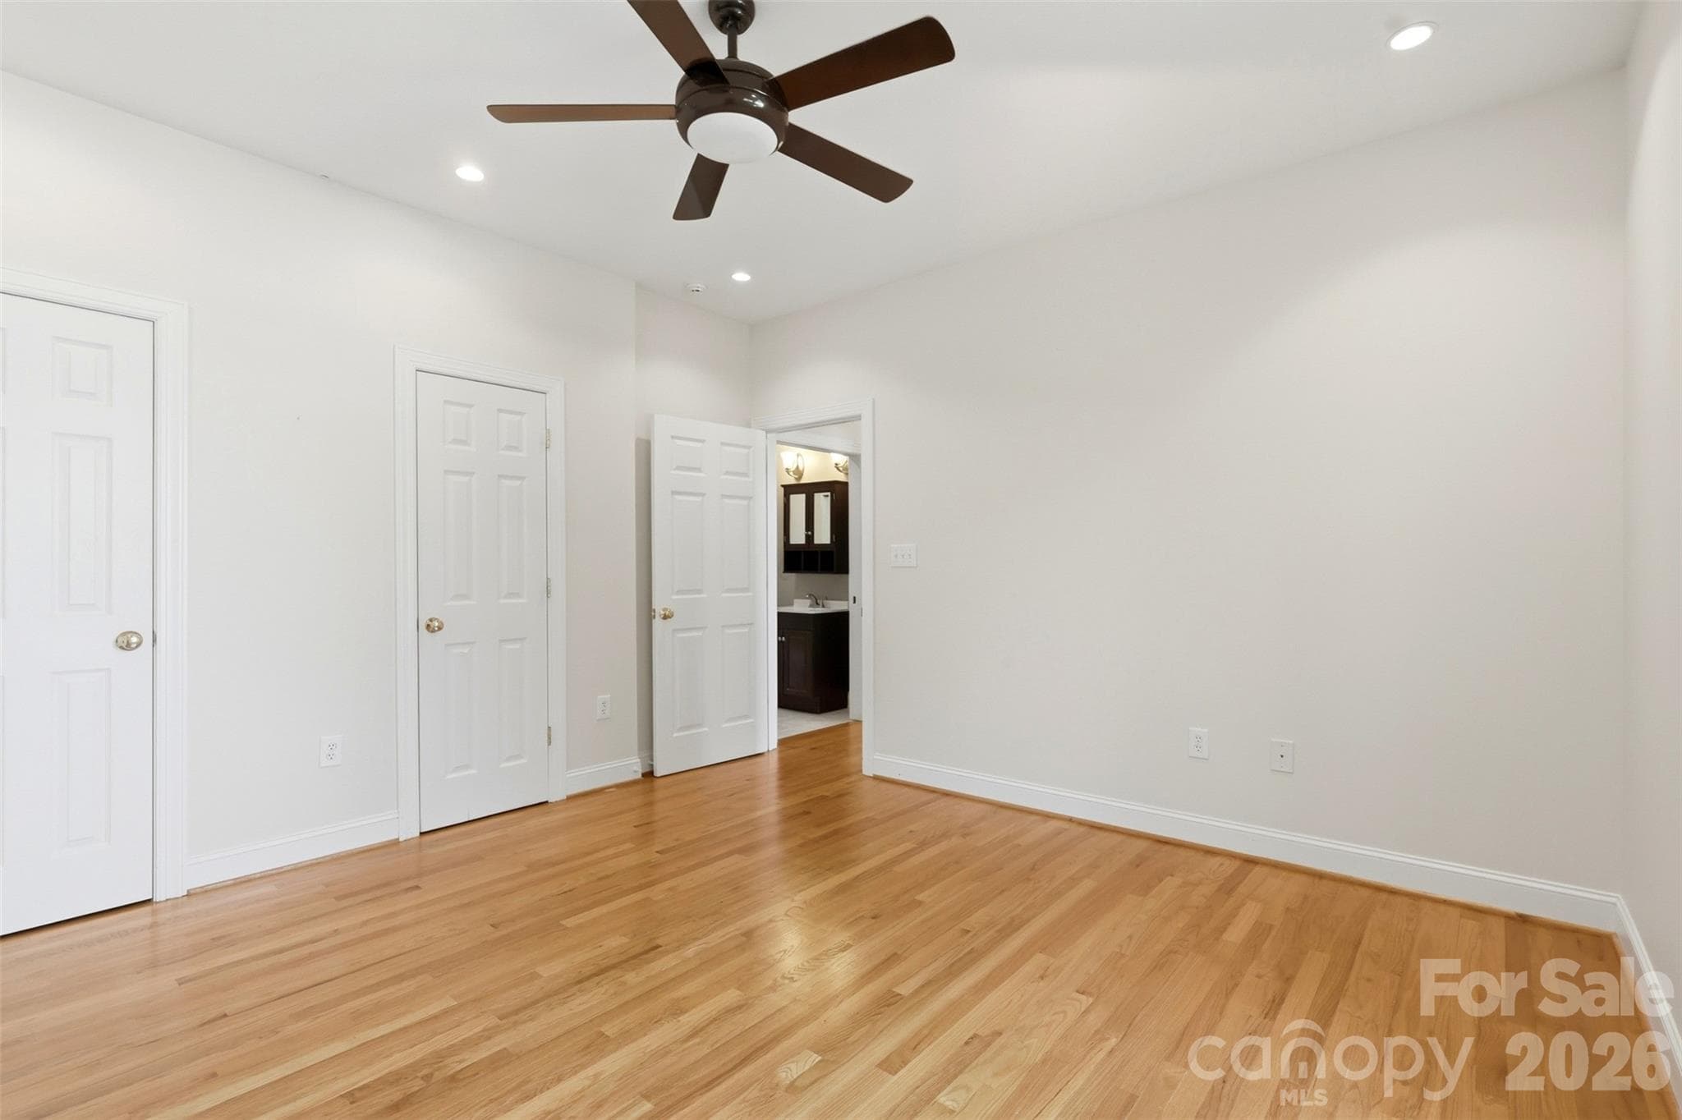
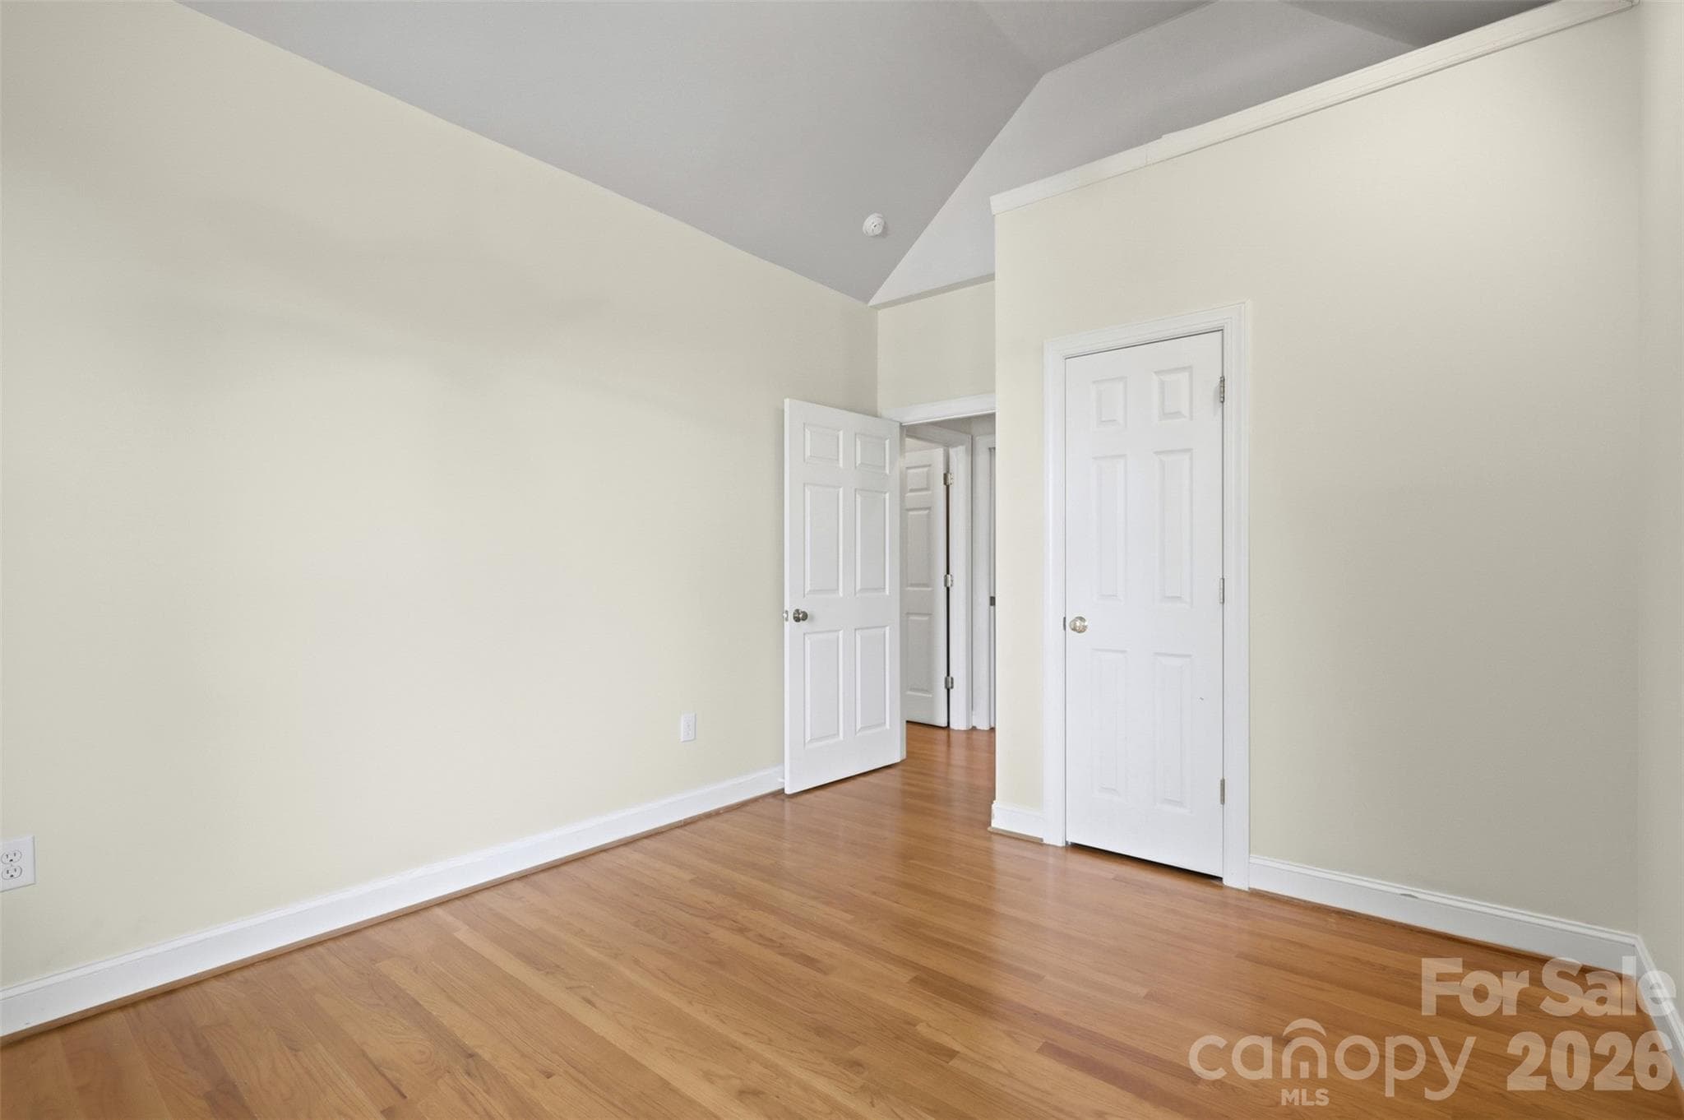
Second bedroom - 4639 Harbor View Terrace, Morganton
Single Family Residence at 4639 Harbor View Terrace, Morganton, photo 15 of 40
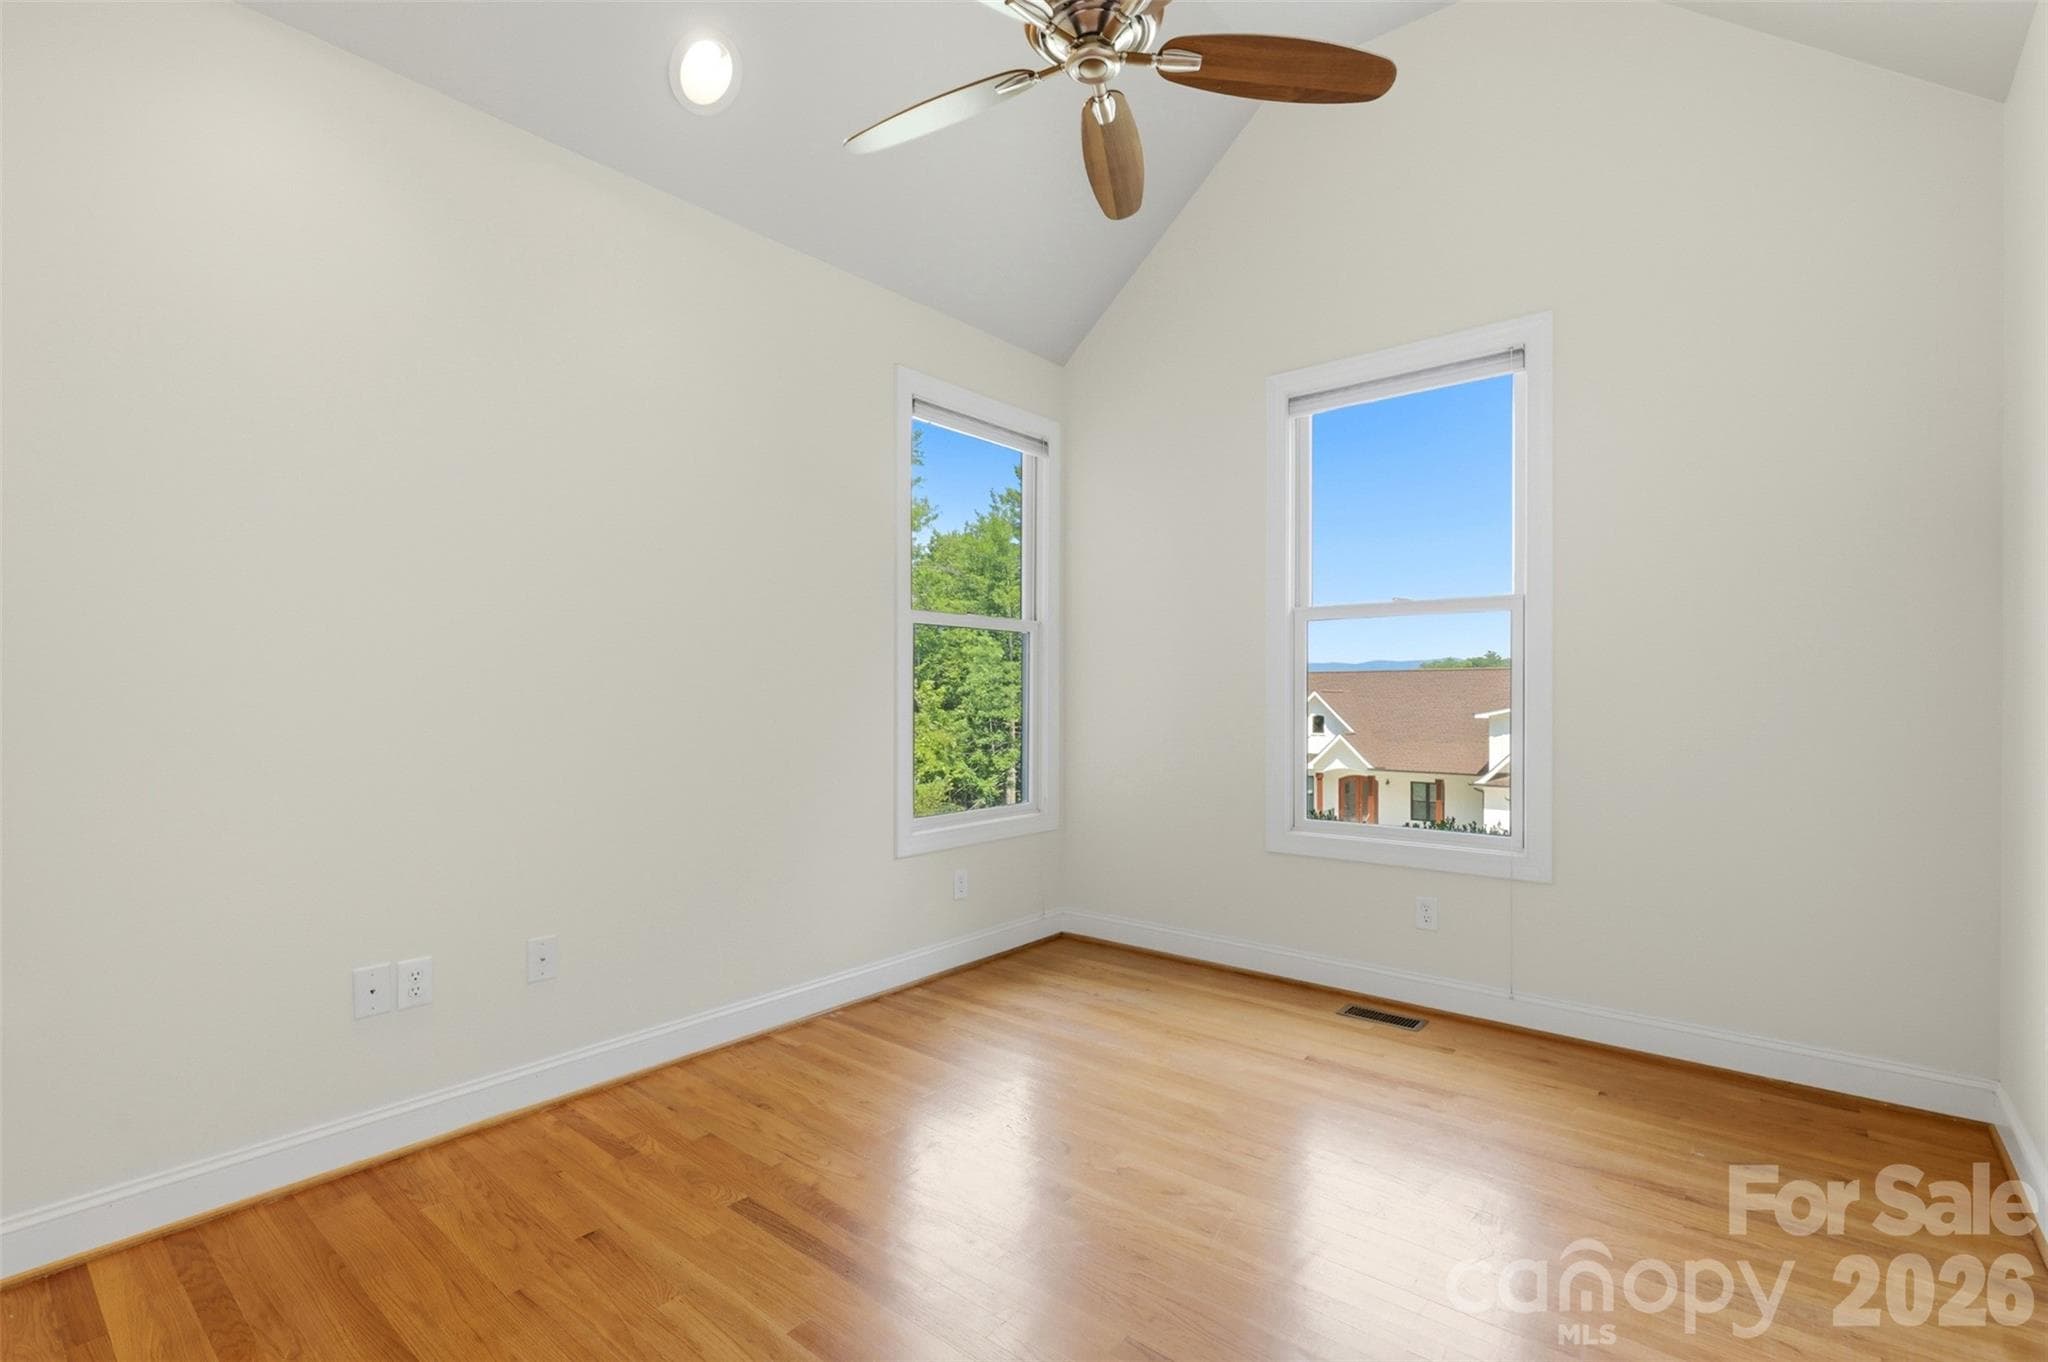
Third bedroom - 4639 Harbor View Terrace, Morganton
Single Family Residence at 4639 Harbor View Terrace, Morganton, photo 17 of 40
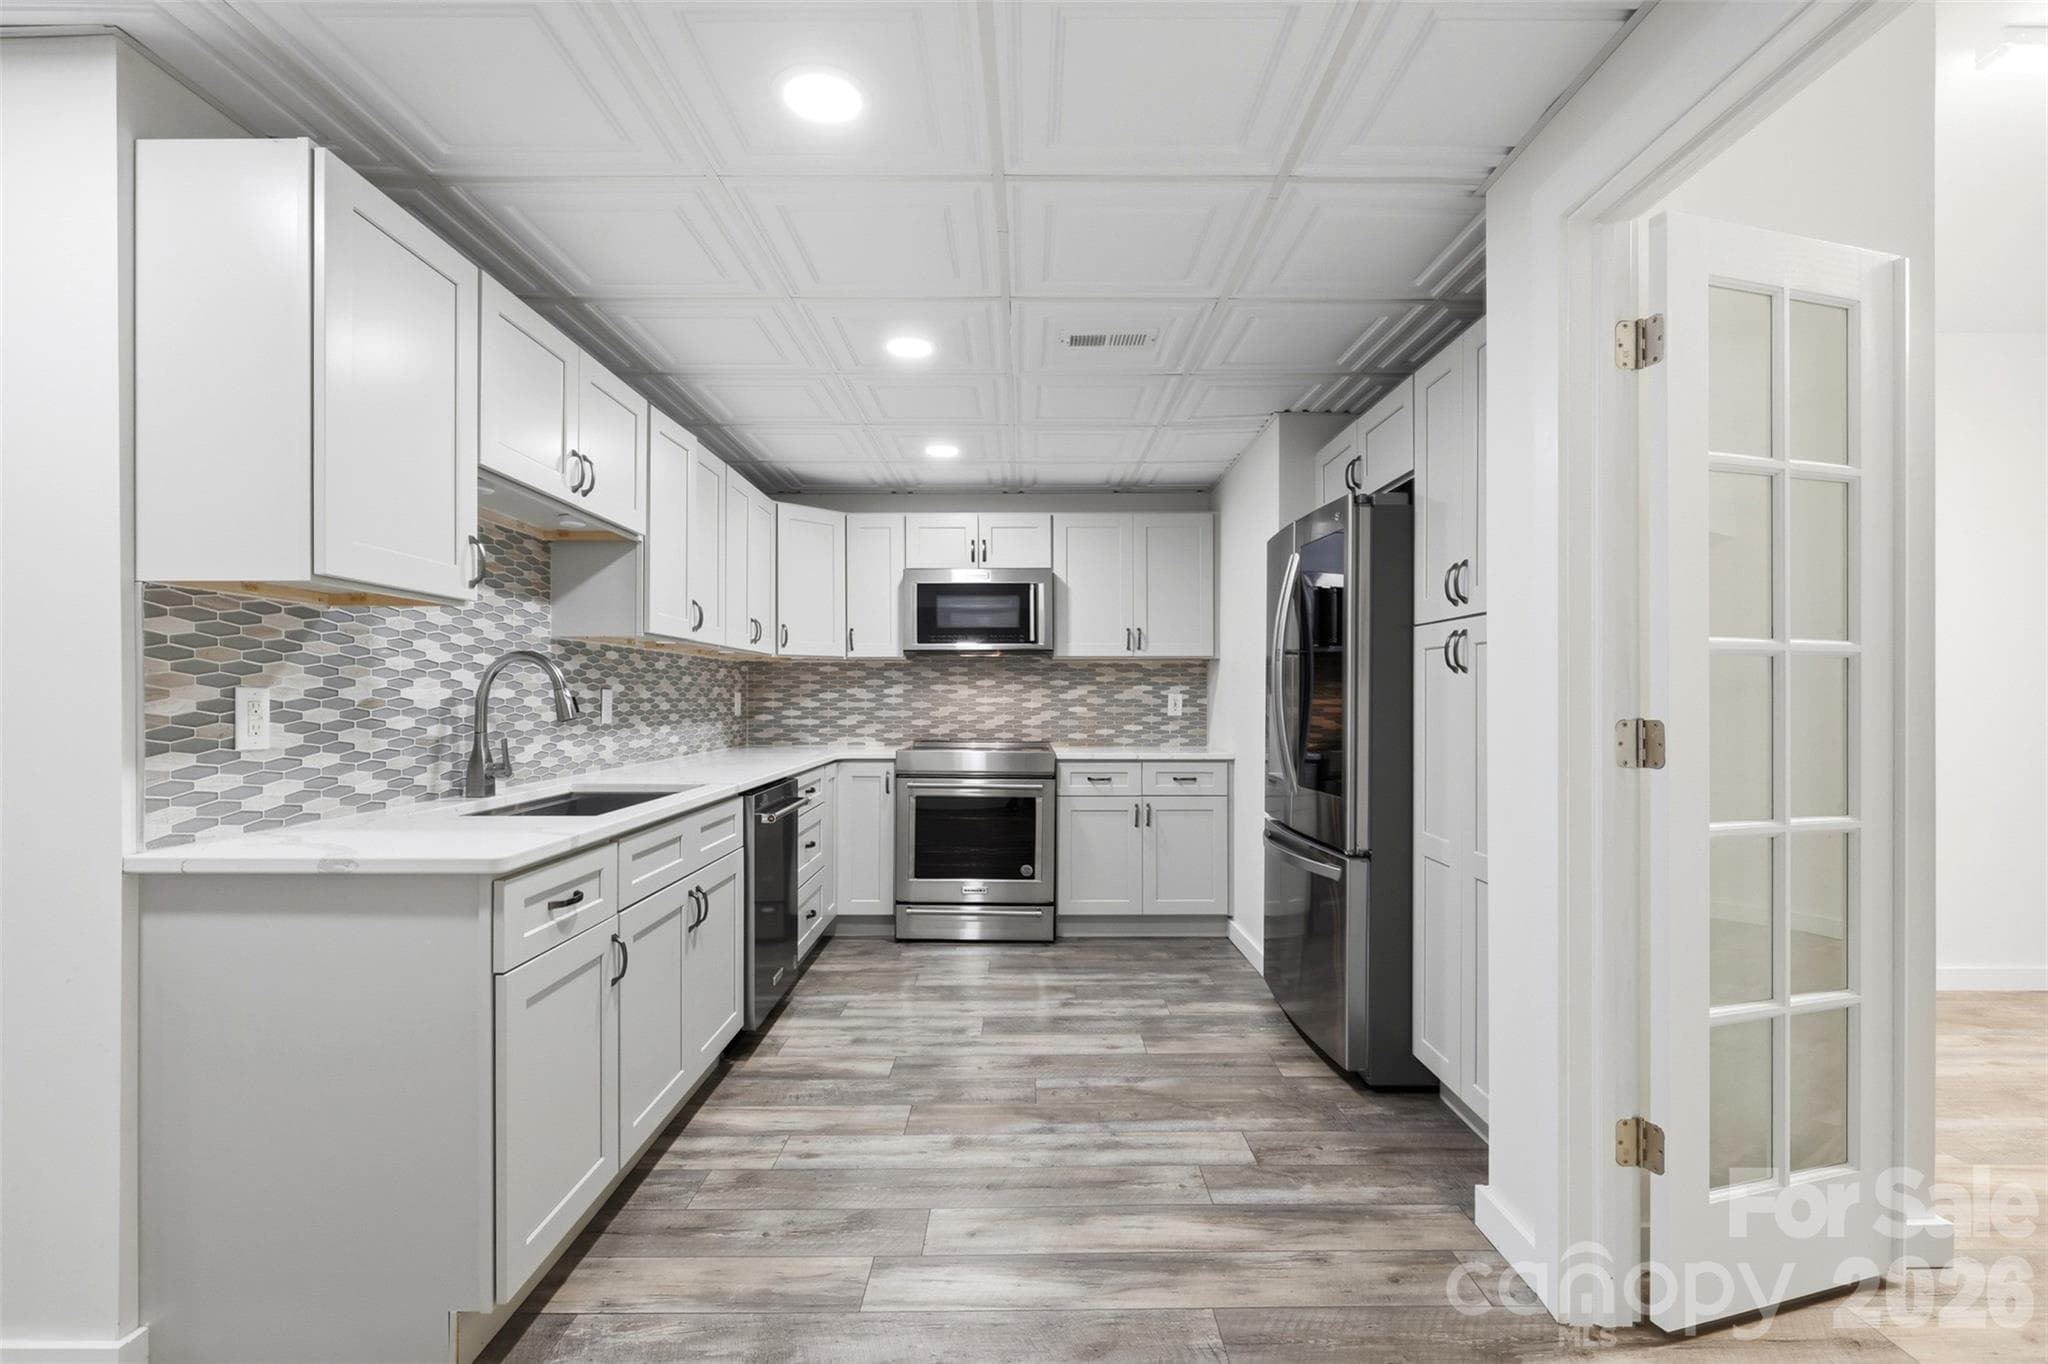
Lower level kitchen - 4639 Harbor View Terrace, Morganton
Single Family Residence at 4639 Harbor View Terrace, Morganton, photo 19 of 40
Single Family Residence at 4639 Harbor View Terrace, Morganton, photo 20 of 40
Lower level full bathroom - 4639 Harbor View Terrace, Morganton
Single Family Residence at 4639 Harbor View Terrace, Morganton, photo 22 of 40
Fourth bedroom - 4639 Harbor View Terrace, Morganton
Single Family Residence at 4639 Harbor View Terrace, Morganton, photo 24 of 40
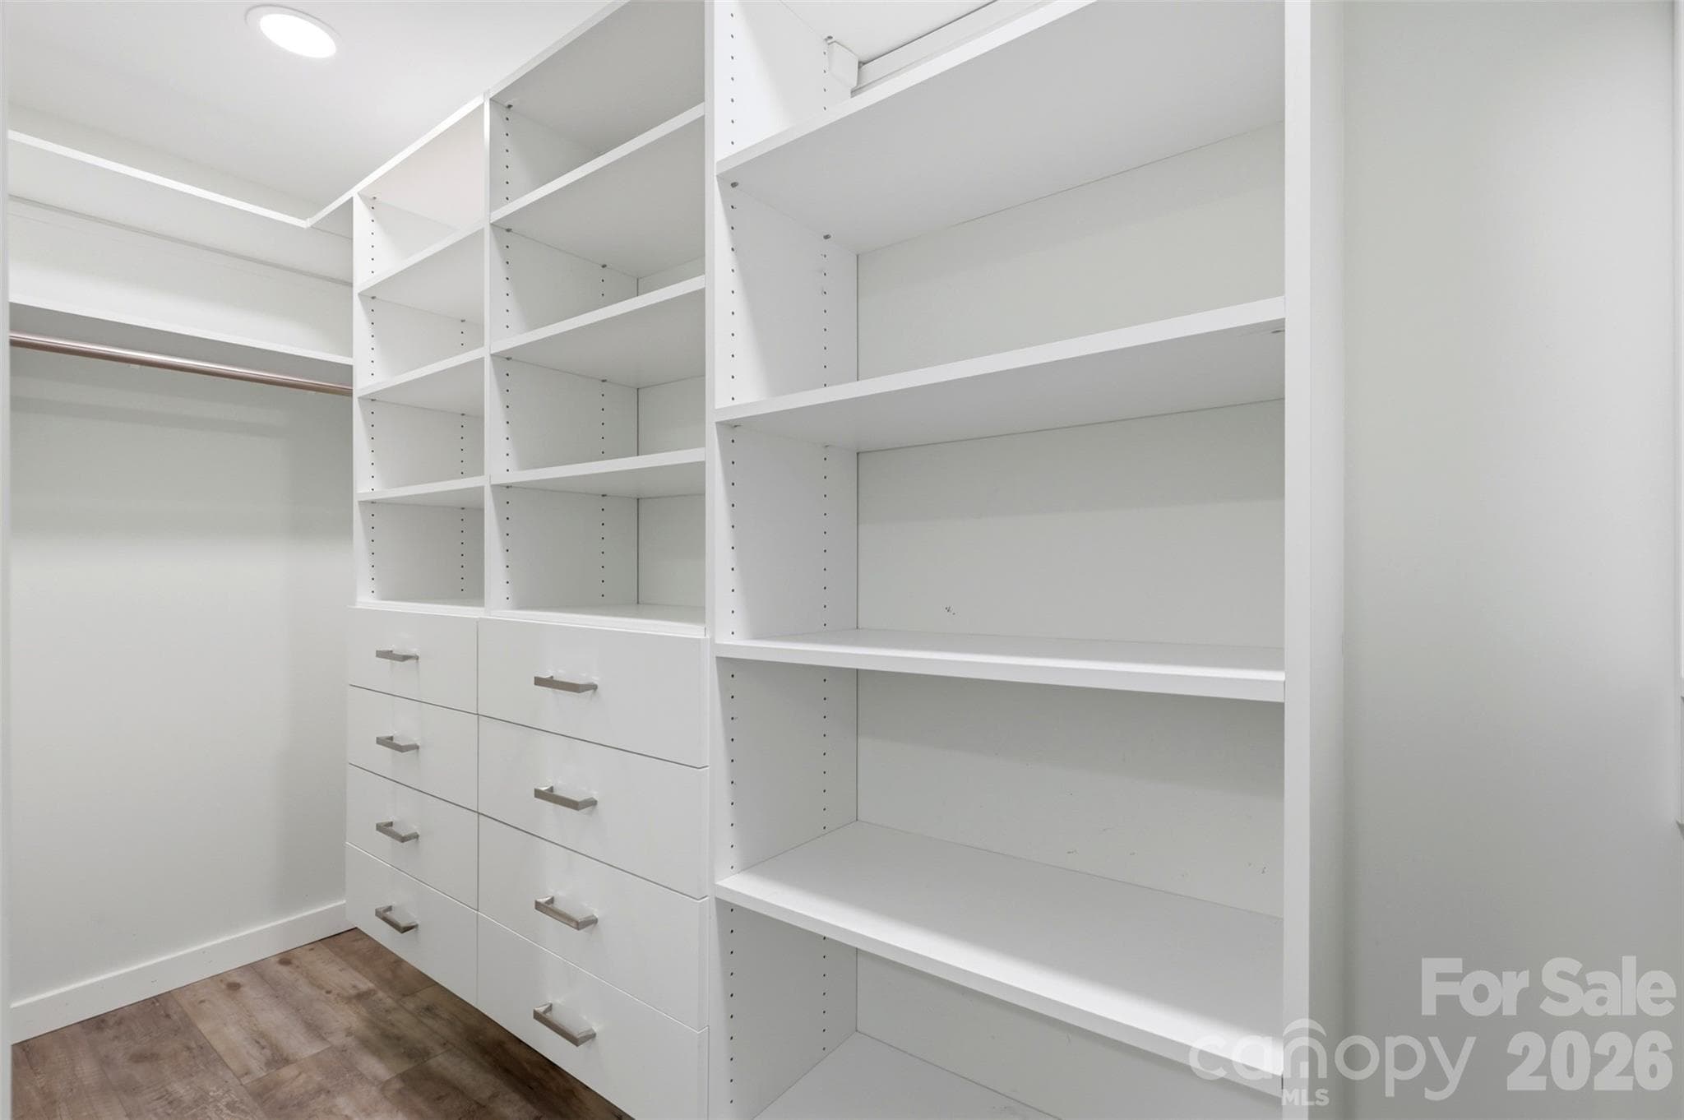
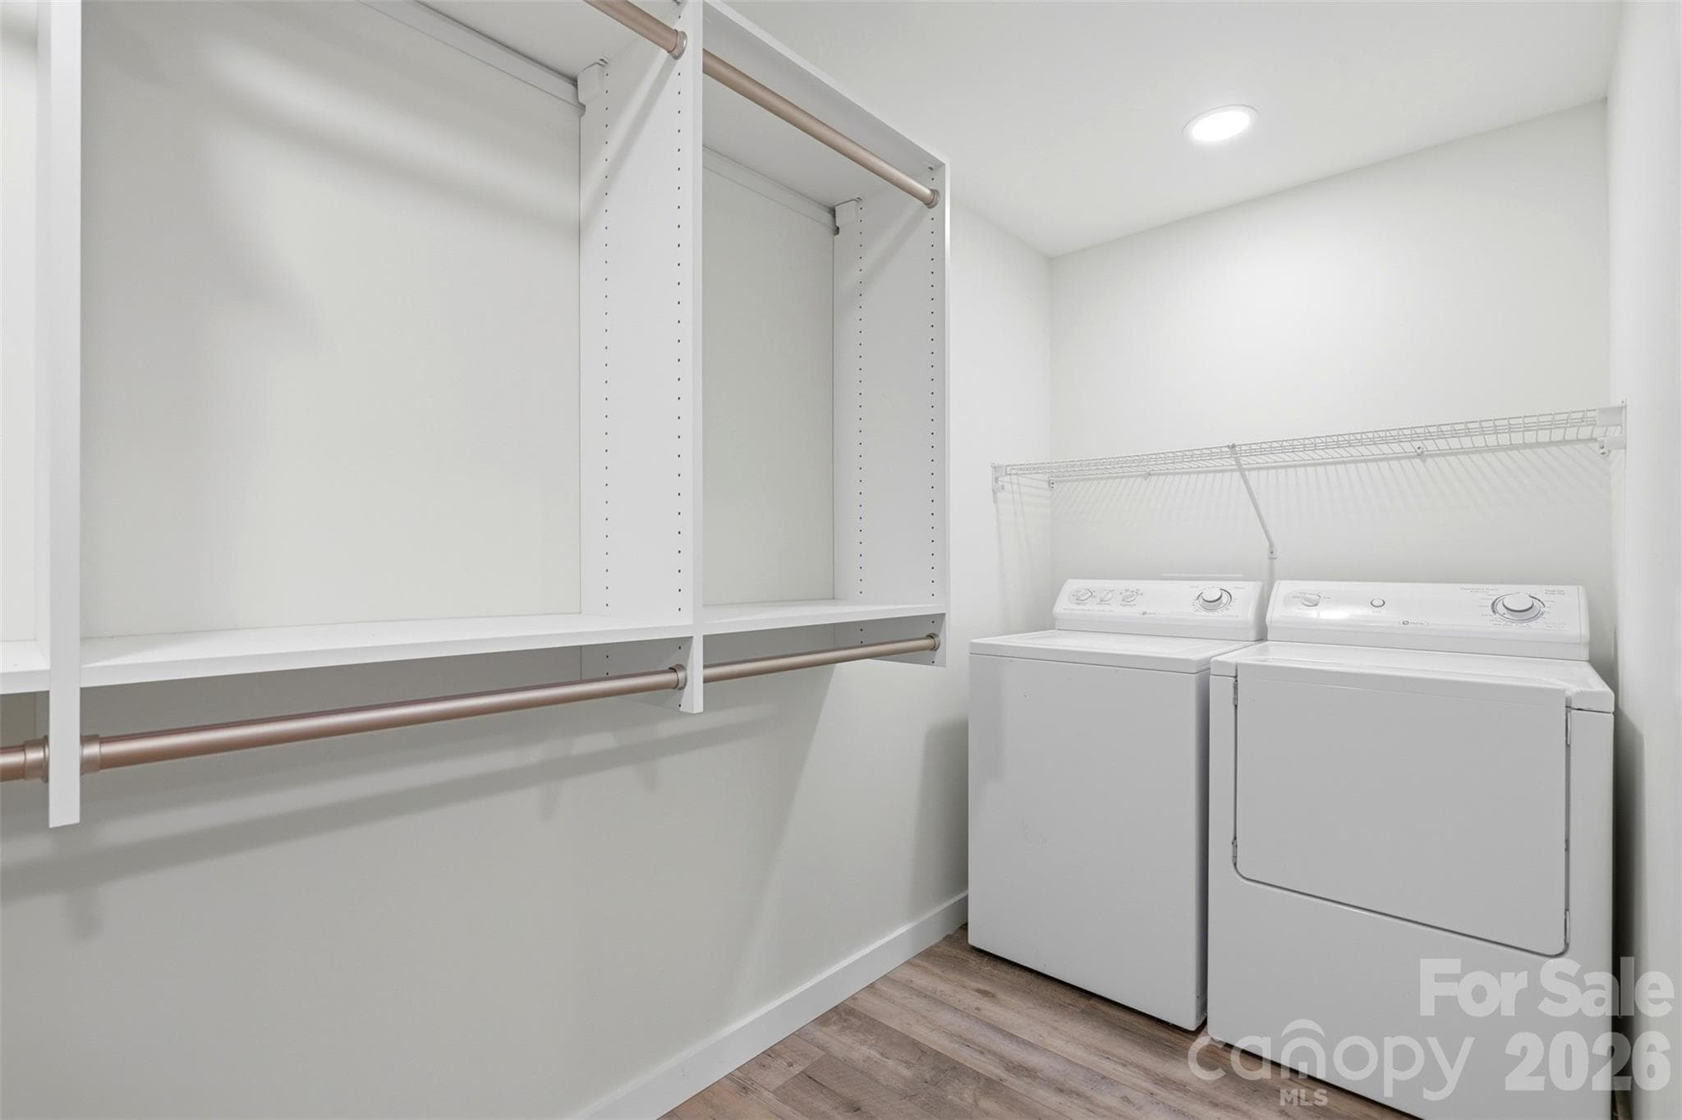
Walk In Closet and Laundry - 4639 Harbor View Terrace, Morganton
Single Family Residence at 4639 Harbor View Terrace, Morganton, photo 26 of 40
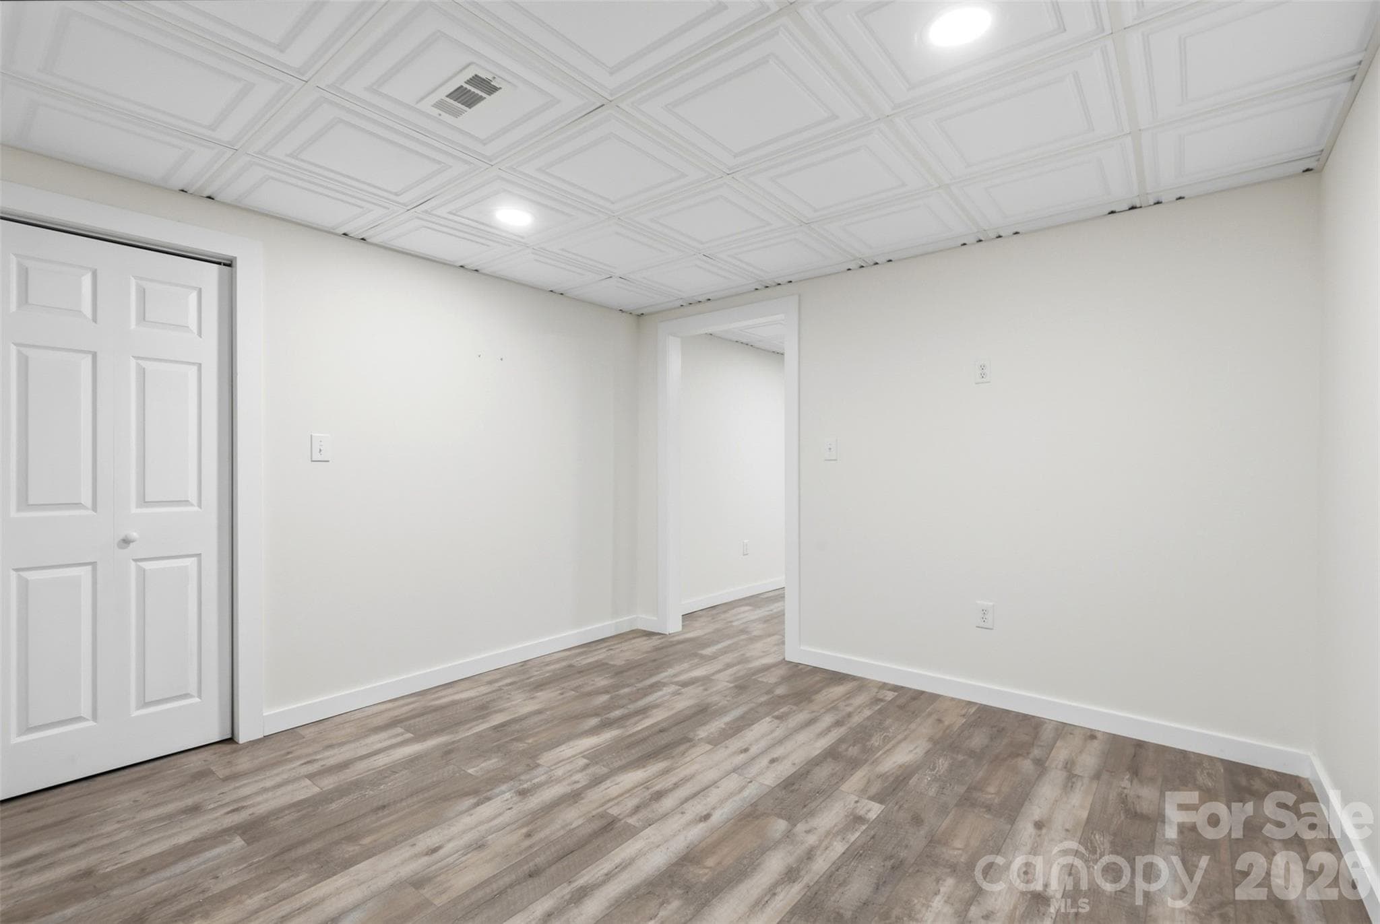
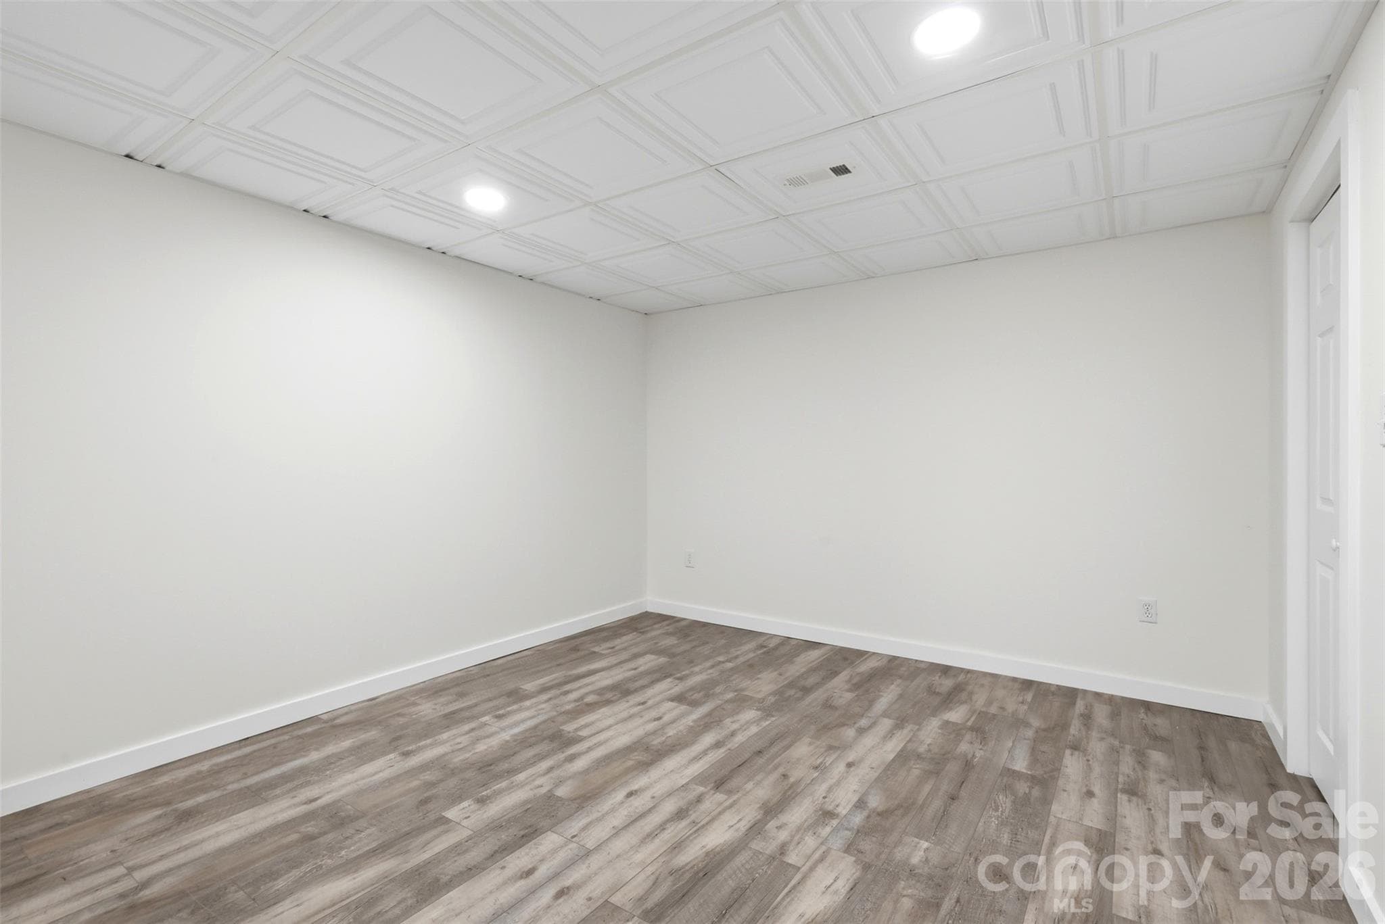
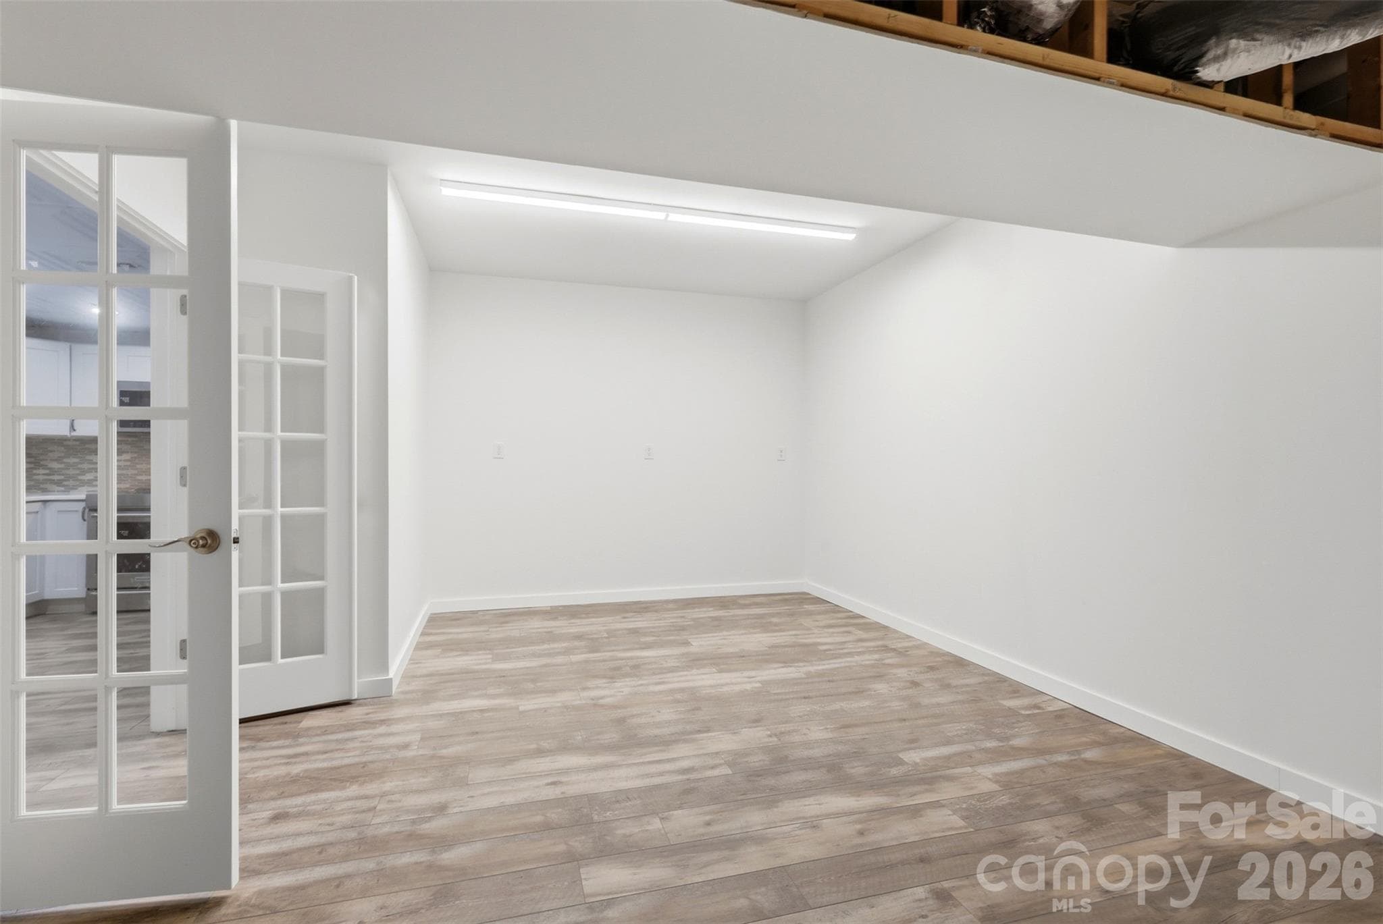
Bonus room - 4639 Harbor View Terrace, Morganton
Single Family Residence at 4639 Harbor View Terrace, Morganton, photo 28 of 40
Additional bonus room off kitchen - 4639 Harbor View Terrace, Morganton
Single Family Residence at 4639 Harbor View Terrace, Morganton, photo 30 of 40
Single Family Residence at 4639 Harbor View Terrace, Morganton, photo 31 of 40
Single Family Residence at 4639 Harbor View Terrace, Morganton, photo 32 of 40
Single Family Residence at 4639 Harbor View Terrace, Morganton, photo 33 of 40
Single Family Residence at 4639 Harbor View Terrace, Morganton, photo 34 of 40
Single Family Residence at 4639 Harbor View Terrace, Morganton, photo 35 of 40
Single Family Residence at 4639 Harbor View Terrace, Morganton, photo 36 of 40
Single Family Residence at 4639 Harbor View Terrace, Morganton, photo 37 of 40
Single Family Residence at 4639 Harbor View Terrace, Morganton, photo 38 of 40
Single Family Residence at 4639 Harbor View Terrace, Morganton, photo 39 of 40
Single Family Residence at 4639 Harbor View Terrace, Morganton, photo 40 of 40
40 photos

$790,000

4639 Harbor View Terrace
Morganton, NC 28655
Listed by Carmyn Shugart · True North Realty
Bedrooms
4
Bathrooms
3
Living area
3,542 sqft
Year built
2003

About this home

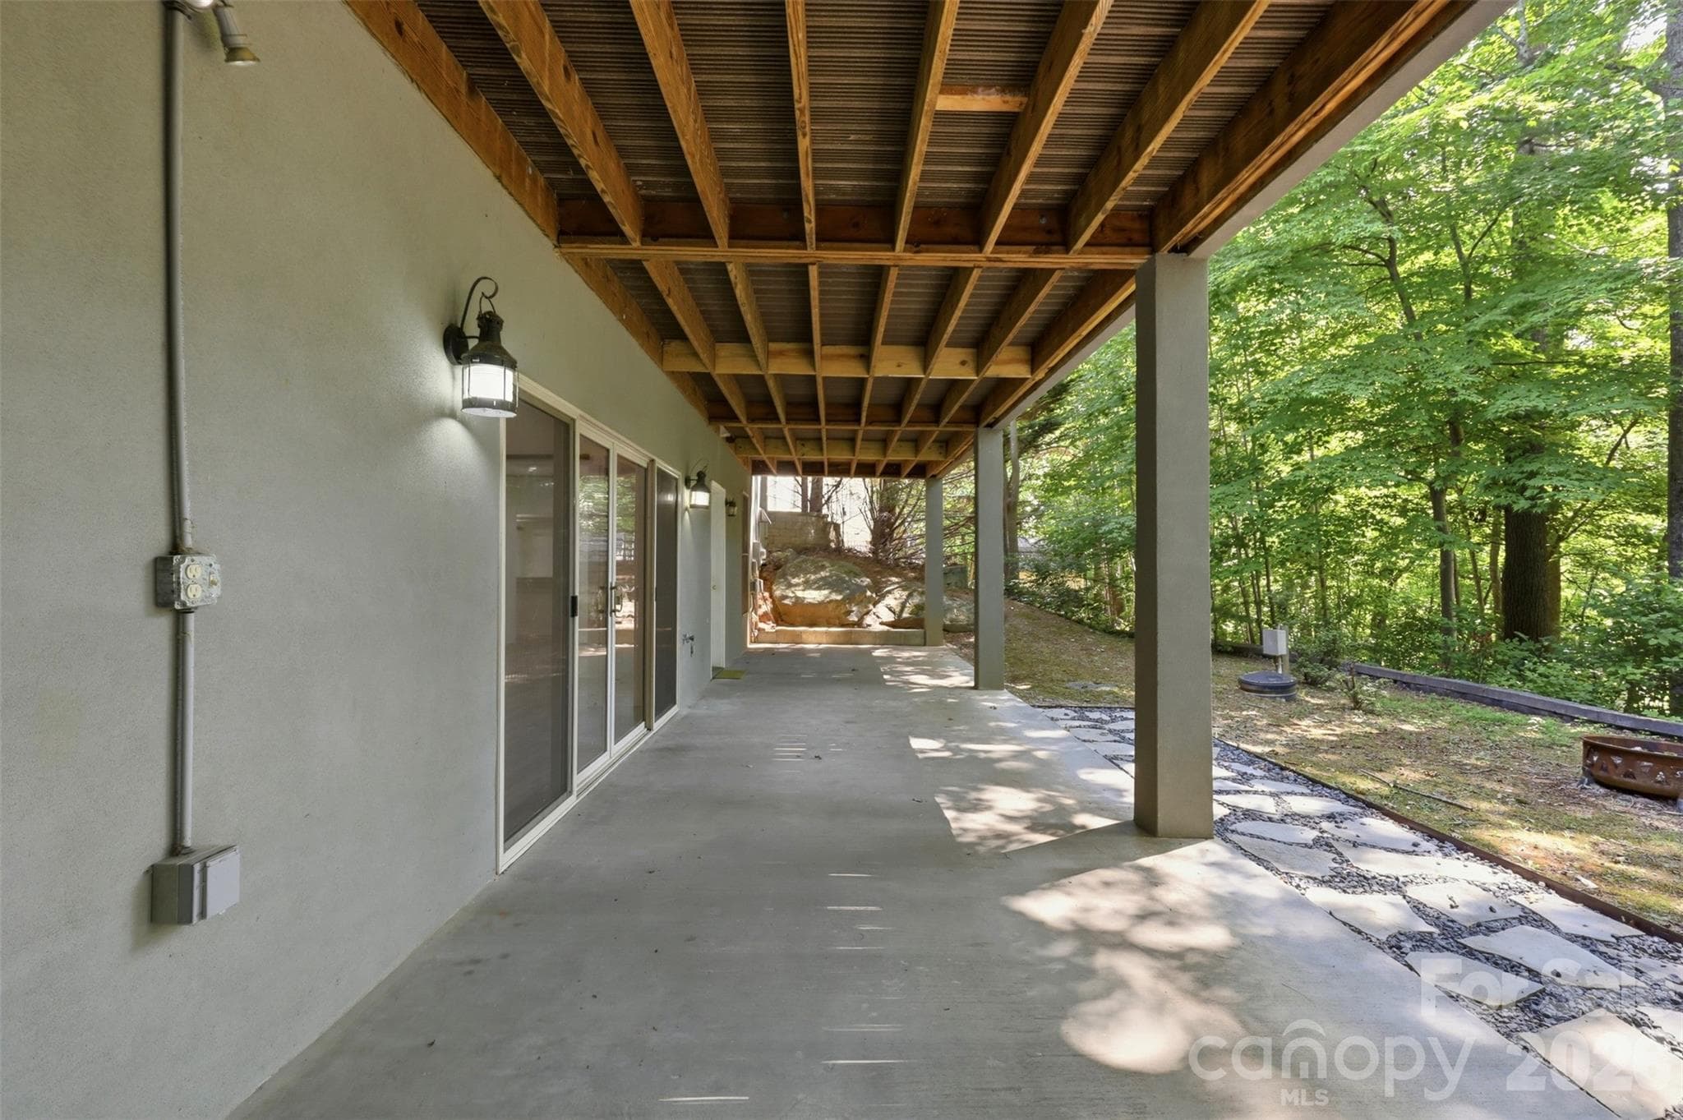
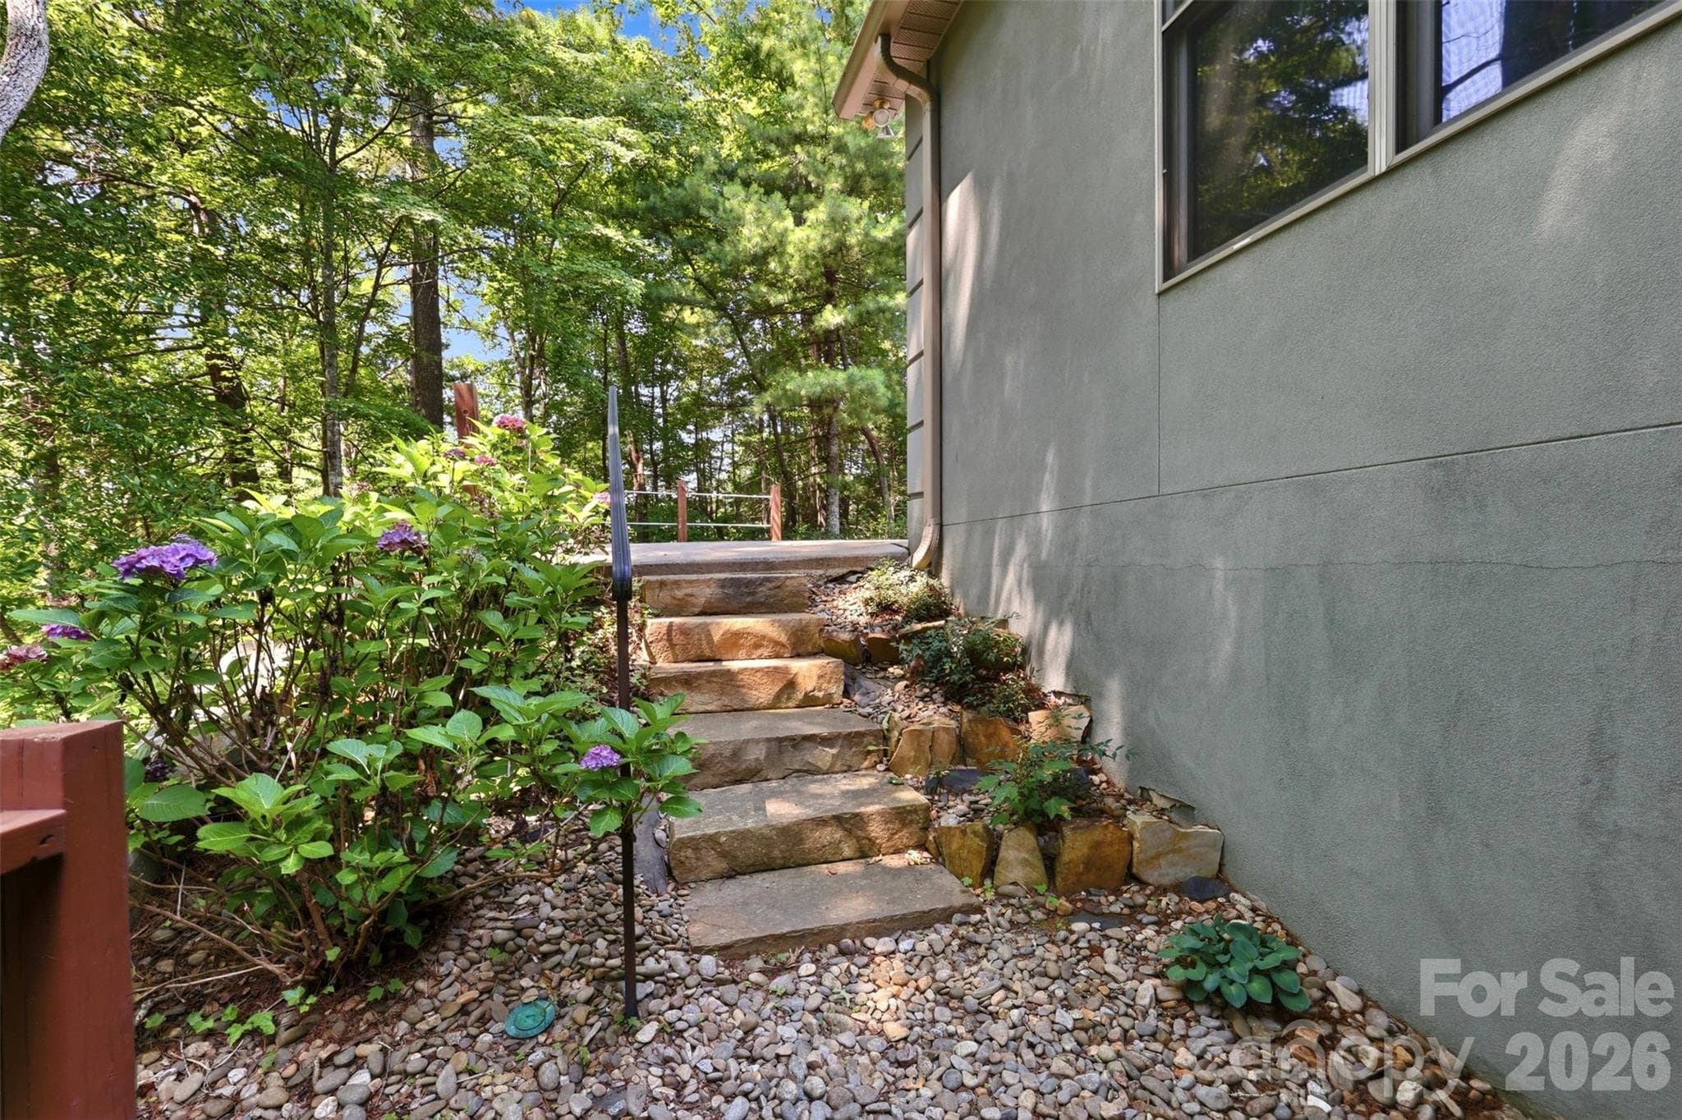
If you've been looking for mountain views, Lake James access, and multi-generational possibilities, this East Shores home delivers. Located in the desired East Shores community, this home offers stunning views of Table Rock and the surrounding Blue Ridge Mountains along with access to the amenities that make East Shores such a desirable place to call home. Residents enjoy deeded boat slips for non-waterfront properties, a community pool, and multi-use sports court. The main level layout is spacious and thoughtfully designed; tall ceilings, built-ins, a dining area framed by classic columns, and a light-filled kitchen. The living room and primary suite both open onto a recently updated TREX deck, creating seamless indoor-outdoor entertaining. Two additional bedrooms, another full bath, and laundry complete the main level. Downstairs, the home's renovated lower level has been transformed into a fully functional second living space. Complete with a full second kitchen, dining area, spacious living room, bedroom with connecting full bath, and private outdoor access, the lower level offers exceptional flexibility for multi-generational living, extended guests, or potential income-producing opportunities. With two flexible-use bonus rooms downstairs you could create a home office, movie room, in-home gym, or personal library. Recent improvements include fresh interior paint, professionally stripped and resealed tile flooring, updated landscaping, and continued care throughout the property. Convenience is optimized. Located approximately 12 minutes from Lake James State Park, 18 minutes from Downtown Morganton, and about 90 minutes from Charlotte. Whether you're looking for a full-time residence, mountain retreat, or a home designed for hosting, this property offers the space and flexibility to align with your needs.

Highlights

Fireplace

Property details

MLS
Canopy MLS
MLS #
CAR4367035
Property type
Single Family Residence
Subdivision
East Shores
Status
Active
Days on market
182
On market date
April 10, 2026
Stories
N/A
Total bathrooms
3
Garage spaces
2
Parking spaces
N/A
Lot size
N/A
Loading map…

Nearby schools

Within 10 miles. School directory data from the National Center for Education Statistics (NCES), accessed via the Urban Institute Education Data API. Local Score is calculated by INNOVATE Real Estate; where a state rating is shown, it comes from that state's own official school report card.

Elementary
Glen Alpine Elementary
3.6 mi away · Grades -1-5
Zoned school (attendance boundary, 2015-16 data)
3.3
Local Score (state rating (2025) blended 70/30 with student-teacher ratio) -- not an official state rating
State rating: C (2025)
Enrollment
329
Student:teacher ratio
14.3:1
District
Burke County Schools
Middle
Table Rock Middle
3.05 mi away · Grades 6-8
Zoned school (attendance boundary, 2015-16 data)
2.3
Local Score (state rating (2025) blended 70/30 with student-teacher ratio) -- not an official state rating
State rating: D (2025)
Enrollment
560
Student:teacher ratio
16.5:1
District
Burke County Schools
High
Burke Middle College
8.01 mi away · Grades 11-12
Zoned school (attendance boundary, 2015-16 data)
3.8
Local Score (state rating (2025) blended 70/30 with student-teacher ratio) -- not an official state rating
State rating: A (2025)
Enrollment
128
Student:teacher ratio
42.7:1
District
Burke County Schools

Walkability

Blended score for Morganton's center, calculated by INNOVATE Real Estate from two sources: the EPA's National Walkability Index (street network, transit, land-use mix) and Google Places amenity data (what's actually reachable on foot from this point). 60% EPA National Walkability Index + 40% nearby-amenity density (Google Places).

15
Very car-dependent
out of 100
EPA National Walkability Index
3.7 / 20 -- Least walkable
Google Places amenity density
10 / 100
Restaurants & cafes0
Grocery stores0
Parks2
Schools0
Transit stops0
Pharmacies0

Market position

How this listing compares to current activity in Morganton, from live MLS data.

On the market 182 days -- 53 fewer days than Morganton's current average of 235 days.
For reference, the median list price across 493 active listings in Morganton right now is $229,900.

Mortgage calculator

Estimate only - actual rate and payment depend on your lender, credit, and loan program.

$
%
%
Adjust tax / insurance estimates
% / yr
$
/mo
Est. monthly payment
$4,907/mo
$158,000 down
$632,000 loan
Principal & interest$4,099
Property tax (est.)$658
Home insurance (est.)$150

Similar homes you might like

Data source: Listing information provided by Canopy MLS (carolina) via Trestle/CoreLogic. Last updated 14 days ago.

Information herein deemed reliable but not guaranteed; all measurements, school assignments, HOA fees, taxes, and feature lists are approximate and should be independently verified. Equal Housing Opportunity.