


$549,000
About this home
Welcome to your new forever home in Summerport! This beautifully designed 4-bedroom, 3-bath home offers 2,411 square feet of spacious living with stunning golf course views and no rear neighbors, creating a sense of privacy that’s hard to find. A manicured front lawn welcomes you in, while inside, long hallways with tray ceilings and arched doorways set an elegant tone from the moment you enter. The heart of the home opens into a bright, open-concept living, dining, and kitchen space designed for effortless entertaining and easy every day living. The kitchen is truly expansive, featuring an oversized island, abundant counter space, built-in wine storage, crown-molded cabinetry, stainless steel appliances, and recessed lighting throughout. Overlooking the main living area, it’s a space that keeps everyone connected, whether hosting guests or enjoying a quiet night in. The primary suite makes a statement with double-door entry, high ceilings, and a spacious layout that feels like a true retreat. The en suite bathroom offers dual separate vanities, a large walk-in shower, and a beautiful garden tub, making it perfect for unwinding at the end of the day. Additional bedrooms provide flexibility for family, guests, or a home office, each offering comfort, natural light, and ample space. Step outside to a fully fenced backyard where four legged friends and little ones can roam freely, all while enjoying peaceful golf course views with no rear neighbors behind you. Roof replaced in 2022, A/C replaced in 2020 giving a peace of mind to the new owner. The community adds even more to love, featuring a clubhouse, resort-style pool, fitness center, playgrounds, tennis courts, and basketball courts, offering something for everyone just steps from home. Conveniently located near Hamlin Town Center, you’ll have easy access to top shopping, dining, and highly rated schools, with major attractions like Walt Disney World and Universal Studios just 20 minutes away. Don't miss out on this stunning home in an ideal location, schedule your private showing TODAY!!!
Property details
- MLS
- Stellar MLS
- MLS #
- MFRO6397778
- Property type
- Single Family Residence
- Subdivision
- SUMMERPORT PH 5
- Status
- Active
- Days on market
- 148
- On market date
- April 9, 2026
- Stories
- N/A
- Total bathrooms
- 3
- Garage spaces
- 2
- Parking spaces
- N/A
- Lot size
- 0.15 acres
Location
Get directions →Nearby schools
Within 10 miles. School directory data from the National Center for Education Statistics (NCES), accessed via the Urban Institute Education Data API. Local Score is calculated by INNOVATE Real Estate; where a state rating is shown, it comes from that state's own official school report card.
- Enrollment
- 1,039
- Student:teacher ratio
- 15.7:1
- District
- ORANGE
- Enrollment
- 1,704
- Student:teacher ratio
- 21.3:1
- District
- ORANGE
- Enrollment
- 3,339
- Student:teacher ratio
- 25.5:1
- District
- ORANGE
Walkability
Blended score for WINDERMERE's center, calculated by INNOVATE Real Estate from two sources: the EPA's National Walkability Index (street network, transit, land-use mix) and Google Places amenity data (what's actually reachable on foot from this point). 60% EPA National Walkability Index + 40% nearby-amenity density (Google Places).
Market position
How this listing compares to current activity in WINDERMERE, from live MLS data.
Mortgage calculator
Estimate only - actual rate and payment depend on your lender, credit, and loan program.
Adjust tax / insurance estimates
Similar homes you might like
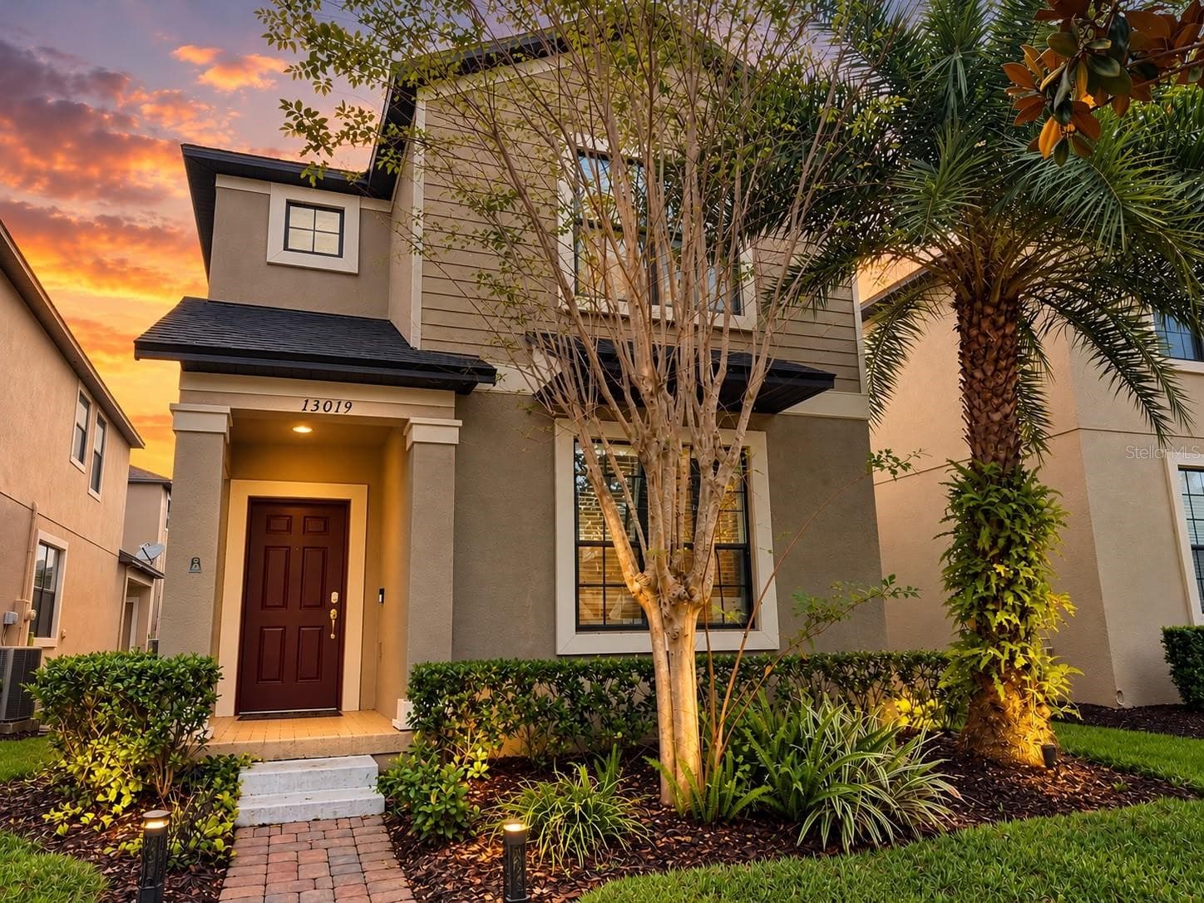
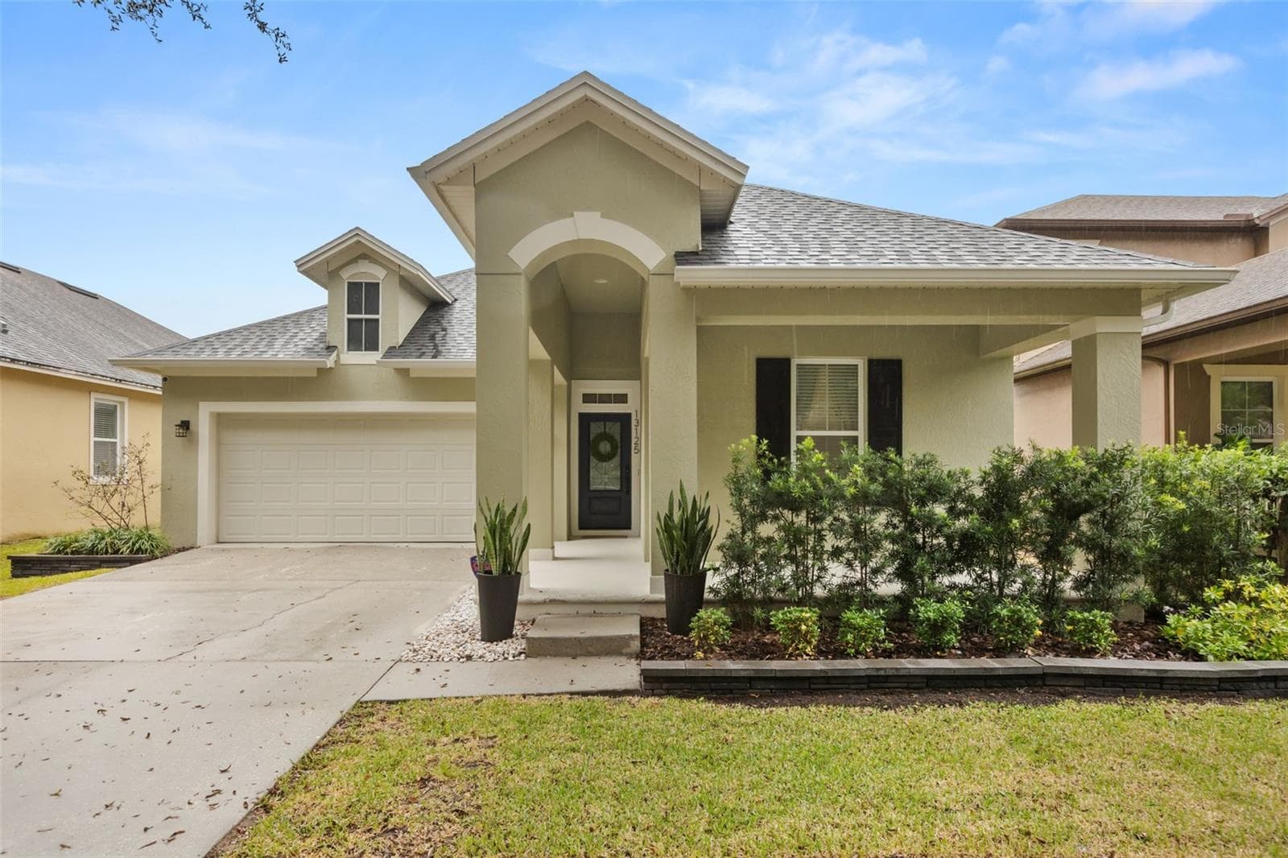
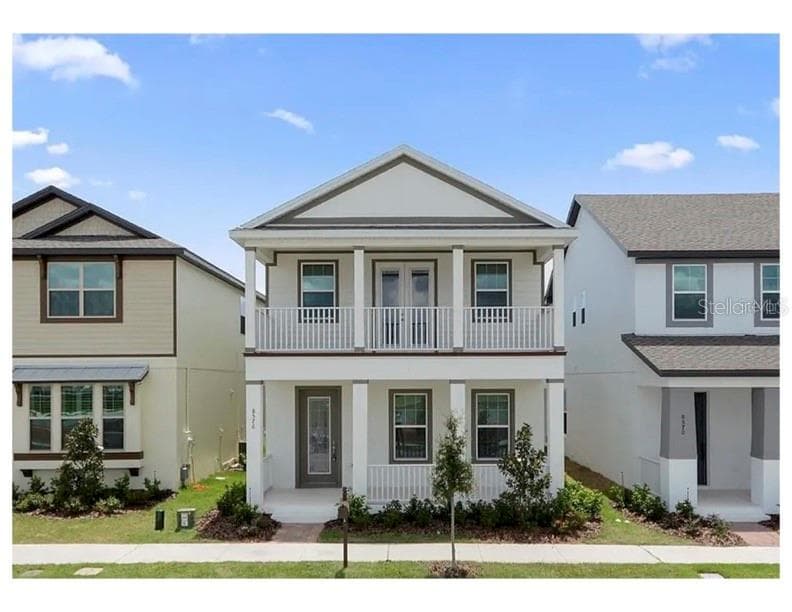
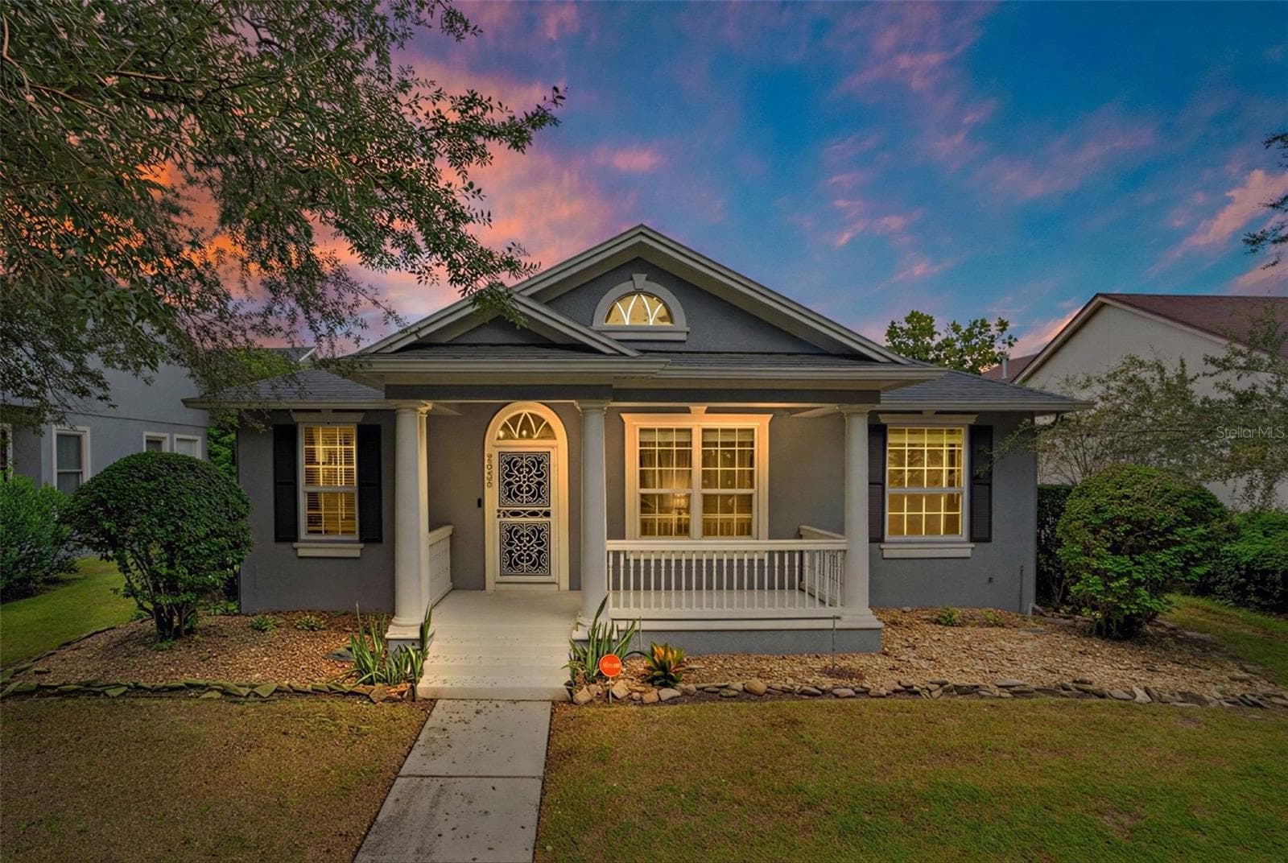
Data source: Listing information provided by Stellar MLS (mfrmls) via Trestle/CoreLogic. Last updated September 4, 2026.
Information herein deemed reliable but not guaranteed; all measurements, school assignments, HOA fees, taxes, and feature lists are approximate and should be independently verified. Equal Housing Opportunity.