


$395,000
About this home
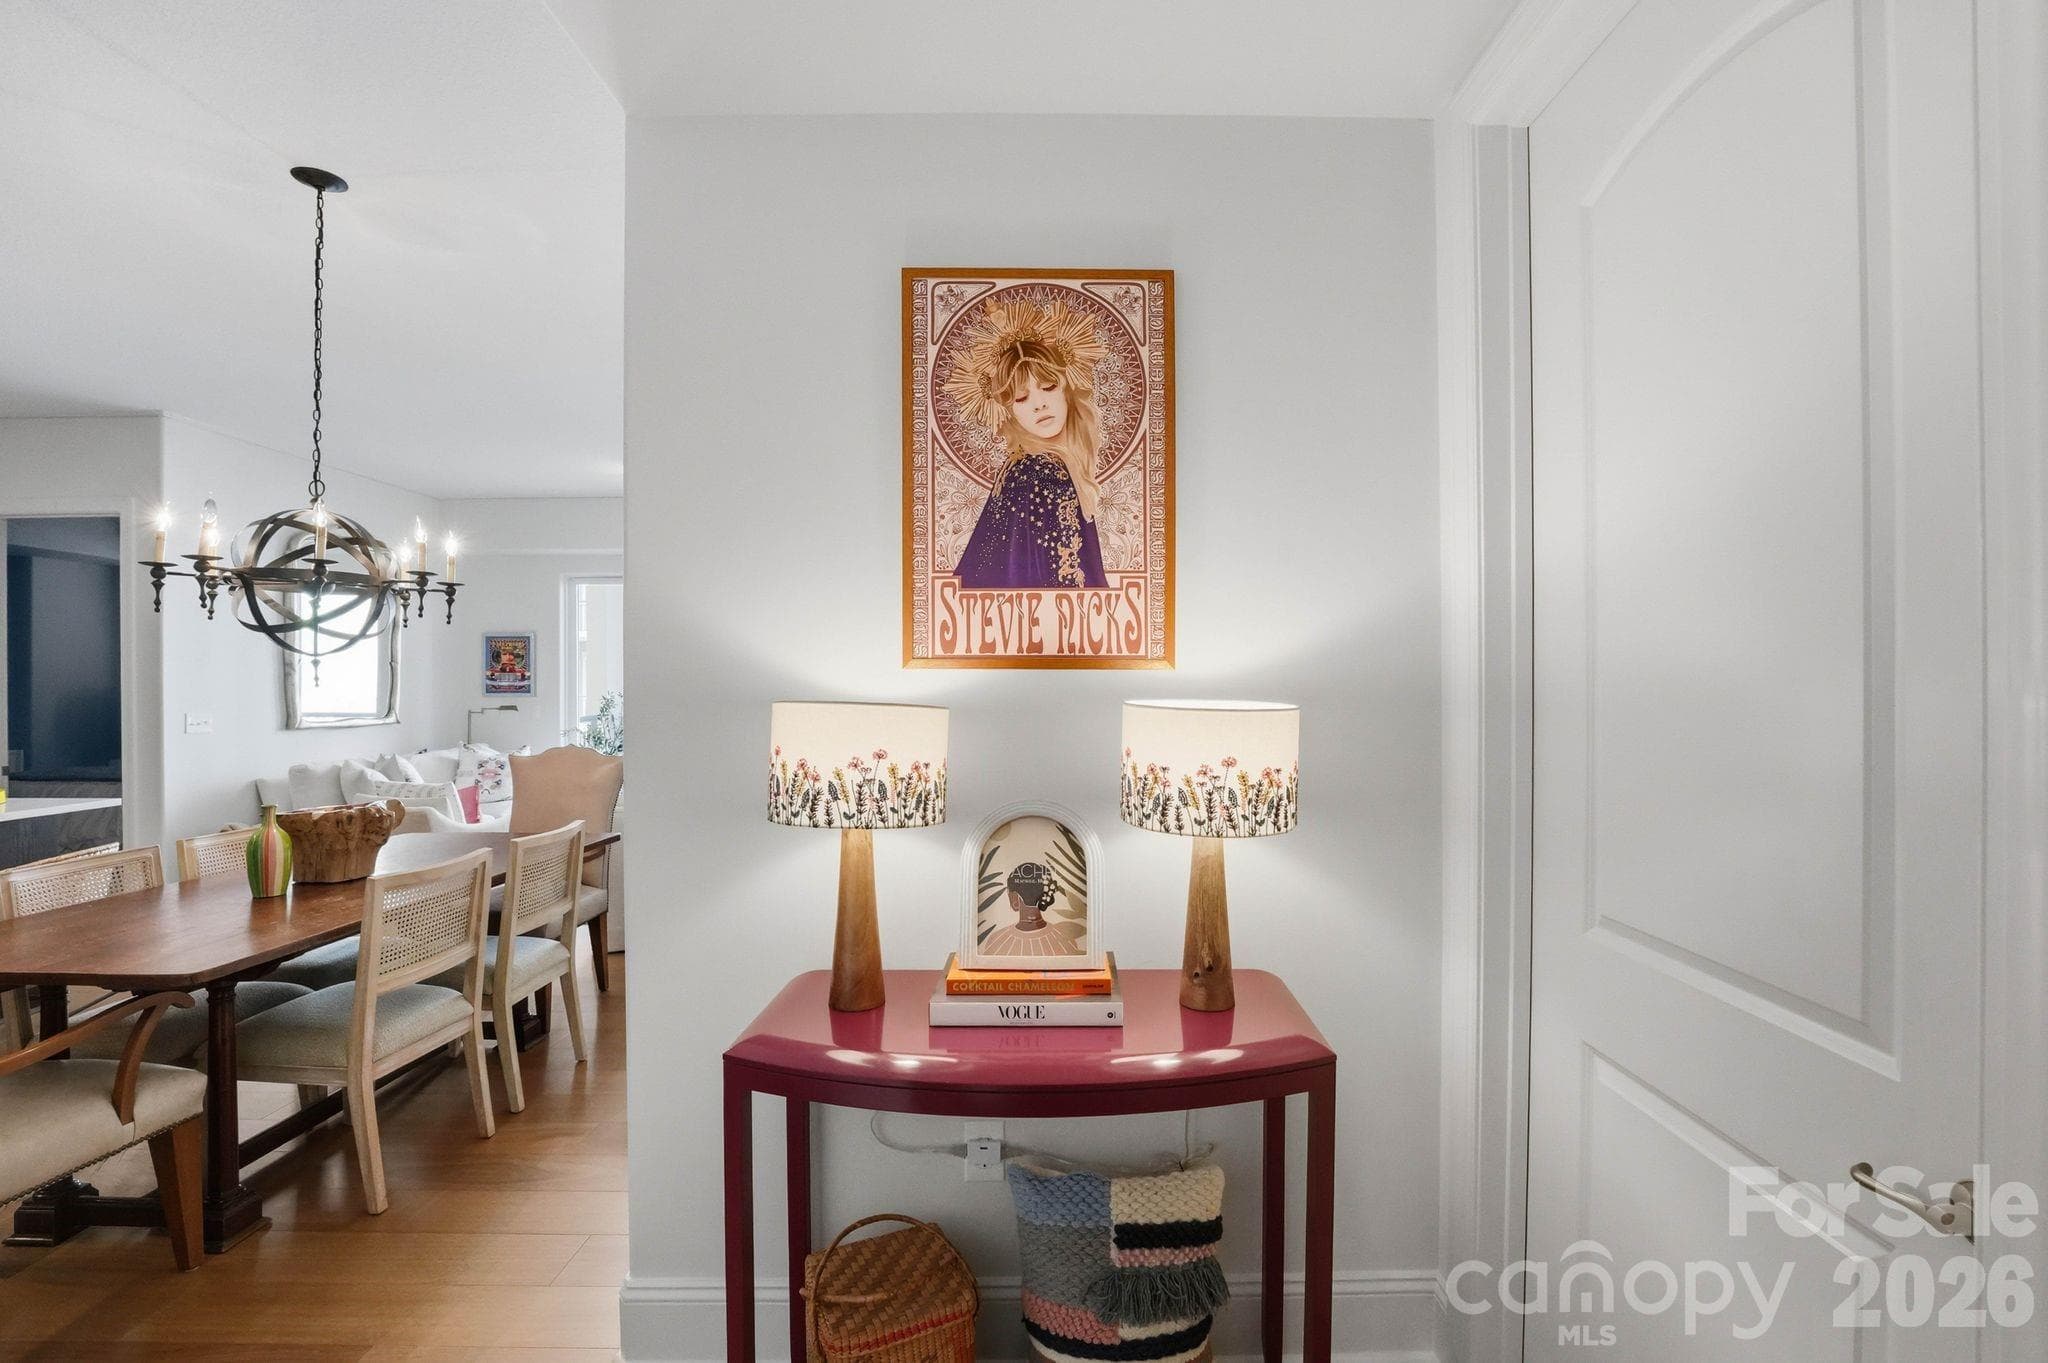
Welcome to Piedmont Row in the heart of SouthPark! Exceptionally maintained by its original owner, this professionally decorated 2-bedroom, 2-bath condo has been thoughtfully upgraded throughout and is truly move-in ready. Totally renovated in 2024, the home features wide-plank LVP flooring throughout the main living areas, new quartz countertops and backsplash in the kitchen, new kitchen sink and faucet, updated cabinet hardware, and new refrigerator and dishwasher. Both bedrooms feature new carpet, while custom Closet by Design systems provide exceptional organization and storage. A new hot water heater and HVAC add to the list of recent improvements. The bright, open floor plan is enhanced by almost 10-foot ceilings and abundant natural light, creating an inviting sense of space throughout the living and dining areas. The well-appointed kitchen opens seamlessly to the living space, making everyday living and entertaining effortless. The primary suite offers a spacious bedroom, generous closet storage, and private bath. A covered balcony provides an inviting spot to enjoy your morning coffee or unwind at the end of the day. This desirable 4th-floor residence includes two reserved parking spaces on the same level in the secured parking deck, with convenient visitor parking available. Piedmont Row offers an exceptional SouthPark lifestyle in a gated community, with a rooftop terrace, outdoor pool, clubhouse, and an array of dining, shopping, fitness, beauty, and personal services right outside your door. SouthPark Mall is just steps away, putting some of Charlotte's best shopping and dining within easy reach. An exceptional opportunity to own a beautifully renovated and meticulously maintained home in one of SouthPark's most convenient and walkable communities.
Highlights
Property details
- MLS
- Canopy MLS
- MLS #
- CAR4415229
- Property type
- Condominium
- Subdivision
- Piedmont Row
- Status
- Active
- Days on market
- 1
- On market date
- August 17, 2026
- Stories
- N/A
- Total bathrooms
- 2
- Garage spaces
- 2
- Parking spaces
- N/A
- Lot size
- N/A
Location
Get directions →Nearby schools
Within 10 miles. School directory data from the National Center for Education Statistics (NCES), accessed via the Urban Institute Education Data API. Local Score is calculated by INNOVATE Real Estate; where a state rating is shown, it comes from that state's own official school report card.
- Enrollment
- 618
- Student:teacher ratio
- 15.1:1
- District
- Charlotte-Mecklenburg Schools
- Enrollment
- 1,270
- Student:teacher ratio
- 17.9:1
- District
- Charlotte-Mecklenburg Schools
- Enrollment
- 166
- Student:teacher ratio
- 41.5:1
- District
- Charlotte-Mecklenburg Schools
Walkability
Blended score for Charlotte's center, calculated by INNOVATE Real Estate from two sources: the EPA's National Walkability Index (street network, transit, land-use mix) and Google Places amenity data (what's actually reachable on foot from this point). 60% EPA National Walkability Index + 40% nearby-amenity density (Google Places).
Market position
How this listing compares to current activity in Charlotte, from live MLS data.
Mortgage calculator
Estimate only - actual rate and payment depend on your lender, credit, and loan program.
Adjust tax / insurance estimates
Similar homes you might like




Data source: Listing information provided by Canopy MLS (carolina) via Trestle/CoreLogic. Last updated August 18, 2026.
Information herein deemed reliable but not guaranteed; all measurements, school assignments, HOA fees, taxes, and feature lists are approximate and should be independently verified. Equal Housing Opportunity.