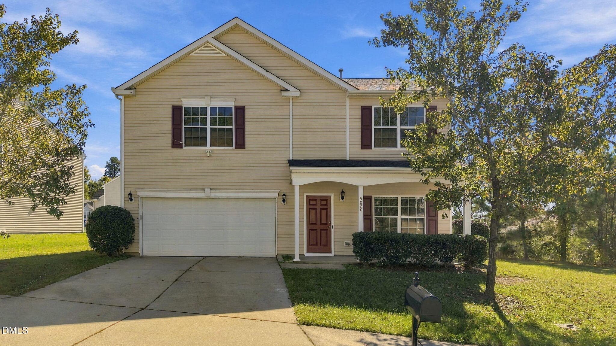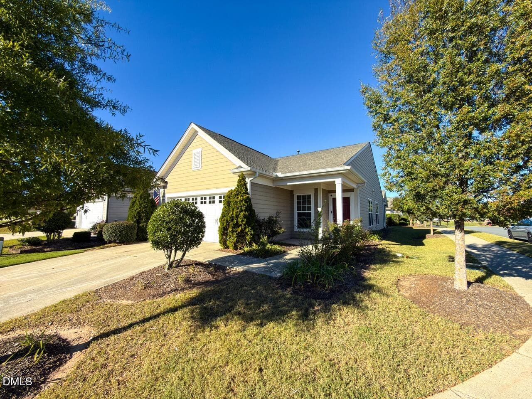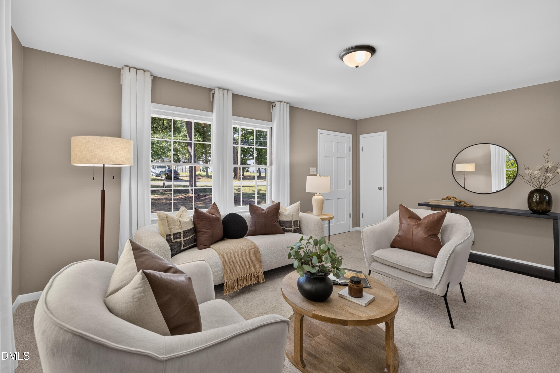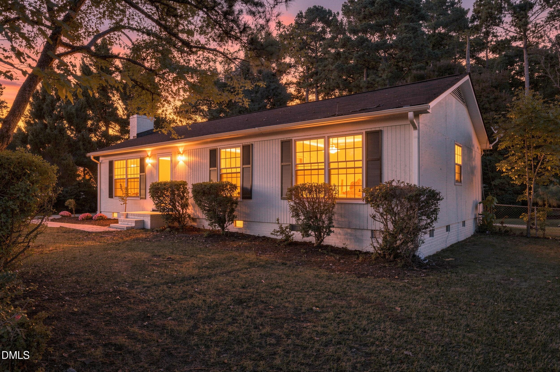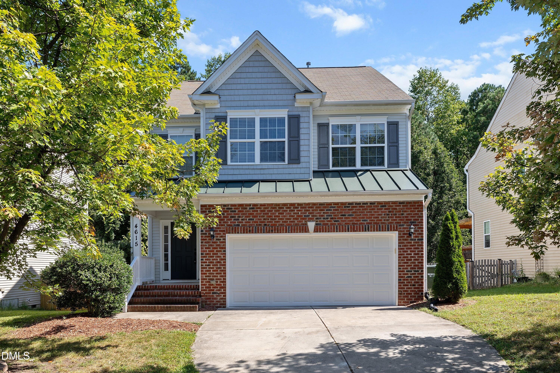
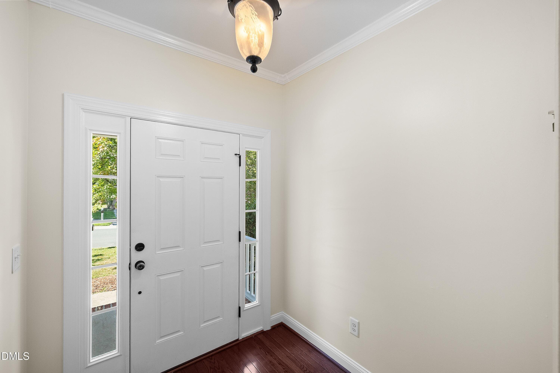
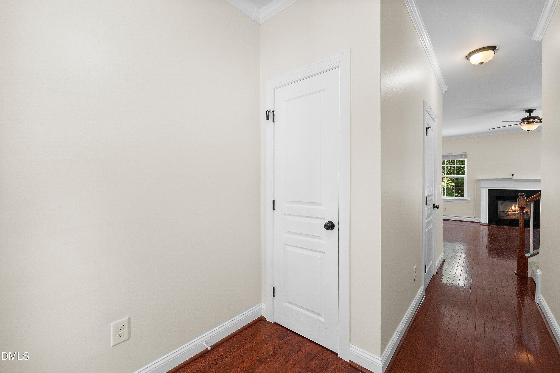
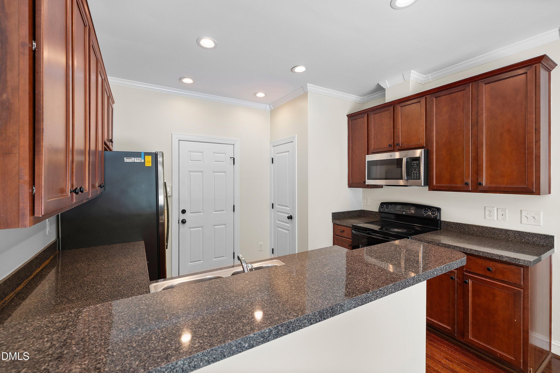
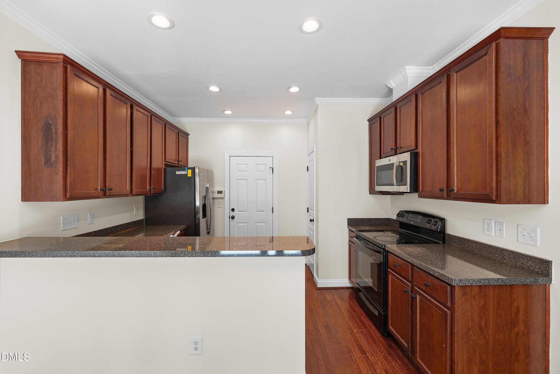
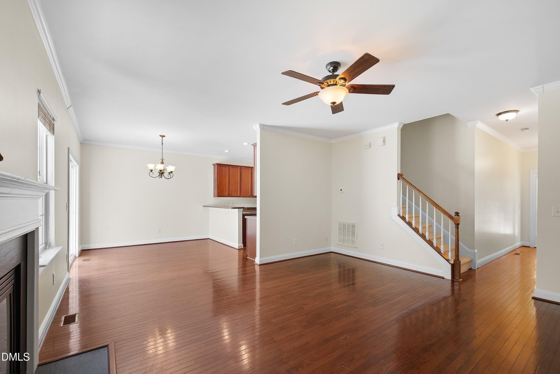
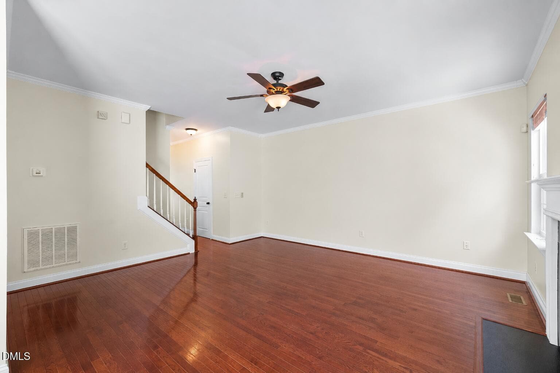
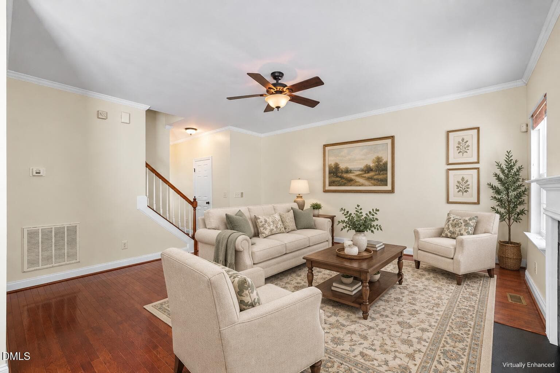
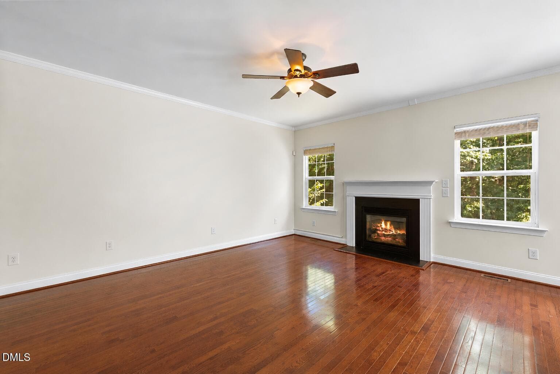
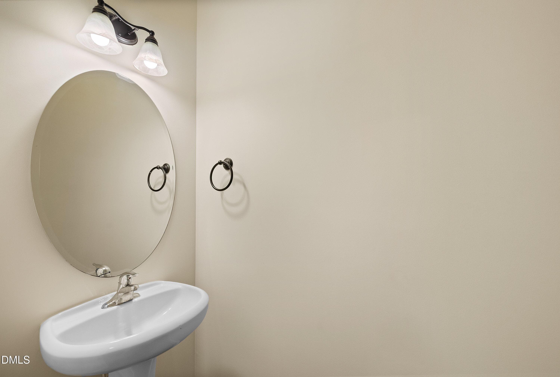
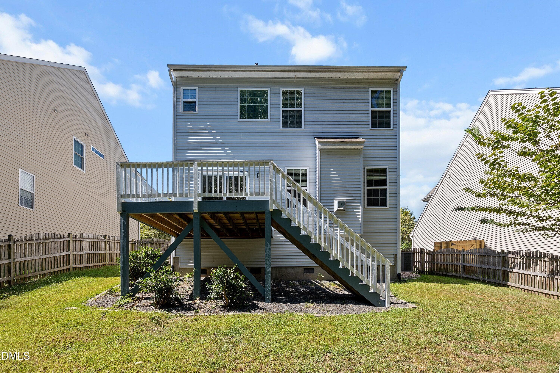
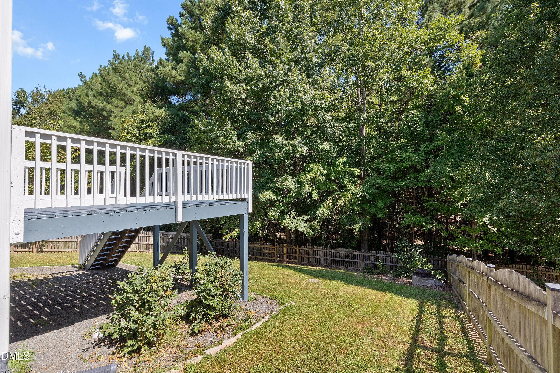
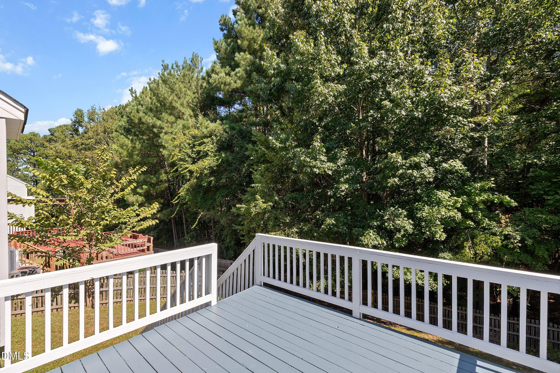
01-4615 Lemongrass_3127 - 4615 Lemongrass Lane, Durham, NC 27713
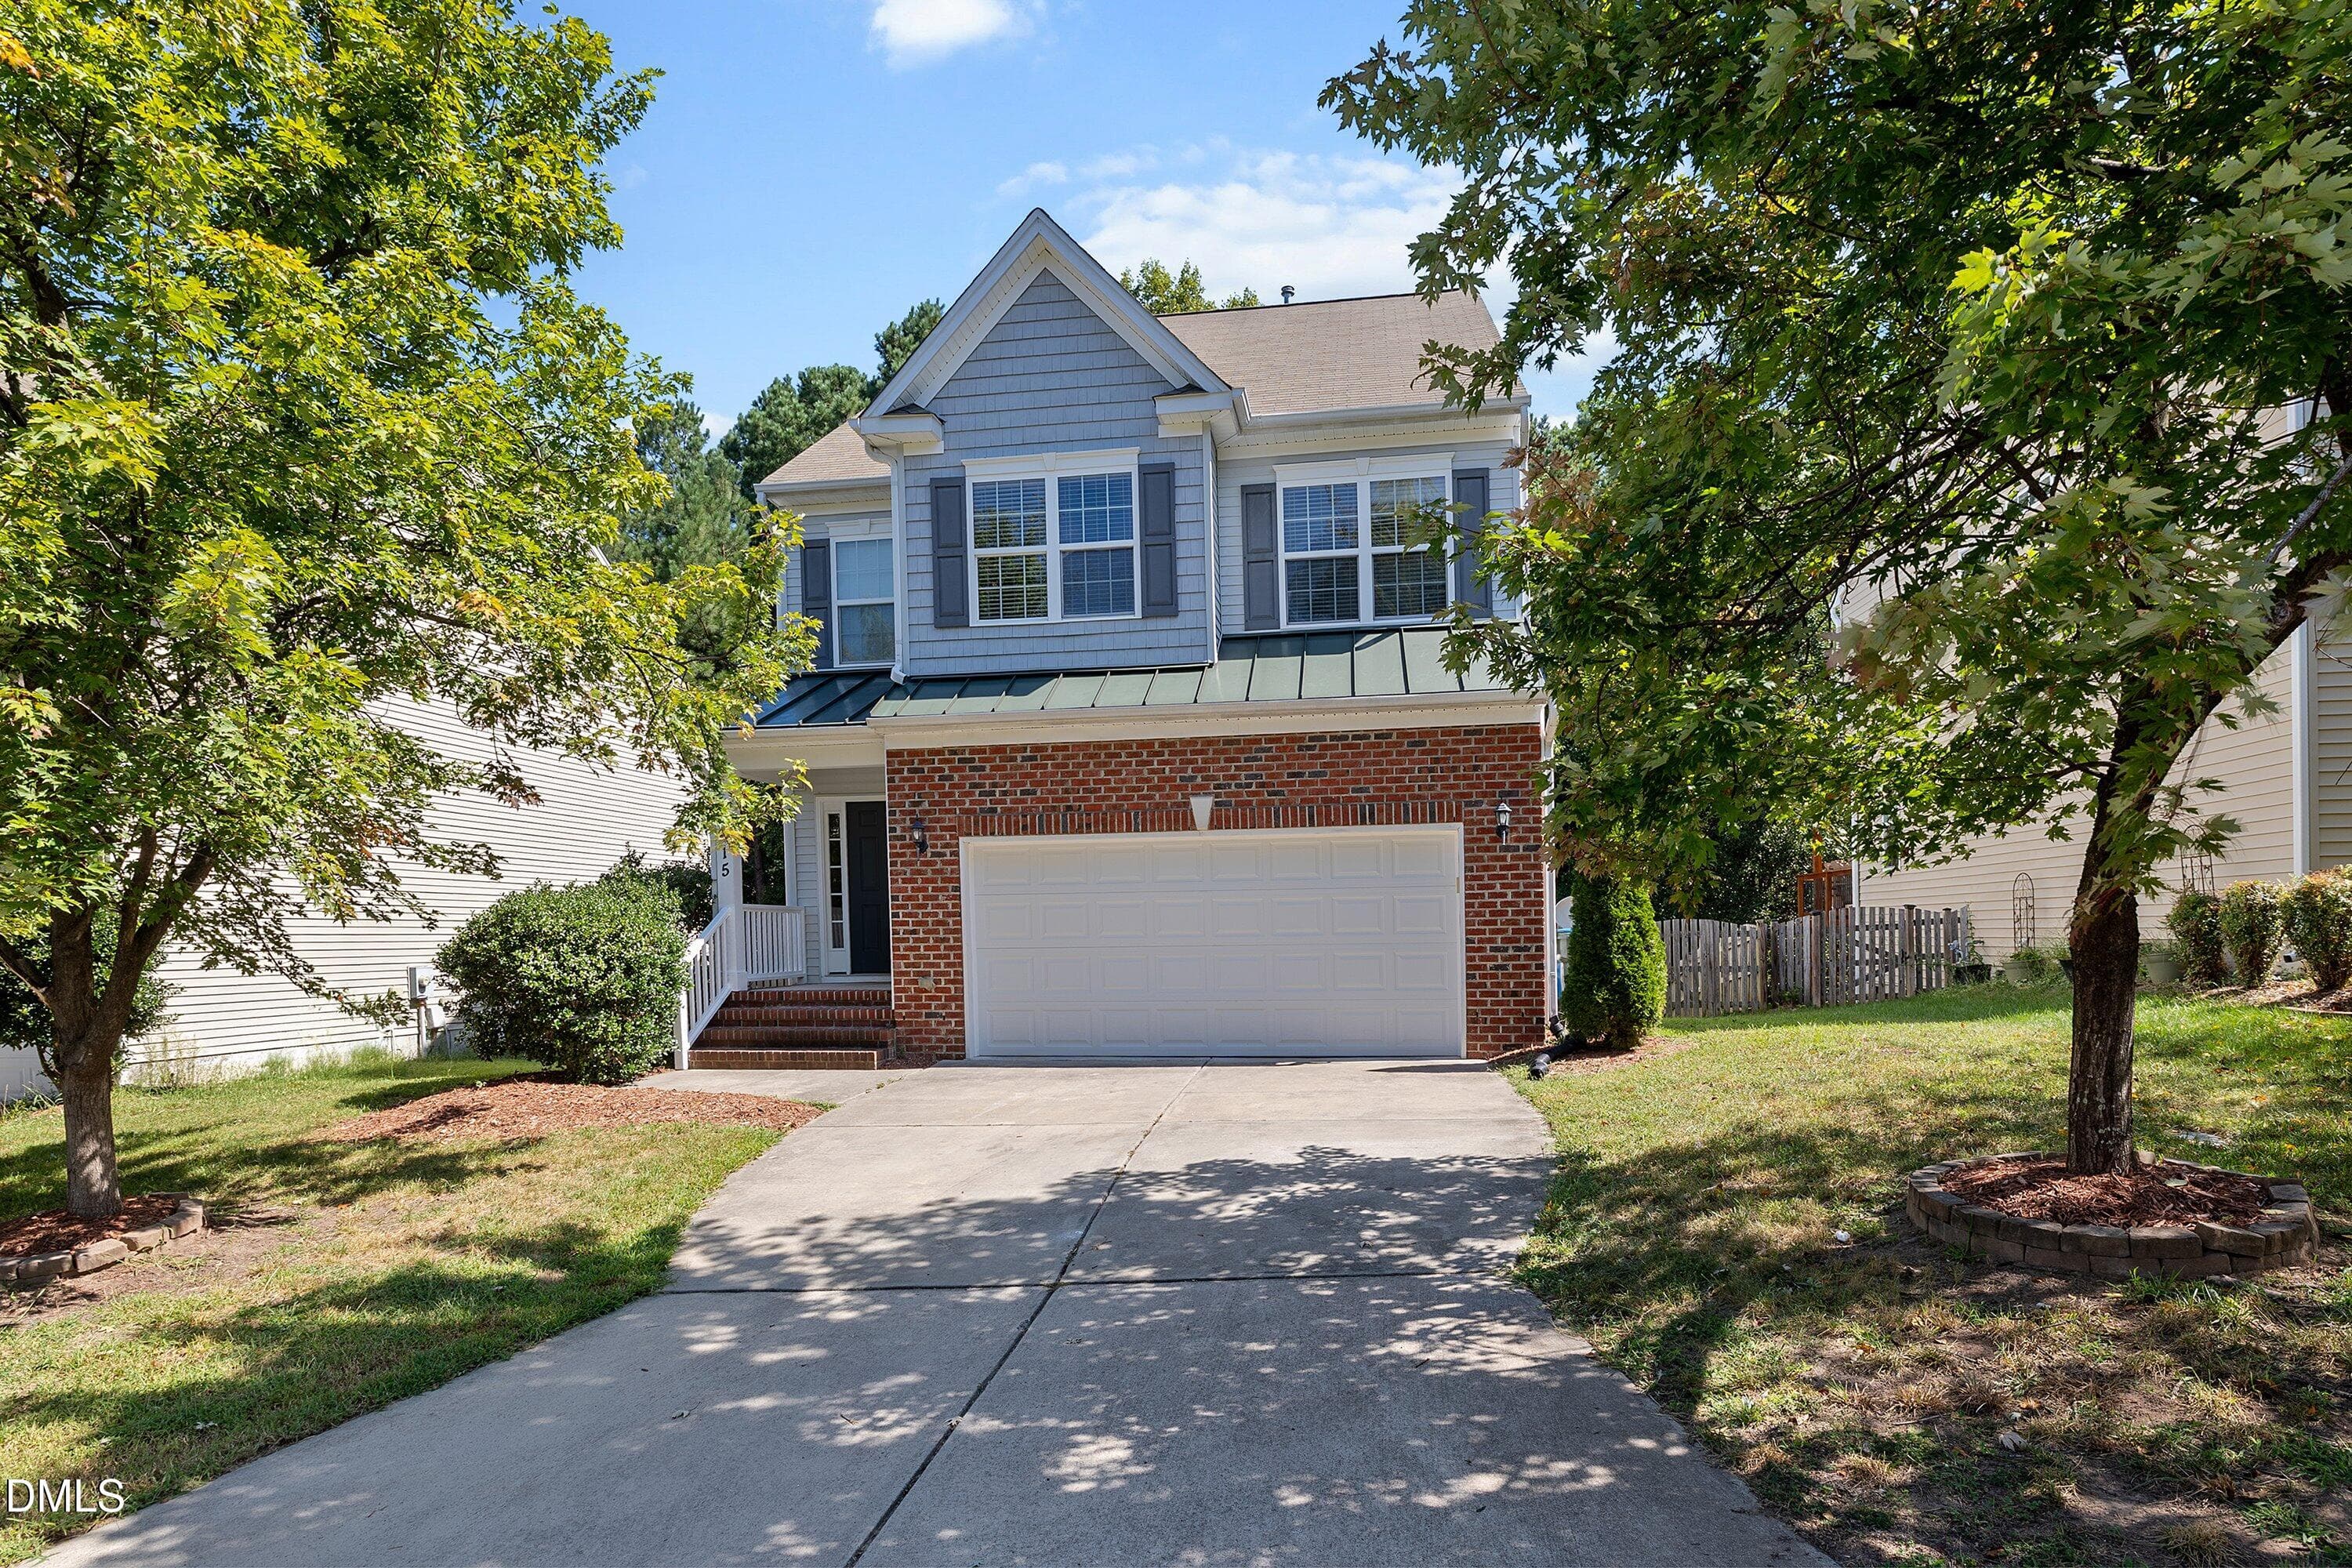
02-4615 Lemongrass_3124 - 4615 Lemongrass Lane, Durham, NC 27713
05-4615 Lemongrass_3136 - 4615 Lemongrass Lane, Durham, NC 27713
06-4615 Lemongrass_3162 - 4615 Lemongrass Lane, Durham, NC 27713
07-4615 Lemongrass_3166 - 4615 Lemongrass Lane, Durham, NC 27713
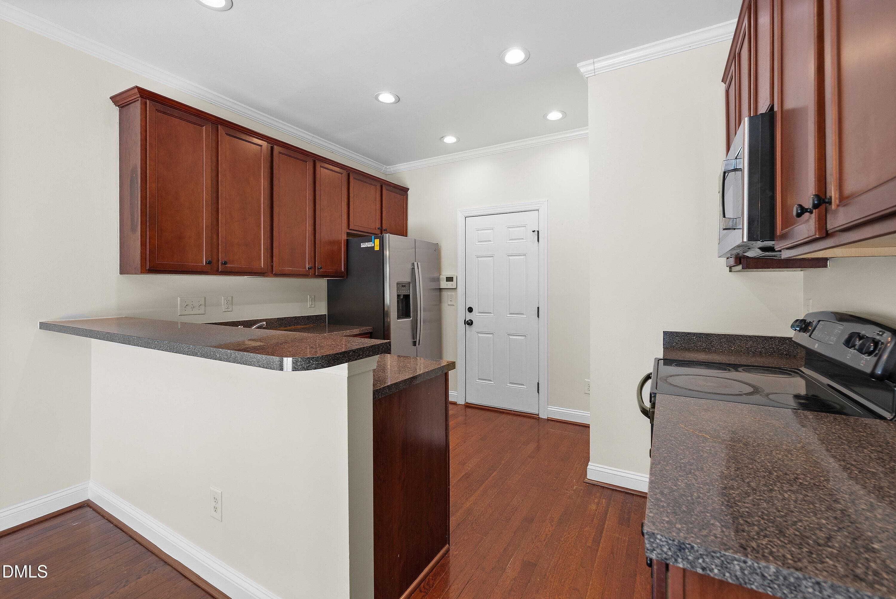
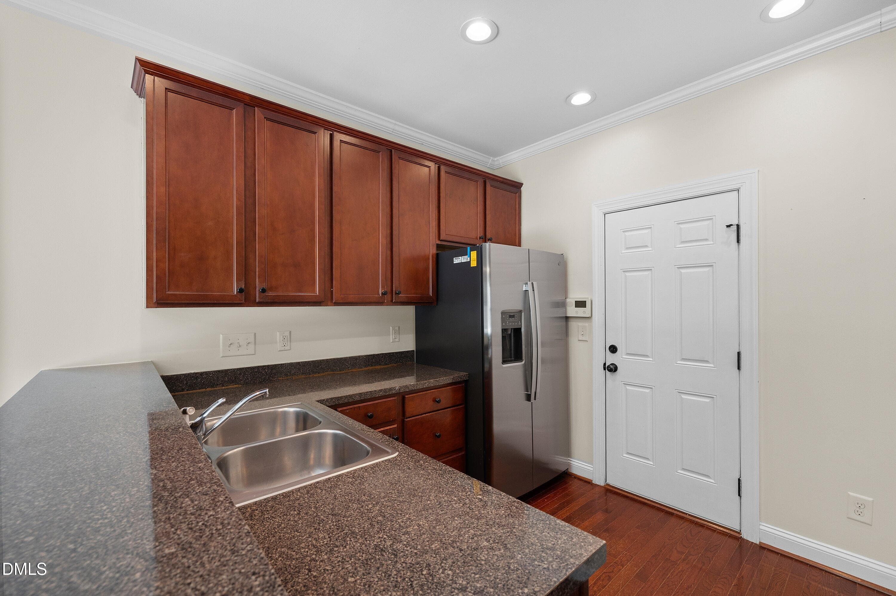
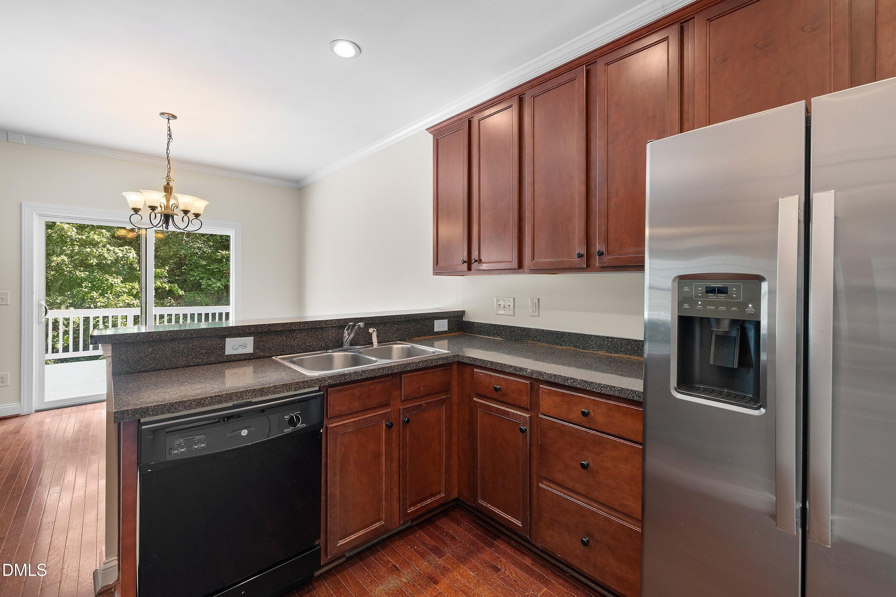
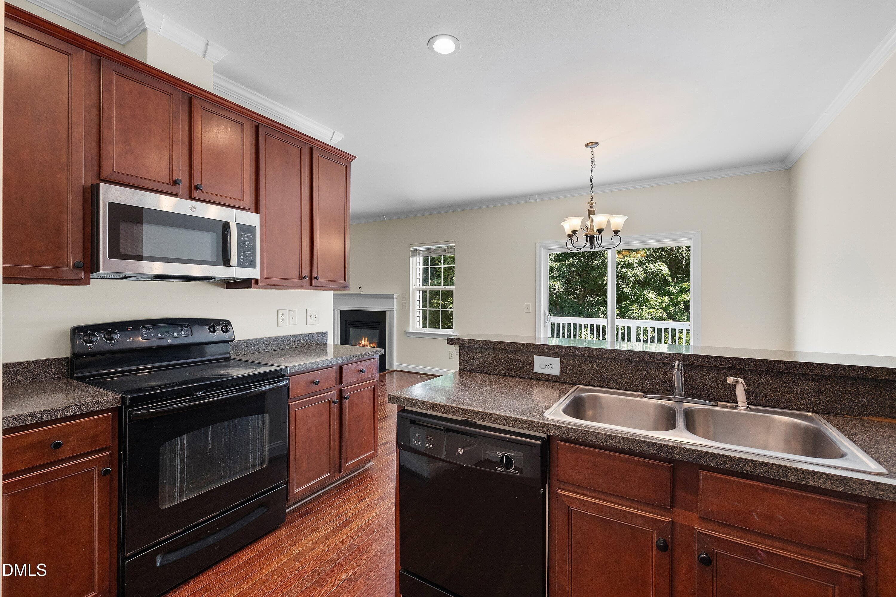
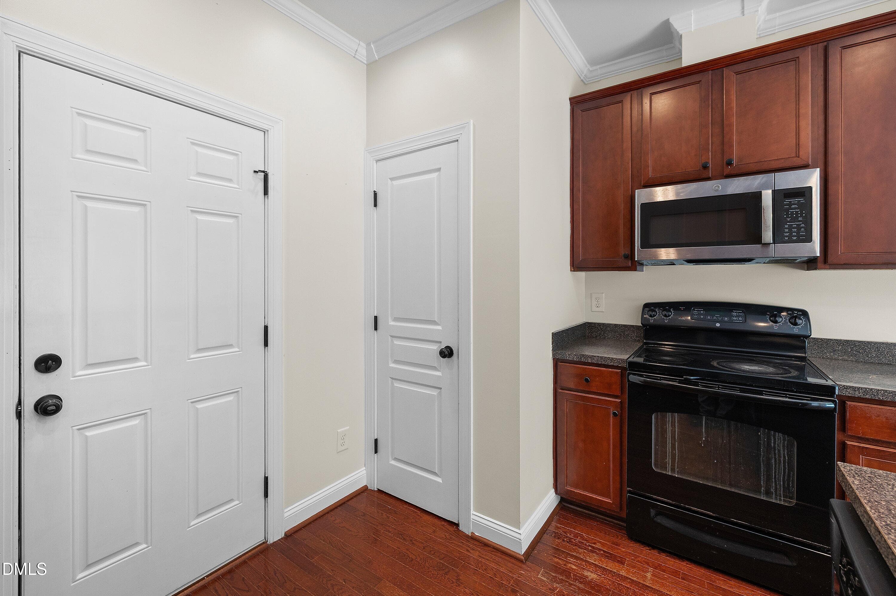
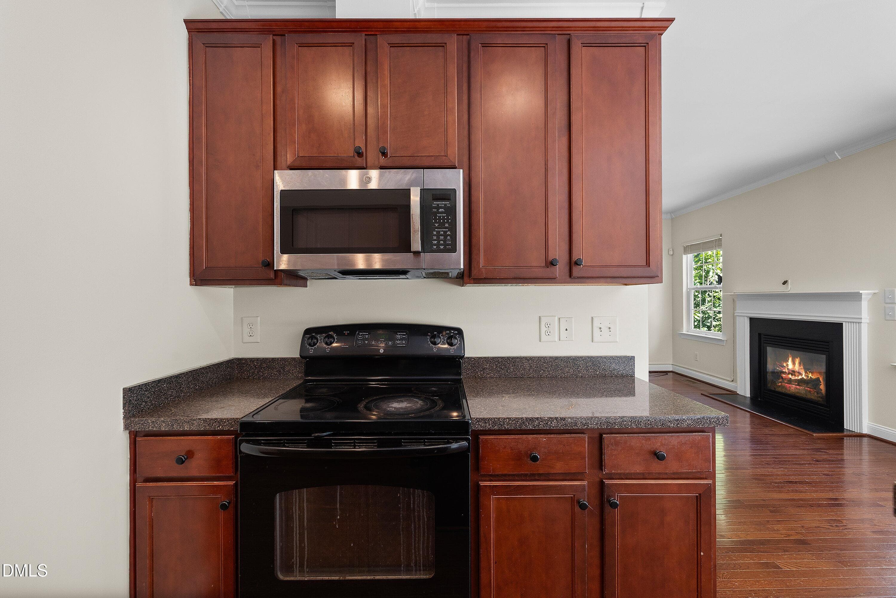
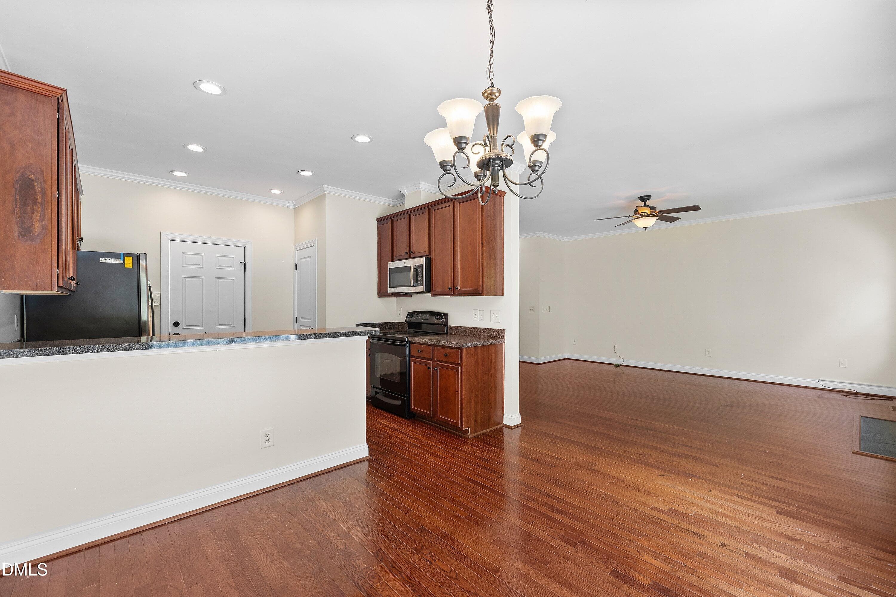
Kitchen - 4615 Lemongrass Lane, Durham, NC 27713
17-4615 Lemongrass_3217 - 4615 Lemongrass Lane, Durham, NC 27713
18-4615 Lemongrass_3222 - 4615 Lemongrass Lane, Durham, NC 27713
19-4615 Lemongrass_3226 - 4615 Lemongrass Lane, Durham, NC 27713
20-4615 Lemongrass_3232 - 4615 Lemongrass Lane, Durham, NC 27713
21-4615 Lemongrass_3241 - 4615 Lemongrass Lane, Durham, NC 27713
22-4615 Lemongrass_3244 - 4615 Lemongrass Lane, Durham, NC 27713
23-4615 Lemongrass_3251 - 4615 Lemongrass Lane, Durham, NC 27713
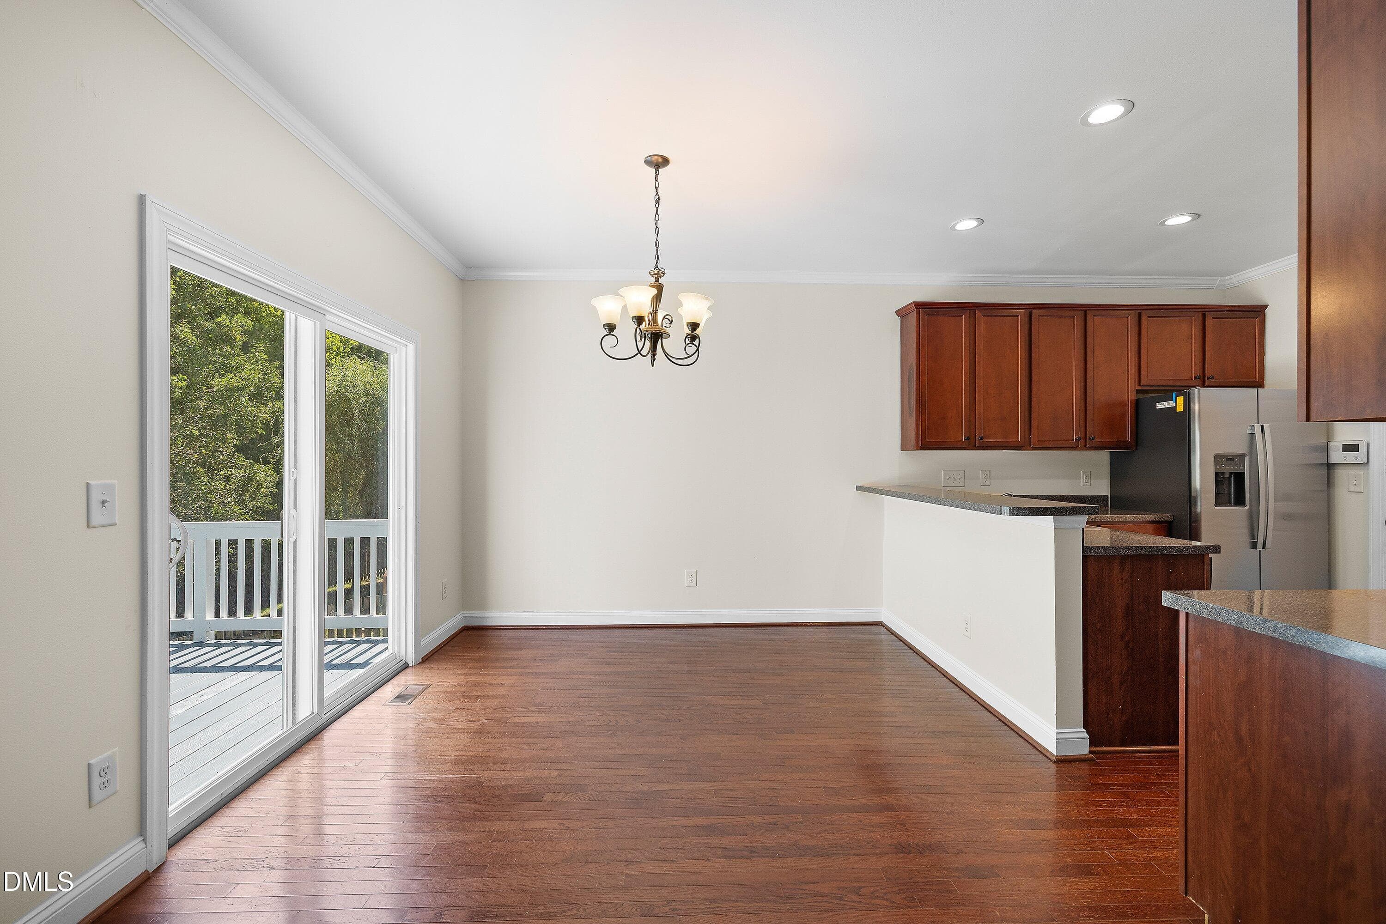
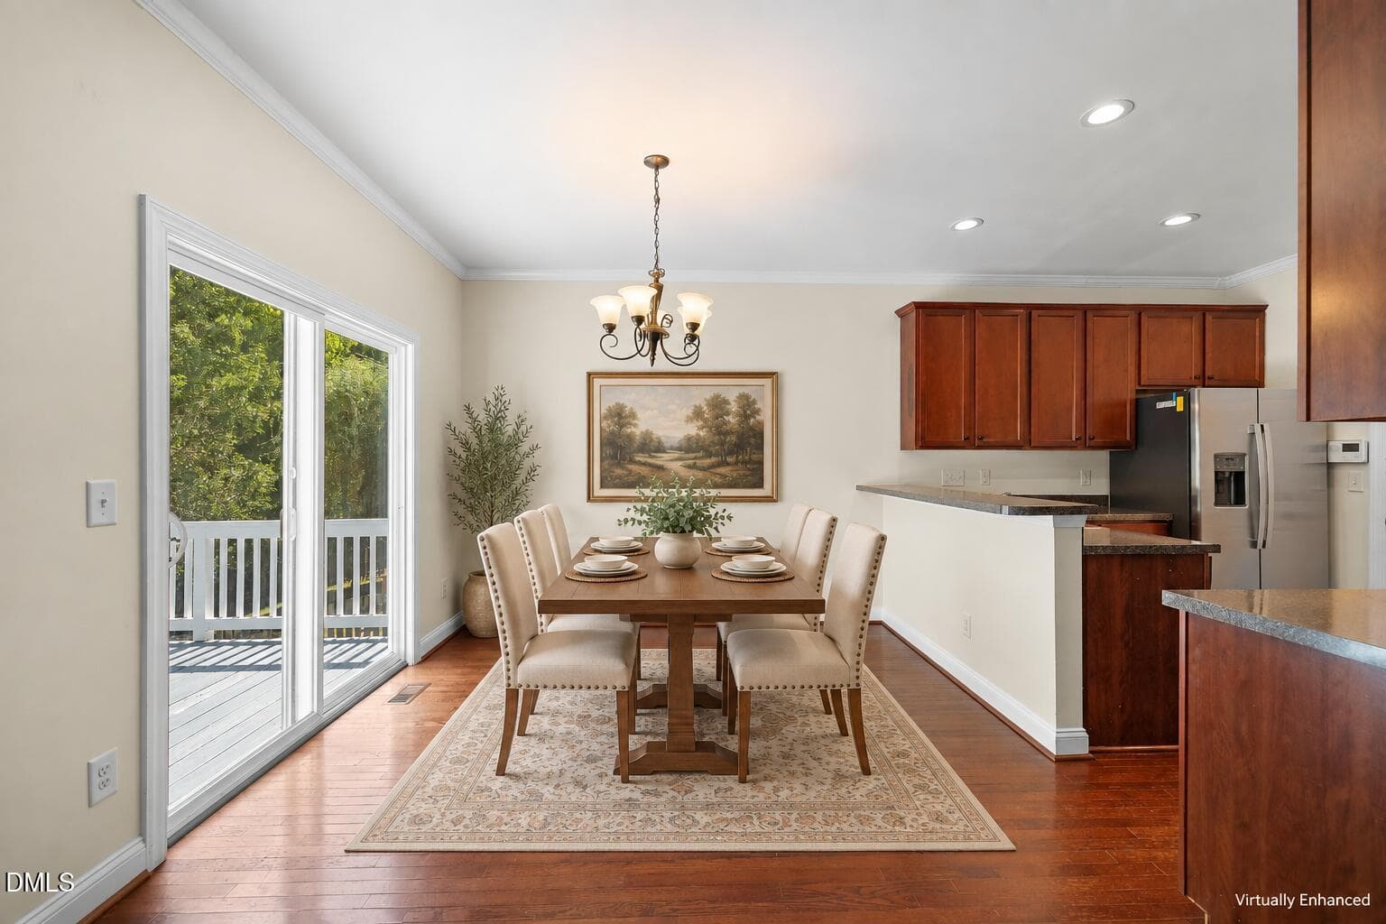
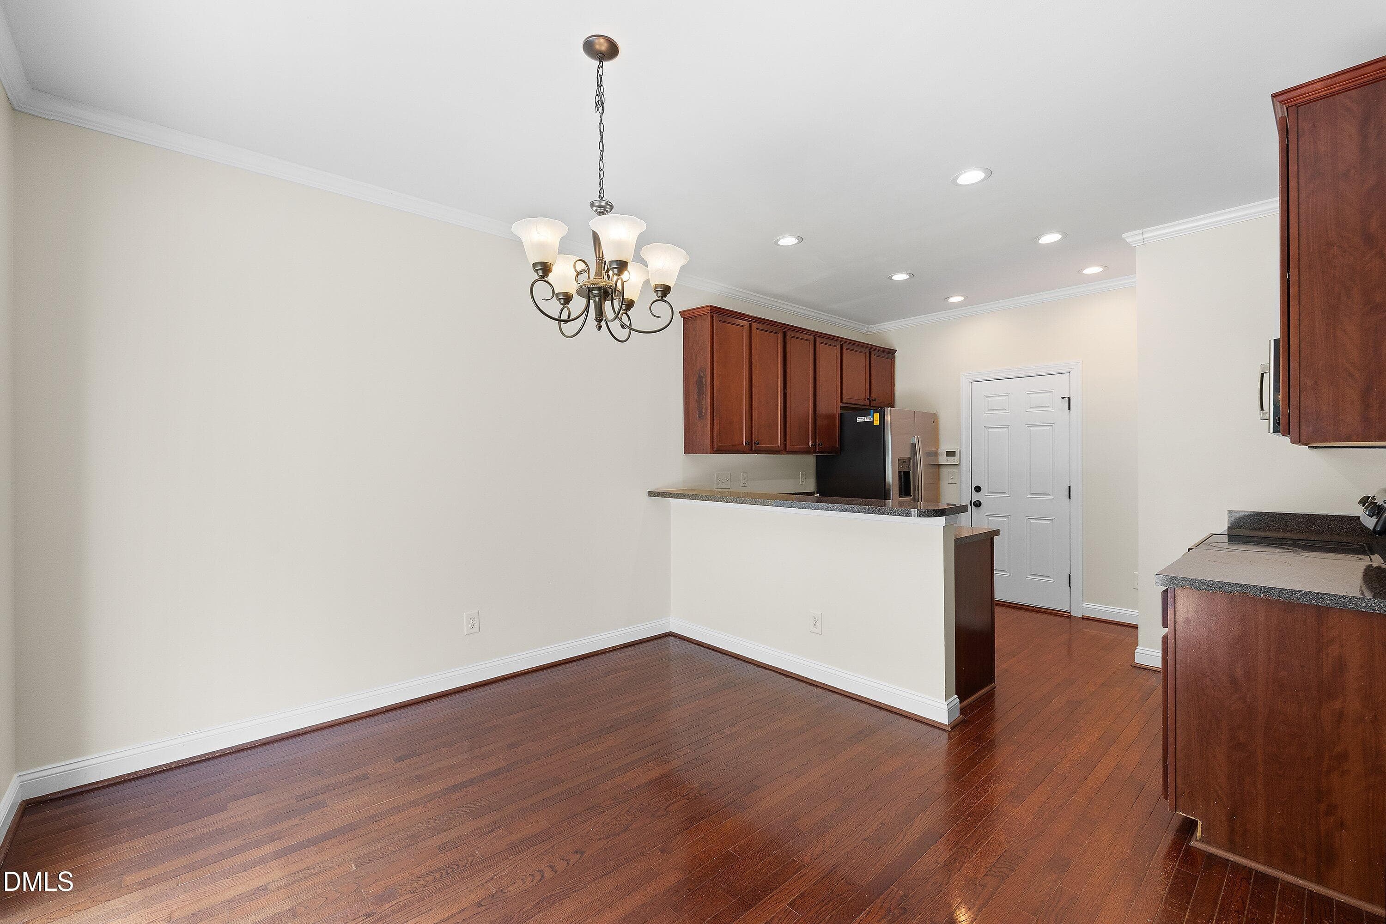
Dining area - 4615 Lemongrass Lane, Durham, NC 27713
14 - 4615 Lemongrass Lane, Durham, NC 27713
14-4615 Lemongrass_3202 - 4615 Lemongrass Lane, Durham, NC 27713
15-4615 Lemongrass_3207 - 4615 Lemongrass Lane, Durham, NC 27713
9a - 4615 Lemongrass Lane, Durham, NC 27713
9 - 4615 Lemongrass Lane, Durham, NC 27713
10-4615 Lemongrass_3182 - 4615 Lemongrass Lane, Durham, NC 27713
11 - 4615 Lemongrass Lane, Durham, NC 27713
11a - 4615 Lemongrass Lane, Durham, NC 27713
12 - 4615 Lemongrass Lane, Durham, NC 27713
08-4615 Lemongrass_3172 - 4615 Lemongrass Lane, Durham, NC 27713
24-4615 Lemongrass_3256 - 4615 Lemongrass Lane, Durham, NC 27713
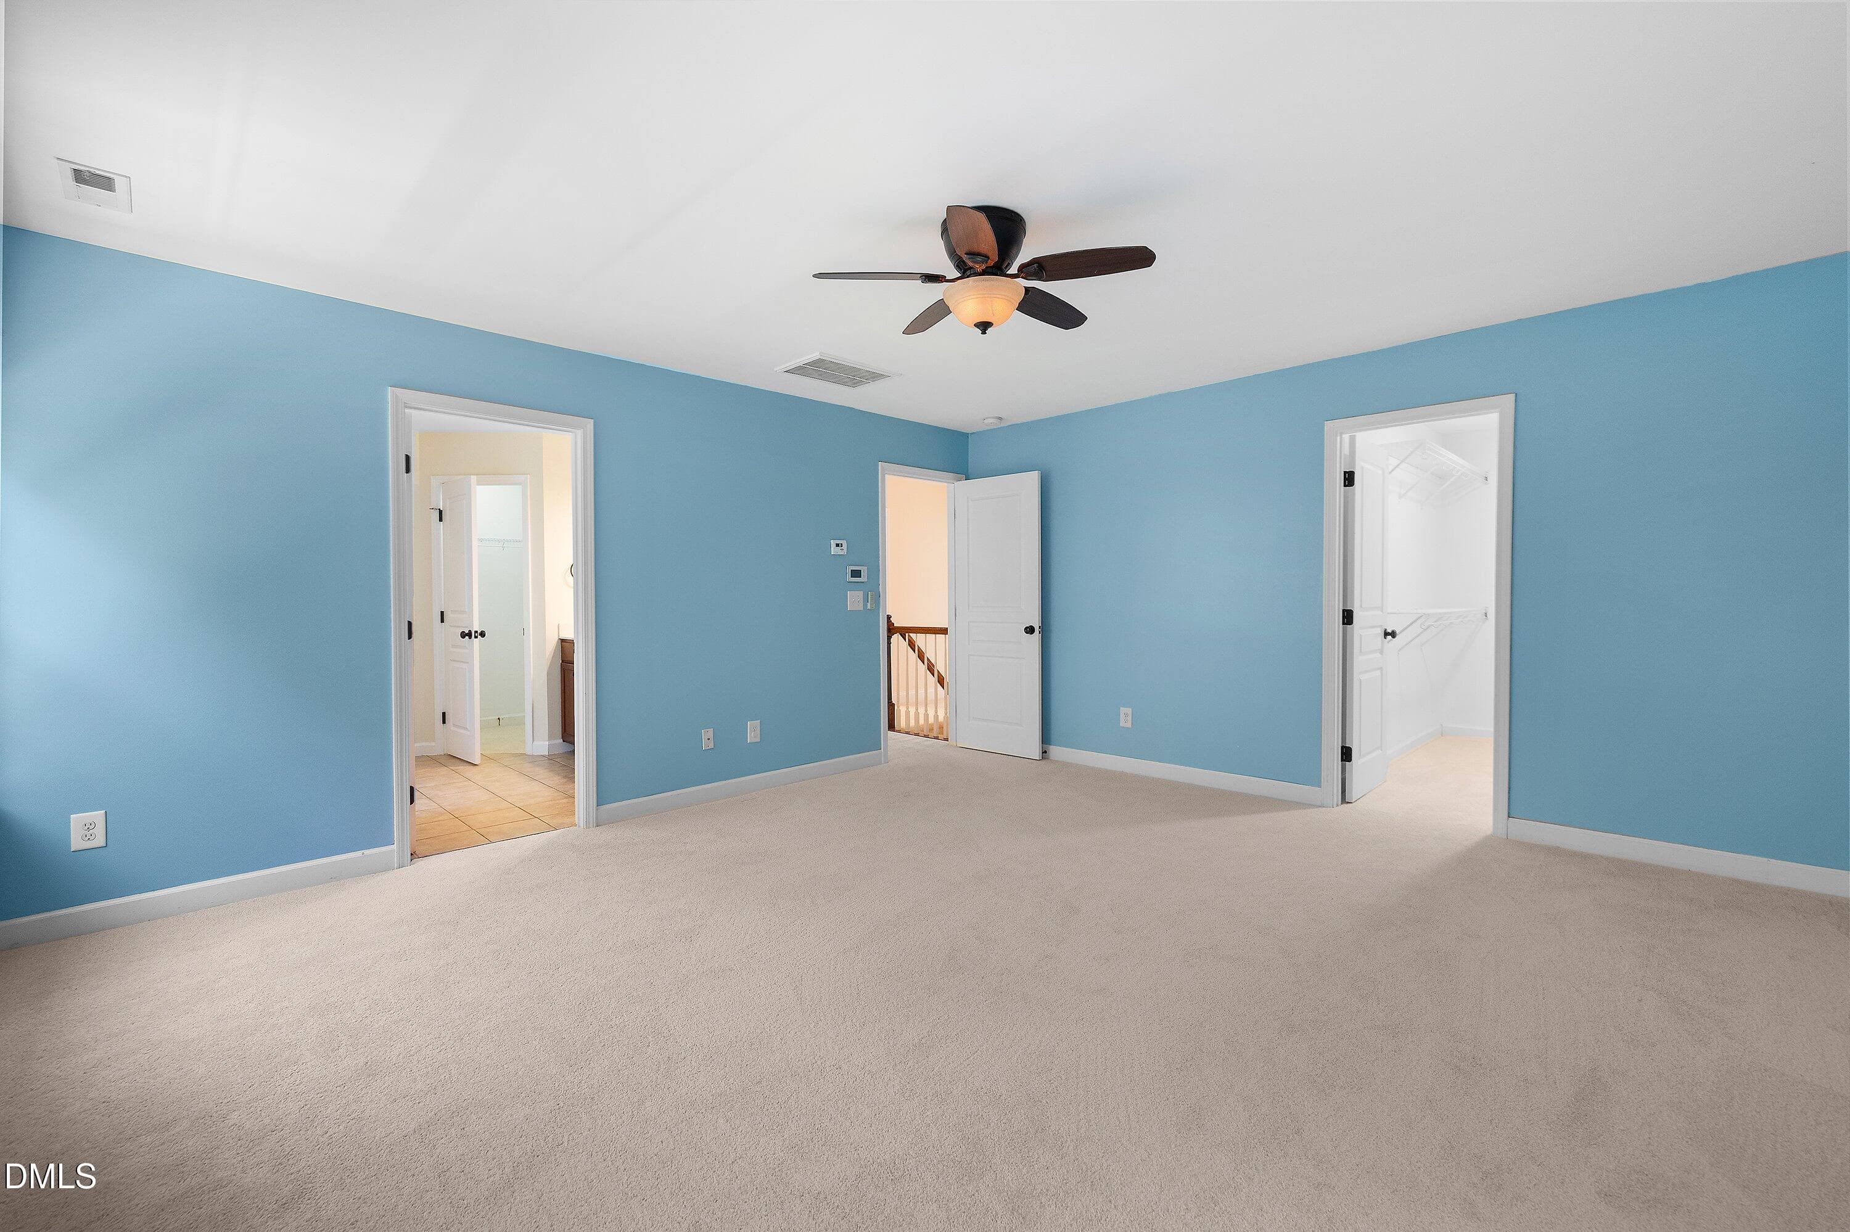
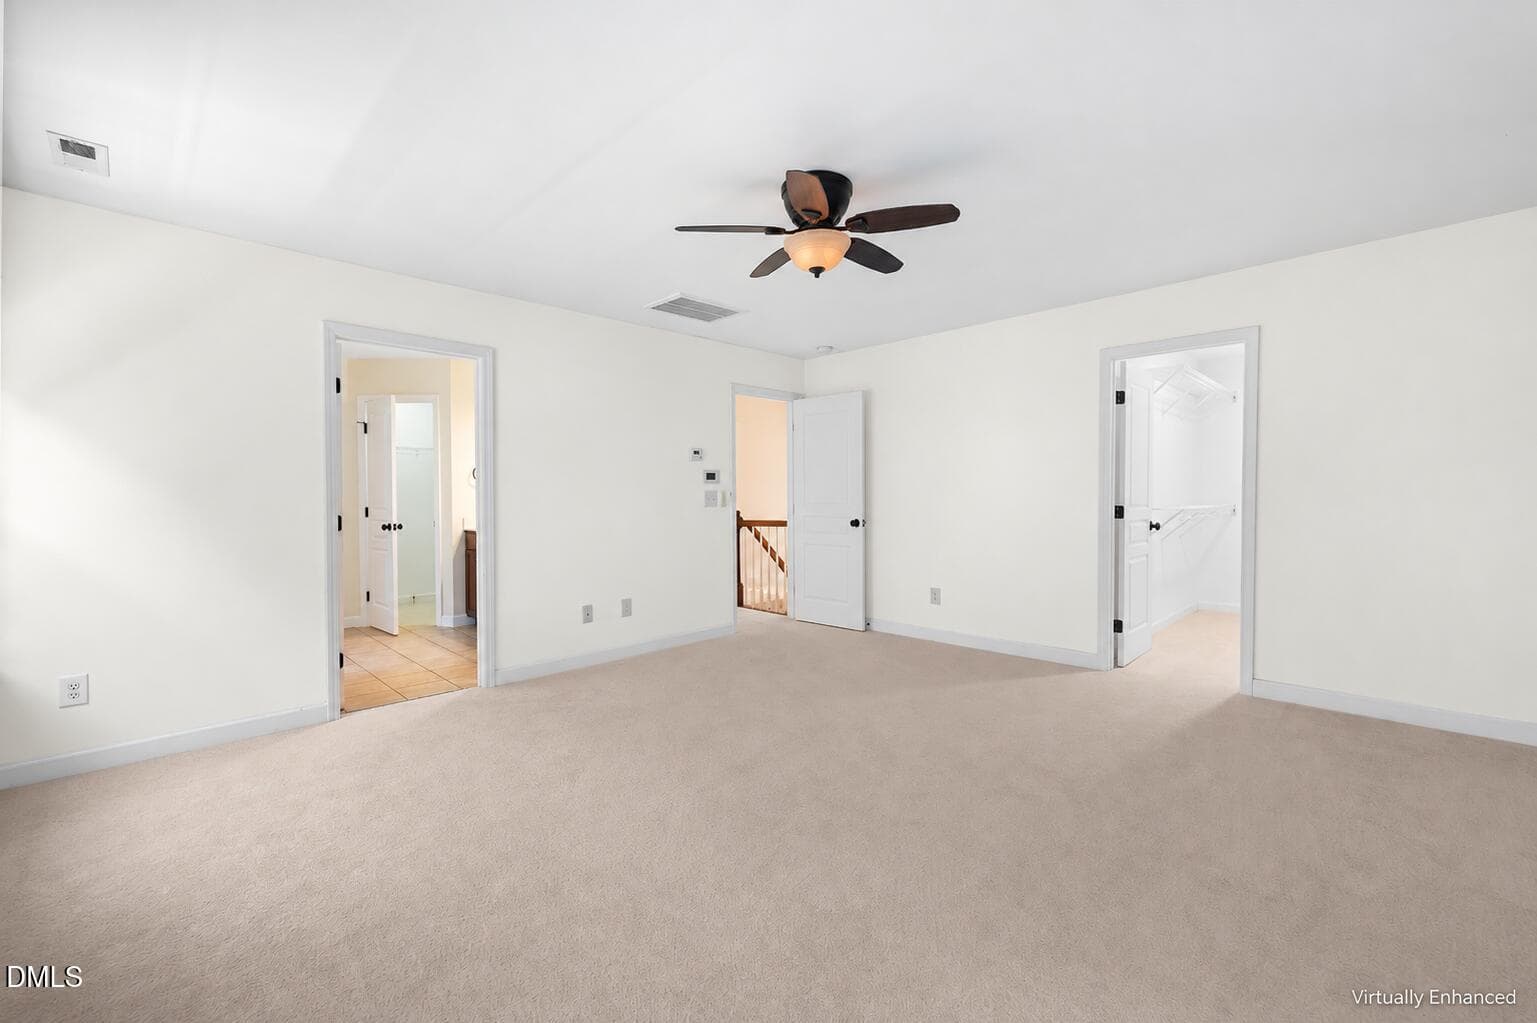
primary painted and staged - 4615 Lemongrass Lane, Durham, NC 27713
25-4615 Lemongrass_3262 - 4615 Lemongrass Lane, Durham, NC 27713
primary-painted - 4615 Lemongrass Lane, Durham, NC 27713
26-4615 Lemongrass_3267 - 4615 Lemongrass Lane, Durham, NC 27713
primary-painted2 - 4615 Lemongrass Lane, Durham, NC 27713
primary painted and staged2 - 4615 Lemongrass Lane, Durham, NC 27713
27-4615 Lemongrass_3271 - 4615 Lemongrass Lane, Durham, NC 27713
primary-painted3 - 4615 Lemongrass Lane, Durham, NC 27713
28-4615 Lemongrass_3277 - 4615 Lemongrass Lane, Durham, NC 27713
29-4615 Lemongrass_3282 - 4615 Lemongrass Lane, Durham, NC 27713
30-4615 Lemongrass_3286 - 4615 Lemongrass Lane, Durham, NC 27713
31-4615 Lemongrass_3291 - 4615 Lemongrass Lane, Durham, NC 27713
32-4615 Lemongrass_3297 - 4615 Lemongrass Lane, Durham, NC 27713
bedroom2 - 4615 Lemongrass Lane, Durham, NC 27713
33-4615 Lemongrass_3302 - 4615 Lemongrass Lane, Durham, NC 27713
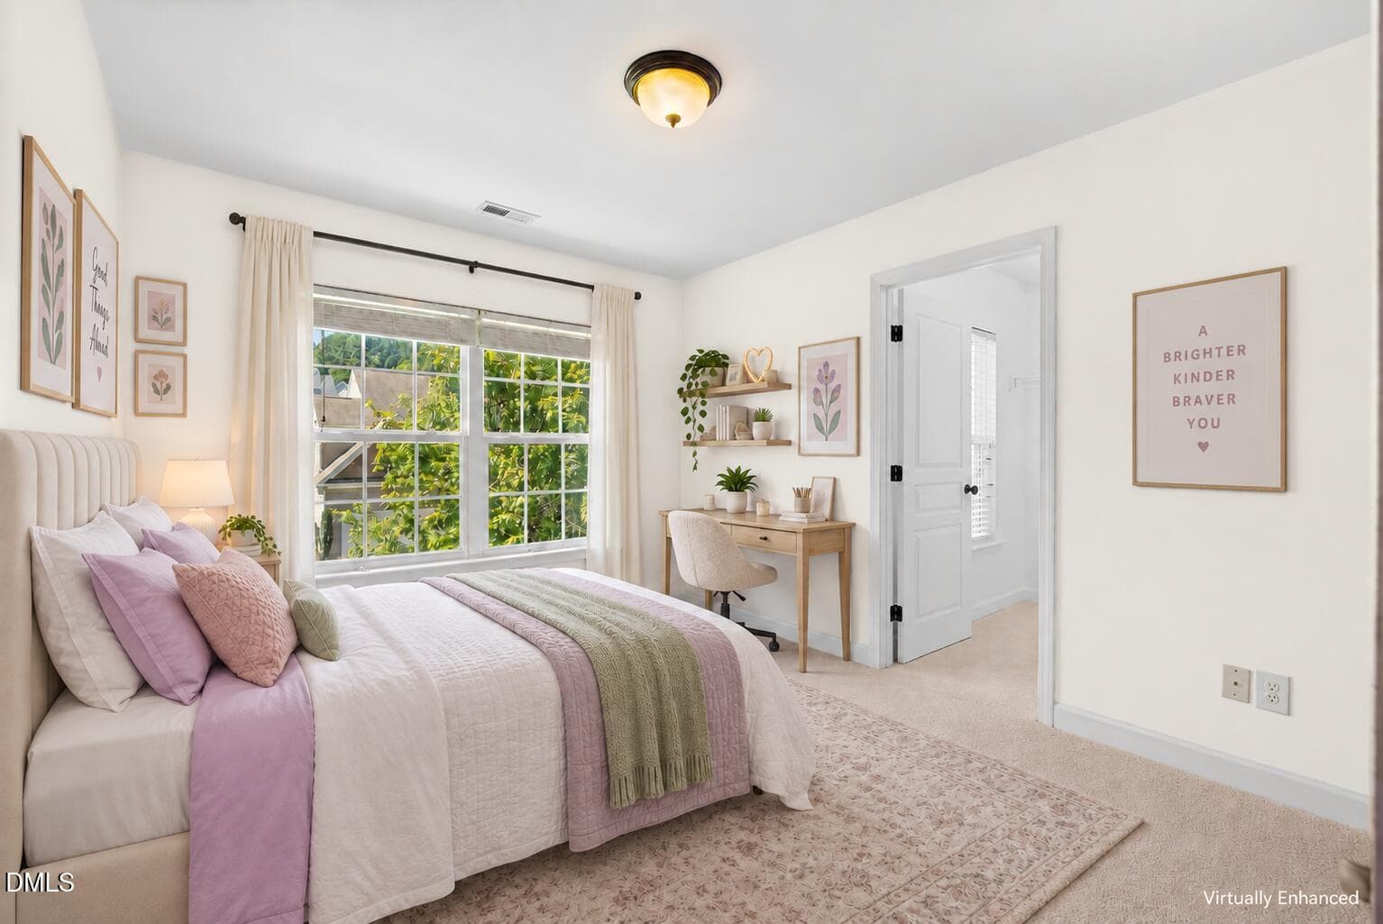
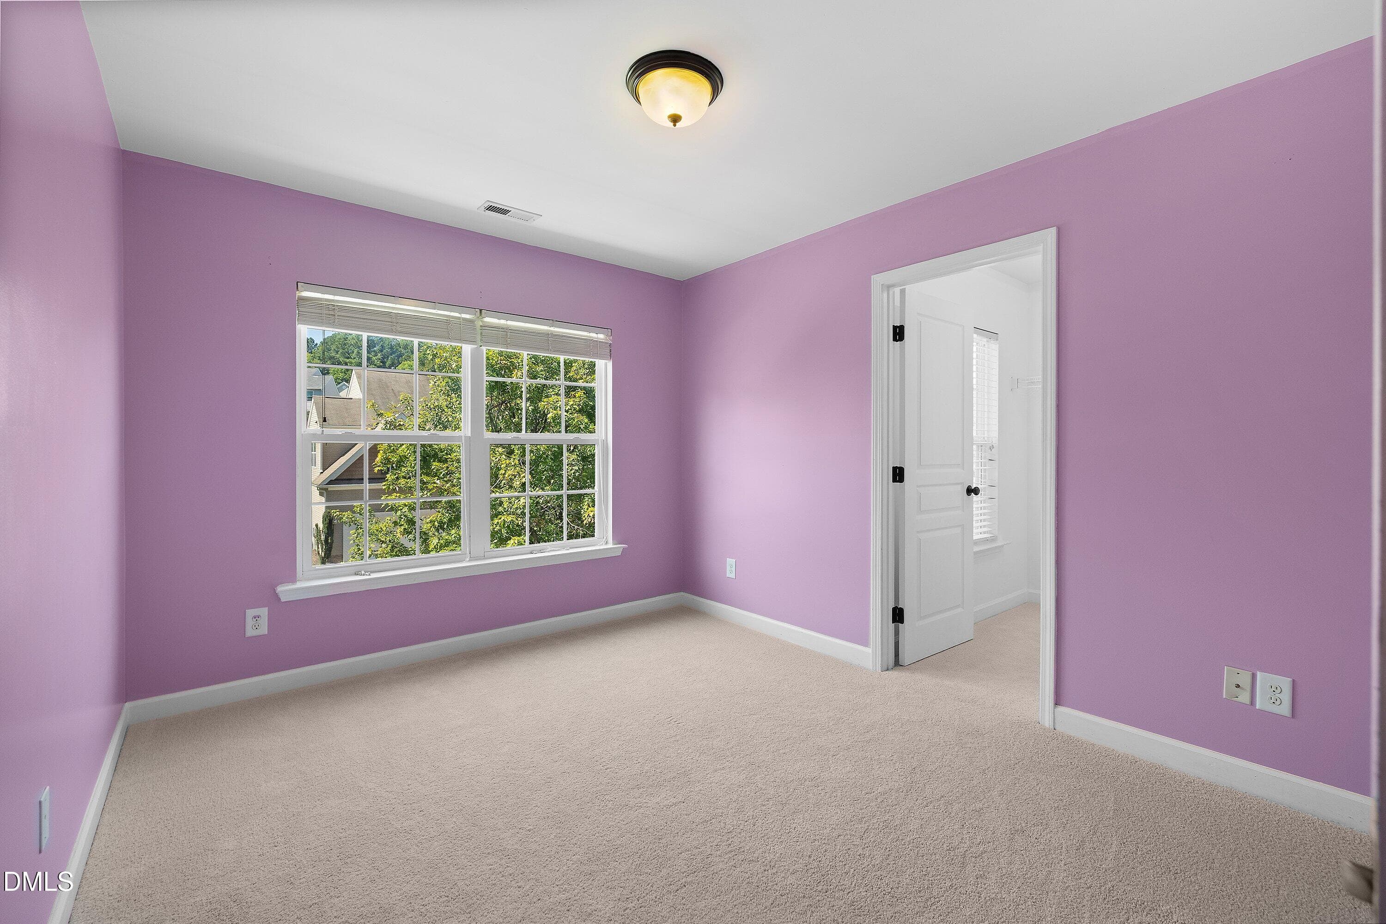
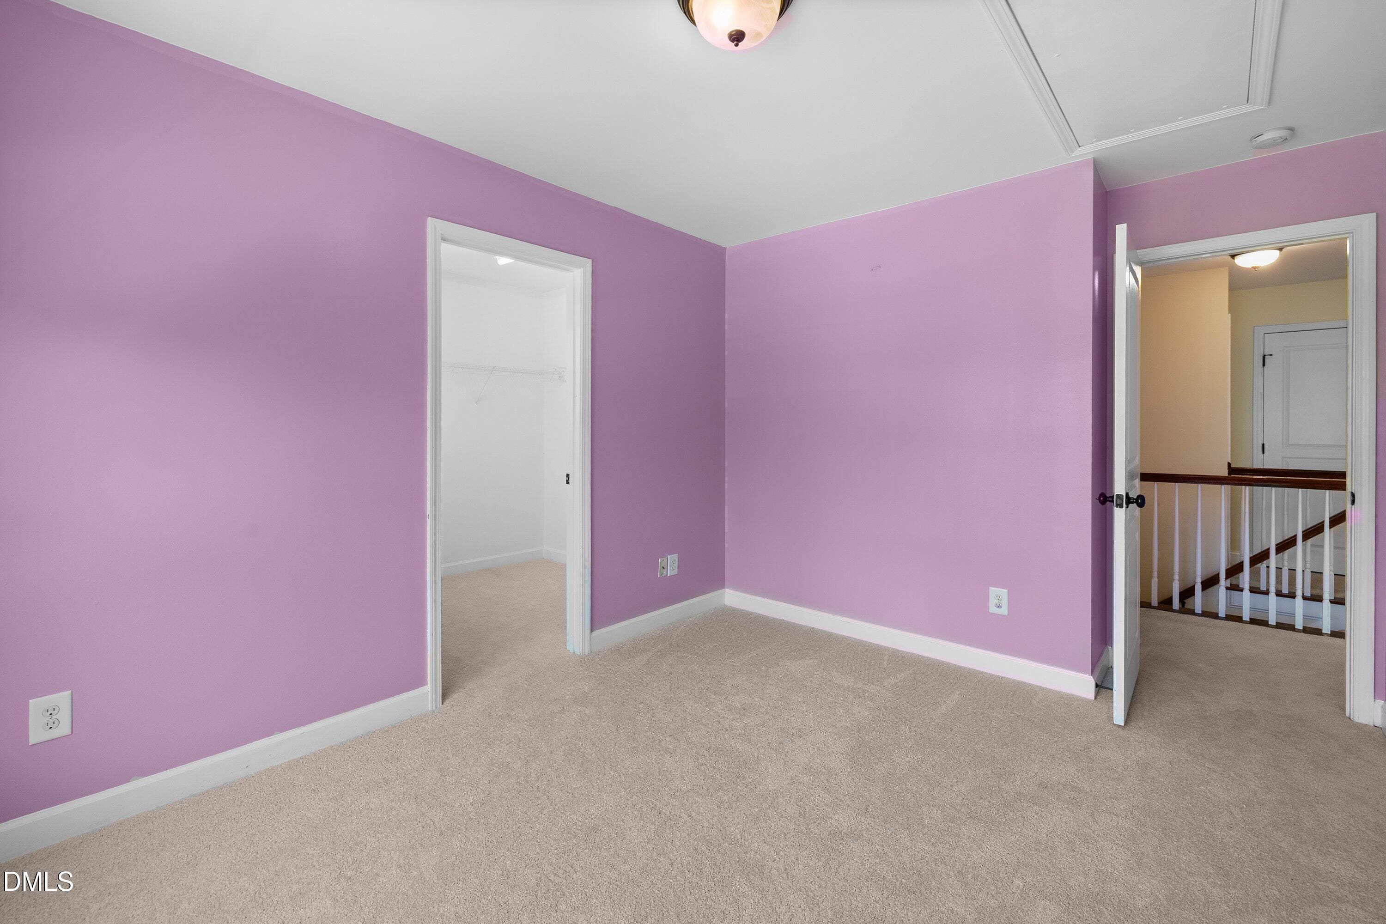
bedroom 3- painted - 4615 Lemongrass Lane, Durham, NC 27713
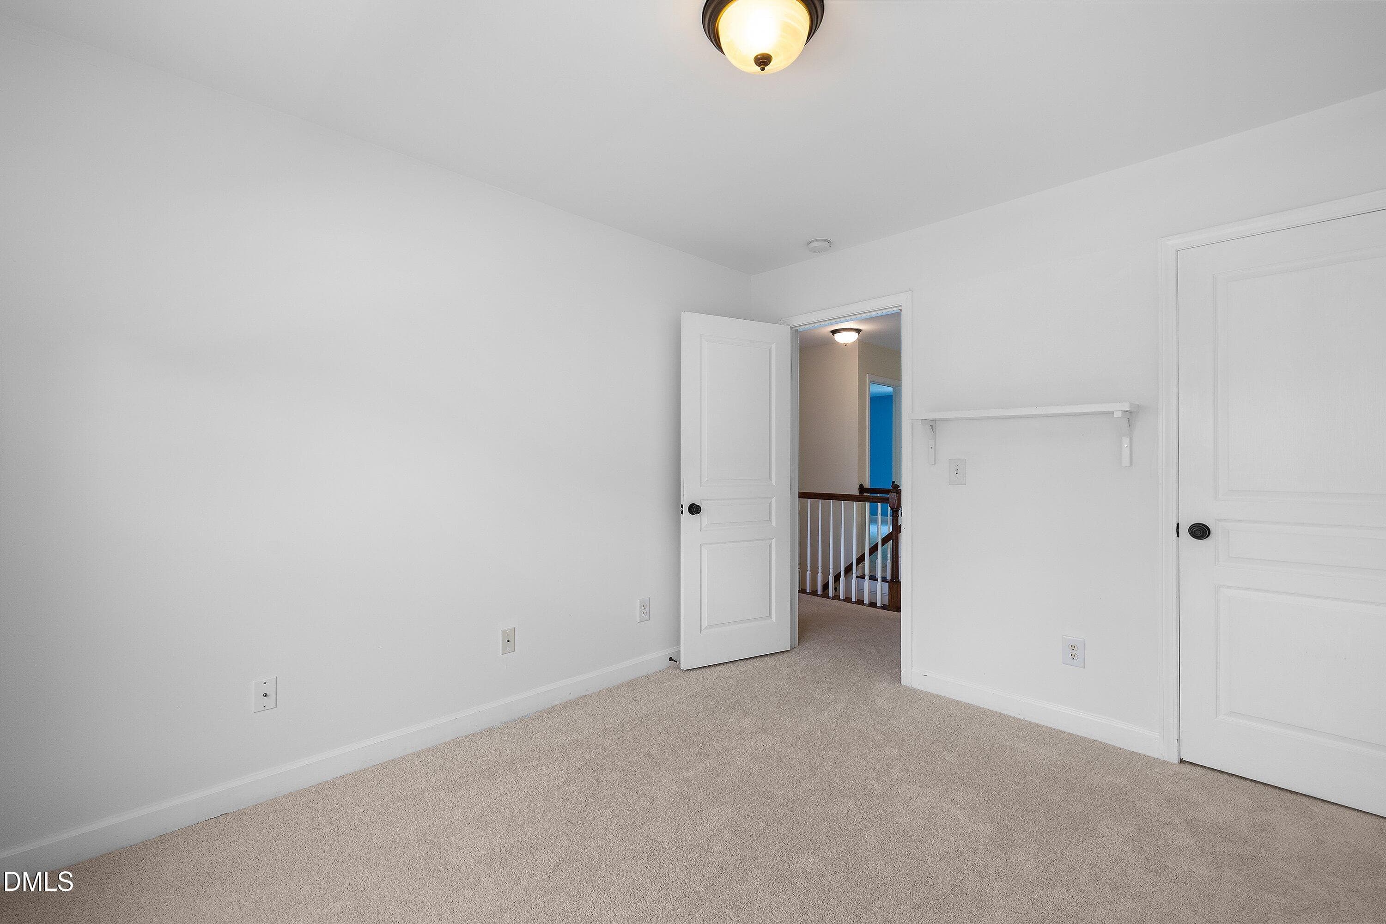
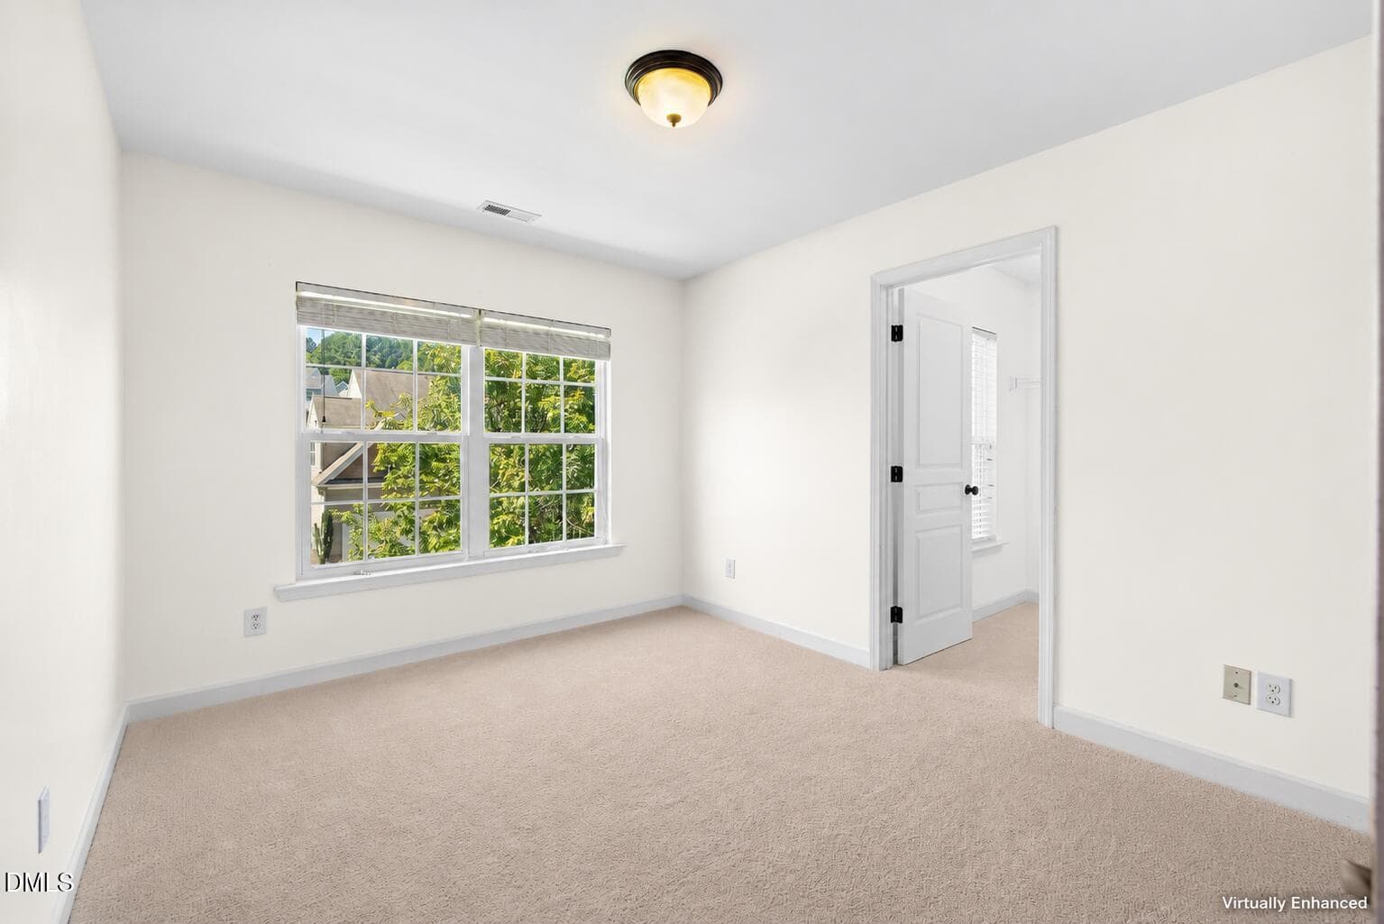
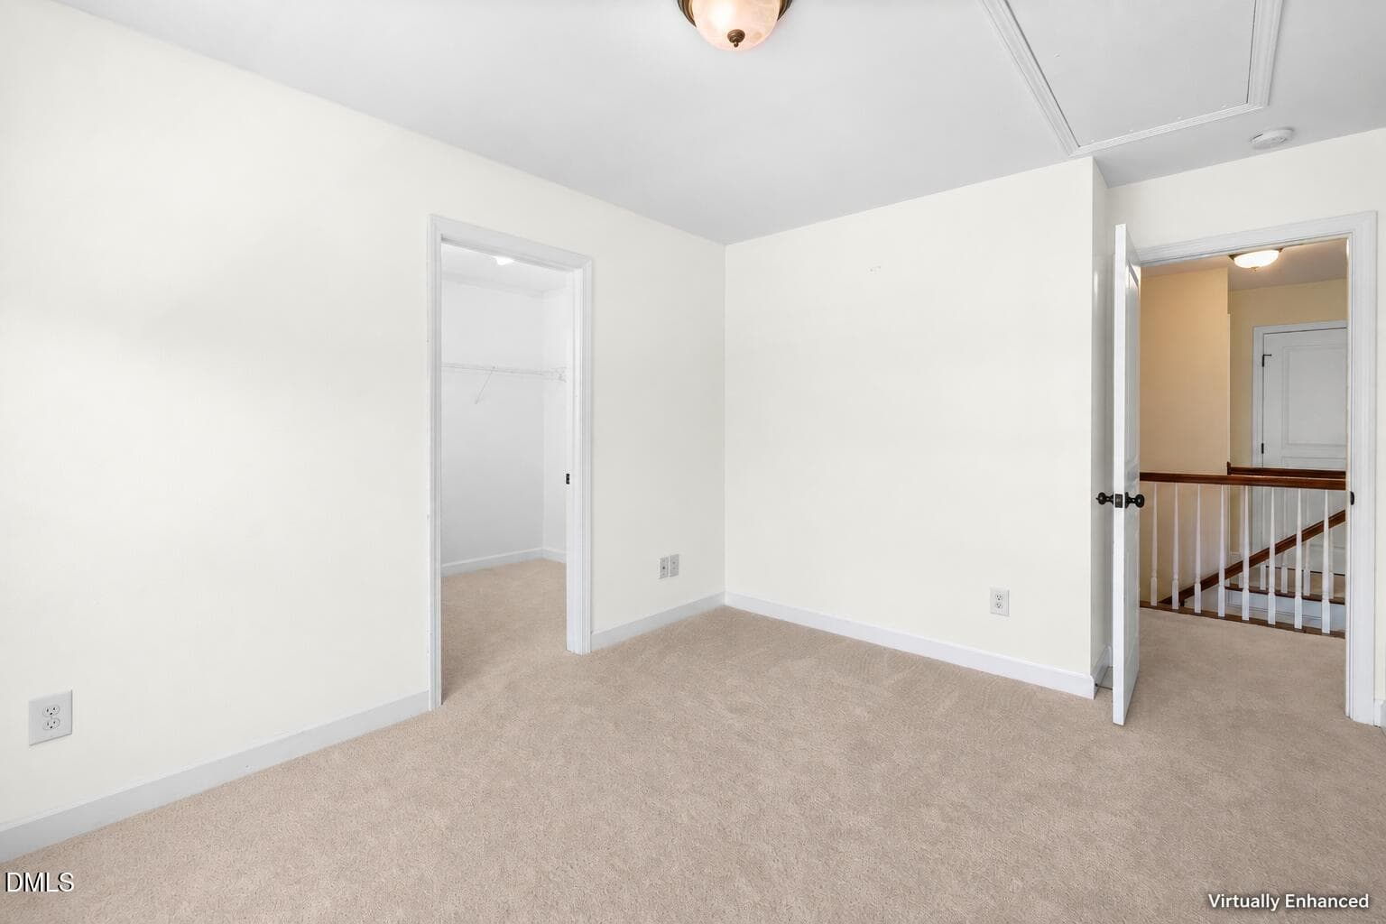
Bedroom #3 - 4615 Lemongrass Lane, Durham, NC 27713
#3 original - 4615 Lemongrass Lane, Durham, NC 27713
35-4615 Lemongrass_3312 - 4615 Lemongrass Lane, Durham, NC 27713
bedroom 3- painted 2 - 4615 Lemongrass Lane, Durham, NC 27713
36-4615 Lemongrass_3317 - 4615 Lemongrass Lane, Durham, NC 27713
37-4615 Lemongrass_3321 - 4615 Lemongrass Lane, Durham, NC 27713
38-4615 Lemongrass_3327 - 4615 Lemongrass Lane, Durham, NC 27713
39-4615 Lemongrass_3142 - 4615 Lemongrass Lane, Durham, NC 27713
40-4615 Lemongrass_3139 - 4615 Lemongrass Lane, Durham, NC 27713
43-4615 Lemongrass_3151 - 4615 Lemongrass Lane, Durham, NC 27713
42-4615 Lemongrass_3148 - 4615 Lemongrass Lane, Durham, NC 27713
41-4615 Lemongrass_3145 - 4615 Lemongrass Lane, Durham, NC 27713
03-4615 Lemongrass_3133 - 4615 Lemongrass Lane, Durham, NC 27713
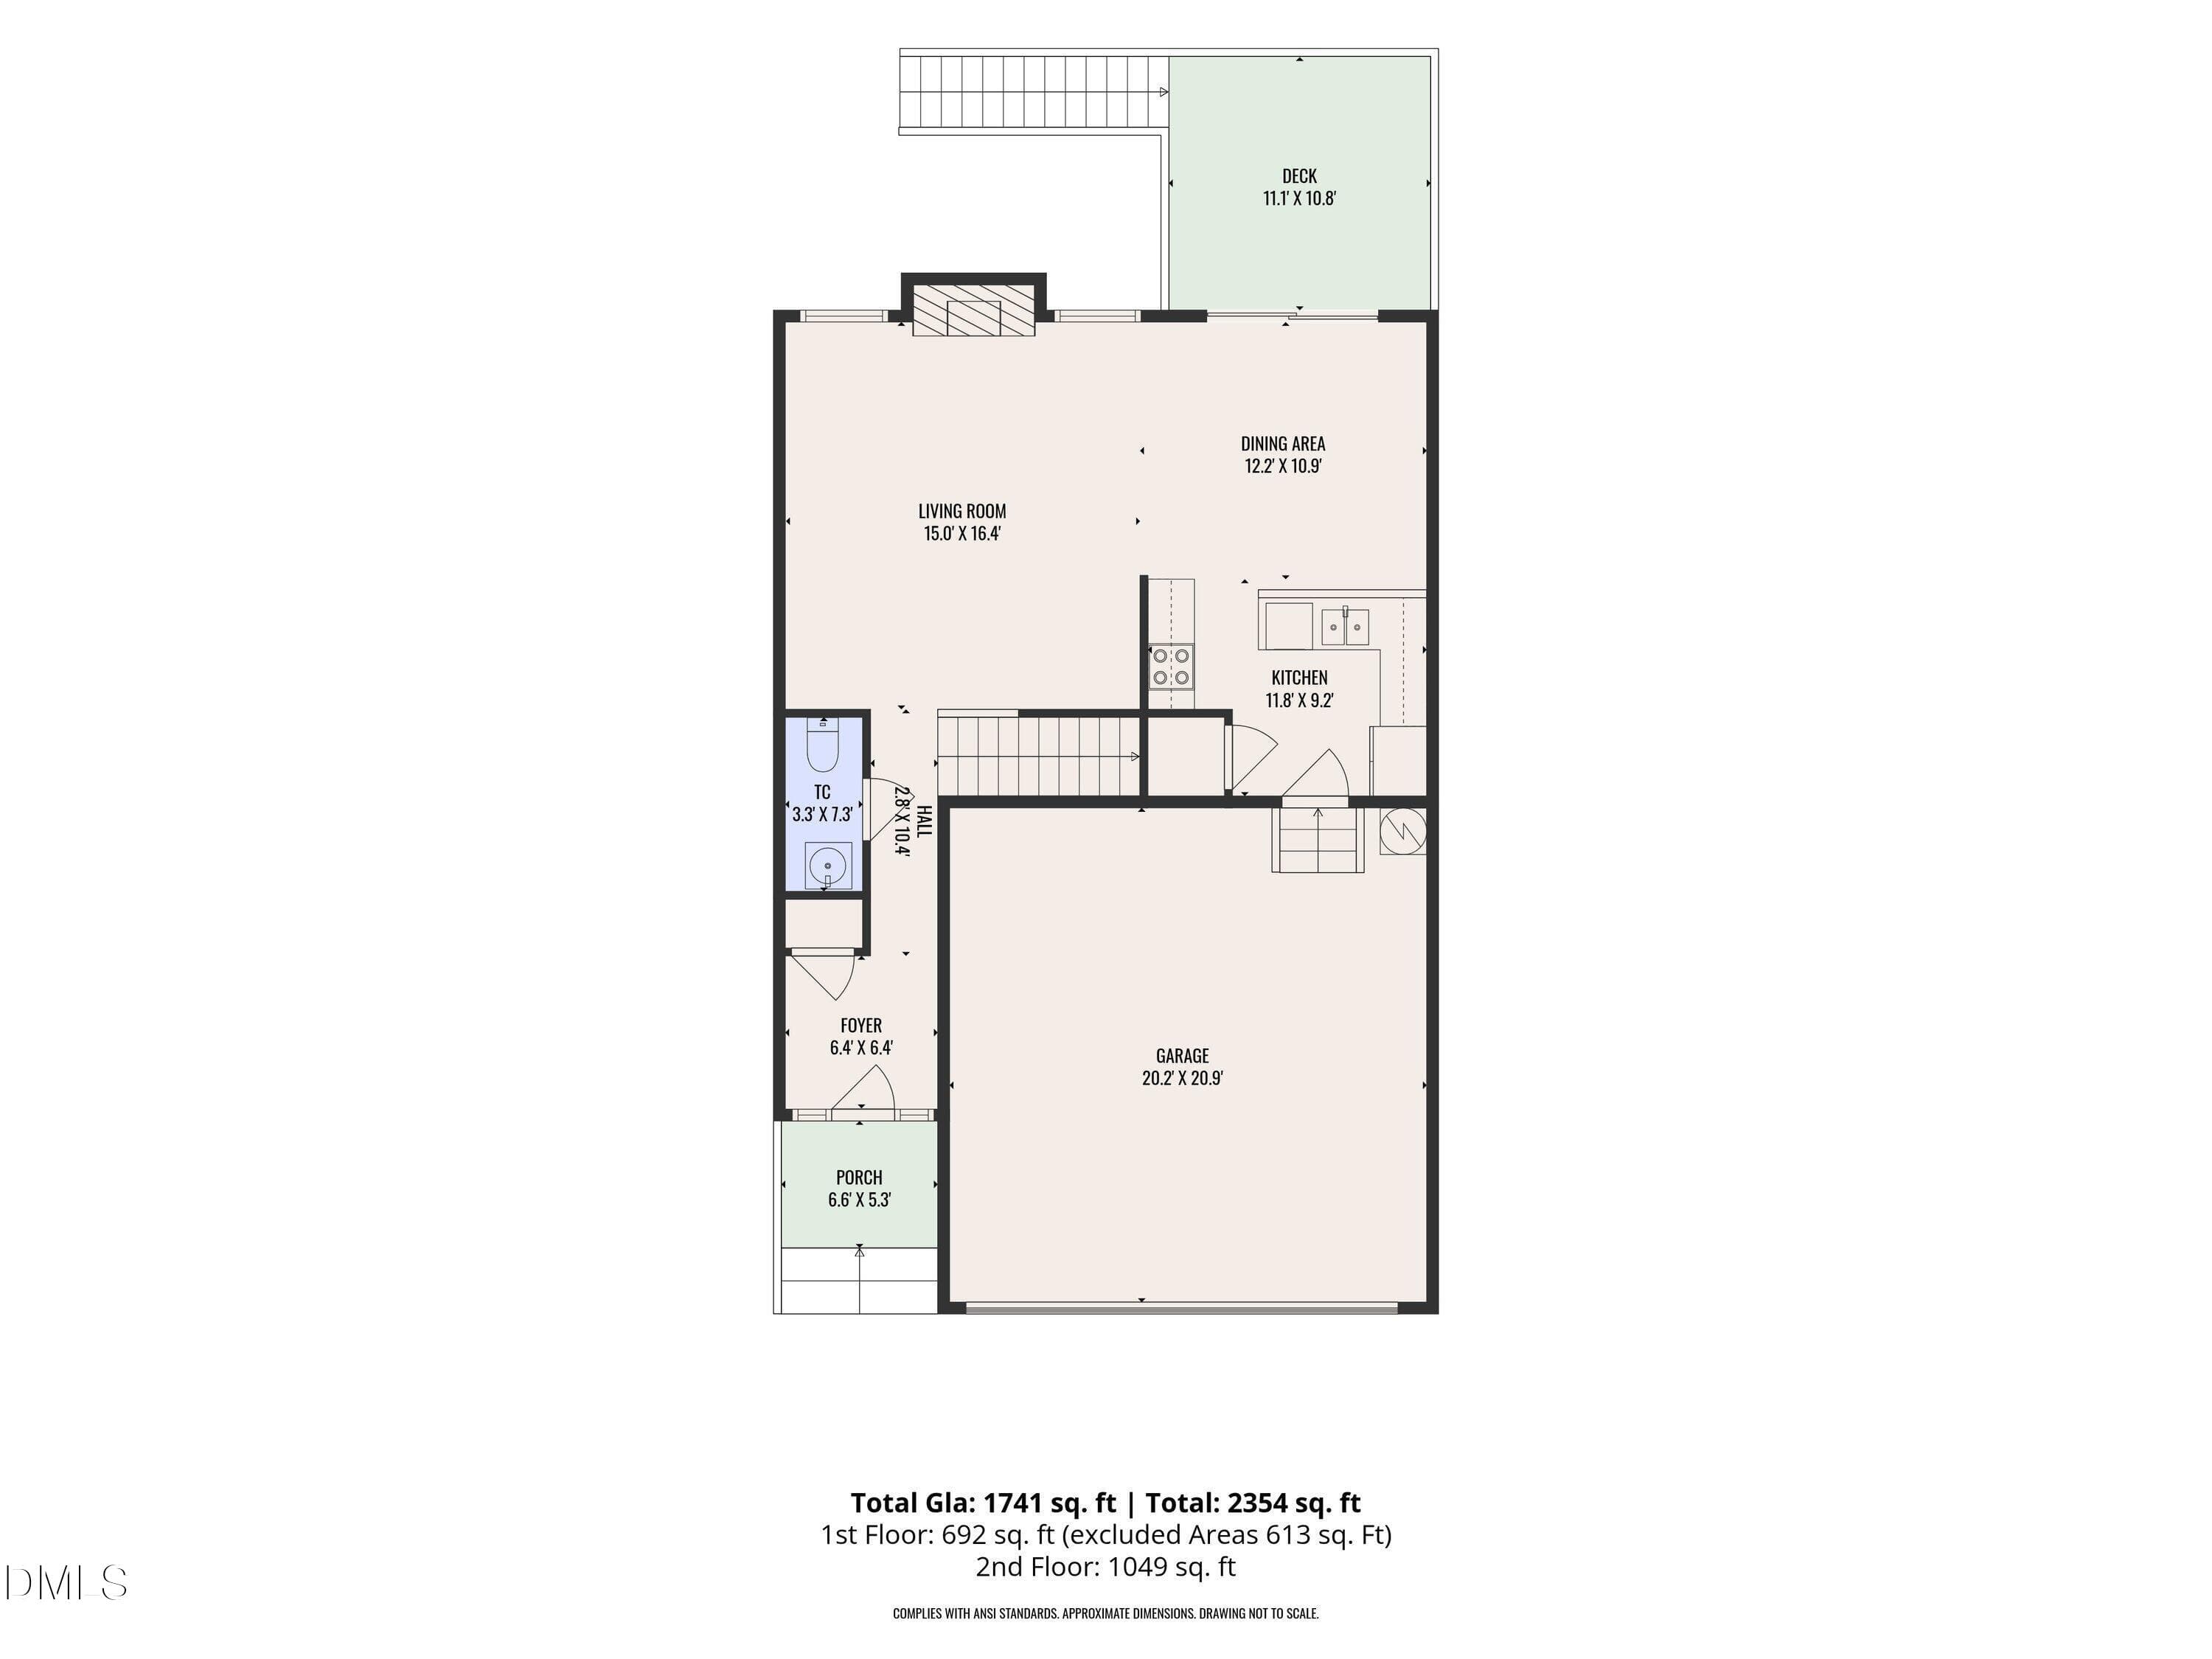
1st_floor_4615_lemongrass_lane_durham_wi - 4615 Lemongrass Lane, Durham, NC 27713
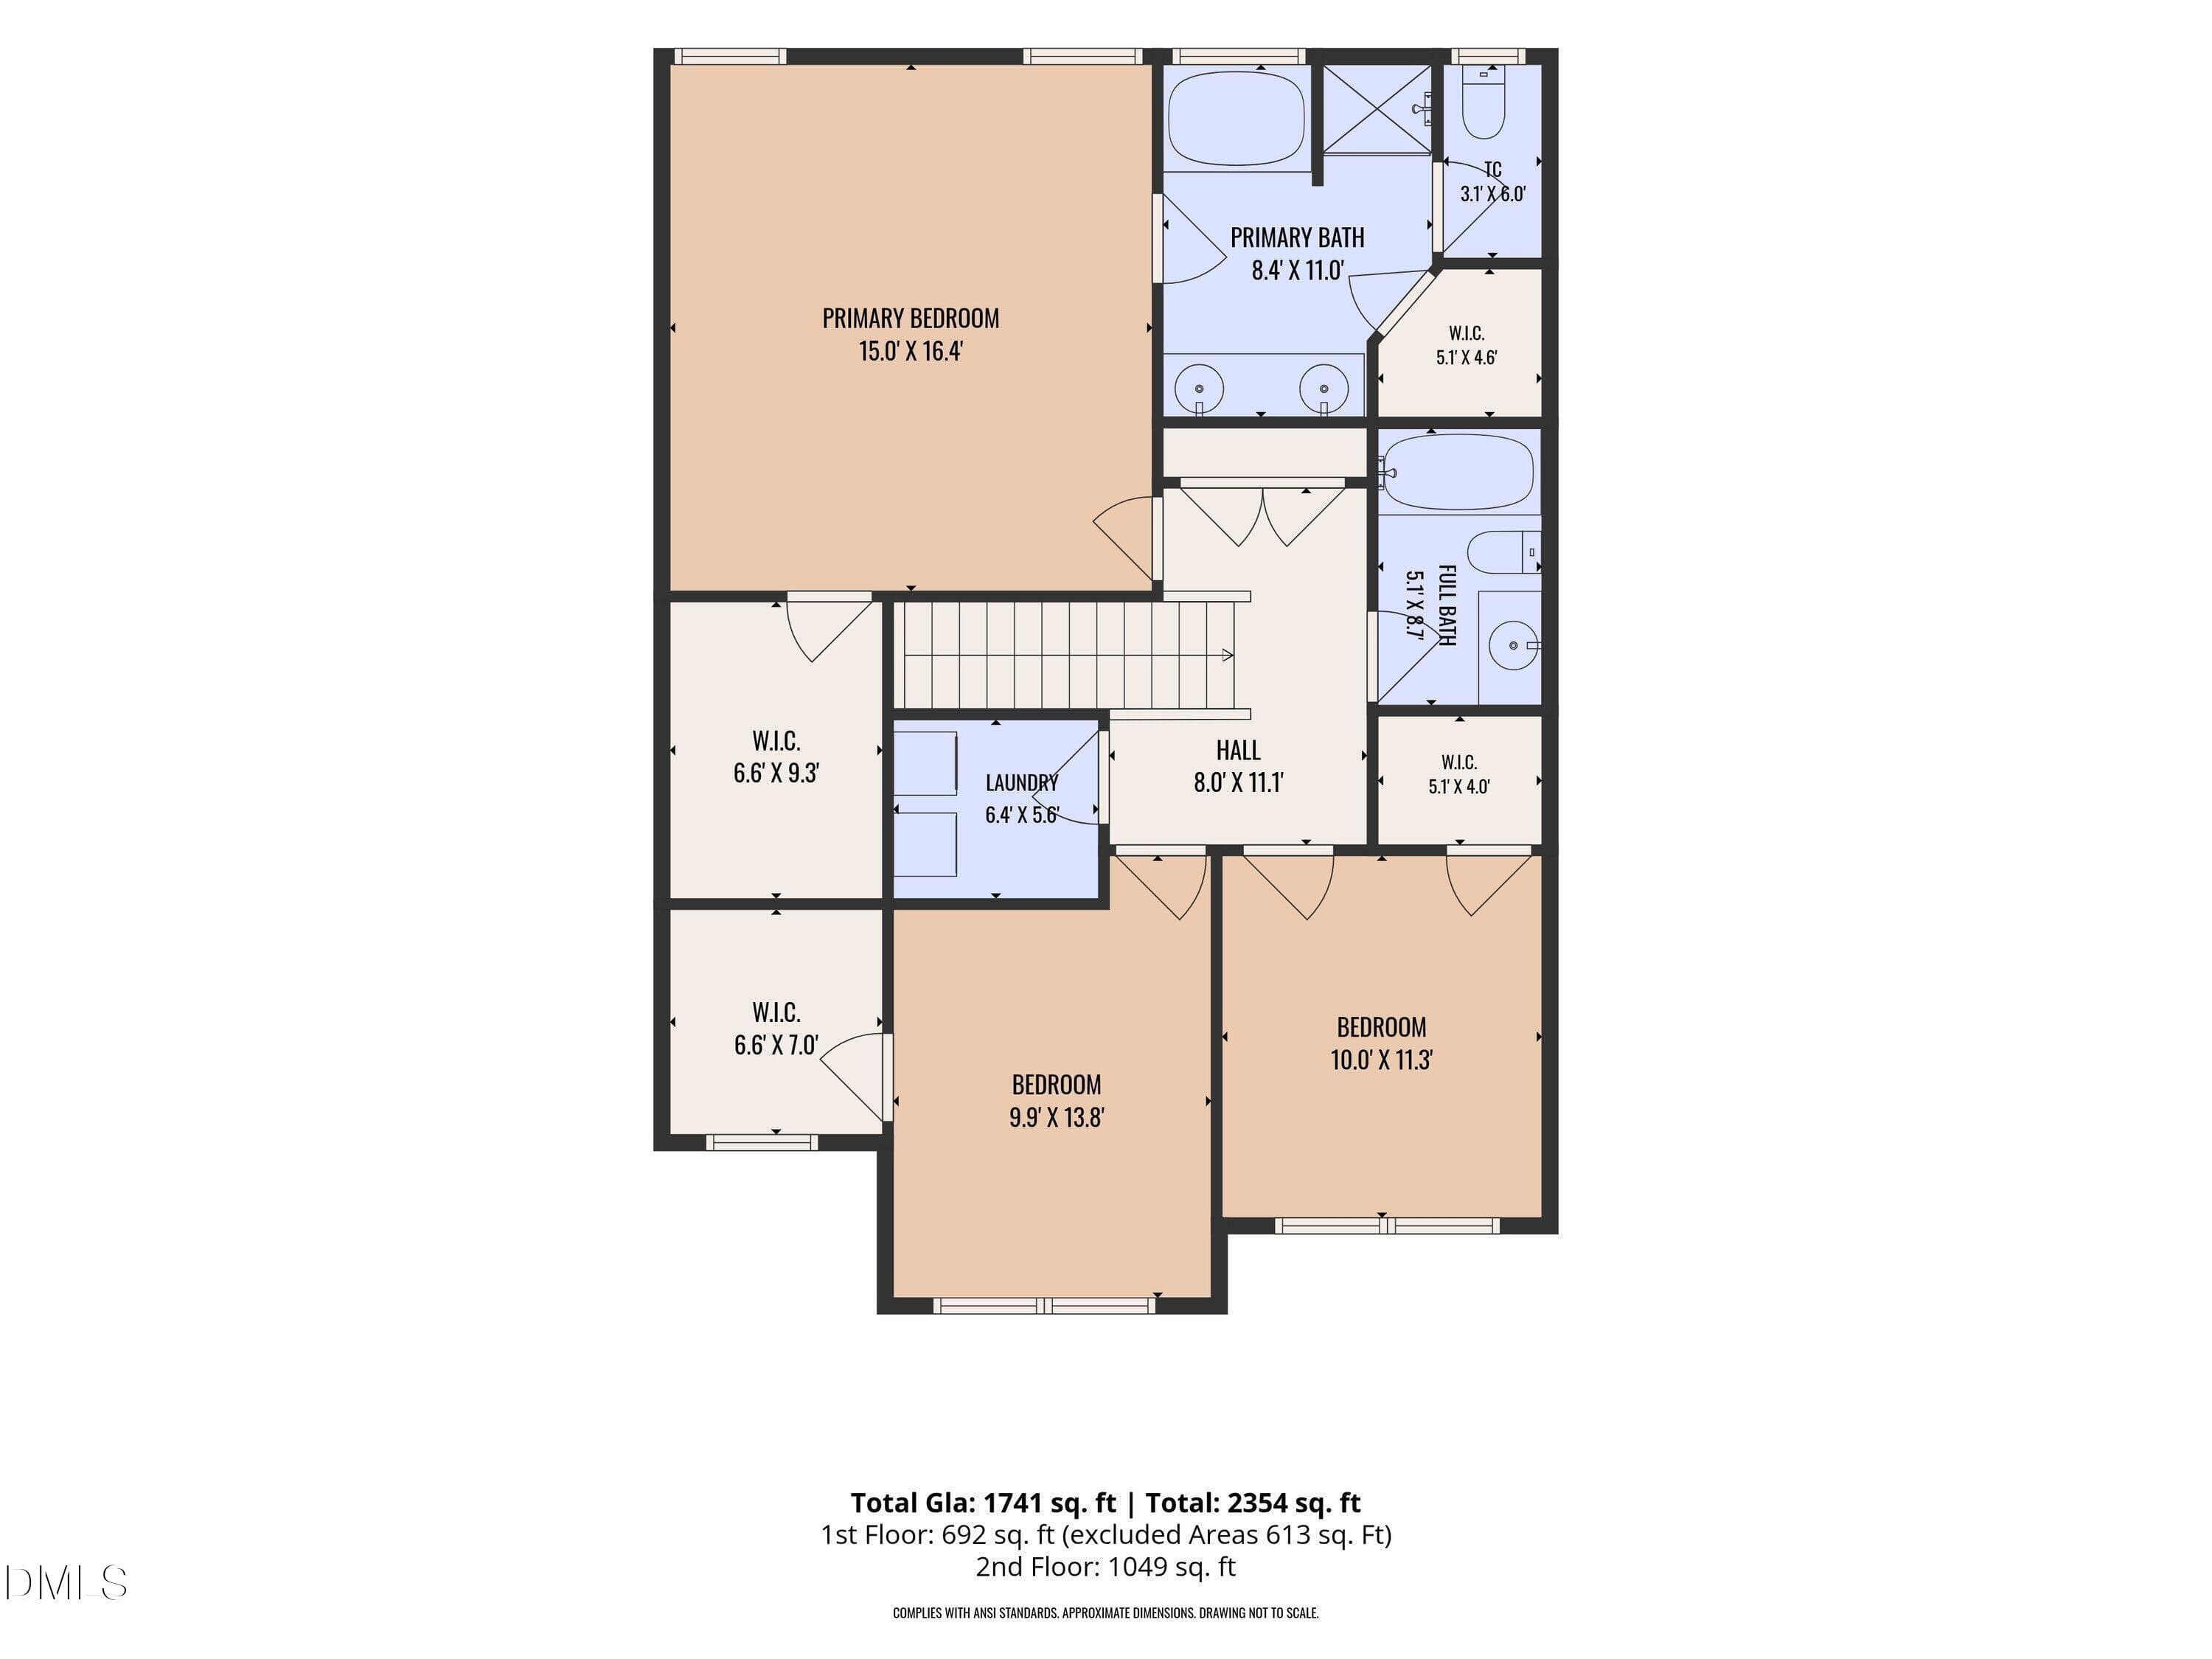
2nd_floor_4615_lemongrass_lane_durham_wi - 4615 Lemongrass Lane, Durham, NC 27713
56 photos

$400,000

4615 Lemongrass Lane, Durham, NC 27713
Durham, NC 27713
Listed by Samara Presley · Smart Choice Realty Company
Bedrooms
3
Bathrooms
2.5
Living area
N/A
Year built
2009

About this home

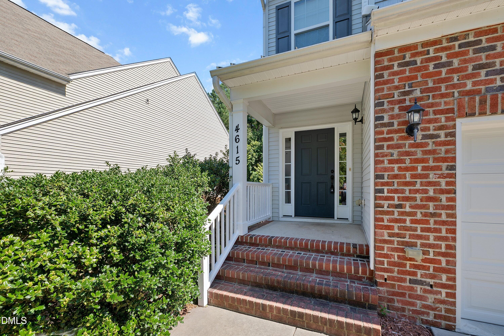
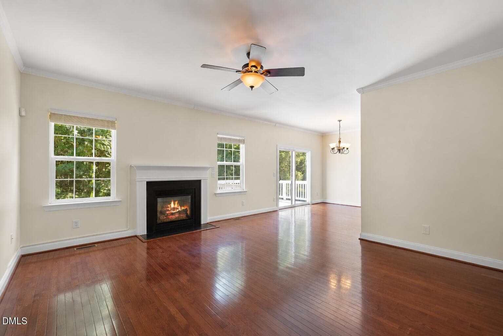
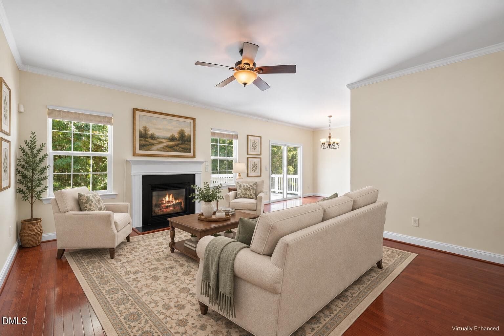
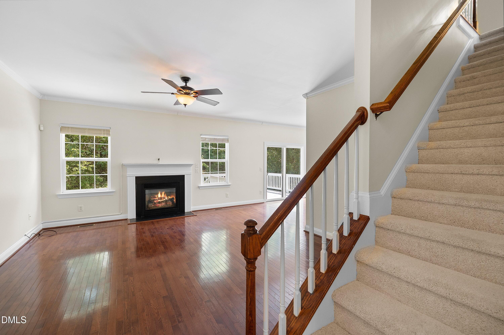
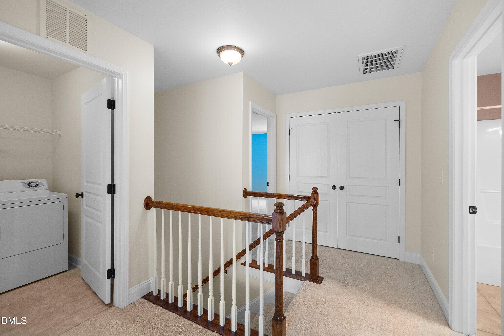
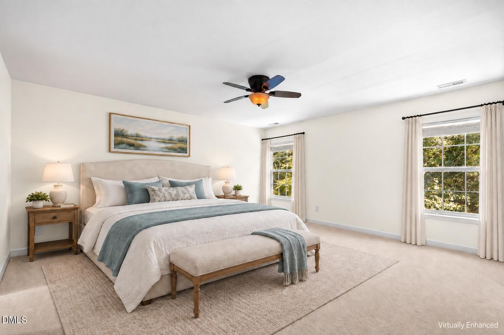
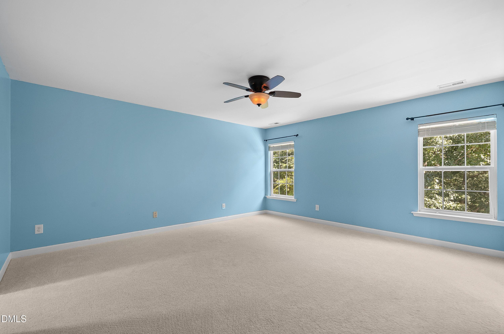
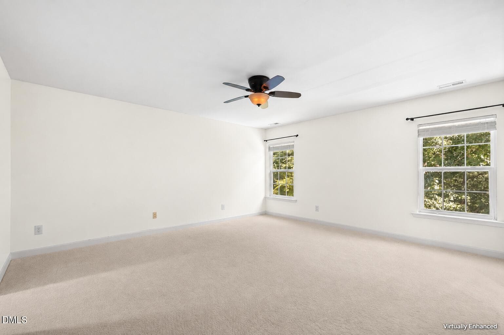
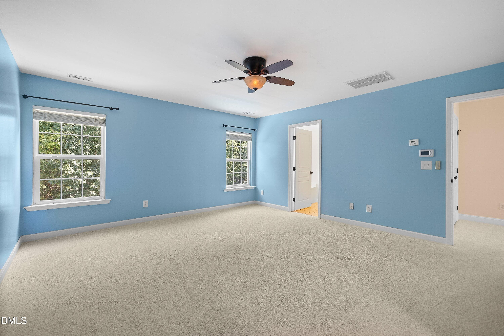
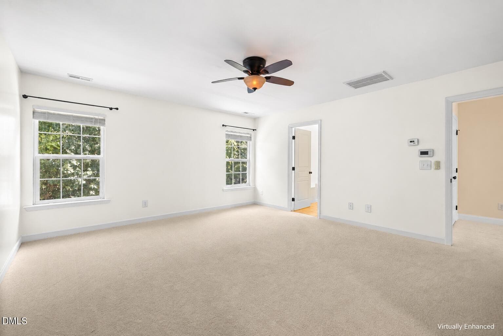
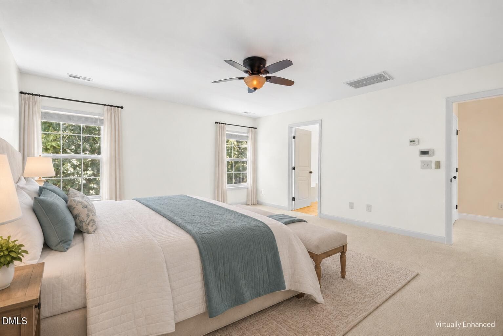
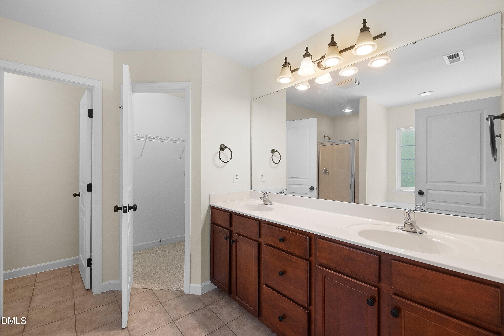
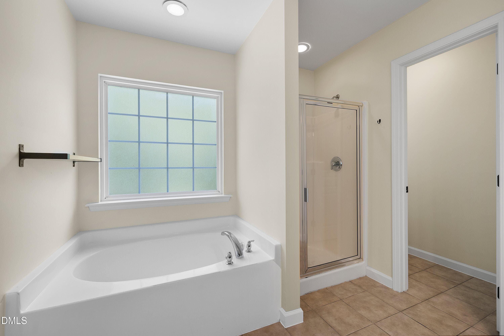
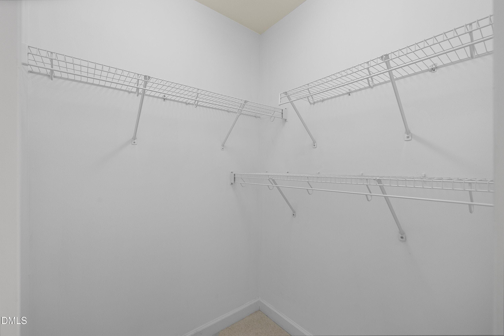
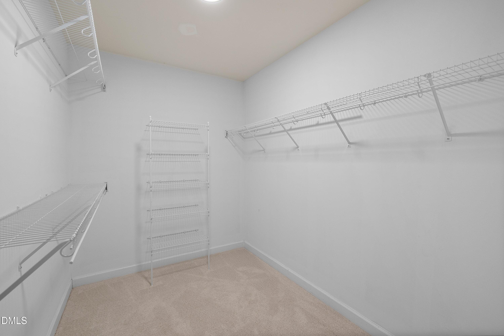
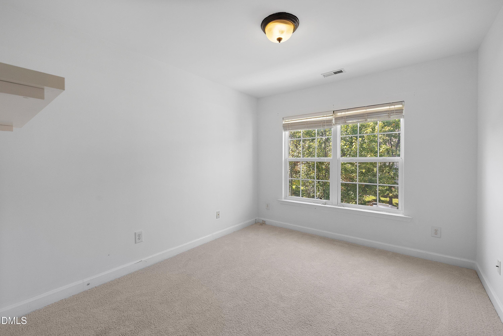
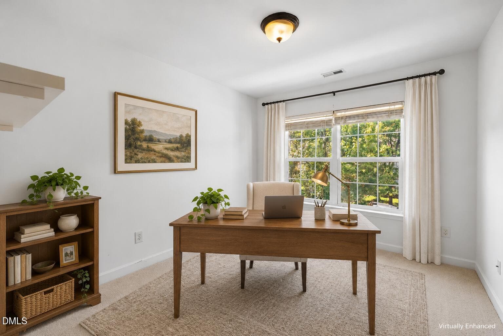
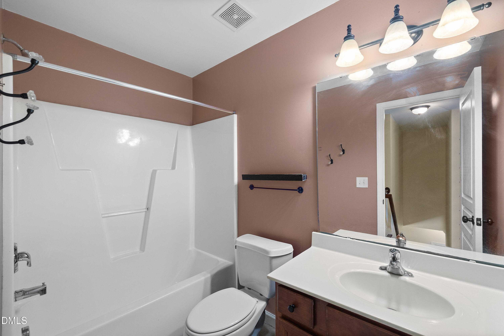
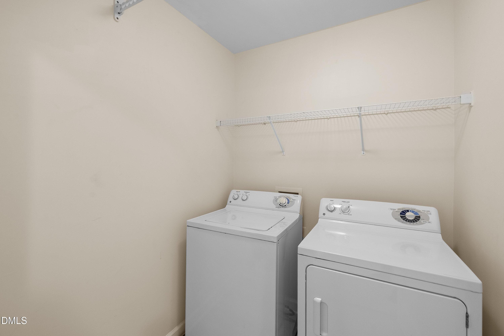
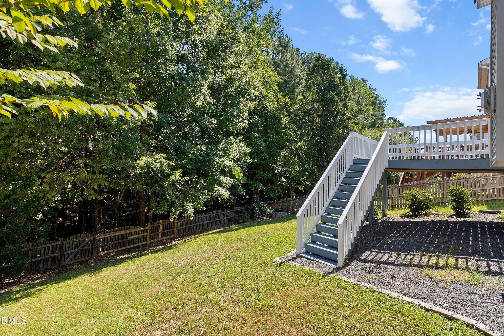
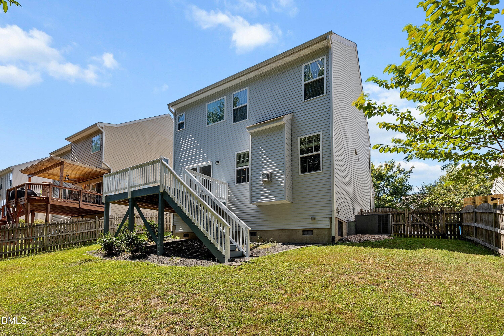
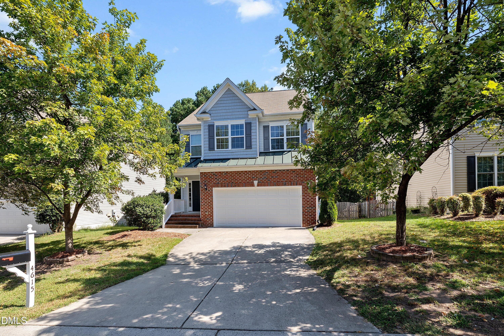
Now offered at a newly reduced price — exceptional opportunity in today's market! Welcome to this Energy Star-certified home in Durham's established Green Gardens community! Recent improvements include new carpet, a new water heater (March 2026), new downstairs HVAC, a new garage door, and deck repairs with fresh paint (September 2026). Brick accents along the garage and front steps add inviting curb appeal. Inside, the open floor plan features hardwood flooring throughout the main level and a spacious living room with crown molding and a cozy gas fireplace. The kitchen is equipped with black and stainless-steel appliances, ample cabinetry, and crown molding. Upstairs, the large primary suite offers two walk-in closets and a private bath with a dual vanity, soaking tub, separate walk-in shower, and water closet. Two additional bedrooms feature walk-in closets and share a full hall bath, while the conveniently located second-floor laundry room makes everyday living easier. Relax or entertain on the deck overlooking the fenced backyard and protected wooded buffer. Additional highlights include a two-car garage, fiber internet availability, and a low-cost HOA. Conveniently located near I-40, Fayetteville Road, RTP, Duke University, Downtown Durham, shopping, and dining!

Highlights

Fireplace

Property details

MLS
Doorify MLS
MLS #
10193700
Property type
Single Family Residence
Subdivision
Green Gardens
Status
Active
Days on market
35
On market date
September 18, 2026
Stories
N/A
Total bathrooms
2.5
Garage spaces
2
Parking spaces
N/A
Lot size
0.18 acres
Loading map…

Nearby schools

Within 10 miles. School directory data from the National Center for Education Statistics (NCES), accessed via the Urban Institute Education Data API. Local Score is calculated by INNOVATE Real Estate; where a state rating is shown, it comes from that state's own official school report card.

Elementary
Pearsontown Elementary
0.59 mi away · Grades -1-5
Zoned school (attendance boundary, 2015-16 data)
4.0
Local Score (state rating (2025) blended 70/30 with student-teacher ratio) -- not an official state rating
State rating: B (2025)
Enrollment
729
Student:teacher ratio
13.3:1
District
Durham Public Schools
Middle
Lowe's Grove Middle
2.73 mi away · Grades 6-8
Zoned school (attendance boundary, 2015-16 data)
1.9
Local Score (state rating (2025) blended 70/30 with student-teacher ratio) -- not an official state rating
State rating: F (2025)
Enrollment
665
Student:teacher ratio
13.3:1
District
Durham Public Schools
High
City of Medicine Academy
7.5 mi away · Grades 9-12
Zoned school (attendance boundary, 2015-16 data)
4.7
Local Score (state rating (2025) blended 70/30 with student-teacher ratio) -- not an official state rating
State rating: A (2025)
Enrollment
352
Student:teacher ratio
14.1:1
District
Durham Public Schools

Walkability

Blended score for Durham's center, calculated by INNOVATE Real Estate from two sources: the EPA's National Walkability Index (street network, transit, land-use mix) and Google Places amenity data (what's actually reachable on foot from this point). 60% EPA National Walkability Index + 40% nearby-amenity density (Google Places).

61
Walkable
out of 100
EPA National Walkability Index
11.2 / 20 -- Above average walkable
Google Places amenity density
68 / 100
Restaurants & cafes9
Grocery stores0
Parks2
Schools5
Transit stops20
Pharmacies2

Market position

How this listing compares to current activity in Durham, from live MLS data.

On the market 35 days -- 59 fewer days than Durham's current average of 94 days.
For reference, the median list price across 1,786 active listings in Durham right now is $375,720.

Mortgage calculator

Estimate only - actual rate and payment depend on your lender, credit, and loan program.

$
%
%
Adjust tax / insurance estimates
% / yr
$
/mo
Est. monthly payment
$2,559/mo
$80,000 down
$320,000 loan
Principal & interest$2,076
Property tax (est.)$333
Home insurance (est.)$150

Similar homes you might like

Data source: Listing information provided by Doorify MLS via Trestle/CoreLogic. Last updated 3 days ago.

Information herein deemed reliable but not guaranteed; all measurements, school assignments, HOA fees, taxes, and feature lists are approximate and should be independently verified. Equal Housing Opportunity.