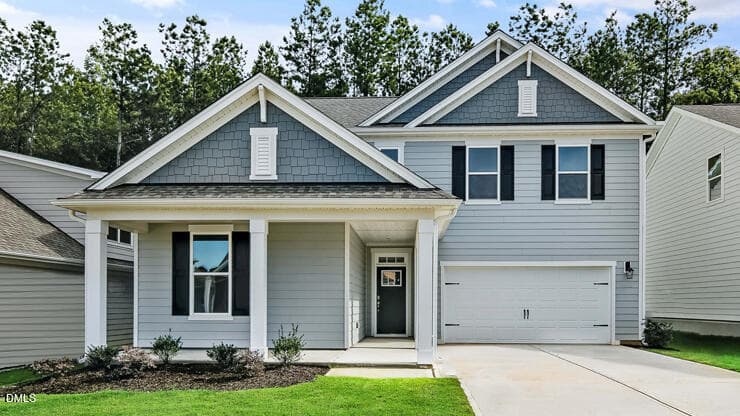
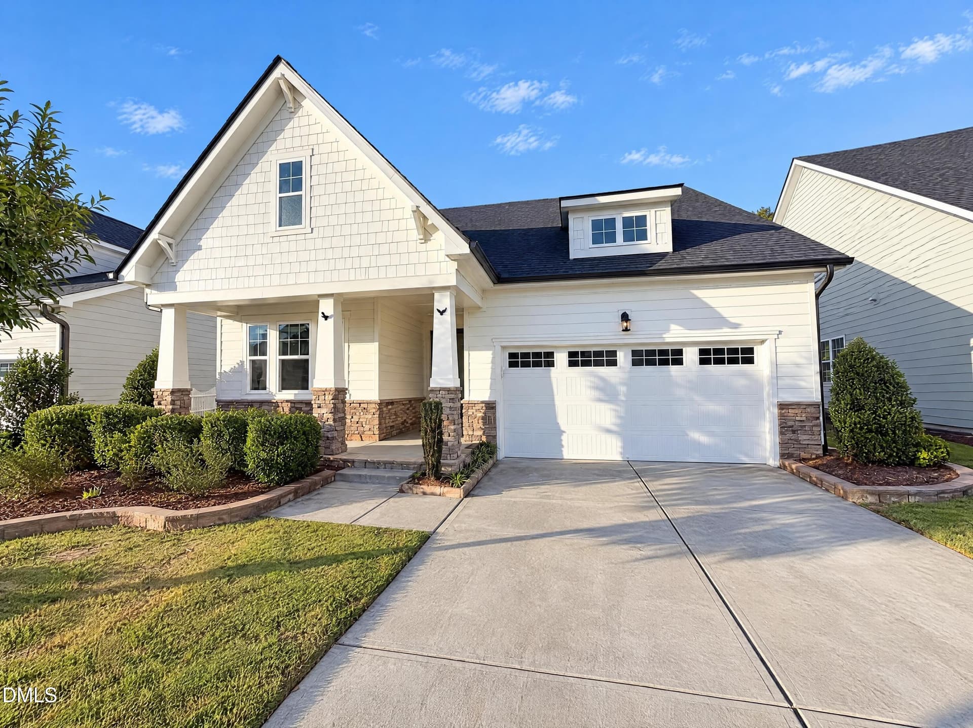
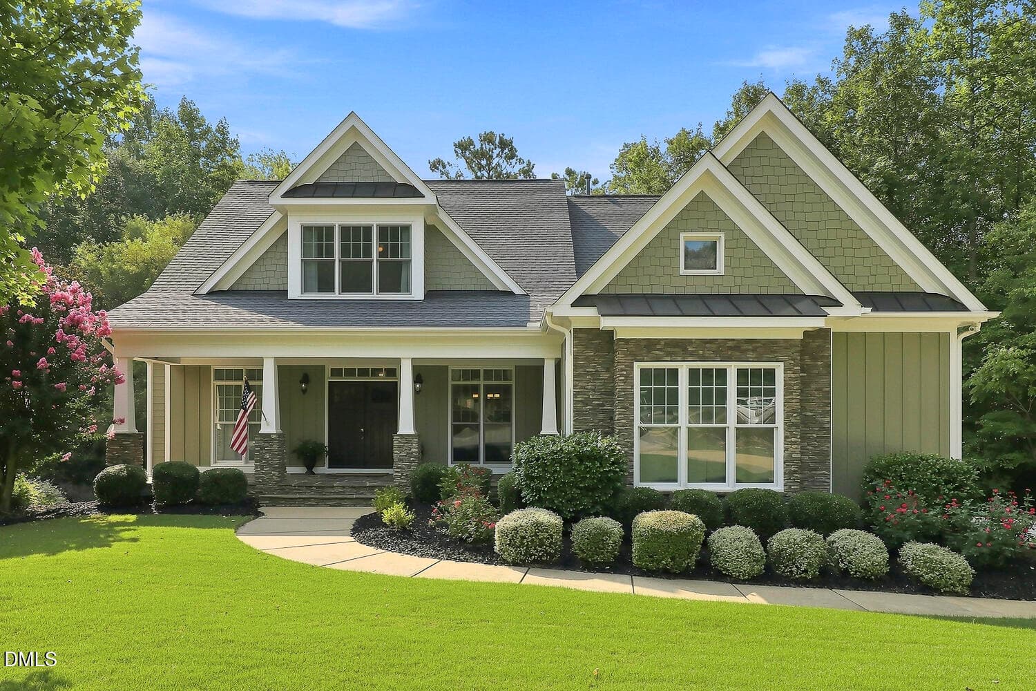
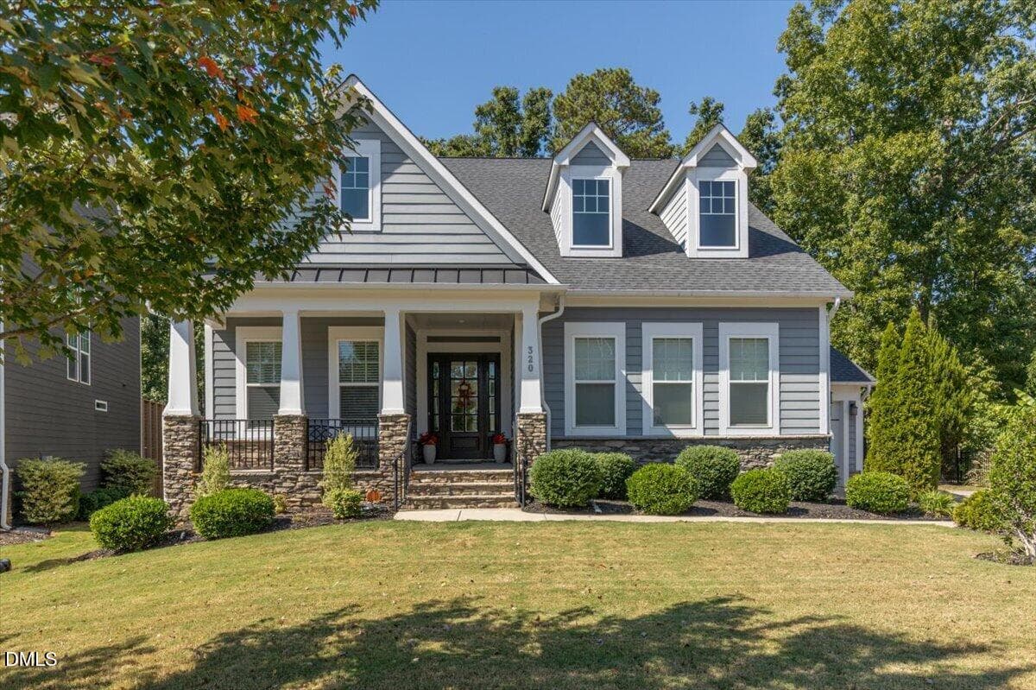
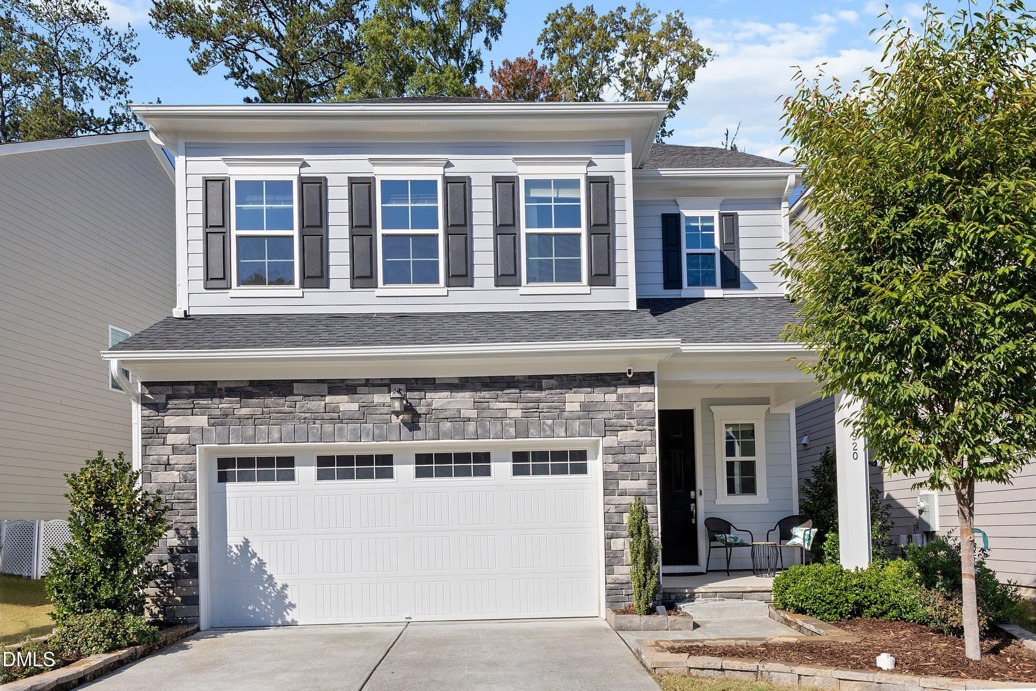
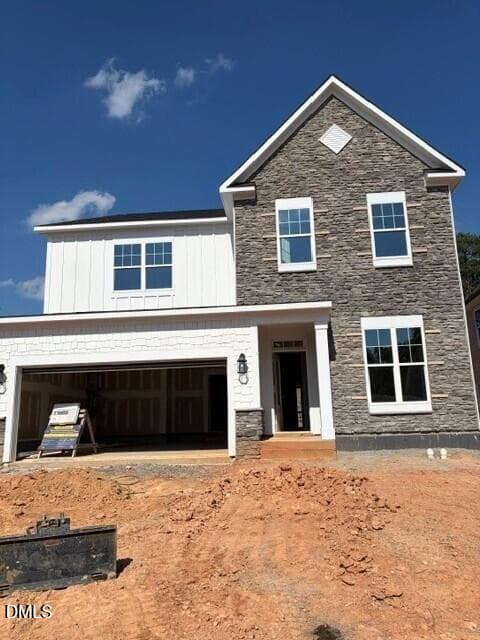
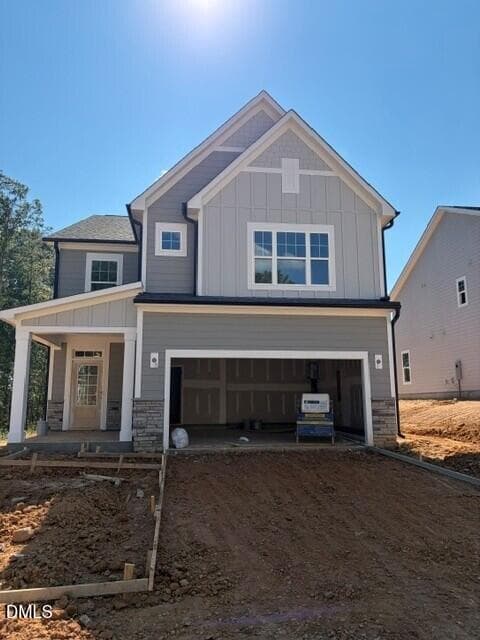
Front - 4612 Jernigan Drive, Apex, NC 27539
Front Evening - 4612 Jernigan Drive, Apex, NC 27539
Front of Structure - 4612 Jernigan Drive, Apex, NC 27539
Aerial View - 4612 Jernigan Drive, Apex, NC 27539
Front - 4612 Jernigan Drive, Apex, NC 27539
Front Porch - 4612 Jernigan Drive, Apex, NC 27539
Family Room - Virtually Staged - 4612 Jernigan Drive, Apex, NC 27539
Family Room - 4612 Jernigan Drive, Apex, NC 27539
Entry - 4612 Jernigan Drive, Apex, NC 27539
Dining Room - Virtually Staged - 4612 Jernigan Drive, Apex, NC 27539
Dining Room - 4612 Jernigan Drive, Apex, NC 27539
Kitchen - 4612 Jernigan Drive, Apex, NC 27539
Breakfast Area - Virtually Staged - 4612 Jernigan Drive, Apex, NC 27539
Breakfast Area - 4612 Jernigan Drive, Apex, NC 27539
Sunroom - Virtually Staged - 4612 Jernigan Drive, Apex, NC 27539
Sunroom - 4612 Jernigan Drive, Apex, NC 27539
2nd Floor Hallway - 4612 Jernigan Drive, Apex, NC 27539
Primary Bedroom - Virtually Staged - 4612 Jernigan Drive, Apex, NC 27539
Primary Bedroom - 4612 Jernigan Drive, Apex, NC 27539
Primary Closet - 4612 Jernigan Drive, Apex, NC 27539
Primary Bathroom - 4612 Jernigan Drive, Apex, NC 27539
Bathroom - 4612 Jernigan Drive, Apex, NC 27539
Bedroom - Virtually Staged - 4612 Jernigan Drive, Apex, NC 27539
Bedroom - 4612 Jernigan Drive, Apex, NC 27539
Bedroom Closet - 4612 Jernigan Drive, Apex, NC 27539
2nd Full Bathroom - 4612 Jernigan Drive, Apex, NC 27539
Bedroom 2 - Virtually Staged - 4612 Jernigan Drive, Apex, NC 27539
Bedroom - 4612 Jernigan Drive, Apex, NC 27539
Bedroom Closet - 4612 Jernigan Drive, Apex, NC 27539
Laundry Room - 4612 Jernigan Drive, Apex, NC 27539
Bedroom or Bonus - Virtually Staged - 4612 Jernigan Drive, Apex, NC 27539
Bedroom/Bonus - 4612 Jernigan Drive, Apex, NC 27539
Walk-Up Attic - 4612 Jernigan Drive, Apex, NC 27539
Unfinished Attic - 4612 Jernigan Drive, Apex, NC 27539
Side Entry Garage - 4612 Jernigan Drive, Apex, NC 27539
Deck - Virtually Staged - 4612 Jernigan Drive, Apex, NC 27539
Deck - 4612 Jernigan Drive, Apex, NC 27539
Backyard - 4612 Jernigan Drive, Apex, NC 27539
v - 4612 Jernigan Drive, Apex, NC 27539
Backyard - 4612 Jernigan Drive, Apex, NC 27539
Backyard Evening - 4612 Jernigan Drive, Apex, NC 27539
Aerial View - 4612 Jernigan Drive, Apex, NC 27539
Front - 4612 Jernigan Drive, Apex, NC 27539
Aerial View - 4612 Jernigan Drive, Apex, NC 27539
Plan - 4612 Jernigan Drive, Apex, NC 27539
Aerial View - 4612 Jernigan Drive, Apex, NC 27539
Plan - 4612 Jernigan Drive, Apex, NC 27539
88 photos

$679,900

4612 Jernigan Drive, Apex, NC 27539
Apex, NC 27539
Listed by Matthew Peedin · Keller Williams Realty Cary
Bedrooms
4
Bathrooms
2.5
Living area
N/A
Year built
2000

About this home

Rare opportunity to own a 4 bedroom, custom-built home on an expansive, usable .71 Acre Cul-De-Sac Lot in Apex's established Langston community with no city taxes! This 2551 square feet stunner is truly in move-in-ready condition. The sellers have spent over 70K in the upgrades that matter most - updated kitchen with new cabinet doors, quartz countertops, modern tile backsplash, interior and exterior painted, recently refinished hardwood floors, newer vinyl windows, new carpet, new lights, 2024 HVAC, and much more. An ideal floorplan with a spacious kitchen, large family room, bright sunroom, formal dining room with moldings, laundry room, and four big bedrooms (one could be a bonus) with walk-in closets with wood shelving. Additional features include a rocking chair front porch, two pantries, smooth ceilings, new range, tile floors, side entry garage, fiber cement siding and more. For storage or future expansion, you'll appreciate the nearly 1000 square feet unfinished, walk-up attic with built-in shelving. The extended, freshly stained deck overlooks the massive backyard. Impressive in that it is deep, wide, and flat. A blank canvas for you to enjoy. Phenomenal location just minutes from Middle Creek Schools/Park and convenient to I-540, getting you anywhere in the Triangle fast. Highly rated schools. An absolute must see.

Highlights

Fireplace

Property details

MLS
Doorify MLS
MLS #
10201119
Property type
Single Family Residence
Subdivision
Langston
Status
Active
Days on market
1
On market date
October 31, 2026
Stories
N/A
Total bathrooms
2.5
Garage spaces
2
Parking spaces
N/A
Lot size
0.71 acres
Loading map…

Nearby schools

Within 10 miles. School directory data from the National Center for Education Statistics (NCES), accessed via the Urban Institute Education Data API. Local Score is calculated by INNOVATE Real Estate; where a state rating is shown, it comes from that state's own official school report card.

Elementary
Middle Creek Elementary
0.19 mi away · Grades -1-5
Zoned school (attendance boundary, 2015-16 data)
4.0
Local Score (state rating (2025) blended 70/30 with student-teacher ratio) -- not an official state rating
State rating: B (2025)
Enrollment
649
Student:teacher ratio
12.5:1
District
Wake County Schools
Middle
Dillard Drive Middle
5.87 mi away · Grades 6-8
Zoned school (attendance boundary, 2015-16 data)
2.6
Local Score (state rating (2025) blended 70/30 with student-teacher ratio) -- not an official state rating
State rating: D (2025)
Enrollment
1,003
Student:teacher ratio
15.0:1
District
Wake County Schools
High
Middle Creek High
0.38 mi away · Grades 9-12
Zoned school (attendance boundary, 2015-16 data)
3.4
Local Score (state rating (2025) blended 70/30 with student-teacher ratio) -- not an official state rating
State rating: B (2025)
Enrollment
1,779
Student:teacher ratio
18.3:1
District
Wake County Schools

Walkability

Blended score for Apex's center, calculated by INNOVATE Real Estate from two sources: the EPA's National Walkability Index (street network, transit, land-use mix) and Google Places amenity data (what's actually reachable on foot from this point). 60% EPA National Walkability Index + 40% nearby-amenity density (Google Places).

36
Car-dependent
out of 100
EPA National Walkability Index
8.7 / 20 -- Below average walkable
Google Places amenity density
25 / 100
Restaurants & cafes0
Grocery stores0
Parks3
Schools2
Transit stops0
Pharmacies0

Market position

How this listing compares to current activity in Apex, from live MLS data.

On the market 1 days -- 80 fewer days than Apex's current average of 81 days.
For reference, the median list price across 490 active listings in Apex right now is $509,900.

Mortgage calculator

Estimate only - actual rate and payment depend on your lender, credit, and loan program.

$
%
%
Adjust tax / insurance estimates
% / yr
$
/mo
Est. monthly payment
$4,244/mo
$135,980 down
$543,920 loan
Principal & interest$3,528
Property tax (est.)$567
Home insurance (est.)$150

Similar homes you might like

Data source: Listing information provided by Doorify MLS via Trestle/CoreLogic. Last updated 18 hr ago.

Information herein deemed reliable but not guaranteed; all measurements, school assignments, HOA fees, taxes, and feature lists are approximate and should be independently verified. Equal Housing Opportunity.