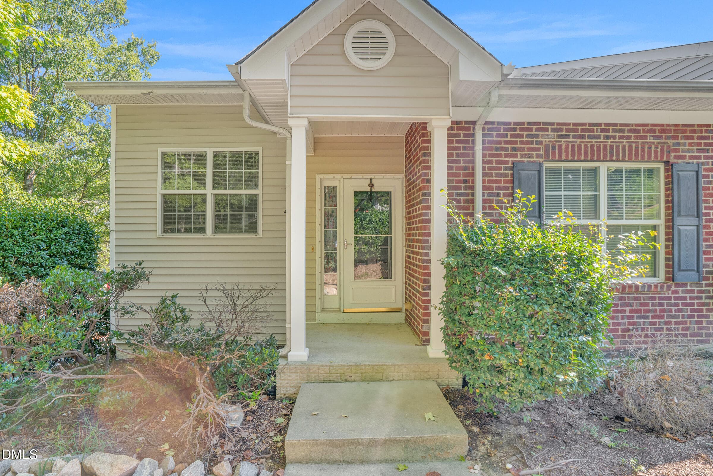
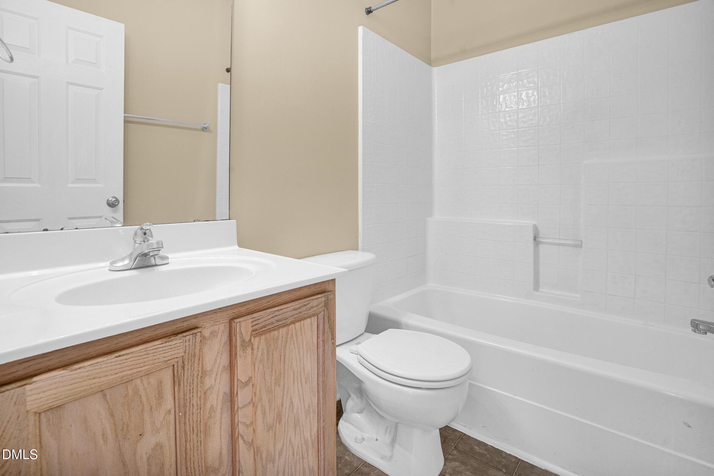
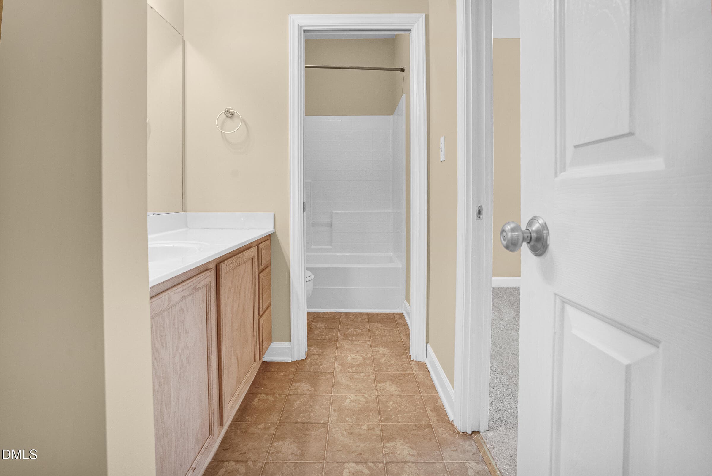
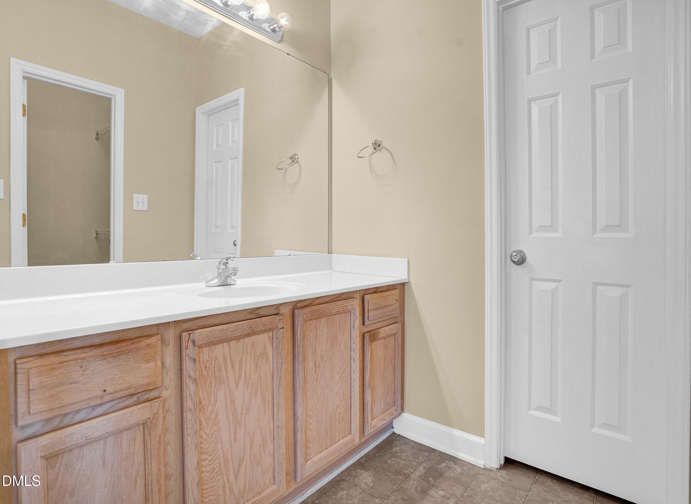
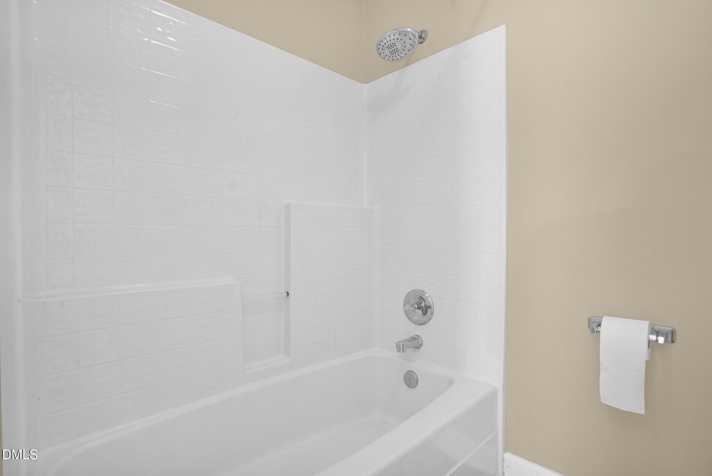
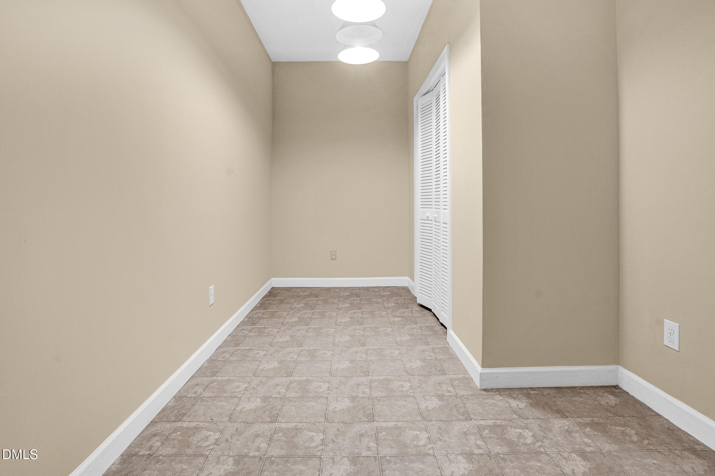
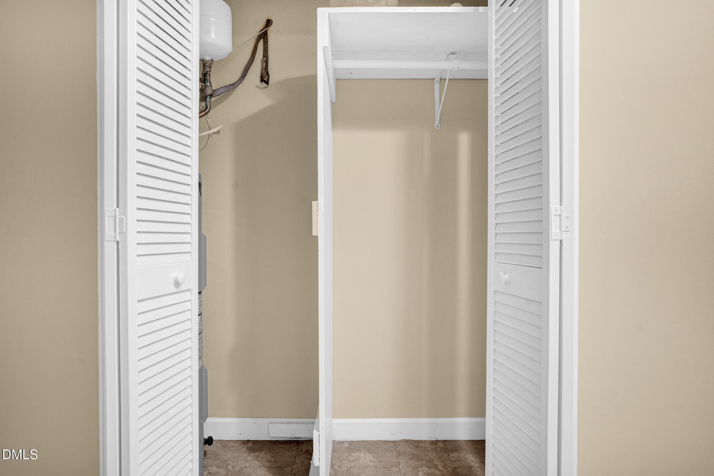
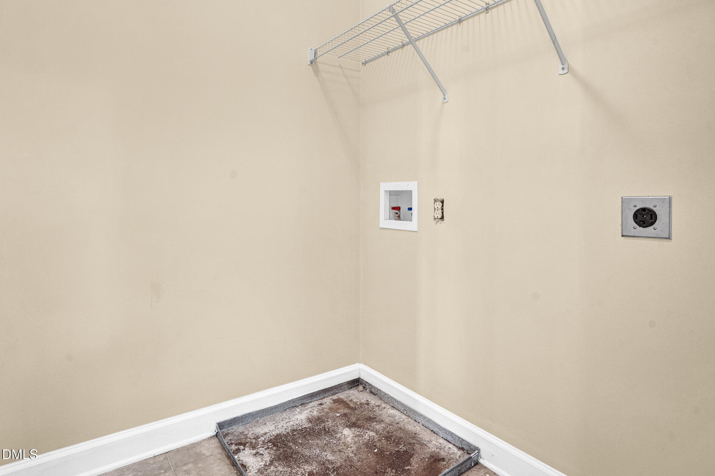
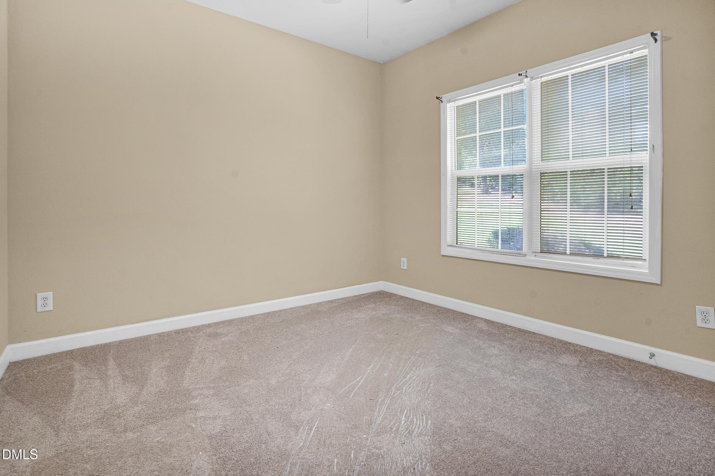
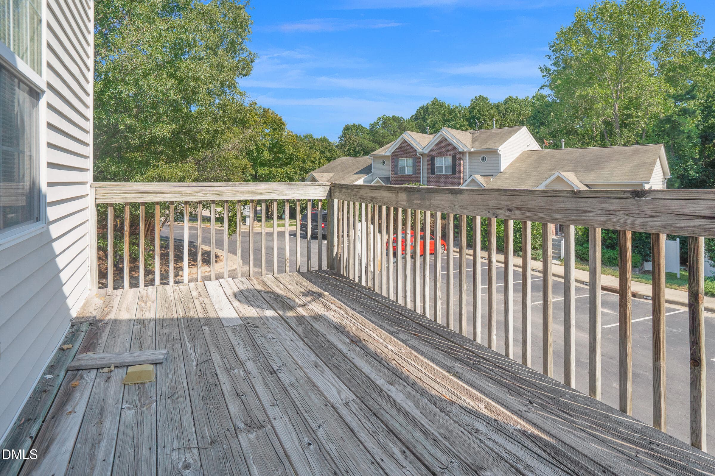
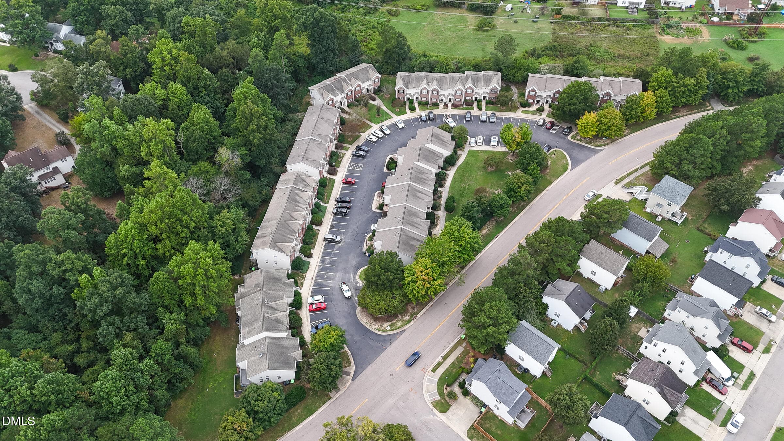
DSC08358 - 4611 Centrebrook Circle, Raleigh, NC 27616
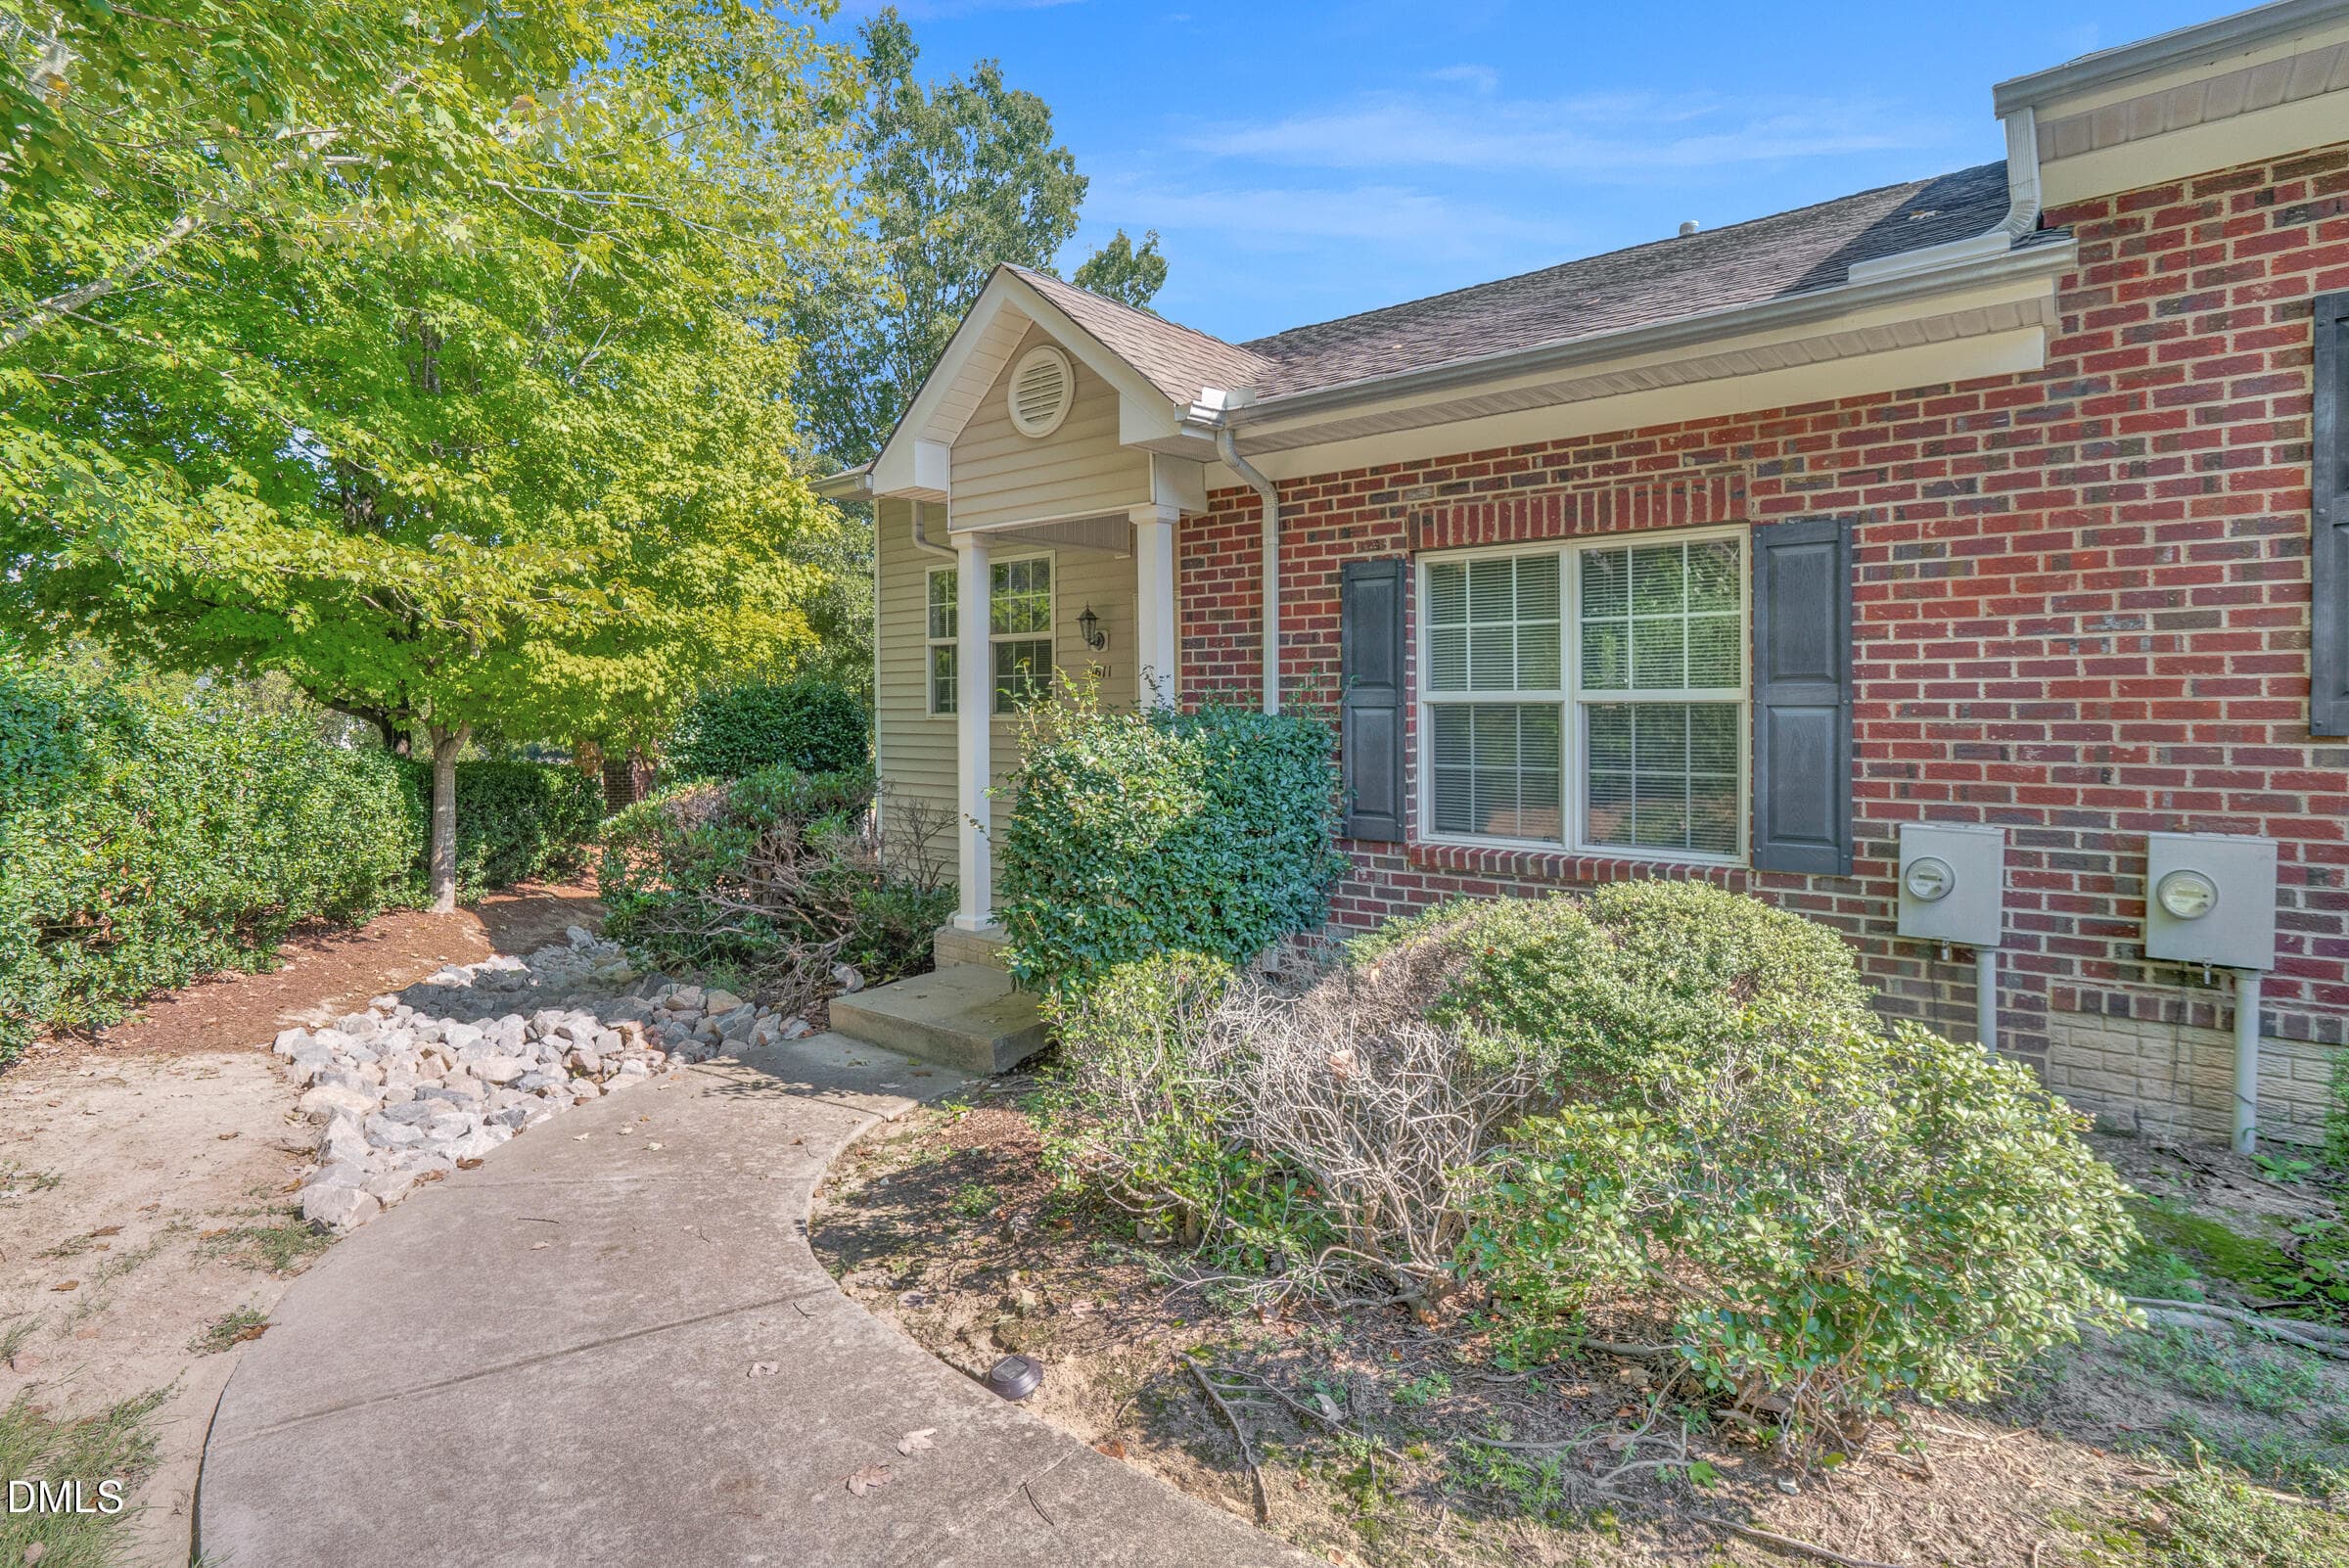
DSC08363 - 4611 Centrebrook Circle, Raleigh, NC 27616
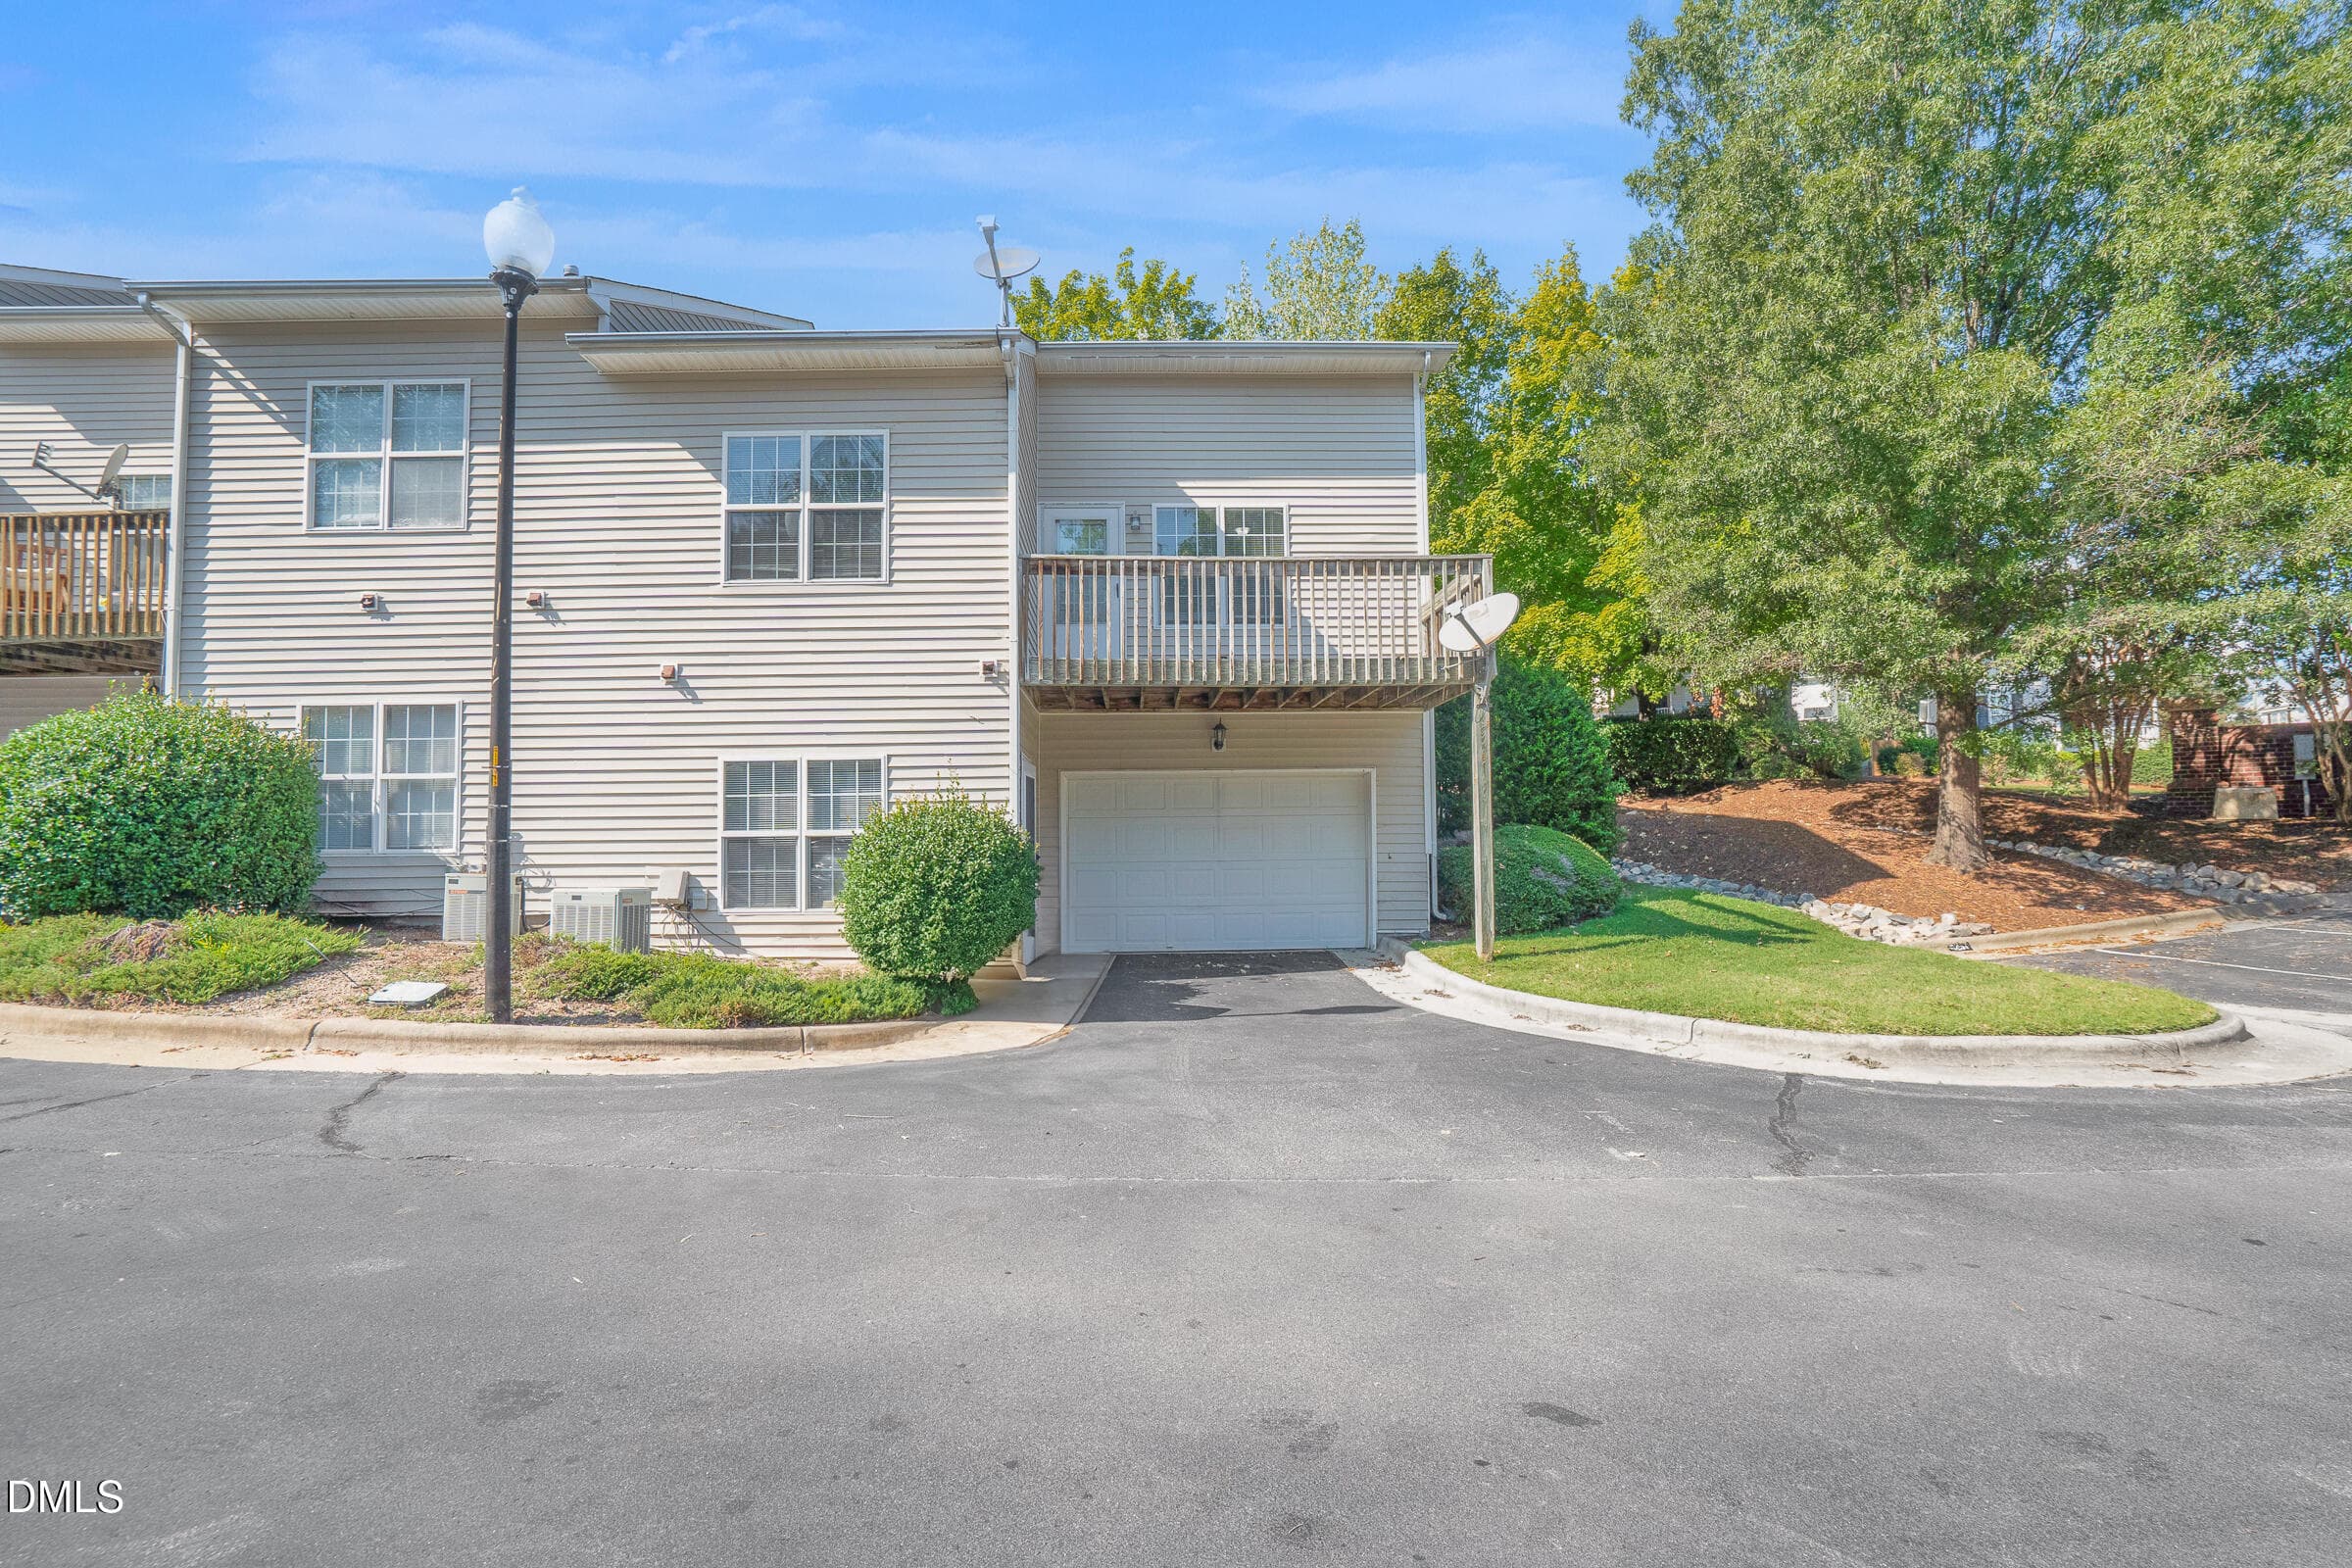
DSC08353 - 4611 Centrebrook Circle, Raleigh, NC 27616
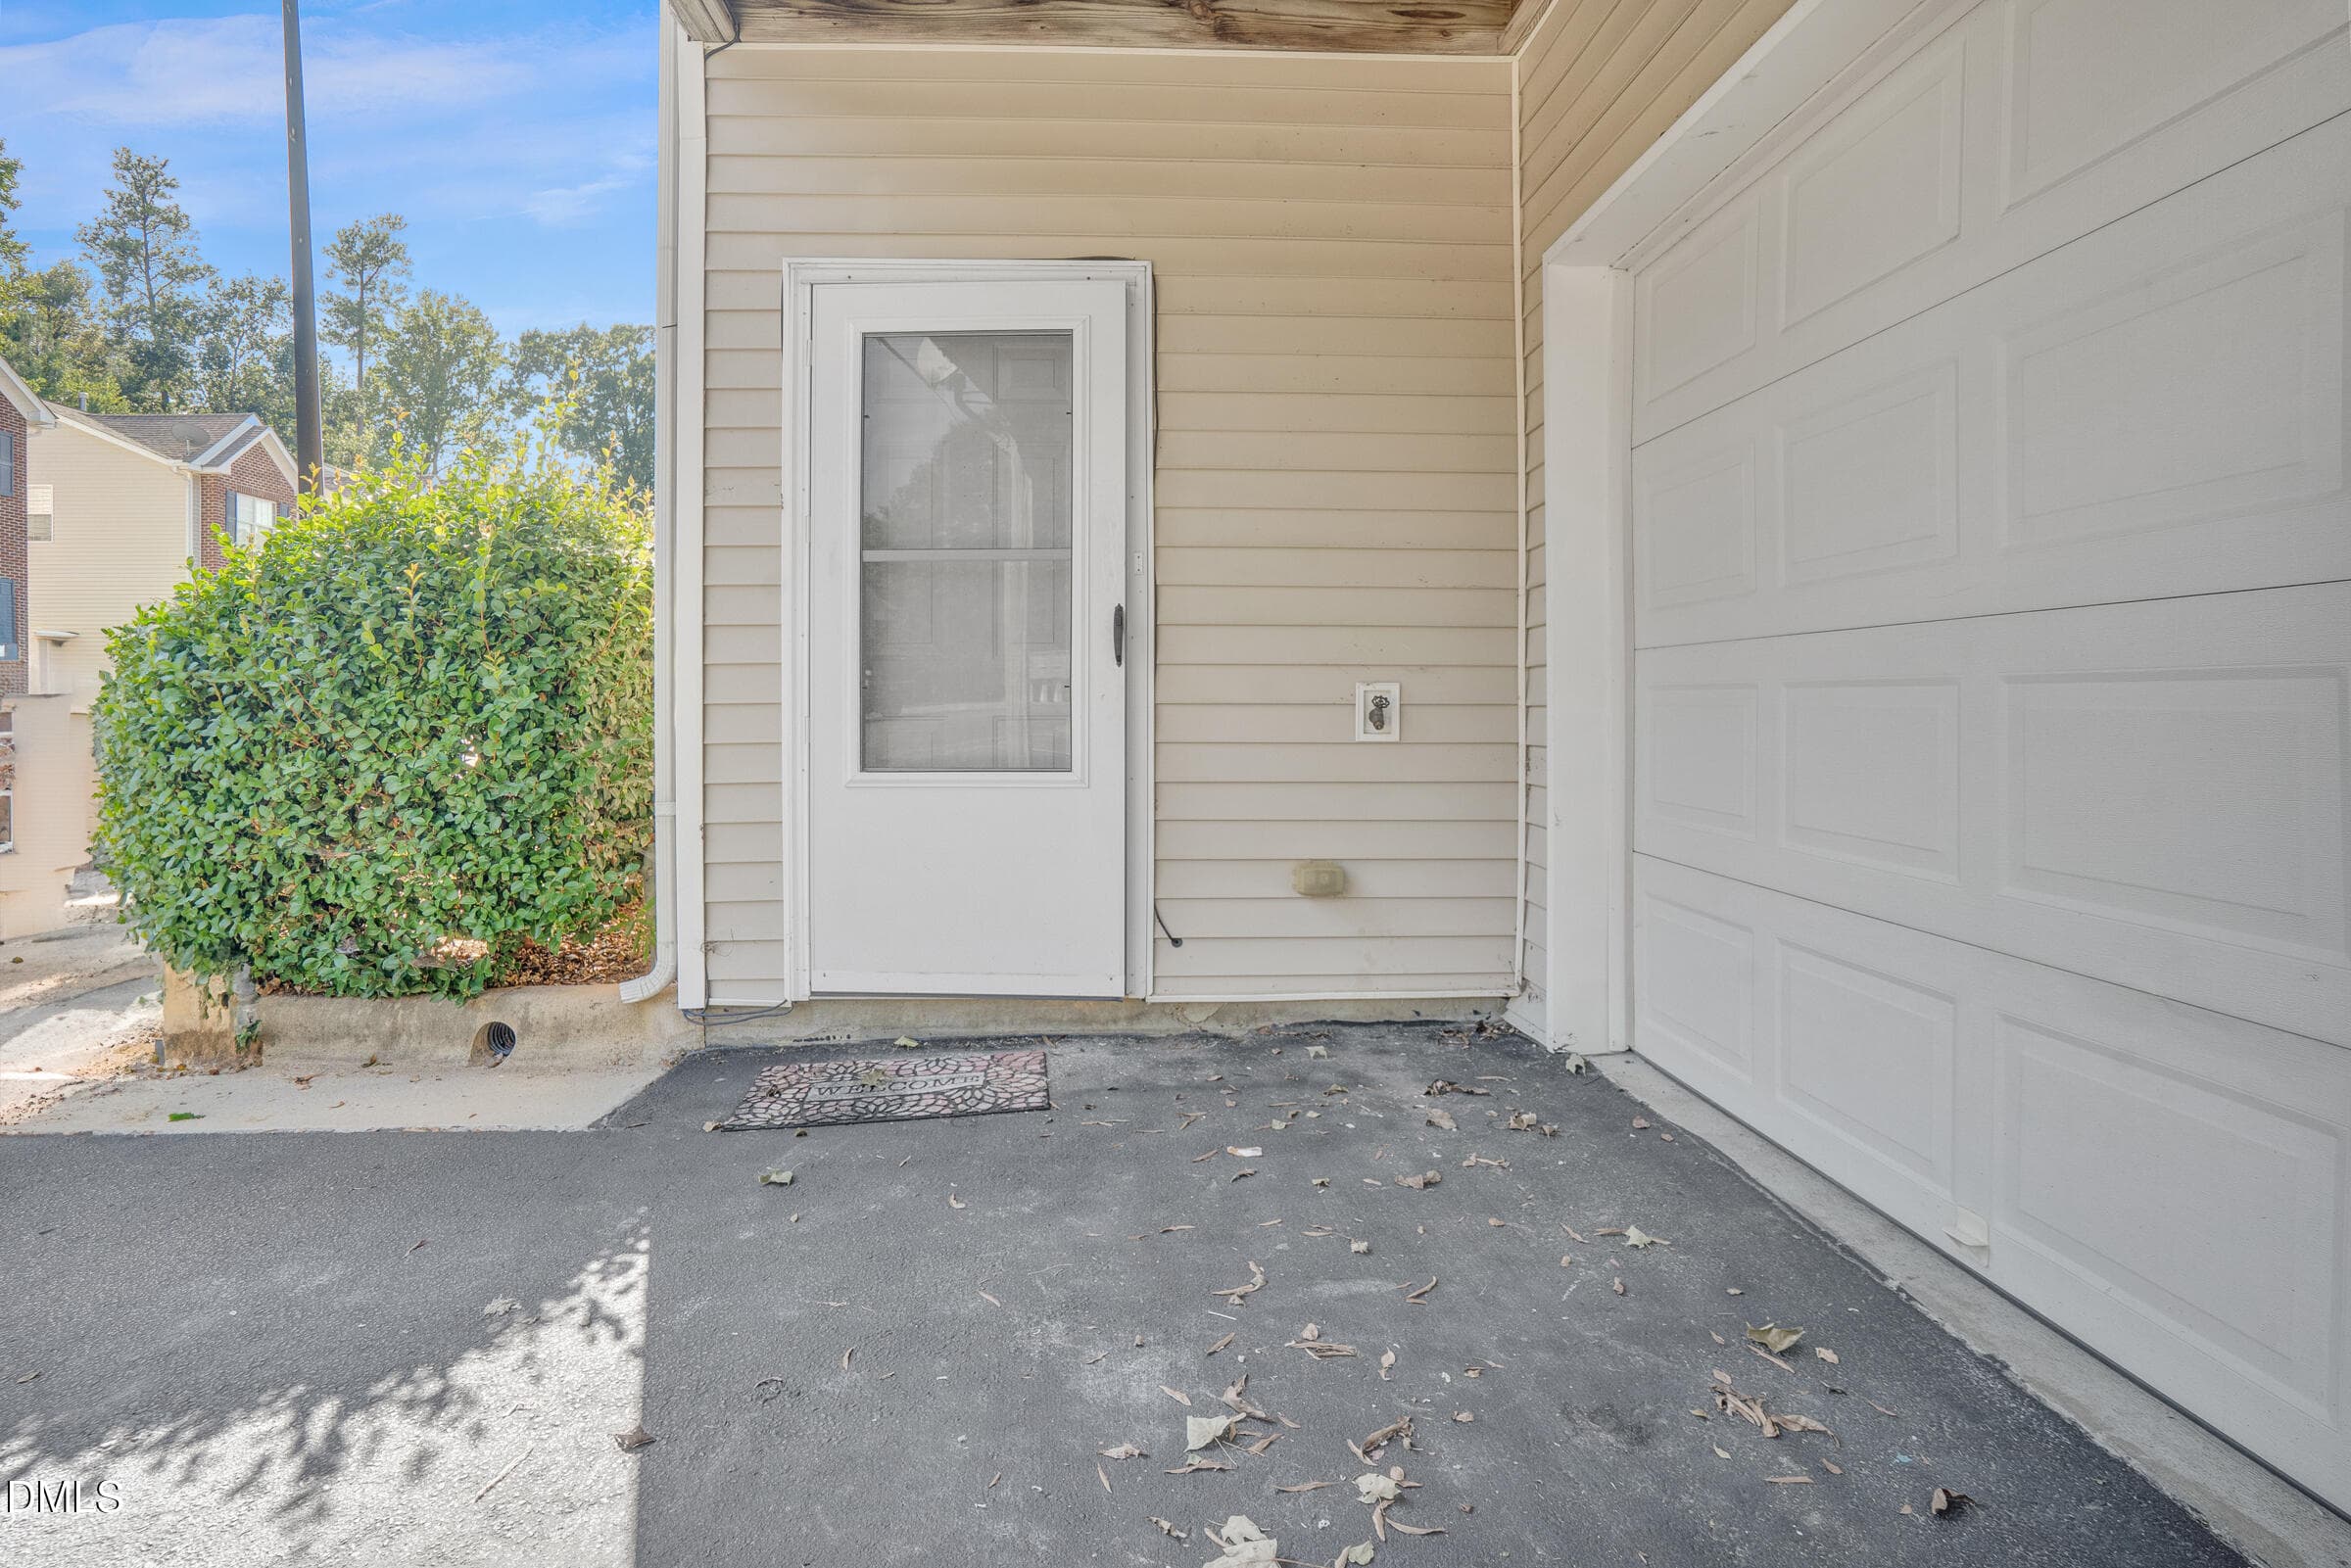
DSC08348 - 4611 Centrebrook Circle, Raleigh, NC 27616
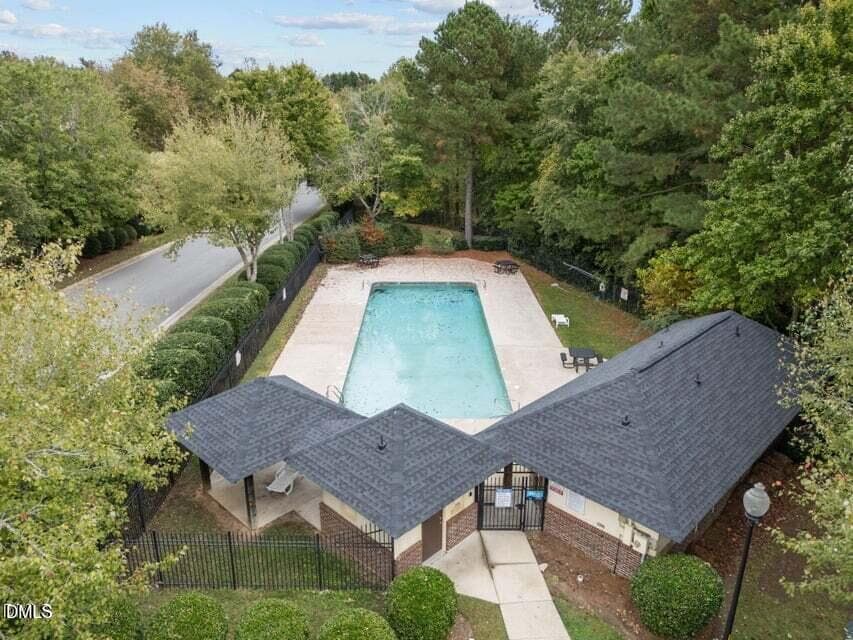
Centrebrook pool - 4611 Centrebrook Circle, Raleigh, NC 27616
DSC08273 - 4611 Centrebrook Circle, Raleigh, NC 27616
DSC08268 - 4611 Centrebrook Circle, Raleigh, NC 27616
DSC08298 - 4611 Centrebrook Circle, Raleigh, NC 27616
DSC08333 - 4611 Centrebrook Circle, Raleigh, NC 27616
DSC08293 - 4611 Centrebrook Circle, Raleigh, NC 27616
DSC08258 - 4611 Centrebrook Circle, Raleigh, NC 27616
DSC08248 - 4611 Centrebrook Circle, Raleigh, NC 27616
DSC08318 - 4611 Centrebrook Circle, Raleigh, NC 27616
DSC08313 - 4611 Centrebrook Circle, Raleigh, NC 27616
DSC08308 - 4611 Centrebrook Circle, Raleigh, NC 27616
DSC08288 - 4611 Centrebrook Circle, Raleigh, NC 27616
DSC08338 - 4611 Centrebrook Circle, Raleigh, NC 27616
DSC08343 - 4611 Centrebrook Circle, Raleigh, NC 27616
DSC08328 - 4611 Centrebrook Circle, Raleigh, NC 27616
DSC08323 - 4611 Centrebrook Circle, Raleigh, NC 27616
DSC08318 - 4611 Centrebrook Circle, Raleigh, NC 27616
DSC08313 - 4611 Centrebrook Circle, Raleigh, NC 27616
DSC08288 - 4611 Centrebrook Circle, Raleigh, NC 27616
DSC08283 - 4611 Centrebrook Circle, Raleigh, NC 27616
DSC08278 - 4611 Centrebrook Circle, Raleigh, NC 27616
DSC08263 - 4611 Centrebrook Circle, Raleigh, NC 27616
DSC08253 - 4611 Centrebrook Circle, Raleigh, NC 27616
DSC08308 - 4611 Centrebrook Circle, Raleigh, NC 27616
DSC08303 - 4611 Centrebrook Circle, Raleigh, NC 27616
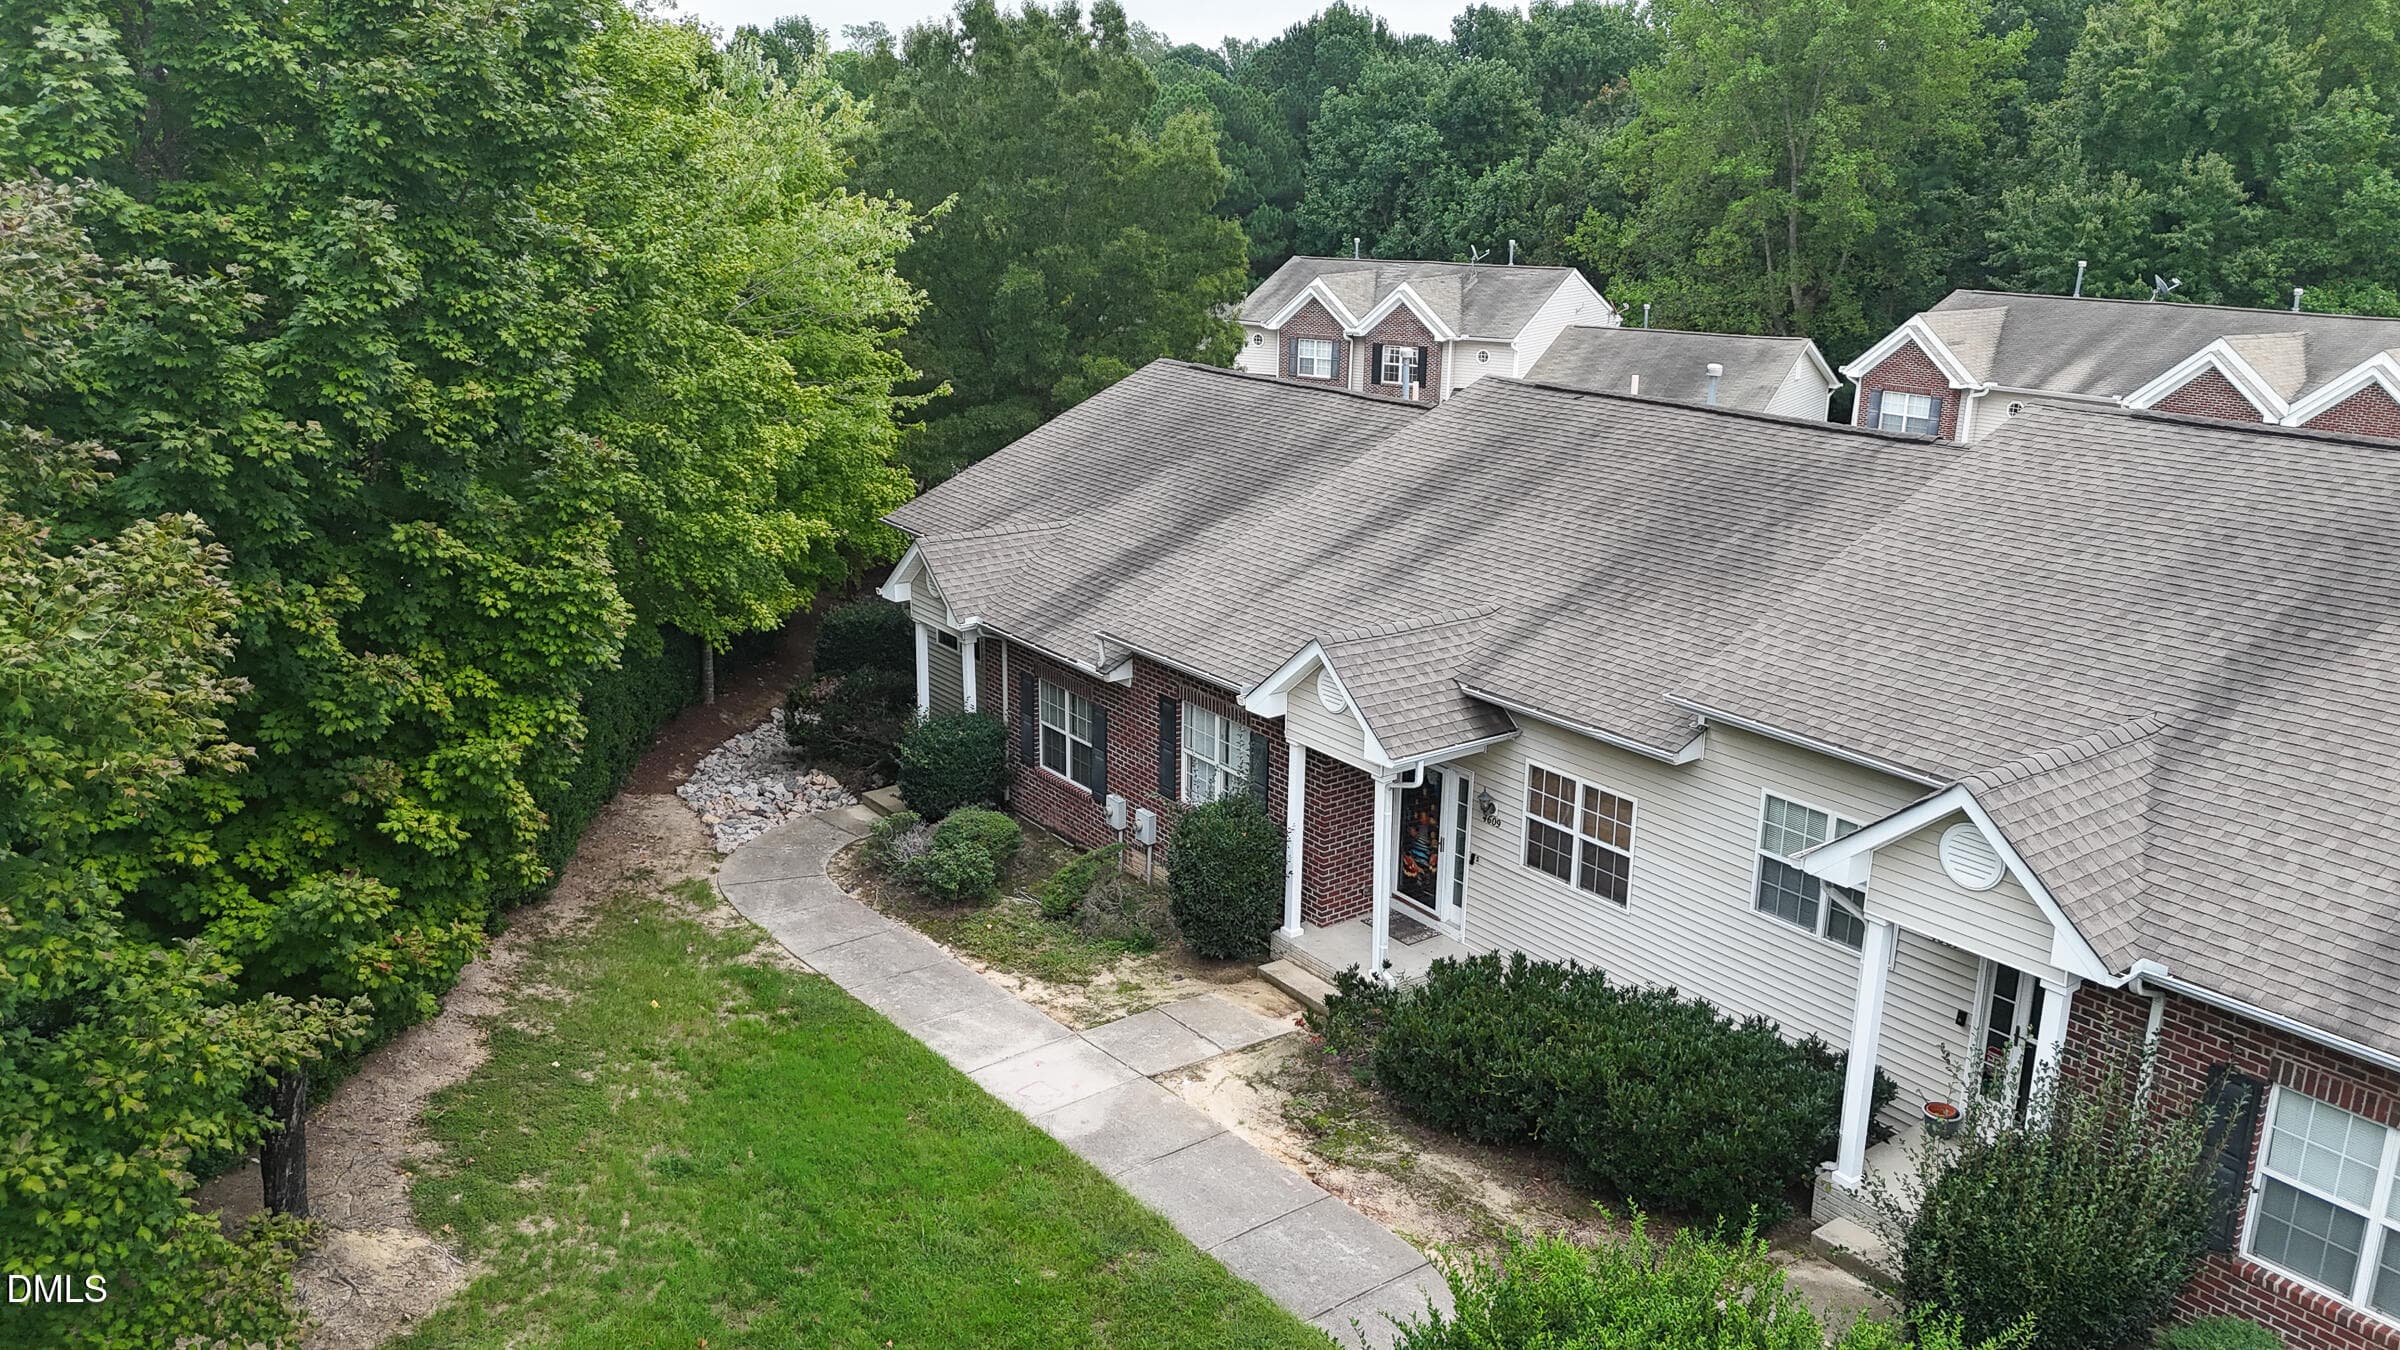
DJI_20260922100109_0013_D (1) - 4611 Centrebrook Circle, Raleigh, NC 27616
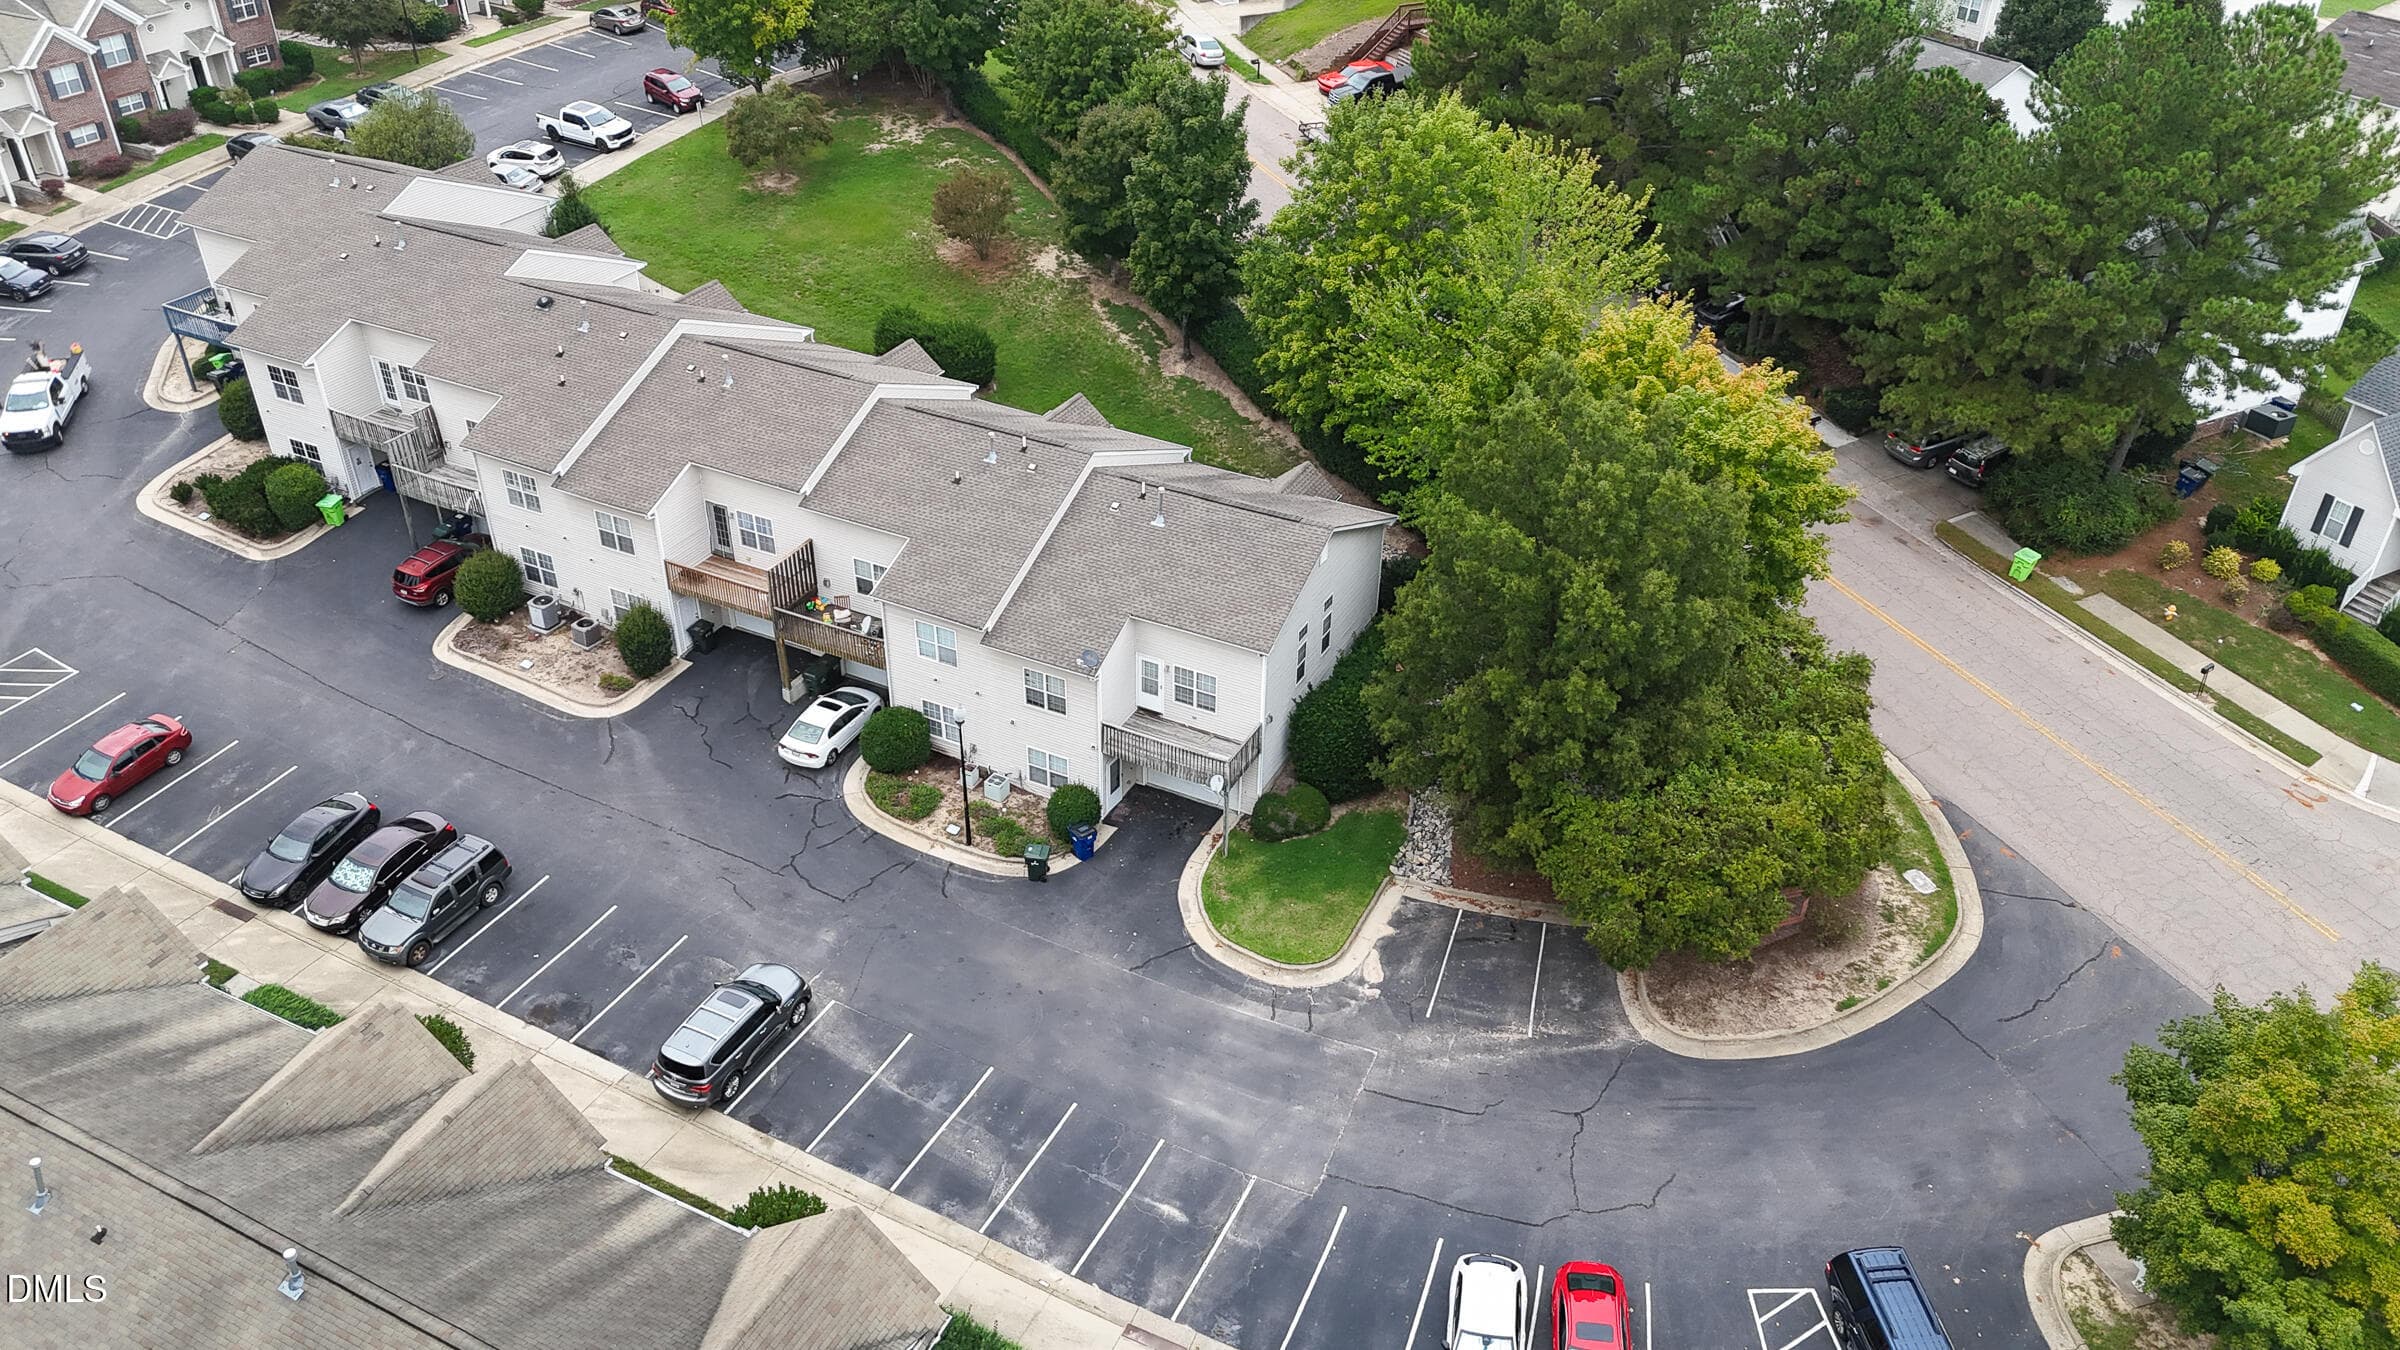
DJI_20260922100041_0012_D (1) - 4611 Centrebrook Circle, Raleigh, NC 27616
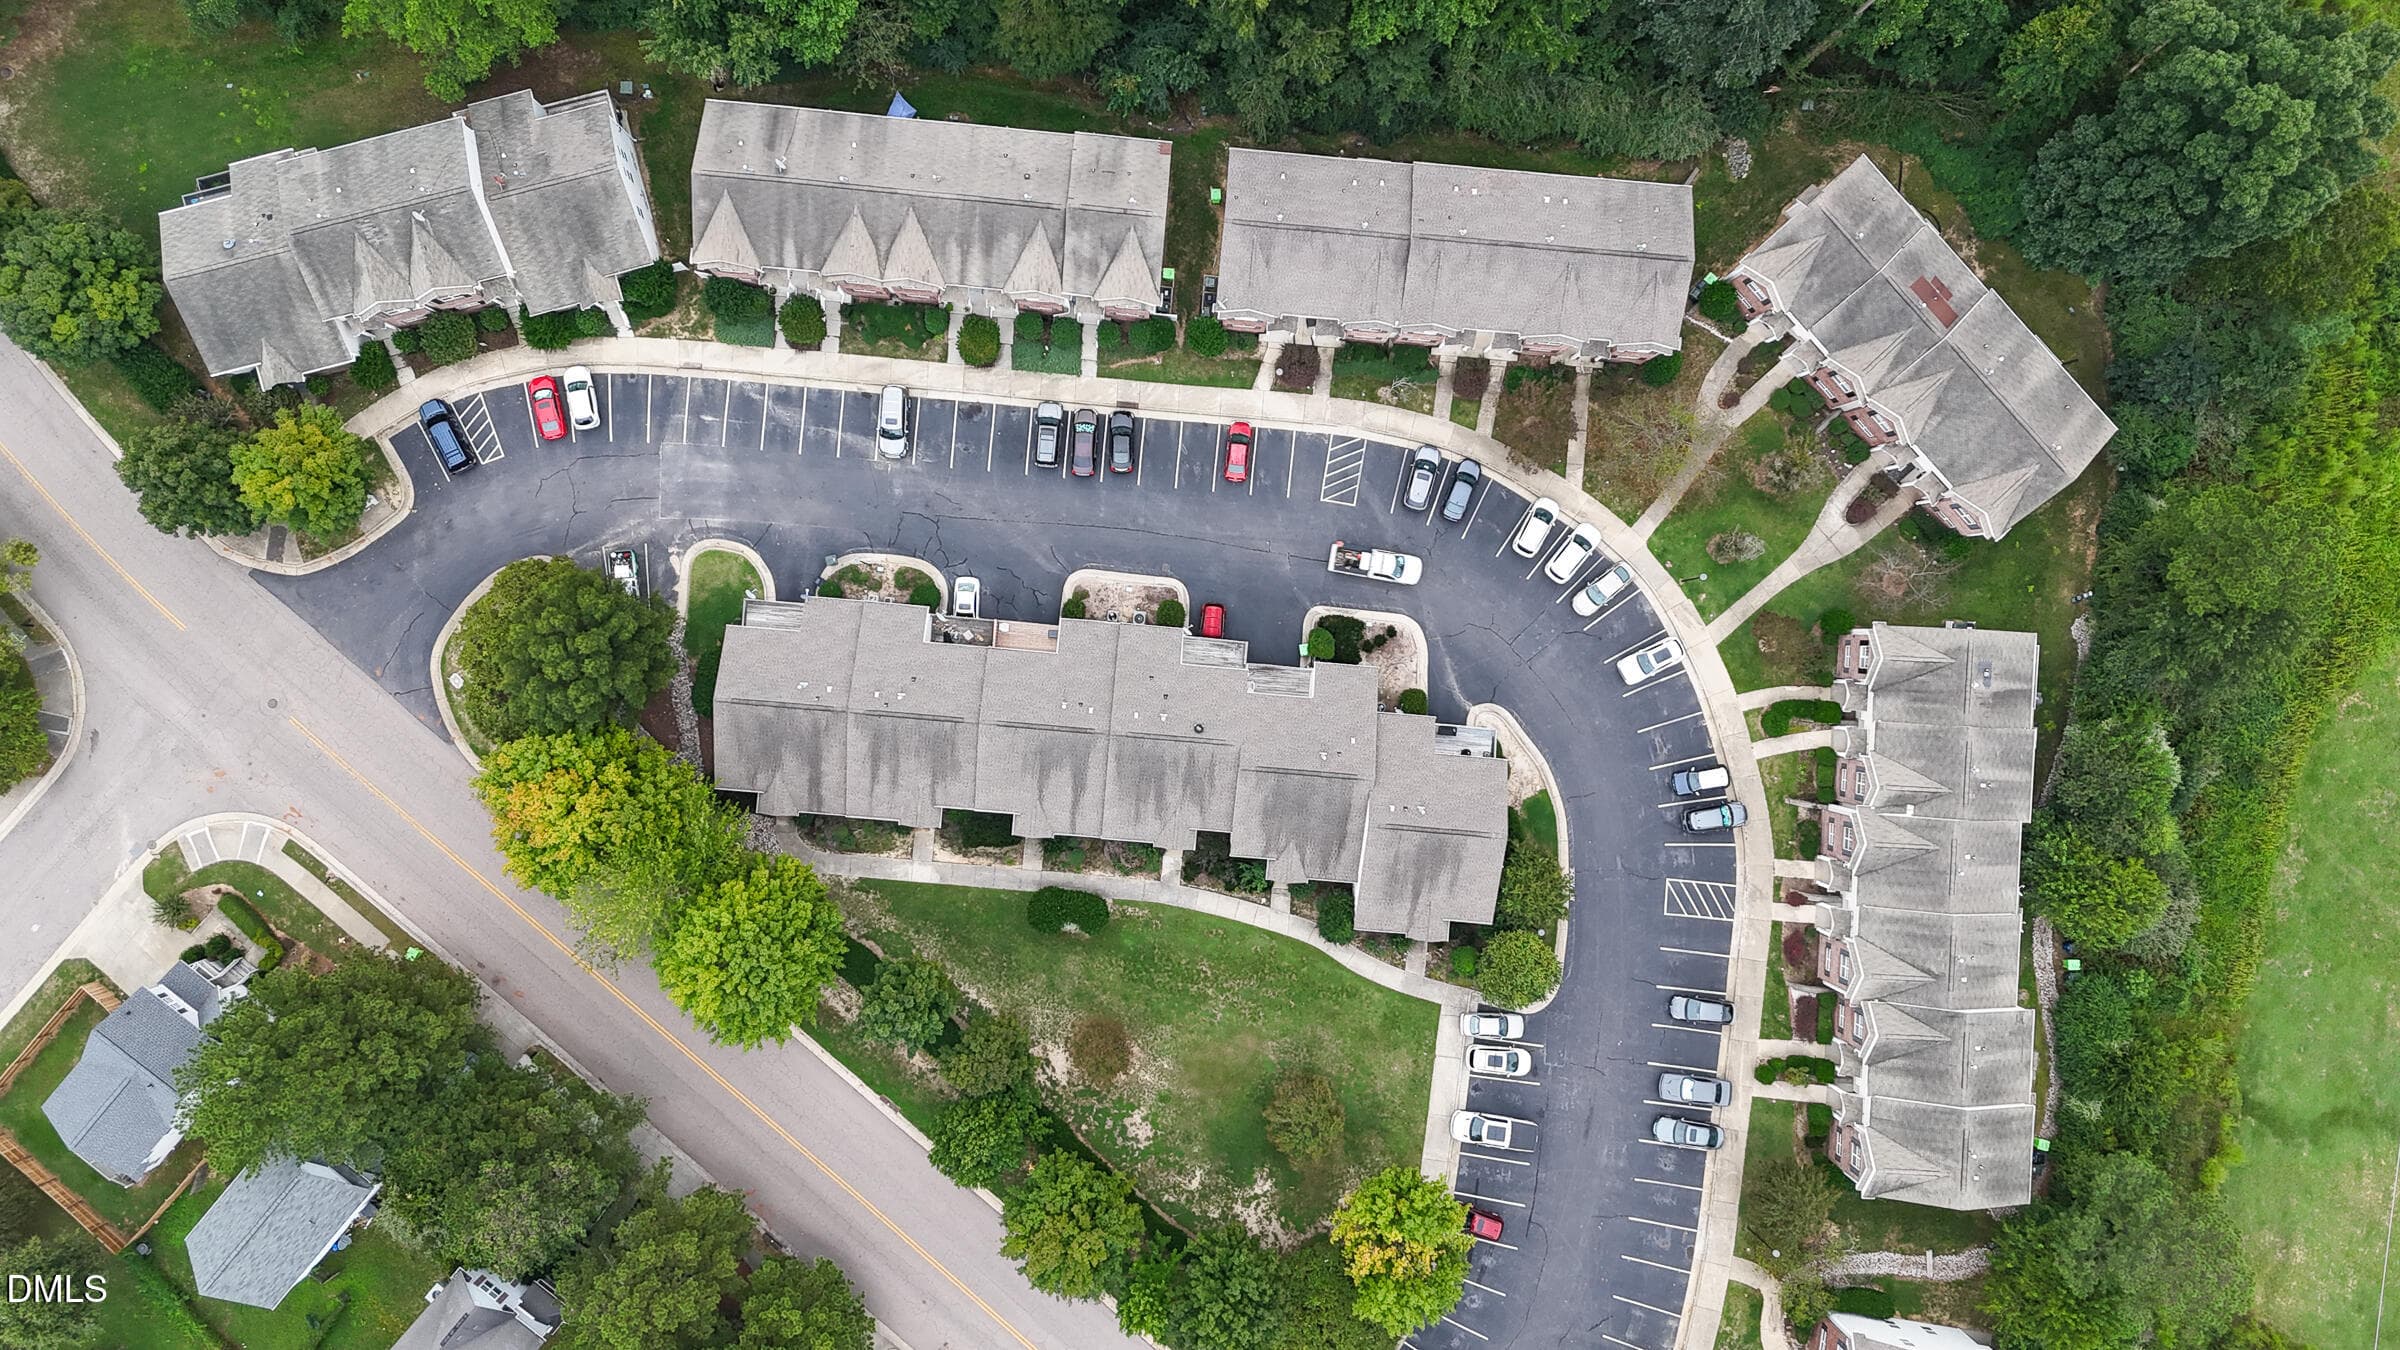
DJI_20260922095958_0010_D (1) - 4611 Centrebrook Circle, Raleigh, NC 27616
DJI_20260922100018_0011_D (1) - 4611 Centrebrook Circle, Raleigh, NC 27616
33 photos

$264,999

4611 Centrebrook Circle, Raleigh, NC 27616
Raleigh, NC 27616
Listed by Tommy Andrews · Drew Eddison Realty LLC
Bedrooms
3
Bathrooms
3
Living area
N/A
Year built
2002

About this home

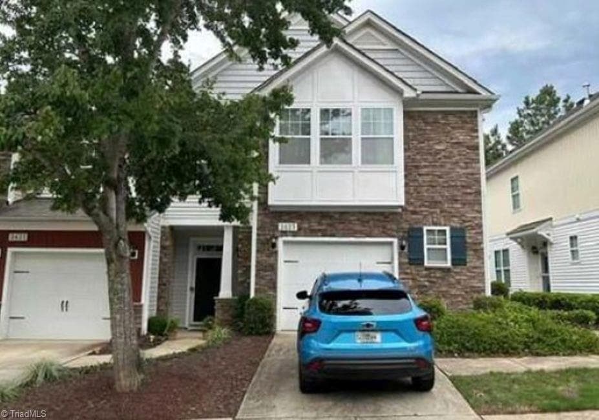
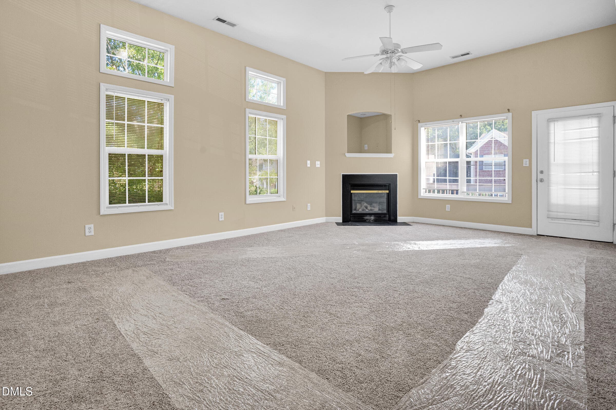
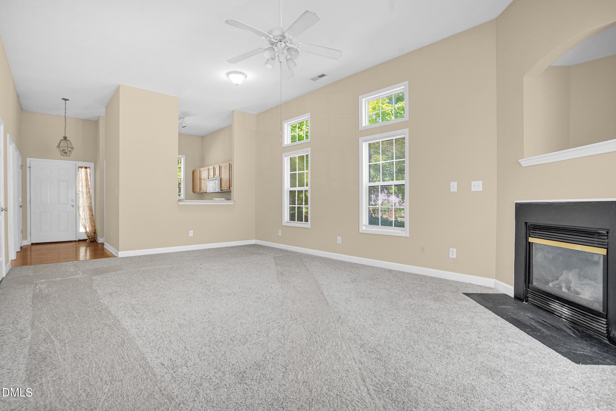
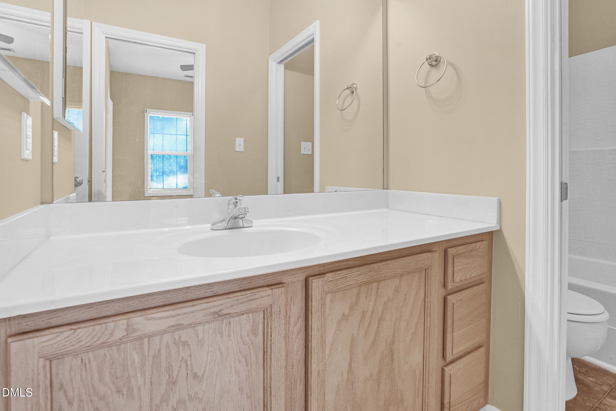
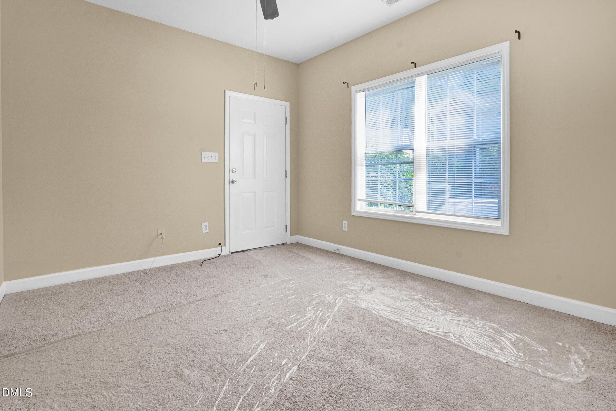
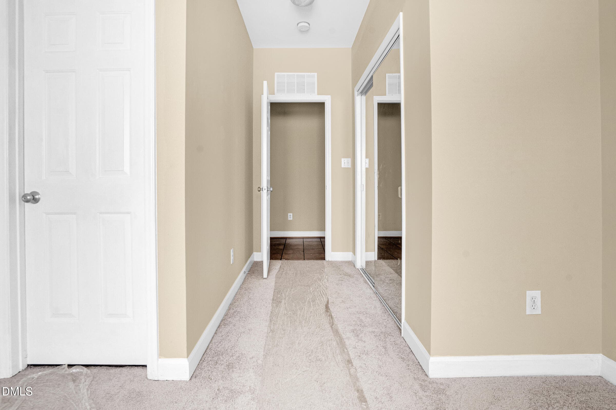
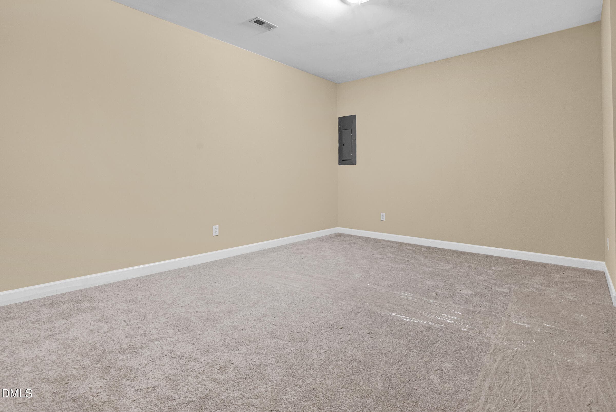
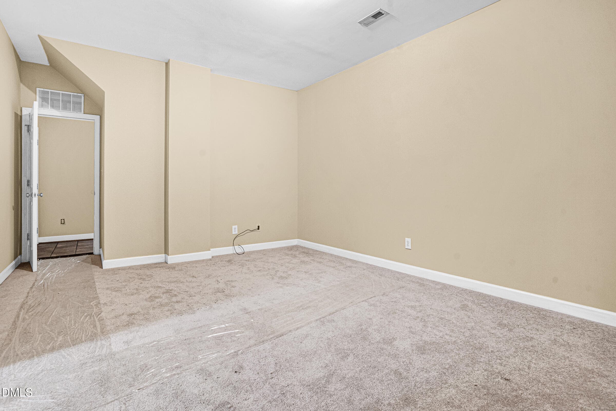
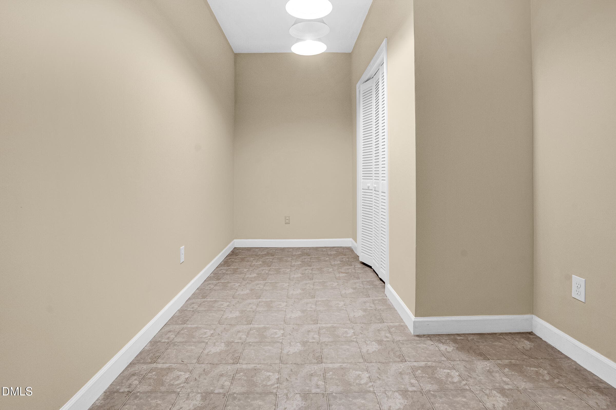
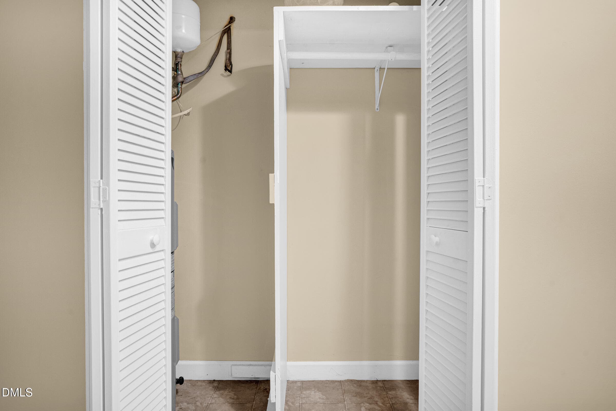
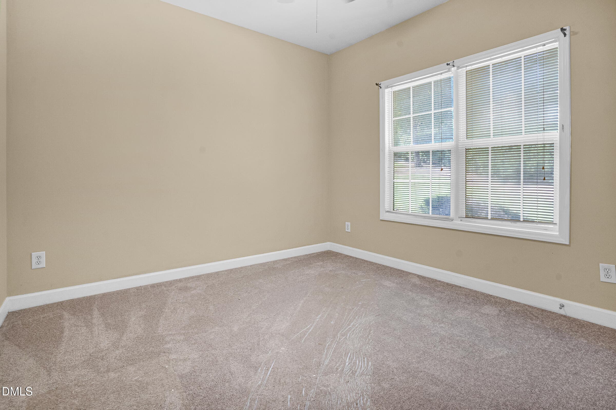
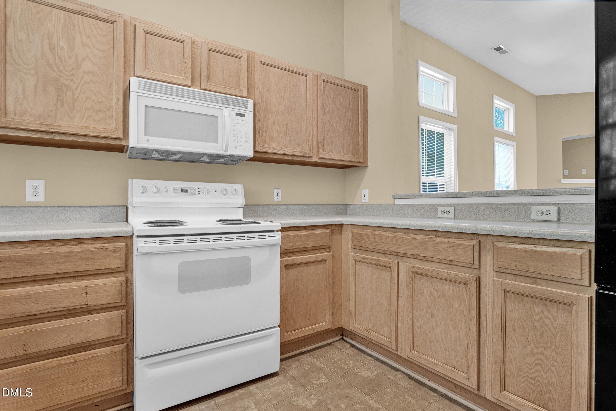
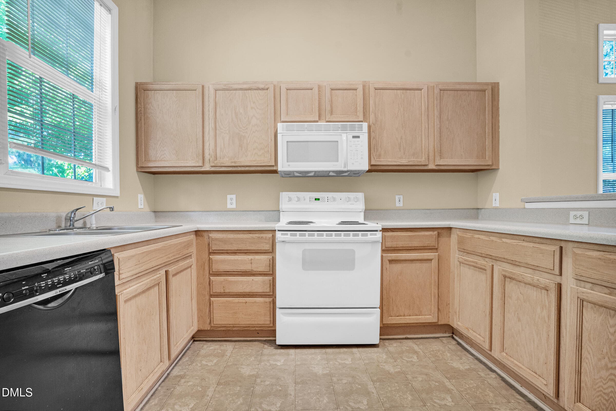
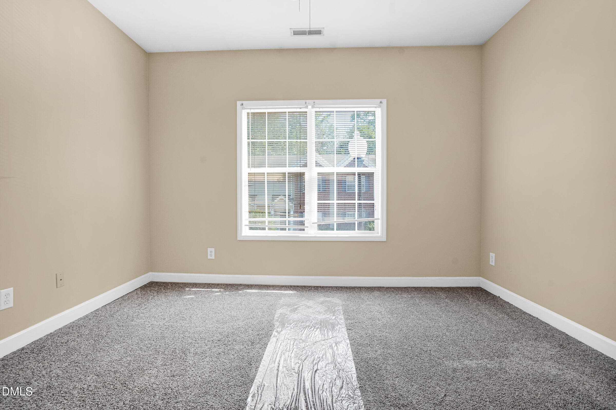
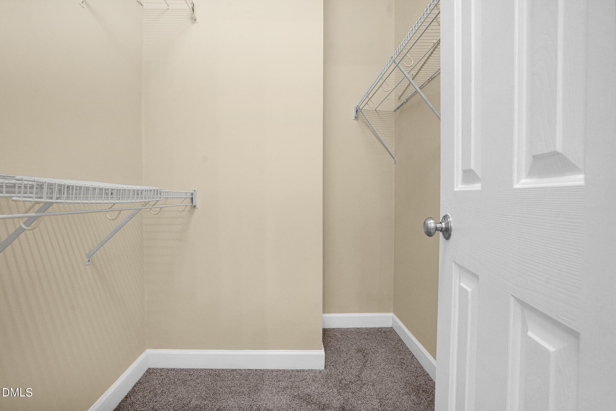
Amazing Spacious END UNIT Townhome with Garage located in North Raleigh...3 Bedrooms with 3 Full Baths, Full Basement with Large Bonus Rom with HUGE WALK-IN CLOSET. Both Levels with FULL BATHROOMS. Full Bathroom in Basement Bedroom. SEPARATE ENTRIES to BOTH LEVELS. Vaulted Ceilings. Two additional Bedrooms on MAIN LEVEL. Community POOL and TENNIS COURT! This is a MUST SEE, especially the HUGE CLOSET in LOWER LEVEL!!! This home is being sold below current market value and looking for its next owner. Do not miss your opportunity and schedule a showing today. Amazing Spacious END UNIT Townhome with Garage located in North Raleigh...3 Bedrooms with 3 Full Baths, Full Basement with Large Bonus Rom with HUGE WALK-IN CLOSET. Both Levels with FULL BATHROOMS. Full Bathroom in Basement Bedroom. SEPARATE ENTRIES to BOTH LEVELS. Vaulted Ceilings. Two additional Bedrooms on MAIN LEVEL. Community POOL and TENNIS COURT! This is a MUST SEE, especially the HUGE CLOSET in LOWER LEVEL!!! This home is being sold below current market value and looking for its next owner. Do not miss your opportunity and schedule a showing today.

Highlights

Fireplace

Property details

MLS
Doorify MLS
MLS #
10194481
Property type
Townhouse
Subdivision
Valley Stream
Status
Active
Days on market
24
On market date
September 24, 2026
Stories
N/A
Total bathrooms
3
Garage spaces
1
Parking spaces
2
Lot size
0.04 acres
Loading map…

Nearby schools

Within 10 miles. School directory data from the National Center for Education Statistics (NCES), accessed via the Urban Institute Education Data API. Local Score is calculated by INNOVATE Real Estate; where a state rating is shown, it comes from that state's own official school report card.

Elementary
River Bend Elementary
2.39 mi away · Grades -1-5
Zoned school (attendance boundary, 2015-16 data)
2.6
Local Score (state rating (2025) blended 70/30 with student-teacher ratio) -- not an official state rating
State rating: D (2025)
Enrollment
762
Student:teacher ratio
14.1:1
District
Wake County Schools
Middle
Rolesville Middle
7.06 mi away · Grades 6-8
Zoned school (attendance boundary, 2015-16 data)
3.0
Local Score (state rating (2025) blended 70/30 with student-teacher ratio) -- not an official state rating
State rating: C (2025)
Enrollment
1,069
Student:teacher ratio
17.0:1
District
Wake County Schools
High
Rolesville High
8.29 mi away · Grades 9-12
Zoned school (attendance boundary, 2015-16 data)
2.7
Local Score (state rating (2025) blended 70/30 with student-teacher ratio) -- not an official state rating
State rating: C (2025)
Enrollment
2,484
Student:teacher ratio
18.5:1
District
Wake County Schools

Walkability

Blended score for Raleigh's center, calculated by INNOVATE Real Estate from two sources: the EPA's National Walkability Index (street network, transit, land-use mix) and Google Places amenity data (what's actually reachable on foot from this point). 60% EPA National Walkability Index + 40% nearby-amenity density (Google Places).

76
Walkable
out of 100
EPA National Walkability Index
12.5 / 20 -- Above average walkable
Google Places amenity density
95 / 100
Restaurants & cafes20
Grocery stores5
Parks2
Schools7
Transit stops16
Pharmacies3

Market position

How this listing compares to current activity in Raleigh, from live MLS data.

On the market 24 days -- 63 fewer days than Raleigh's current average of 87 days.
For reference, the median list price across 2,902 active listings in Raleigh right now is $379,647.

Mortgage calculator

Estimate only - actual rate and payment depend on your lender, credit, and loan program.

$
%
%
Adjust tax / insurance estimates
% / yr
$
/mo
Est. monthly payment
$1,746/mo
$53,000 down
$211,999 loan
Principal & interest$1,375
Property tax (est.)$221
Home insurance (est.)$150

Similar homes you might like

Data source: Listing information provided by Doorify MLS via Trestle/CoreLogic. Last updated 9 days ago.

Information herein deemed reliable but not guaranteed; all measurements, school assignments, HOA fees, taxes, and feature lists are approximate and should be independently verified. Equal Housing Opportunity.