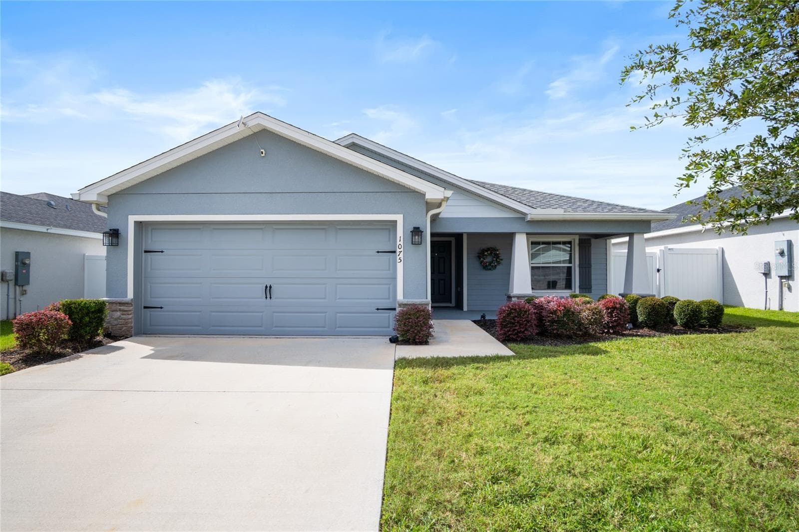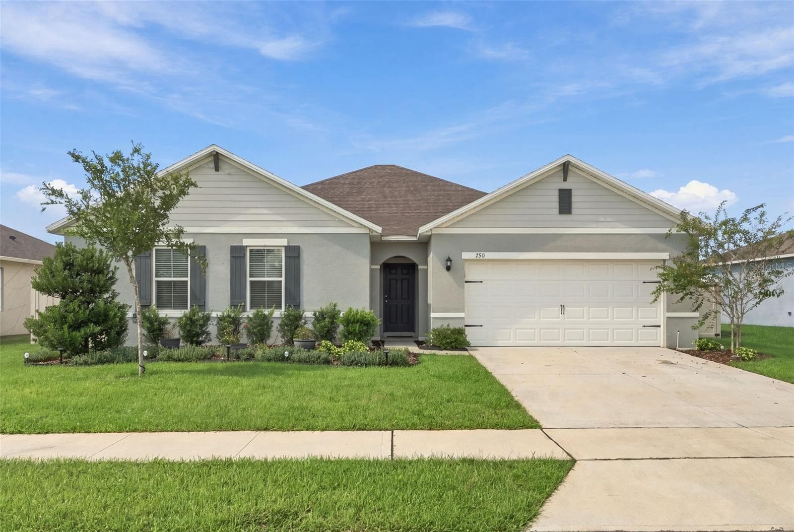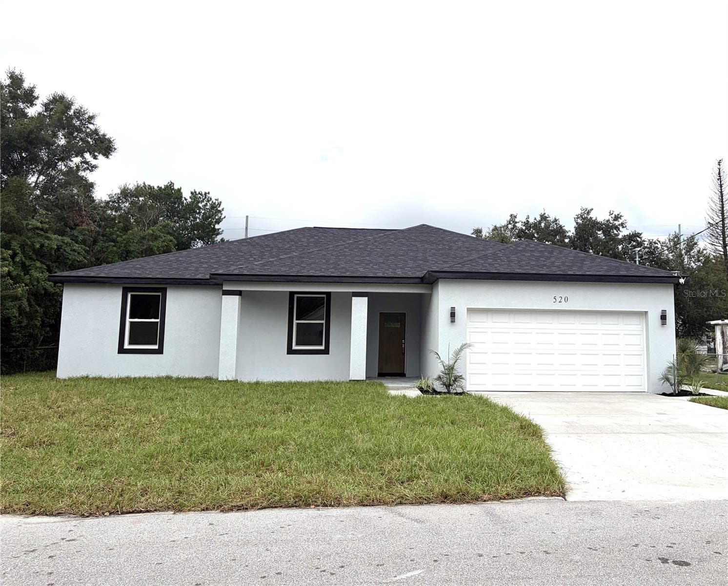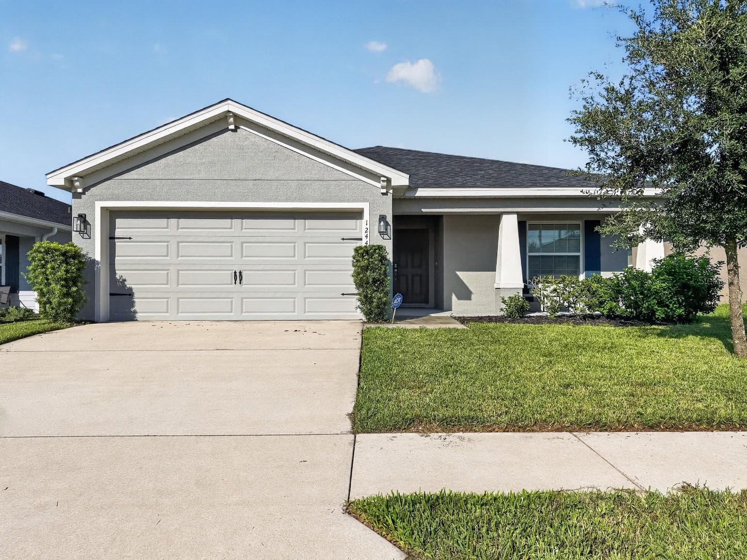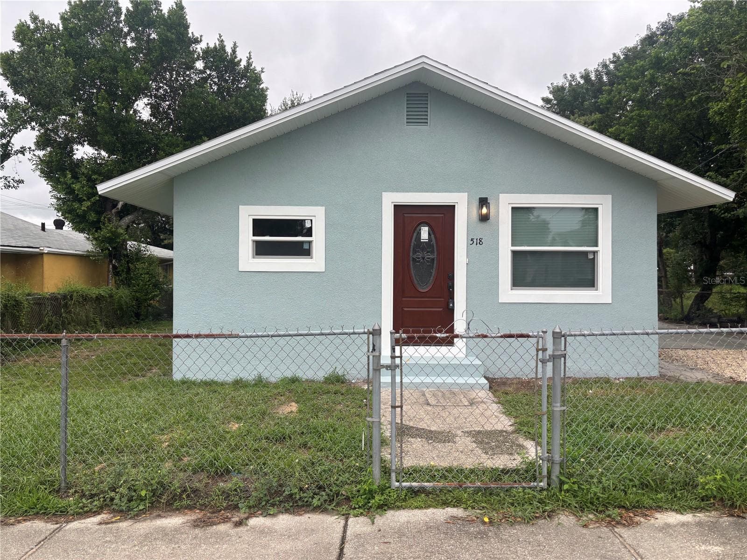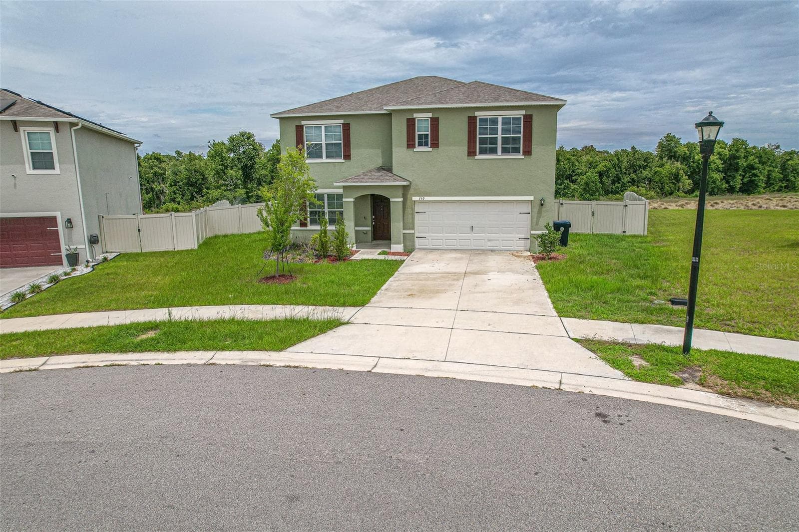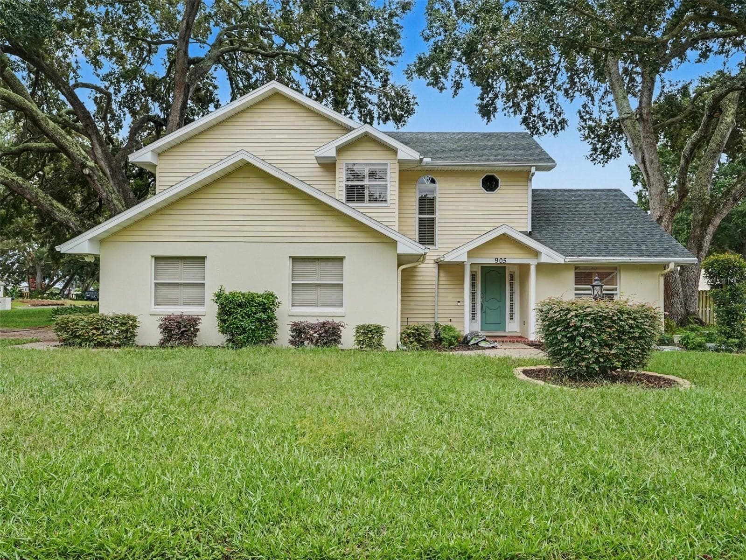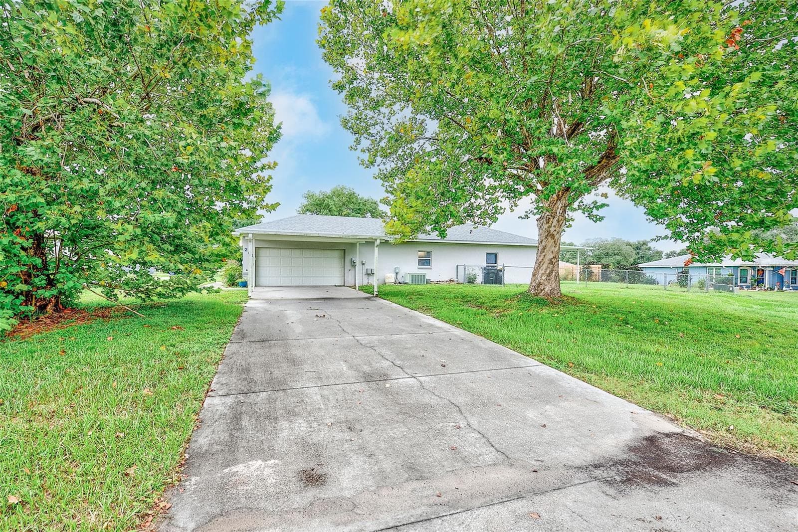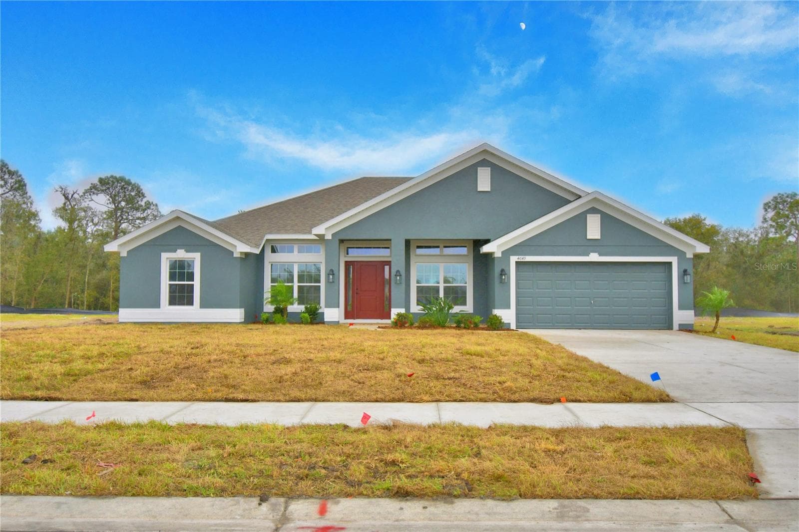
not actual home. 2169 example - 4611 CALAMINT LN, AUBURNDALE
Single Family Residence at 4611 CALAMINT LN, AUBURNDALE, photo 2 of 61
Single Family Residence at 4611 CALAMINT LN, AUBURNDALE, photo 3 of 61
Single Family Residence at 4611 CALAMINT LN, AUBURNDALE, photo 4 of 61
Single Family Residence at 4611 CALAMINT LN, AUBURNDALE, photo 5 of 61
Single Family Residence at 4611 CALAMINT LN, AUBURNDALE, photo 6 of 61
Single Family Residence at 4611 CALAMINT LN, AUBURNDALE, photo 7 of 61
Single Family Residence at 4611 CALAMINT LN, AUBURNDALE, photo 8 of 61
Single Family Residence at 4611 CALAMINT LN, AUBURNDALE, photo 9 of 61
Single Family Residence at 4611 CALAMINT LN, AUBURNDALE, photo 10 of 61
Single Family Residence at 4611 CALAMINT LN, AUBURNDALE, photo 11 of 61
Single Family Residence at 4611 CALAMINT LN, AUBURNDALE, photo 12 of 61
Single Family Residence at 4611 CALAMINT LN, AUBURNDALE, photo 13 of 61
Single Family Residence at 4611 CALAMINT LN, AUBURNDALE, photo 14 of 61
Single Family Residence at 4611 CALAMINT LN, AUBURNDALE, photo 15 of 61
Single Family Residence at 4611 CALAMINT LN, AUBURNDALE, photo 16 of 61
Single Family Residence at 4611 CALAMINT LN, AUBURNDALE, photo 17 of 61
Single Family Residence at 4611 CALAMINT LN, AUBURNDALE, photo 18 of 61
Single Family Residence at 4611 CALAMINT LN, AUBURNDALE, photo 19 of 61
Single Family Residence at 4611 CALAMINT LN, AUBURNDALE, photo 20 of 61
Single Family Residence at 4611 CALAMINT LN, AUBURNDALE, photo 21 of 61
Single Family Residence at 4611 CALAMINT LN, AUBURNDALE, photo 22 of 61
Single Family Residence at 4611 CALAMINT LN, AUBURNDALE, photo 23 of 61
Single Family Residence at 4611 CALAMINT LN, AUBURNDALE, photo 24 of 61
Single Family Residence at 4611 CALAMINT LN, AUBURNDALE, photo 25 of 61
Single Family Residence at 4611 CALAMINT LN, AUBURNDALE, photo 26 of 61
Single Family Residence at 4611 CALAMINT LN, AUBURNDALE, photo 27 of 61
Single Family Residence at 4611 CALAMINT LN, AUBURNDALE, photo 28 of 61
Single Family Residence at 4611 CALAMINT LN, AUBURNDALE, photo 29 of 61
Single Family Residence at 4611 CALAMINT LN, AUBURNDALE, photo 30 of 61
Single Family Residence at 4611 CALAMINT LN, AUBURNDALE, photo 31 of 61
Single Family Residence at 4611 CALAMINT LN, AUBURNDALE, photo 32 of 61
Single Family Residence at 4611 CALAMINT LN, AUBURNDALE, photo 33 of 61
Single Family Residence at 4611 CALAMINT LN, AUBURNDALE, photo 34 of 61
Single Family Residence at 4611 CALAMINT LN, AUBURNDALE, photo 35 of 61
Single Family Residence at 4611 CALAMINT LN, AUBURNDALE, photo 36 of 61
Single Family Residence at 4611 CALAMINT LN, AUBURNDALE, photo 37 of 61
Single Family Residence at 4611 CALAMINT LN, AUBURNDALE, photo 38 of 61
Single Family Residence at 4611 CALAMINT LN, AUBURNDALE, photo 39 of 61
Single Family Residence at 4611 CALAMINT LN, AUBURNDALE, photo 40 of 61
Single Family Residence at 4611 CALAMINT LN, AUBURNDALE, photo 41 of 61
Single Family Residence at 4611 CALAMINT LN, AUBURNDALE, photo 42 of 61
Single Family Residence at 4611 CALAMINT LN, AUBURNDALE, photo 43 of 61
Single Family Residence at 4611 CALAMINT LN, AUBURNDALE, photo 44 of 61
Single Family Residence at 4611 CALAMINT LN, AUBURNDALE, photo 45 of 61
Single Family Residence at 4611 CALAMINT LN, AUBURNDALE, photo 46 of 61
Single Family Residence at 4611 CALAMINT LN, AUBURNDALE, photo 47 of 61
Single Family Residence at 4611 CALAMINT LN, AUBURNDALE, photo 48 of 61
Single Family Residence at 4611 CALAMINT LN, AUBURNDALE, photo 49 of 61
Single Family Residence at 4611 CALAMINT LN, AUBURNDALE, photo 50 of 61
Single Family Residence at 4611 CALAMINT LN, AUBURNDALE, photo 51 of 61
Single Family Residence at 4611 CALAMINT LN, AUBURNDALE, photo 52 of 61
Single Family Residence at 4611 CALAMINT LN, AUBURNDALE, photo 53 of 61
Single Family Residence at 4611 CALAMINT LN, AUBURNDALE, photo 54 of 61
Single Family Residence at 4611 CALAMINT LN, AUBURNDALE, photo 55 of 61
Single Family Residence at 4611 CALAMINT LN, AUBURNDALE, photo 56 of 61
Single Family Residence at 4611 CALAMINT LN, AUBURNDALE, photo 57 of 61
Single Family Residence at 4611 CALAMINT LN, AUBURNDALE, photo 58 of 61
Single Family Residence at 4611 CALAMINT LN, AUBURNDALE, photo 59 of 61
2169 EXAMPLE, NOT ACTUAL HOME - 4611 CALAMINT LN, AUBURNDALE
61 photos

$373,269

4611 CALAMINT LN
AUBURNDALE, FL 33823
Listed by Edy Delgado · ADAMS HOMES REALTY
Bedrooms
4
Bathrooms
2
Living area
2,169 sqft
Year built
2026

About this home

Under Construction. "OH SUNNY DAY"! THIS HOME FEATURES THE MOST NATURAL LIGHT OF ANY OF OUR FLOOR PLANS! INTEREST RATE BUYDOWN AND CLOSING COSTS PAID! Only $1000 to reserve! Photos are of a completed home, colors/finishes may vary. This Home features 4 bedrooms and 2 Baths and a large covered lanai! This Home offers a split living and bedroom plan, entertainer’s Kitchen with abundant countertops space, and an expansive master suite with his and hers closets. This home in Cadence Crossing has tile in the main living area, 36” cabinets with crown molding, 5 ¼ baseboards, stainless steel appliances, and energy-efficient features throughout the home. CUSTOM EXTERIORS 30-year mildew resistant dimensional shingles Cementitious masonry finish walls & gables, Termite treated with Bora care-renewable after 1st year Designer paint schemes Two convenient garden hose bibs,Dead bolt locks on all exterior doors, Low maintenance aluminum fascia and vinyl soffit Professionally landscaped yards, Two exterior weatherproof electrical outlets, Insulated, fiberglass front & rear doors, Decorative coach lights on garage and front entry. EXCEPTIONAL INTERIORS Stain resistant designer carpet, Recessed LED lighting in kitchen & family room, Level 1 tile standard in kitchen, laundry, foyer, and bathrooms Prewire for ceiling fan and 4 LED discs in family room, Pre-wiring for ceiling fans in all bedrooms with dual switches LED Disc, with rocker switches in all bedrooms,Doorbell chimes and protective smoke detectors Knock down texture on all interior walls and ceiling, Generous walk in closets with ventilated shelving,6 TV/Cable jacks or phone jacks,Vaulted ceilings,Wood Window Sills Brushed nickel hinges, fixtures and door knobs Indoor laundry room, Upgraded 5 1/4 baseboards throughout,5 panel smooth finish interior doors with brushed nickel, lever door handles,Garage door opener prewire, Two tone Interior paint package 220-volt dryer outlet Custom cased openings, GOURMET KITCHENS Designer recessed lighting Custom wood cabinets with adjustable shelves Included 36” upper cabinets with crown molding and custom bump out Stainless steel double bowl sink.Single lever brushed nickel faucet with pull out sprayer,Energy efficient multi-cycle dishwasher, Smooth top stove with self-cleaning feature, Space saver microwave above the range, Ice maker connection Spacious pantry with ventilated shelving. LUXURY BATH AREA Easy care garden tub/shower combination in master bath Separate linen closet, Elongated toilets,Pull out drawers in most cabinets, Dual rectangle sinks, Upgraded brushed nickel faucets ENERGY EFFICIENCY Double pane insulated windows with tilt-in sash for easy cleaning,Energy efficient Whirlpool appliance package,R-38 ceiling insulation,Continuous soffit attic ventilation,Off ridge roof ventilation,15 SEER Heat Pump with digital thermostat Low volume flush toilets CONSTRUCTION QUALITY Interior wood studs 16” on center,Professionally engineered roof truss systems.

Highlights

New construction

Property details

MLS
Stellar MLS
MLS #
MFRL4962728
Property type
Single Family Residence
Subdivision
CADENCE CROSSING
Status
Active
Days on market
73
On market date
June 13, 2026
Stories
N/A
Total bathrooms
2
Garage spaces
2
Parking spaces
N/A
Lot size
0.25 acres
Loading map…

Nearby schools

Within 10 miles. School directory data from the National Center for Education Statistics (NCES), accessed via the Urban Institute Education Data API. Local Score is calculated by INNOVATE Real Estate; where a state rating is shown, it comes from that state's own official school report card.

Elementary
CLARENCE BOSWELL ELEMENTARY SCHOOL
0.3 mi away · Grades -1-5
Nearest school -- attendance-zone data not available here
3.0
Local Score (student-teacher ratio only (preliminary -- will incorporate state test-score data once available)) -- not an official state rating
Enrollment
585
Student:teacher ratio
15.4:1
District
POLK
Middle
WESTWOOD MIDDLE SCHOOL
3.26 mi away · Grades 6-8
Nearest school -- attendance-zone data not available here
2.0
Local Score (student-teacher ratio only (preliminary -- will incorporate state test-score data once available)) -- not an official state rating
Enrollment
807
Student:teacher ratio
20.7:1
District
POLK
High
TENOROC HIGH SCHOOL
3.56 mi away · Grades 9-12
Nearest school -- attendance-zone data not available here
3.0
Local Score (student-teacher ratio only (preliminary -- will incorporate state test-score data once available)) -- not an official state rating
Enrollment
1,073
Student:teacher ratio
17.9:1
District
POLK

Walkability

Blended score for AUBURNDALE's center, calculated by INNOVATE Real Estate from two sources: the EPA's National Walkability Index (street network, transit, land-use mix) and Google Places amenity data (what's actually reachable on foot from this point). 60% EPA National Walkability Index + 40% nearby-amenity density (Google Places).

15
Very car-dependent
out of 100
EPA National Walkability Index
4.8 / 20 -- Least walkable
Google Places amenity density
0 / 100
Restaurants & cafes0
Grocery stores0
Parks0
Schools0
Transit stops0
Pharmacies0

Market position

How this listing compares to current activity in AUBURNDALE, from live MLS data.

On the market 73 days -- 21 fewer days than AUBURNDALE's current average of 94 days.
For reference, the median list price across 390 active listings in AUBURNDALE right now is $299,495.

Mortgage calculator

Estimate only - actual rate and payment depend on your lender, credit, and loan program.

$
%
%
Adjust tax / insurance estimates
% / yr
$
/mo
Est. monthly payment
$2,398/mo
$74,654 down
$298,615 loan
Principal & interest$1,937
Property tax (est.)$311
Home insurance (est.)$150

Similar homes you might like

Data source: Listing information provided by Stellar MLS (mfrmls) via Trestle/CoreLogic. Last updated August 25, 2026.

Information herein deemed reliable but not guaranteed; all measurements, school assignments, HOA fees, taxes, and feature lists are approximate and should be independently verified. Equal Housing Opportunity.