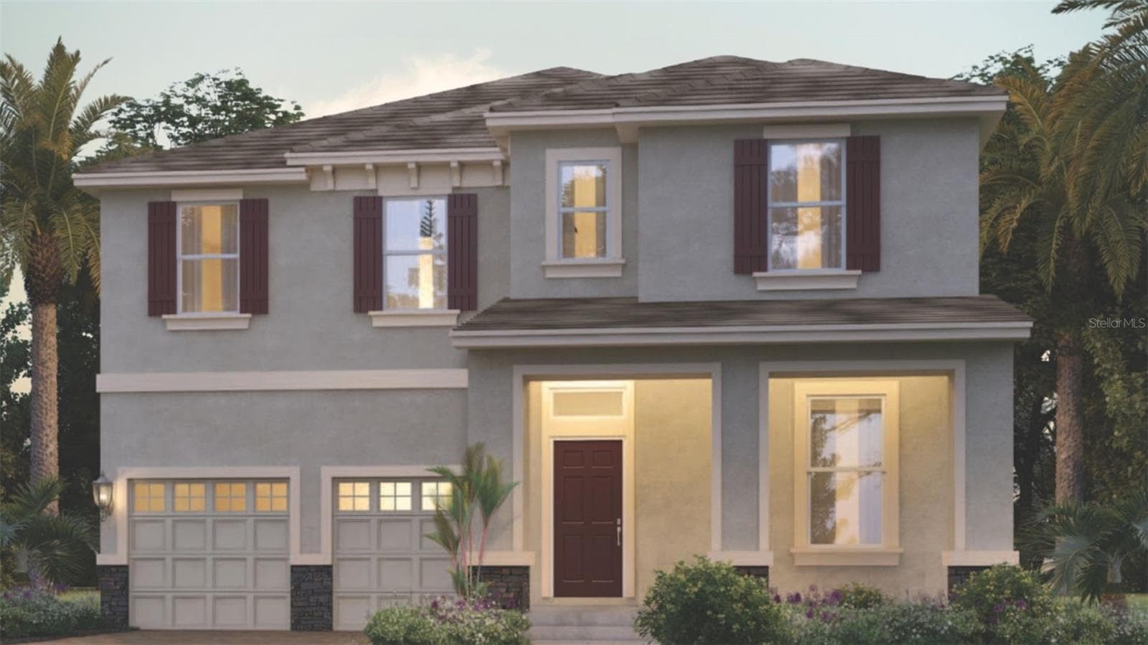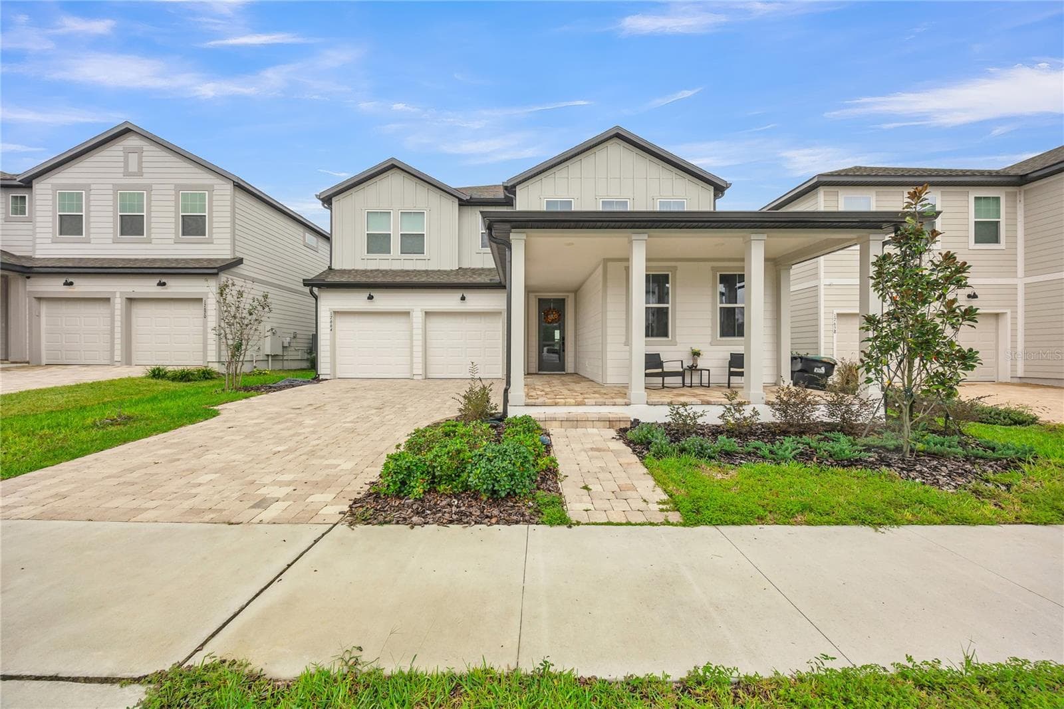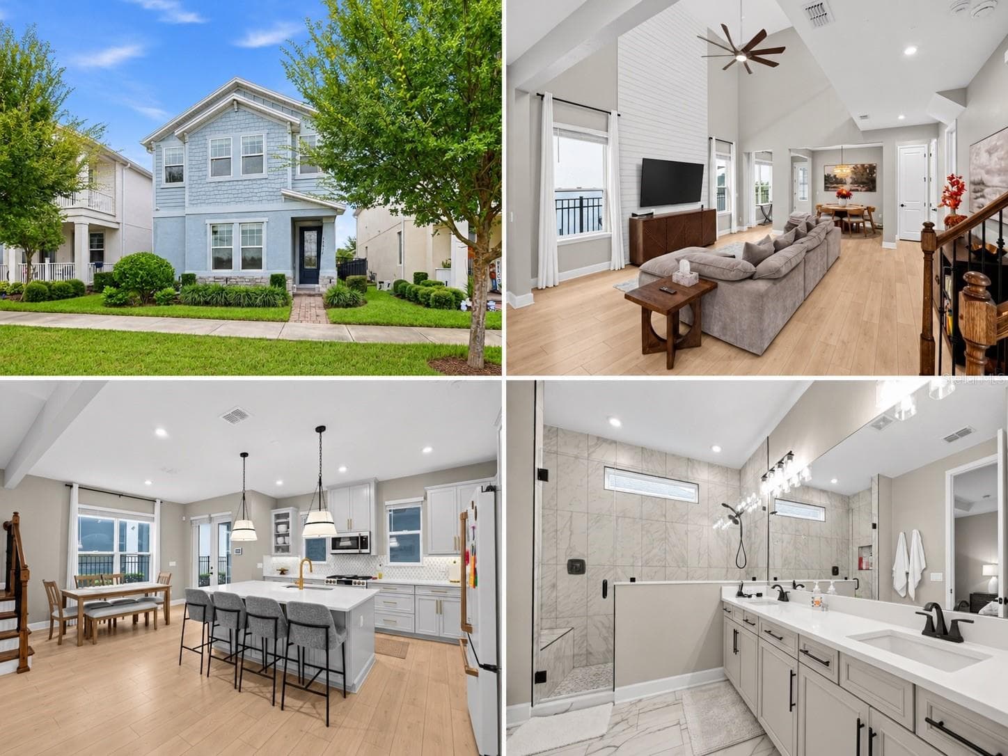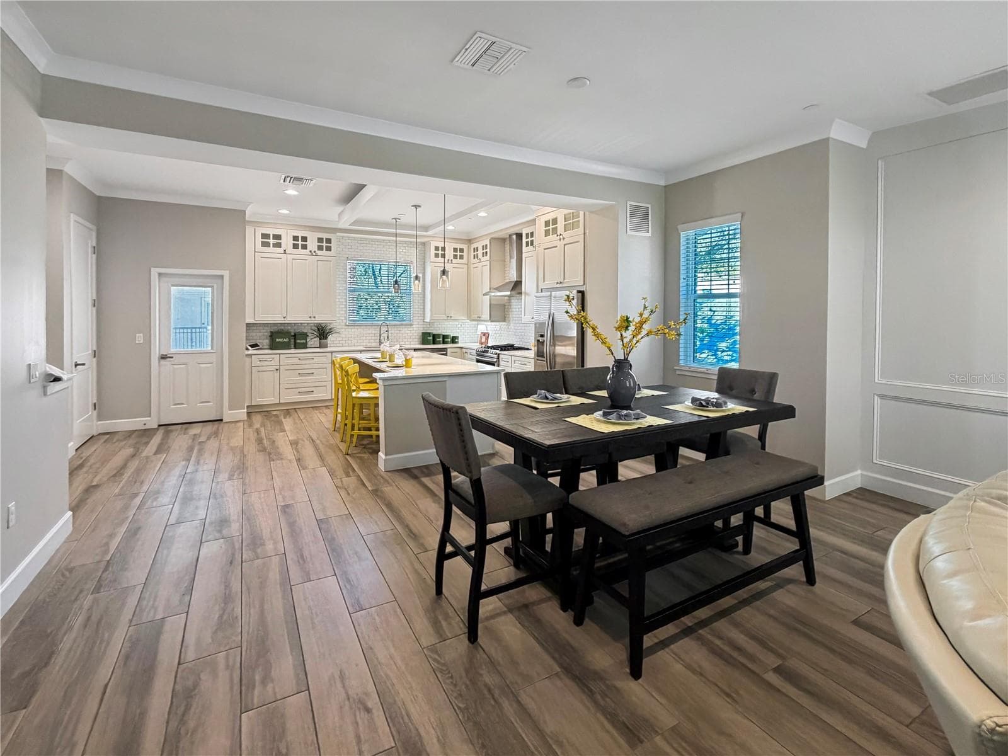
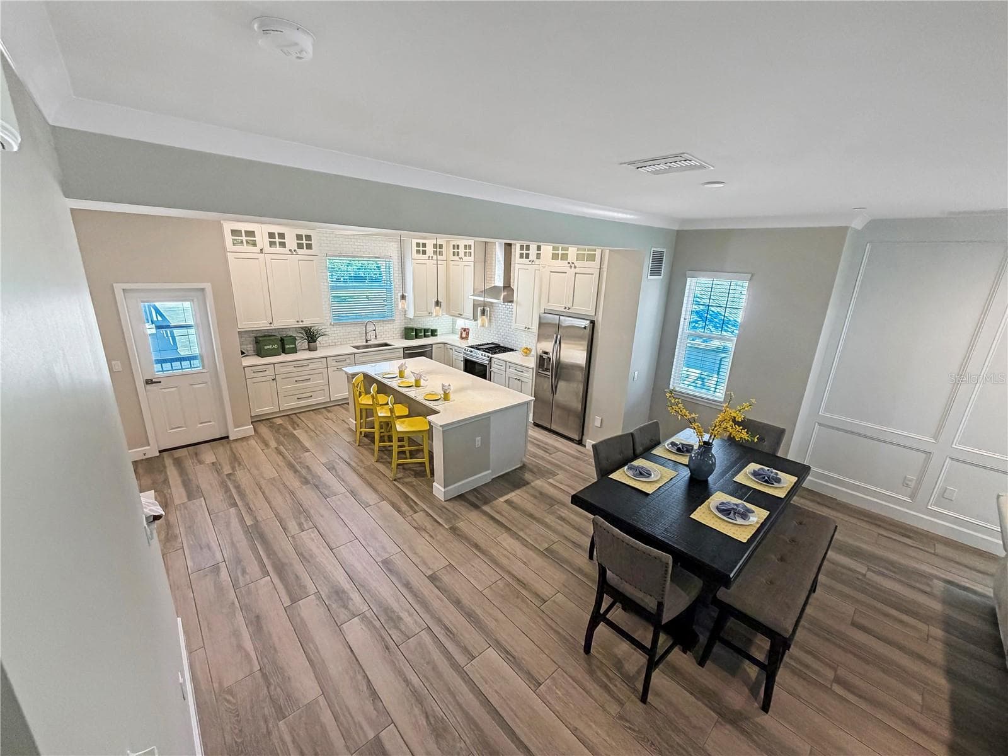
Townhouse at 461 GERANIUM PARK WAY, WINTER GARDEN
Townhouse at 461 GERANIUM PARK WAY, WINTER GARDEN, photo 2 of 55
Townhouse at 461 GERANIUM PARK WAY, WINTER GARDEN, photo 3 of 55
Townhouse at 461 GERANIUM PARK WAY, WINTER GARDEN, photo 4 of 55
Townhouse at 461 GERANIUM PARK WAY, WINTER GARDEN, photo 5 of 55
Townhouse at 461 GERANIUM PARK WAY, WINTER GARDEN, photo 6 of 55
Townhouse at 461 GERANIUM PARK WAY, WINTER GARDEN, photo 7 of 55
Townhouse at 461 GERANIUM PARK WAY, WINTER GARDEN, photo 8 of 55
Townhouse at 461 GERANIUM PARK WAY, WINTER GARDEN, photo 9 of 55
Townhouse at 461 GERANIUM PARK WAY, WINTER GARDEN, photo 10 of 55
Townhouse at 461 GERANIUM PARK WAY, WINTER GARDEN, photo 11 of 55
Townhouse at 461 GERANIUM PARK WAY, WINTER GARDEN, photo 12 of 55
Townhouse at 461 GERANIUM PARK WAY, WINTER GARDEN, photo 13 of 55
Townhouse at 461 GERANIUM PARK WAY, WINTER GARDEN, photo 14 of 55
Townhouse at 461 GERANIUM PARK WAY, WINTER GARDEN, photo 15 of 55
Townhouse at 461 GERANIUM PARK WAY, WINTER GARDEN, photo 16 of 55
Townhouse at 461 GERANIUM PARK WAY, WINTER GARDEN, photo 17 of 55
Townhouse at 461 GERANIUM PARK WAY, WINTER GARDEN, photo 18 of 55
Townhouse at 461 GERANIUM PARK WAY, WINTER GARDEN, photo 19 of 55
Townhouse at 461 GERANIUM PARK WAY, WINTER GARDEN, photo 20 of 55
Townhouse at 461 GERANIUM PARK WAY, WINTER GARDEN, photo 21 of 55
Townhouse at 461 GERANIUM PARK WAY, WINTER GARDEN, photo 22 of 55
Townhouse at 461 GERANIUM PARK WAY, WINTER GARDEN, photo 23 of 55
Townhouse at 461 GERANIUM PARK WAY, WINTER GARDEN, photo 24 of 55
Townhouse at 461 GERANIUM PARK WAY, WINTER GARDEN, photo 25 of 55
Townhouse at 461 GERANIUM PARK WAY, WINTER GARDEN, photo 26 of 55
Townhouse at 461 GERANIUM PARK WAY, WINTER GARDEN, photo 27 of 55
Townhouse at 461 GERANIUM PARK WAY, WINTER GARDEN, photo 28 of 55
Townhouse at 461 GERANIUM PARK WAY, WINTER GARDEN, photo 29 of 55
Townhouse at 461 GERANIUM PARK WAY, WINTER GARDEN, photo 30 of 55
Townhouse at 461 GERANIUM PARK WAY, WINTER GARDEN, photo 31 of 55
Townhouse at 461 GERANIUM PARK WAY, WINTER GARDEN, photo 32 of 55
Townhouse at 461 GERANIUM PARK WAY, WINTER GARDEN, photo 33 of 55
Townhouse at 461 GERANIUM PARK WAY, WINTER GARDEN, photo 34 of 55
Townhouse at 461 GERANIUM PARK WAY, WINTER GARDEN, photo 35 of 55
Townhouse at 461 GERANIUM PARK WAY, WINTER GARDEN, photo 36 of 55
Townhouse at 461 GERANIUM PARK WAY, WINTER GARDEN, photo 37 of 55
Townhouse at 461 GERANIUM PARK WAY, WINTER GARDEN, photo 38 of 55
Townhouse at 461 GERANIUM PARK WAY, WINTER GARDEN, photo 39 of 55
Townhouse at 461 GERANIUM PARK WAY, WINTER GARDEN, photo 40 of 55
Townhouse at 461 GERANIUM PARK WAY, WINTER GARDEN, photo 41 of 55
Townhouse at 461 GERANIUM PARK WAY, WINTER GARDEN, photo 42 of 55
Townhouse at 461 GERANIUM PARK WAY, WINTER GARDEN, photo 43 of 55
Townhouse at 461 GERANIUM PARK WAY, WINTER GARDEN, photo 44 of 55
Townhouse at 461 GERANIUM PARK WAY, WINTER GARDEN, photo 45 of 55
Townhouse at 461 GERANIUM PARK WAY, WINTER GARDEN, photo 46 of 55
Townhouse at 461 GERANIUM PARK WAY, WINTER GARDEN, photo 47 of 55
Townhouse at 461 GERANIUM PARK WAY, WINTER GARDEN, photo 48 of 55
Townhouse at 461 GERANIUM PARK WAY, WINTER GARDEN, photo 49 of 55
Townhouse at 461 GERANIUM PARK WAY, WINTER GARDEN, photo 50 of 55
Townhouse at 461 GERANIUM PARK WAY, WINTER GARDEN, photo 51 of 55
Townhouse at 461 GERANIUM PARK WAY, WINTER GARDEN, photo 52 of 55
Townhouse at 461 GERANIUM PARK WAY, WINTER GARDEN, photo 53 of 55
Townhouse at 461 GERANIUM PARK WAY, WINTER GARDEN, photo 54 of 55
Townhouse at 461 GERANIUM PARK WAY, WINTER GARDEN, photo 55 of 55
55 photos

$838,000

461 GERANIUM PARK WAY
WINTER GARDEN, FL 34787
Listed by Cindy Rosenbloom
Bedrooms
3
Bathrooms
3.5
Living area
2,432 sqft
Year built
2019

About this home

NEW PRICE! UPDATED END-UNIT TOWNHOME NEXT DOOR TO CROOKED CAN & PLANT STREET MARKET! Located in the heart of Downtown Winter Garden, 461 Geranium Park Way offers 2,432 square feet of beautifully updated living space and an exceptional walkable lifestyle. Coffee, dining, craft beer, the West Orange Trail, live music, festivals, community events, and the Saturday Farmers Market are all right outside your door. Leave the car in the garage, meet friends for dinner, enjoy a morning bike ride, or stroll downtown for an event—this is the kind of location that makes everyday life more convenient and enjoyable. The END-UNIT DESIGN brings in additional natural light and creates a more open, private feel than an interior townhome. Fresh paint throughout, wood-look tile flooring, crown molding, recessed lighting, updated fixtures, decorative wall trim, and a cohesive neutral palette give the home a bright, polished, move-in-ready feel. The main living level is spacious and connected, with the kitchen, dining, and living areas flowing together for both everyday comfort and entertaining. The kitchen features solid wood cabinetry, stone countertops, subway tile backsplash, stainless steel appliances, a NATURAL GAS RANGE, vent hood, pendant lighting, pantry storage, and an oversized island with seating. The adjoining dining and living areas offer generous room to gather, abundant natural light, and balcony access. The flexible three-level floor plan includes THREE ENSUITE BEDROOMS, giving every bedroom its own private bath. The first-floor ensuite bedroom is separated from the main living area, making it ideal for guests, extended family, a private office, hobbies, or multigenerational living. Upstairs, the spacious primary suite features a beautifully updated bath with dual vanities, new flooring, and a BRAND-NEW STEAM SHOWER with floor-to-ceiling tile, built-in bench, recessed niche, decorative tile accent, and a spa-inspired design. A third ensuite bedroom, upstairs laundry, generous closets, built-in shelving, and additional storage throughout provide exceptional everyday functionality. The ELEVATOR-READY DESIGN adds future flexibility, while NATURAL GAS SERVICE, a tankless water heater, central vacuum, balcony, landscaped courtyard setting, and a TWO-CAR GARAGE add comfort and convenience. With its END-UNIT POSITION, substantial living space, three private bedroom suites, updated condition, valuable storage, two-car garage, and location just steps from the best of Downtown Winter Garden, this home offers a rare combination of SPACE, PRIVACY, FLEXIBILITY, VALUE, AND WALKABILITY. Spend Saturday mornings at the Farmers Market, meet friends on Plant Street, hop on the West Orange Trail, enjoy festivals and live music, and come home without ever needing to move the car. Schedule your private showing today.

Property details

MLS
Stellar MLS
MLS #
MFRO6403758
Property type
Townhouse
Subdivision
PARK PLACE AT WINTER GARDEN
Status
Active
Days on market
162
On market date
May 1, 2026
Stories
N/A
Total bathrooms
3.5
Garage spaces
2
Parking spaces
N/A
Lot size
0.02 acres
Loading map…

Nearby schools

Within 10 miles. School directory data from the National Center for Education Statistics (NCES), accessed via the Urban Institute Education Data API. Local Score is calculated by INNOVATE Real Estate; where a state rating is shown, it comes from that state's own official school report card.

Elementary
DILLARD STREET ELEMENTARY
0.67 mi away · Grades -1-5
Nearest school -- attendance-zone data not available here
3.0
Local Score (student-teacher ratio only (preliminary -- will incorporate state test-score data once available)) -- not an official state rating
Enrollment
528
Student:teacher ratio
16.0:1
District
ORANGE
Middle
LAKEVIEW MIDDLE
0.73 mi away · Grades 6-8
Nearest school -- attendance-zone data not available here
2.0
Local Score (student-teacher ratio only (preliminary -- will incorporate state test-score data once available)) -- not an official state rating
Enrollment
828
Student:teacher ratio
18.8:1
District
ORANGE
High
ORANGE TECHNICAL COLLEGE WESTSIDE CAMPUS
1.24 mi away · Grades 9-12
Nearest school -- attendance-zone data not available here
5.0
Local Score (student-teacher ratio only (preliminary -- will incorporate state test-score data once available)) -- not an official state rating
Enrollment
0
Student:teacher ratio
0.0:1
District
ORANGE

Walkability

Blended score for WINTER GARDEN's center, calculated by INNOVATE Real Estate from two sources: the EPA's National Walkability Index (street network, transit, land-use mix) and Google Places amenity data (what's actually reachable on foot from this point). 60% EPA National Walkability Index + 40% nearby-amenity density (Google Places).

80
Highly walkable
out of 100
EPA National Walkability Index
13.3 / 20 -- Above average walkable
Google Places amenity density
100 / 100
Restaurants & cafes20
Grocery stores17
Parks10
Schools20
Transit stops9
Pharmacies4

Market position

How this listing compares to current activity in WINTER GARDEN, from live MLS data.

On the market 162 days -- 84 more days than WINTER GARDEN's current average of 78 days.
For reference, the median list price across 1,126 active listings in WINTER GARDEN right now is $498,950.

Mortgage calculator

Estimate only - actual rate and payment depend on your lender, credit, and loan program.

$
%
%
Adjust tax / insurance estimates
% / yr
$
/mo
Est. monthly payment
$5,197/mo
$167,600 down
$670,400 loan
Principal & interest$4,348
Property tax (est.)$698
Home insurance (est.)$150

Similar homes you might like

Data source: Listing information provided by Stellar MLS (mfrmls) via Trestle/CoreLogic. Last updated 16 days ago.

Information herein deemed reliable but not guaranteed; all measurements, school assignments, HOA fees, taxes, and feature lists are approximate and should be independently verified. Equal Housing Opportunity.