
$550,000
About this home
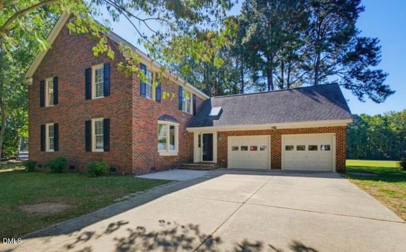
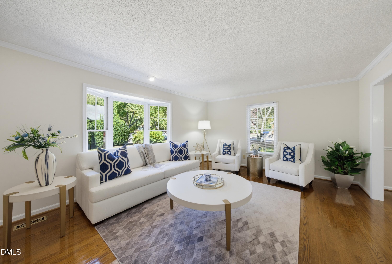
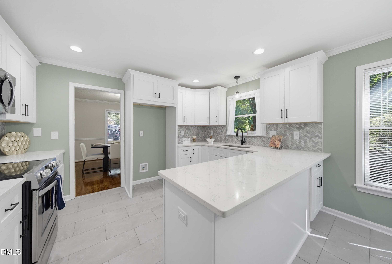
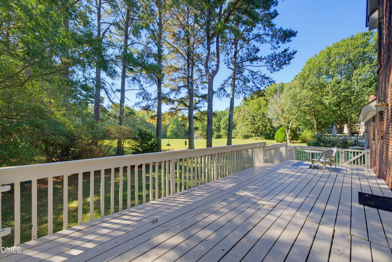
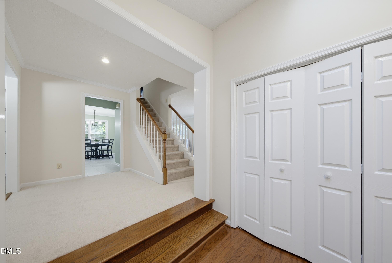
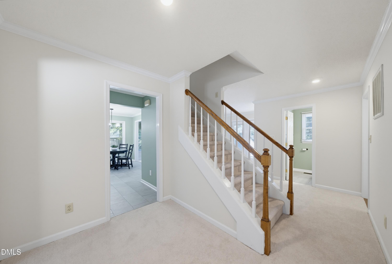
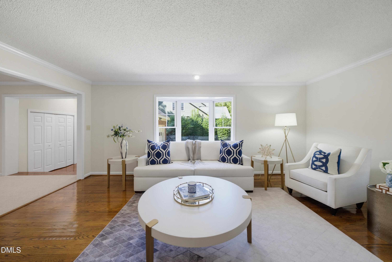
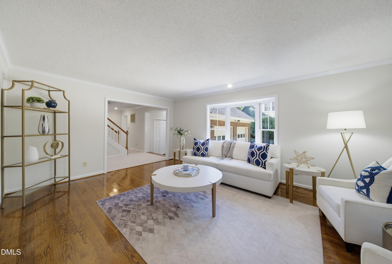
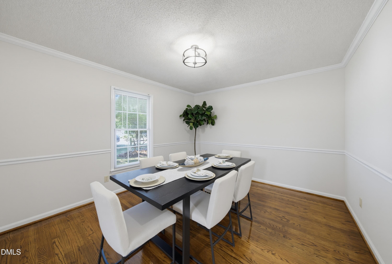
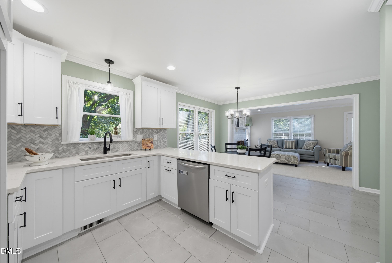
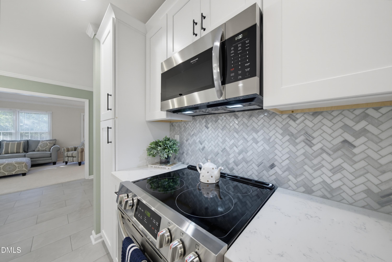
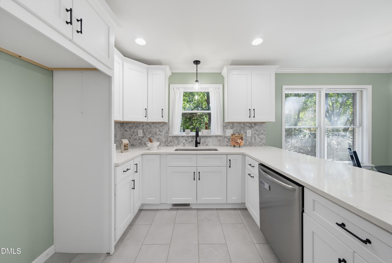
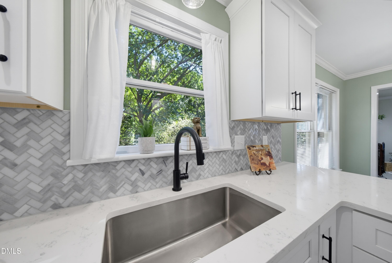
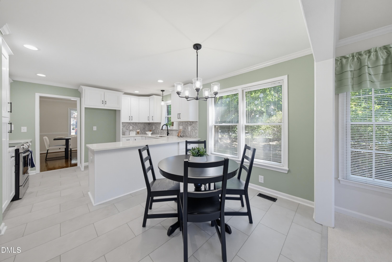
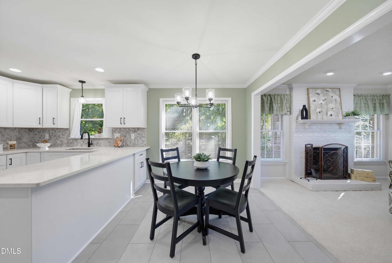
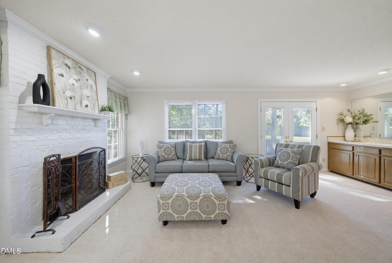
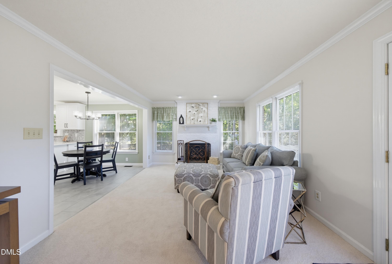
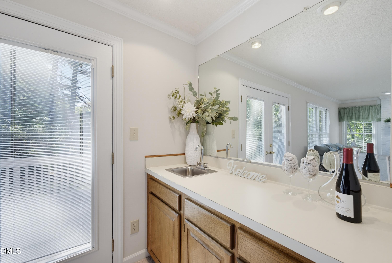
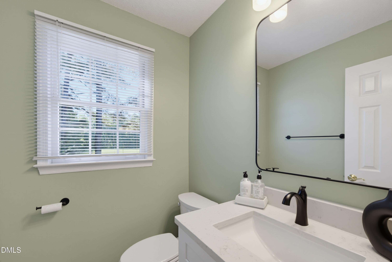
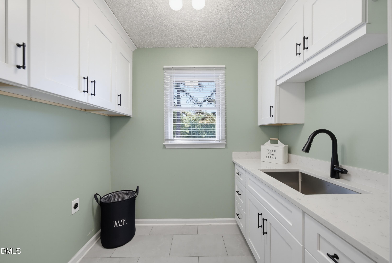
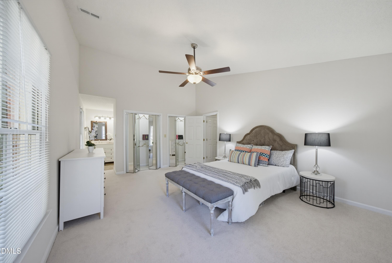
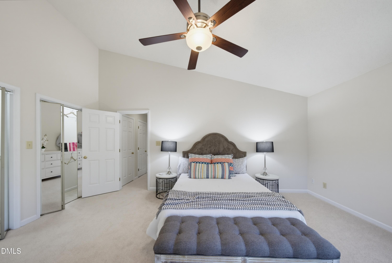
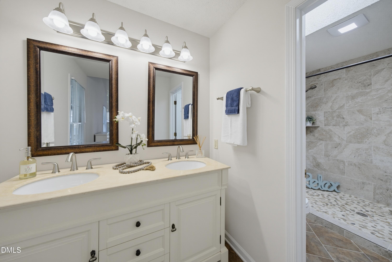
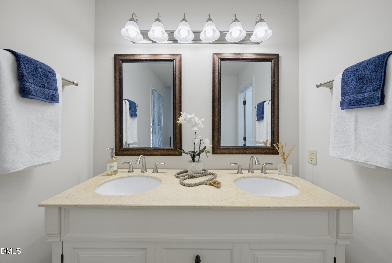
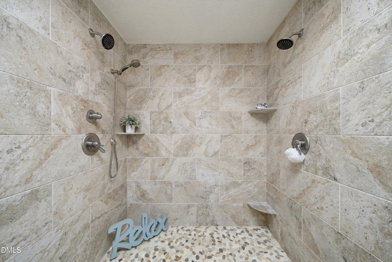
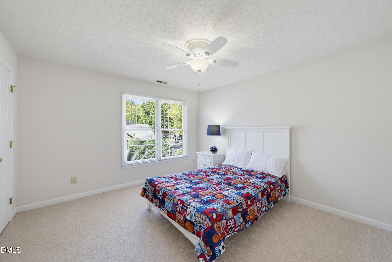
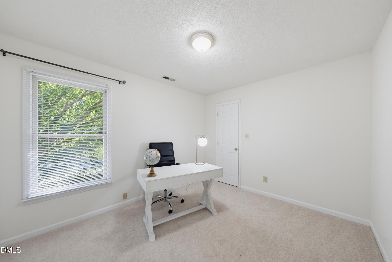
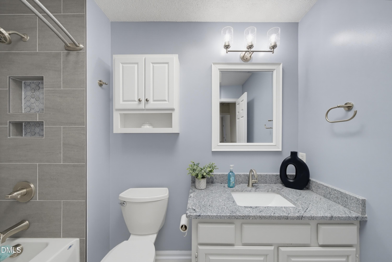
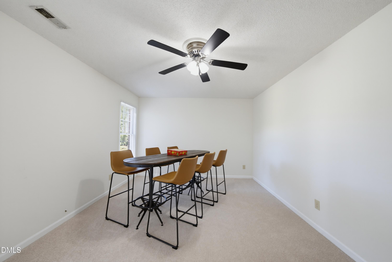
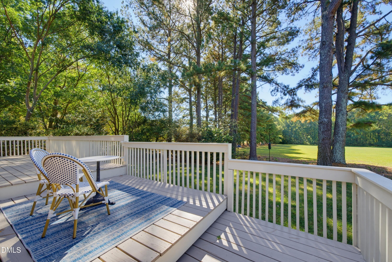
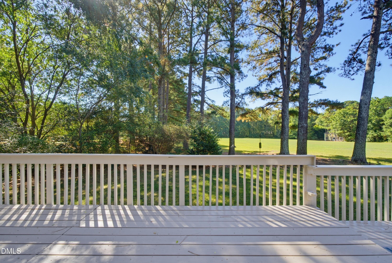
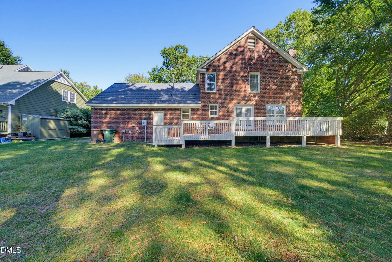
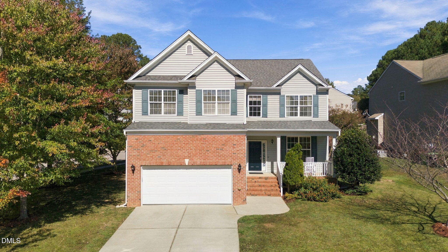
Beautifully Updated All-Brick Home in a Fantastic Location! Apex address in Cary city limits! This spacious, move-in-ready home features brand-new carpet, fresh interior paint, and numerous thoughtful updates throughout. The beautifully updated kitchen offers abundant counter space, custom tile backsplash, stainless steel appliances, soft-close cabinetry, and TWO pantries, including a walk-in pantry! The versatile floor plan features both formal living and family rooms, a separate dining room that could easily serve as a home office, and a bright breakfast room. The inviting family room is perfect for entertaining with a cozy gas fireplace and wet bar. Step outside to the impressive 37' x 10' two-tiered deck overlooking HOA-owned open space, providing a wonderful sense of privacy! Upstairs, the spacious primary suite features a vaulted ceiling, ceiling fan, two closets, and an updated bath with an oversized walk-in shower featuring dual shower heads. All secondary bedrooms offer walk-in closets, including an oversized bedroom that could also serve as a bonus room! The recently updated laundry room is a standout, offering extensive cabinetry, a utility sink, and generous counter space. Additional highlights include a convenient second-floor attic fan and major system updates: upstairs HVAC (2021), downstairs HVAC (2024), and water heater (2023). Enjoy access to the community pool and the convenience of this desirable location. Move-in ready and available for a quick closing!
Highlights
Property details
- MLS
- Doorify MLS
- MLS #
- 10197611
- Property type
- Single Family Residence
- Subdivision
- Holly Brook
- Status
- Active
- Days on market
- 9
- On market date
- October 9, 2026
- Stories
- N/A
- Total bathrooms
- 2.5
- Garage spaces
- 2
- Parking spaces
- N/A
- Lot size
- 0.2 acres
Location
Get directions →Nearby schools
Within 10 miles. School directory data from the National Center for Education Statistics (NCES), accessed via the Urban Institute Education Data API. Local Score is calculated by INNOVATE Real Estate; where a state rating is shown, it comes from that state's own official school report card.
- Enrollment
- 649
- Student:teacher ratio
- 12.5:1
- District
- Wake County Schools
- Enrollment
- 1,003
- Student:teacher ratio
- 15.0:1
- District
- Wake County Schools
- Enrollment
- 2,413
- Student:teacher ratio
- 19.8:1
- District
- Wake County Schools
Walkability
Blended score for Apex's center, calculated by INNOVATE Real Estate from two sources: the EPA's National Walkability Index (street network, transit, land-use mix) and Google Places amenity data (what's actually reachable on foot from this point). 60% EPA National Walkability Index + 40% nearby-amenity density (Google Places).
Market position
How this listing compares to current activity in Apex, from live MLS data.
Mortgage calculator
Estimate only - actual rate and payment depend on your lender, credit, and loan program.
Adjust tax / insurance estimates
Similar homes you might like

Data source: Listing information provided by Doorify MLS via Trestle/CoreLogic. Last updated 8 days ago.
Information herein deemed reliable but not guaranteed; all measurements, school assignments, HOA fees, taxes, and feature lists are approximate and should be independently verified. Equal Housing Opportunity.