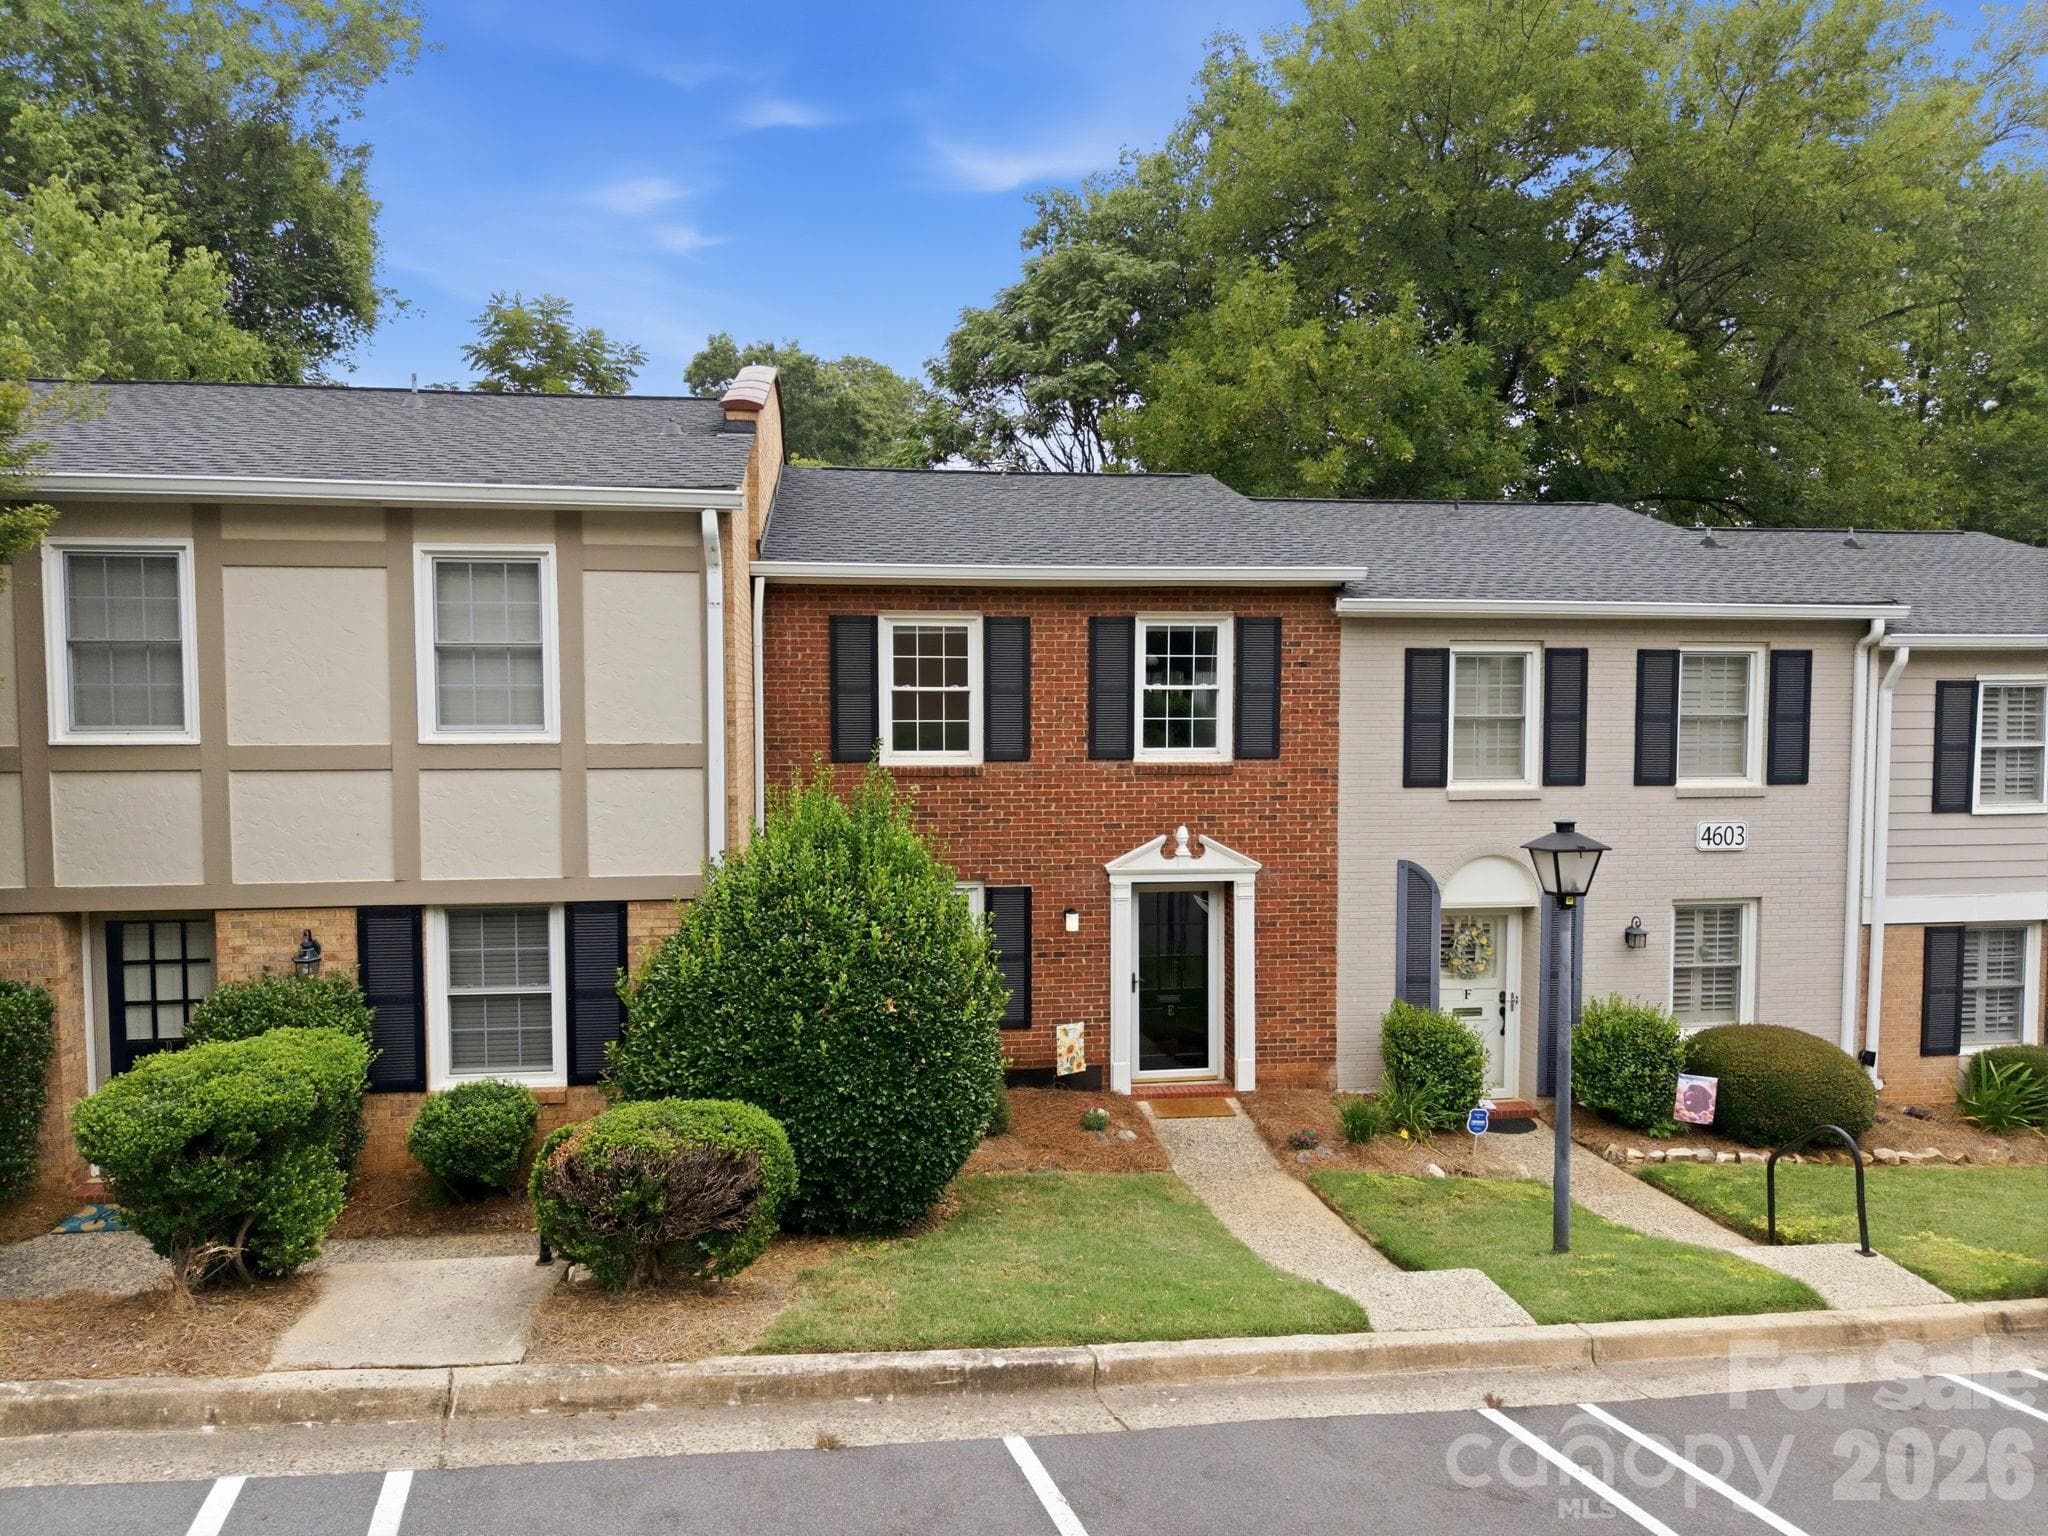
Condominium at 4603 Hedgemore Drive, Charlotte
Virtual Twilight - 4603 Hedgemore Drive, Charlotte
Welcome Home! - 4603 Hedgemore Drive, Charlotte
Virtually Staged - 4603 Hedgemore Drive, Charlotte
Floating Shelves - 4603 Hedgemore Drive, Charlotte
Neutral Colors - 4603 Hedgemore Drive, Charlotte
New LVP Flooring - 4603 Hedgemore Drive, Charlotte
Virtually Staged - 4603 Hedgemore Drive, Charlotte
Huge Bedrooms! - 4603 Hedgemore Drive, Charlotte
Private Vanity & Ample Closet Space - 4603 Hedgemore Drive, Charlotte
Virtually Staged - 4603 Hedgemore Drive, Charlotte
Condominium at 4603 Hedgemore Drive, Charlotte, photo 13 of 40
Condominium at 4603 Hedgemore Drive, Charlotte, photo 14 of 40
Condominium at 4603 Hedgemore Drive, Charlotte, photo 15 of 40
Large Secondary BR - 4603 Hedgemore Drive, Charlotte
New Carpet - 4603 Hedgemore Drive, Charlotte
Virtually Staged - 4603 Hedgemore Drive, Charlotte
New Flooring - 4603 Hedgemore Drive, Charlotte
Neutral Decor - 4603 Hedgemore Drive, Charlotte
Condominium at 4603 Hedgemore Drive, Charlotte, photo 21 of 40
Condominium at 4603 Hedgemore Drive, Charlotte, photo 22 of 40
Condominium at 4603 Hedgemore Drive, Charlotte, photo 23 of 40
Condominium at 4603 Hedgemore Drive, Charlotte, photo 24 of 40
Condominium at 4603 Hedgemore Drive, Charlotte, photo 25 of 40
Community Pool - 4603 Hedgemore Drive, Charlotte
Walk to Moosehead! - 4603 Hedgemore Drive, Charlotte
And Angry Ales! - 4603 Hedgemore Drive, Charlotte
Walk to Park Road Shopping Center - 4603 Hedgemore Drive, Charlotte
Convenient to Uptown - 4603 Hedgemore Drive, Charlotte
Condominium at 4603 Hedgemore Drive, Charlotte, photo 31 of 40
Condominium at 4603 Hedgemore Drive, Charlotte, photo 32 of 40
Condominium at 4603 Hedgemore Drive, Charlotte, photo 33 of 40
Condominium at 4603 Hedgemore Drive, Charlotte, photo 34 of 40
Condominium at 4603 Hedgemore Drive, Charlotte, photo 35 of 40
Condominium at 4603 Hedgemore Drive, Charlotte, photo 36 of 40
Private Rear Patio - 4603 Hedgemore Drive, Charlotte
Condominium at 4603 Hedgemore Drive, Charlotte, photo 38 of 40
Condominium at 4603 Hedgemore Drive, Charlotte, photo 39 of 40
Condominium at 4603 Hedgemore Drive, Charlotte, photo 40 of 40
40 photos

$309,000

4603 Hedgemore Drive
Charlotte, NC 28209
Listed by Tommy Williams · Corcoran HM Properties
Bedrooms
2
Bathrooms
1.5
Living area
1,184 sqft
Year built
1968

About this home

Location, Lifestyle & Low-Maintenance Living in the Heart of Montford! Welcome to this move-in-ready 2-bedroom, townhome-style condo in one of Charlotte's most desirable and walkable neighborhoods. Ideally situated in the heart of the Montford area, you'll be just steps from some of the area's favorite restaurants, bars, coffee shops, and local hotspots, including Moosehead, Angry Ales, Blackhawk, Amelie's, Brazwell's, The Barker Lounge, and Park Road Shopping Center. The nearby Greenway adds even more opportunity to enjoy the outdoors. Inside, fresh LVP flooring, new carpet, and neutral décor create a clean, inviting atmosphere. Both bathrooms have been refreshed with new vanities and fixtures, while vinyl windows throughout provide added efficiency and easy maintenance. The two spacious bedrooms offer generous closet space, with the primary suite featuring a separate second vanity for added convenience and privacy. Step outside to the private, fenced-in rear patio, the perfect spot for morning coffee, casual entertaining, or unwinding after a long day. With its unbeatable location, tasteful updates, private outdoor space, and move-in-ready condition, this home is aggressively priced and ready for a quick closing. Don't miss this fantastic opportunity to enjoy all that Montford has to offer!

Property details

MLS
Canopy MLS
MLS #
CAR4417329
Property type
Condominium
Subdivision
Park Place
Status
Active
Days on market
7
On market date
August 27, 2026
Stories
N/A
Total bathrooms
1.5
Garage spaces
N/A
Parking spaces
N/A
Lot size
N/A
Loading map…

Nearby schools

Within 10 miles. School directory data from the National Center for Education Statistics (NCES), accessed via the Urban Institute Education Data API. Local Score is calculated by INNOVATE Real Estate; where a state rating is shown, it comes from that state's own official school report card.

Elementary
Selwyn Elementary
0.65 mi away · Grades 0-5
Zoned school (attendance boundary, 2015-16 data)
4.4
Local Score (state rating (2025) blended 70/30 with student-teacher ratio) -- not an official state rating
State rating: A (2025)
Enrollment
618
Student:teacher ratio
15.1:1
District
Charlotte-Mecklenburg Schools
Middle
Alexander Graham Middle
0.77 mi away · Grades 6-8
Zoned school (attendance boundary, 2015-16 data)
3.0
Local Score (state rating (2025) blended 70/30 with student-teacher ratio) -- not an official state rating
State rating: C (2025)
Enrollment
1,270
Student:teacher ratio
17.9:1
District
Charlotte-Mecklenburg Schools
High
Cato Middle College High School
9.35 mi away · Grades 11-13
Zoned school (attendance boundary, 2015-16 data)
3.8
Local Score (state rating (2025) blended 70/30 with student-teacher ratio) -- not an official state rating
State rating: A (2025)
Enrollment
166
Student:teacher ratio
41.5:1
District
Charlotte-Mecklenburg Schools

Walkability

Blended score for Charlotte's center, calculated by INNOVATE Real Estate from two sources: the EPA's National Walkability Index (street network, transit, land-use mix) and Google Places amenity data (what's actually reachable on foot from this point). 60% EPA National Walkability Index + 40% nearby-amenity density (Google Places).

90
Highly walkable
out of 100
EPA National Walkability Index
16.7 / 20 -- Most walkable
Google Places amenity density
100 / 100
Restaurants & cafes20
Grocery stores6
Parks7
Schools17
Transit stops20
Pharmacies3

Market position

How this listing compares to current activity in Charlotte, from live MLS data.

On the market 7 days -- 61 fewer days than Charlotte's current average of 68 days.
For reference, the median list price across 5,664 active listings in Charlotte right now is $359,900.

Mortgage calculator

Estimate only - actual rate and payment depend on your lender, credit, and loan program.

$
%
%
Adjust tax / insurance estimates
% / yr
$
/mo
Est. monthly payment
$2,011/mo
$61,800 down
$247,200 loan
Principal & interest$1,603
Property tax (est.)$258
Home insurance (est.)$150

Similar homes you might like

Data source: Listing information provided by Canopy MLS (carolina) via Trestle/CoreLogic. Last updated September 3, 2026.

Information herein deemed reliable but not guaranteed; all measurements, school assignments, HOA fees, taxes, and feature lists are approximate and should be independently verified. Equal Housing Opportunity.