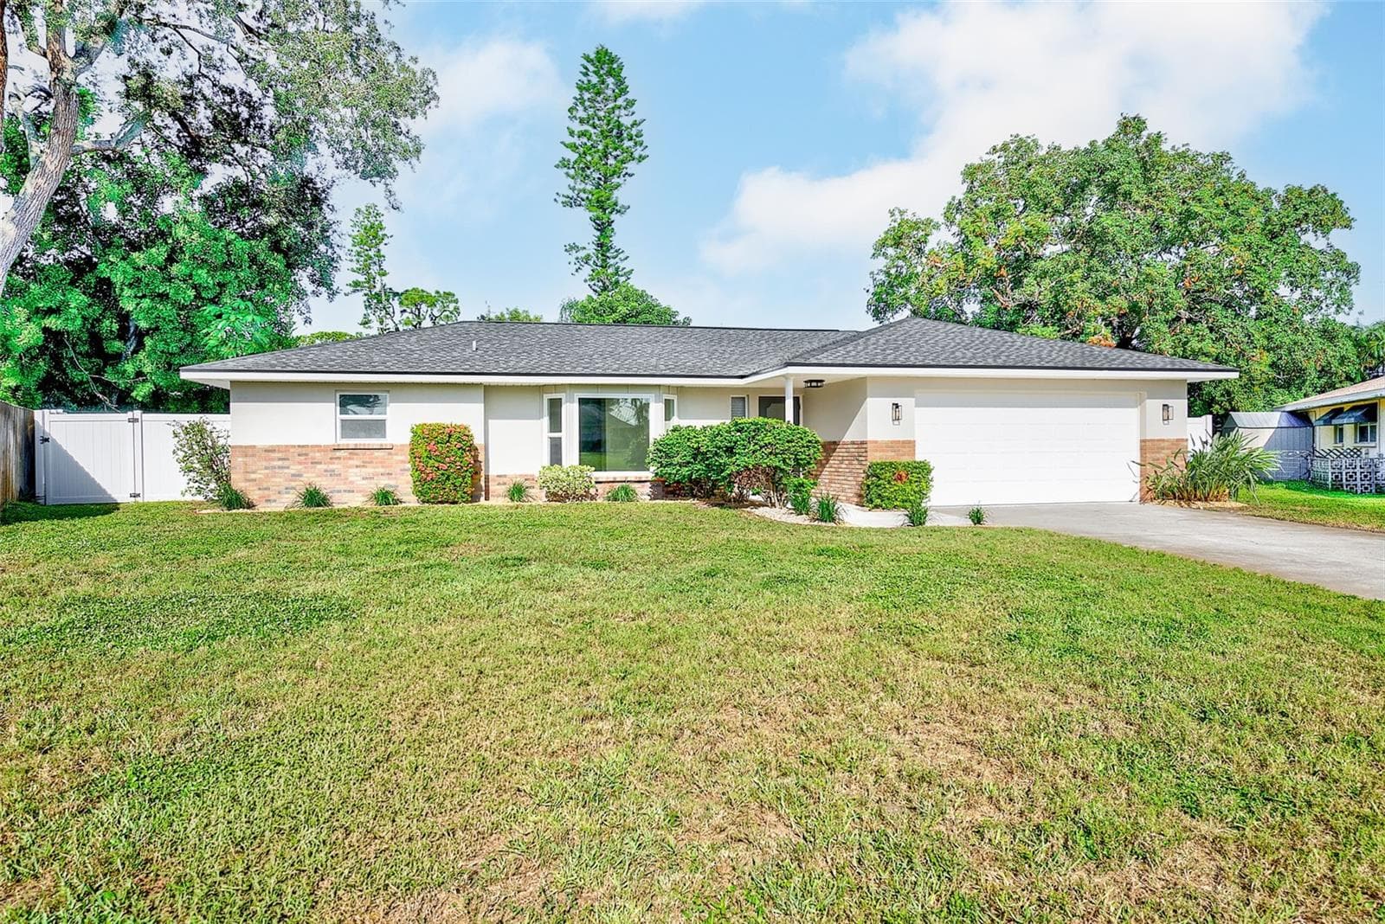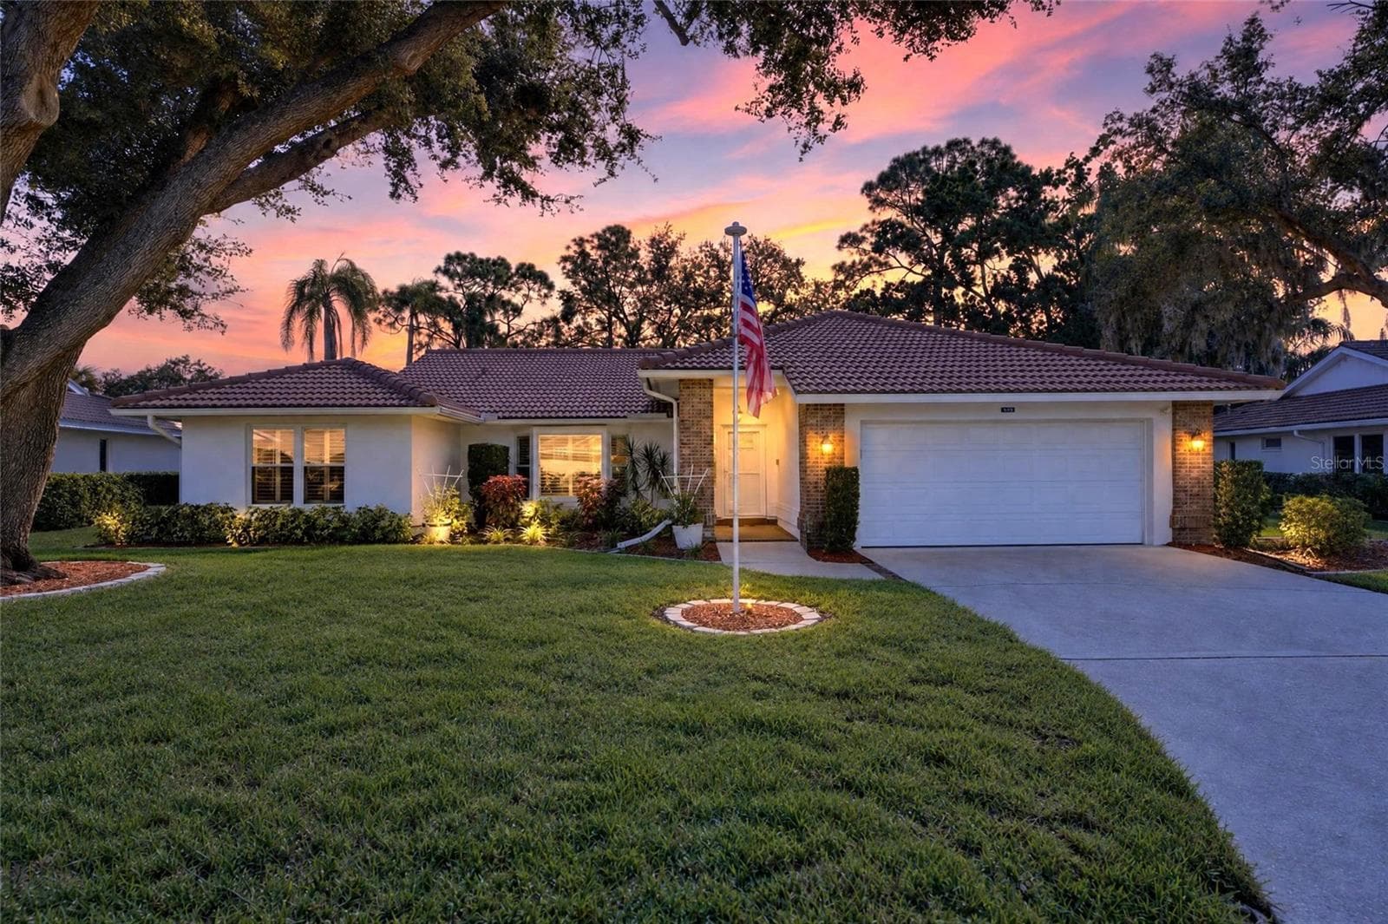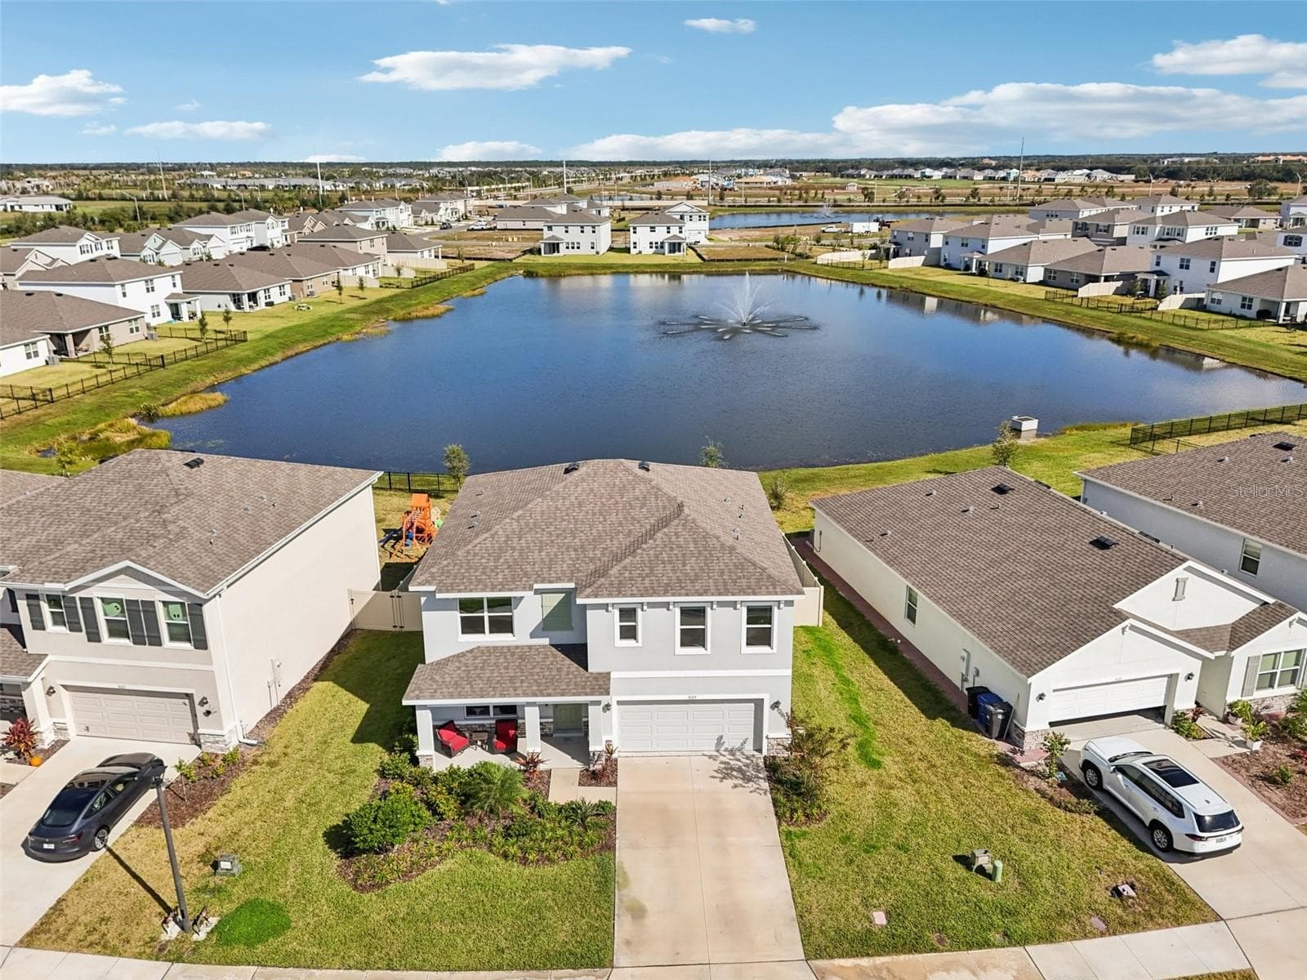
Single Family Residence at 4603 103RD ST W, BRADENTON
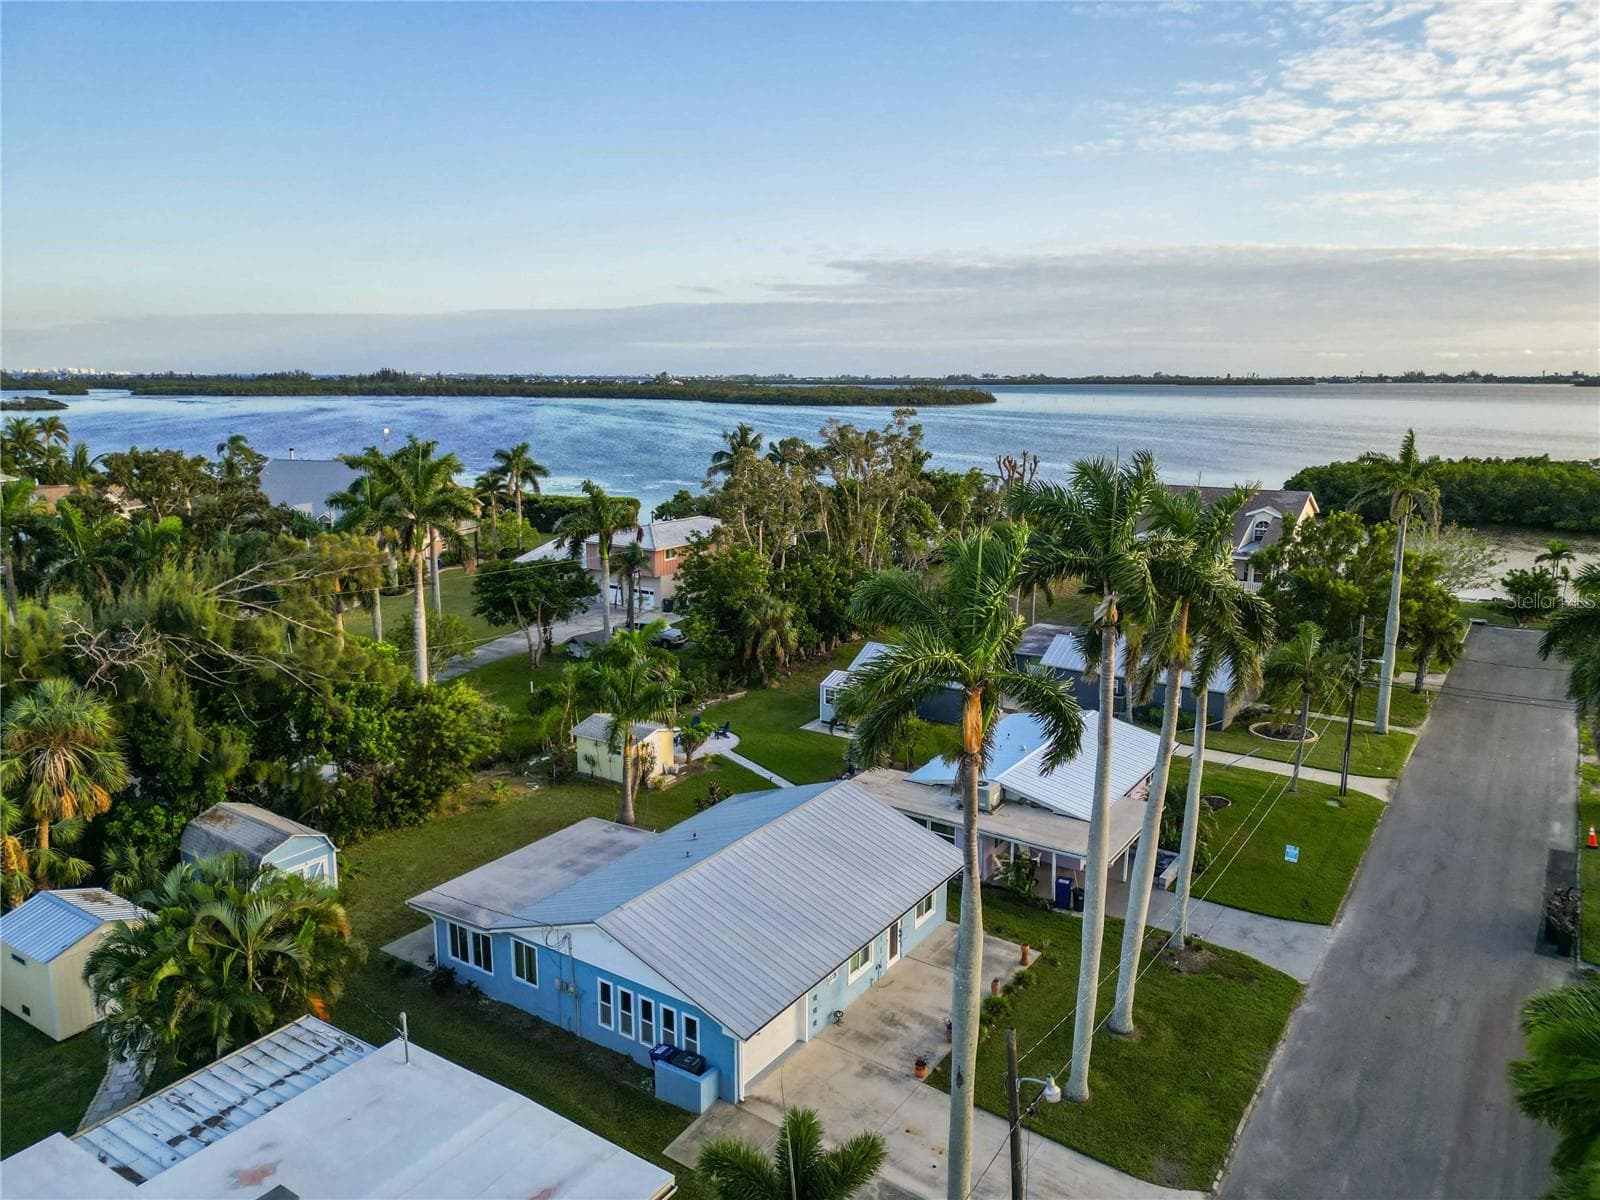
Front Elevation - 4603 103RD ST W, BRADENTON
Front elevation with view of shed. - 4603 103RD ST W, BRADENTON
Single Family Residence at 4603 103RD ST W, BRADENTON, photo 4 of 89
Front elevation - 4603 103RD ST W, BRADENTON
Extra space for parking. - 4603 103RD ST W, BRADENTON
Single Family Residence at 4603 103RD ST W, BRADENTON, photo 7 of 89
Front Living Room - 4603 103RD ST W, BRADENTON
Front Living room with view of Bay. - 4603 103RD ST W, BRADENTON
Front Living room looking towards primary bedroom. - 4603 103RD ST W, BRADENTON
Front Bedroom with view of Bay. - 4603 103RD ST W, BRADENTON
Front room could be used as bedroom or flex space. - 4603 103RD ST W, BRADENTON
Primary Bedroom - 4603 103RD ST W, BRADENTON
Bathroom #1 next to Primary Bedroom - 4603 103RD ST W, BRADENTON
Newly Renovated Bathroom #1 - 4603 103RD ST W, BRADENTON
Family Room looking towards rear yard. - 4603 103RD ST W, BRADENTON
Family room with impact windows. - 4603 103RD ST W, BRADENTON
Family Room looking towards utility room and bathroom #2 - 4603 103RD ST W, BRADENTON
Family room with closet space too. - 4603 103RD ST W, BRADENTON
Newly renovated Bathroom #2. - 4603 103RD ST W, BRADENTON
Brand New kitchen with Shaker Cabinets and Quartz counters. - 4603 103RD ST W, BRADENTON
Kitchen - 4603 103RD ST W, BRADENTON
Garage with impact windows and painted floors. - 4603 103RD ST W, BRADENTON
Very clean garage with wood feature wall and impact windows. - 4603 103RD ST W, BRADENTON
Storage Shed with Electric. - 4603 103RD ST W, BRADENTON
Utility room w w/d hookups - 4603 103RD ST W, BRADENTON
Utility room - 4603 103RD ST W, BRADENTON
Rear patio with views of Bay. - 4603 103RD ST W, BRADENTON
Rear Patio. - 4603 103RD ST W, BRADENTON
Single Family Residence at 4603 103RD ST W, BRADENTON, photo 34 of 89
Single Family Residence at 4603 103RD ST W, BRADENTON, photo 35 of 89
Single Family Residence at 4603 103RD ST W, BRADENTON, photo 36 of 89
Single Family Residence at 4603 103RD ST W, BRADENTON, photo 37 of 89
Single Family Residence at 4603 103RD ST W, BRADENTON, photo 38 of 89
Single Family Residence at 4603 103RD ST W, BRADENTON, photo 39 of 89
Single Family Residence at 4603 103RD ST W, BRADENTON, photo 40 of 89
Single Family Residence at 4603 103RD ST W, BRADENTON, photo 41 of 89
Single Family Residence at 4603 103RD ST W, BRADENTON, photo 42 of 89
Single Family Residence at 4603 103RD ST W, BRADENTON, photo 43 of 89
Single Family Residence at 4603 103RD ST W, BRADENTON, photo 44 of 89
Single Family Residence at 4603 103RD ST W, BRADENTON, photo 45 of 89
Single Family Residence at 4603 103RD ST W, BRADENTON, photo 46 of 89
Looking from house towards Bay. - 4603 103RD ST W, BRADENTON
Single Family Residence at 4603 103RD ST W, BRADENTON, photo 48 of 89
Single Family Residence at 4603 103RD ST W, BRADENTON, photo 49 of 89
Single Family Residence at 4603 103RD ST W, BRADENTON, photo 50 of 89
Single Family Residence at 4603 103RD ST W, BRADENTON, photo 51 of 89
Single Family Residence at 4603 103RD ST W, BRADENTON, photo 52 of 89
Single Family Residence at 4603 103RD ST W, BRADENTON, photo 53 of 89
Single Family Residence at 4603 103RD ST W, BRADENTON, photo 54 of 89
Single Family Residence at 4603 103RD ST W, BRADENTON, photo 55 of 89
Single Family Residence at 4603 103RD ST W, BRADENTON, photo 56 of 89
Single Family Residence at 4603 103RD ST W, BRADENTON, photo 57 of 89
Single Family Residence at 4603 103RD ST W, BRADENTON, photo 58 of 89
Single Family Residence at 4603 103RD ST W, BRADENTON, photo 59 of 89
Single Family Residence at 4603 103RD ST W, BRADENTON, photo 60 of 89
Single Family Residence at 4603 103RD ST W, BRADENTON, photo 61 of 89
Single Family Residence at 4603 103RD ST W, BRADENTON, photo 62 of 89
Single Family Residence at 4603 103RD ST W, BRADENTON, photo 63 of 89
Single Family Residence at 4603 103RD ST W, BRADENTON, photo 64 of 89
Single Family Residence at 4603 103RD ST W, BRADENTON, photo 65 of 89
Single Family Residence at 4603 103RD ST W, BRADENTON, photo 66 of 89
Single Family Residence at 4603 103RD ST W, BRADENTON, photo 67 of 89
Single Family Residence at 4603 103RD ST W, BRADENTON, photo 68 of 89
Single Family Residence at 4603 103RD ST W, BRADENTON, photo 69 of 89
Single Family Residence at 4603 103RD ST W, BRADENTON, photo 70 of 89
Single Family Residence at 4603 103RD ST W, BRADENTON, photo 71 of 89
Single Family Residence at 4603 103RD ST W, BRADENTON, photo 72 of 89
Single Family Residence at 4603 103RD ST W, BRADENTON, photo 73 of 89
Single Family Residence at 4603 103RD ST W, BRADENTON, photo 74 of 89
Single Family Residence at 4603 103RD ST W, BRADENTON, photo 75 of 89
Single Family Residence at 4603 103RD ST W, BRADENTON, photo 76 of 89
Single Family Residence at 4603 103RD ST W, BRADENTON, photo 77 of 89
Single Family Residence at 4603 103RD ST W, BRADENTON, photo 78 of 89
Bradenton Beach is 2 miles away. - 4603 103RD ST W, BRADENTON
Single Family Residence at 4603 103RD ST W, BRADENTON, photo 80 of 89
Single Family Residence at 4603 103RD ST W, BRADENTON, photo 81 of 89
Single Family Residence at 4603 103RD ST W, BRADENTON, photo 82 of 89
Single Family Residence at 4603 103RD ST W, BRADENTON, photo 83 of 89
Single Family Residence at 4603 103RD ST W, BRADENTON, photo 84 of 89
Single Family Residence at 4603 103RD ST W, BRADENTON, photo 85 of 89
Single Family Residence at 4603 103RD ST W, BRADENTON, photo 86 of 89
Single Family Residence at 4603 103RD ST W, BRADENTON, photo 87 of 89
Single Family Residence at 4603 103RD ST W, BRADENTON, photo 88 of 89
Single Family Residence at 4603 103RD ST W, BRADENTON, photo 89 of 89
89 photos

$419,500

4603 103RD ST W
BRADENTON, FL 34210
Listed by FINE PROPERTIES
Bedrooms
2
Bathrooms
2
Living area
1,236 sqft
Year built
1958

About this home

Come see this charming coastal retreat on a colorful Bay-view street near Cortez! This 2-bedroom, 2-bath home offers the perfect blend of comfort, style, and location—just a few short miles from the beach. Step inside to find tile floors throughout, a newly renovated kitchen, and two fresh, modern bathrooms. The kitchen shines with 42-inch soft-close shaker cabinets, quartz countertops, and plenty of workspace for cooking or entertaining. Both bathrooms feature step-in showers, shaker cabinetry, quartz counters, and ample storage. With a living room plus a family room, all painted in breezy coastal colors, there’s space to relax and spread out. From several spots in the home—and especially from the large front and rear patios—you’ll enjoy peek-a-boo views of Sarasota Bay. Picture yourself sipping an evening cocktail on the front patio while the sun sets, or strolling down Bayview Drive to take in the sights over Sarasota Bay and Longboat Pass. Practical updates make this home move-in ready: double-paned impact windows, plantation blinds, ceiling fans, and an HVAC system and water Heater replaced in summer 2025. The metal roof (2012) provides long-lasting durability. An interior laundry and storage room, plus a spacious shed with electricity (contents included), add everyday convenience. Less then 2 miles from the sandy beaches of Anna Maria Island, beat the traffic or ride your bike! Whether you’re looking for a winter getaway, a full-time residence, or an investment property, this home offers it all—steps from the bay and minutes to the beach. Don’t miss this charming retreat!

Property details

MLS
Stellar MLS
MLS #
MFRA4667151
Property type
Single Family Residence
Subdivision
TWIN ISLES ESTATES
Status
Active
Days on market
356
On market date
October 3, 2025
Stories
N/A
Total bathrooms
2
Garage spaces
1
Parking spaces
N/A
Lot size
0.17 acres
Loading map…

Nearby schools

Within 10 miles. School directory data from the National Center for Education Statistics (NCES), accessed via the Urban Institute Education Data API. Local Score is calculated by INNOVATE Real Estate; where a state rating is shown, it comes from that state's own official school report card.

Elementary
SEA BREEZE ELEMENTARY SCHOOL
2.3 mi away · Grades -1-5
Nearest school -- attendance-zone data not available here
4.0
Local Score (student-teacher ratio only (preliminary -- will incorporate state test-score data once available)) -- not an official state rating
Enrollment
533
Student:teacher ratio
14.4:1
District
MANATEE
Middle
W. D. SUGG MIDDLE SCHOOL
3.03 mi away · Grades 6-8
Nearest school -- attendance-zone data not available here
3.0
Local Score (student-teacher ratio only (preliminary -- will incorporate state test-score data once available)) -- not an official state rating
Enrollment
1,016
Student:teacher ratio
17.2:1
District
MANATEE
High
BAYSHORE HIGH SCHOOL
4.63 mi away · Grades 9-12
Nearest school -- attendance-zone data not available here
2.0
Local Score (student-teacher ratio only (preliminary -- will incorporate state test-score data once available)) -- not an official state rating
Enrollment
1,385
Student:teacher ratio
19.2:1
District
MANATEE

Walkability

Blended score for BRADENTON's center, calculated by INNOVATE Real Estate from two sources: the EPA's National Walkability Index (street network, transit, land-use mix) and Google Places amenity data (what's actually reachable on foot from this point). 60% EPA National Walkability Index + 40% nearby-amenity density (Google Places).

64
Walkable
out of 100
EPA National Walkability Index
14.7 / 20 -- Above average walkable
Google Places amenity density
50 / 100
Restaurants & cafes10
Grocery stores2
Parks1
Schools0
Transit stops15
Pharmacies0

Market position

How this listing compares to current activity in BRADENTON, from live MLS data.

On the market 356 days -- 212 more days than BRADENTON's current average of 144 days.
For reference, the median list price across 3,349 active listings in BRADENTON right now is $299,000.

Mortgage calculator

Estimate only - actual rate and payment depend on your lender, credit, and loan program.

$
%
%
Adjust tax / insurance estimates
% / yr
$
/mo
Est. monthly payment
$2,676/mo
$83,900 down
$335,600 loan
Principal & interest$2,177
Property tax (est.)$350
Home insurance (est.)$150

Similar homes you might like

Data source: Listing information provided by Stellar MLS (mfrmls) via Trestle/CoreLogic. Last updated 30 days ago.

Information herein deemed reliable but not guaranteed; all measurements, school assignments, HOA fees, taxes, and feature lists are approximate and should be independently verified. Equal Housing Opportunity.