


$294,999
About this home
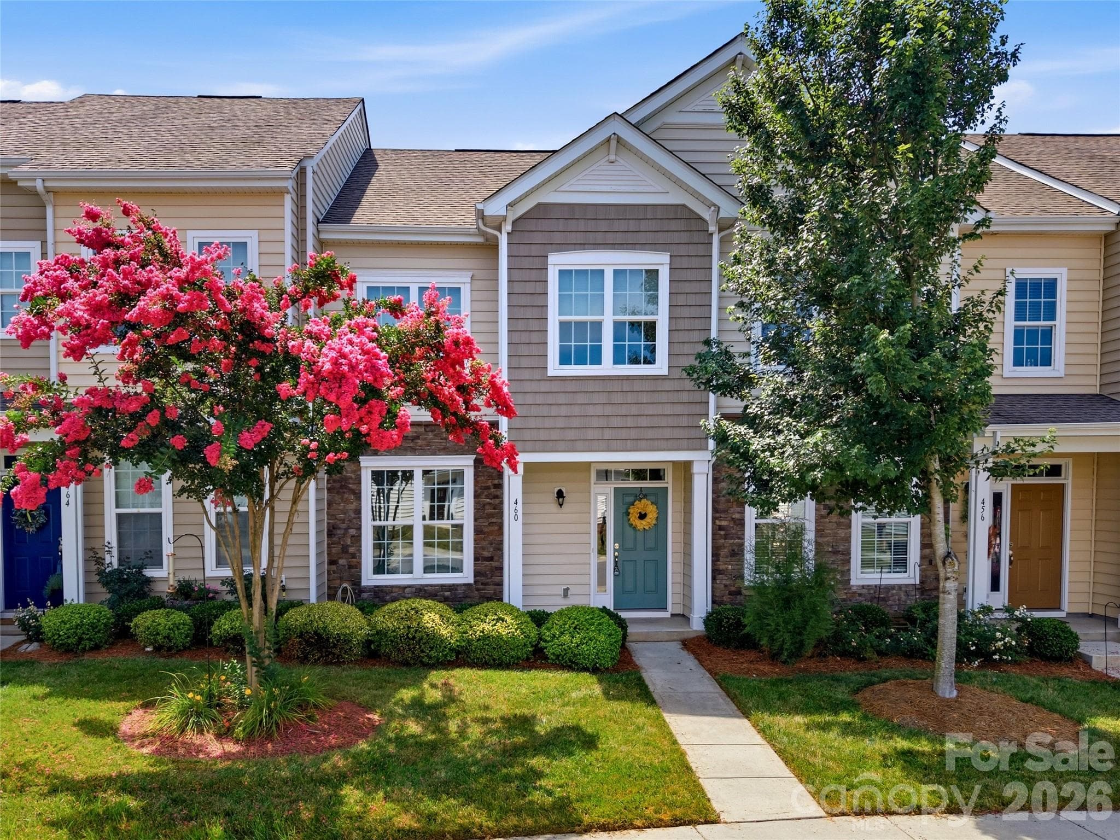
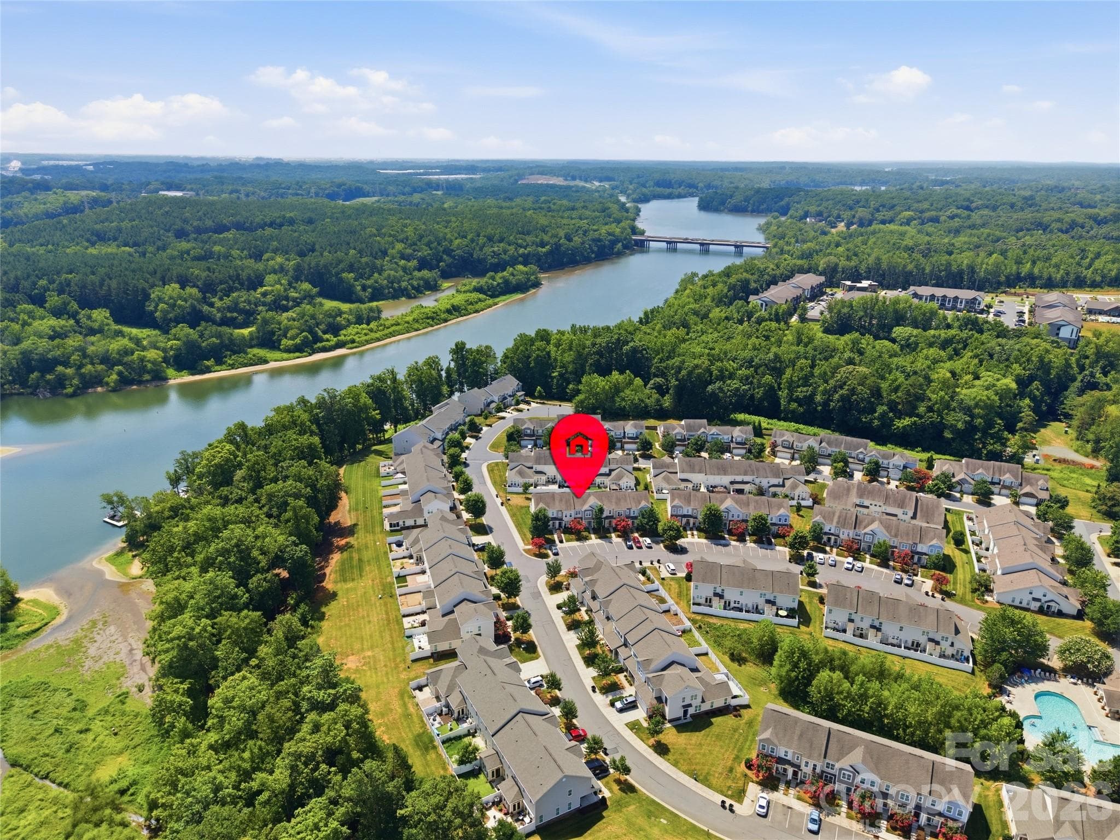
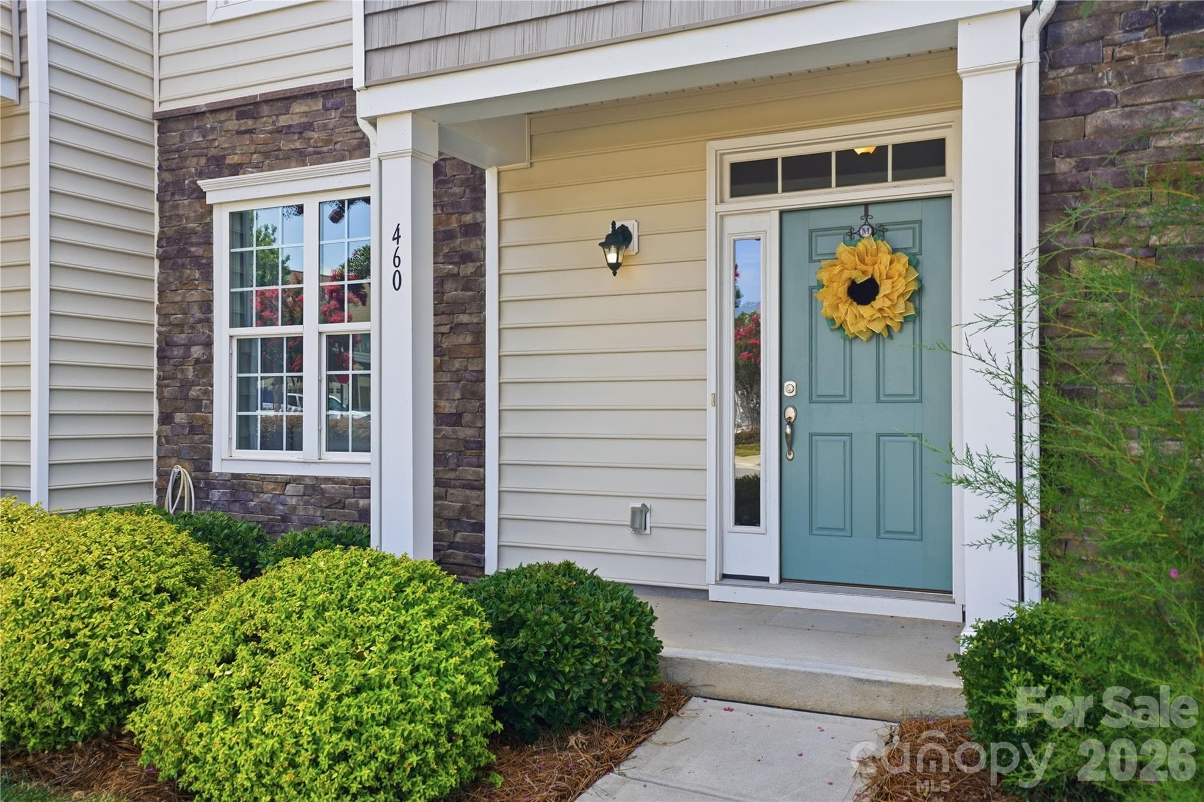
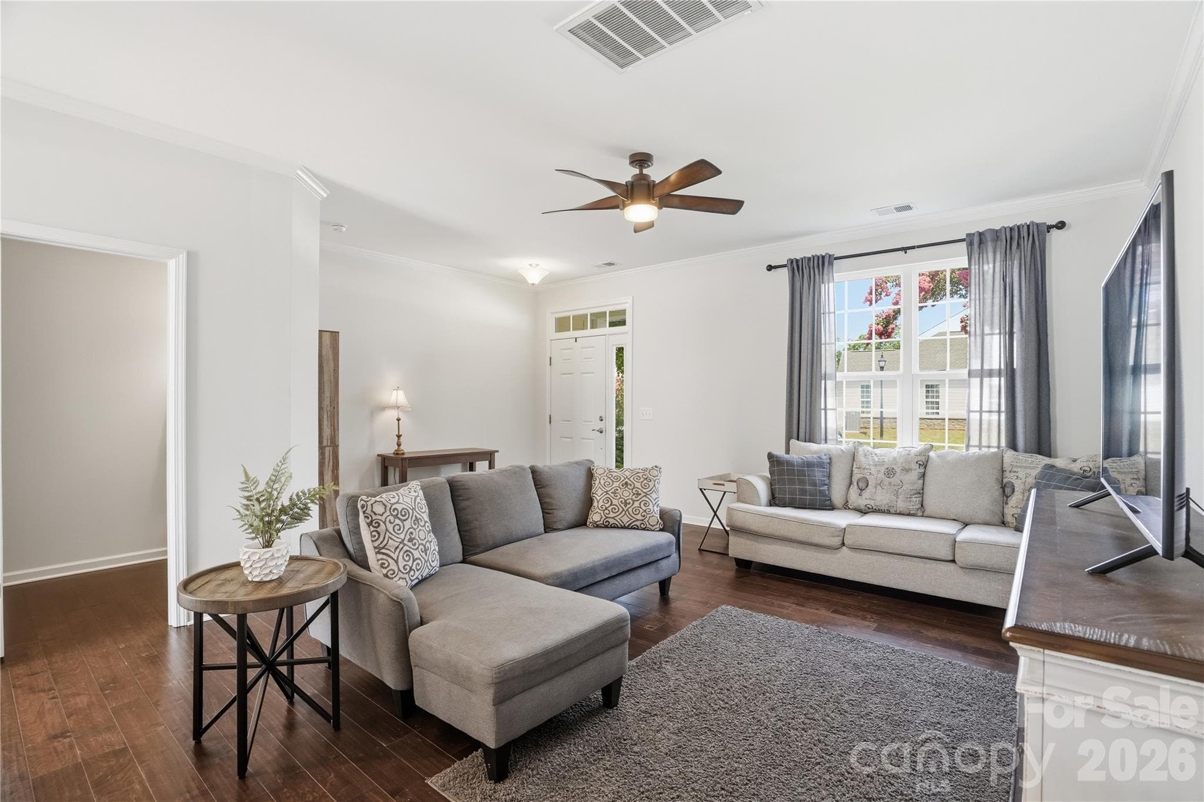
Welcome to Waters Edge, where low-maintenance living meets unbeatable convenience! This beautifully maintained home offers the perfect blend of comfort and easy living, with exterior maintenance handled for you so you can spend more time enjoying everything the area has to offer. Ideally located just minutes from charming downtown Belmont, vibrant Mount Holly, and the recreational opportunities of Lake Wylie, you'll have shopping, dining, parks, and outdoor adventures right at your fingertips. The home is also conveniently close to the McGill Family Recreation Center and CaroMont Regional Medical Center, making fitness, healthcare, and everyday essentials easily accessible. This townhome features a spacious living area, bright kitchen open to the outdoor patio perfect for dining al fresco. The upstairs includes the primary suite large enough for a king size bed, spacious closet and dual sinks and a walk in shower in the bathroom. There are two additional bedrooms, a bathroom and laundry closet located upstairs. This home has been well maintained and still feels new. The townhome comes with two assigned parking spaces directly out front of the home. It is also conveniently located just down the street from the outdoor pool. Whether you're looking to simplify your lifestyle, downsize without compromise, or enjoy a lock-and-leave home in a prime location, 460 Spring Gardens Lane offers the perfect combination of convenience, comfort, and community. Don't miss your opportunity to enjoy maintenance-free living in one of the area's most desirable locations!
Property details
- MLS
- Canopy MLS
- MLS #
- CAR4401577
- Property type
- Townhouse
- Subdivision
- Waters Edge
- Status
- Active
- Days on market
- 81
- On market date
- July 10, 2026
- Stories
- N/A
- Total bathrooms
- 2.5
- Garage spaces
- N/A
- Parking spaces
- N/A
- Lot size
- N/A
Location
Get directions →Nearby schools
Within 10 miles. School directory data from the National Center for Education Statistics (NCES), accessed via the Urban Institute Education Data API. Local Score is calculated by INNOVATE Real Estate; where a state rating is shown, it comes from that state's own official school report card.
- Enrollment
- 269
- Student:teacher ratio
- 12.8:1
- District
- Gaston County Schools
- Enrollment
- 720
- Student:teacher ratio
- 20.0:1
- District
- Gaston County Schools
- Enrollment
- 238
- Student:teacher ratio
- 23.8:1
- District
- Gaston County Schools
Walkability
Blended score for Belmont's center, calculated by INNOVATE Real Estate from two sources: the EPA's National Walkability Index (street network, transit, land-use mix) and Google Places amenity data (what's actually reachable on foot from this point). 60% EPA National Walkability Index + 40% nearby-amenity density (Google Places).
Market position
How this listing compares to current activity in Belmont, from live MLS data.
Mortgage calculator
Estimate only - actual rate and payment depend on your lender, credit, and loan program.
Adjust tax / insurance estimates
Similar homes you might like
Data source: Listing information provided by Canopy MLS (carolina) via Trestle/CoreLogic. Last updated 24 days ago.
Information herein deemed reliable but not guaranteed; all measurements, school assignments, HOA fees, taxes, and feature lists are approximate and should be independently verified. Equal Housing Opportunity.