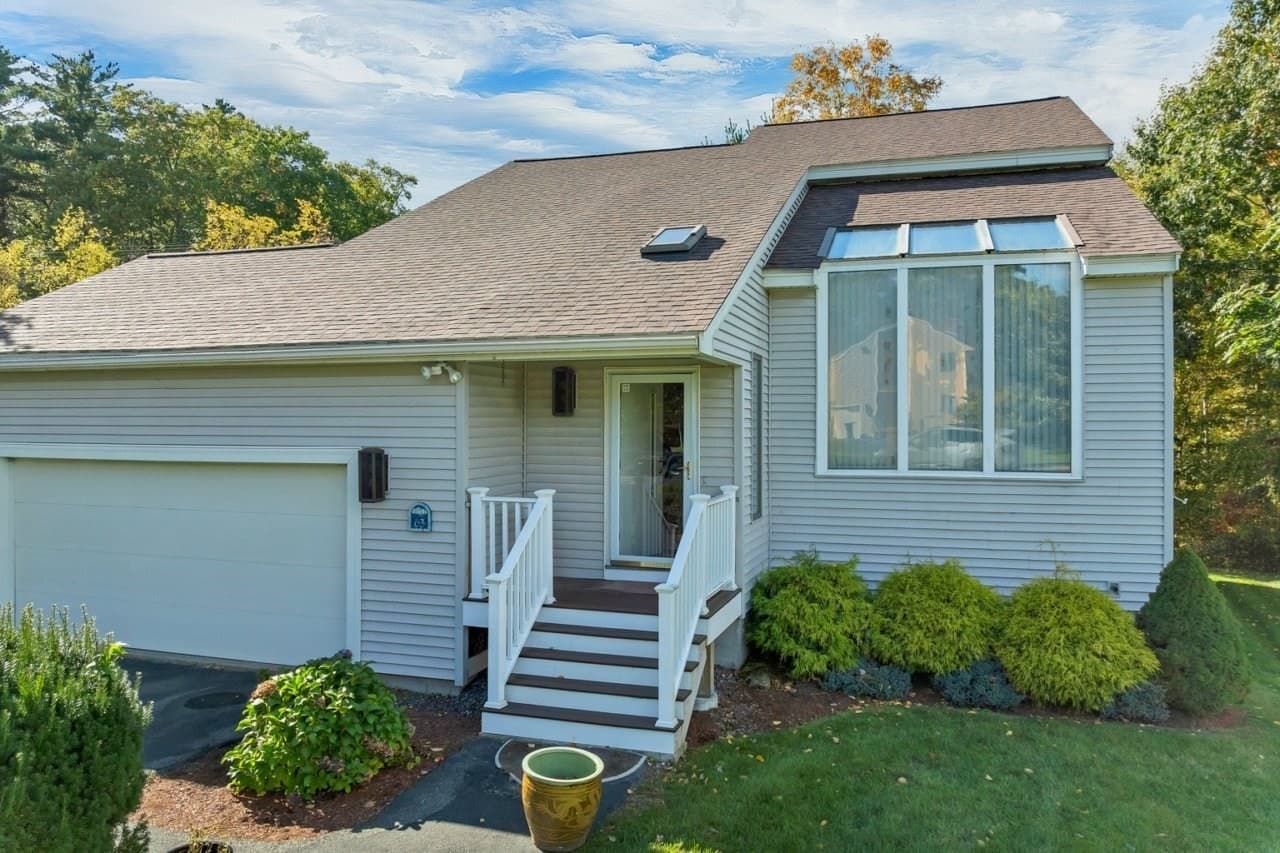
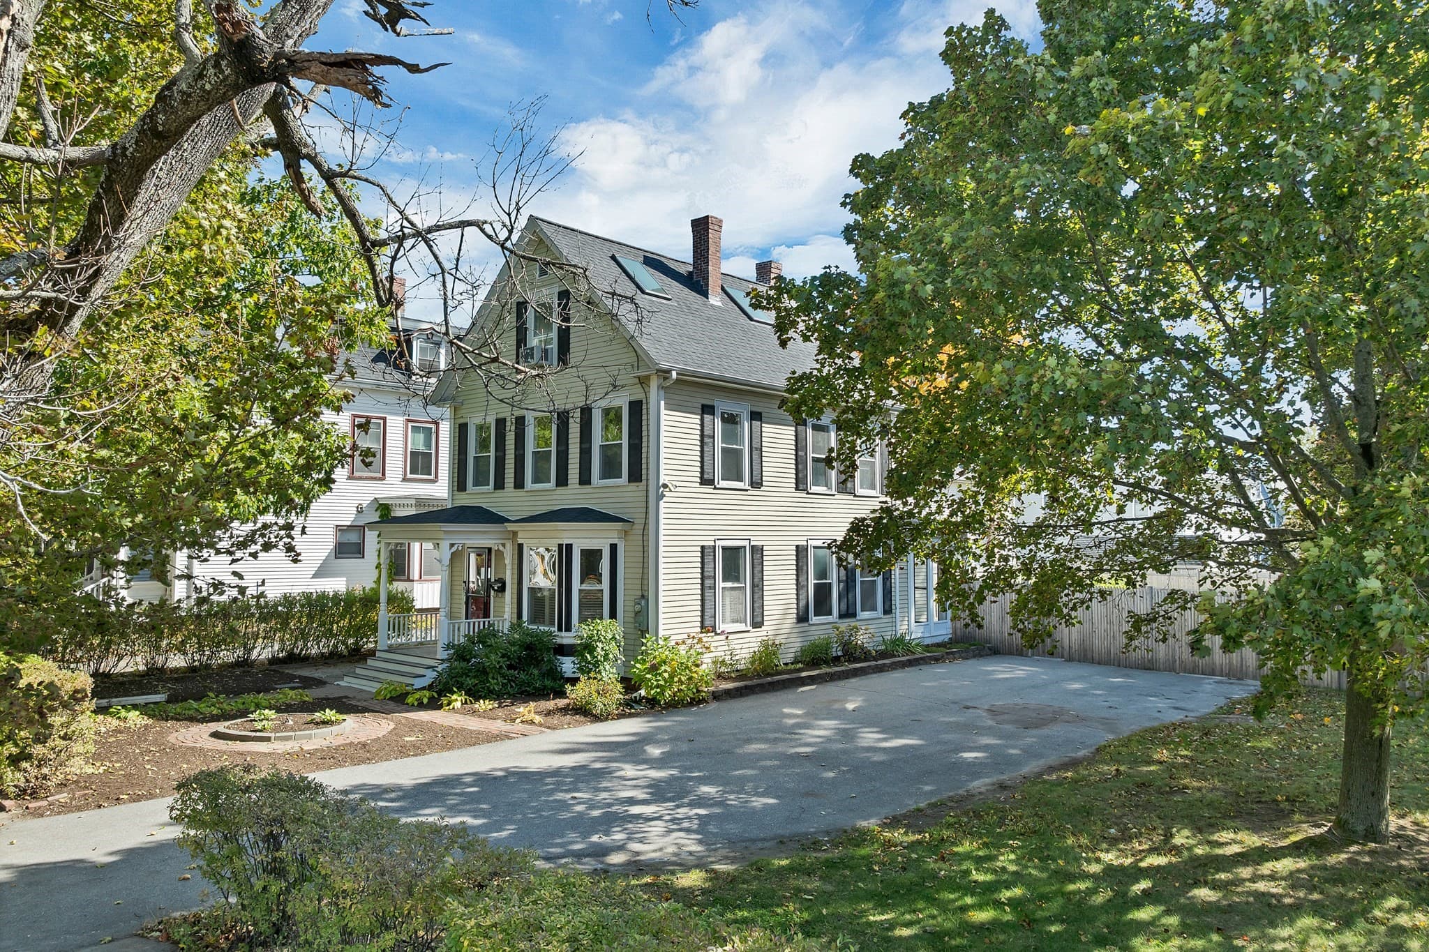
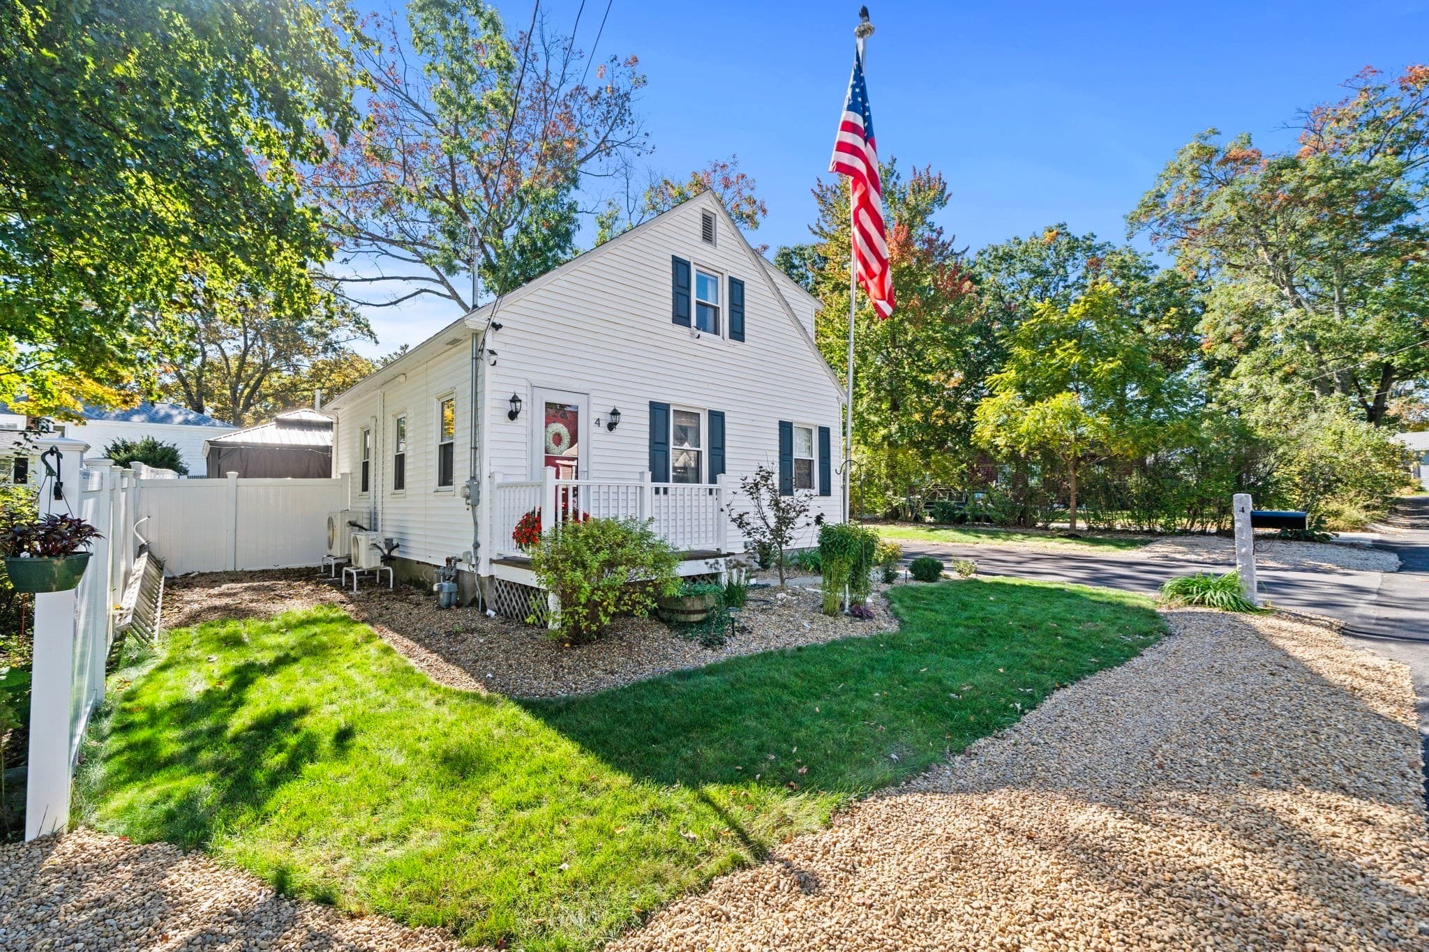
Single Family Residence at 460 Main Street, Rumney
Single Family Residence at 460 Main Street, Rumney, photo 2 of 50
Single Family Residence at 460 Main Street, Rumney, photo 3 of 50
Single Family Residence at 460 Main Street, Rumney, photo 4 of 50
Single Family Residence at 460 Main Street, Rumney, photo 5 of 50
Single Family Residence at 460 Main Street, Rumney, photo 6 of 50
Single Family Residence at 460 Main Street, Rumney, photo 7 of 50
Single Family Residence at 460 Main Street, Rumney, photo 8 of 50
Single Family Residence at 460 Main Street, Rumney, photo 9 of 50
Single Family Residence at 460 Main Street, Rumney, photo 10 of 50
Single Family Residence at 460 Main Street, Rumney, photo 11 of 50
Single Family Residence at 460 Main Street, Rumney, photo 12 of 50
Single Family Residence at 460 Main Street, Rumney, photo 13 of 50
Single Family Residence at 460 Main Street, Rumney, photo 14 of 50
Single Family Residence at 460 Main Street, Rumney, photo 15 of 50
Single Family Residence at 460 Main Street, Rumney, photo 16 of 50
Single Family Residence at 460 Main Street, Rumney, photo 17 of 50
Single Family Residence at 460 Main Street, Rumney, photo 18 of 50
Single Family Residence at 460 Main Street, Rumney, photo 19 of 50
Single Family Residence at 460 Main Street, Rumney, photo 20 of 50
Single Family Residence at 460 Main Street, Rumney, photo 21 of 50
Single Family Residence at 460 Main Street, Rumney, photo 22 of 50
Single Family Residence at 460 Main Street, Rumney, photo 23 of 50
Single Family Residence at 460 Main Street, Rumney, photo 24 of 50
Single Family Residence at 460 Main Street, Rumney, photo 25 of 50
Single Family Residence at 460 Main Street, Rumney, photo 26 of 50
Single Family Residence at 460 Main Street, Rumney, photo 27 of 50
Single Family Residence at 460 Main Street, Rumney, photo 28 of 50
Single Family Residence at 460 Main Street, Rumney, photo 29 of 50
Single Family Residence at 460 Main Street, Rumney, photo 30 of 50
Single Family Residence at 460 Main Street, Rumney, photo 31 of 50
Single Family Residence at 460 Main Street, Rumney, photo 32 of 50
Single Family Residence at 460 Main Street, Rumney, photo 33 of 50
Single Family Residence at 460 Main Street, Rumney, photo 34 of 50
Single Family Residence at 460 Main Street, Rumney, photo 35 of 50
Single Family Residence at 460 Main Street, Rumney, photo 36 of 50
Single Family Residence at 460 Main Street, Rumney, photo 37 of 50
Single Family Residence at 460 Main Street, Rumney, photo 38 of 50
Single Family Residence at 460 Main Street, Rumney, photo 39 of 50
Single Family Residence at 460 Main Street, Rumney, photo 40 of 50
Single Family Residence at 460 Main Street, Rumney, photo 41 of 50
Single Family Residence at 460 Main Street, Rumney, photo 42 of 50
Single Family Residence at 460 Main Street, Rumney, photo 43 of 50
Single Family Residence at 460 Main Street, Rumney, photo 44 of 50
Single Family Residence at 460 Main Street, Rumney, photo 45 of 50
Single Family Residence at 460 Main Street, Rumney, photo 46 of 50
Single Family Residence at 460 Main Street, Rumney, photo 47 of 50
Single Family Residence at 460 Main Street, Rumney, photo 48 of 50
Single Family Residence at 460 Main Street, Rumney, photo 49 of 50
Single Family Residence at 460 Main Street, Rumney, photo 50 of 50
50 photos

$499,000

Under contract
460 Main Street
Rumney, NH 03266
Listed by Diana Paquette · LAER Realty Partners - Belmont
Bedrooms
5
Bathrooms
2
Living area
N/A
Year built
1800

About this home

Welcome to Your Dream Home: Elegance Meets Timeless Comfort Prepare to be enchanted from the moment you arrive. This property perfectly balances sophisticated architectural design with the warmth of a true sanctuary, making it an absolute must-see for the perceptive buyer. Step through the entryway into a bright foyer that immediately sets the tone for the rest of the home. Bathed in natural light, the expansive living space features soaring ceilings, pristine flooring, and fixtures that radiate "classic". The seamless flow draws you effortlessly from one stunning room to the next, making it an ideal layout for both everyday living and entertaining. The heart of the home is a warm, inviting kitchen that blends rustic charm with functionality. Featuring timeless cabinetry, durable countertops, and dependable stainless steel appliances, it’s a space naturally built for a gathering experience where everyone instantly feels right at home. The first floor primary suite is a masterclass in relaxation. Offering a spacious layout, large windows that frame peaceful views, and a massive walk-in closet, it serves as your personal oasis at the end of a long day. The ensuite bathroom features a walk-in shower—creating a luxurious ambiance. Every corner of this property has been meticulously curated, including the generous secondary bedrooms and beautifully appointed additional bathrooms. Transition effortlessly to the outdoor living space, where a pristine patio/deck overlooks beautifully landscaped grounds. It's a rare outdoor paradise designed for nature lovers and avid gardeners alike. The beautifully landscaped grounds feature an sun-drenched greenhouse perfect for year-round cultivation, surrounded by curated floral gardens that burst into a changing tapestry of color each season. Vegetable gardens and fruit-bearing trees offer the ultimate farm-to-table experience. Rumney Rocks, Stinson Lake and the Common all just minutes away; and Tenney Mtn, downtown Plymouth 10 mins!

Property details

MLS
Prime MLS
MLS #
5097084
Property type
Single Family Residence
Subdivision
N/A
Status
Under contract
Days on market
32
On market date
N/A
Stories
N/A
Total bathrooms
2
Garage spaces
1
Parking spaces
N/A
Lot size
0.75 acres
Loading map…

Nearby schools

Within 10 miles. School directory data from the National Center for Education Statistics (NCES), accessed via the Urban Institute Education Data API. Local Score is calculated by INNOVATE Real Estate; where a state rating is shown, it comes from that state's own official school report card.

Elementary
Russell Elementary School
0.73 mi away · Grades 0-8
Nearest school -- attendance-zone data not available here
5.0
Local Score (student-teacher ratio only (preliminary -- will incorporate state test-score data once available)) -- not an official state rating
Enrollment
71
Student:teacher ratio
5.1:1
District
Rumney School District
Middle
None found nearby
High
Plymouth Regional High School
6.3 mi away · Grades 9-12
Nearest school -- attendance-zone data not available here
4.0
Local Score (student-teacher ratio only (preliminary -- will incorporate state test-score data once available)) -- not an official state rating
Enrollment
621
Student:teacher ratio
12.2:1
District
Pemi-baker Regional School District

Walkability

Blended score for Rumney's center, calculated by INNOVATE Real Estate from two sources: the EPA's National Walkability Index (street network, transit, land-use mix) and Google Places amenity data (what's actually reachable on foot from this point). 60% EPA National Walkability Index + 40% nearby-amenity density (Google Places).

13
Very car-dependent
out of 100
EPA National Walkability Index
4.2 / 20 -- Least walkable
Google Places amenity density
0 / 100
Restaurants & cafes0
Grocery stores0
Parks0
Schools0
Transit stops0
Pharmacies0

Market position

How this listing compares to current activity in Rumney, from live MLS data.

On the market 32 days -- 68 fewer days than Rumney's current average of 100 days.
For reference, the median list price across 16 active listings in Rumney right now is $304,500.

Mortgage calculator

Estimate only - actual rate and payment depend on your lender, credit, and loan program.

$
%
%
Adjust tax / insurance estimates
% / yr
$
/mo
Est. monthly payment
$3,155/mo
$99,800 down
$399,200 loan
Principal & interest$2,589
Property tax (est.)$416
Home insurance (est.)$150

Similar homes you might like

Prime MLS logo

Copyright 2026 PrimeMLS. All rights reserved. This information is deemed reliable, but not guaranteed. The data relating to real estate displayed on this Site comes in part from the IDX Program of PrimeMLS. The information being provided is for consumers' personal, non-commercial use and may not be used for any purpose other than to identify prospective properties consumers may be interested in purchasing. Data last updated 07/29/26.