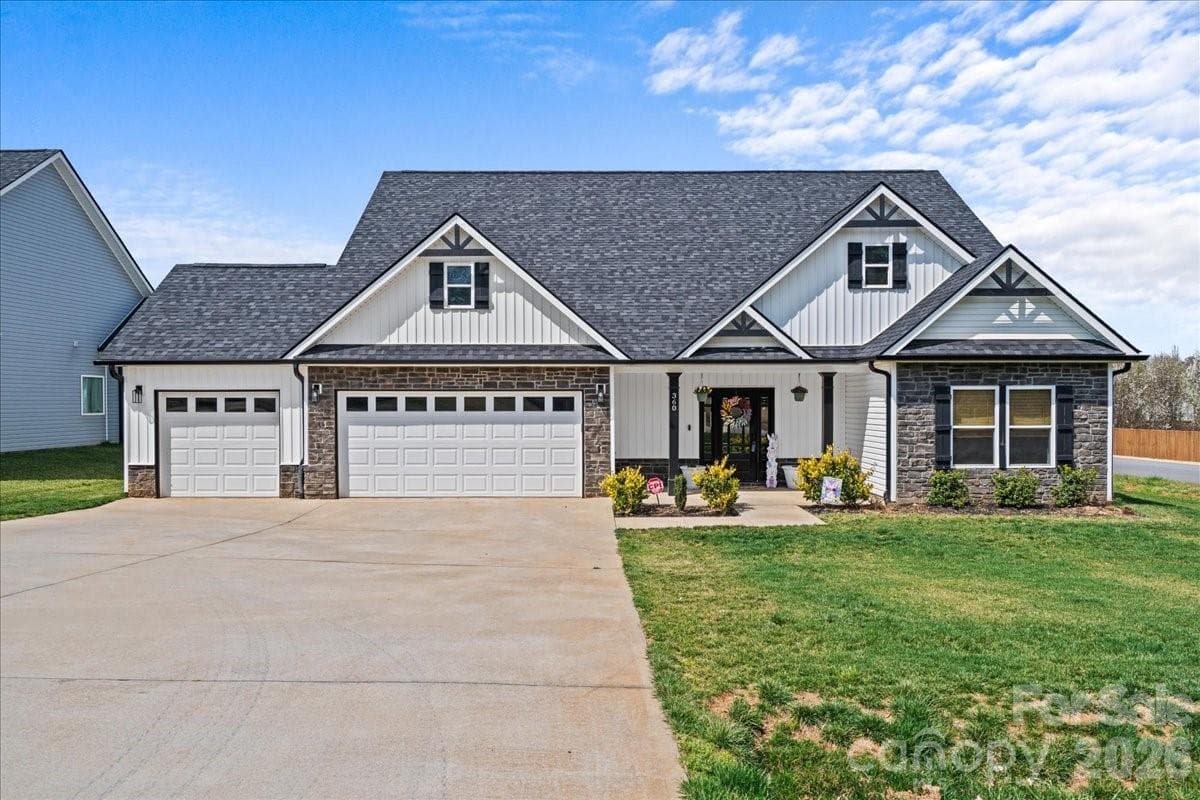
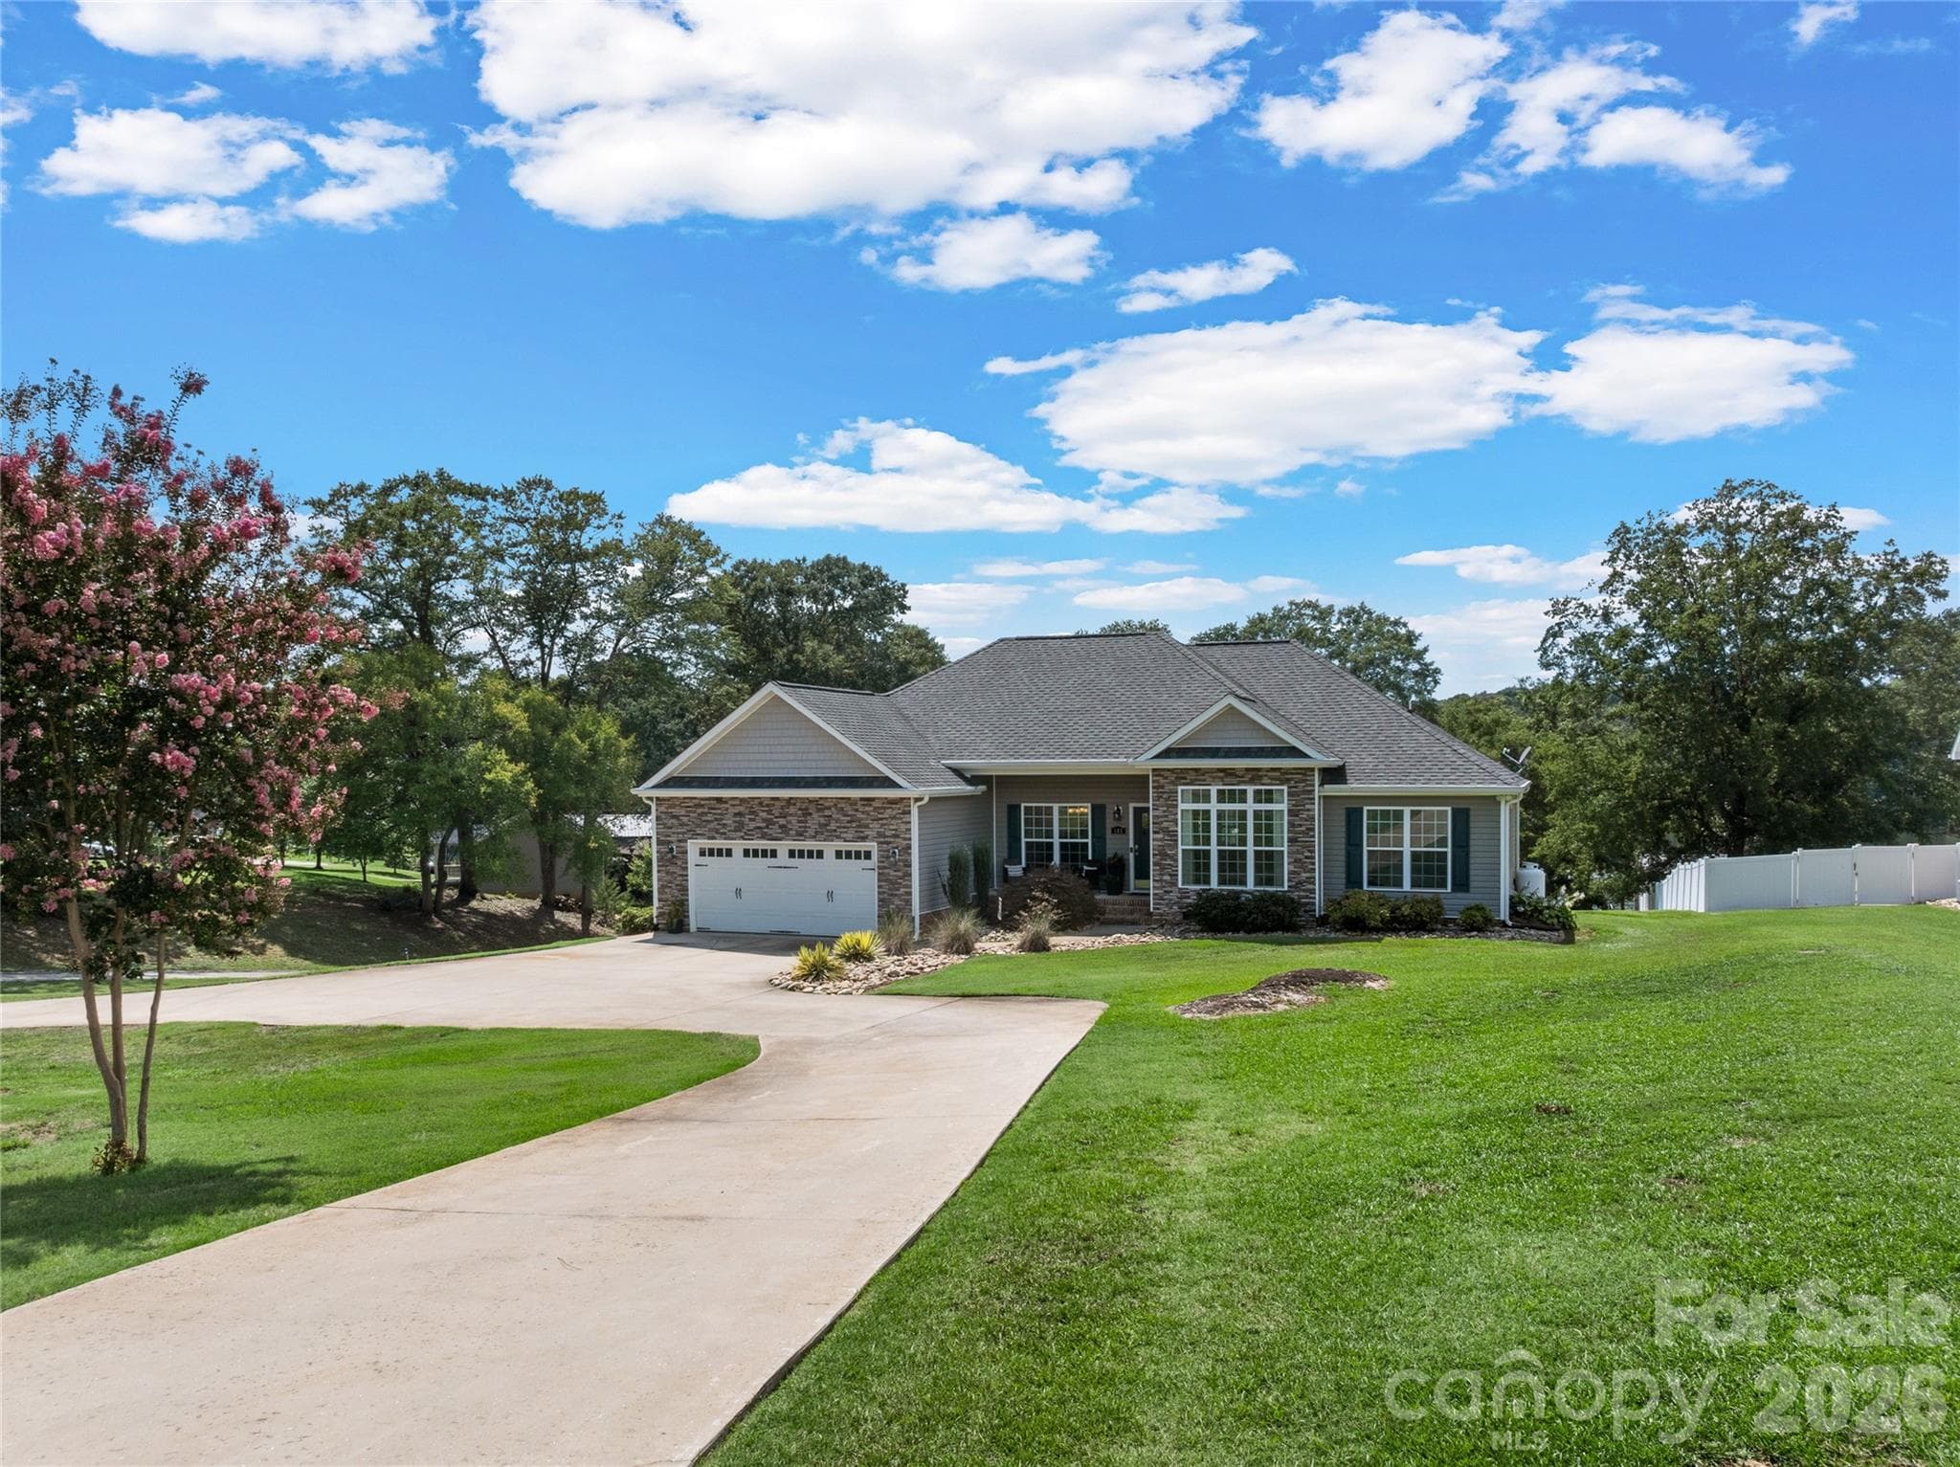
Single Family Residence at 460 Harbour View Drive, Chesnee SC 29323
Single Family Residence at 460 Harbour View Drive, Chesnee SC 29323, photo 2 of 49
Single Family Residence at 460 Harbour View Drive, Chesnee SC 29323, photo 3 of 49
Single Family Residence at 460 Harbour View Drive, Chesnee SC 29323, photo 4 of 49
Single Family Residence at 460 Harbour View Drive, Chesnee SC 29323, photo 5 of 49
Single Family Residence at 460 Harbour View Drive, Chesnee SC 29323, photo 6 of 49
Single Family Residence at 460 Harbour View Drive, Chesnee SC 29323, photo 7 of 49
Single Family Residence at 460 Harbour View Drive, Chesnee SC 29323, photo 8 of 49
Single Family Residence at 460 Harbour View Drive, Chesnee SC 29323, photo 9 of 49
Single Family Residence at 460 Harbour View Drive, Chesnee SC 29323, photo 10 of 49
Single Family Residence at 460 Harbour View Drive, Chesnee SC 29323, photo 11 of 49
Single Family Residence at 460 Harbour View Drive, Chesnee SC 29323, photo 12 of 49
Single Family Residence at 460 Harbour View Drive, Chesnee SC 29323, photo 13 of 49
Single Family Residence at 460 Harbour View Drive, Chesnee SC 29323, photo 14 of 49
Single Family Residence at 460 Harbour View Drive, Chesnee SC 29323, photo 15 of 49
Single Family Residence at 460 Harbour View Drive, Chesnee SC 29323, photo 16 of 49
Single Family Residence at 460 Harbour View Drive, Chesnee SC 29323, photo 17 of 49
Single Family Residence at 460 Harbour View Drive, Chesnee SC 29323, photo 18 of 49
Single Family Residence at 460 Harbour View Drive, Chesnee SC 29323, photo 19 of 49
Single Family Residence at 460 Harbour View Drive, Chesnee SC 29323, photo 20 of 49
Single Family Residence at 460 Harbour View Drive, Chesnee SC 29323, photo 21 of 49
Single Family Residence at 460 Harbour View Drive, Chesnee SC 29323, photo 22 of 49
Single Family Residence at 460 Harbour View Drive, Chesnee SC 29323, photo 23 of 49
Single Family Residence at 460 Harbour View Drive, Chesnee SC 29323, photo 24 of 49
Single Family Residence at 460 Harbour View Drive, Chesnee SC 29323, photo 25 of 49
Single Family Residence at 460 Harbour View Drive, Chesnee SC 29323, photo 26 of 49
Single Family Residence at 460 Harbour View Drive, Chesnee SC 29323, photo 27 of 49
Single Family Residence at 460 Harbour View Drive, Chesnee SC 29323, photo 28 of 49
Single Family Residence at 460 Harbour View Drive, Chesnee SC 29323, photo 29 of 49
Single Family Residence at 460 Harbour View Drive, Chesnee SC 29323, photo 30 of 49
Single Family Residence at 460 Harbour View Drive, Chesnee SC 29323, photo 31 of 49
Single Family Residence at 460 Harbour View Drive, Chesnee SC 29323, photo 32 of 49
Single Family Residence at 460 Harbour View Drive, Chesnee SC 29323, photo 33 of 49
Single Family Residence at 460 Harbour View Drive, Chesnee SC 29323, photo 34 of 49
Single Family Residence at 460 Harbour View Drive, Chesnee SC 29323, photo 35 of 49
Single Family Residence at 460 Harbour View Drive, Chesnee SC 29323, photo 36 of 49
Single Family Residence at 460 Harbour View Drive, Chesnee SC 29323, photo 37 of 49
Single Family Residence at 460 Harbour View Drive, Chesnee SC 29323, photo 38 of 49
Single Family Residence at 460 Harbour View Drive, Chesnee SC 29323, photo 39 of 49
Single Family Residence at 460 Harbour View Drive, Chesnee SC 29323, photo 40 of 49
Single Family Residence at 460 Harbour View Drive, Chesnee SC 29323, photo 41 of 49
Single Family Residence at 460 Harbour View Drive, Chesnee SC 29323, photo 42 of 49
Single Family Residence at 460 Harbour View Drive, Chesnee SC 29323, photo 43 of 49
Single Family Residence at 460 Harbour View Drive, Chesnee SC 29323, photo 44 of 49
Single Family Residence at 460 Harbour View Drive, Chesnee SC 29323, photo 45 of 49
Single Family Residence at 460 Harbour View Drive, Chesnee SC 29323, photo 46 of 49
Single Family Residence at 460 Harbour View Drive, Chesnee SC 29323, photo 47 of 49
Single Family Residence at 460 Harbour View Drive, Chesnee SC 29323, photo 48 of 49
Single Family Residence at 460 Harbour View Drive, Chesnee SC 29323, photo 49 of 49
49 photos

$559,899

460 Harbour View Drive, Chesnee SC 29323
Chesnee, SC 29323
Listed by Cindy Collins · Ponce Realty Group
Bedrooms
4
Bathrooms
3.5
Living area
N/A
Year built
2019

About this home

OPEN HOUSE & HALLOWEEN TREATS! "SELLERS MOTIVATED! READY TO NEGOTIATE!” SOUTHERN CHARM, BEAUTIFUL LAKE BLALOCK VIEWS, AND AN EXCEPTIONAL FLOOR PLAN! Welcome to this stunning modern farmhouse in the desirable North Harbour Subdivision, situated on a spacious corner lot with beautiful views of Lake Blalock. From the moment you arrive, the long concrete driveway, extra parking pad, side-entry garage, and impressive 46x13 covered wraparound front porch set the stage for everything this home has to enjoy. Imagine sipping your morning coffee on the front porch or unwinding in the evening on the 45x8 covered back porch while enjoying the peaceful surroundings and lake views. Step through the double front doors and prepare to be impressed! This thoughtfully designed open, split-bedroom floor plan features 4 bedrooms, each with a walk-in closet, and 3.5 bathrooms. Beautiful hardwood floors throughout most of the main level, soaring ceilings, detailed moldings, abundant natural light, and a cozy gas log fireplace create a warm and inviting atmosphere. Double doors from the living area lead to the covered back porch, making indoor and outdoor living effortless. The heart of this home is the gorgeous kitchen, designed with both everyday living and entertaining in mind. A huge center island with plenty of seating, abundant counter space, soft-close white cabinetry and drawers, gas range, dishwasher, disposal, window overlooking the backyard, and a spacious walk-in pantry make this kitchen as functional as it is beautiful. Tucked away for privacy, the spacious primary suite features hardwood floors and its own access to the covered back porch. The luxurious primary bathroom features a soaking tub, ceramic tile shower, separate vanities, a dedicated makeup vanity, private water closet, and an enormous walk-in closet. Along the hallway leading to the primary suite, you’ll find a convenient half bath, a generously sized laundry room with utility sink and cabinetry, and even a thoughtfully designed nook perfect for keeping your pet’s feeding area neatly tucked away. On the opposite side of the main level, two spacious secondary bedrooms, both with walk-in closets, share a Jack-and-Jill bathroom with private access from each bedroom. Upstairs, the impressive 22x19 fourth bedroom provides endless possibilities as a guest suite, recreation room, home office, or flex space, complete with its own full bathroom, walk-in closet, and walk-in attic storage. And the extras don’t stop there! This home also features an oversized garage with additional storage, full-yard irrigation system, Dog Guard invisible fence, Lorex 8-camera security system, Eufy doorbell camera, outdoor firepit area, two HVAC systems with separate thermostats for the main level and upstairs, and two hot water heaters. With its beautiful setting, exceptional floor plan, expansive covered porches, and thoughtful details throughout, this home truly feels like something straight out of Southern Living Magazine! Come experience the beauty, comfort, and thoughtful design of this exceptional North Harbour home!

Highlights

ViewFireplace

Property details

MLS
Greater Greenville MLS
MLS #
1594962
Property type
Single Family Residence
Subdivision
North Harbour
Status
Active
Days on market
126
On market date
N/A
Stories
1
Total bathrooms
3.5
Garage spaces
2
Parking spaces
2
Lot size
0.97 acres
Loading map…

Nearby schools

Within 10 miles. School directory data from the National Center for Education Statistics (NCES), accessed via the Urban Institute Education Data API. Local Score is calculated by INNOVATE Real Estate; where a state rating is shown, it comes from that state's own official school report card.

Elementary
Mayo Elementary
2.29 mi away · Grades -1-5
Zoned school (attendance boundary, 2015-16 data)
4.0
Local Score (student-teacher ratio only (preliminary -- will incorporate state test-score data once available)) -- not an official state rating
Enrollment
303
Student:teacher ratio
13.8:1
District
Spartanburg 02
Middle
Chesnee Middle
3.09 mi away · Grades 6-8
Zoned school (attendance boundary, 2015-16 data)
4.0
Local Score (student-teacher ratio only (preliminary -- will incorporate state test-score data once available)) -- not an official state rating
Enrollment
497
Student:teacher ratio
13.8:1
District
Spartanburg 02
High
Chesnee High
2.98 mi away · Grades 9-12
Zoned school (attendance boundary, 2015-16 data)
4.0
Local Score (student-teacher ratio only (preliminary -- will incorporate state test-score data once available)) -- not an official state rating
Enrollment
655
Student:teacher ratio
12.8:1
District
Spartanburg 02

Walkability

Blended score for Chesnee's center, calculated by INNOVATE Real Estate from two sources: the EPA's National Walkability Index (street network, transit, land-use mix) and Google Places amenity data (what's actually reachable on foot from this point). 60% EPA National Walkability Index + 40% nearby-amenity density (Google Places).

14
Very car-dependent
out of 100
EPA National Walkability Index
4.7 / 20 -- Least walkable
Google Places amenity density
0 / 100
Restaurants & cafes0
Grocery stores0
Parks0
Schools0
Transit stops0
Pharmacies0

Market position

How this listing compares to current activity in Chesnee, from live MLS data.

On the market 126 days -- 46 more days than Chesnee's current average of 80 days.
For reference, the median list price across 74 active listings in Chesnee right now is $352,000.

Mortgage calculator

Estimate only - actual rate and payment depend on your lender, credit, and loan program.

$
%
%
Adjust tax / insurance estimates
% / yr
$
/mo
Est. monthly payment
$3,522/mo
$111,980 down
$447,919 loan
Principal & interest$2,905
Property tax (est.)$467
Home insurance (est.)$150

Similar homes you might like

Data source: Listing information provided by Greater Greenville MLS via Trestle/CoreLogic. Last updated 2 days ago.

Information herein deemed reliable but not guaranteed; all measurements, school assignments, HOA fees, taxes, and feature lists are approximate and should be independently verified. Equal Housing Opportunity.