Single Family Residence at 46 Wits End Road, Lyman
Single Family Residence at 46 Wits End Road, Lyman, photo 2 of 56
Single Family Residence at 46 Wits End Road, Lyman, photo 3 of 56
Single Family Residence at 46 Wits End Road, Lyman, photo 4 of 56
Single Family Residence at 46 Wits End Road, Lyman, photo 5 of 56
Single Family Residence at 46 Wits End Road, Lyman, photo 6 of 56
Single Family Residence at 46 Wits End Road, Lyman, photo 7 of 56
Single Family Residence at 46 Wits End Road, Lyman, photo 8 of 56
Single Family Residence at 46 Wits End Road, Lyman, photo 9 of 56
Single Family Residence at 46 Wits End Road, Lyman, photo 10 of 56
Single Family Residence at 46 Wits End Road, Lyman, photo 11 of 56
Single Family Residence at 46 Wits End Road, Lyman, photo 12 of 56
Single Family Residence at 46 Wits End Road, Lyman, photo 13 of 56
Single Family Residence at 46 Wits End Road, Lyman, photo 14 of 56
Single Family Residence at 46 Wits End Road, Lyman, photo 15 of 56
Single Family Residence at 46 Wits End Road, Lyman, photo 16 of 56
Single Family Residence at 46 Wits End Road, Lyman, photo 17 of 56
Single Family Residence at 46 Wits End Road, Lyman, photo 18 of 56
Single Family Residence at 46 Wits End Road, Lyman, photo 19 of 56
Single Family Residence at 46 Wits End Road, Lyman, photo 20 of 56
Single Family Residence at 46 Wits End Road, Lyman, photo 21 of 56
Single Family Residence at 46 Wits End Road, Lyman, photo 22 of 56
Single Family Residence at 46 Wits End Road, Lyman, photo 23 of 56
Single Family Residence at 46 Wits End Road, Lyman, photo 24 of 56
Single Family Residence at 46 Wits End Road, Lyman, photo 25 of 56
Single Family Residence at 46 Wits End Road, Lyman, photo 26 of 56
Single Family Residence at 46 Wits End Road, Lyman, photo 27 of 56
Single Family Residence at 46 Wits End Road, Lyman, photo 28 of 56
Single Family Residence at 46 Wits End Road, Lyman, photo 29 of 56
Single Family Residence at 46 Wits End Road, Lyman, photo 30 of 56
Single Family Residence at 46 Wits End Road, Lyman, photo 31 of 56
Single Family Residence at 46 Wits End Road, Lyman, photo 32 of 56
Single Family Residence at 46 Wits End Road, Lyman, photo 33 of 56
Single Family Residence at 46 Wits End Road, Lyman, photo 34 of 56
Single Family Residence at 46 Wits End Road, Lyman, photo 35 of 56
Single Family Residence at 46 Wits End Road, Lyman, photo 36 of 56
Single Family Residence at 46 Wits End Road, Lyman, photo 37 of 56
Single Family Residence at 46 Wits End Road, Lyman, photo 38 of 56
Single Family Residence at 46 Wits End Road, Lyman, photo 39 of 56
Single Family Residence at 46 Wits End Road, Lyman, photo 40 of 56
Single Family Residence at 46 Wits End Road, Lyman, photo 41 of 56
Single Family Residence at 46 Wits End Road, Lyman, photo 42 of 56
Single Family Residence at 46 Wits End Road, Lyman, photo 43 of 56
Single Family Residence at 46 Wits End Road, Lyman, photo 44 of 56
Single Family Residence at 46 Wits End Road, Lyman, photo 45 of 56
Single Family Residence at 46 Wits End Road, Lyman, photo 46 of 56
Single Family Residence at 46 Wits End Road, Lyman, photo 47 of 56
Single Family Residence at 46 Wits End Road, Lyman, photo 48 of 56
Single Family Residence at 46 Wits End Road, Lyman, photo 49 of 56
Single Family Residence at 46 Wits End Road, Lyman, photo 50 of 56
Single Family Residence at 46 Wits End Road, Lyman, photo 51 of 56
Single Family Residence at 46 Wits End Road, Lyman, photo 52 of 56
Single Family Residence at 46 Wits End Road, Lyman, photo 53 of 56
Single Family Residence at 46 Wits End Road, Lyman, photo 54 of 56
Single Family Residence at 46 Wits End Road, Lyman, photo 55 of 56
Single Family Residence at 46 Wits End Road, Lyman, photo 56 of 56
56 photos

$435,000

Under contract
46 Wits End Road
Lyman, NH 03585
Listed by Stephen Gorman · Badger Peabody & Smith Realty
Bedrooms
3
Bathrooms
0.5
Living area
N/A
Year built
1975

About this home

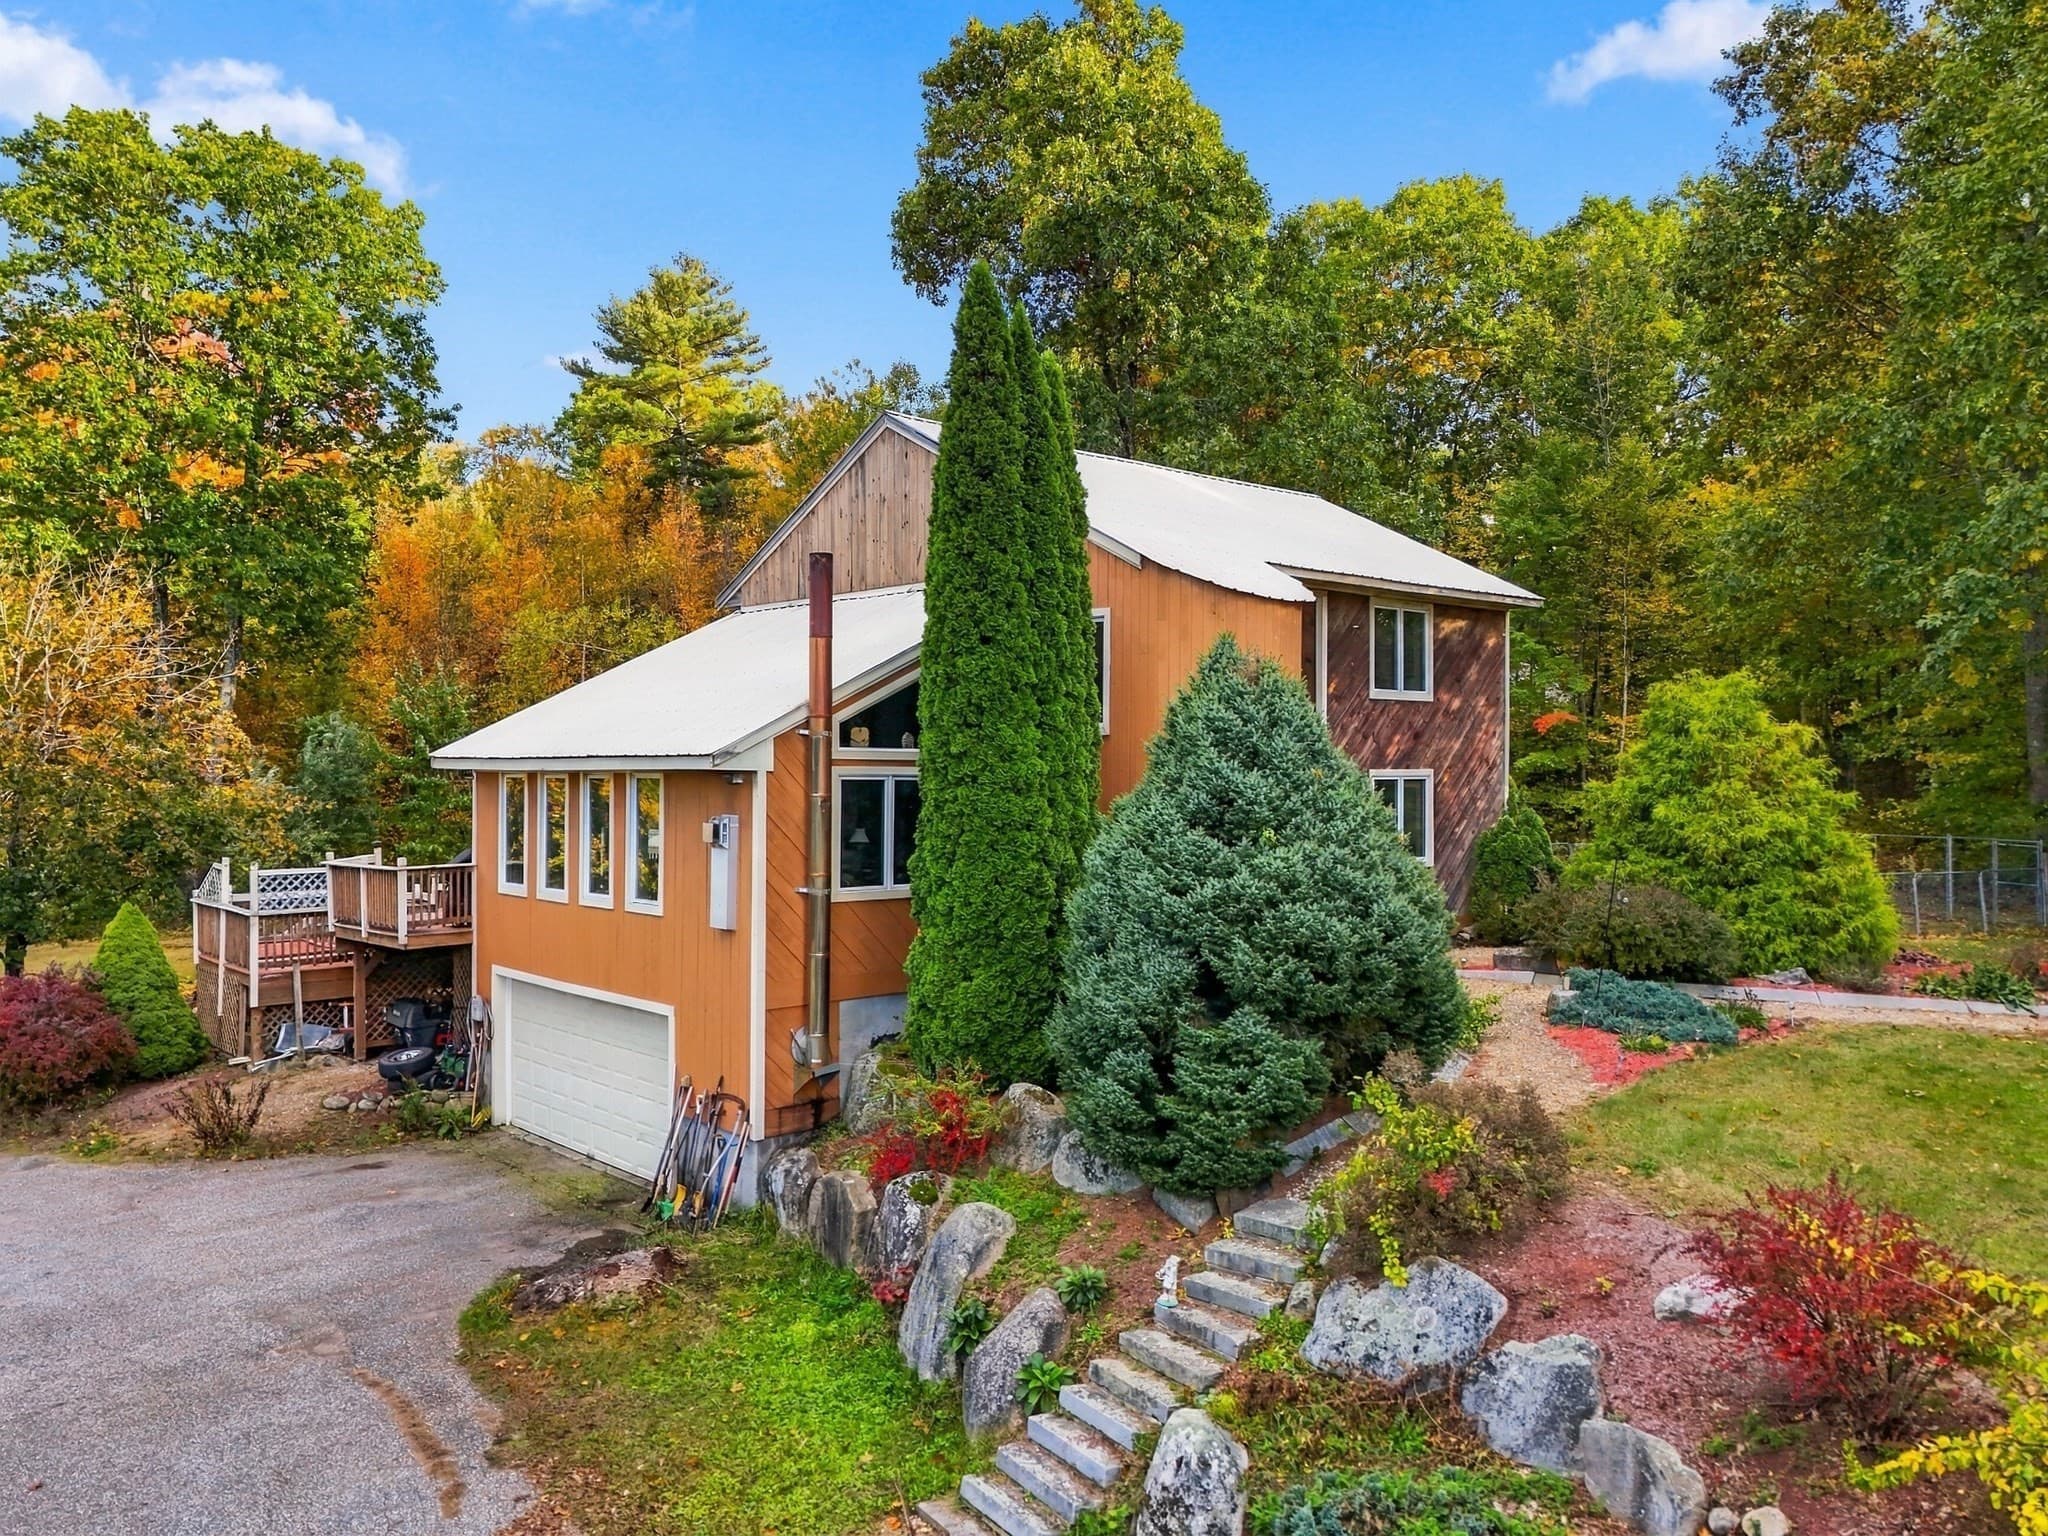
Tucked at the end of a long gravel driveway in Lyman, NH, this classic saltbox style house sits on over 35 spectacular acres of rolling field and mature forest offering the quiet country living you've been searching for. A wraparound deck spans the back of the house, perfect for morning coffee or evening sunsets over the open field and distant hills. Inside, the open concept first floor centers around a striking brick chimney with a wood stove, plus a beautifully restored antique cast iron cookstove in the kitchen, a rare touch that brings real country character to everyday living. Wide board softwood floors run throughout, paired with exposed beam ceilings that highlight the home's rustic craftsmanship. The kitchen offers ample cabinetry and counter space, flowing easily into the dining and living areas, ideal for gathering with family and friends. A charming three season porch off the back adds even more space to relax and take in the scenery. Upstairs and around the home you'll find three comfortable bedrooms, each offering privacy and views of the surrounding woods and fields. The full basement is a standout feature; unlike many older homes, this one includes windows that let in natural light, making the space feel far from a typical dark cellar and giving you real potential for storage, a workshop, or future finished space. Outside, a large attached two bay garage provides parking and storage, while an additional storage shed nearby is perfect for lawn equipment, tools, or recreational gear. The land itself is the real showstopper: over 35 acres of gently rolling fields bordered by woods, offering privacy, space to roam, and endless possibilities for gardens, animals, trails, or simply room to breathe. This Lyman property offers a genuine slice of New Hampshire country living, just far enough from it all to feel like an escape, yet still within reach of local towns and conveniences.

Property details

MLS
Prime MLS
MLS #
5102900
Property type
Single Family Residence
Subdivision
N/A
Status
Under contract
Days on market
2
On market date
N/A
Stories
N/A
Total bathrooms
0.5
Garage spaces
2
Parking spaces
N/A
Lot size
36.6 acres
Loading map…

Nearby schools

Within 10 miles. School directory data from the National Center for Education Statistics (NCES), accessed via the Urban Institute Education Data API. Local Score is calculated by INNOVATE Real Estate; where a state rating is shown, it comes from that state's own official school report card.

Elementary
Lisbon Regional School (Elem)
3.9 mi away · Grades 0-6
Nearest school -- attendance-zone data not available here
5.0
Local Score (student-teacher ratio only (preliminary -- will incorporate state test-score data once available)) -- not an official state rating
Enrollment
161
Student:teacher ratio
9.5:1
District
Lisbon Regional School District
Middle
Lisbon Regional School (Middle)
3.9 mi away · Grades 7-8
Nearest school -- attendance-zone data not available here
5.0
Local Score (student-teacher ratio only (preliminary -- will incorporate state test-score data once available)) -- not an official state rating
Enrollment
51
Student:teacher ratio
8.5:1
District
Lisbon Regional School District
High
Lisbon Regional School (High)
3.9 mi away · Grades 9-13
Nearest school -- attendance-zone data not available here
5.0
Local Score (student-teacher ratio only (preliminary -- will incorporate state test-score data once available)) -- not an official state rating
Enrollment
97
Student:teacher ratio
8.1:1
District
Lisbon Regional School District

Walkability

Blended score for Lyman's center, calculated by INNOVATE Real Estate from two sources: the EPA's National Walkability Index (street network, transit, land-use mix) and Google Places amenity data (what's actually reachable on foot from this point). 60% EPA National Walkability Index + 40% nearby-amenity density (Google Places).

8
Very car-dependent
out of 100
EPA National Walkability Index
2.5 / 20 -- Least walkable
Google Places amenity density
0 / 100
Restaurants & cafes0
Grocery stores0
Parks0
Schools0
Transit stops0
Pharmacies0

Mortgage calculator

Estimate only - actual rate and payment depend on your lender, credit, and loan program.

$
%
%
Adjust tax / insurance estimates
% / yr
$
/mo
Est. monthly payment
$2,770/mo
$87,000 down
$348,000 loan
Principal & interest$2,257
Property tax (est.)$363
Home insurance (est.)$150

Similar homes you might like

Prime MLS logo

Copyright 2026 PrimeMLS. All rights reserved. This information is deemed reliable, but not guaranteed. The data relating to real estate displayed on this Site comes in part from the IDX Program of PrimeMLS. The information being provided is for consumers' personal, non-commercial use and may not be used for any purpose other than to identify prospective properties consumers may be interested in purchasing. Data last updated 08/03/26.