Single Family Residence at 46 NEW LEATHERWOOD DR, PALM COAST
virtually staged owner's suite - 46 NEW LEATHERWOOD DR, PALM COAST
Single Family Residence at 46 NEW LEATHERWOOD DR, PALM COAST, photo 3 of 59
Virtually Staged formal dining room - 46 NEW LEATHERWOOD DR, PALM COAST
Single Family Residence at 46 NEW LEATHERWOOD DR, PALM COAST, photo 5 of 59
Single Family Residence at 46 NEW LEATHERWOOD DR, PALM COAST, photo 6 of 59
Single Family Residence at 46 NEW LEATHERWOOD DR, PALM COAST, photo 7 of 59
virtually stage back porch - 46 NEW LEATHERWOOD DR, PALM COAST
Single Family Residence at 46 NEW LEATHERWOOD DR, PALM COAST, photo 9 of 59
Pool Rendering, Palm Coast Pools - 46 NEW LEATHERWOOD DR, PALM COAST
Single Family Residence at 46 NEW LEATHERWOOD DR, PALM COAST, photo 11 of 59
Single Family Residence at 46 NEW LEATHERWOOD DR, PALM COAST, photo 12 of 59
Single Family Residence at 46 NEW LEATHERWOOD DR, PALM COAST, photo 13 of 59
Single Family Residence at 46 NEW LEATHERWOOD DR, PALM COAST, photo 14 of 59
Single Family Residence at 46 NEW LEATHERWOOD DR, PALM COAST, photo 15 of 59
Single Family Residence at 46 NEW LEATHERWOOD DR, PALM COAST, photo 16 of 59
Single Family Residence at 46 NEW LEATHERWOOD DR, PALM COAST, photo 17 of 59
Single Family Residence at 46 NEW LEATHERWOOD DR, PALM COAST, photo 18 of 59
virtually staged breakfast nook - 46 NEW LEATHERWOOD DR, PALM COAST
Single Family Residence at 46 NEW LEATHERWOOD DR, PALM COAST, photo 21 of 59
Single Family Residence at 46 NEW LEATHERWOOD DR, PALM COAST, photo 22 of 59
Single Family Residence at 46 NEW LEATHERWOOD DR, PALM COAST, photo 23 of 59
Single Family Residence at 46 NEW LEATHERWOOD DR, PALM COAST, photo 24 of 59
Single Family Residence at 46 NEW LEATHERWOOD DR, PALM COAST, photo 25 of 59
Single Family Residence at 46 NEW LEATHERWOOD DR, PALM COAST, photo 26 of 59
Single Family Residence at 46 NEW LEATHERWOOD DR, PALM COAST, photo 27 of 59
Single Family Residence at 46 NEW LEATHERWOOD DR, PALM COAST, photo 28 of 59
Single Family Residence at 46 NEW LEATHERWOOD DR, PALM COAST, photo 29 of 59
Single Family Residence at 46 NEW LEATHERWOOD DR, PALM COAST, photo 30 of 59
Single Family Residence at 46 NEW LEATHERWOOD DR, PALM COAST, photo 31 of 59
Single Family Residence at 46 NEW LEATHERWOOD DR, PALM COAST, photo 32 of 59
Single Family Residence at 46 NEW LEATHERWOOD DR, PALM COAST, photo 33 of 59
Single Family Residence at 46 NEW LEATHERWOOD DR, PALM COAST, photo 34 of 59
Single Family Residence at 46 NEW LEATHERWOOD DR, PALM COAST, photo 35 of 59
Single Family Residence at 46 NEW LEATHERWOOD DR, PALM COAST, photo 36 of 59
Single Family Residence at 46 NEW LEATHERWOOD DR, PALM COAST, photo 37 of 59
Single Family Residence at 46 NEW LEATHERWOOD DR, PALM COAST, photo 38 of 59
Single Family Residence at 46 NEW LEATHERWOOD DR, PALM COAST, photo 39 of 59
Palm Coast Pools Rendering - 46 NEW LEATHERWOOD DR, PALM COAST
Potential view from Lanai - 46 NEW LEATHERWOOD DR, PALM COAST
Lounge area - 46 NEW LEATHERWOOD DR, PALM COAST
Overhead view of potential pool area - 46 NEW LEATHERWOOD DR, PALM COAST
aerial pool rendering - 46 NEW LEATHERWOOD DR, PALM COAST
Single Family Residence at 46 NEW LEATHERWOOD DR, PALM COAST, photo 45 of 59
Single Family Residence at 46 NEW LEATHERWOOD DR, PALM COAST, photo 46 of 59
Single Family Residence at 46 NEW LEATHERWOOD DR, PALM COAST, photo 47 of 59
Single Family Residence at 46 NEW LEATHERWOOD DR, PALM COAST, photo 48 of 59
Single Family Residence at 46 NEW LEATHERWOOD DR, PALM COAST, photo 49 of 59
Single Family Residence at 46 NEW LEATHERWOOD DR, PALM COAST, photo 50 of 59
Single Family Residence at 46 NEW LEATHERWOOD DR, PALM COAST, photo 51 of 59
Single Family Residence at 46 NEW LEATHERWOOD DR, PALM COAST, photo 52 of 59
Single Family Residence at 46 NEW LEATHERWOOD DR, PALM COAST, photo 53 of 59
Single Family Residence at 46 NEW LEATHERWOOD DR, PALM COAST, photo 54 of 59
Single Family Residence at 46 NEW LEATHERWOOD DR, PALM COAST, photo 55 of 59
Single Family Residence at 46 NEW LEATHERWOOD DR, PALM COAST, photo 56 of 59
Single Family Residence at 46 NEW LEATHERWOOD DR, PALM COAST, photo 57 of 59
Single Family Residence at 46 NEW LEATHERWOOD DR, PALM COAST, photo 58 of 59
Single Family Residence at 46 NEW LEATHERWOOD DR, PALM COAST, photo 59 of 59
59 photos

$675,000

46 NEW LEATHERWOOD DR
PALM COAST, FL 32137
Listed by Jennifer Mock · RE/MAX SELECT PROFESSIONALS
Bedrooms
4
Bathrooms
3
Living area
2,635 sqft
Year built
2021

About this home

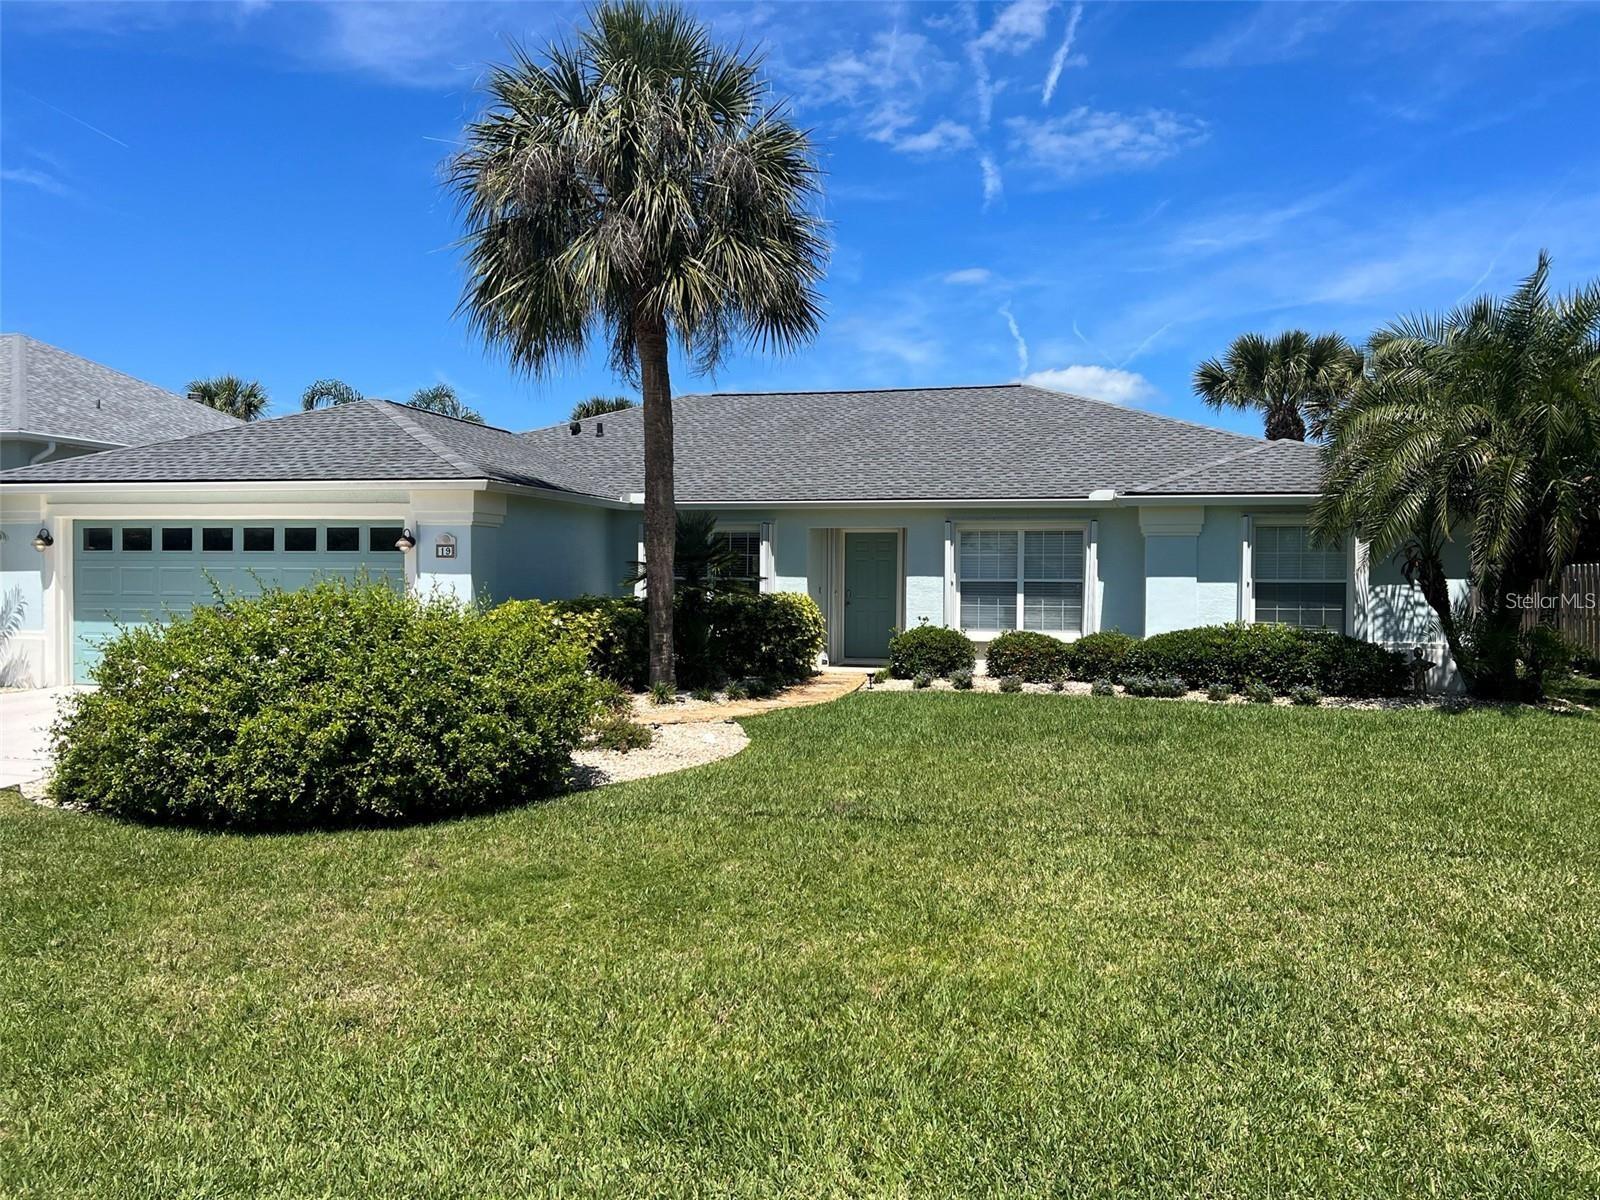
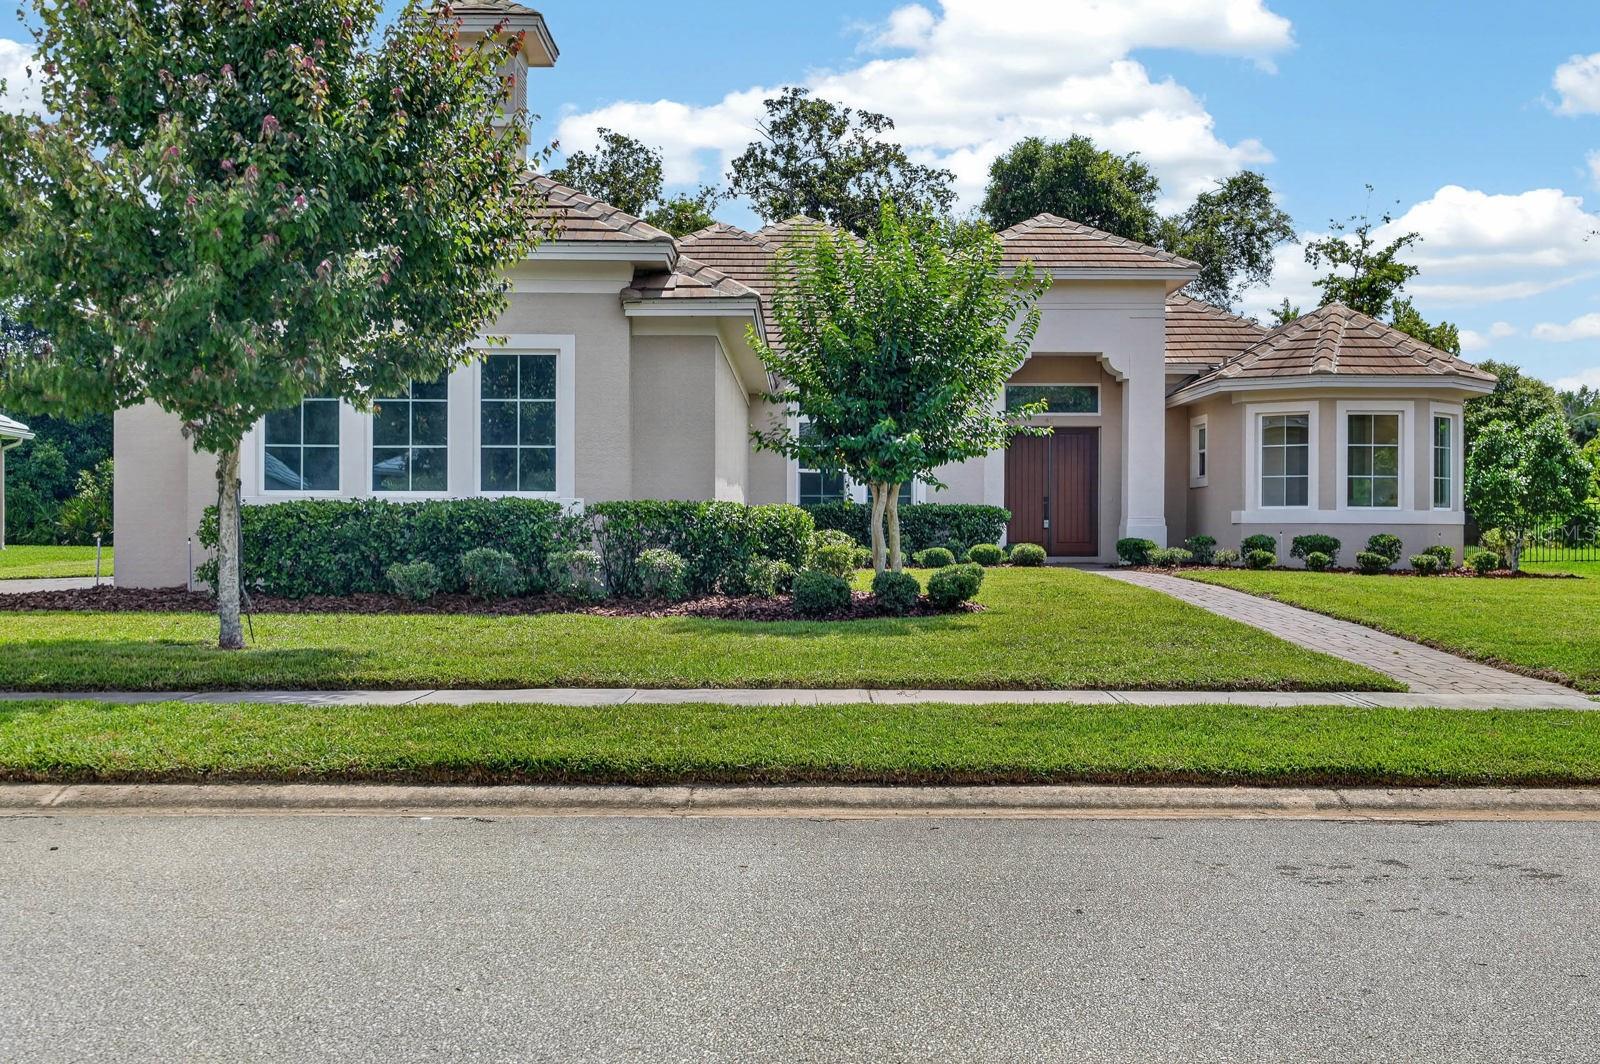
One or more photo(s) has been virtually staged. Luxury is defined by thoughtful design, exceptional craftsmanship, and spaces that invite you to live beautifully—and this stunning 2021 ABD Wyndham Open model delivers on every level. Offering 4 bedrooms, 3 bathrooms, a 3-car garage, and 2,635 square feet of impeccably designed living space, this concrete block residence showcases the quality and attention to detail ABD Homes is known for. From the tile roof and spray foam insulation to the soaring 12-foot ceilings and elegant 8-foot interior doors, every finish reflects timeless sophistication. At the heart of the home, an expansive great room flows effortlessly into a chef-inspired kitchen designed to impress. Quartz countertops, a designer tile backsplash, 42-inch soft-close cabinetry, double tower ovens, and an oversized island create the perfect setting for everything from casual mornings to unforgettable dinner parties. A striking gas fireplace anchors the living space, while the formal dining room and sunlit breakfast nook offer inviting places to gather with family and friends. Walls of glass lead to an expansive paver lanai, seamlessly blending indoor and outdoor living. Beyond, the oversized backyard presents an incredible opportunity to create the resort-style retreat you've always envisioned. Whether you dream of an elegant pool with cascading water features, a spa, an expansive outdoor kitchen, or a private tropical escape, there's abundant room to bring your vision to life without sacrificing green space. The owner's suite is a true sanctuary, thoughtfully designed to inspire relaxation with dual vanities, a luxurious soaking tub, a spacious walk-in shower, an oversized linen closet, and a generous walk-in closet. Three additional bedrooms provide comfort and versatility, including a private guest suite with its own en-suite bath, making it ideal for overnight guests, multigenerational living, or a quiet home office. Located behind the gates of the highly sought-after Toscana community, this exceptional residence offers beautifully maintained surroundings, lighted sidewalks, and one of Palm Coast's most desirable locations. Just minutes from Flagler Beach, golf, waterfront dining, boutique shopping, parks, medical facilities, and everyday conveniences, you'll enjoy the perfect balance of luxury, privacy, and coastal living. Why wait months for new construction and spend thousands on upgrades when this beautifully finished home is ready to enjoy today? All that's missing is your personal touch to transform the backyard into the private resort you've always imagined.

Highlights

Fireplace

Property details

MLS
Stellar MLS
MLS #
MFRFC318948
Property type
Single Family Residence
Subdivision
HIDDEN LAKES WATER OAKS SUB PH 2
Status
Active
Days on market
114
On market date
June 4, 2026
Stories
N/A
Total bathrooms
3
Garage spaces
3
Parking spaces
N/A
Lot size
0.32 acres
Loading map…

Nearby schools

Within 10 miles. School directory data from the National Center for Education Statistics (NCES), accessed via the Urban Institute Education Data API. Local Score is calculated by INNOVATE Real Estate; where a state rating is shown, it comes from that state's own official school report card.

ElementaryCharter
IMAGINE SCHOOL AT TOWN CENTER
1.71 mi away · Grades 0-8
Nearest school -- attendance-zone data not available here
3.0
Local Score (student-teacher ratio only (preliminary -- will incorporate state test-score data once available)) -- not an official state rating
Enrollment
864
Student:teacher ratio
18.0:1
District
FLAGLER
Middle
BUDDY TAYLOR MIDDLE SCHOOL
2.33 mi away · Grades 7-8
Nearest school -- attendance-zone data not available here
2.0
Local Score (student-teacher ratio only (preliminary -- will incorporate state test-score data once available)) -- not an official state rating
Enrollment
1,022
Student:teacher ratio
19.7:1
District
FLAGLER
High
FLAGLER-PALM COAST HIGH SCHOOL
2.7 mi away · Grades 9-12
Nearest school -- attendance-zone data not available here
1.0
Local Score (student-teacher ratio only (preliminary -- will incorporate state test-score data once available)) -- not an official state rating
Enrollment
2,662
Student:teacher ratio
26.1:1
District
FLAGLER

Walkability

Blended score for PALM COAST's center, calculated by INNOVATE Real Estate from two sources: the EPA's National Walkability Index (street network, transit, land-use mix) and Google Places amenity data (what's actually reachable on foot from this point). 60% EPA National Walkability Index + 40% nearby-amenity density (Google Places).

21
Car-dependent
out of 100
EPA National Walkability Index
6.3 / 20 -- Below average walkable
Google Places amenity density
5 / 100
Restaurants & cafes0
Grocery stores0
Parks1
Schools0
Transit stops0
Pharmacies0

Market position

How this listing compares to current activity in PALM COAST, from live MLS data.

On the market 114 days -- 4 more days than PALM COAST's current average of 110 days.
For reference, the median list price across 1,985 active listings in PALM COAST right now is $350,000.

Mortgage calculator

Estimate only - actual rate and payment depend on your lender, credit, and loan program.

$
%
%
Adjust tax / insurance estimates
% / yr
$
/mo
Est. monthly payment
$4,215/mo
$135,000 down
$540,000 loan
Principal & interest$3,502
Property tax (est.)$563
Home insurance (est.)$150

Similar homes you might like

Data source: Listing information provided by Stellar MLS (mfrmls) via Trestle/CoreLogic. Last updated September 26, 2026.

Information herein deemed reliable but not guaranteed; all measurements, school assignments, HOA fees, taxes, and feature lists are approximate and should be independently verified. Equal Housing Opportunity.