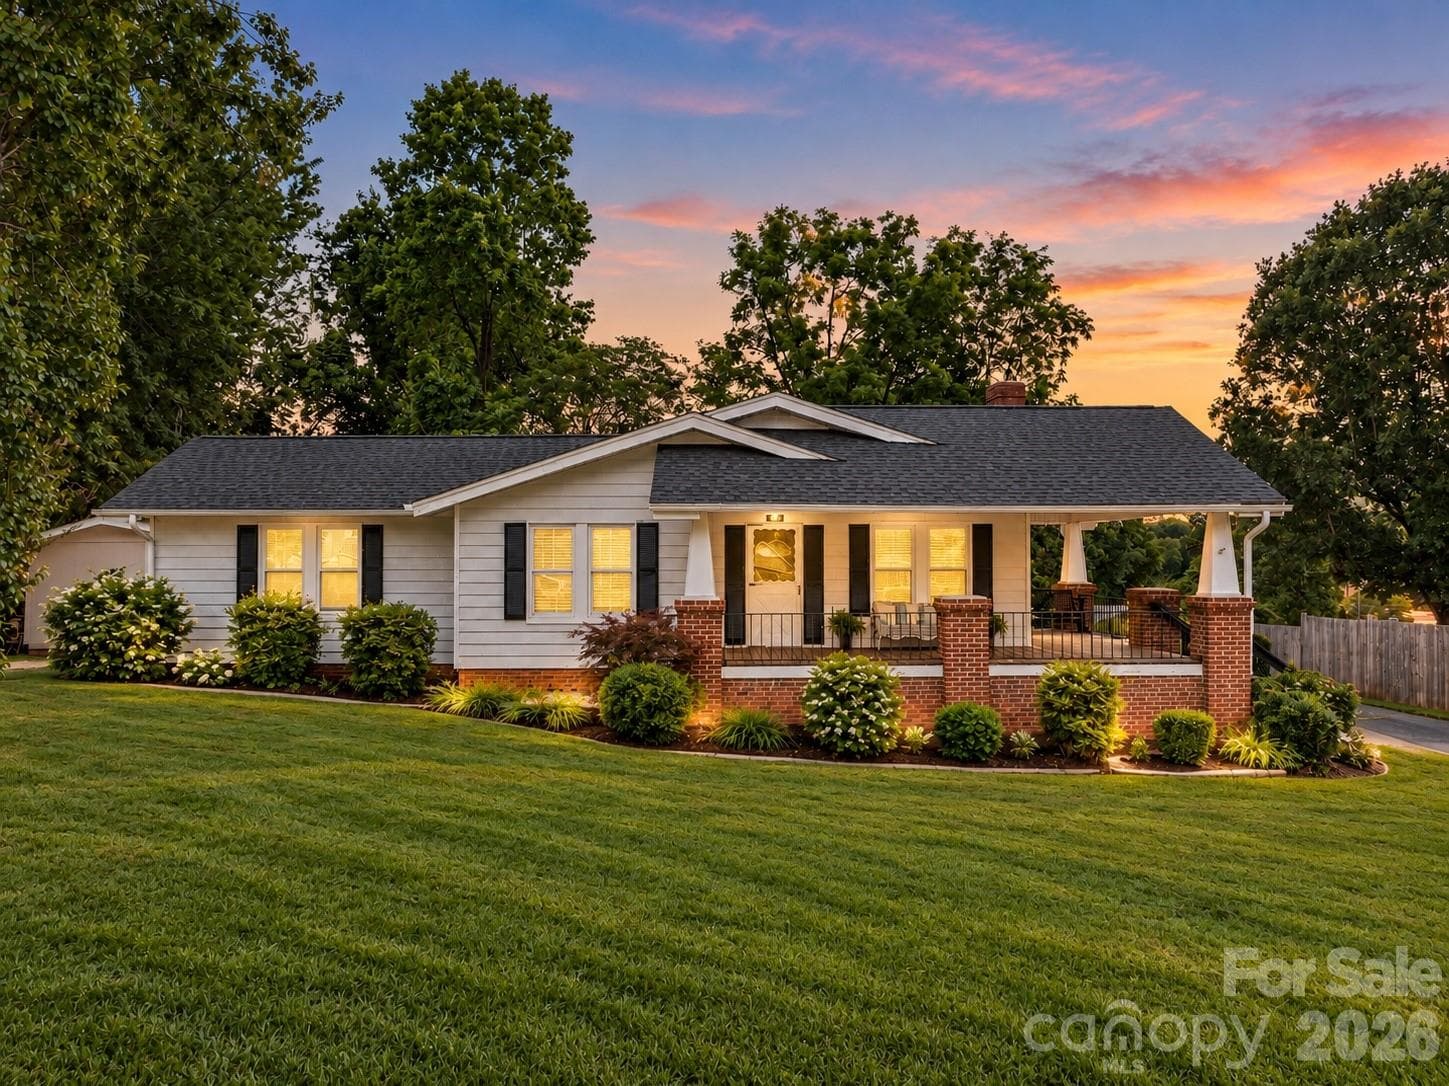
Twilight view. - 46 Gilkey Street, Marion
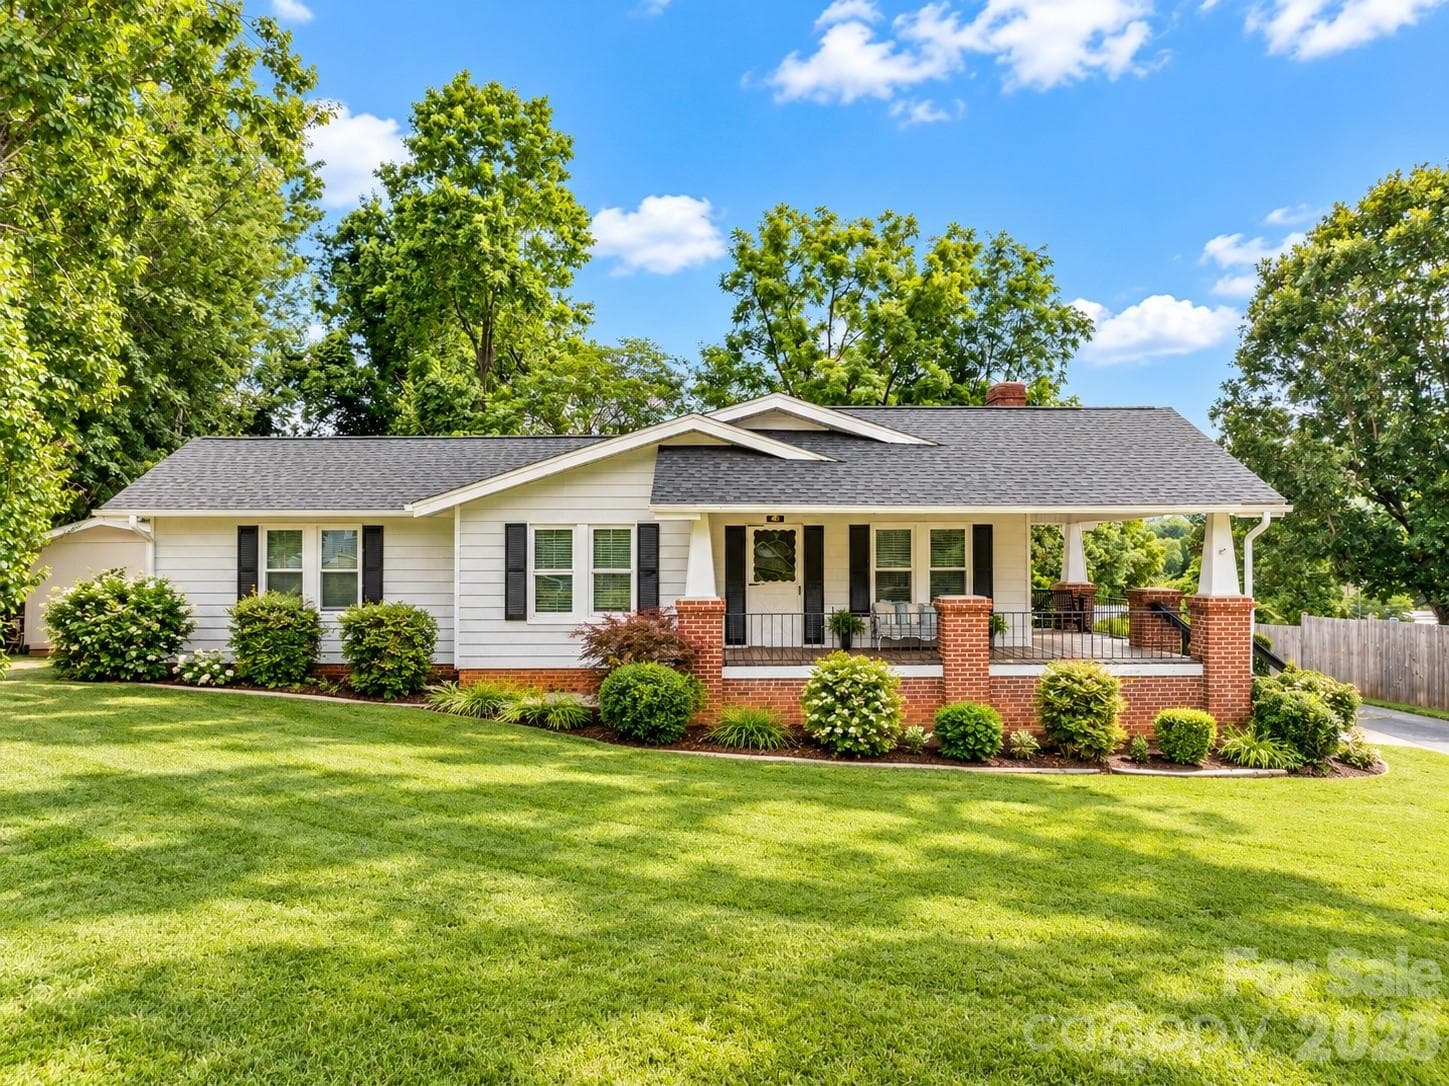
Front view. The building to the left has been removed. - 46 Gilkey Street, Marion
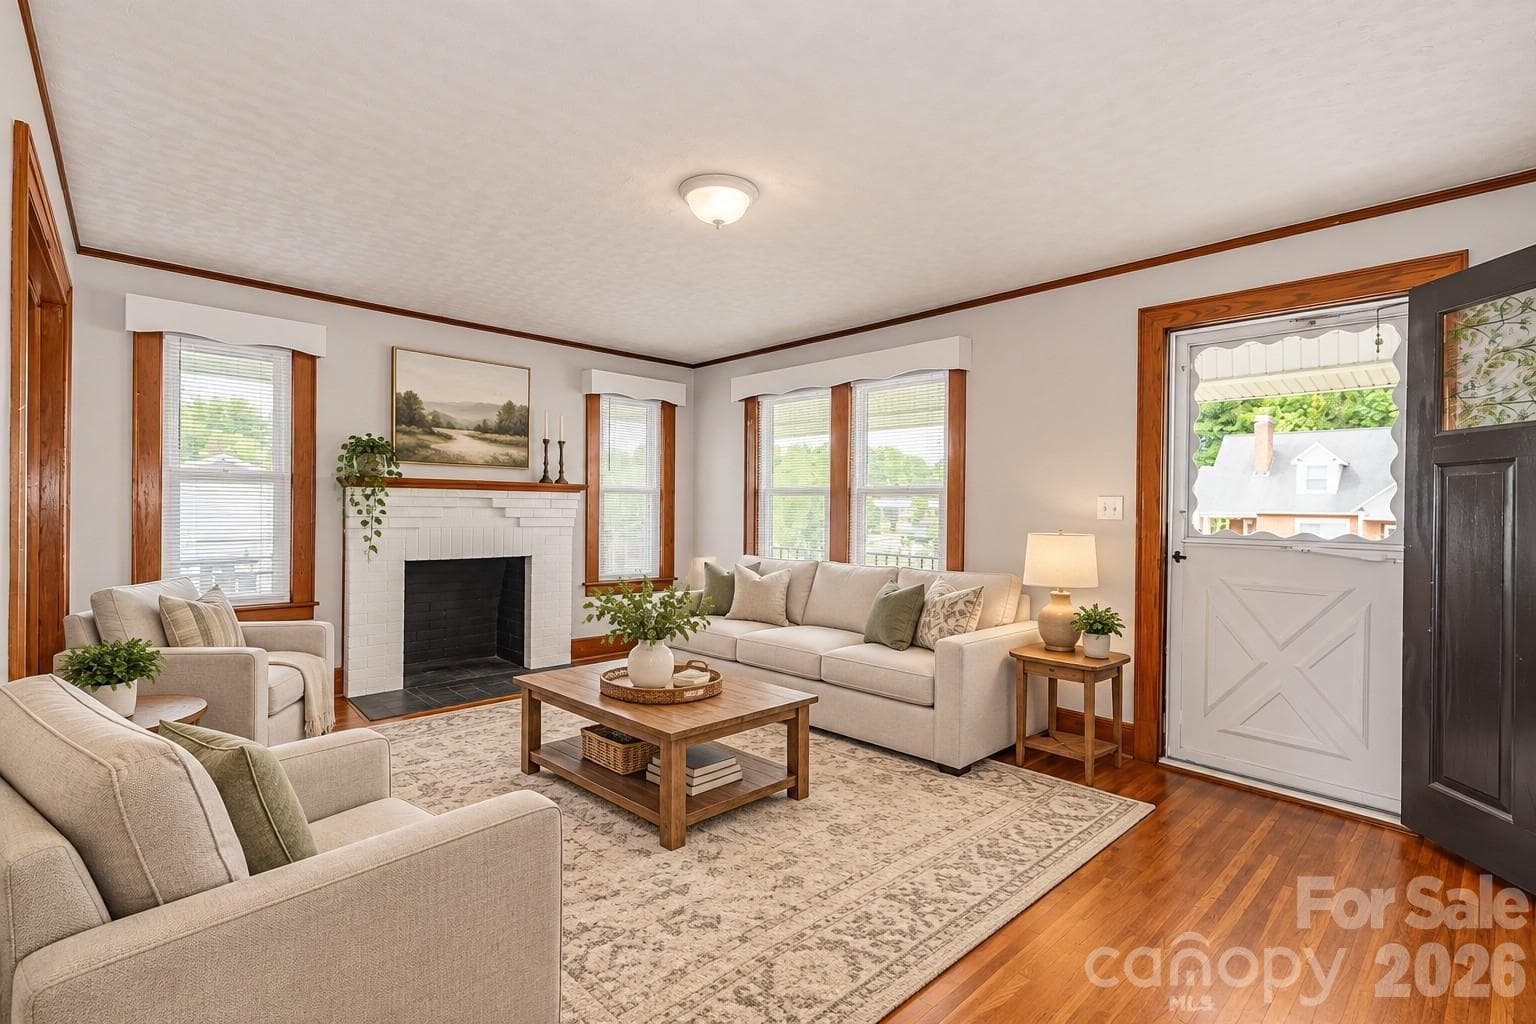
Staged with AI - 46 Gilkey Street, Marion
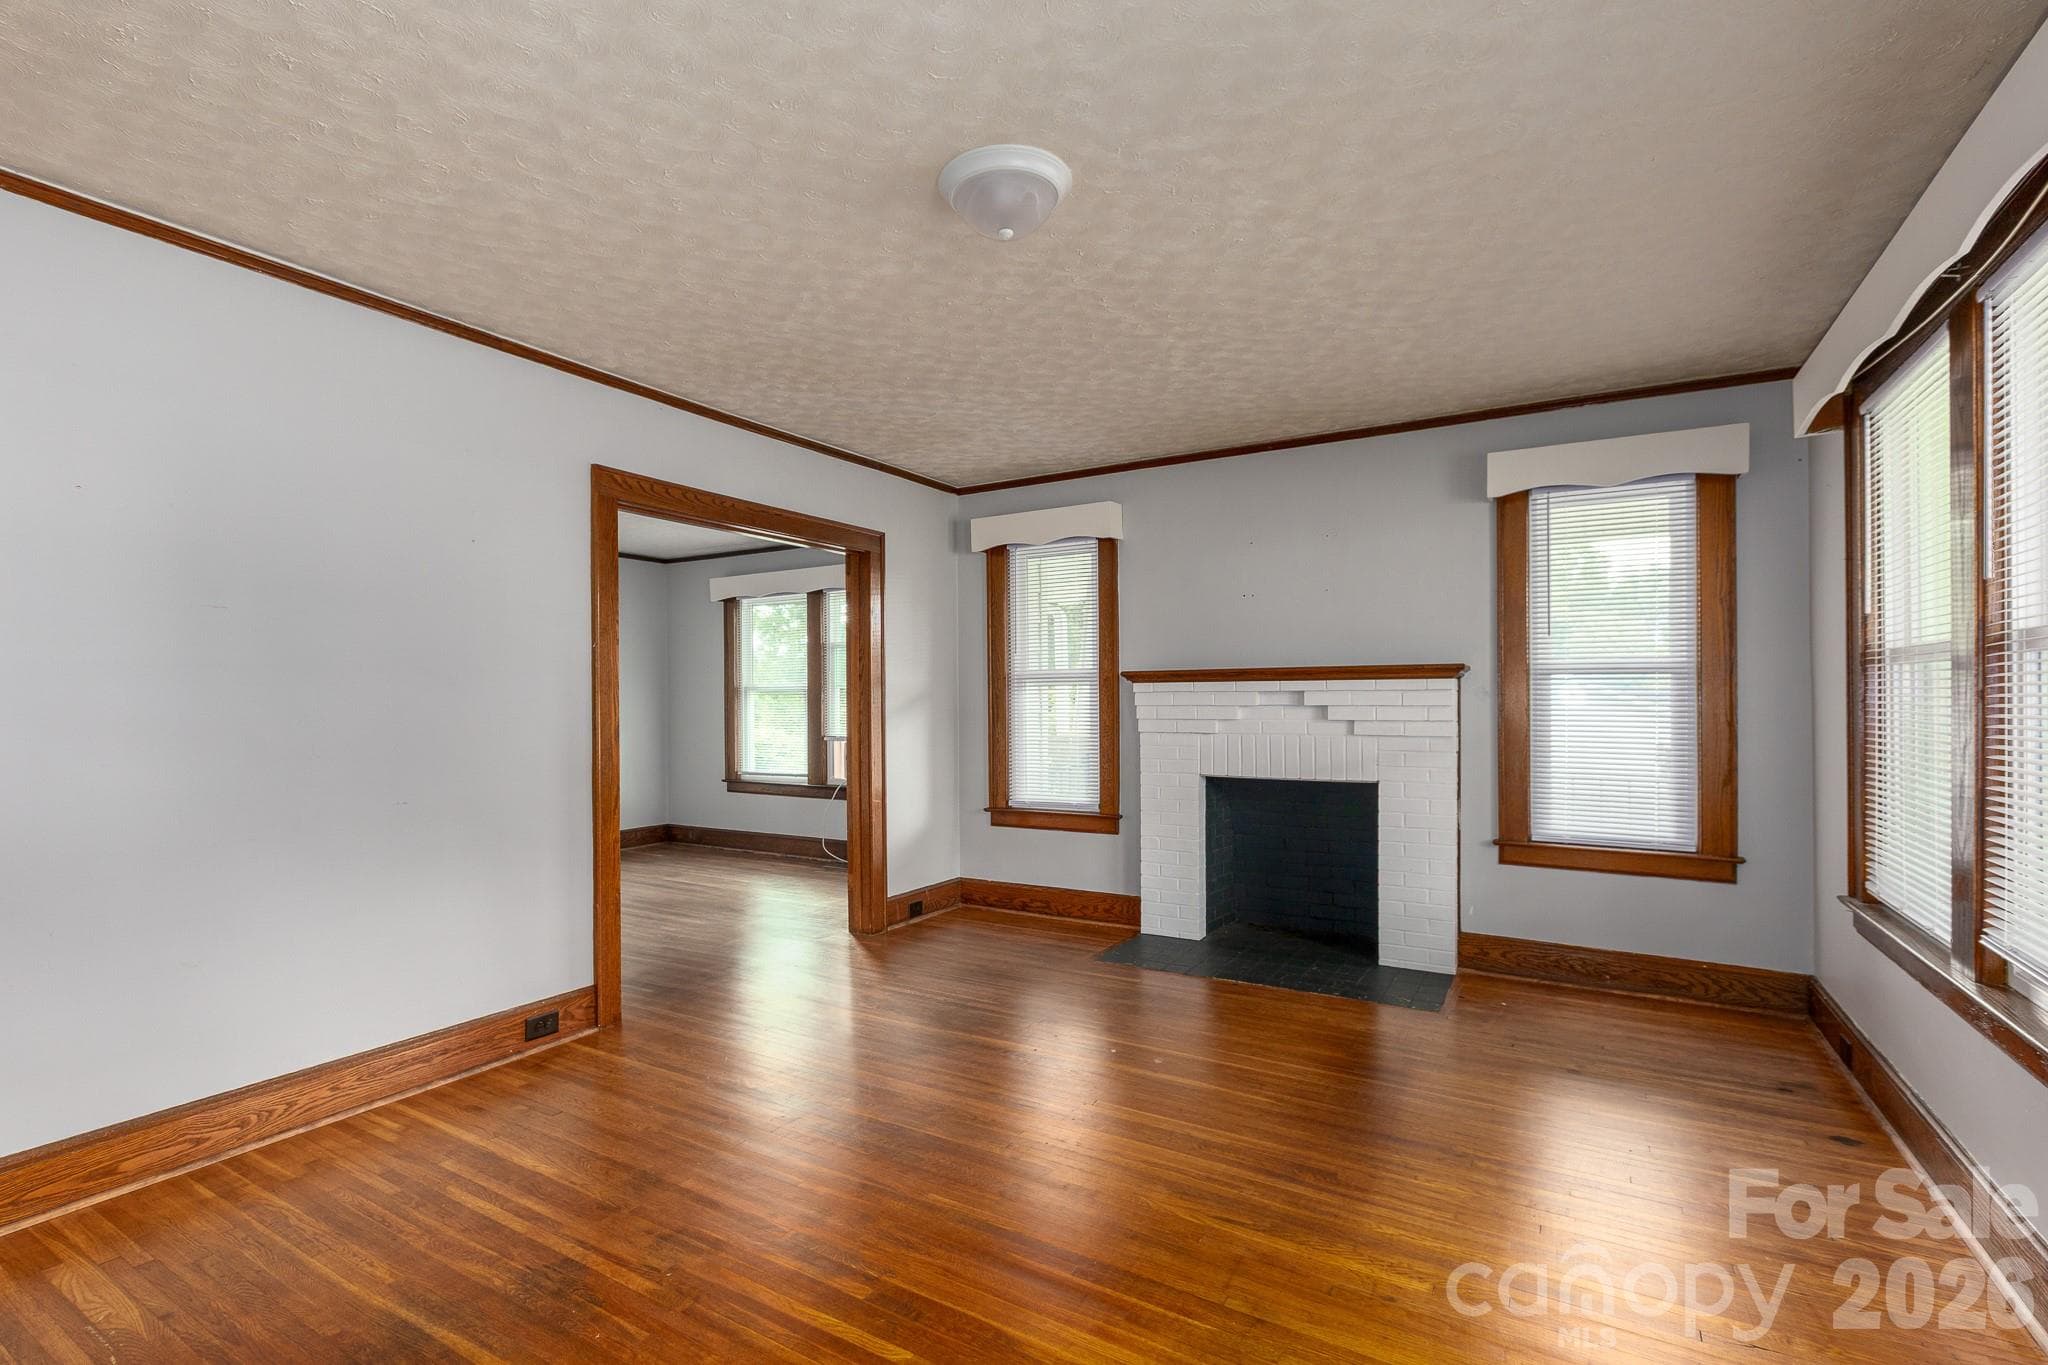
Living room from the front door, looking into the dining room. - 46 Gilkey Street, Marion
Living room and front entrance from the porch. - 46 Gilkey Street, Marion
Large dining room between living room and kitchen. - 46 Gilkey Street, Marion
Kitchen with all new appliances, including the portable dishwasher beside the electric range. - 46 Gilkey Street, Marion
Cozy sunroom just off the kitchen. - 46 Gilkey Street, Marion
Kitchen looking into the sunroom. - 46 Gilkey Street, Marion
Staged with AI - 46 Gilkey Street, Marion
Bedroom - 46 Gilkey Street, Marion
Office/bonus room off of primary bedroom - 46 Gilkey Street, Marion
Staged with AI - 46 Gilkey Street, Marion
Primary bedroom with beautiful hardwood and built ins. - 46 Gilkey Street, Marion
Bathroom in hallway between bedrooms. - 46 Gilkey Street, Marion
Basement laundry area with a bonus shower. - 46 Gilkey Street, Marion
Washer and dryer included. - 46 Gilkey Street, Marion
Heated basement area - 46 Gilkey Street, Marion
Side and rear view of home. Plenty of parking. - 46 Gilkey Street, Marion
Rear view of home. - 46 Gilkey Street, Marion
Single Family Residence at 46 Gilkey Street, Marion, photo 22 of 41
Basement entrance. - 46 Gilkey Street, Marion
The outbuilding has been removed. It was not in good condition. - 46 Gilkey Street, Marion
Single Family Residence at 46 Gilkey Street, Marion, photo 25 of 41
Single Family Residence at 46 Gilkey Street, Marion, photo 26 of 41
Single Family Residence at 46 Gilkey Street, Marion, photo 27 of 41
Single Family Residence at 46 Gilkey Street, Marion, photo 28 of 41
Single Family Residence at 46 Gilkey Street, Marion, photo 29 of 41
New roof. - 46 Gilkey Street, Marion
Single Family Residence at 46 Gilkey Street, Marion, photo 31 of 41
Single Family Residence at 46 Gilkey Street, Marion, photo 32 of 41
Single Family Residence at 46 Gilkey Street, Marion, photo 33 of 41
Single Family Residence at 46 Gilkey Street, Marion, photo 34 of 41
Single Family Residence at 46 Gilkey Street, Marion, photo 35 of 41
View of home from Gilkey Street. The outbuilding has been removed. - 46 Gilkey Street, Marion
Back of home. Large parking area. Outbuilding was removed. - 46 Gilkey Street, Marion
Single Family Residence at 46 Gilkey Street, Marion, photo 38 of 41
Left side of home without the outbuilding. - 46 Gilkey Street, Marion
View from Gilkey Street, minus the outbuilding. - 46 Gilkey Street, Marion
Another view from the street. - 46 Gilkey Street, Marion
41 photos

$295,000

46 Gilkey Street
Marion, NC 28752
Listed by Rebecca Condrey · RE/MAX Living
Bedrooms
2
Bathrooms
1
Living area
1,555 sqft
Year built
1940

About this home

PRICE IMPROVEMENT! Enjoy the convenience of in-town living in this updated traditional home, ideally located just a short walk from downtown Marion's growing selection of restaurants, local shops, breweries, and community events. Whether you're looking for a primary residence or a low-maintenance home close to everyday amenities, this property offers comfort, convenience, and value. Recent upgrades include a new roof, new windows, new natural gas furnace, and new kitchen appliances, allowing you to move in with confidence. Inside, hardwood, tile, and luxury vinyl plank flooring create a warm and inviting atmosphere. The partially heated basement provides abundant space for hobbies, a workshop, exercise area, or future finishing possibilities, while a separate storage room keeps seasonal items organized. With easy access to schools, healthcare, and Interstate 40, this home places you in the heart of Marion while keeping the mountains, hiking trails, and outdoor recreation of Western North Carolina within easy reach.

Highlights

Fireplace

Property details

MLS
Canopy MLS
MLS #
CAR4396879
Property type
Single Family Residence
Subdivision
None
Status
Active
Days on market
96
On market date
June 26, 2026
Stories
N/A
Total bathrooms
1
Garage spaces
N/A
Parking spaces
N/A
Lot size
N/A
Loading map…

Nearby schools

Within 10 miles. School directory data from the National Center for Education Statistics (NCES), accessed via the Urban Institute Education Data API. Local Score is calculated by INNOVATE Real Estate; where a state rating is shown, it comes from that state's own official school report card.

Elementary
Eastfield Global Magnet School
0.71 mi away · Grades -1-5
Zoned school (attendance boundary, 2015-16 data)
3.3
Local Score (state rating (2025) blended 70/30 with student-teacher ratio) -- not an official state rating
State rating: C (2025)
Enrollment
263
Student:teacher ratio
12.5:1
District
McDowell County Schools
Middle
East McDowell Middle School
0.29 mi away · Grades 6-8
Zoned school (attendance boundary, 2015-16 data)
2.6
Local Score (state rating (2025) blended 70/30 with student-teacher ratio) -- not an official state rating
State rating: D (2025)
Enrollment
531
Student:teacher ratio
13.0:1
District
McDowell County Schools
High
McDowell Early College
3.12 mi away · Grades 9-13
Zoned school (attendance boundary, 2015-16 data)
3.8
Local Score (state rating (2025) blended 70/30 with student-teacher ratio) -- not an official state rating
State rating: A (2025)
Enrollment
254
Student:teacher ratio
23.1:1
District
McDowell County Schools

Walkability

Blended score for Marion's center, calculated by INNOVATE Real Estate from two sources: the EPA's National Walkability Index (street network, transit, land-use mix) and Google Places amenity data (what's actually reachable on foot from this point). 60% EPA National Walkability Index + 40% nearby-amenity density (Google Places).

18
Very car-dependent
out of 100
EPA National Walkability Index
3.8 / 20 -- Least walkable
Google Places amenity density
15 / 100
Restaurants & cafes2
Grocery stores1
Parks1
Schools0
Transit stops0
Pharmacies0

Mortgage calculator

Estimate only - actual rate and payment depend on your lender, credit, and loan program.

$
%
%
Adjust tax / insurance estimates
% / yr
$
/mo
Est. monthly payment
$1,927/mo
$59,000 down
$236,000 loan
Principal & interest$1,531
Property tax (est.)$246
Home insurance (est.)$150

Similar homes you might like

Data source: Listing information provided by Canopy MLS (carolina) via Trestle/CoreLogic. Last updated 23 days ago.

Information herein deemed reliable but not guaranteed; all measurements, school assignments, HOA fees, taxes, and feature lists are approximate and should be independently verified. Equal Housing Opportunity.