



$639,500
About this home
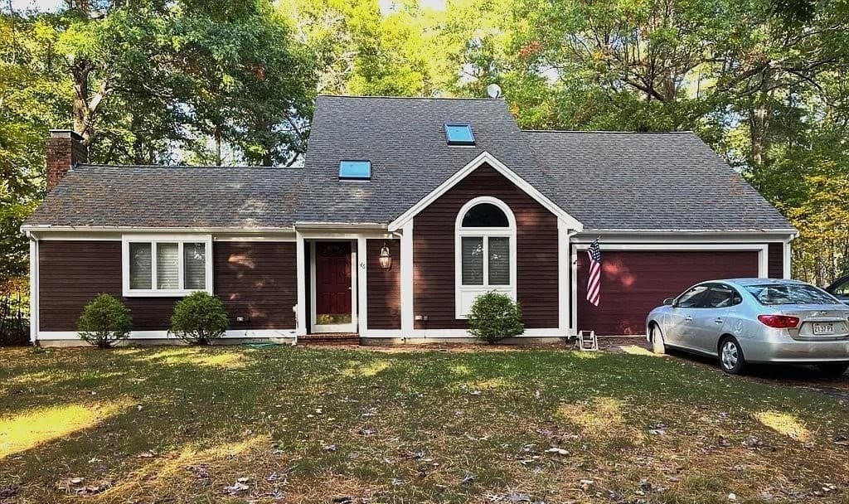
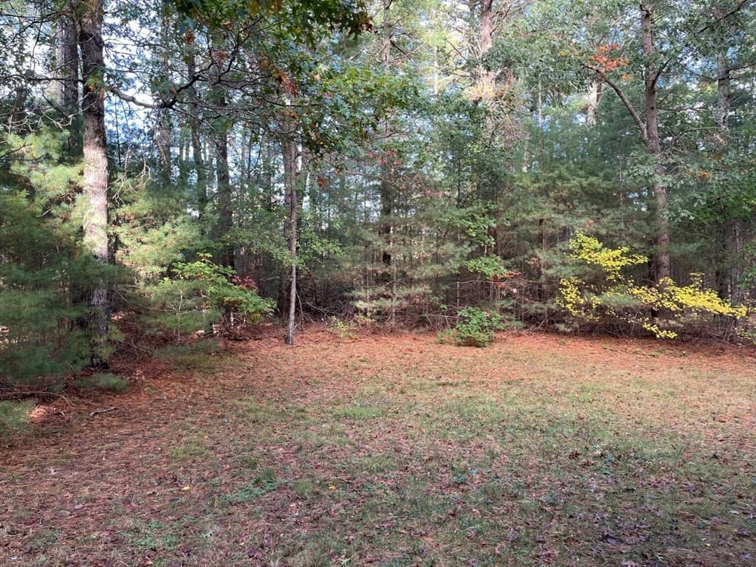
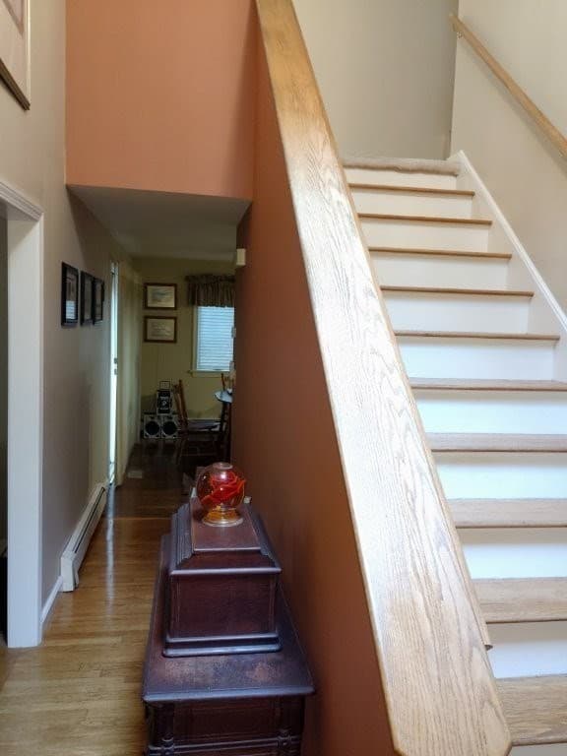
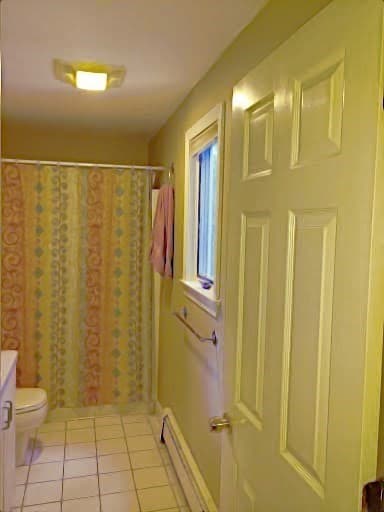
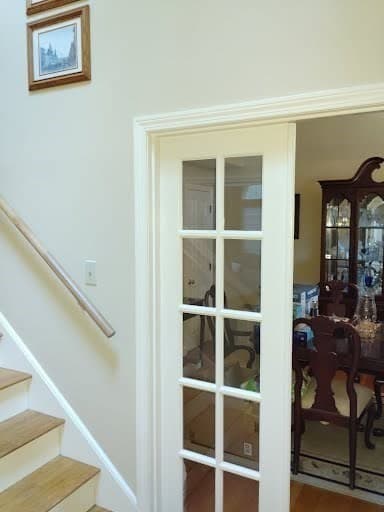
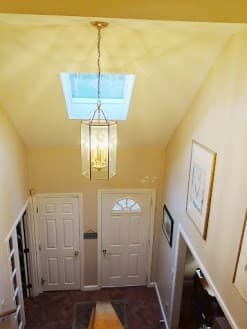
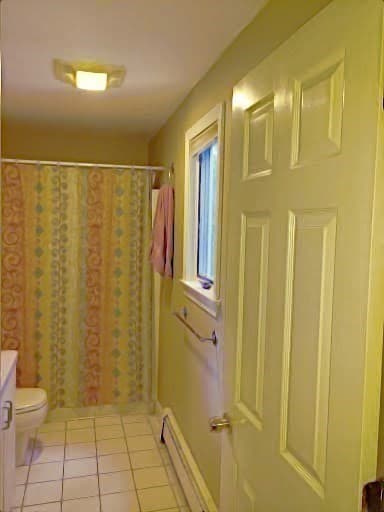
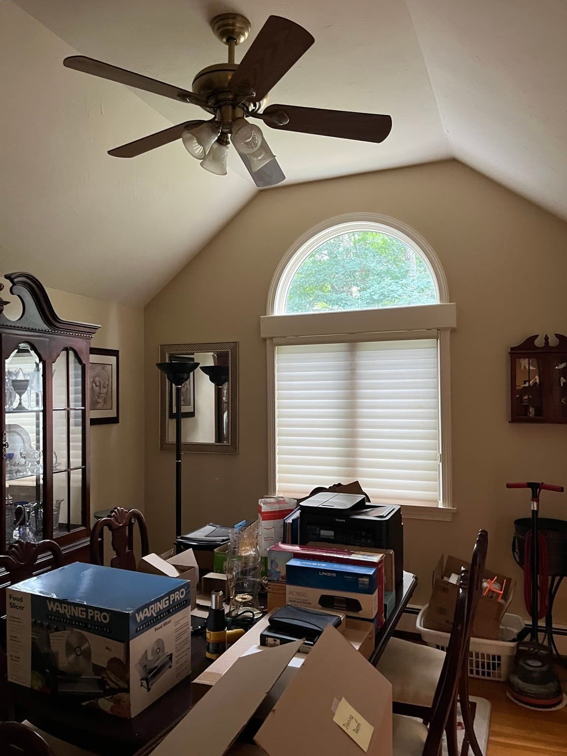
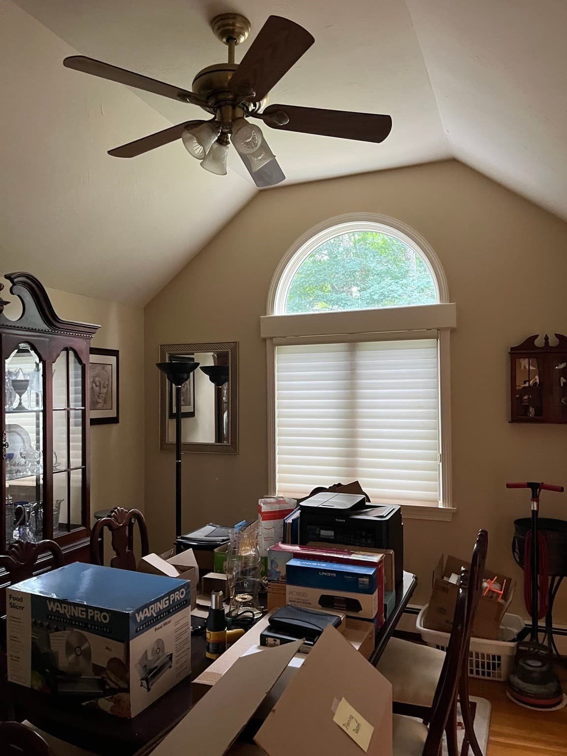
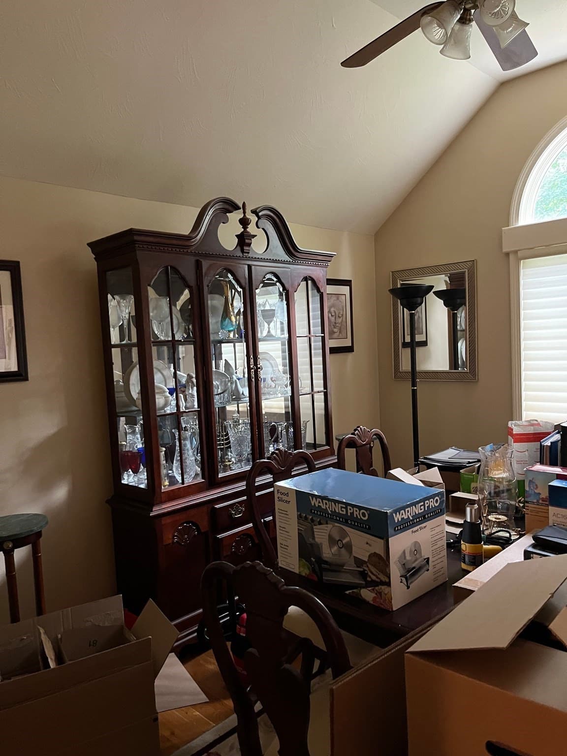
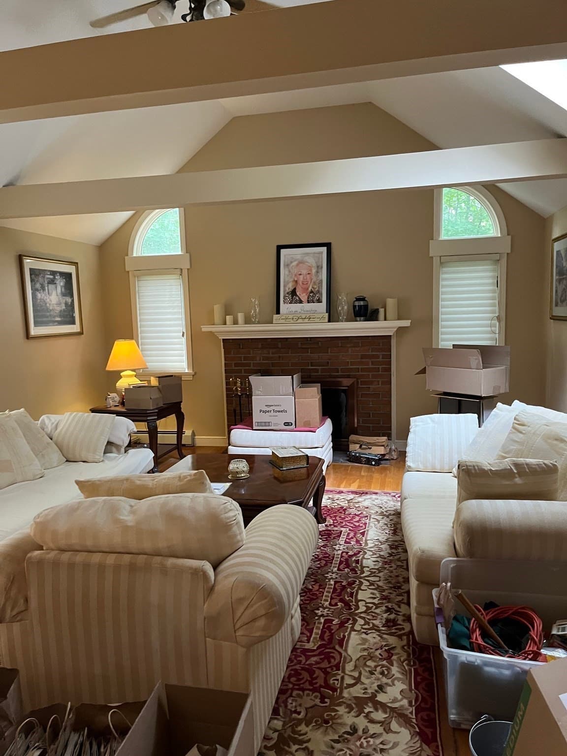
Welcome to 46 Foxworth Lane, nestled in a well-established neighborhood of mature trees just off Grove Street. This contemporary-style home offers the perfect opportunity to add your own personal touches while enjoying a spacious layout and an exceptional location. The home features hardwood flooring and tile throughout the first floor and is currently configured as a 2-bedroom home, with a 3-bedroom septic system providing flexibility for future use. The first floor offers a spacious living room with a cozy fireplace, a formal dining room with elegant French doors, and 2½ bathrooms. While the home is ready for its next owner, it also presents the perfect opportunity to update the interior with your own paint colors and personal style, allowing you to create a space that truly reflects your taste. Major improvements completed in 2019 include a new oil burner, water heater, oil tank, and blown-in insulation for enhanced energy efficiency and peace of mind. Upstairs, you'll find generously sized bedrooms with abundant closet space, including a spacious primary suite with its own private bath. Outside, enjoy the level front and backyard, complete with an in-ground sprinkler system, an attached deck, and sliding glass doors that provide easy access for outdoor entertaining and relaxation. Located on a quiet cul-de-sac, Foxworth Lane is ideal for walking, biking, and enjoying the neighborhood setting. The peaceful setting and low-traffic street make it an excellent choice for you.
Highlights
Property details
- MLS
- MLS Property Information Network
- MLS #
- 73449080
- Property type
- Single Family Residence
- Subdivision
- N/A
- Status
- Active
- Days on market
- 361
- On market date
- October 29, 2025
- Stories
- N/A
- Total bathrooms
- 2.5
- Garage spaces
- 2
- Parking spaces
- 6
- Lot size
- 0.54 acres
Location
Get directions →Nearby schools
Within 10 miles. School directory data from the National Center for Education Statistics (NCES), accessed via the Urban Institute Education Data API. Local Score is calculated by INNOVATE Real Estate; where a state rating is shown, it comes from that state's own official school report card.
- Enrollment
- 590
- Student:teacher ratio
- 15.1:1
- District
- Kingston
- Enrollment
- 509
- Student:teacher ratio
- 12.1:1
- District
- Silver Lake
- Enrollment
- 1,182
- Student:teacher ratio
- 12.8:1
- District
- Silver Lake
Walkability
Blended score for Kingston's center, calculated by INNOVATE Real Estate from two sources: the EPA's National Walkability Index (street network, transit, land-use mix) and Google Places amenity data (what's actually reachable on foot from this point). EPA National Walkability Index only -- nearby-amenity data not cached yet for this area.
Market position
How this listing compares to current activity in Kingston, from live MLS data.
Mortgage calculator
Estimate only - actual rate and payment depend on your lender, credit, and loan program.
Adjust tax / insurance estimates
Similar homes you might like
Data source: Listing information provided by MLS Property Information Network via Trestle/CoreLogic. Last updated 1 days ago.
Information herein deemed reliable but not guaranteed; all measurements, school assignments, HOA fees, taxes, and feature lists are approximate and should be independently verified. Equal Housing Opportunity.