







$9,250,000
About this home
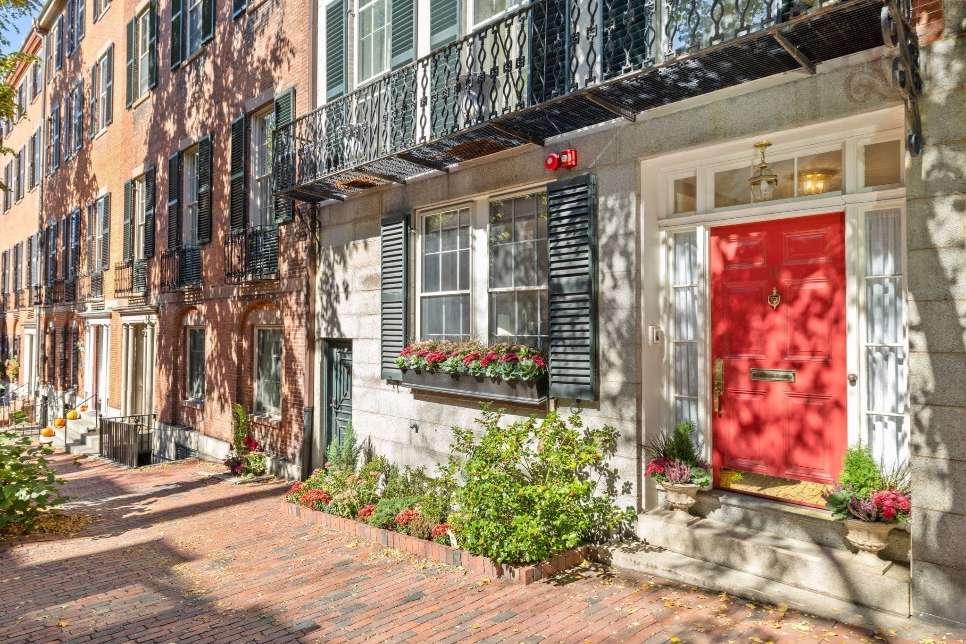
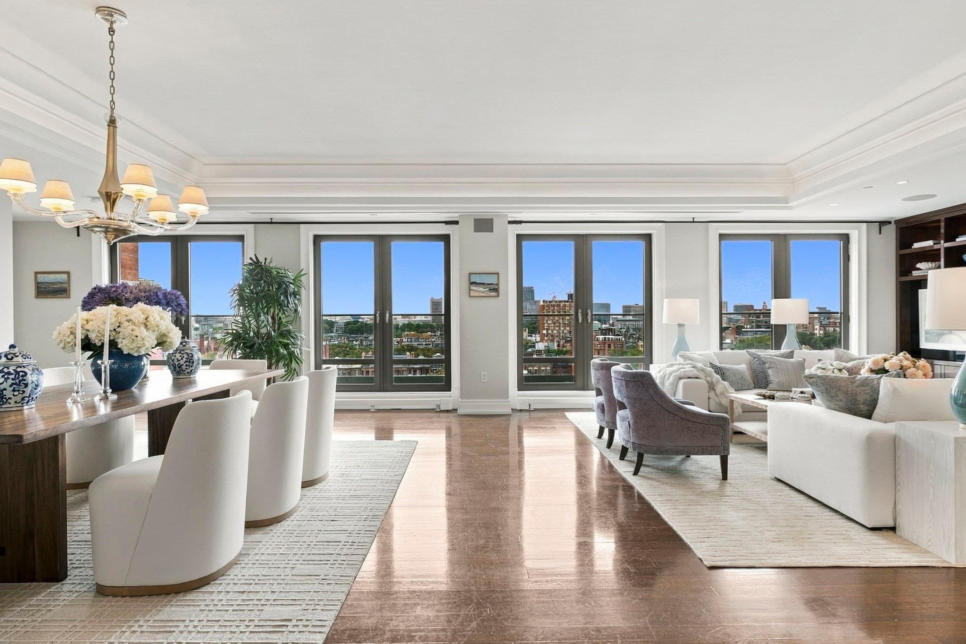
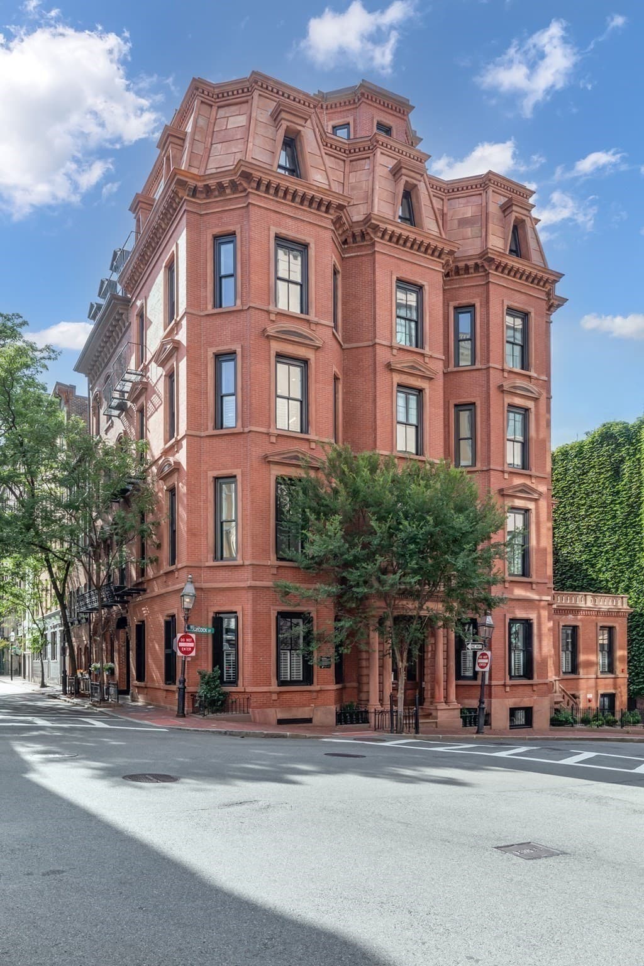
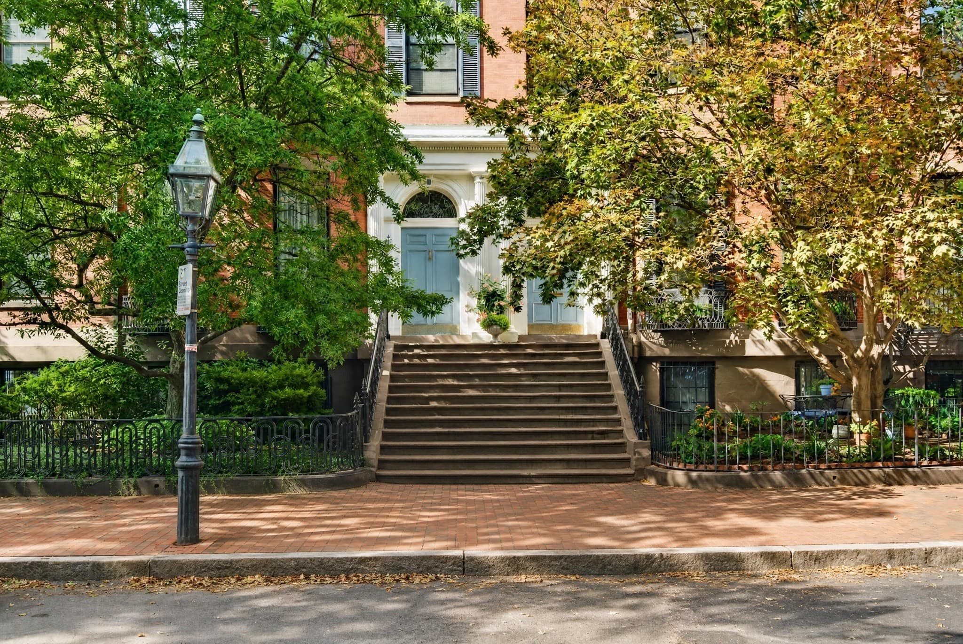
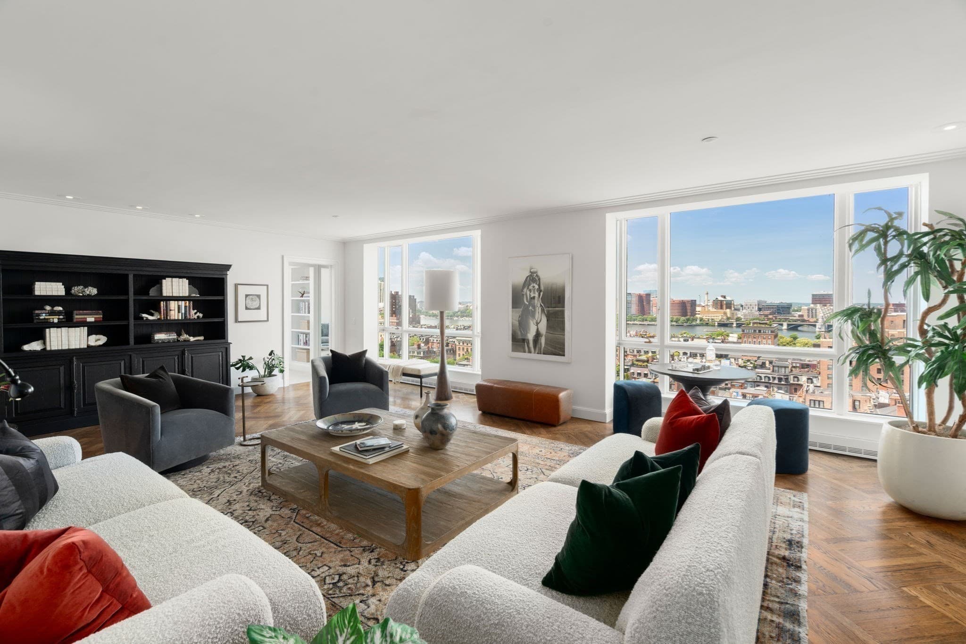
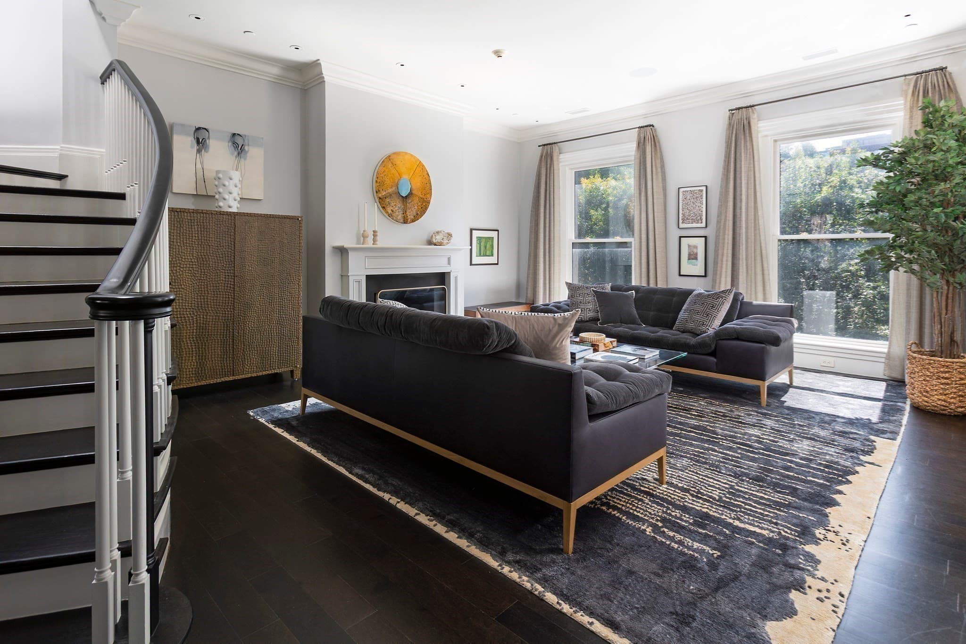
Located in Boston’s storied Beacon Hill, The Jordan Mansion is an exclusive collection of eight heritage residences in which classic architecture has been thoughtfully renewed for sophisticated 21st century living. Spanning the block from Beacon Street to Spruce Street, the homes are united by state-of-the-art building systems, on-site concierge services, direct elevator access, and garage parking, bringing ease and comfort to this timeless setting. Residence Three, located on the second level, blends classical detailing with refined modern appointments in a gracious floor-through layout. Restored historic windows illuminate grand chevron-patterned oak floors, a statuary-marble Chesneys fireplace, and beautifully layered plaster moldings. Serene bedroom suites and a spa-caliber main bath elevate daily living with a sense of calm retreat, while direct elevator access and full building services complete this exceptional Beacon Hill home.
Highlights
Property details
- MLS
- MLS Property Information Network
- MLS #
- 73496581
- Property type
- Condominium
- Subdivision
- N/A
- Status
- Active
- Days on market
- 200
- On market date
- April 6, 2026
- Stories
- 1
- Total bathrooms
- 3.5
- Garage spaces
- 1
- Parking spaces
- 1
- Lot size
- N/A
Location
Get directions →Nearby schools
Within 10 miles. School directory data from the National Center for Education Statistics (NCES), accessed via the Urban Institute Education Data API. Local Score is calculated by INNOVATE Real Estate; where a state rating is shown, it comes from that state's own official school report card.
- Enrollment
- 711
- Student:teacher ratio
- 10.9:1
- District
- Boston
- Enrollment
- 279
- Student:teacher ratio
- 7.5:1
- District
- Cambridge
- Enrollment
- 120
- Student:teacher ratio
- 6.7:1
- District
- Boston
Walkability
Blended score for Boston's center, calculated by INNOVATE Real Estate from two sources: the EPA's National Walkability Index (street network, transit, land-use mix) and Google Places amenity data (what's actually reachable on foot from this point). 60% EPA National Walkability Index + 40% nearby-amenity density (Google Places).
Market position
How this listing compares to current activity in Boston, from live MLS data.
Mortgage calculator
Estimate only - actual rate and payment depend on your lender, credit, and loan program.
Adjust tax / insurance estimates
Similar homes you might like
Data source: Listing information provided by MLS Property Information Network via Trestle/CoreLogic. Last updated April 15, 2026.
Information herein deemed reliable but not guaranteed; all measurements, school assignments, HOA fees, taxes, and feature lists are approximate and should be independently verified. Equal Housing Opportunity.