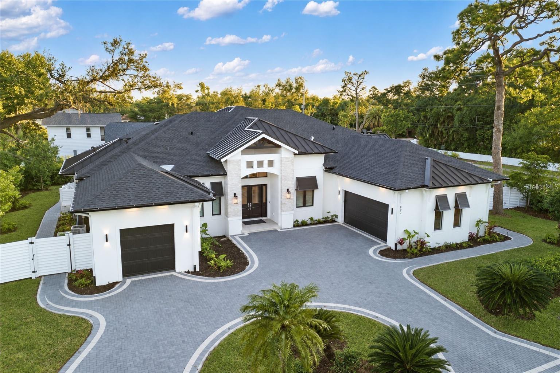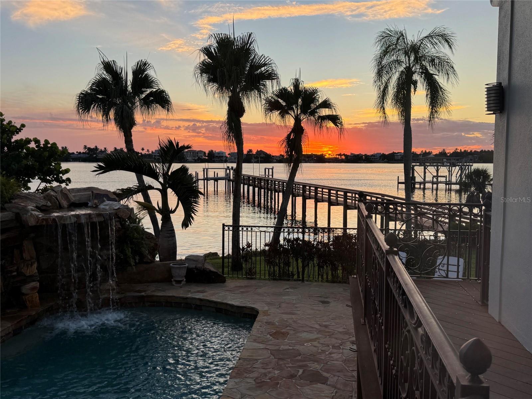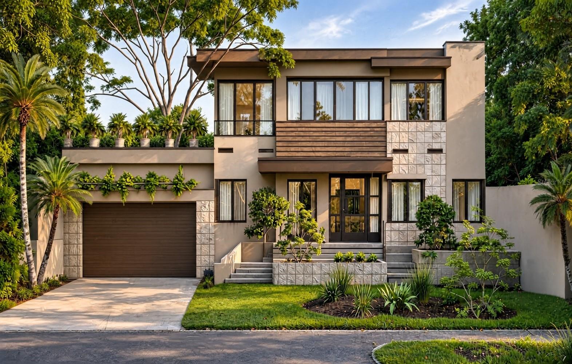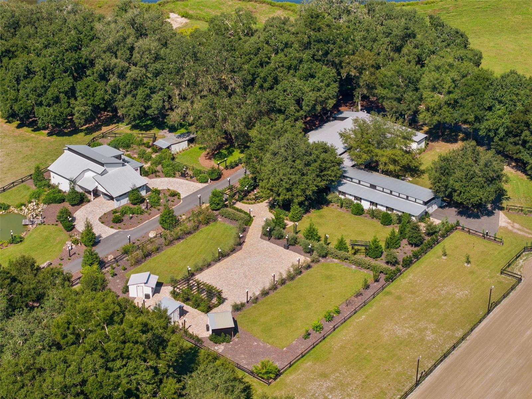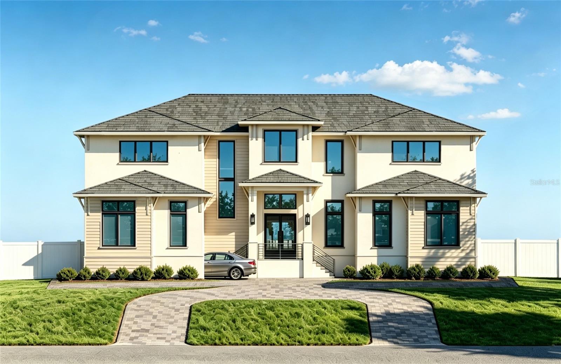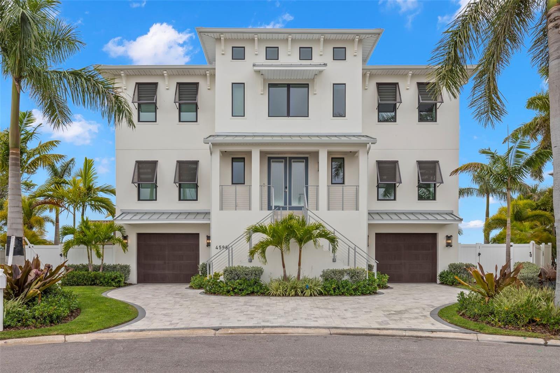
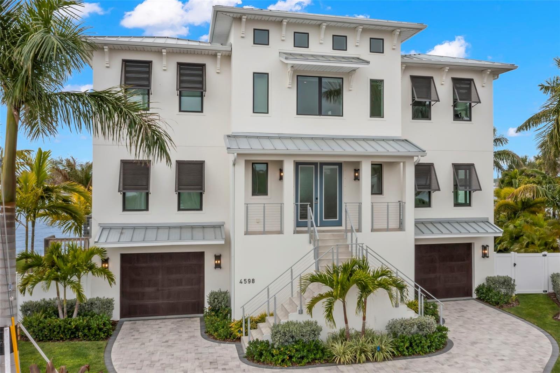
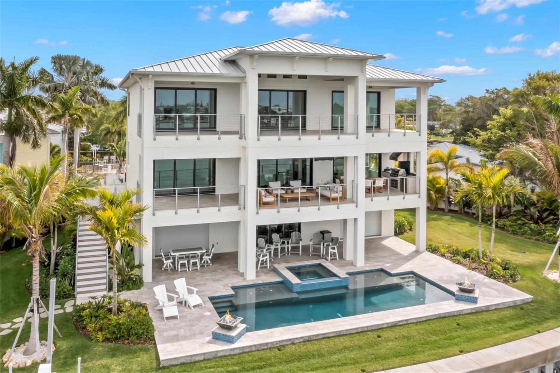
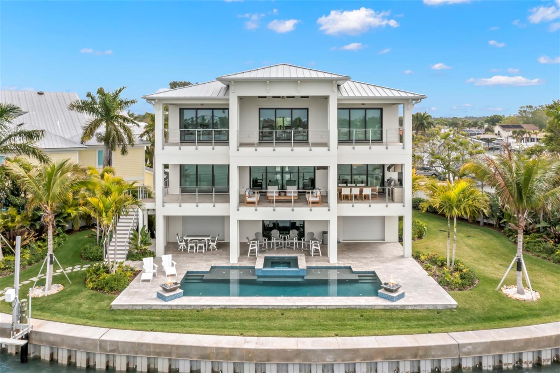
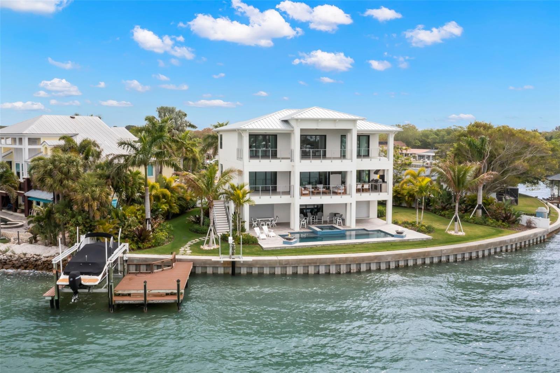
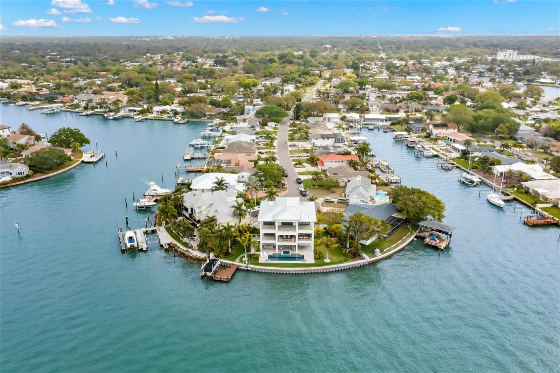
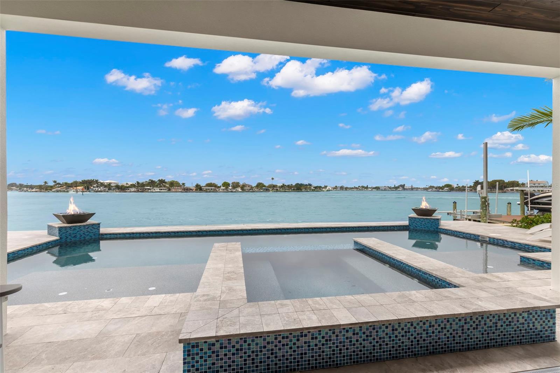
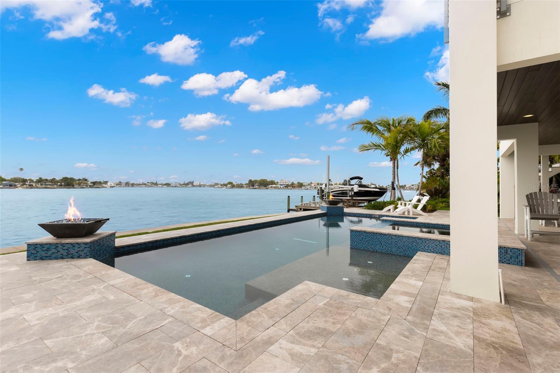
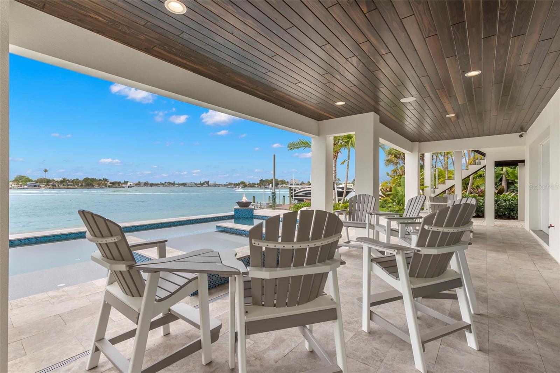
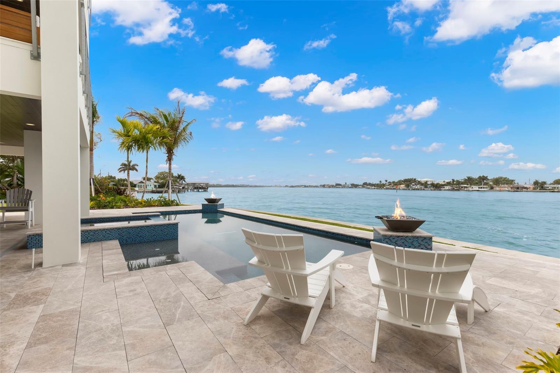
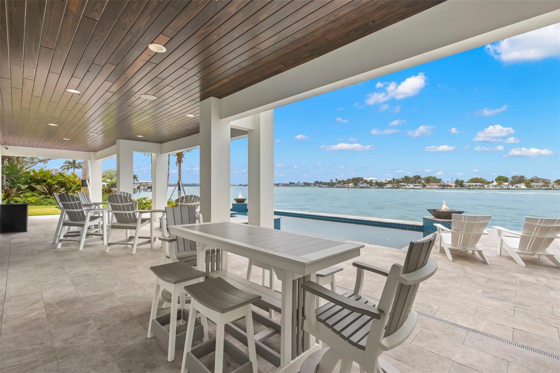
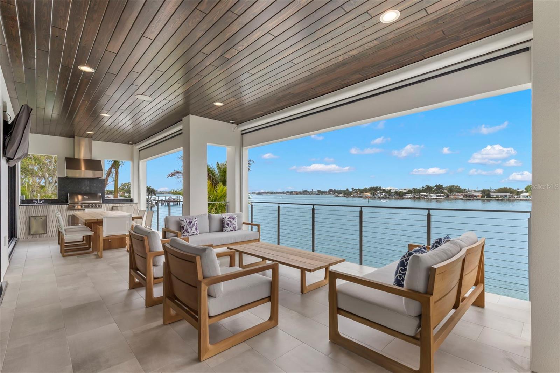
Single Family Residence at 4598 HARBOR HILLS DR, LARGO
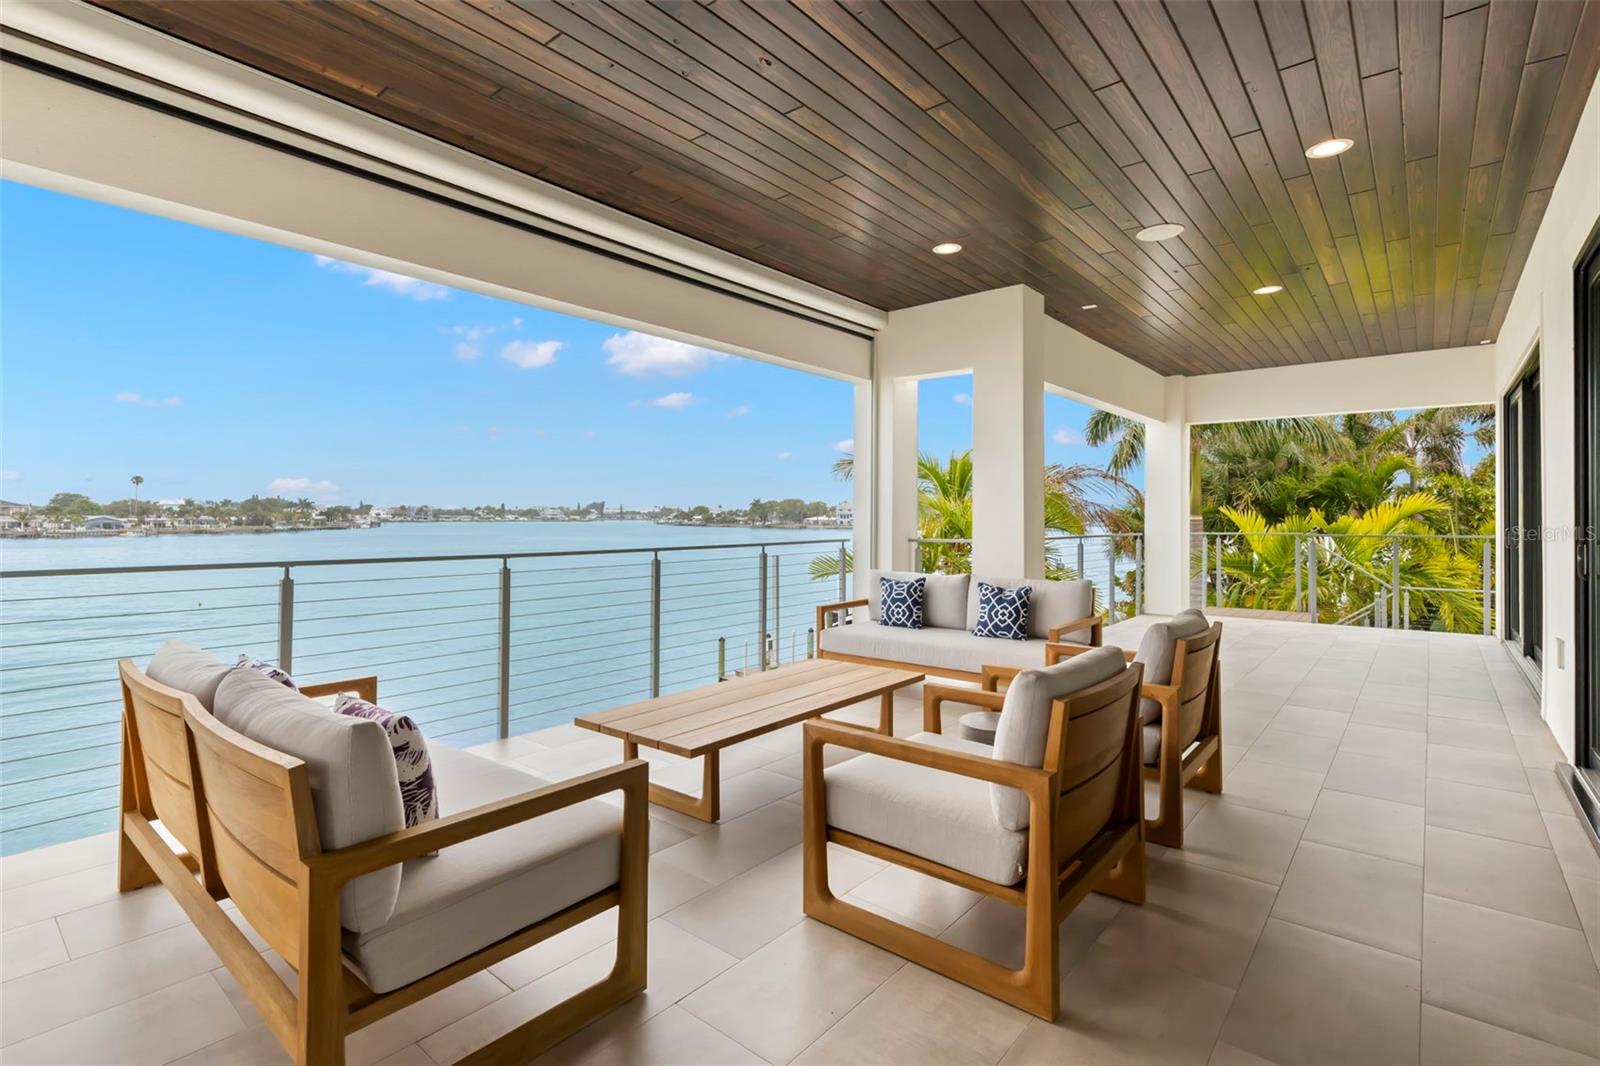
Single Family Residence at 4598 HARBOR HILLS DR, LARGO, photo 2 of 50
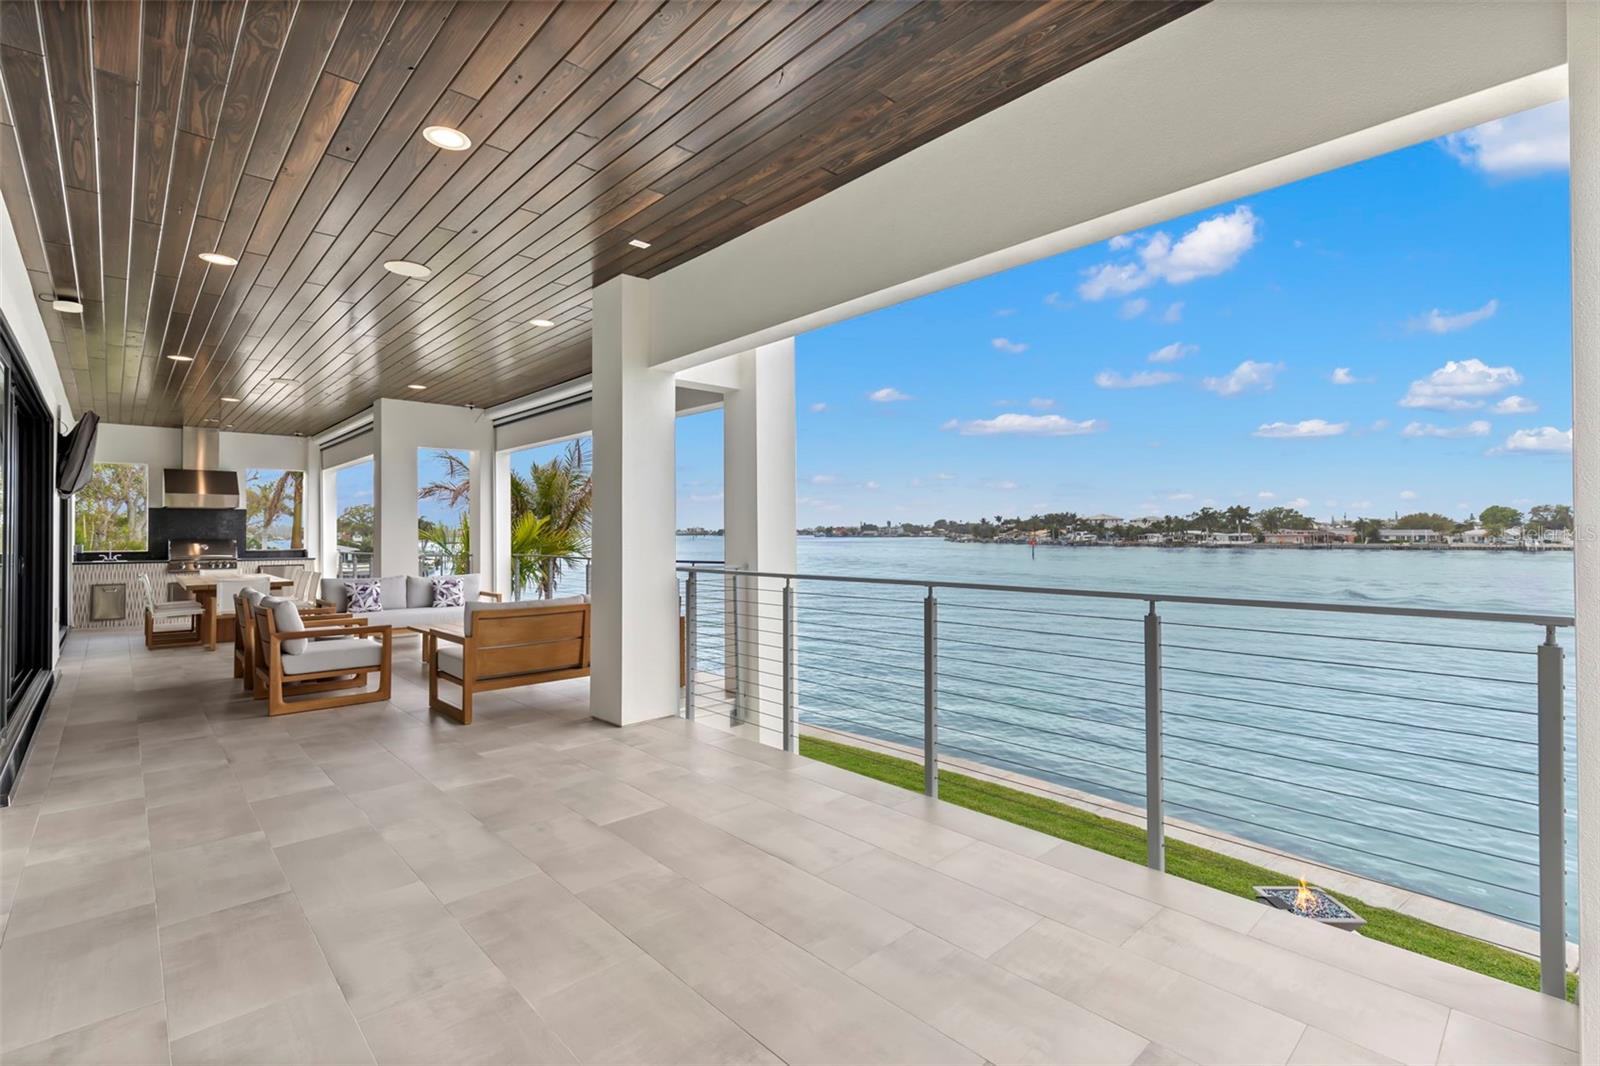
Single Family Residence at 4598 HARBOR HILLS DR, LARGO, photo 3 of 50
Single Family Residence at 4598 HARBOR HILLS DR, LARGO, photo 4 of 50
Single Family Residence at 4598 HARBOR HILLS DR, LARGO, photo 5 of 50
Single Family Residence at 4598 HARBOR HILLS DR, LARGO, photo 6 of 50
Single Family Residence at 4598 HARBOR HILLS DR, LARGO, photo 7 of 50
Single Family Residence at 4598 HARBOR HILLS DR, LARGO, photo 8 of 50
Single Family Residence at 4598 HARBOR HILLS DR, LARGO, photo 9 of 50
Single Family Residence at 4598 HARBOR HILLS DR, LARGO, photo 10 of 50
Single Family Residence at 4598 HARBOR HILLS DR, LARGO, photo 11 of 50
Single Family Residence at 4598 HARBOR HILLS DR, LARGO, photo 12 of 50
Single Family Residence at 4598 HARBOR HILLS DR, LARGO, photo 13 of 50
Single Family Residence at 4598 HARBOR HILLS DR, LARGO, photo 14 of 50
Single Family Residence at 4598 HARBOR HILLS DR, LARGO, photo 15 of 50
Single Family Residence at 4598 HARBOR HILLS DR, LARGO, photo 16 of 50
Single Family Residence at 4598 HARBOR HILLS DR, LARGO, photo 17 of 50
Single Family Residence at 4598 HARBOR HILLS DR, LARGO, photo 18 of 50
Single Family Residence at 4598 HARBOR HILLS DR, LARGO, photo 19 of 50
Single Family Residence at 4598 HARBOR HILLS DR, LARGO, photo 20 of 50
Single Family Residence at 4598 HARBOR HILLS DR, LARGO, photo 21 of 50
Single Family Residence at 4598 HARBOR HILLS DR, LARGO, photo 22 of 50
Single Family Residence at 4598 HARBOR HILLS DR, LARGO, photo 23 of 50
Single Family Residence at 4598 HARBOR HILLS DR, LARGO, photo 24 of 50
Single Family Residence at 4598 HARBOR HILLS DR, LARGO, photo 25 of 50
Single Family Residence at 4598 HARBOR HILLS DR, LARGO, photo 26 of 50
Single Family Residence at 4598 HARBOR HILLS DR, LARGO, photo 27 of 50
Single Family Residence at 4598 HARBOR HILLS DR, LARGO, photo 28 of 50
Single Family Residence at 4598 HARBOR HILLS DR, LARGO, photo 29 of 50
Single Family Residence at 4598 HARBOR HILLS DR, LARGO, photo 30 of 50
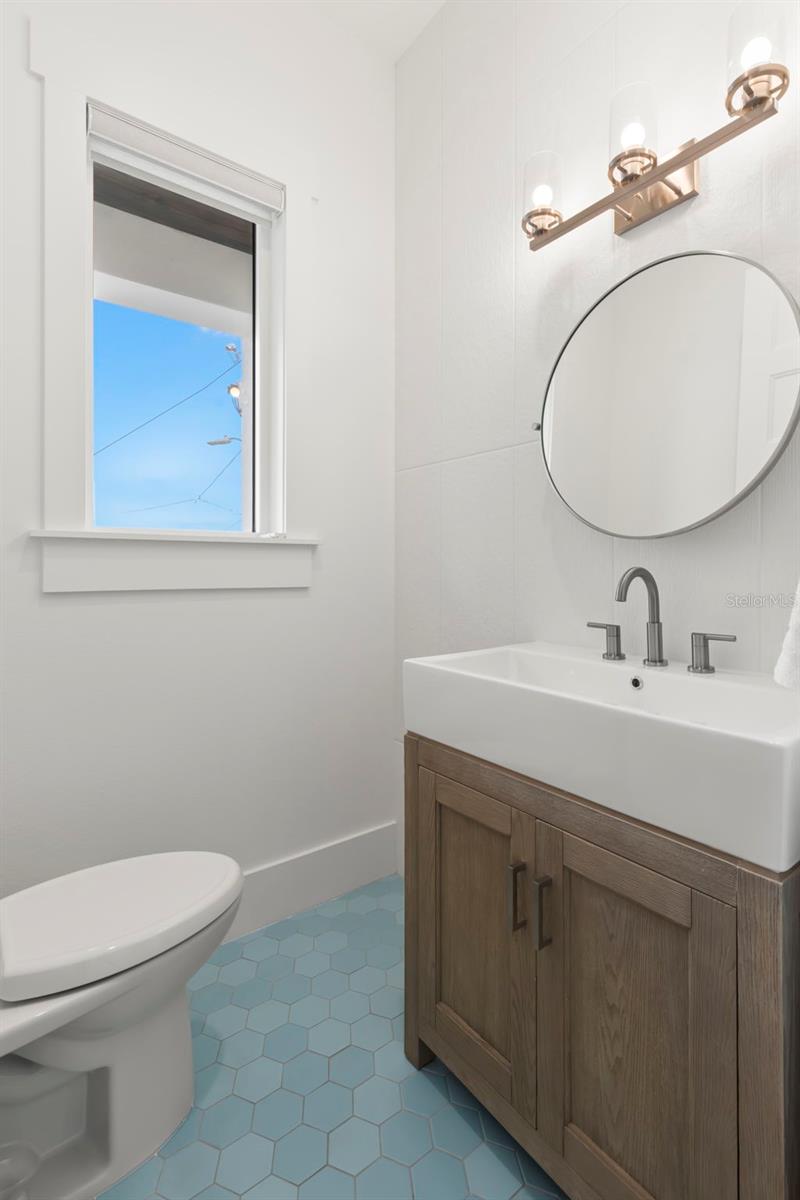
Half Bath - 4598 HARBOR HILLS DR, LARGO
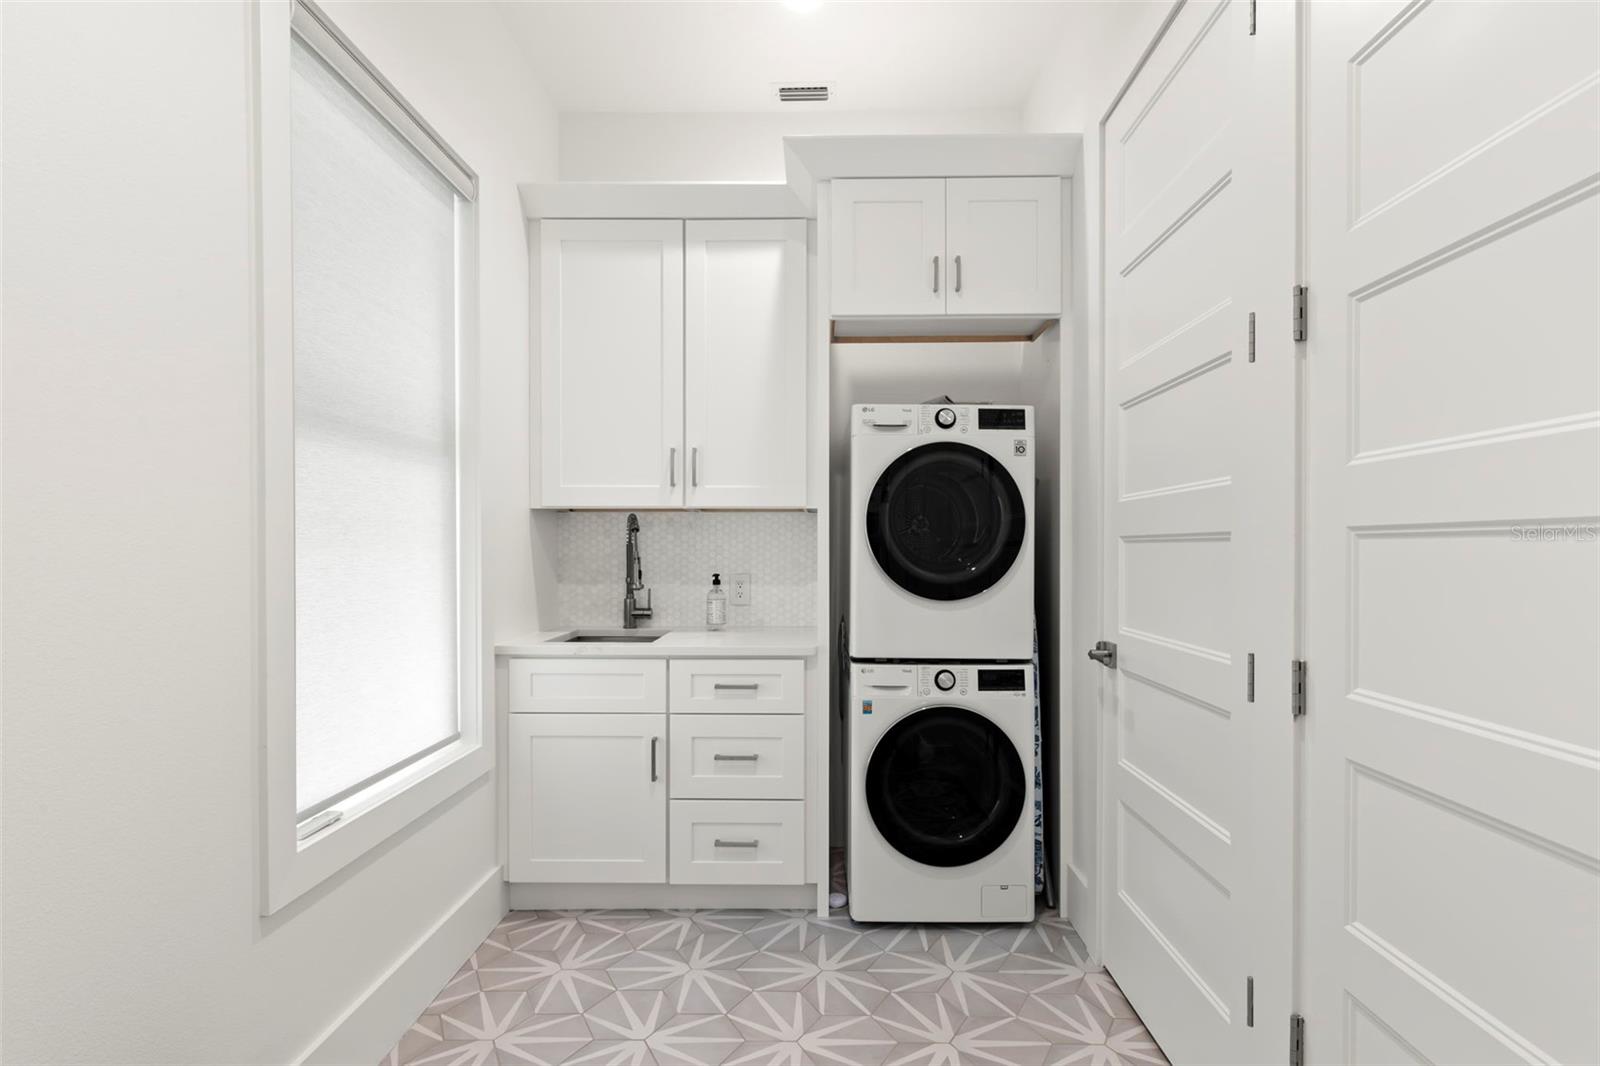
Laundry room - 4598 HARBOR HILLS DR, LARGO
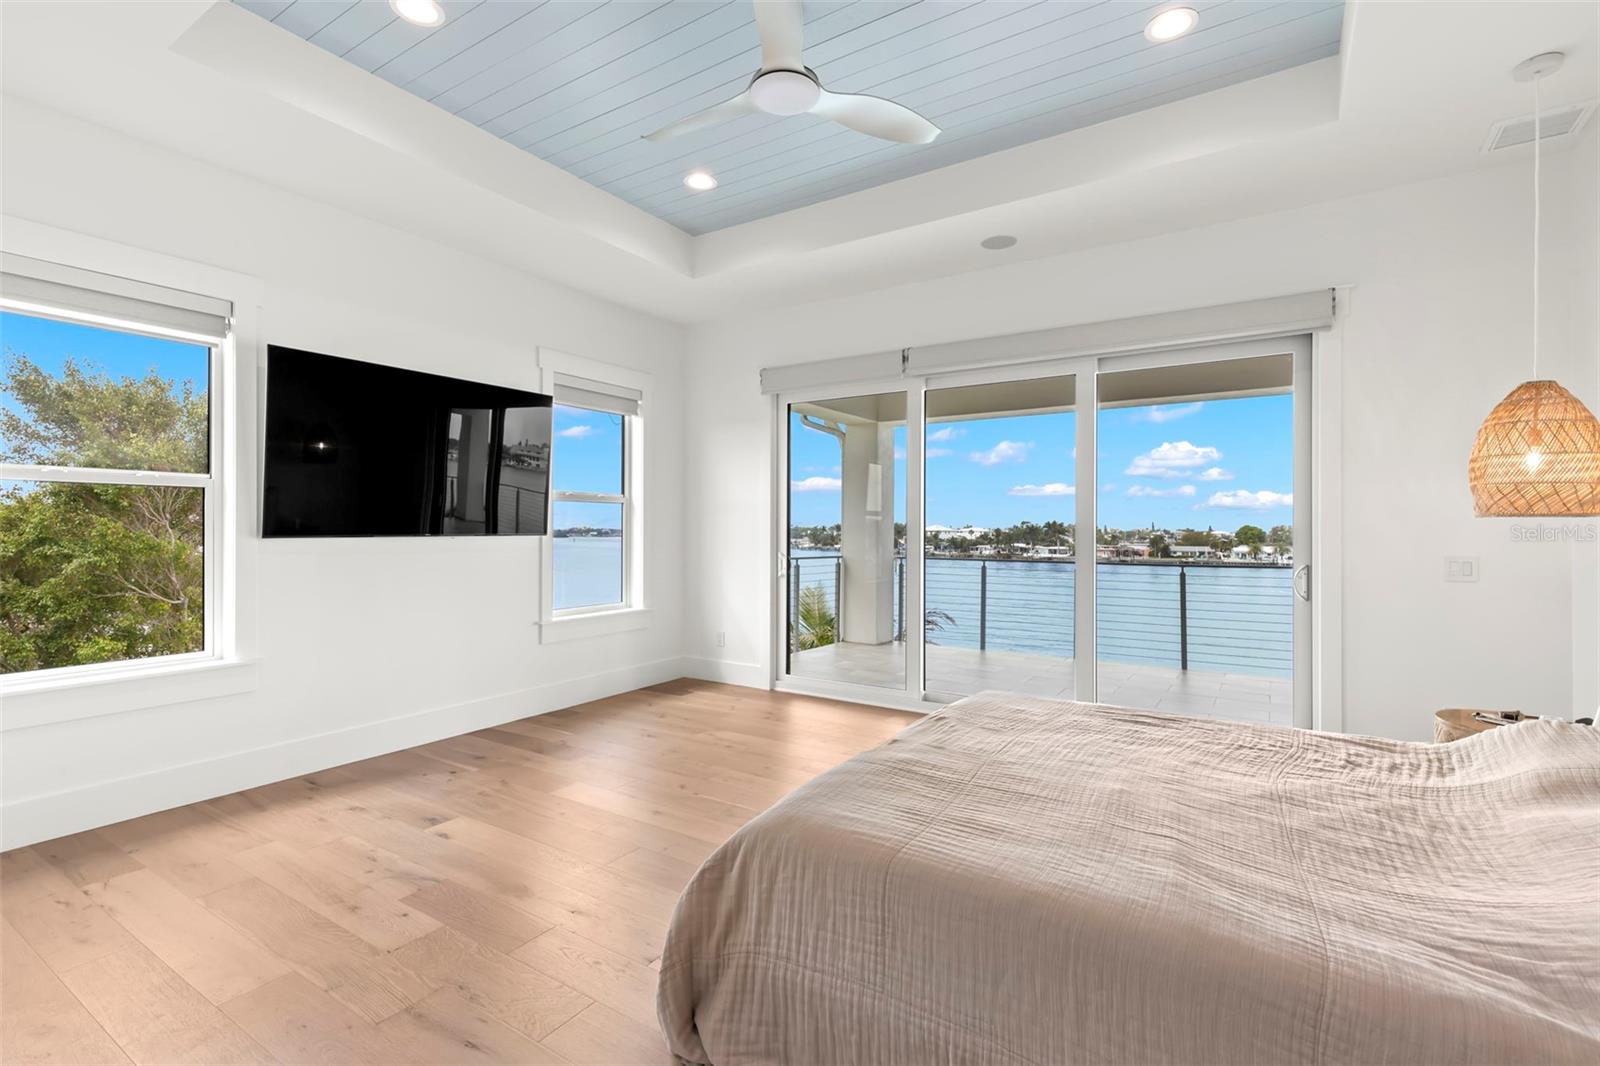
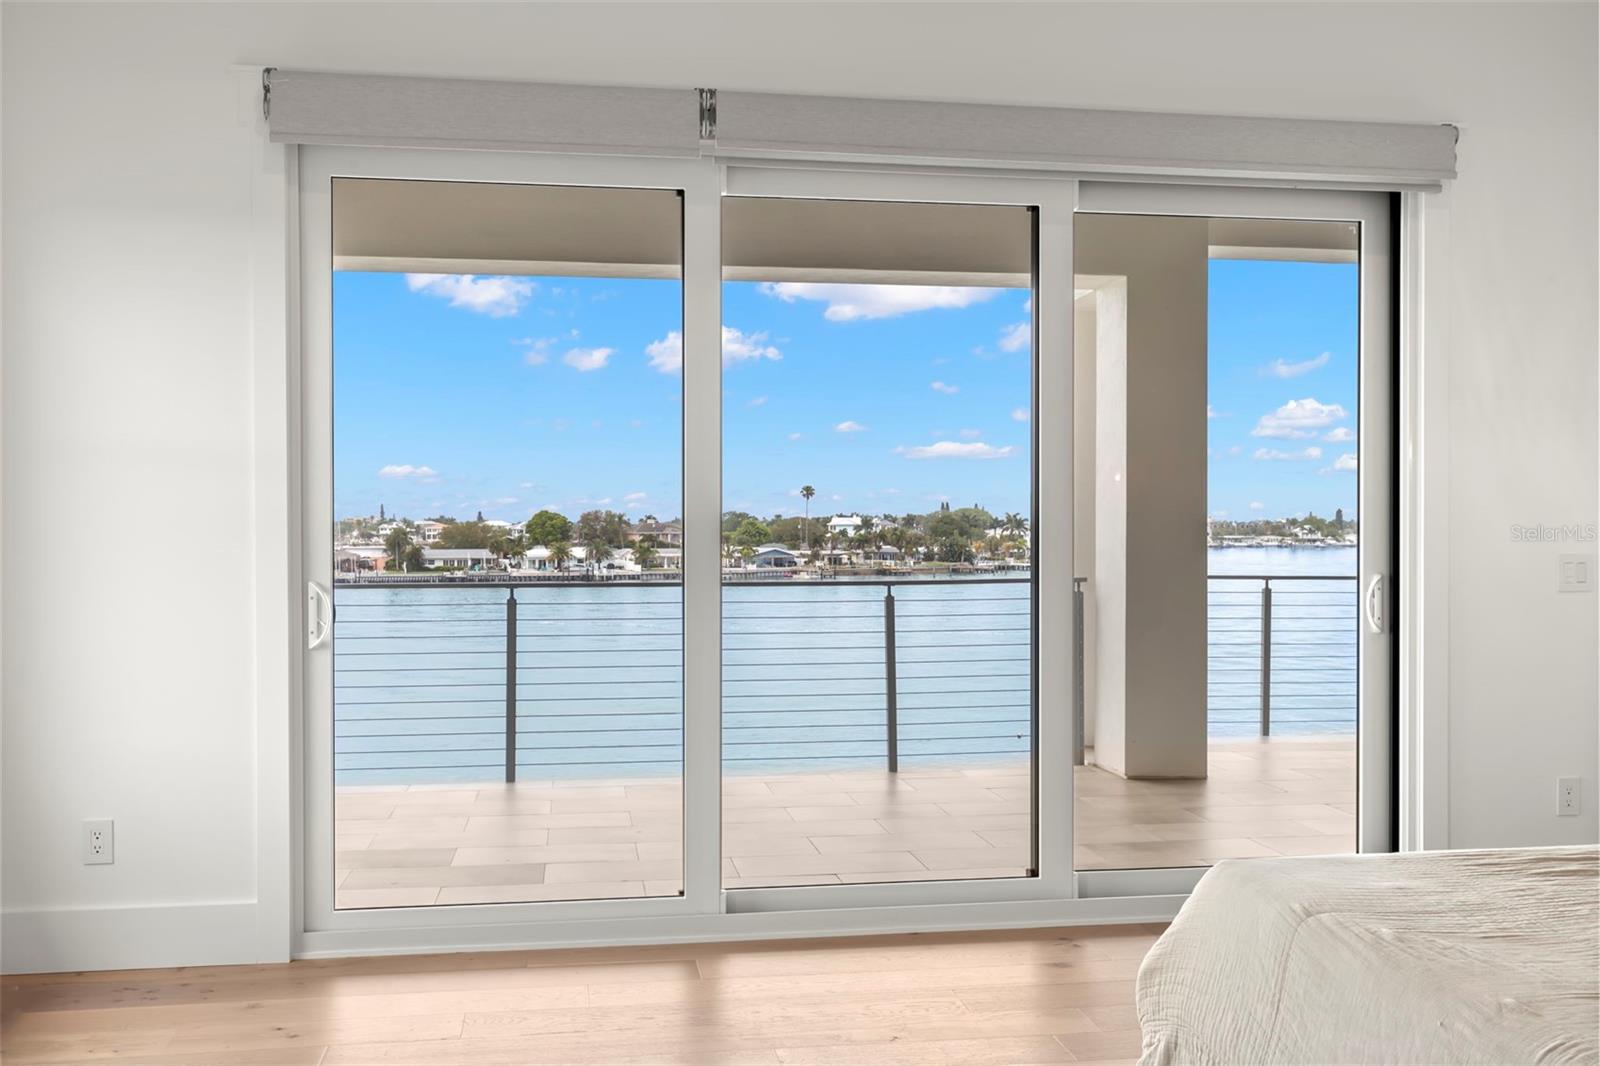
Primary Bedroom - 4598 HARBOR HILLS DR, LARGO
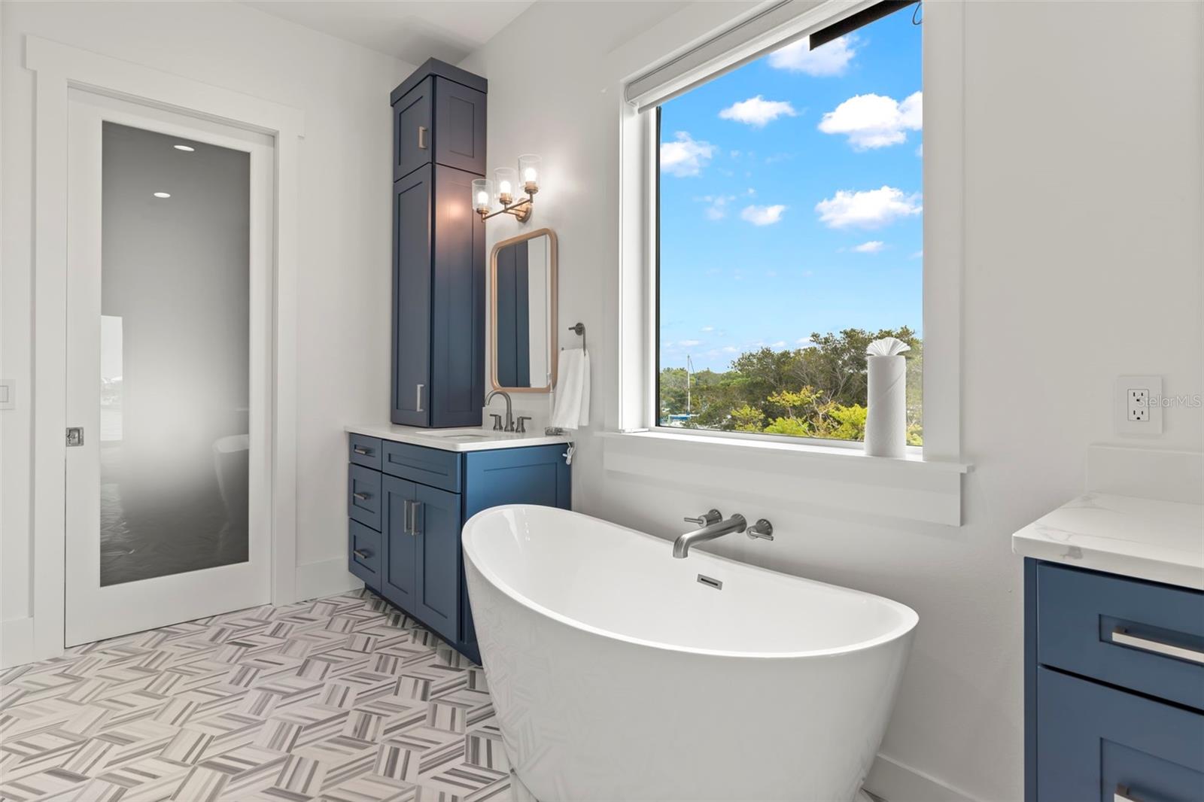
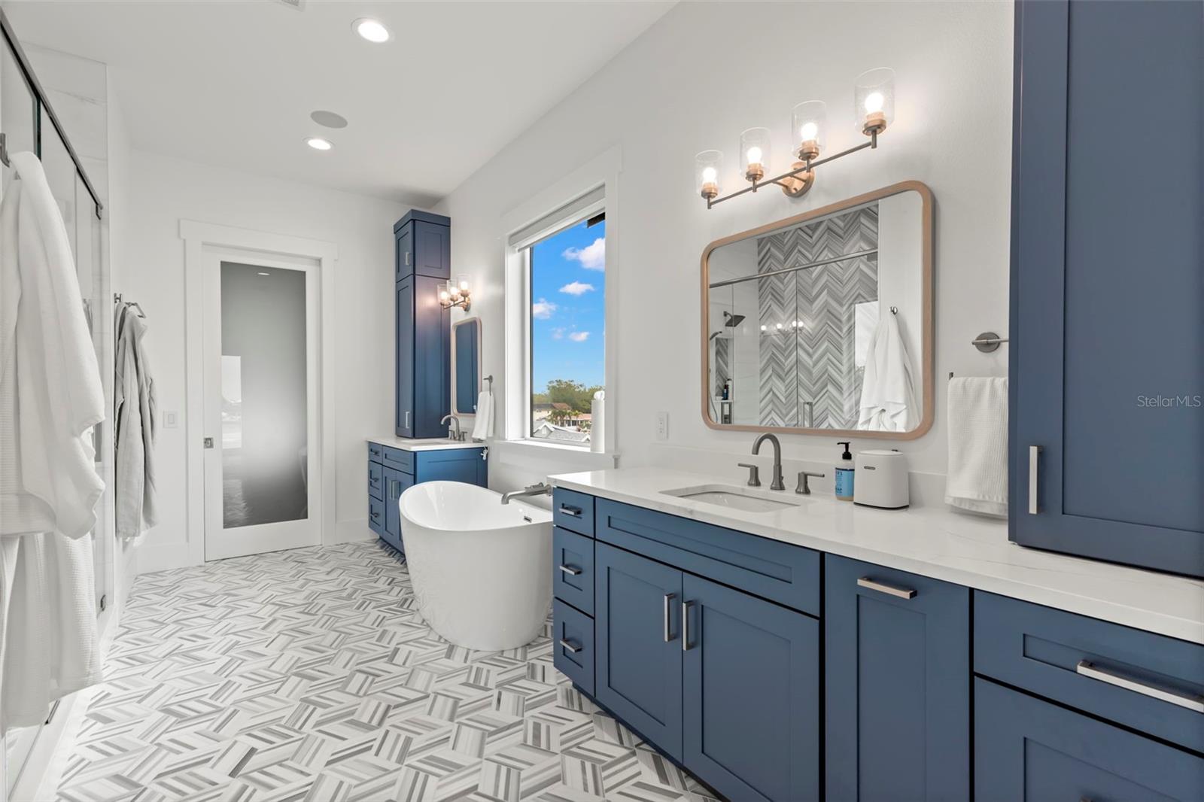
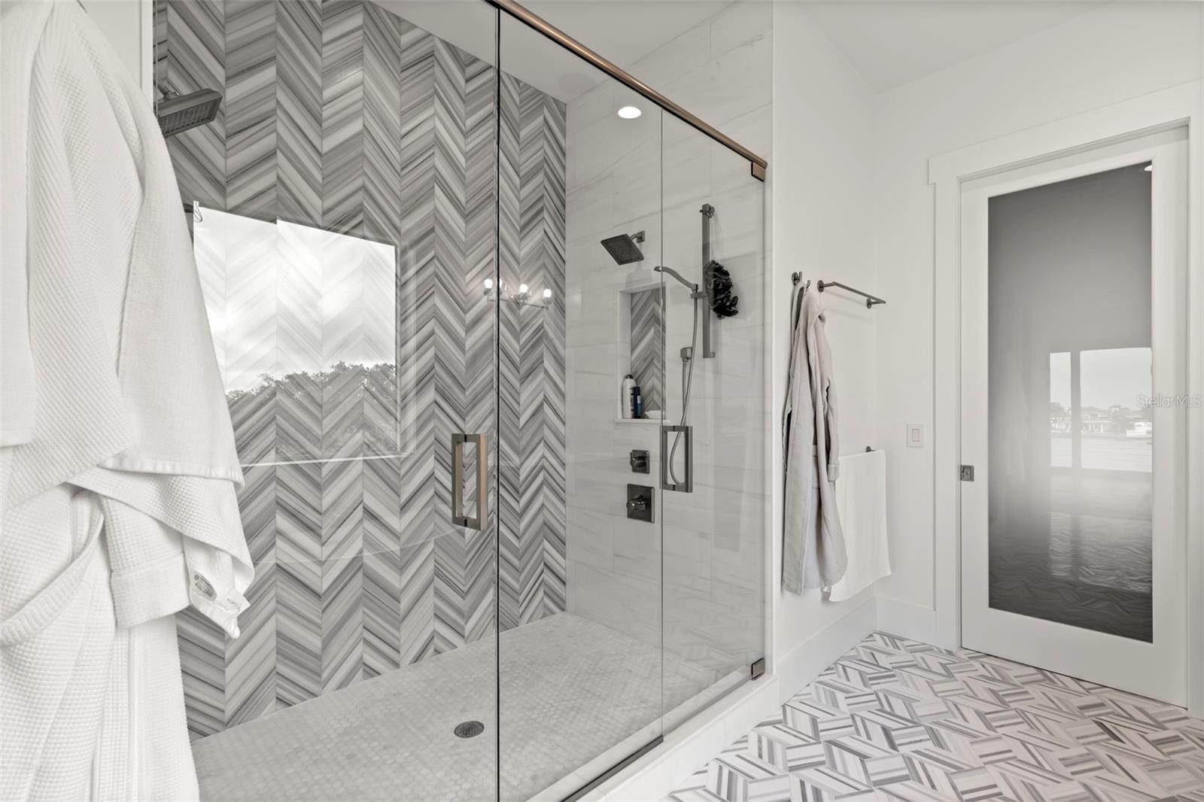
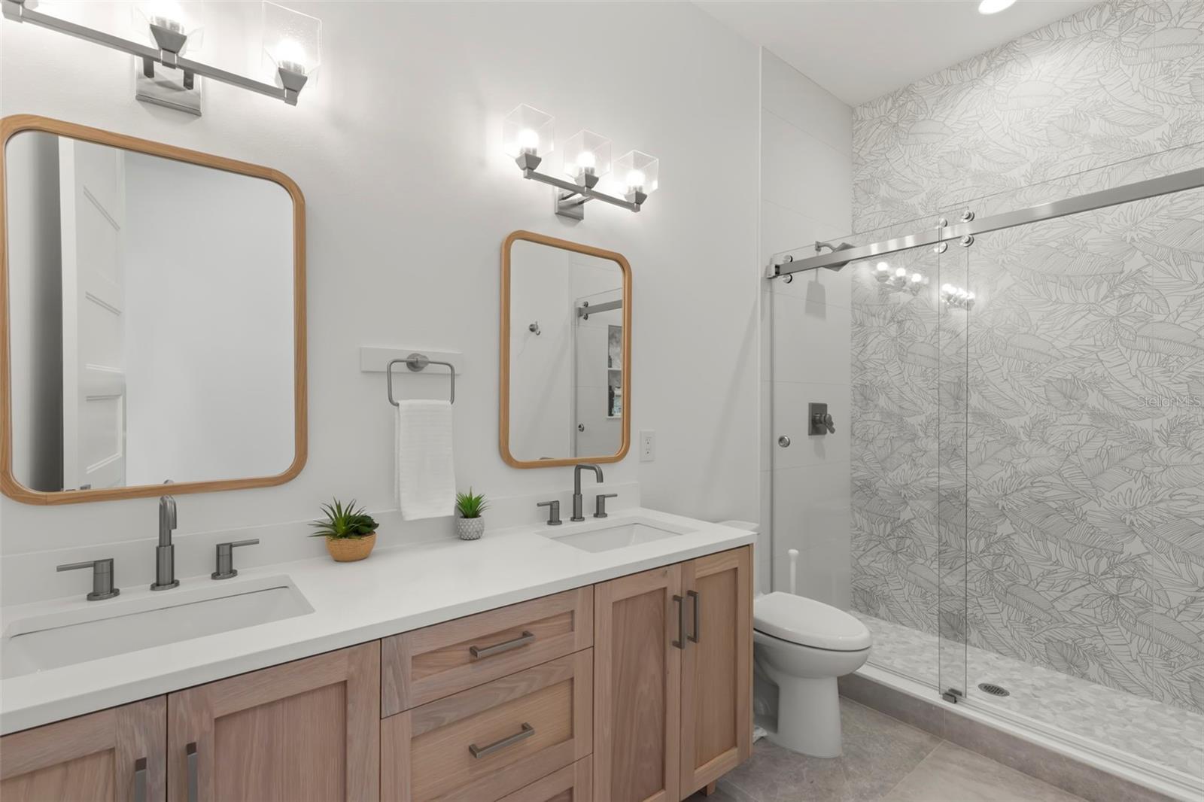
Primary Bath - 4598 HARBOR HILLS DR, LARGO
Single Family Residence at 4598 HARBOR HILLS DR, LARGO, photo 35 of 50
Single Family Residence at 4598 HARBOR HILLS DR, LARGO, photo 36 of 50
Single Family Residence at 4598 HARBOR HILLS DR, LARGO, photo 37 of 50
Single Family Residence at 4598 HARBOR HILLS DR, LARGO, photo 38 of 50
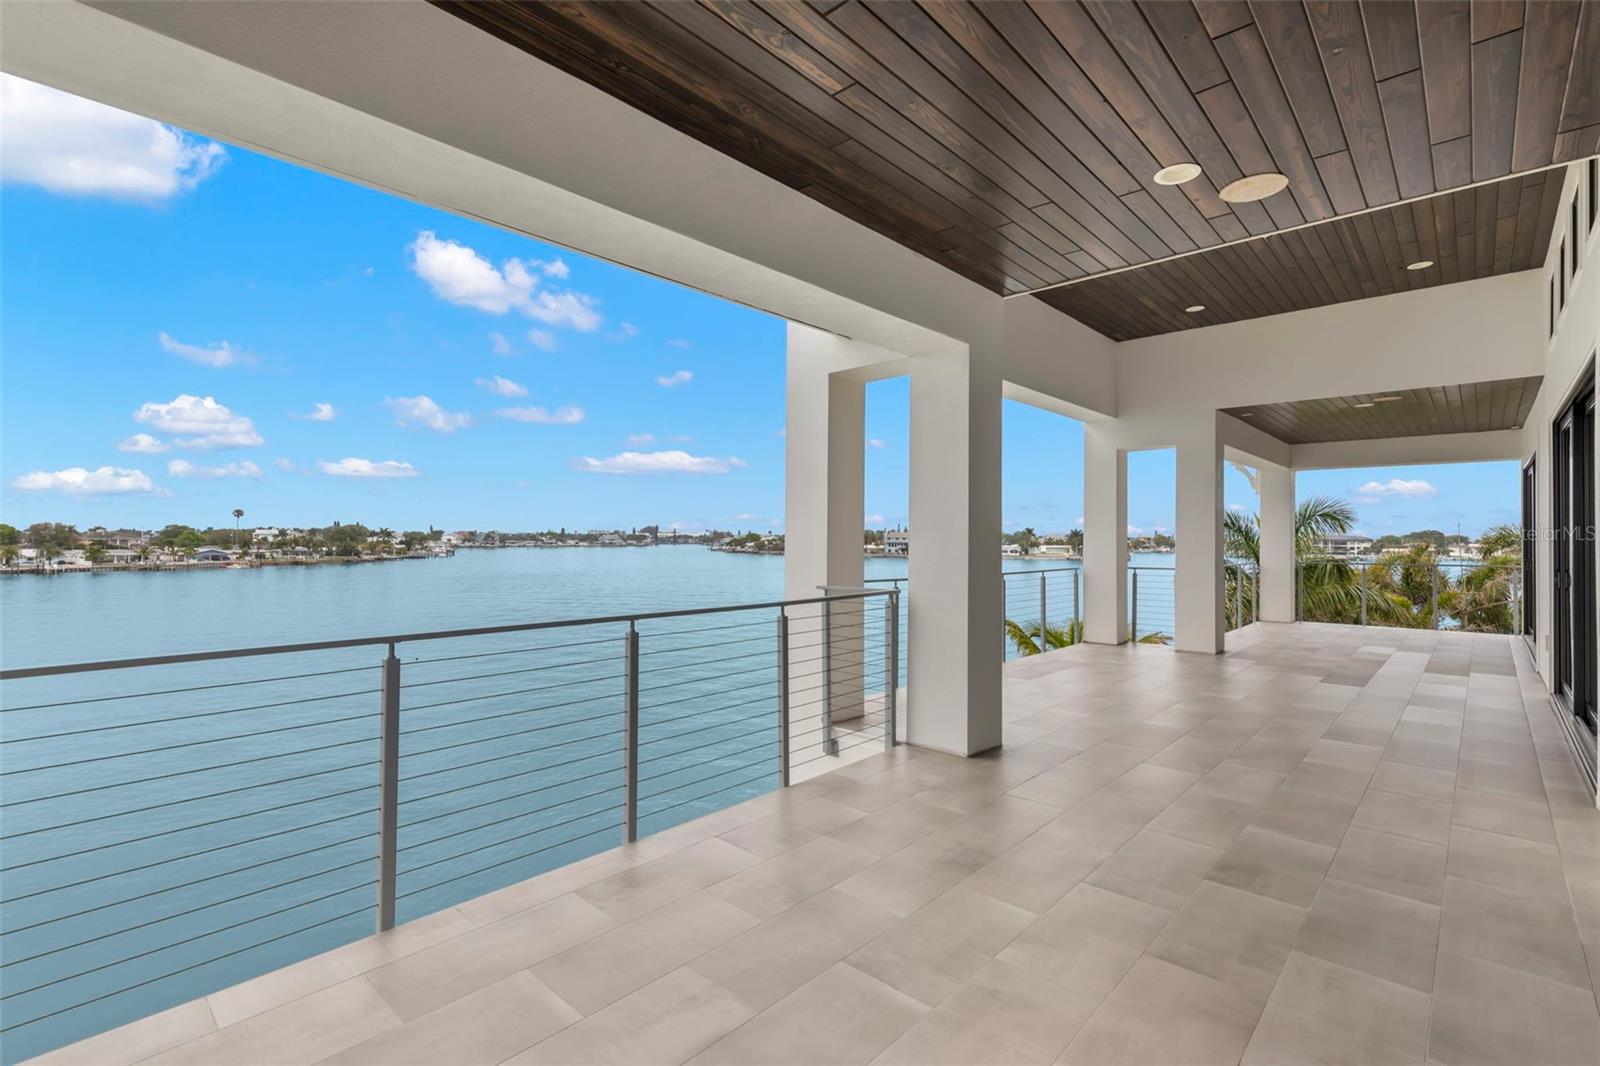
3rd floor views!!! - 4598 HARBOR HILLS DR, LARGO
Single Family Residence at 4598 HARBOR HILLS DR, LARGO, photo 40 of 50
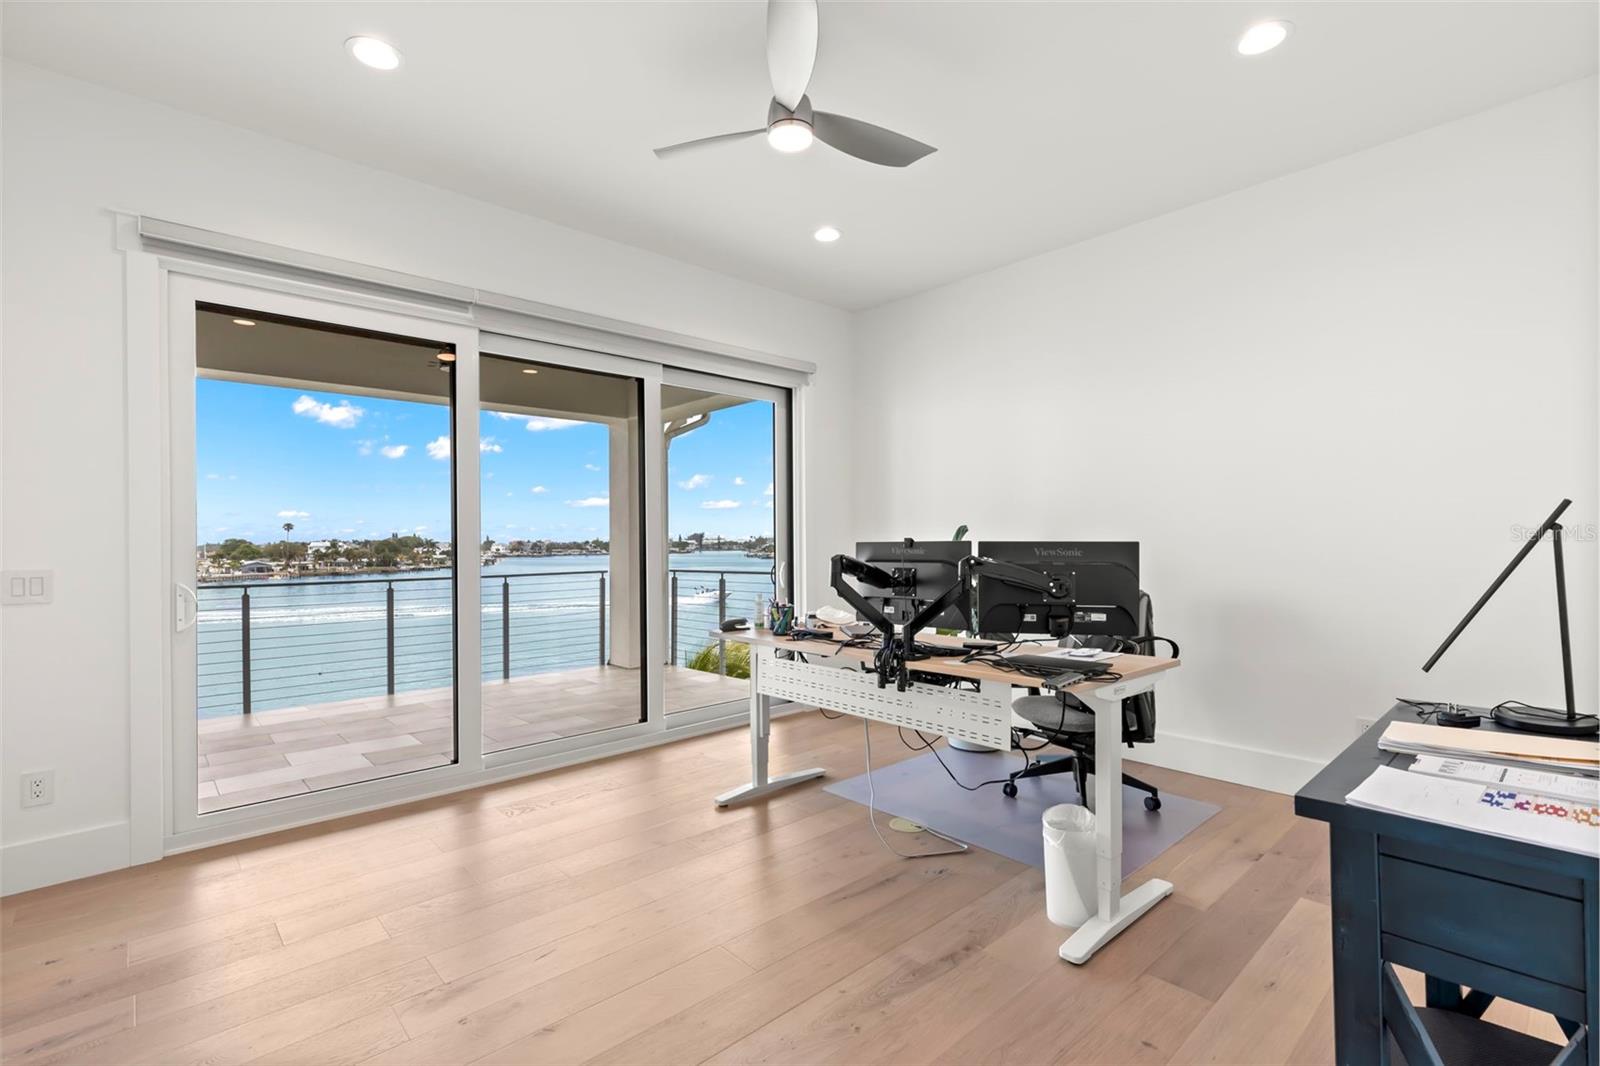
Third floor Loft - 4598 HARBOR HILLS DR, LARGO
Single Family Residence at 4598 HARBOR HILLS DR, LARGO, photo 43 of 50
Single Family Residence at 4598 HARBOR HILLS DR, LARGO, photo 44 of 50
Single Family Residence at 4598 HARBOR HILLS DR, LARGO, photo 45 of 50
Single Family Residence at 4598 HARBOR HILLS DR, LARGO, photo 46 of 50
Single Family Residence at 4598 HARBOR HILLS DR, LARGO, photo 47 of 50
Single Family Residence at 4598 HARBOR HILLS DR, LARGO, photo 48 of 50
Single Family Residence at 4598 HARBOR HILLS DR, LARGO, photo 49 of 50
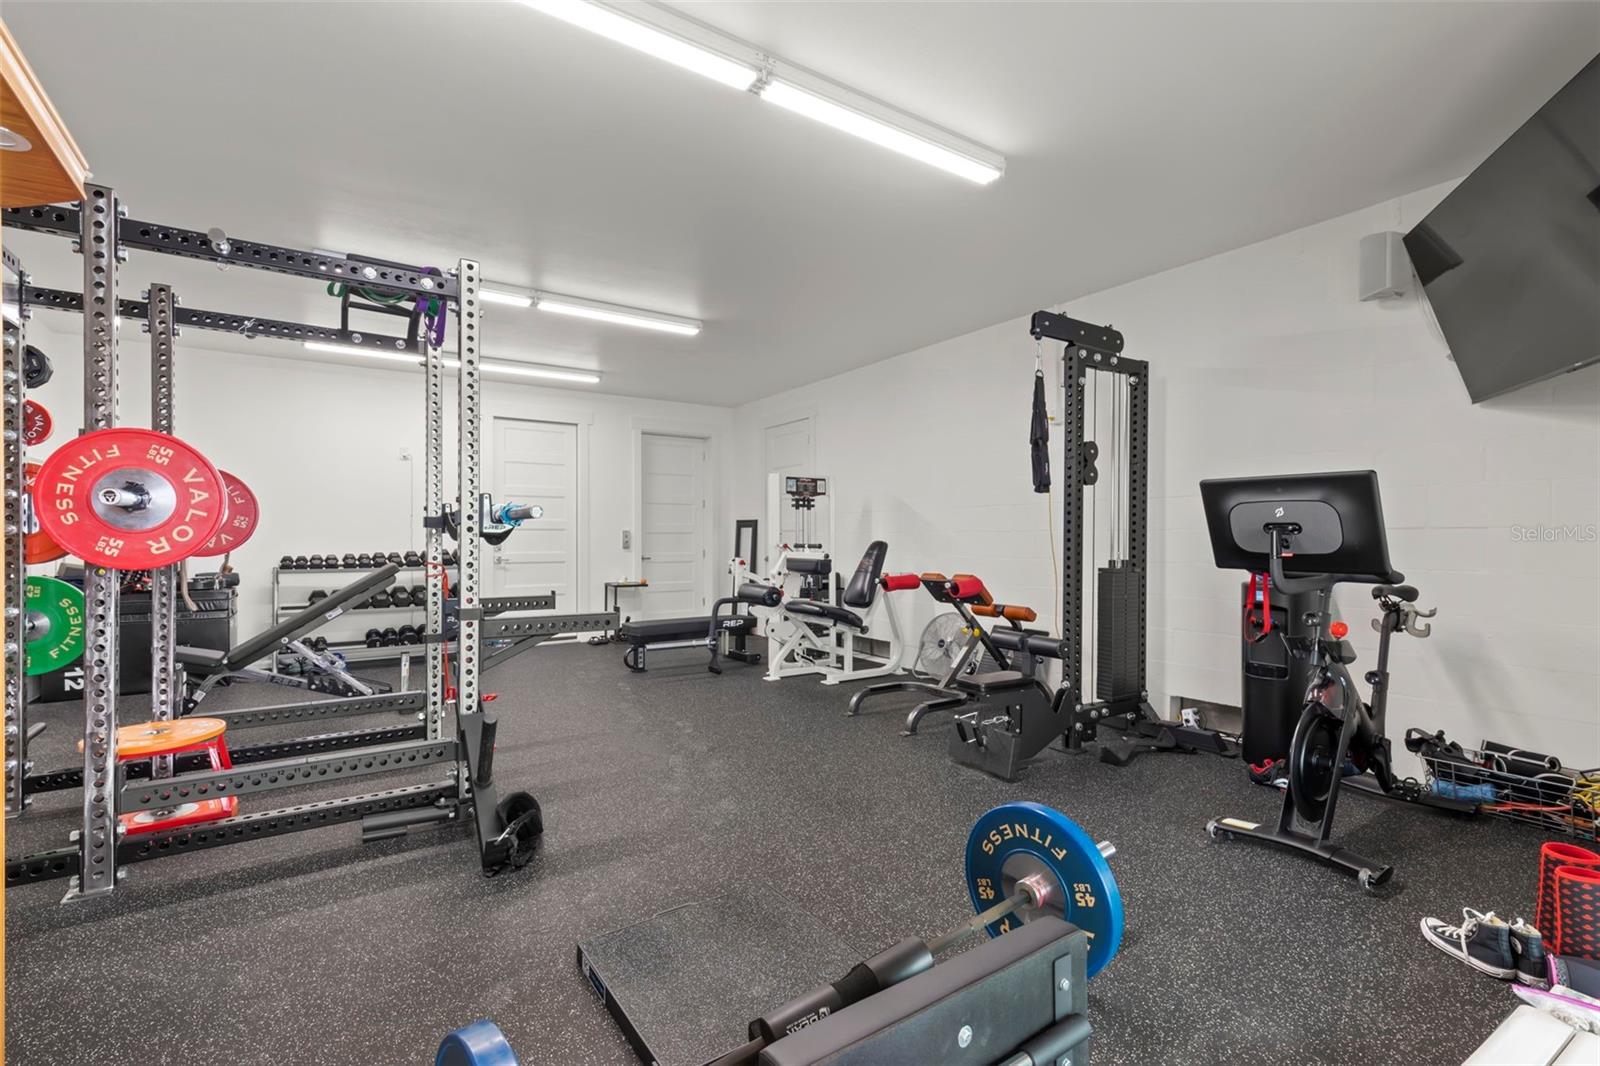
Bottom Level Gym - 4598 HARBOR HILLS DR, LARGO
50 photos

$4,650,000

4598 HARBOR HILLS DR
LARGO, FL 33770
Listed by Stephen Kepler · ENGEL & VOLKERS BELLEAIR
Bedrooms
5
Bathrooms
3.5
Living area
4,485 sqft
Year built
2023

About this home

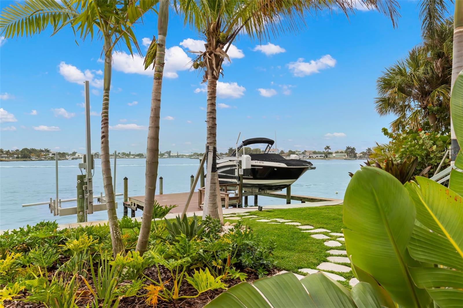
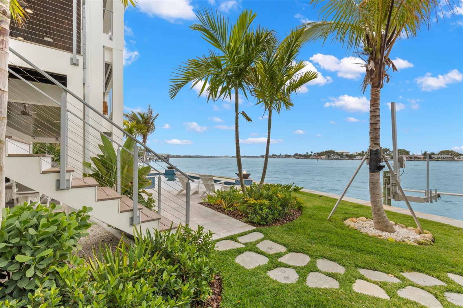
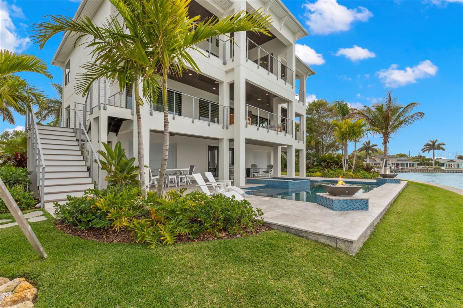
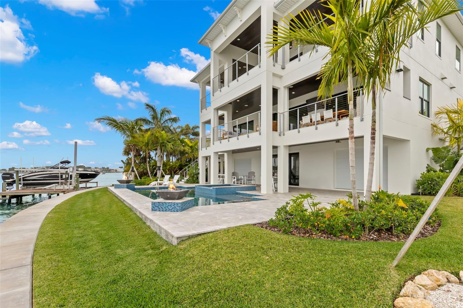
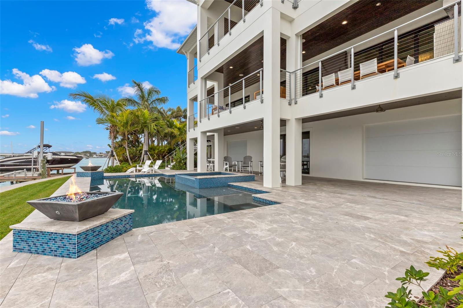
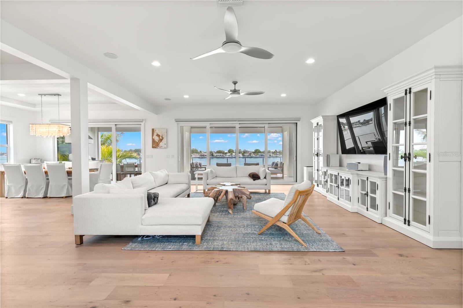
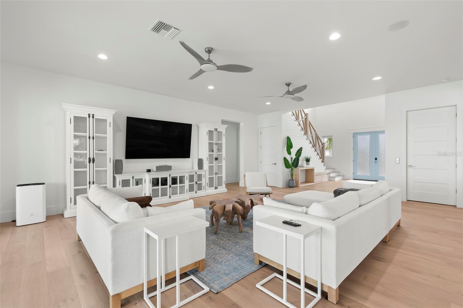
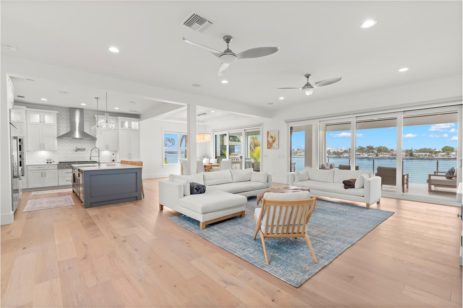
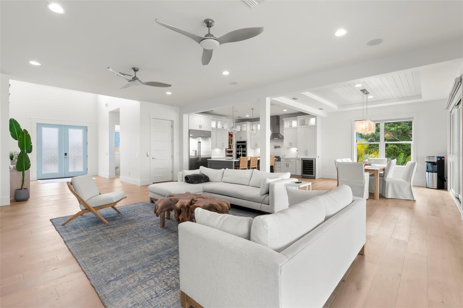
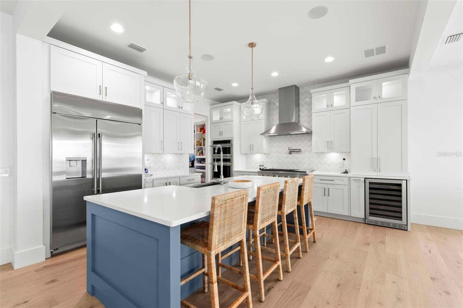
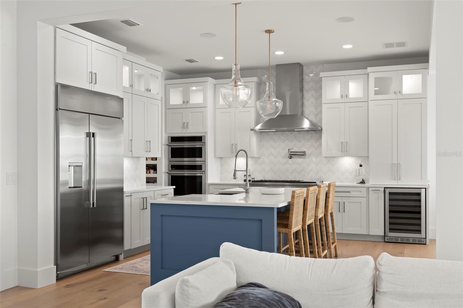
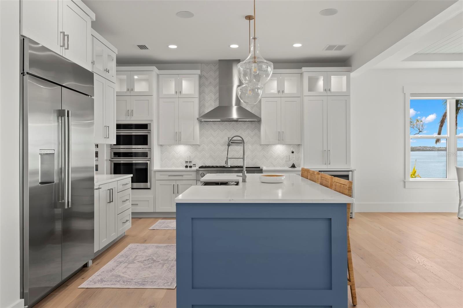
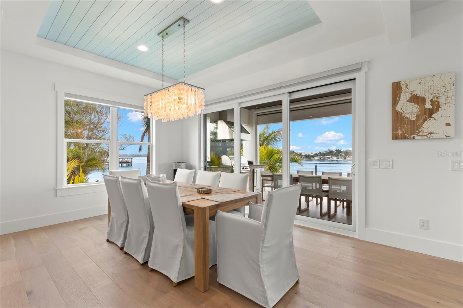
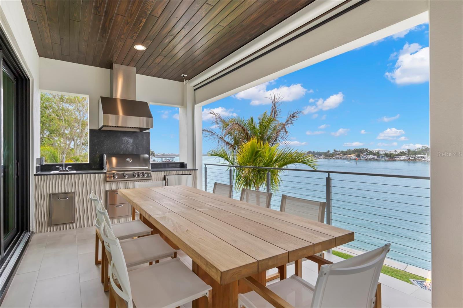
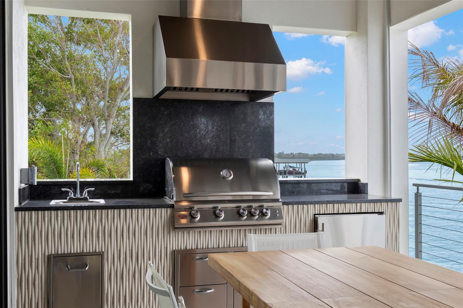
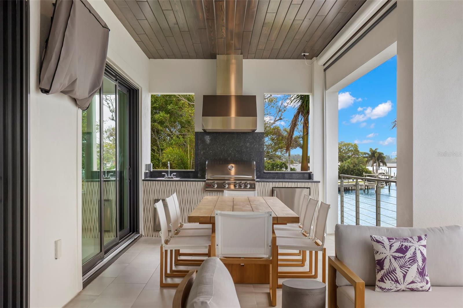
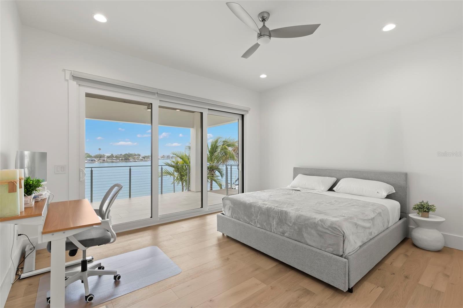
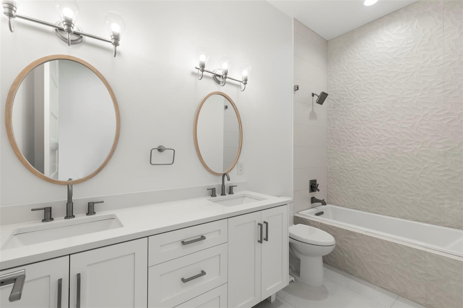
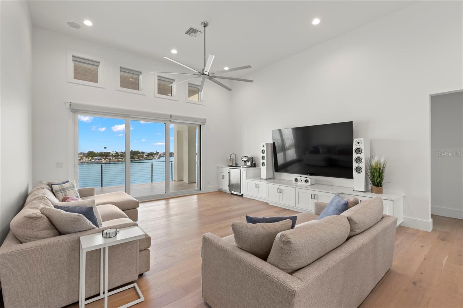
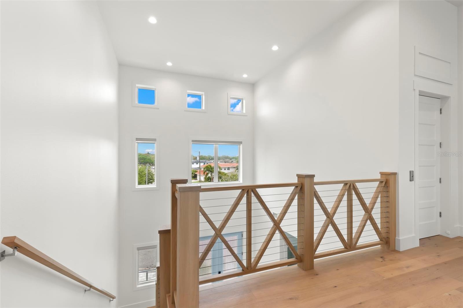
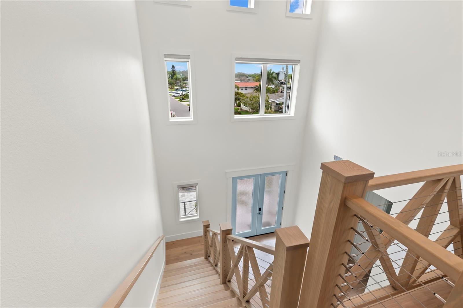
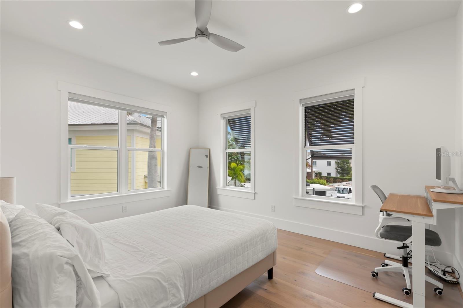
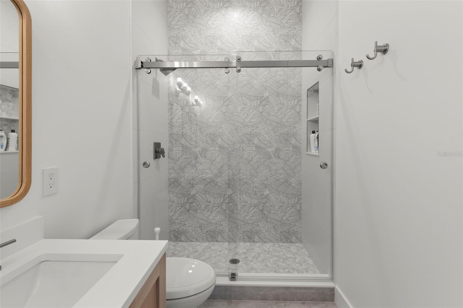
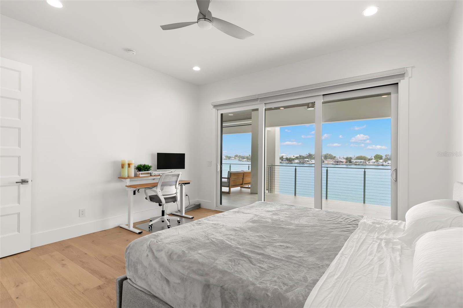
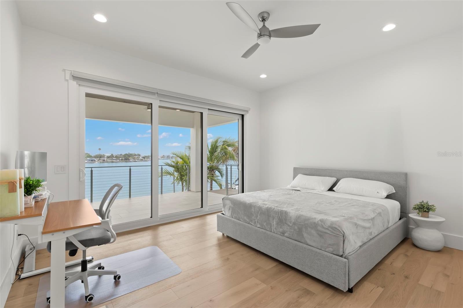
Virtually Staged. Perfectly positioned at the end of a quiet cul-de-sac, this exceptional coastal contemporary estate offers 160 feet of west-facing waterfront, panoramic views, abundant natural light, and deep-water access to the Intracoastal Waterway and the Gulf of America. Built in 2023 with a focus on modern luxury and effortless coastal living, this remarkable residence features 5 bedrooms,3.5 bathrooms, an oversized 4-car garage, and a private gym. A dramatic double-door entry opens to a grand foyer with a striking modern staircase, soaring ceilings, and walls of glass that frame spectacular waterfront views throughout the home. Rich white oak flooring, exquisite custom millwork, and sophisticated designer finishes create an elegant yet inviting atmosphere. At the heart of the home, the spectacular chef's kitchen features a statement island, professional-grade appliances, custom cabinetry, walk-in pantry, and designer lighting. The kitchen flows seamlessly into the expansive family room and out to a massive waterfront balcony, complete with an outdoor kitchen and beautifully finished wood ceiling—an exceptional setting for entertaining while taking in panoramic water views and unforgettable sunsets. The luxurious primary suite is a private waterfront sanctuary with sweeping water views, dual walk-in closets, and a spa-inspired bath featuring dual vanities, a soaking tub, and an oversized walk-in shower. Additional bedrooms are generously proportioned and filled with natural light and beautiful water views. Outdoor living is equally impressive. Multiple terraces provide exceptional spaces for entertaining and relaxation, while the resort-style pool with spa, and bubblers creates a private oasis overlooking the water. A newer seawall and 50ft new Trex dock complete with 24k lb boat lift provide excellent deep-water access and effortless boating to the Intracoastal Waterway and Gulf. From its exceptional construction and sophisticated interiors to its expansive waterfront, private dock, resort-style pool, and spectacular western sunsets, this one-of-a-kind estate represents a rare opportunity to experience the very best of Gulf Coast waterfront living.

Highlights

WaterfrontPrivate pool

Property details

MLS
Stellar MLS
MLS #
MFRTB8561007
Property type
Single Family Residence
Subdivision
HARBOR HILLS ESTATES
Status
Active
Days on market
1
On market date
October 25, 2026
Stories
N/A
Total bathrooms
3.5
Garage spaces
4
Parking spaces
N/A
Lot size
0.26 acres
Loading map…

Nearby schools

Within 10 miles. School directory data from the National Center for Education Statistics (NCES), accessed via the Urban Institute Education Data API. Local Score is calculated by INNOVATE Real Estate; where a state rating is shown, it comes from that state's own official school report card.

Elementary
ANONA ELEMENTARY SCHOOL
1.16 mi away · Grades -1-5
Nearest school -- attendance-zone data not available here
4.0
Local Score (student-teacher ratio only (preliminary -- will incorporate state test-score data once available)) -- not an official state rating
Enrollment
462
Student:teacher ratio
12.8:1
District
PINELLAS
Middle
LARGO MIDDLE SCHOOL
3.11 mi away · Grades 6-8
Nearest school -- attendance-zone data not available here
3.0
Local Score (student-teacher ratio only (preliminary -- will incorporate state test-score data once available)) -- not an official state rating
Enrollment
890
Student:teacher ratio
17.5:1
District
PINELLAS
High
LARGO HIGH SCHOOL
3.23 mi away · Grades 9-12
Nearest school -- attendance-zone data not available here
1.0
Local Score (student-teacher ratio only (preliminary -- will incorporate state test-score data once available)) -- not an official state rating
Enrollment
2,096
Student:teacher ratio
22.1:1
District
PINELLAS

Walkability

Blended score for LARGO's center, calculated by INNOVATE Real Estate from two sources: the EPA's National Walkability Index (street network, transit, land-use mix) and Google Places amenity data (what's actually reachable on foot from this point). EPA National Walkability Index only -- nearby-amenity data not cached yet for this area.

58
Somewhat walkable
out of 100
EPA National Walkability Index
11.5 / 20 -- Above average walkable
Google Places amenity density
58 / 100
Restaurants & cafes5
Grocery stores1
Parks4
Schools6
Transit stops20
Pharmacies0

Market position

How this listing compares to current activity in LARGO, from live MLS data.

On the market 1 days -- 97 fewer days than LARGO's current average of 98 days.
For reference, the median list price across 794 active listings in LARGO right now is $219,000.

Mortgage calculator

Estimate only - actual rate and payment depend on your lender, credit, and loan program.

$
%
%
Adjust tax / insurance estimates
% / yr
$
/mo
Est. monthly payment
$28,153/mo
$930,000 down
$3,720,000 loan
Principal & interest$24,128
Property tax (est.)$3,875
Home insurance (est.)$150

Similar homes you might like

Data source: Listing information provided by Stellar MLS (mfrmls) via Trestle/CoreLogic. Last updated 2 days ago.

Information herein deemed reliable but not guaranteed; all measurements, school assignments, HOA fees, taxes, and feature lists are approximate and should be independently verified. Equal Housing Opportunity.