
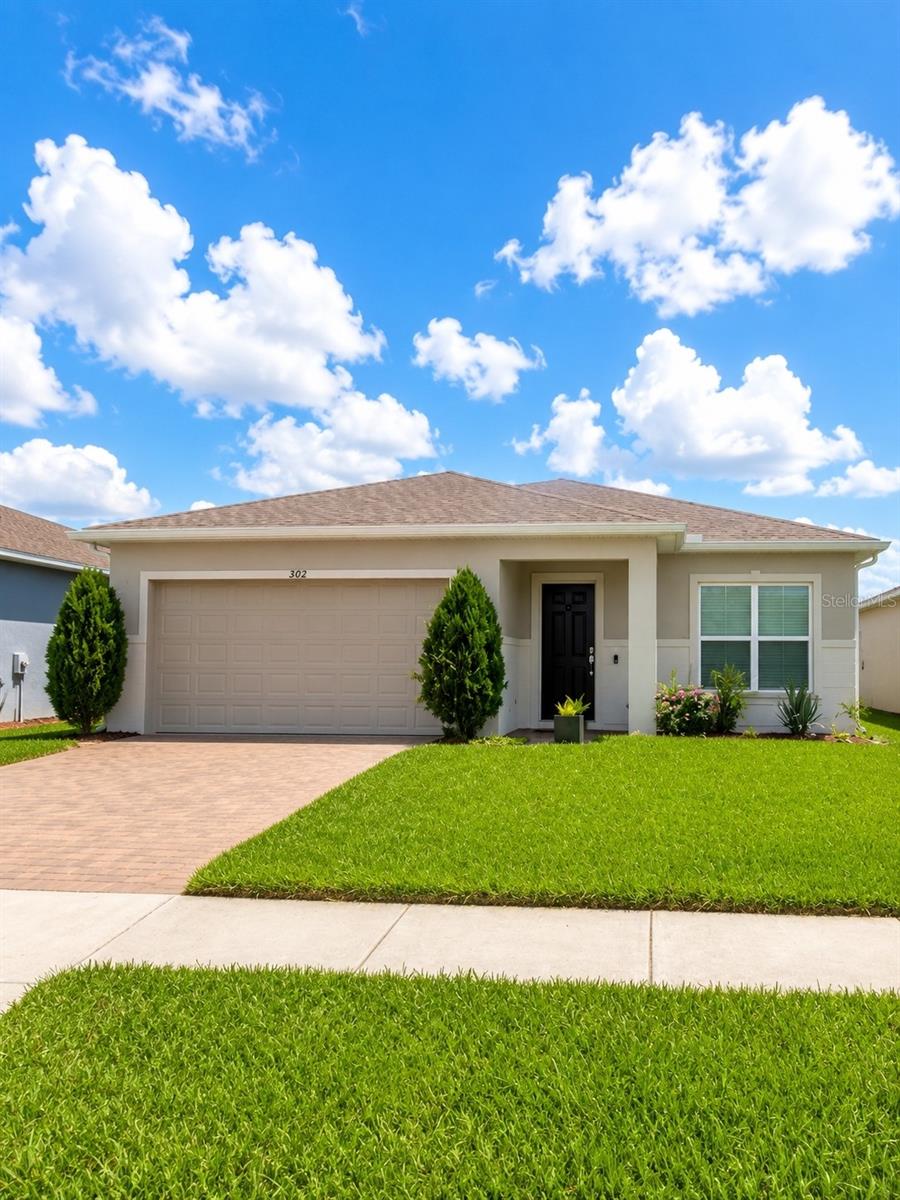


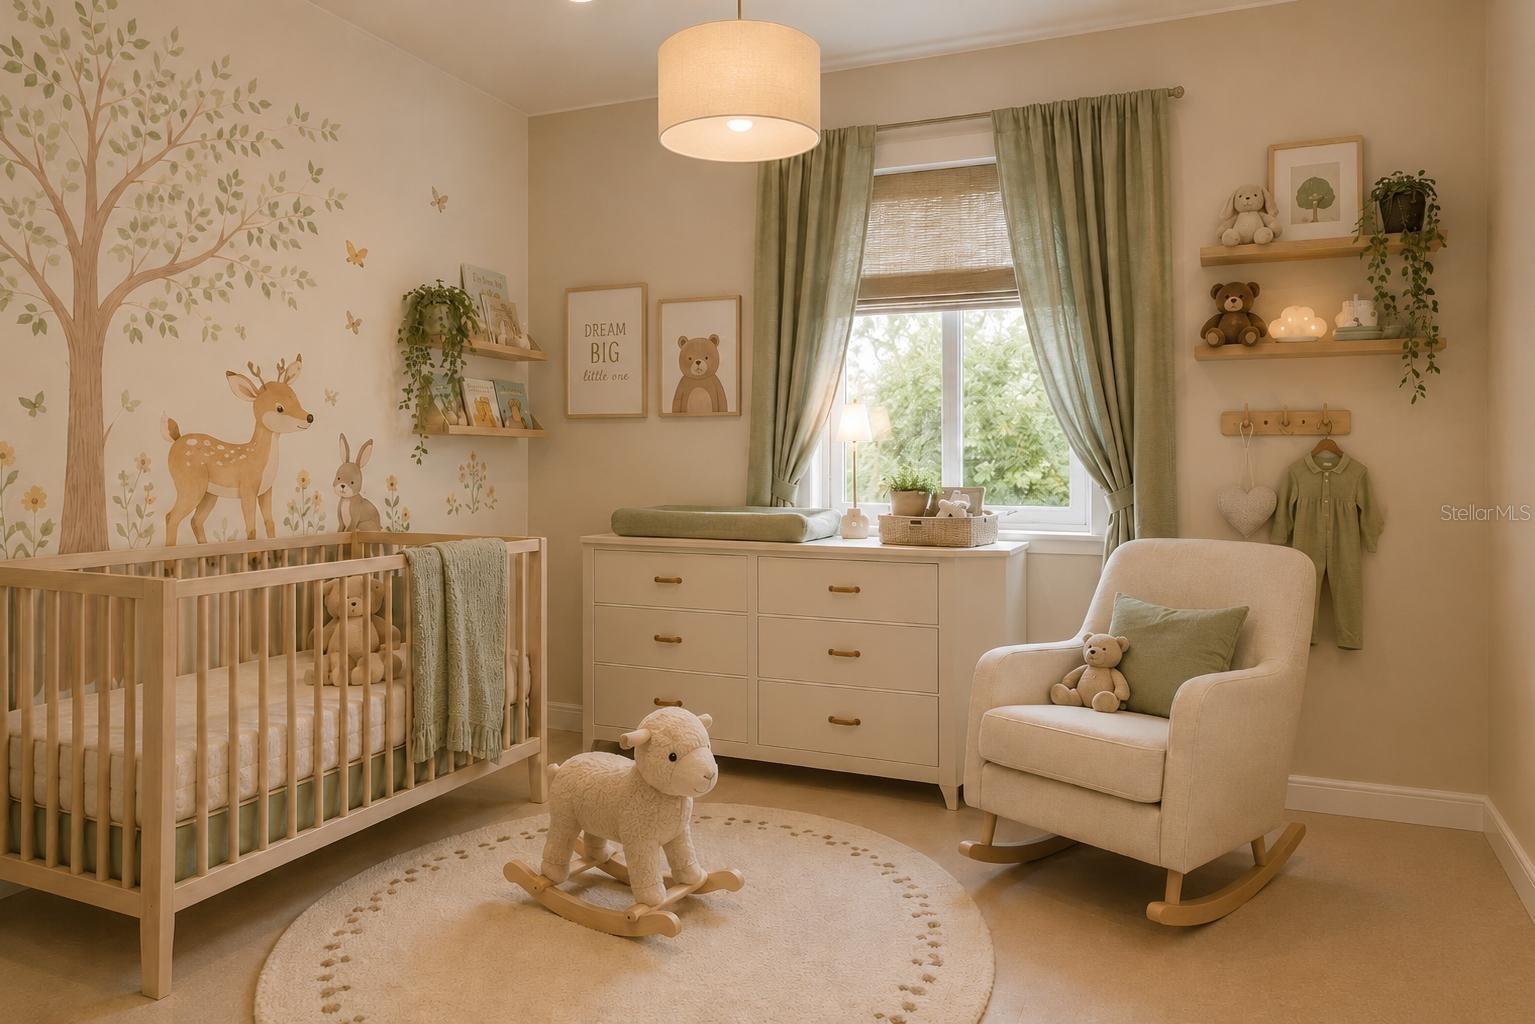


$374,990
About this home
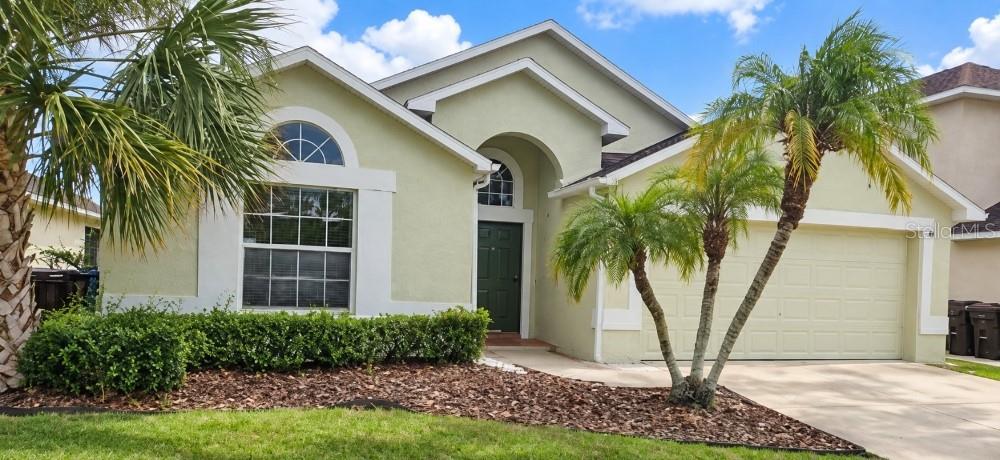
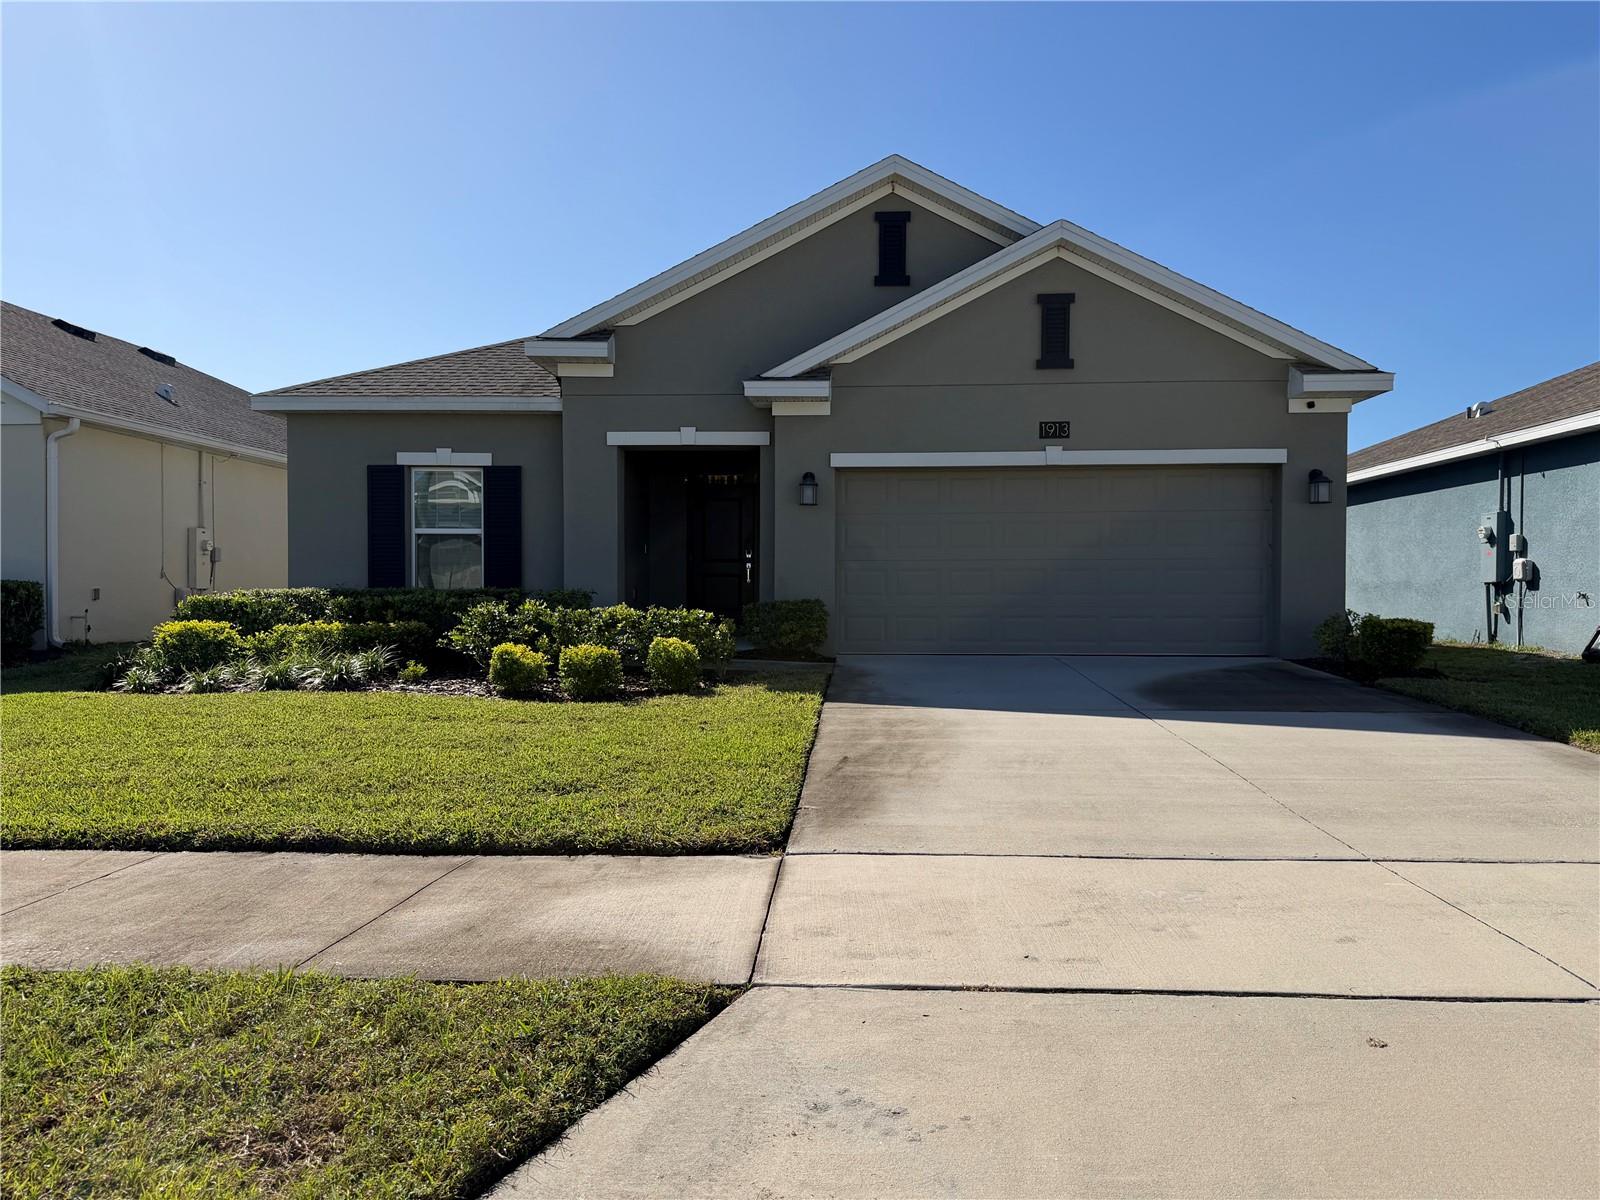
LAKE VIEW HOME | 4 BEDROOMS | 2 BATHS | MOVE-IN READY! Experience the best of Florida living in this beautiful and spacious 4-bedroom, 2-bath home featuring breathtaking lake view, modern finishes, and an open-concept design perfect for both relaxing and entertaining. From the moment you walk in, you’ll love the bright and airy feel created by the high ceilings, natural light, and flowing layout. The spacious living and dining areas connect seamlessly to the heart of the home — a stylish kitchen complete with stainless steel appliances, including a refrigerator, range, over-the-range microwave, and dishwasher, plus abundant cabinet and countertop space. The luxurious primary suite offers a private retreat with serene lake views, a large walk-in closet, dual vanities, and a beautiful glass-enclosed walk-in shower. Three additional bedrooms provide flexibility for family, guests, or a home office. Additional highlights include: • Two-car garage • Interior laundry room with full-size washer & dryer • Spacious open floor plan • High ceilings throughout • Screened-in patio overlooking the water • Peaceful backyard perfect for relaxing or entertaining Imagine starting your mornings with coffee overlooking the lake and ending your evenings enjoying Florida sunsets from your screened patio. This home offers the perfect combination of comfort, style, and tranquility. Conveniently located near shopping, restaurants, schools, medical facilities, and major highways, this home truly has it all. Homes like this don’t stay on the market long — schedule your private tour today and make this Florida dream home yours!most rooms was vertically staged.Their are programs with no money down ..5000 closing cost avail on this home call for details.
Property details
- MLS
- Stellar MLS
- MLS #
- MFRS5150523
- Property type
- Single Family Residence
- Subdivision
- REEDY RESERVE PH 2
- Status
- Active
- Days on market
- 70
- On market date
- May 27, 2026
- Stories
- N/A
- Total bathrooms
- 2
- Garage spaces
- 2
- Parking spaces
- N/A
- Lot size
- 0.14 acres
Location
Get directions →Nearby schools
Within 10 miles. School directory data from the National Center for Education Statistics (NCES), accessed via the Urban Institute Education Data API. Local Score is calculated by INNOVATE Real Estate; where a state rating is shown, it comes from that state's own official school report card.
- Enrollment
- 535
- Student:teacher ratio
- 16.7:1
- District
- OSCEOLA
- Enrollment
- 986
- Student:teacher ratio
- 19.0:1
- District
- OSCEOLA
- Enrollment
- 314
- Student:teacher ratio
- 31.4:1
- District
- OSCEOLA
Walkability
Blended score for KISSIMMEE's center, calculated by INNOVATE Real Estate from two sources: the EPA's National Walkability Index (street network, transit, land-use mix) and Google Places amenity data (what's actually reachable on foot from this point). 60% EPA National Walkability Index + 40% nearby-amenity density (Google Places).
Market position
How this listing compares to current activity in KISSIMMEE, from live MLS data.
Mortgage calculator
Estimate only - actual rate and payment depend on your lender, credit, and loan program.
Adjust tax / insurance estimates
Similar homes you might like
Data source: Listing information provided by Stellar MLS (mfrmls) via Trestle/CoreLogic. Last updated August 6, 2026.
Information herein deemed reliable but not guaranteed; all measurements, school assignments, HOA fees, taxes, and feature lists are approximate and should be independently verified. Equal Housing Opportunity.