
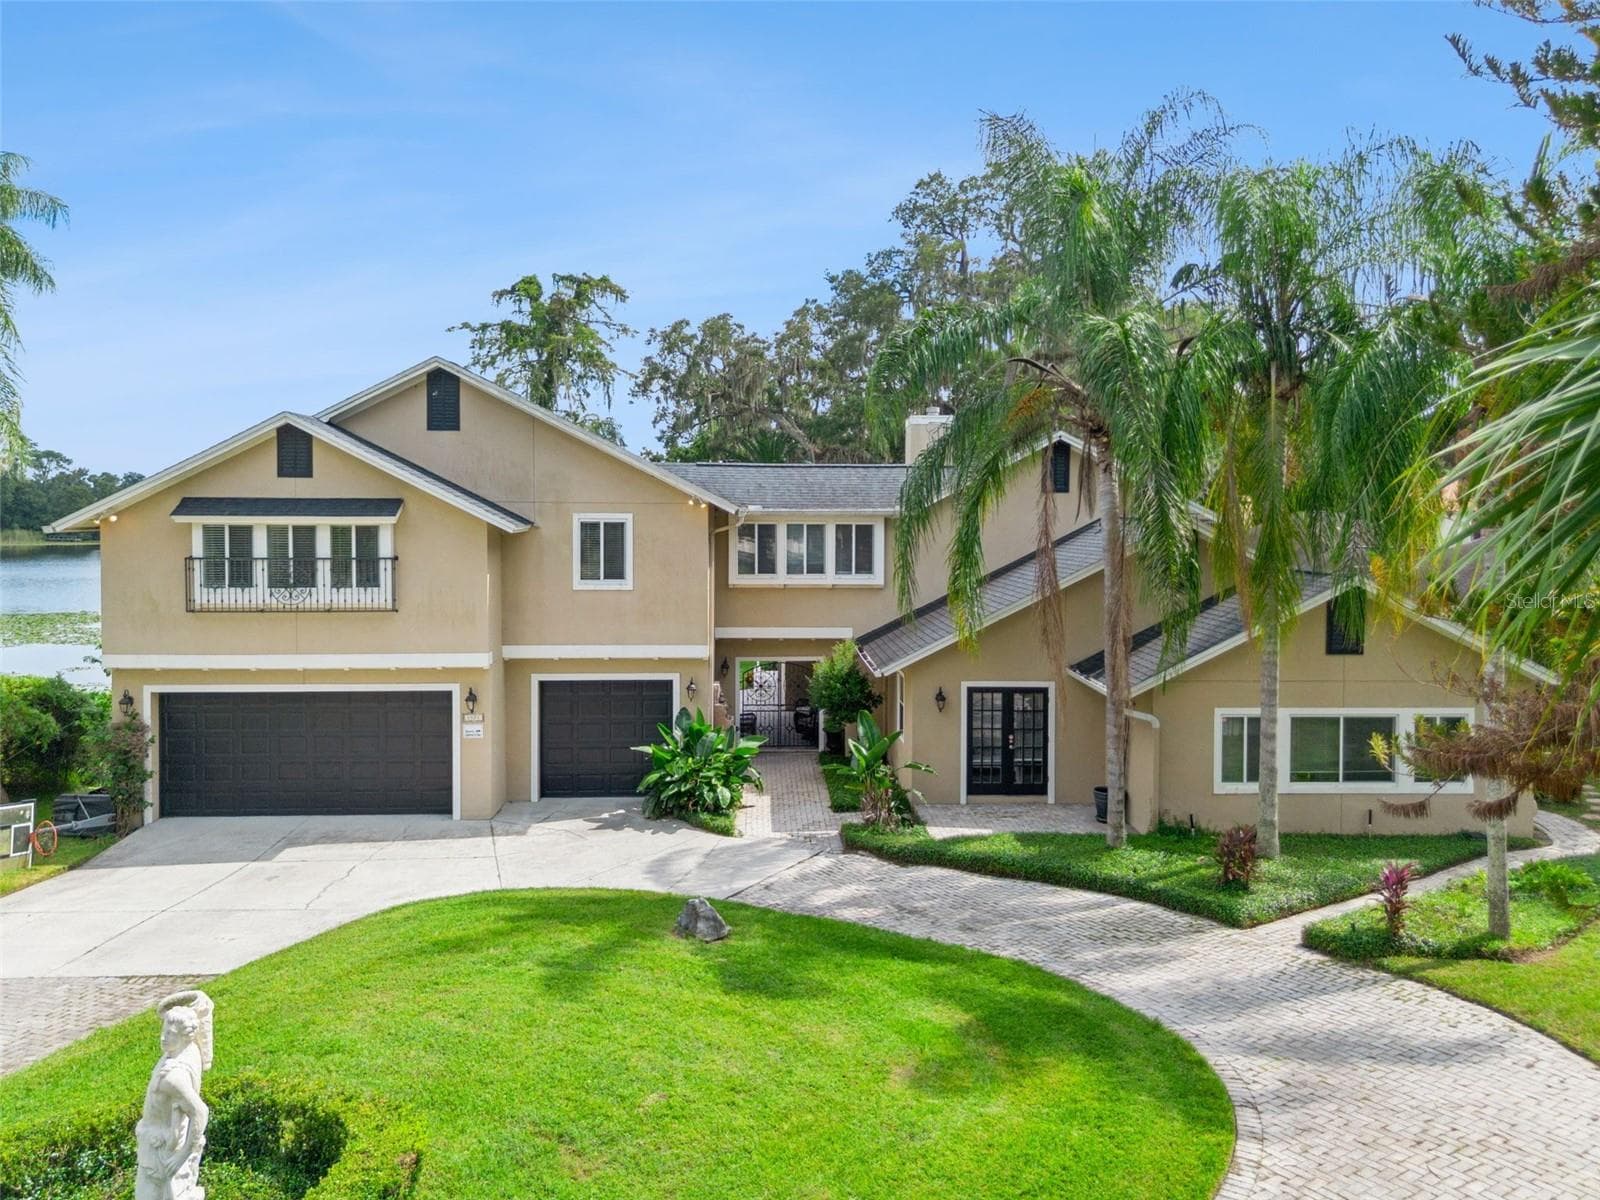
Single Family Residence at 4574 SAILBREEZE CT, ORLANDO
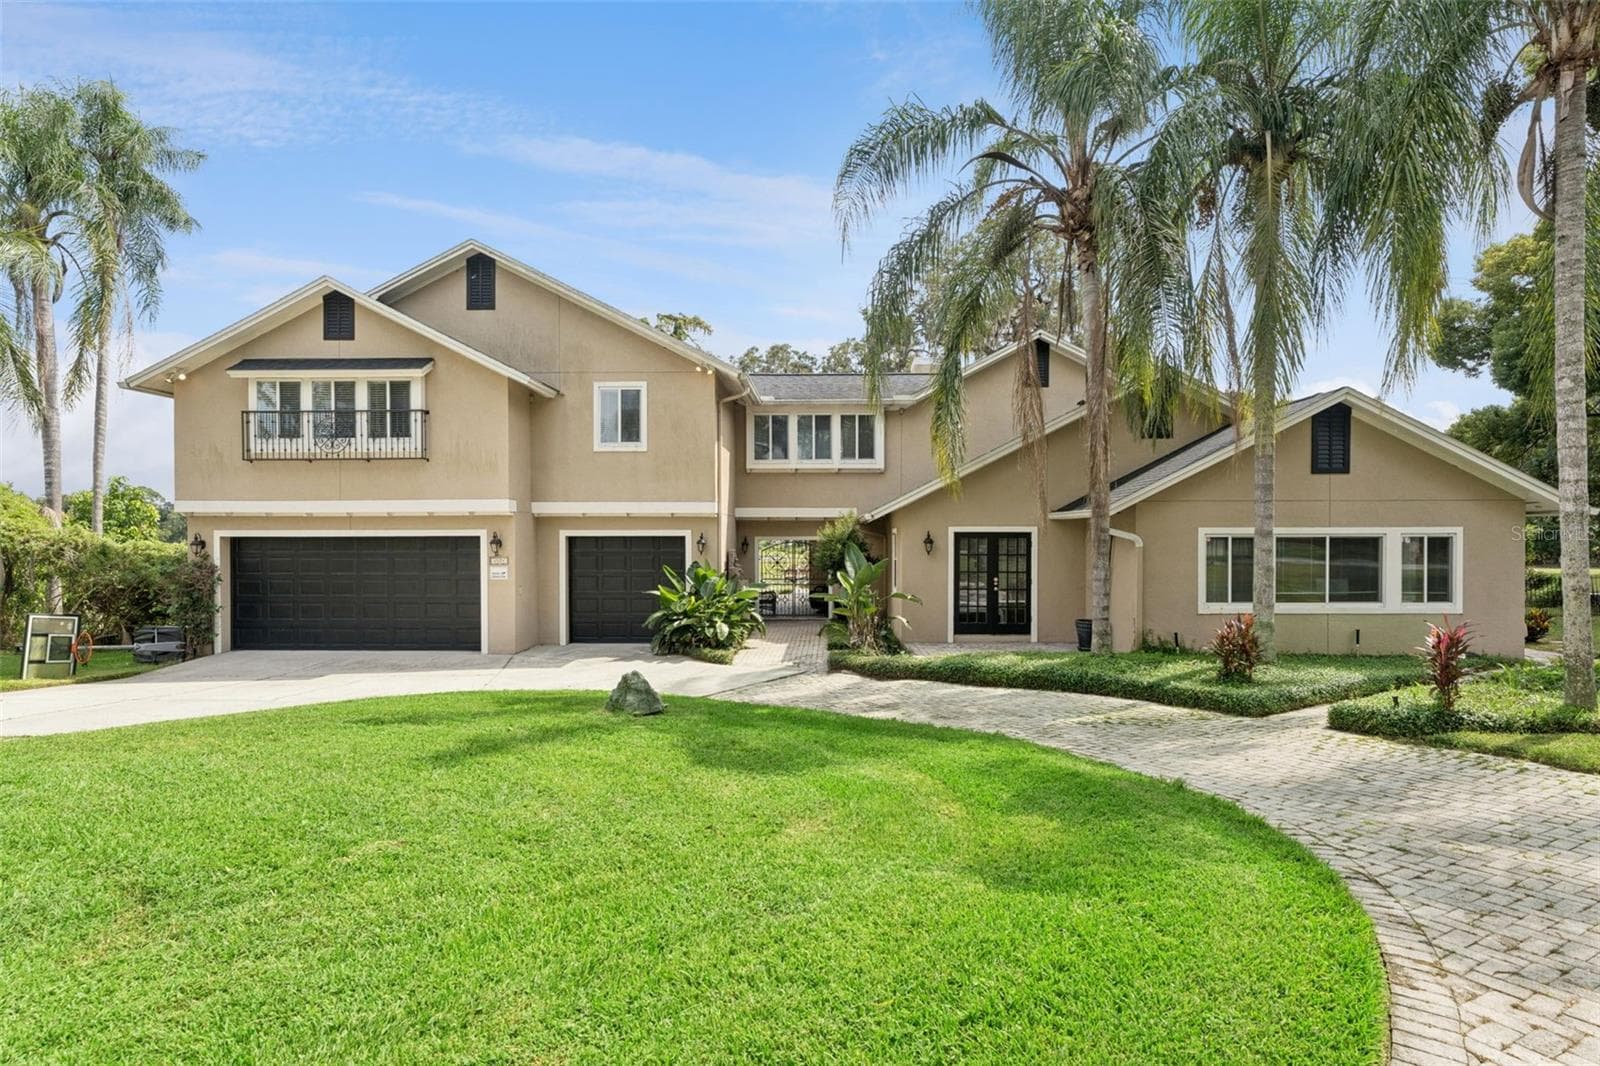
Single Family Residence at 4574 SAILBREEZE CT, ORLANDO, photo 2 of 56
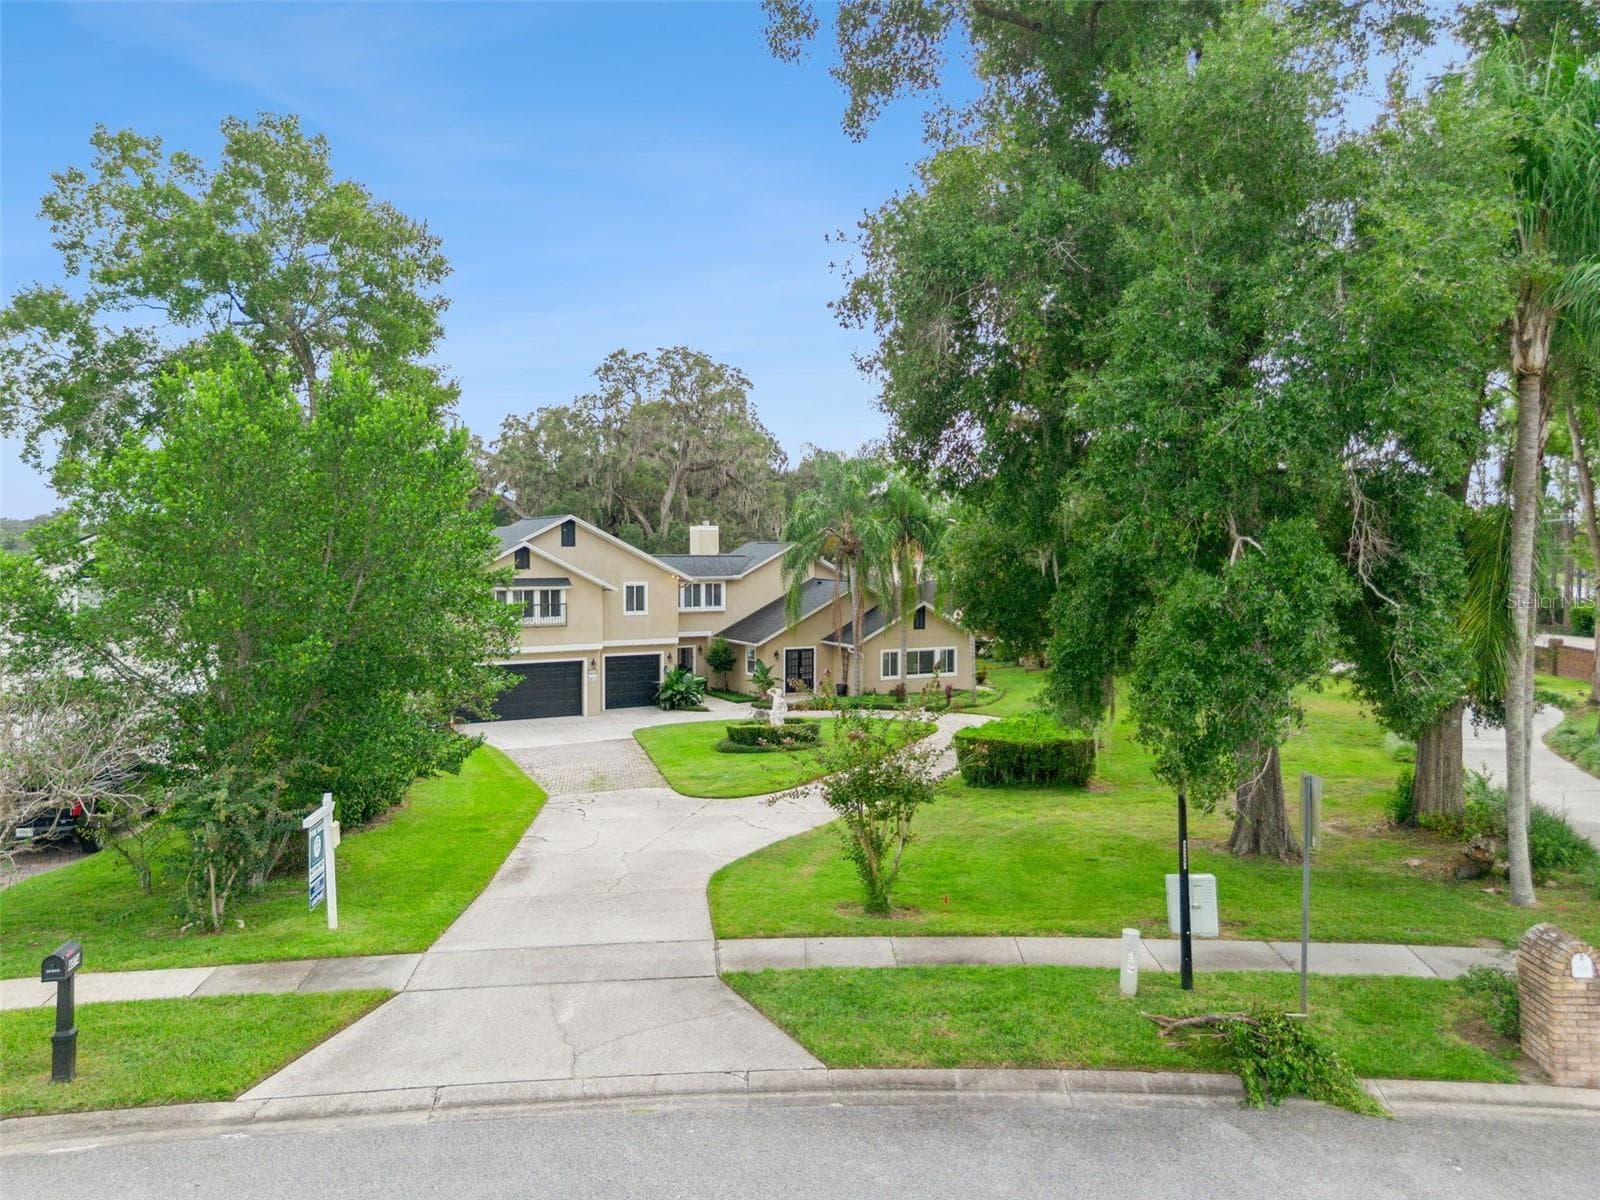
Single Family Residence at 4574 SAILBREEZE CT, ORLANDO, photo 3 of 56
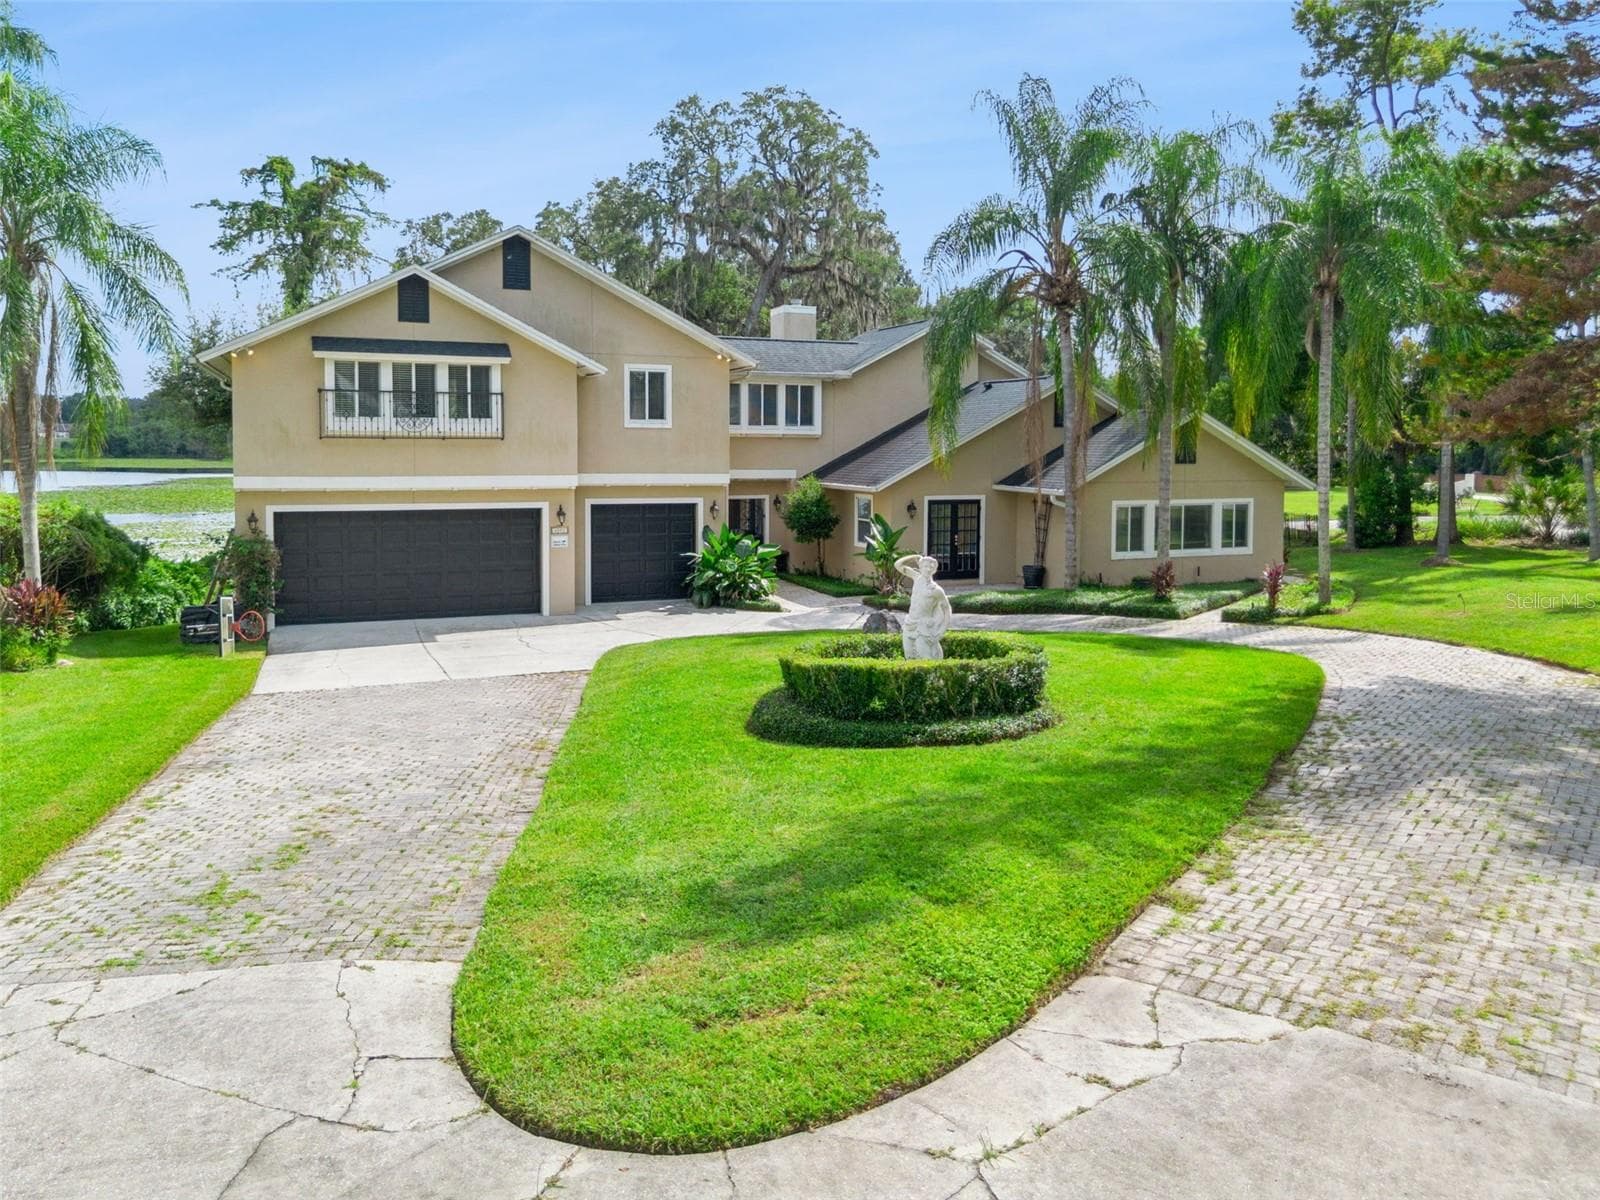
Single Family Residence at 4574 SAILBREEZE CT, ORLANDO, photo 4 of 56
Single Family Residence at 4574 SAILBREEZE CT, ORLANDO, photo 5 of 56
Single Family Residence at 4574 SAILBREEZE CT, ORLANDO, photo 6 of 56
Single Family Residence at 4574 SAILBREEZE CT, ORLANDO, photo 7 of 56
Single Family Residence at 4574 SAILBREEZE CT, ORLANDO, photo 8 of 56
Single Family Residence at 4574 SAILBREEZE CT, ORLANDO, photo 9 of 56
Single Family Residence at 4574 SAILBREEZE CT, ORLANDO, photo 10 of 56
Single Family Residence at 4574 SAILBREEZE CT, ORLANDO, photo 11 of 56
Single Family Residence at 4574 SAILBREEZE CT, ORLANDO, photo 12 of 56
Single Family Residence at 4574 SAILBREEZE CT, ORLANDO, photo 13 of 56
Single Family Residence at 4574 SAILBREEZE CT, ORLANDO, photo 14 of 56
Single Family Residence at 4574 SAILBREEZE CT, ORLANDO, photo 15 of 56
Single Family Residence at 4574 SAILBREEZE CT, ORLANDO, photo 16 of 56
Single Family Residence at 4574 SAILBREEZE CT, ORLANDO, photo 17 of 56
Single Family Residence at 4574 SAILBREEZE CT, ORLANDO, photo 18 of 56
Single Family Residence at 4574 SAILBREEZE CT, ORLANDO, photo 19 of 56
Single Family Residence at 4574 SAILBREEZE CT, ORLANDO, photo 20 of 56
Single Family Residence at 4574 SAILBREEZE CT, ORLANDO, photo 21 of 56
Single Family Residence at 4574 SAILBREEZE CT, ORLANDO, photo 22 of 56
Single Family Residence at 4574 SAILBREEZE CT, ORLANDO, photo 23 of 56
Single Family Residence at 4574 SAILBREEZE CT, ORLANDO, photo 24 of 56
Single Family Residence at 4574 SAILBREEZE CT, ORLANDO, photo 25 of 56
Single Family Residence at 4574 SAILBREEZE CT, ORLANDO, photo 26 of 56
Single Family Residence at 4574 SAILBREEZE CT, ORLANDO, photo 27 of 56
Single Family Residence at 4574 SAILBREEZE CT, ORLANDO, photo 28 of 56
Single Family Residence at 4574 SAILBREEZE CT, ORLANDO, photo 29 of 56
Single Family Residence at 4574 SAILBREEZE CT, ORLANDO, photo 30 of 56
Single Family Residence at 4574 SAILBREEZE CT, ORLANDO, photo 31 of 56
Single Family Residence at 4574 SAILBREEZE CT, ORLANDO, photo 32 of 56
Single Family Residence at 4574 SAILBREEZE CT, ORLANDO, photo 33 of 56
Single Family Residence at 4574 SAILBREEZE CT, ORLANDO, photo 34 of 56
Single Family Residence at 4574 SAILBREEZE CT, ORLANDO, photo 35 of 56
Single Family Residence at 4574 SAILBREEZE CT, ORLANDO, photo 36 of 56
Single Family Residence at 4574 SAILBREEZE CT, ORLANDO, photo 37 of 56
Single Family Residence at 4574 SAILBREEZE CT, ORLANDO, photo 38 of 56
Single Family Residence at 4574 SAILBREEZE CT, ORLANDO, photo 39 of 56
Single Family Residence at 4574 SAILBREEZE CT, ORLANDO, photo 40 of 56
Single Family Residence at 4574 SAILBREEZE CT, ORLANDO, photo 41 of 56
Single Family Residence at 4574 SAILBREEZE CT, ORLANDO, photo 42 of 56
Single Family Residence at 4574 SAILBREEZE CT, ORLANDO, photo 43 of 56
Single Family Residence at 4574 SAILBREEZE CT, ORLANDO, photo 44 of 56
Single Family Residence at 4574 SAILBREEZE CT, ORLANDO, photo 45 of 56
Single Family Residence at 4574 SAILBREEZE CT, ORLANDO, photo 46 of 56
Single Family Residence at 4574 SAILBREEZE CT, ORLANDO, photo 47 of 56
Single Family Residence at 4574 SAILBREEZE CT, ORLANDO, photo 48 of 56
Single Family Residence at 4574 SAILBREEZE CT, ORLANDO, photo 49 of 56
Single Family Residence at 4574 SAILBREEZE CT, ORLANDO, photo 50 of 56
Single Family Residence at 4574 SAILBREEZE CT, ORLANDO, photo 51 of 56
Single Family Residence at 4574 SAILBREEZE CT, ORLANDO, photo 52 of 56
Single Family Residence at 4574 SAILBREEZE CT, ORLANDO, photo 53 of 56
Single Family Residence at 4574 SAILBREEZE CT, ORLANDO, photo 54 of 56
Single Family Residence at 4574 SAILBREEZE CT, ORLANDO, photo 55 of 56
Single Family Residence at 4574 SAILBREEZE CT, ORLANDO, photo 56 of 56
56 photos

$845,000

4574 SAILBREEZE CT
ORLANDO, FL 32810
Listed by JAN Mairn · ONE OAK REALTY CORP
Bedrooms
5
Bathrooms
3
Living area
3,453 sqft
Year built
1988

About this home

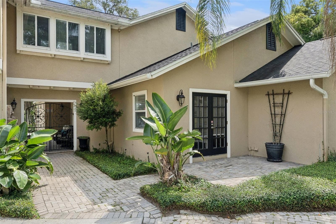
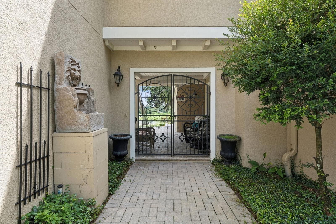
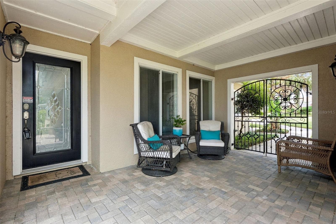
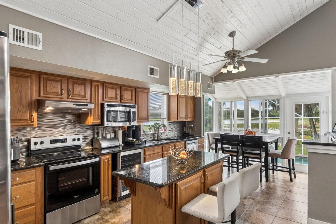
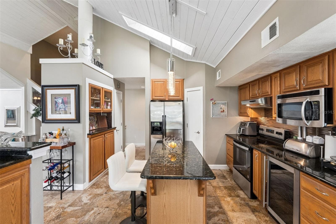
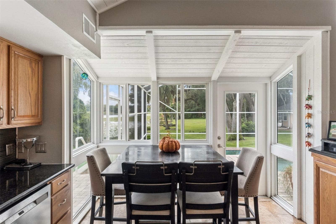
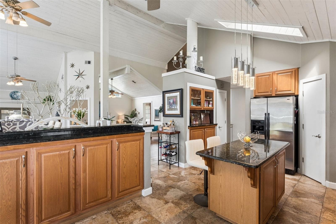
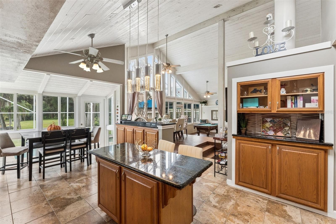
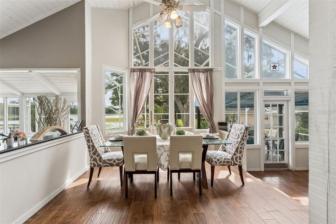
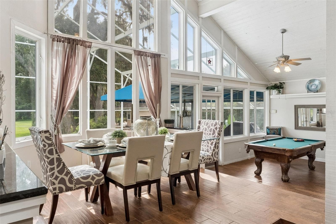
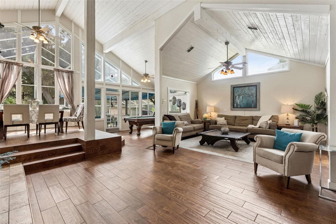
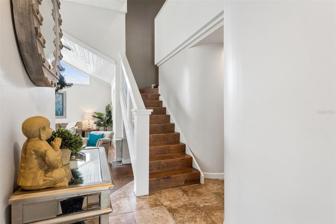
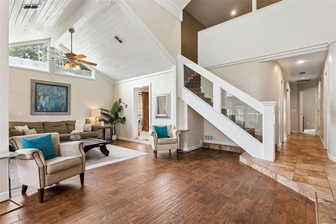
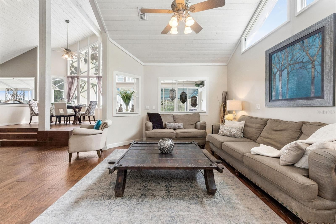
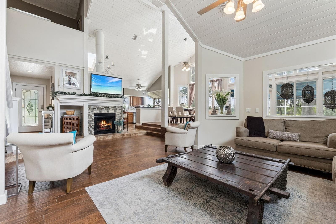
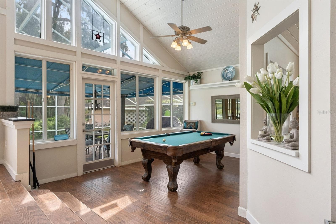
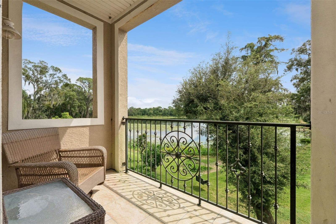
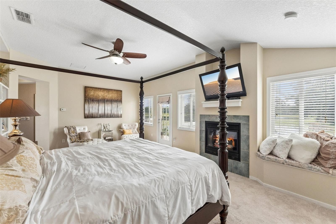
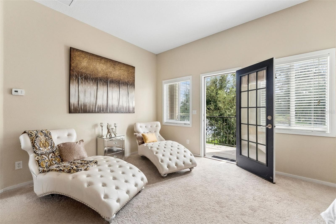
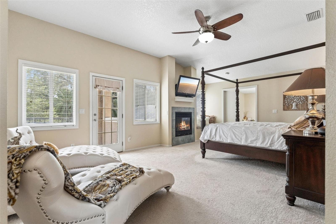
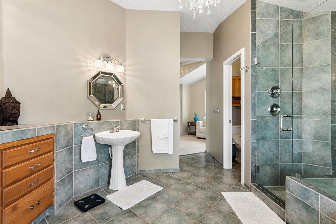
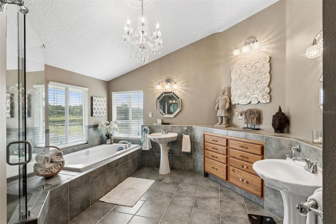
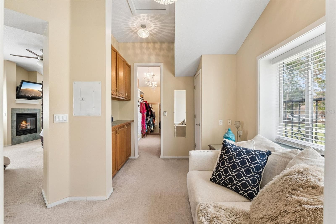
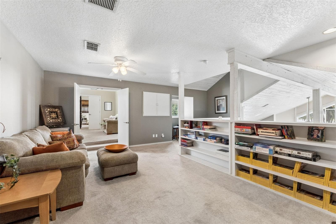
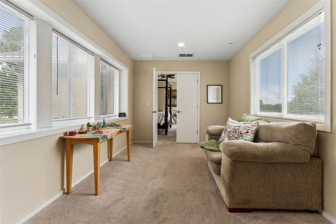
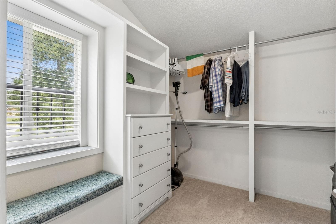
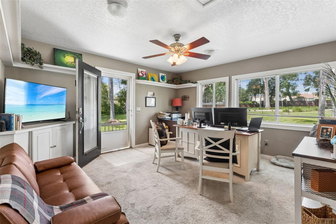
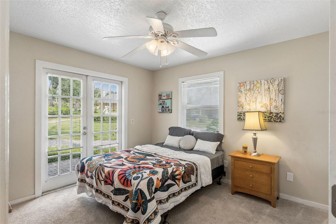
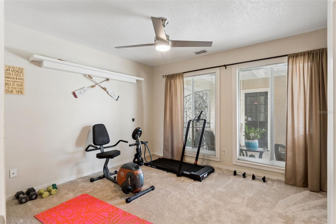
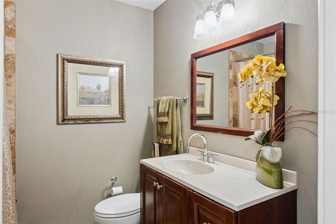
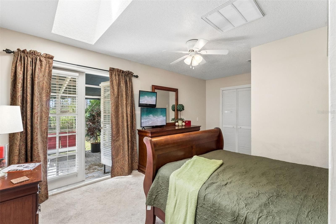
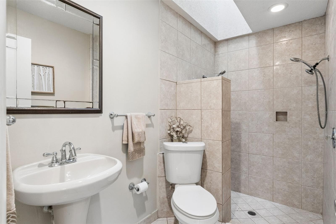
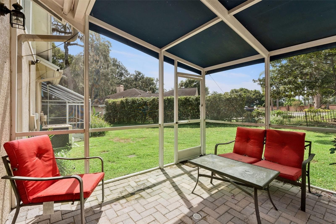
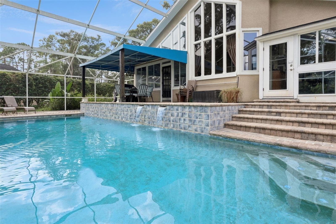
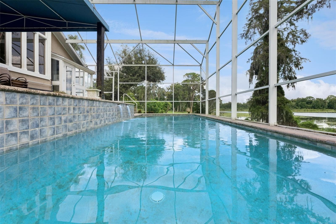
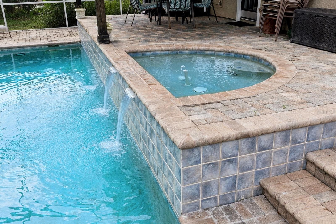
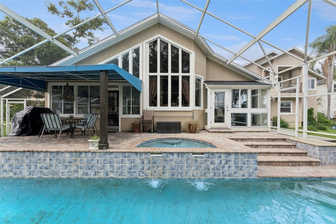
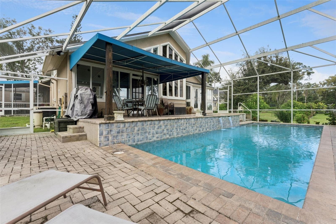
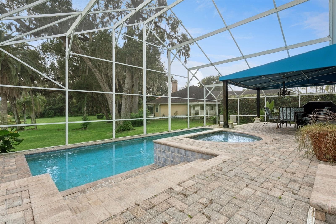
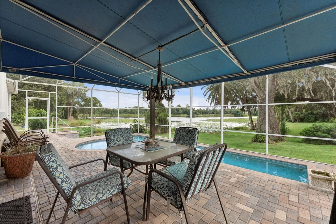
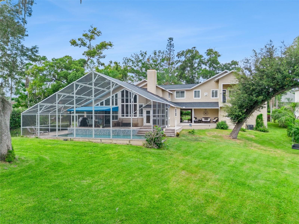
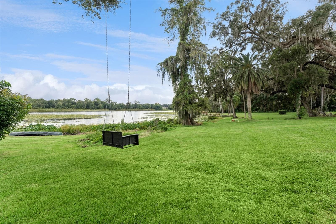
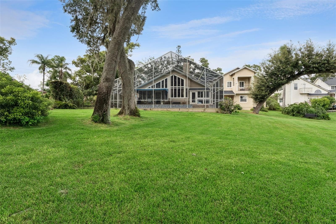
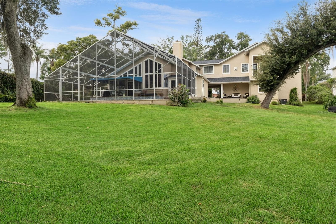
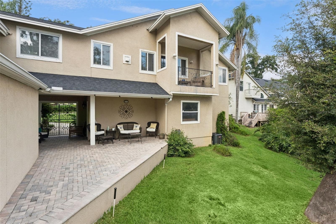
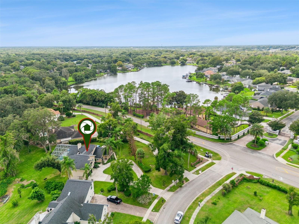
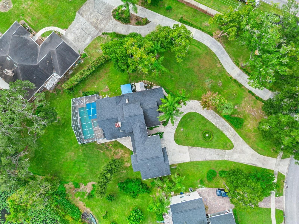
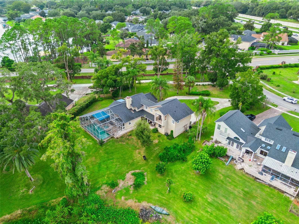
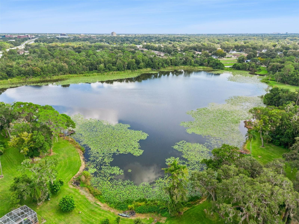
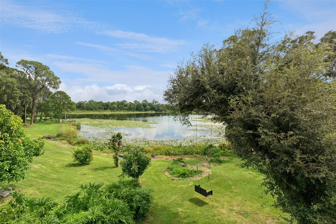
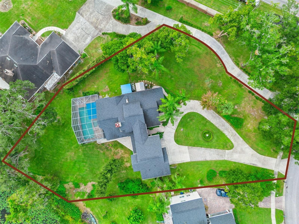
Enjoy the private setting on a spring fed LAKEFRONT HOME SITTING ON A HALF ACRE LOT and quiet Cul-De-sac. This rare find and fabulous 5-Bedroom, 3 Bath custom built home has a 3 car garage, (ideal for collectable cars) and has a large circular driveways to accompany so many cars & perfect for entertaining! This unique home has Architectural character and a spacious open floor plan with stunning lake views from most rooms. The Family Rooms are relaxing and centered around a cozy gas fireplace with custom built shelves, volume ceilings and offers alot of natural lighting throughout. The Great room that has a pool table to enjoy and overlooks the wonderful pool area. If you enjoy cooking this is your perfect chef kitchen with a center island, spacious Granite countertops, built in wine refrigerator, walk-in closet, stainless appliances, a Coffee Bar, abundance of storage, and a wonderful Eat-in Kitchen nook, overlooking the lake to enjoy your morning coffee. The Dining area is built up to take advantage of the the Lakefront view and overlooking the manicured yard and mature Landscaping. This is the perfect home for multi generational families as 4 bedrooms are downstairs. The 2nd bedroom guest suite or as a Mother-in-law suite with their private screened in patio, Full Bath, and a walk in closet just off the family room. A separate downstairs wing has The 3rd Bedroom being used as the ideal Home/ Office/ Gym that offers a separate and private entrance from the driveway to meet your clients or just a quiet workspace. The 4th bedroom is just off the entrance and family room. Walk upstairs to a Library/ quiet area to read or work. This area leads into a bonus room perfect for a babies room or Gym and from there leads you into your breathtaking 36 x 14 Primary En-Suite is a wonderful retreat and has a Gas Fireplace, A beautiful spacious private Balcony perfect to relax and read or enjoying a quiet morning or night with your favorite beverage while overlooking the panoramic view. The Primary Bedroom also offers Dual primary closets with built in’s and even has a sitting area within this huge closet areas. The Primary bath has a tiled shower, Jacuzzi tub, dual sinks, chandelier. Walk outside to the screened enclosed covered Lanai with chlorine pool & hot tub area making this the perfect spot for entertaining to enjoy the view while overlooking the large backyard & side yard perfect to watching the family run & play. The pool recently had a new Pool pump installed. The home has 2 zoned HVAC systems with one recently installed this year. New Roof was installed is 2020, the downstairs has a Tankless hot water heater and electric hot water heater upstairs.This home is conveniently located near restaurants, shopping, Walking distance to the Altamonte Springs Lake Lotus park and nature trails, and central to downtown, and just off Maitland Blvd and Eden Park Rd, i-4, SR 429. Lake Bosse is a clean spring fed lake that is great for fishing, boating, and jet sking.

Highlights

WaterfrontPrivate poolFireplace

Property details

MLS
Stellar MLS
MLS #
MFRO6343698
Property type
Single Family Residence
Subdivision
EDEN PARK/ WATERSEDGE
Status
Active
Days on market
384
On market date
September 19, 2025
Stories
N/A
Total bathrooms
3
Garage spaces
3
Parking spaces
N/A
Lot size
0.56 acres
Loading map…

Nearby schools

Within 10 miles. School directory data from the National Center for Education Statistics (NCES), accessed via the Urban Institute Education Data API. Local Score is calculated by INNOVATE Real Estate; where a state rating is shown, it comes from that state's own official school report card.

Elementary
RIVERSIDE ELEMENTARY
0.91 mi away · Grades -1-5
Nearest school -- attendance-zone data not available here
3.0
Local Score (student-teacher ratio only (preliminary -- will incorporate state test-score data once available)) -- not an official state rating
Enrollment
523
Student:teacher ratio
16.9:1
District
ORANGE
Middle
TEAGUE MIDDLE SCHOOL
1.27 mi away · Grades 6-8
Nearest school -- attendance-zone data not available here
2.0
Local Score (student-teacher ratio only (preliminary -- will incorporate state test-score data once available)) -- not an official state rating
Enrollment
1,180
Student:teacher ratio
21.1:1
District
SEMINOLE
High
WEKIVA HIGH
2.34 mi away · Grades 8-12
Nearest school -- attendance-zone data not available here
2.0
Local Score (student-teacher ratio only (preliminary -- will incorporate state test-score data once available)) -- not an official state rating
Enrollment
2,107
Student:teacher ratio
21.9:1
District
ORANGE

Walkability

Blended score for ORLANDO's center, calculated by INNOVATE Real Estate from two sources: the EPA's National Walkability Index (street network, transit, land-use mix) and Google Places amenity data (what's actually reachable on foot from this point). EPA National Walkability Index only -- nearby-amenity data not cached yet for this area.

32
Car-dependent
out of 100
EPA National Walkability Index
6.3 / 20 -- Below average walkable

Market position

How this listing compares to current activity in ORLANDO, from live MLS data.

On the market 384 days -- 278 more days than ORLANDO's current average of 106 days.
For reference, the median list price across 7,978 active listings in ORLANDO right now is $250,000.

Mortgage calculator

Estimate only - actual rate and payment depend on your lender, credit, and loan program.

$
%
%
Adjust tax / insurance estimates
% / yr
$
/mo
Est. monthly payment
$5,239/mo
$169,000 down
$676,000 loan
Principal & interest$4,385
Property tax (est.)$704
Home insurance (est.)$150

Similar homes you might like

Data source: Listing information provided by Stellar MLS (mfrmls) via Trestle/CoreLogic. Last updated 14 days ago.

Information herein deemed reliable but not guaranteed; all measurements, school assignments, HOA fees, taxes, and feature lists are approximate and should be independently verified. Equal Housing Opportunity.







