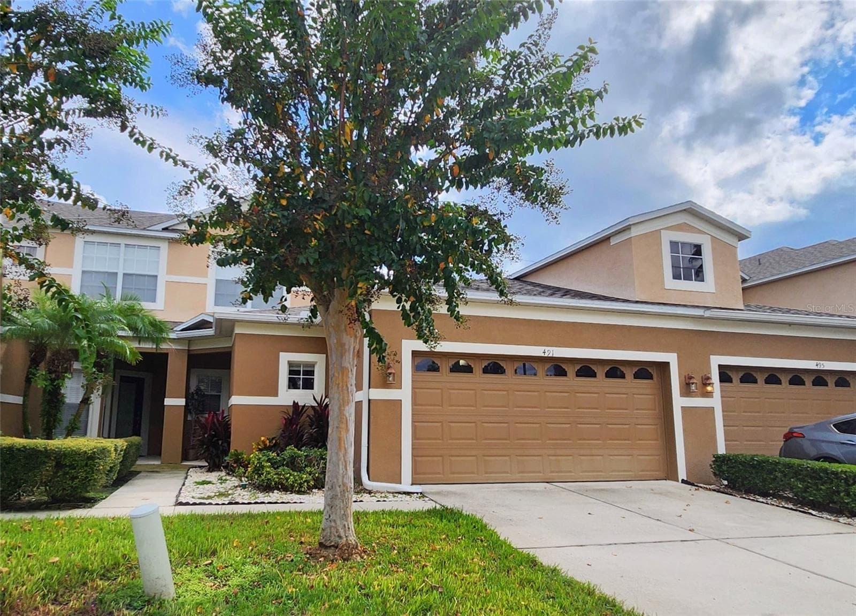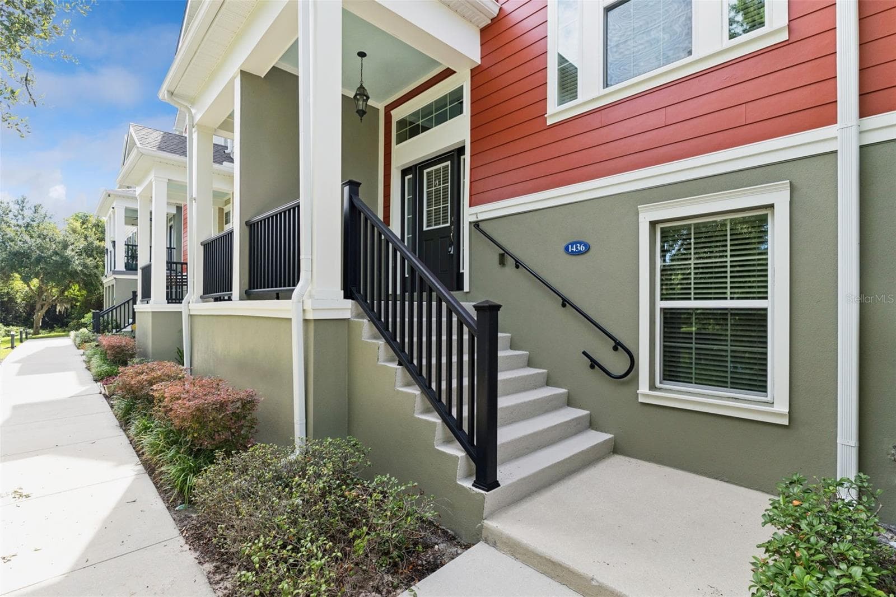
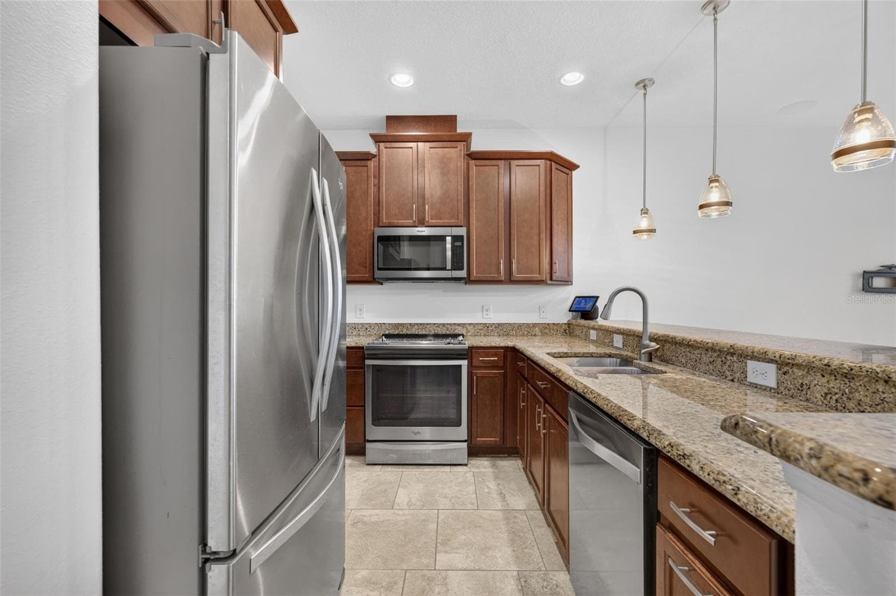
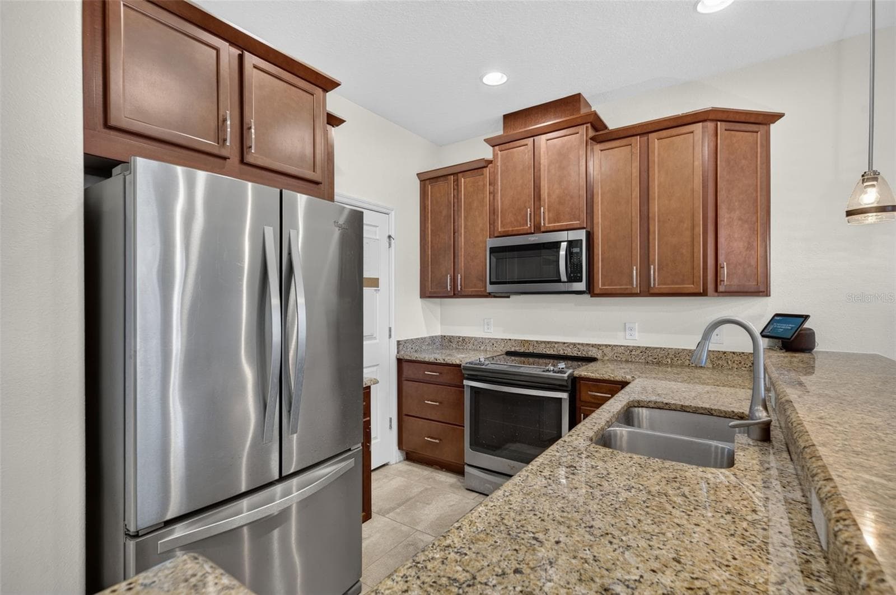
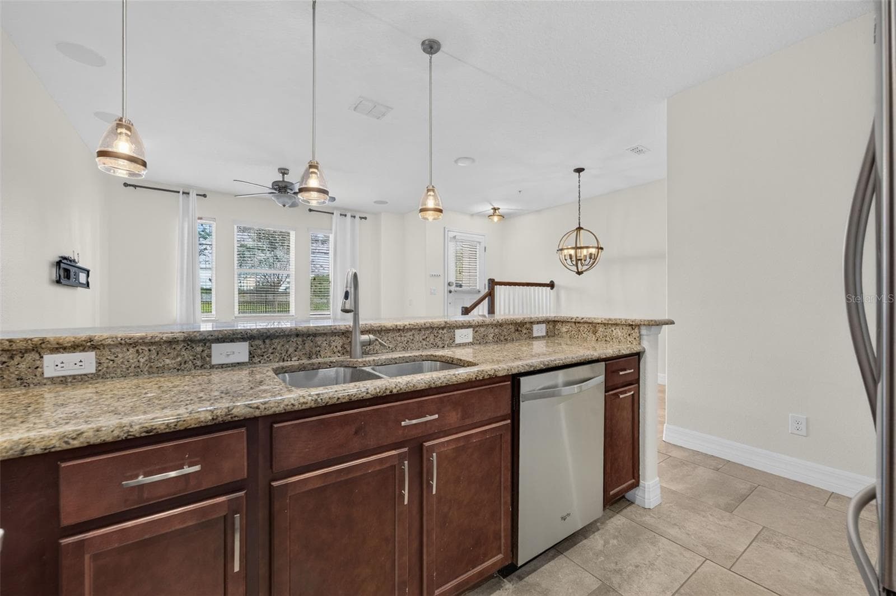
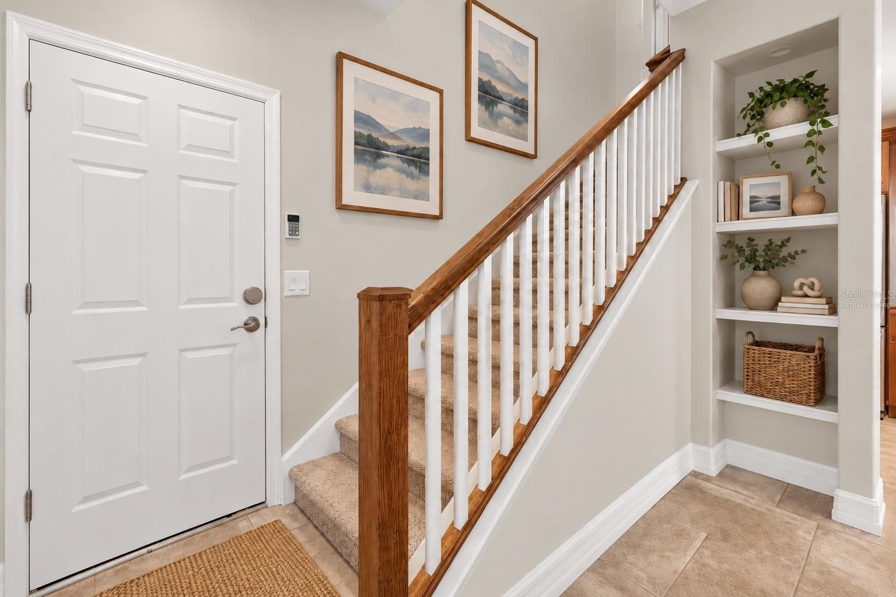
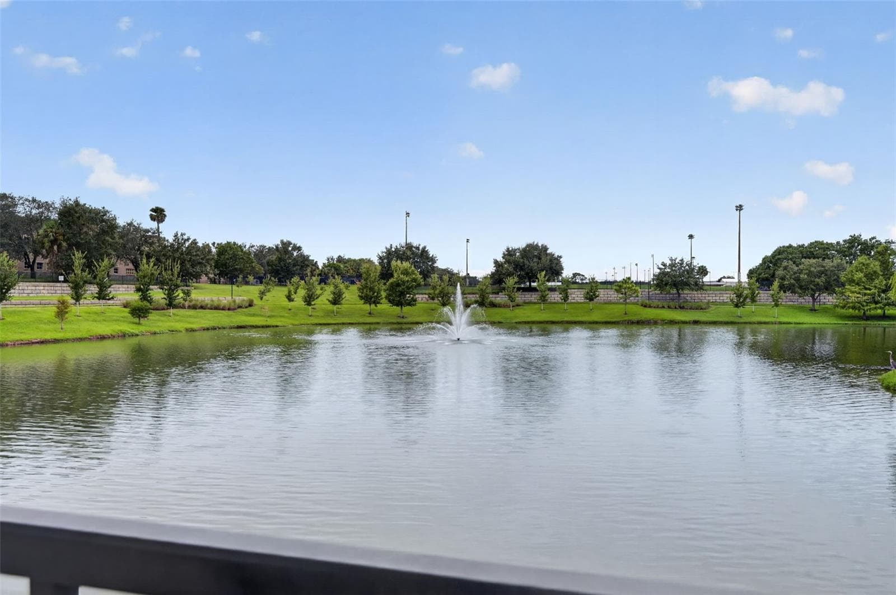
457 Gee Hammock - 457 GEE HAMMOCK LN, WINTER SPRINGS
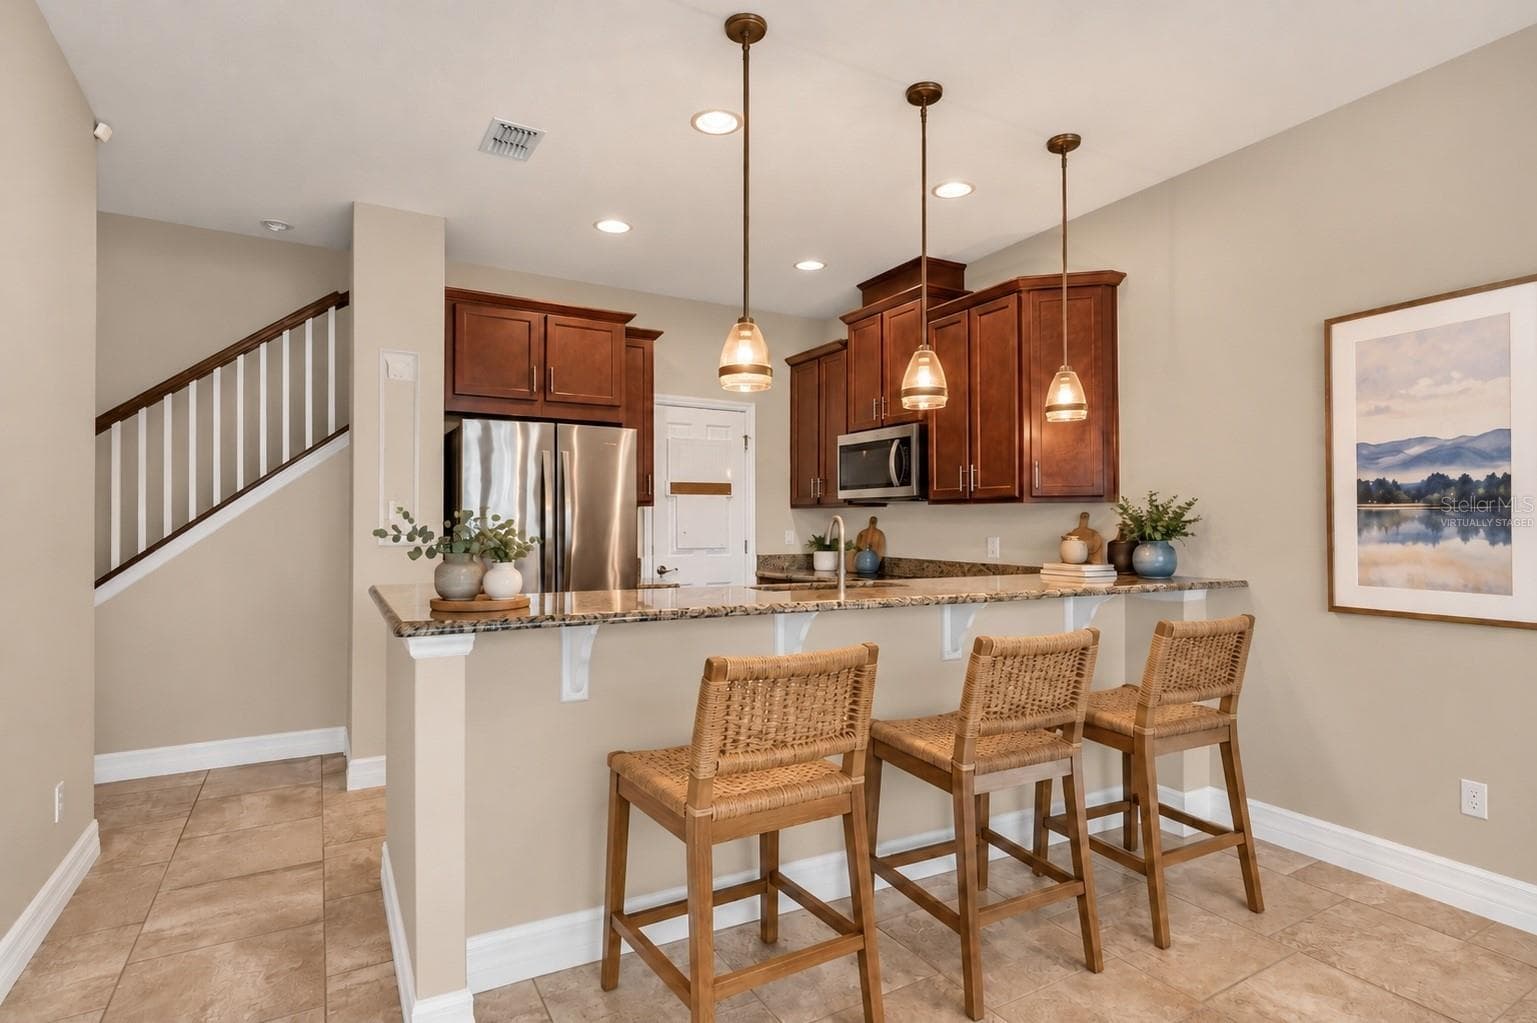
Virtually Staged foyer - 457 GEE HAMMOCK LN, WINTER SPRINGS
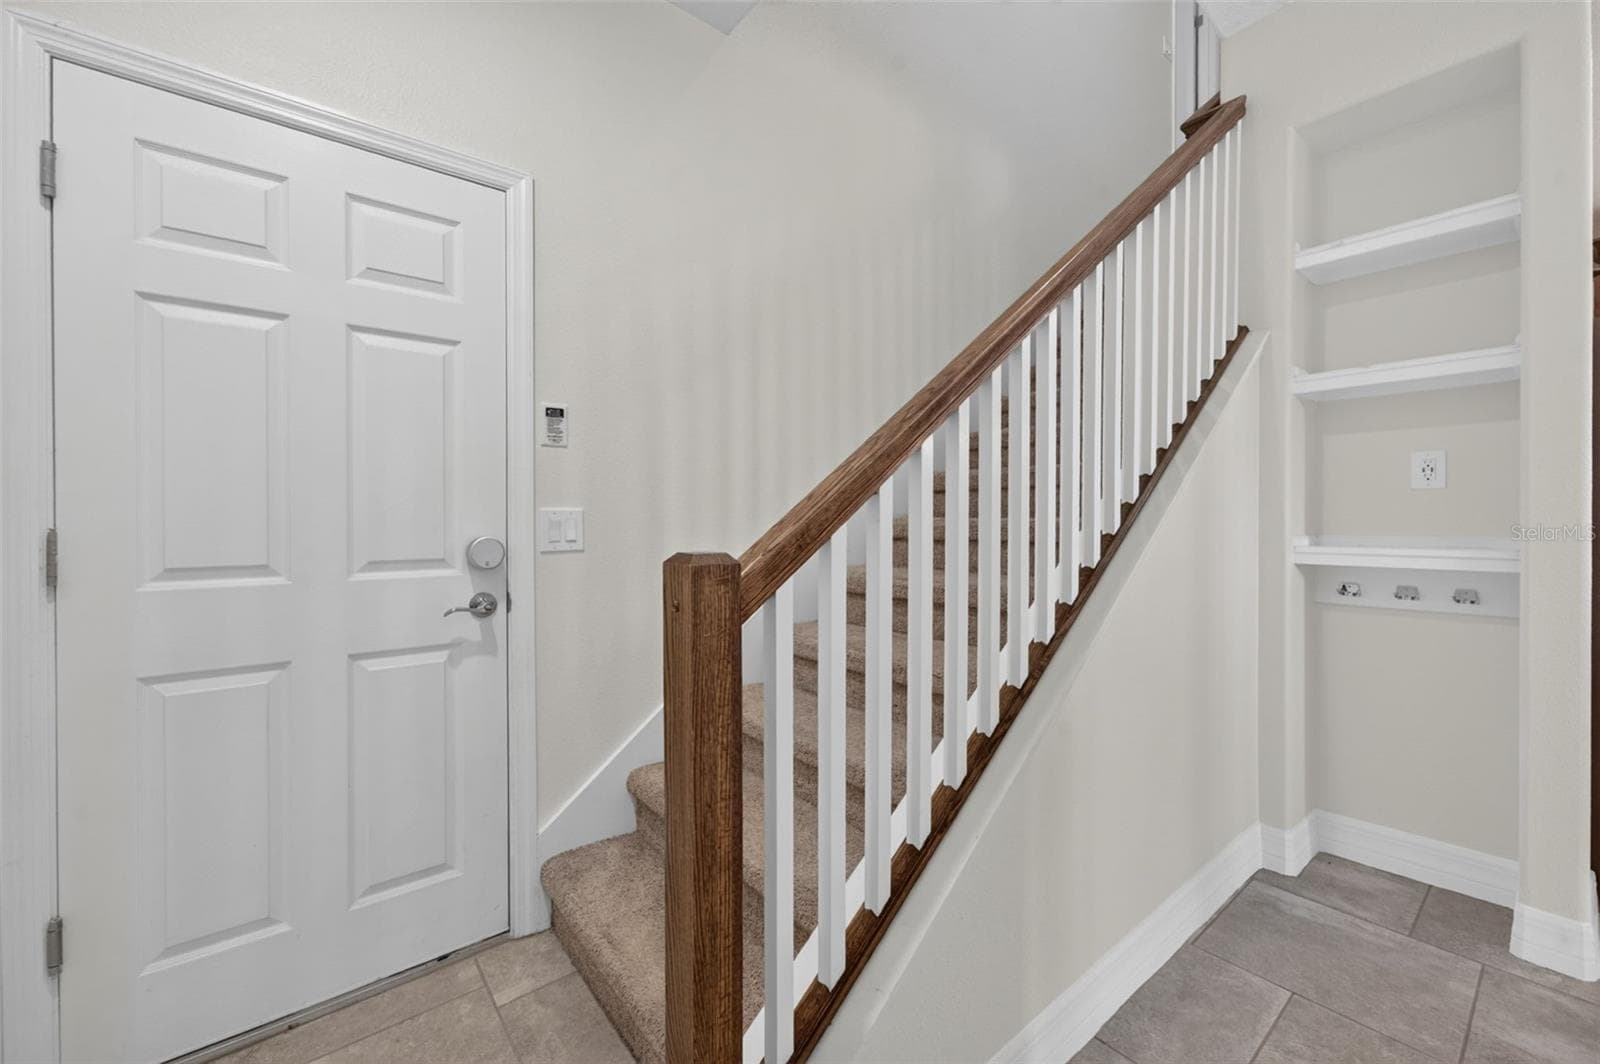
Foyer - 457 GEE HAMMOCK LN, WINTER SPRINGS
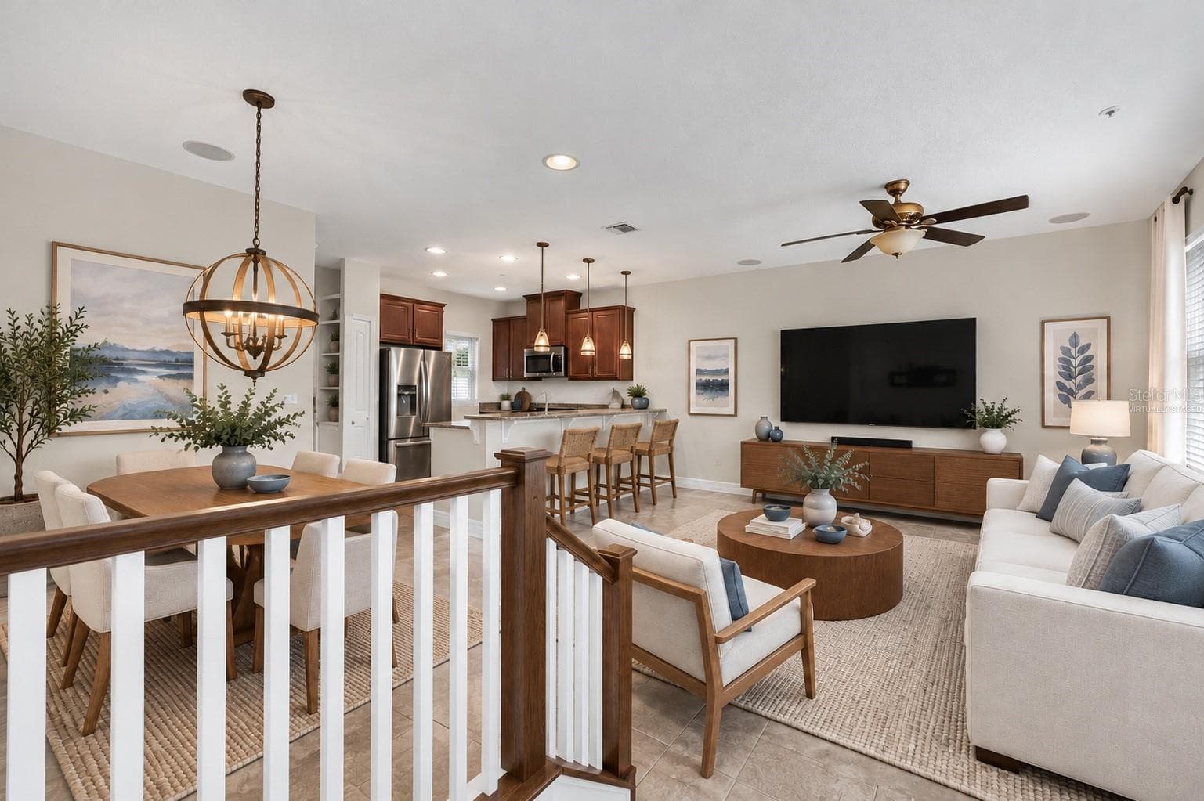
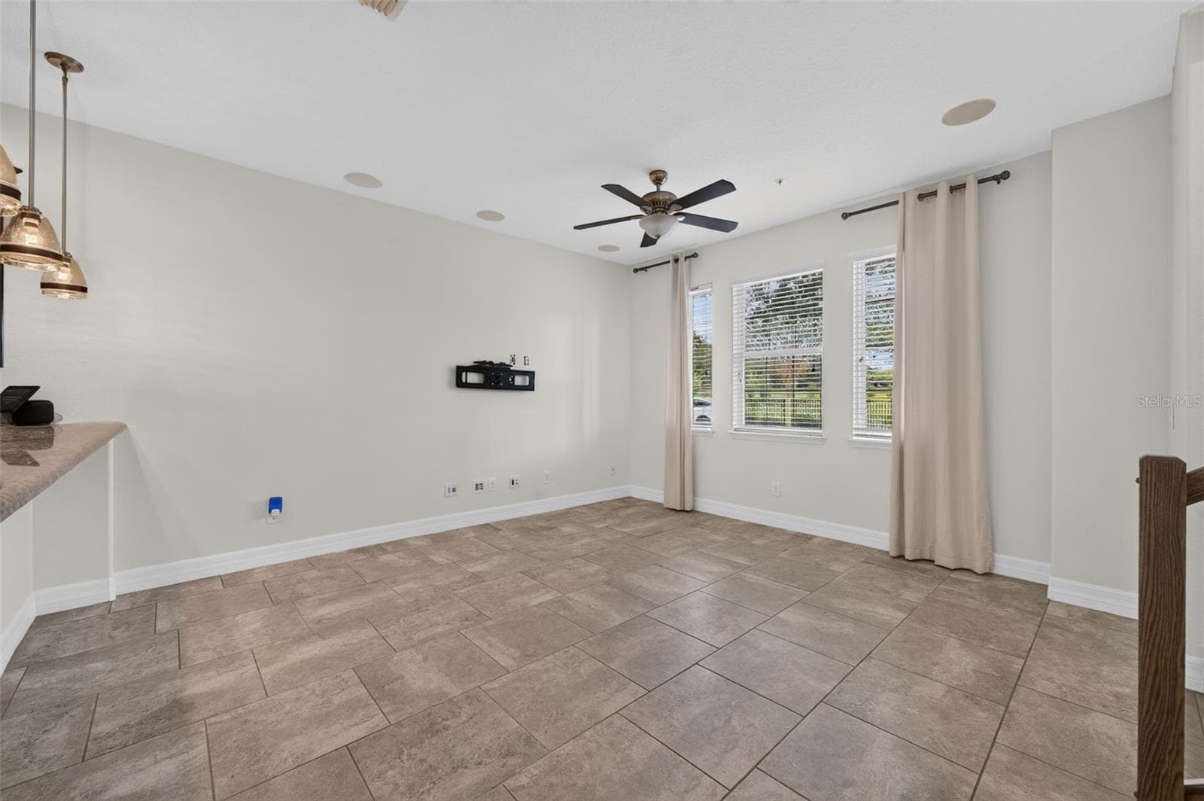
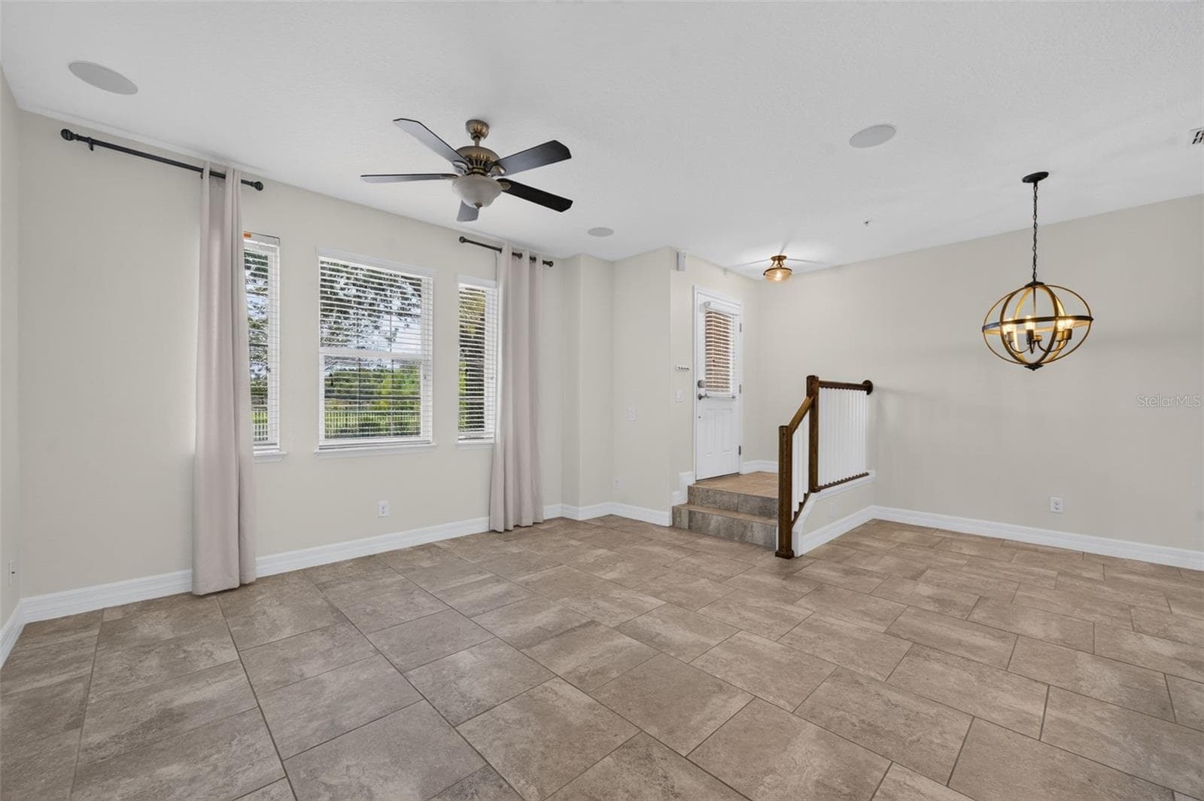
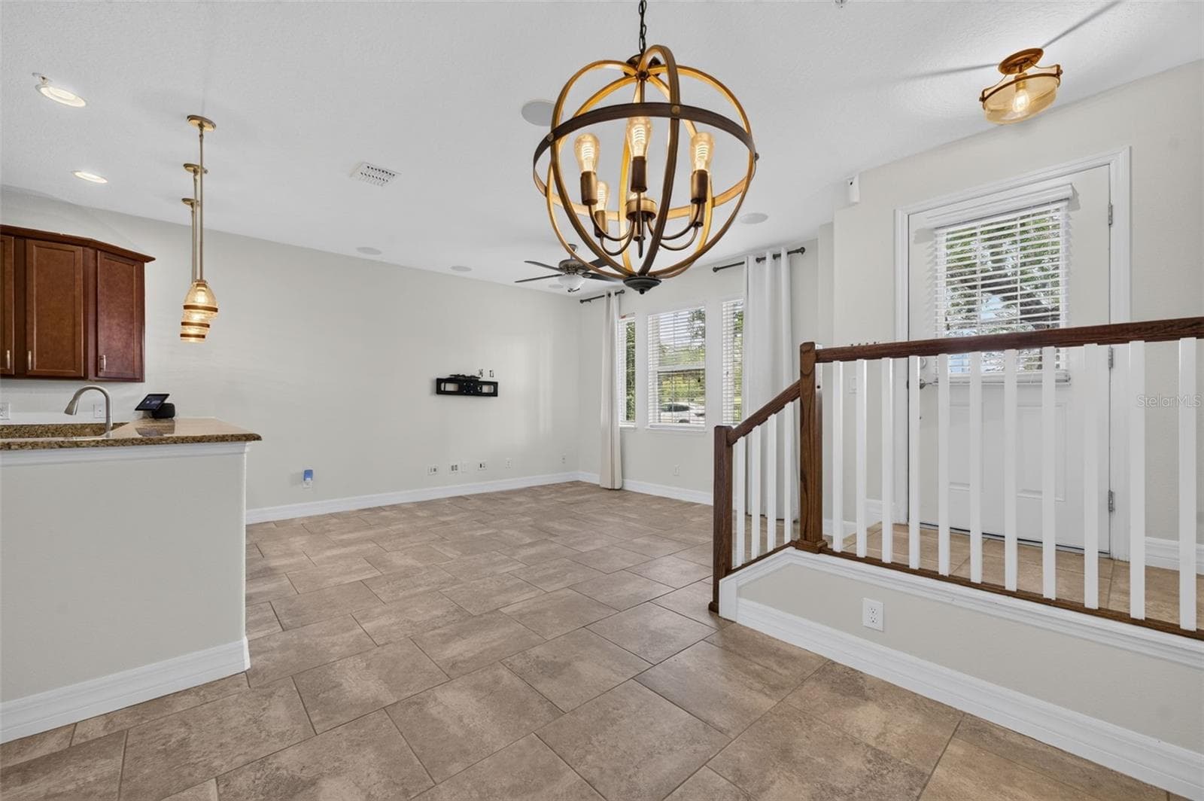
Living room - 457 GEE HAMMOCK LN, WINTER SPRINGS
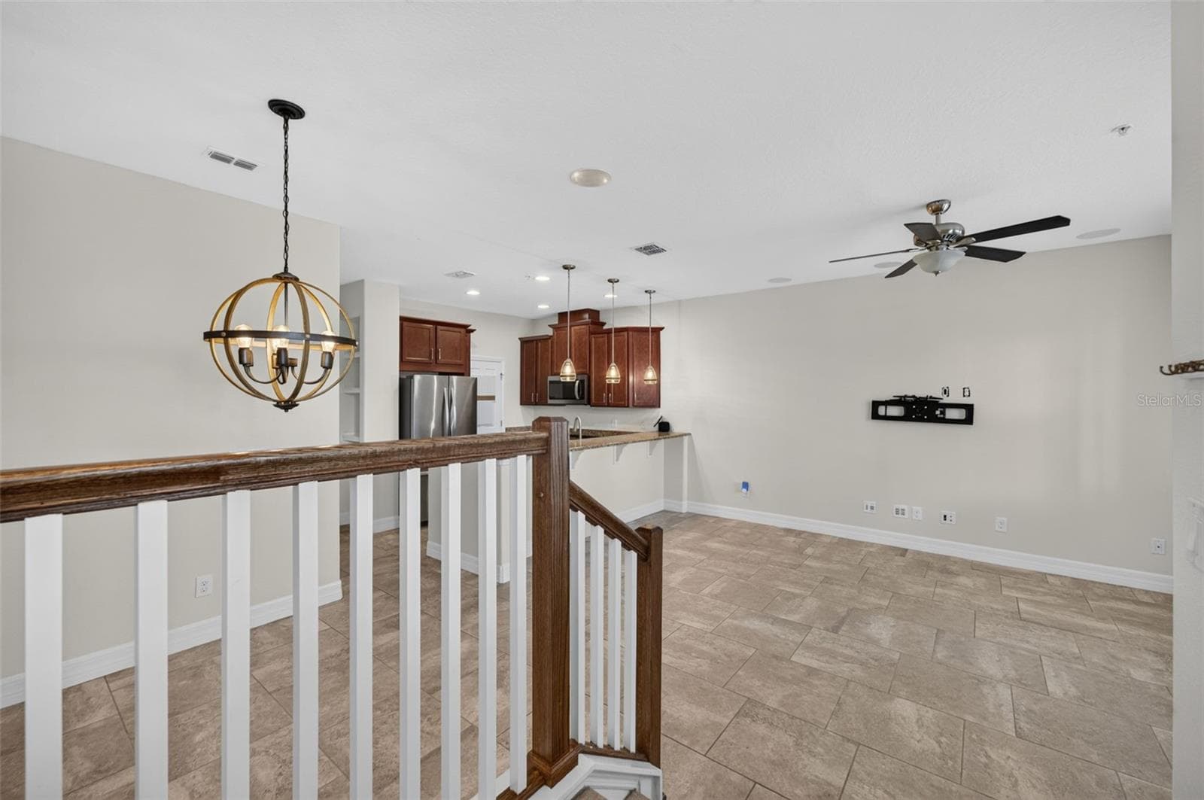
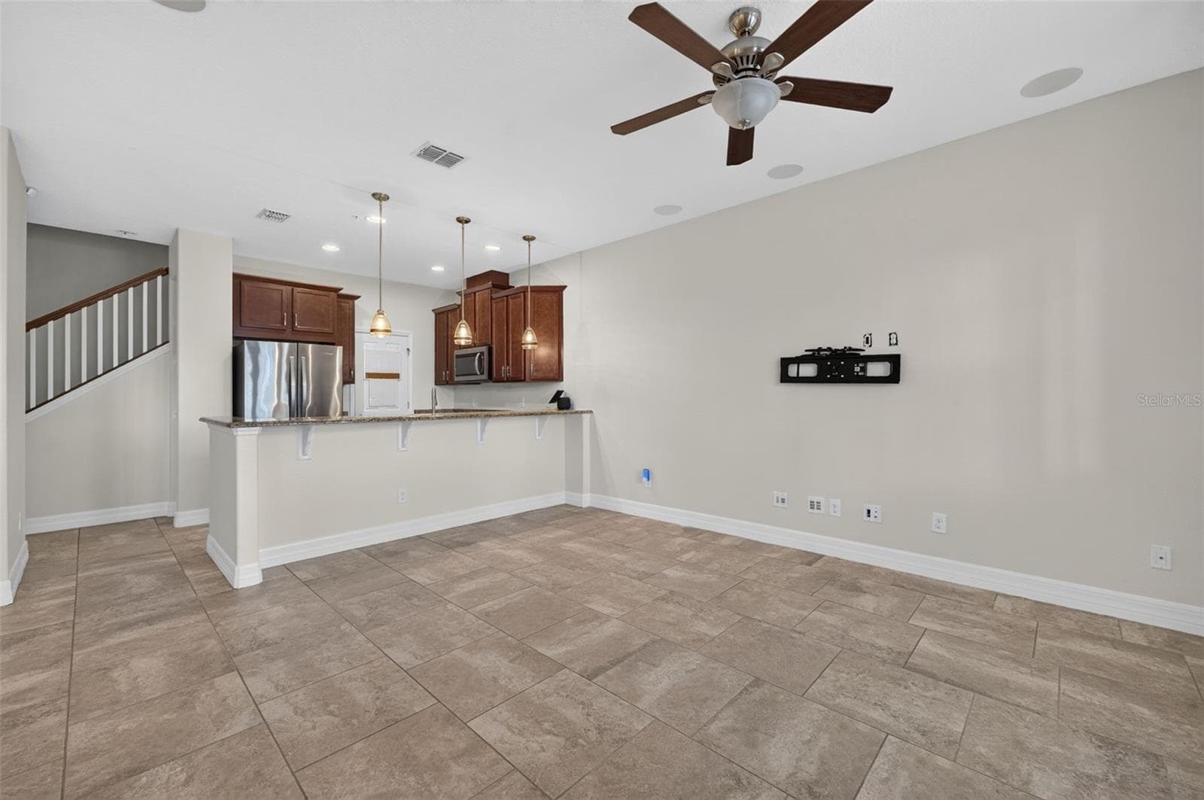
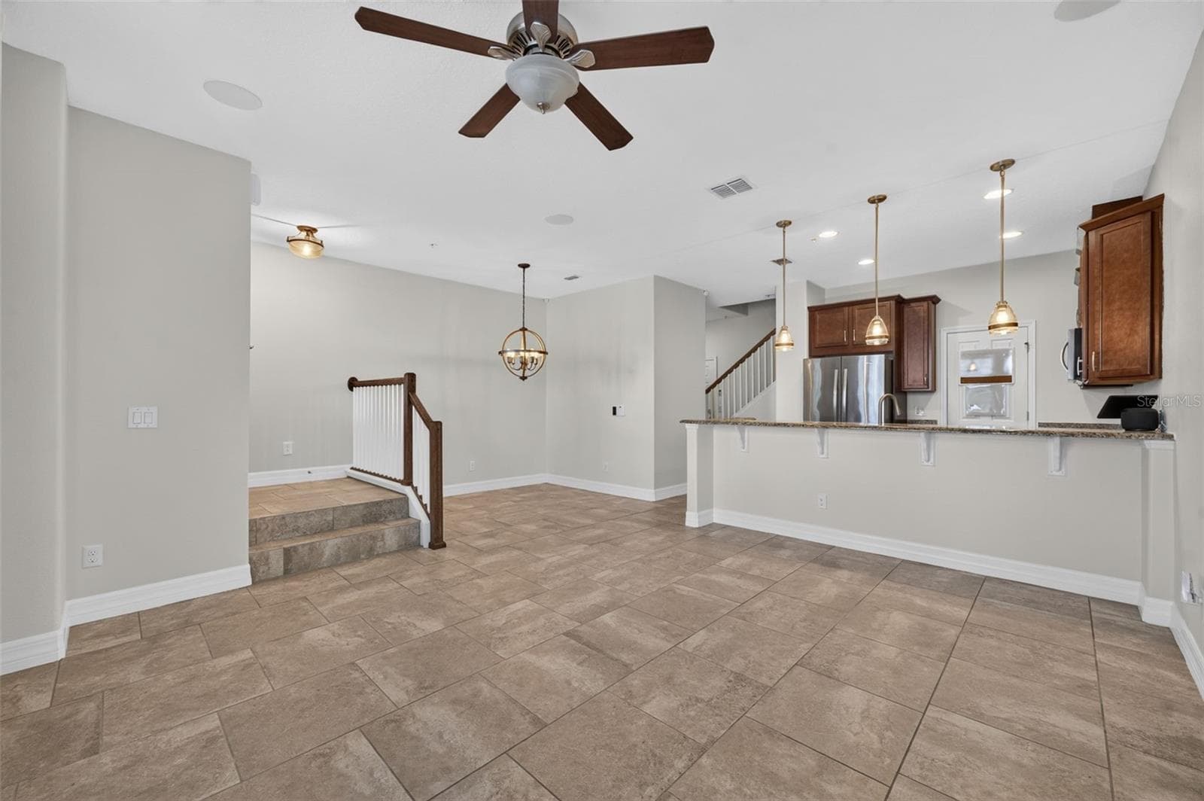
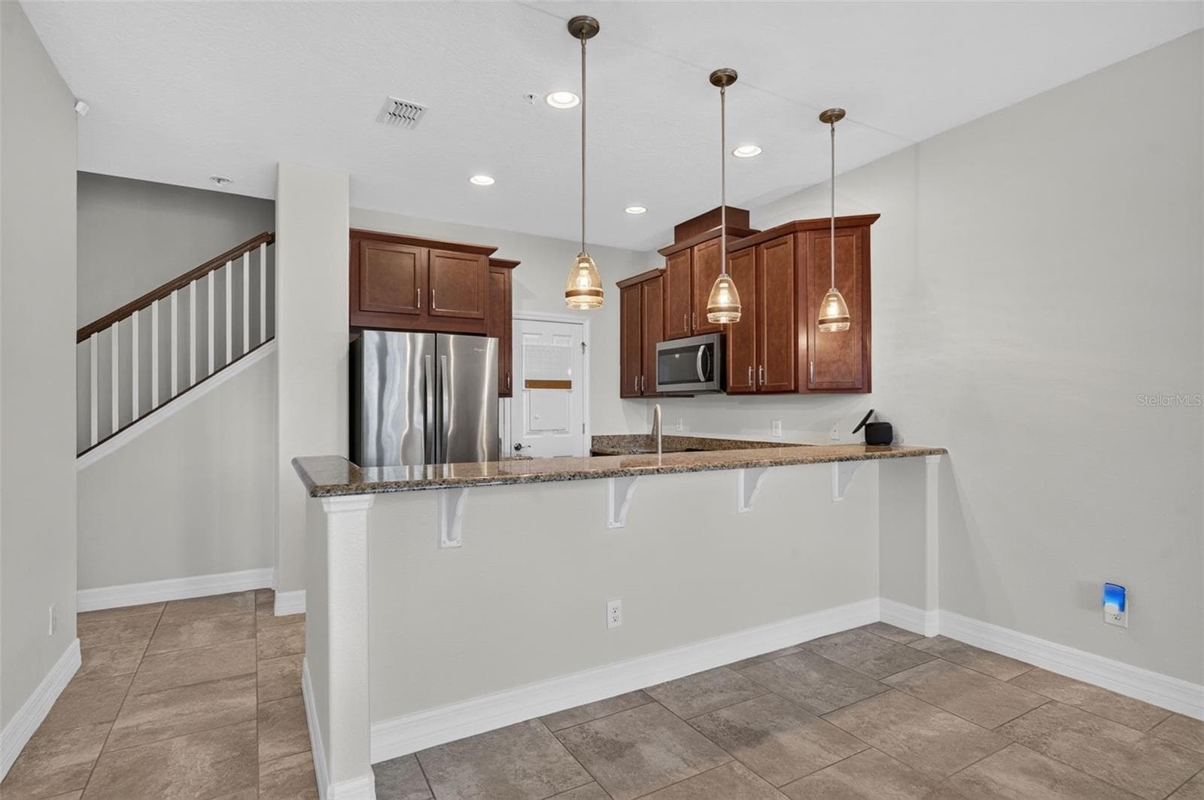
living room to kitchen - 457 GEE HAMMOCK LN, WINTER SPRINGS
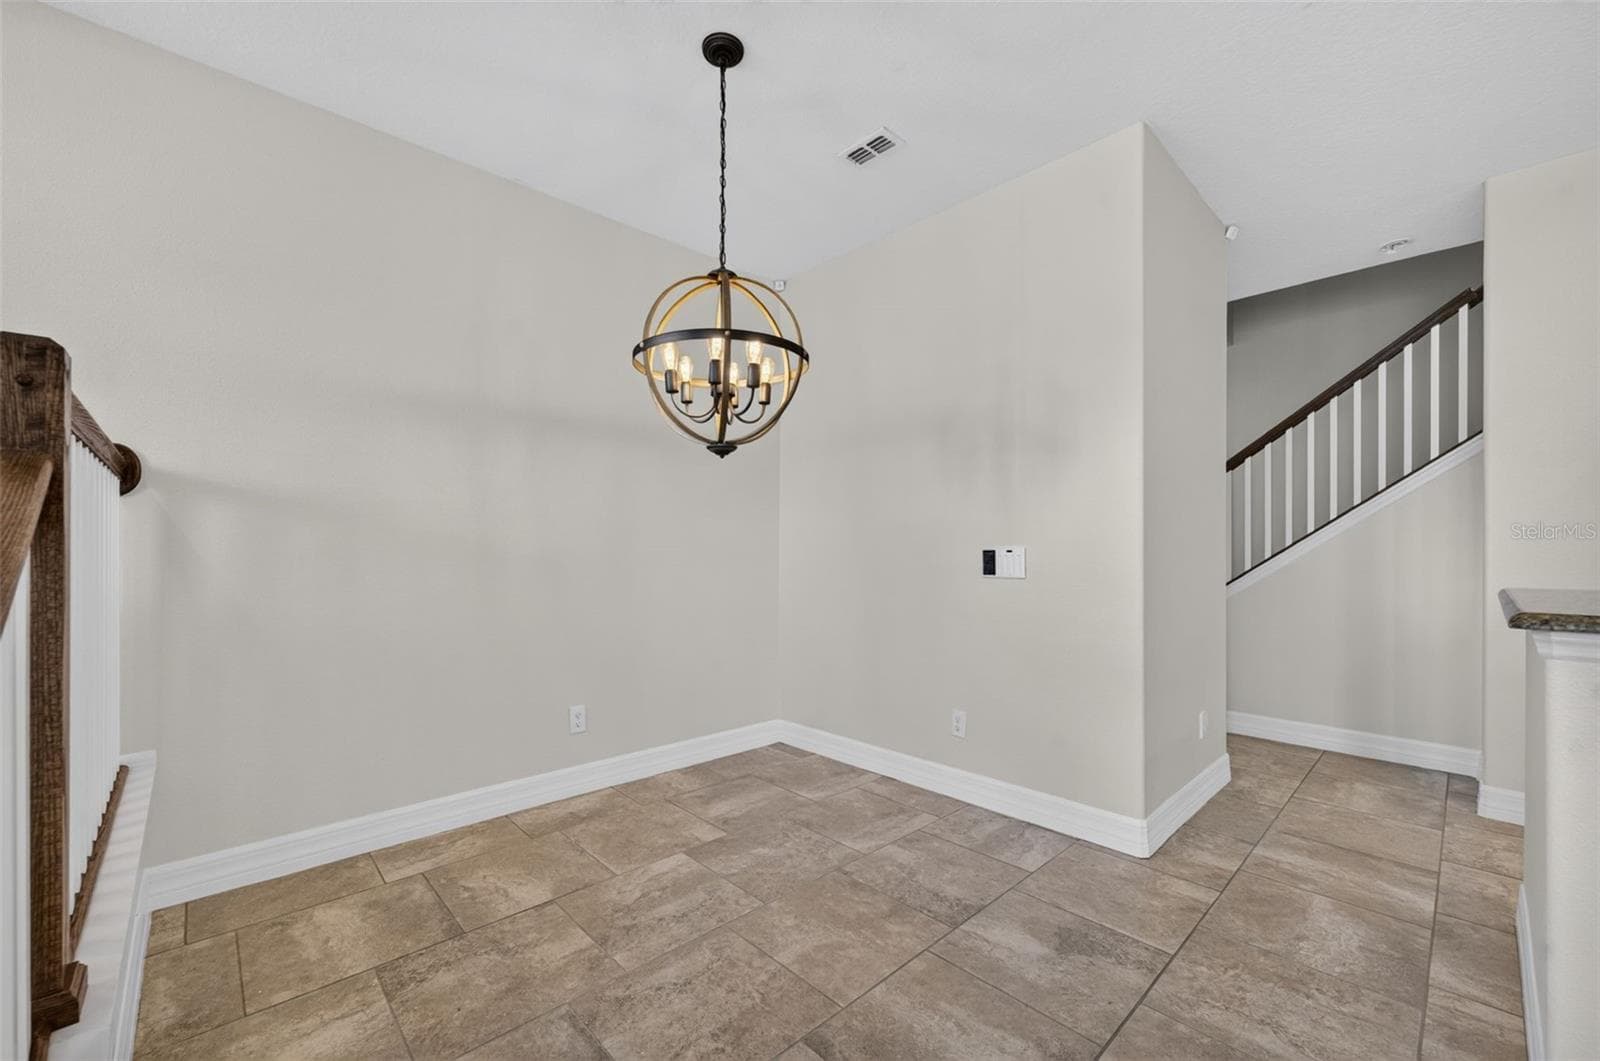
dining room - 457 GEE HAMMOCK LN, WINTER SPRINGS
entry - 457 GEE HAMMOCK LN, WINTER SPRINGS
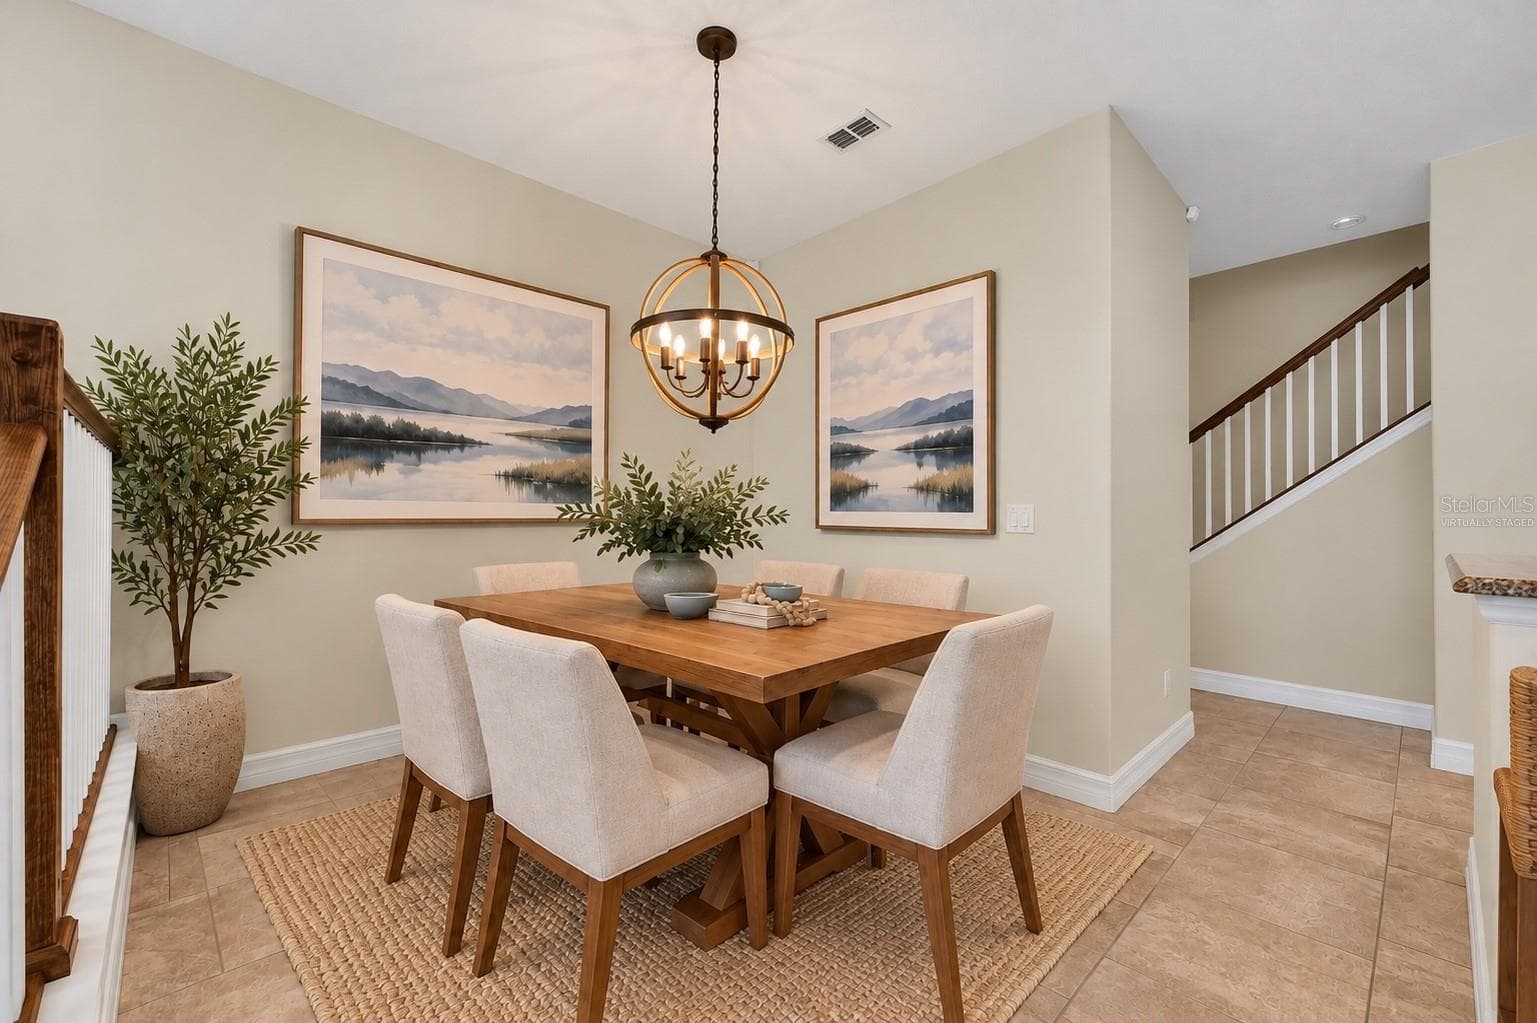
Virtually Staged Dining room - 457 GEE HAMMOCK LN, WINTER SPRINGS
Dining room - 457 GEE HAMMOCK LN, WINTER SPRINGS
Townhouse at 457 GEE HAMMOCK LN, WINTER SPRINGS, photo 10 of 33
Virtually Staged - 457 GEE HAMMOCK LN, WINTER SPRINGS
Townhouse at 457 GEE HAMMOCK LN, WINTER SPRINGS, photo 12 of 33
Townhouse at 457 GEE HAMMOCK LN, WINTER SPRINGS, photo 13 of 33
Townhouse at 457 GEE HAMMOCK LN, WINTER SPRINGS, photo 14 of 33
Townhouse at 457 GEE HAMMOCK LN, WINTER SPRINGS, photo 15 of 33
Virtually Staged - 457 GEE HAMMOCK LN, WINTER SPRINGS
Townhouse at 457 GEE HAMMOCK LN, WINTER SPRINGS, photo 17 of 33
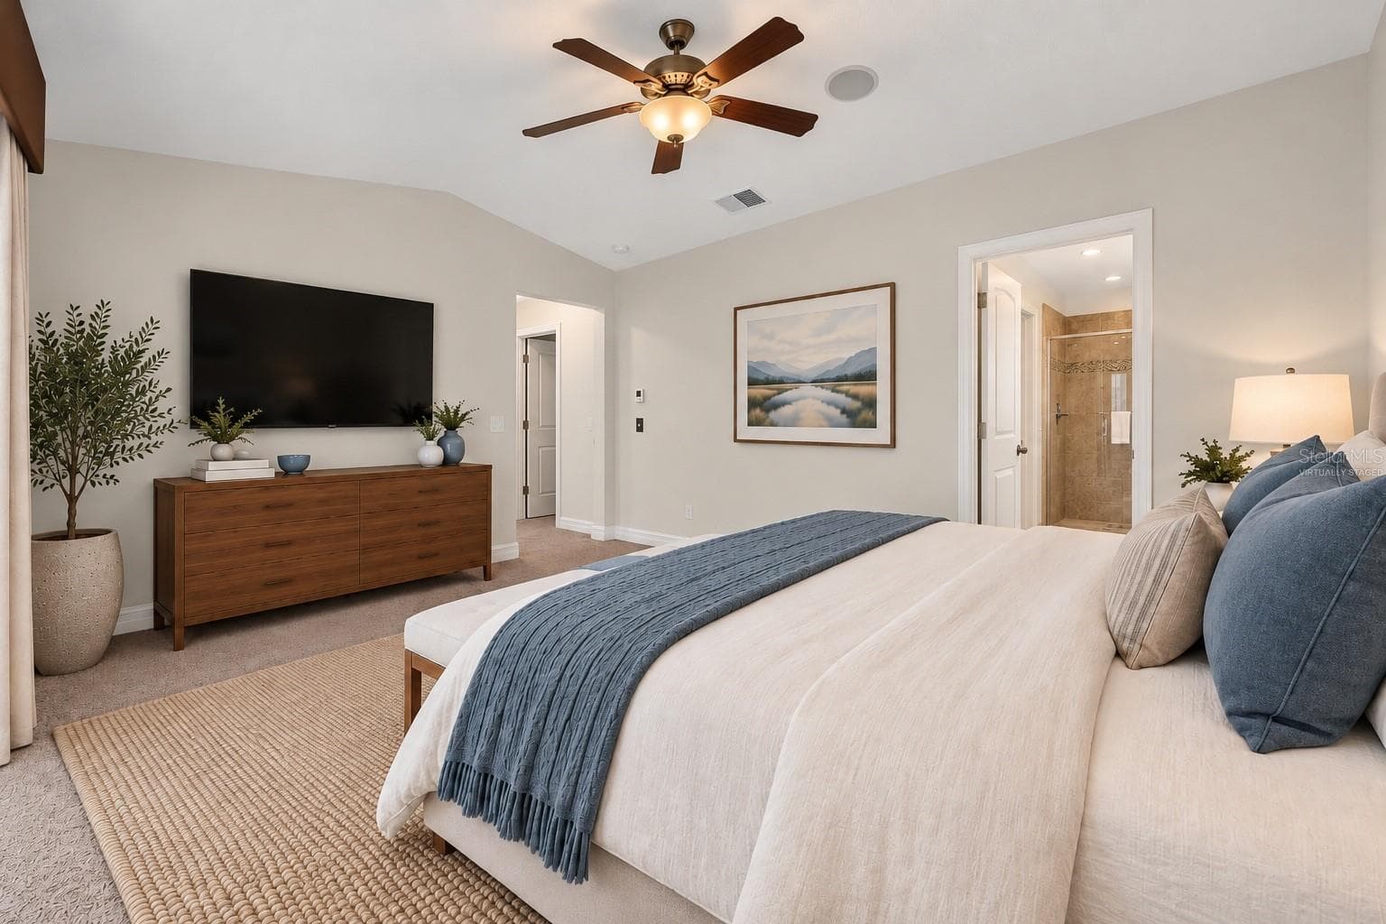
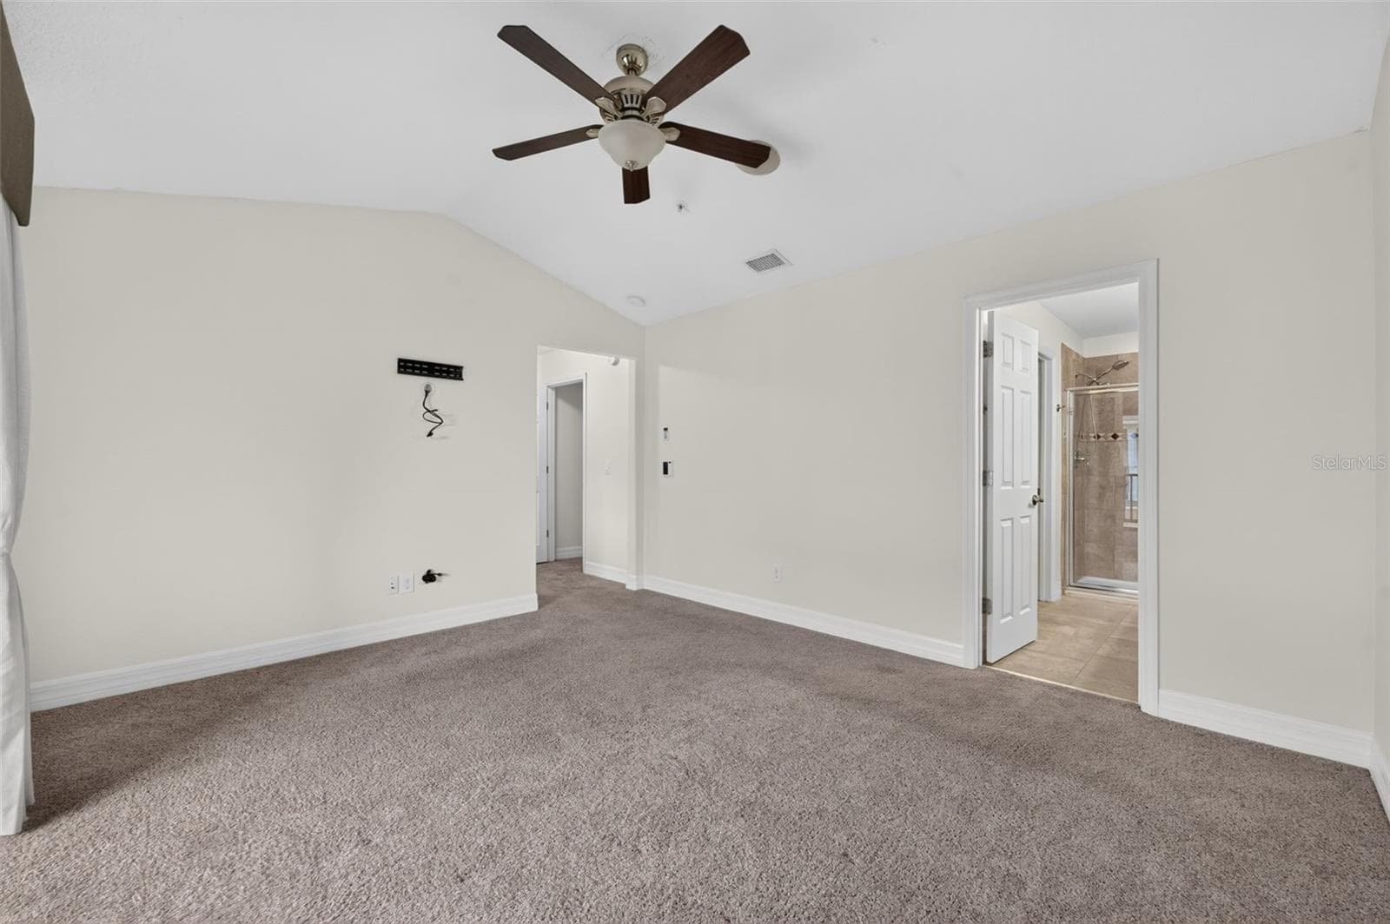
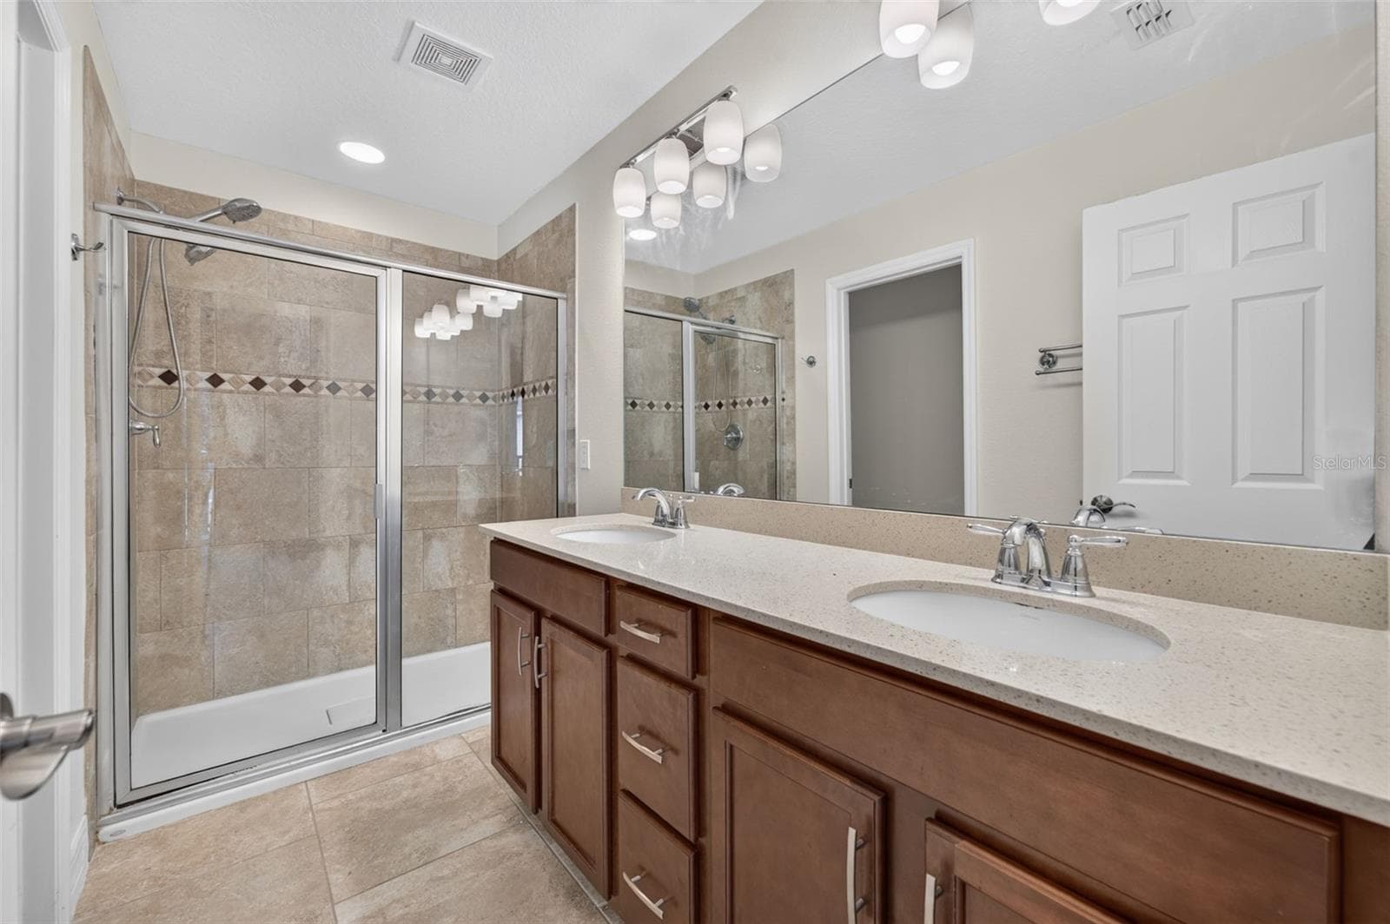
Virtually Staged Primary Suite - 457 GEE HAMMOCK LN, WINTER SPRINGS
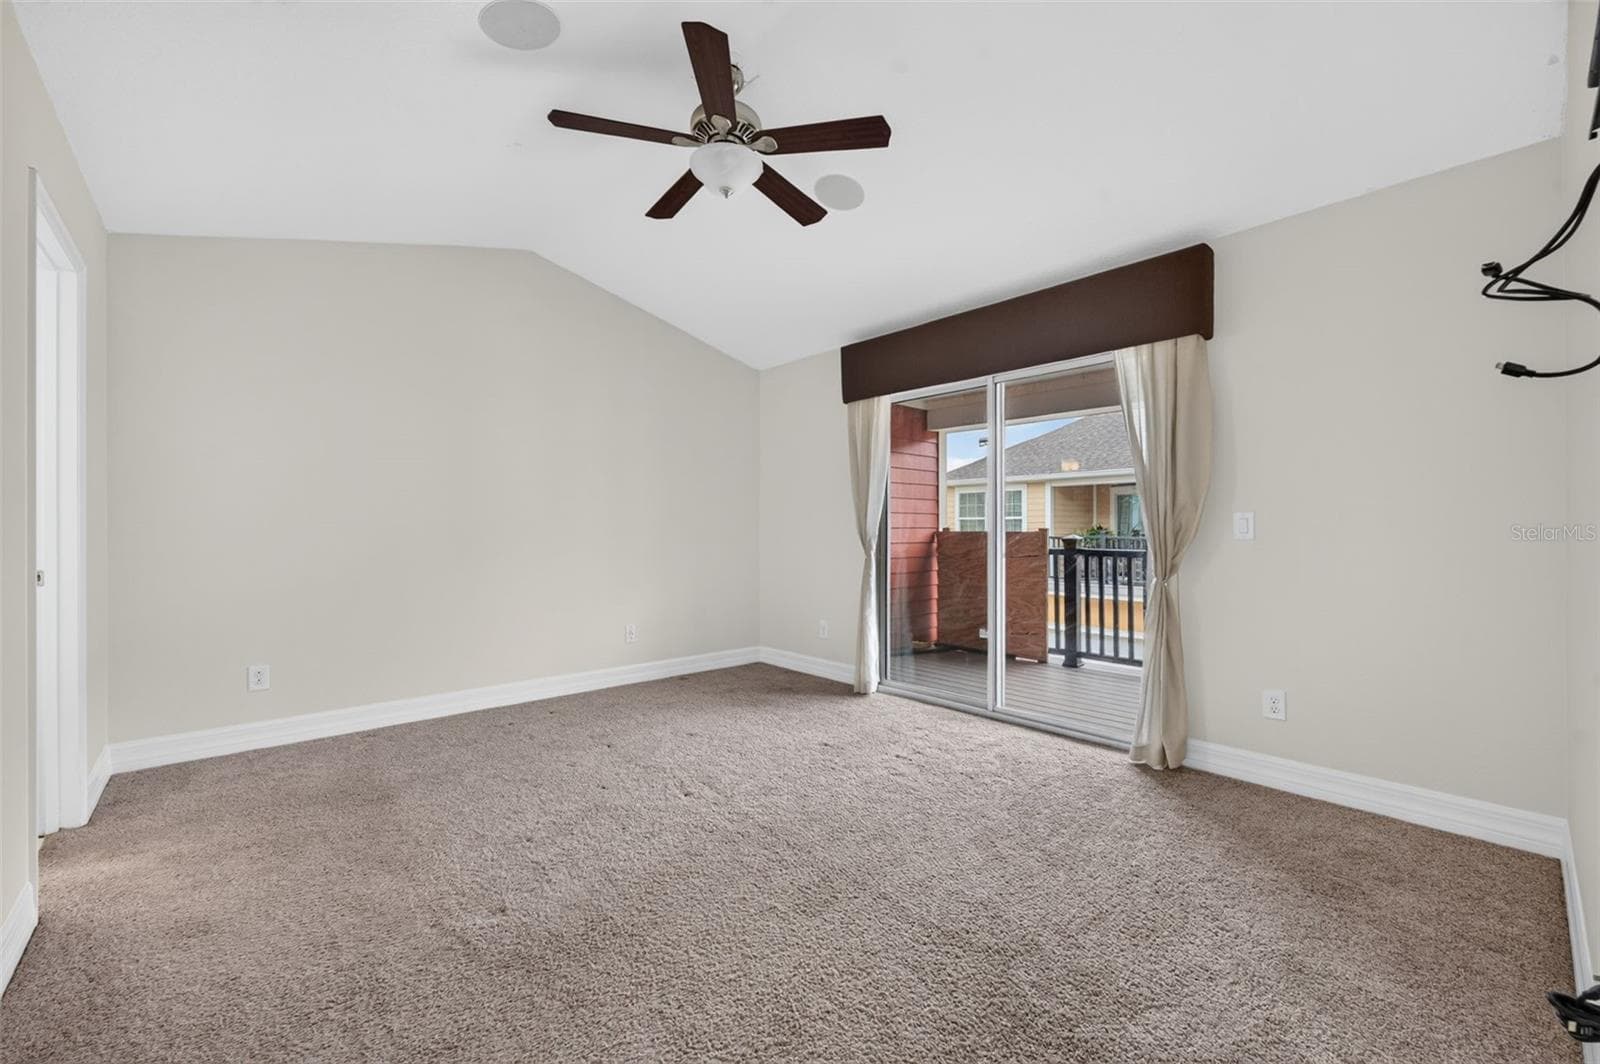
Primary Suite - 457 GEE HAMMOCK LN, WINTER SPRINGS
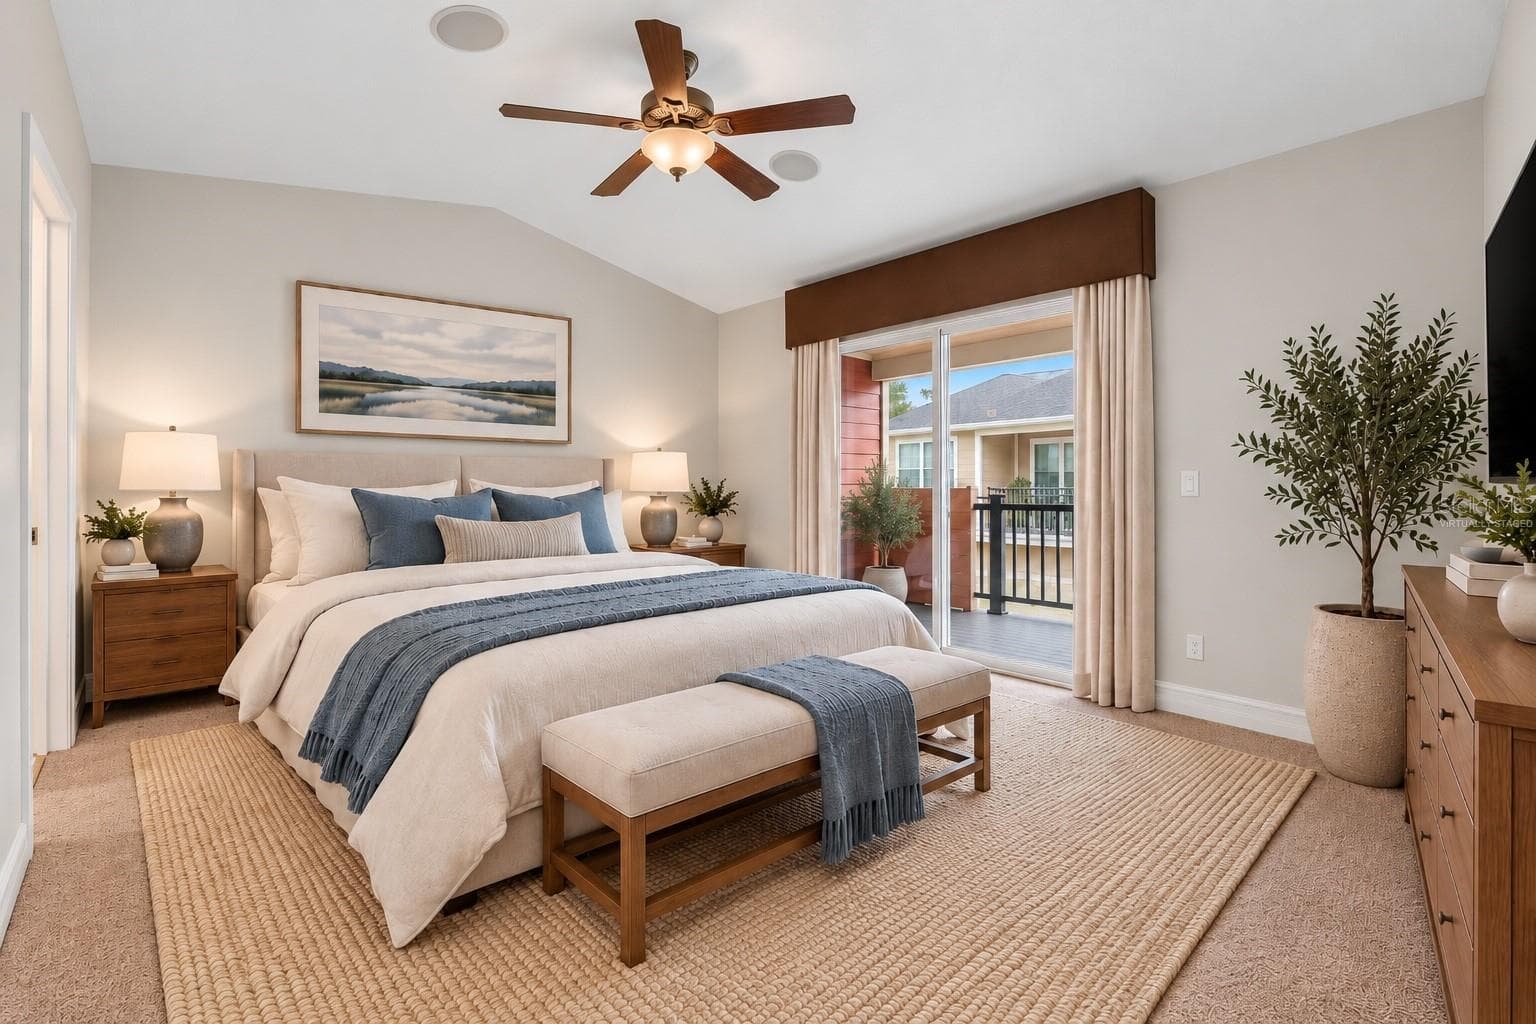
Virtually Staged Primary Suite - 457 GEE HAMMOCK LN, WINTER SPRINGS
Primary Suite - 457 GEE HAMMOCK LN, WINTER SPRINGS
Townhouse at 457 GEE HAMMOCK LN, WINTER SPRINGS, photo 22 of 33
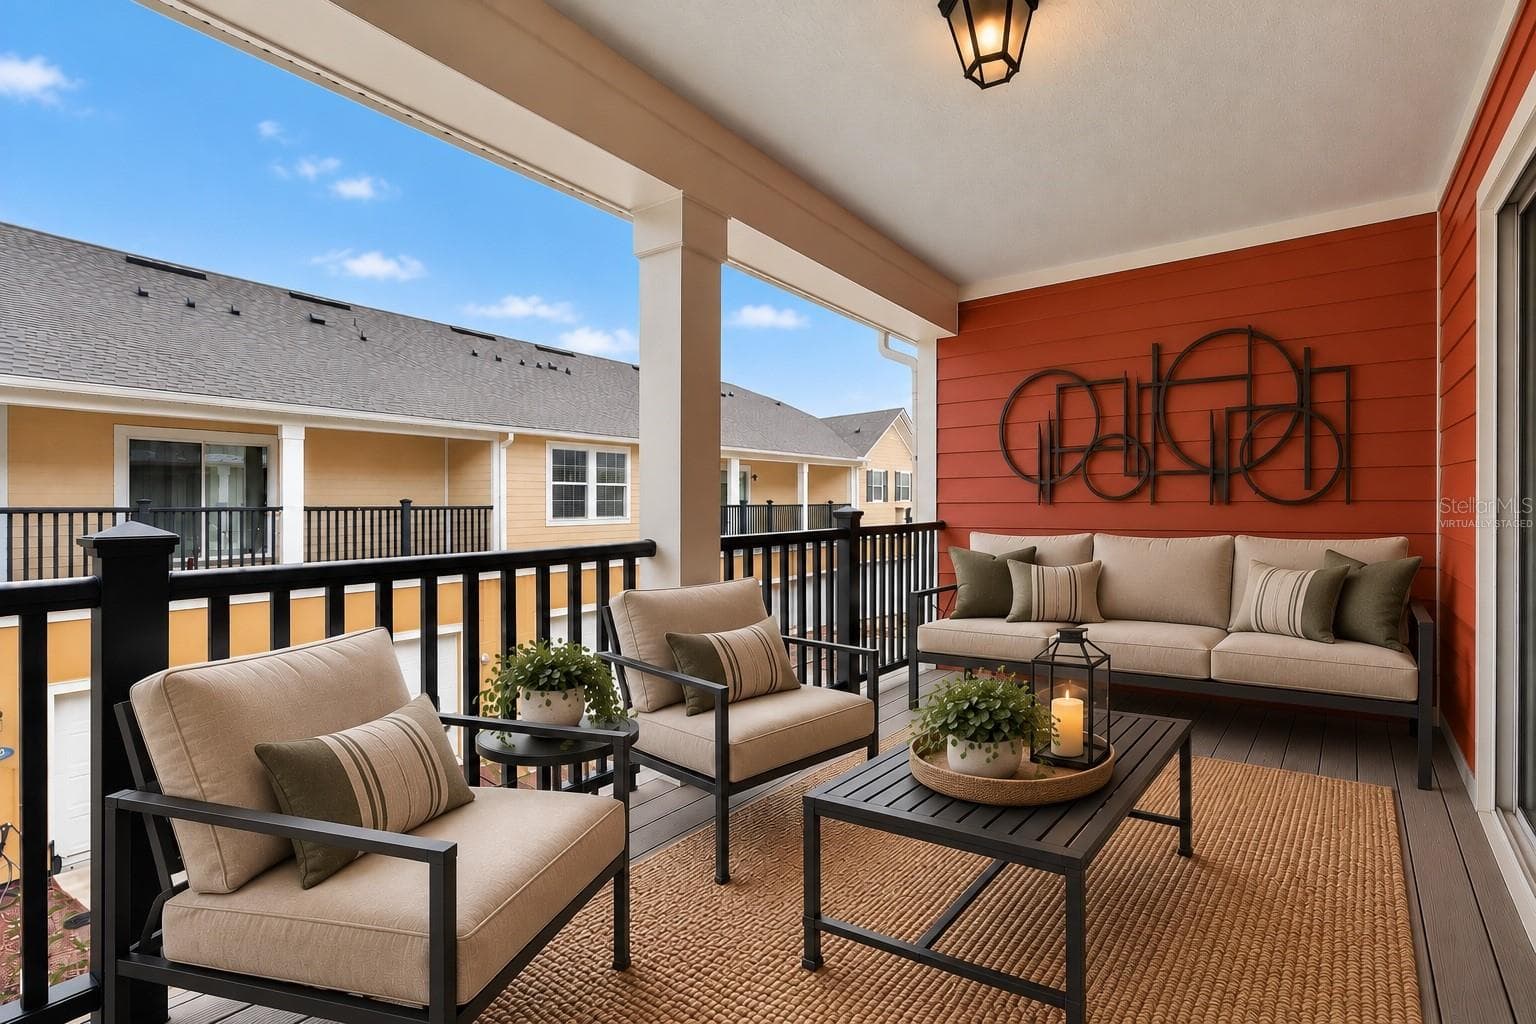
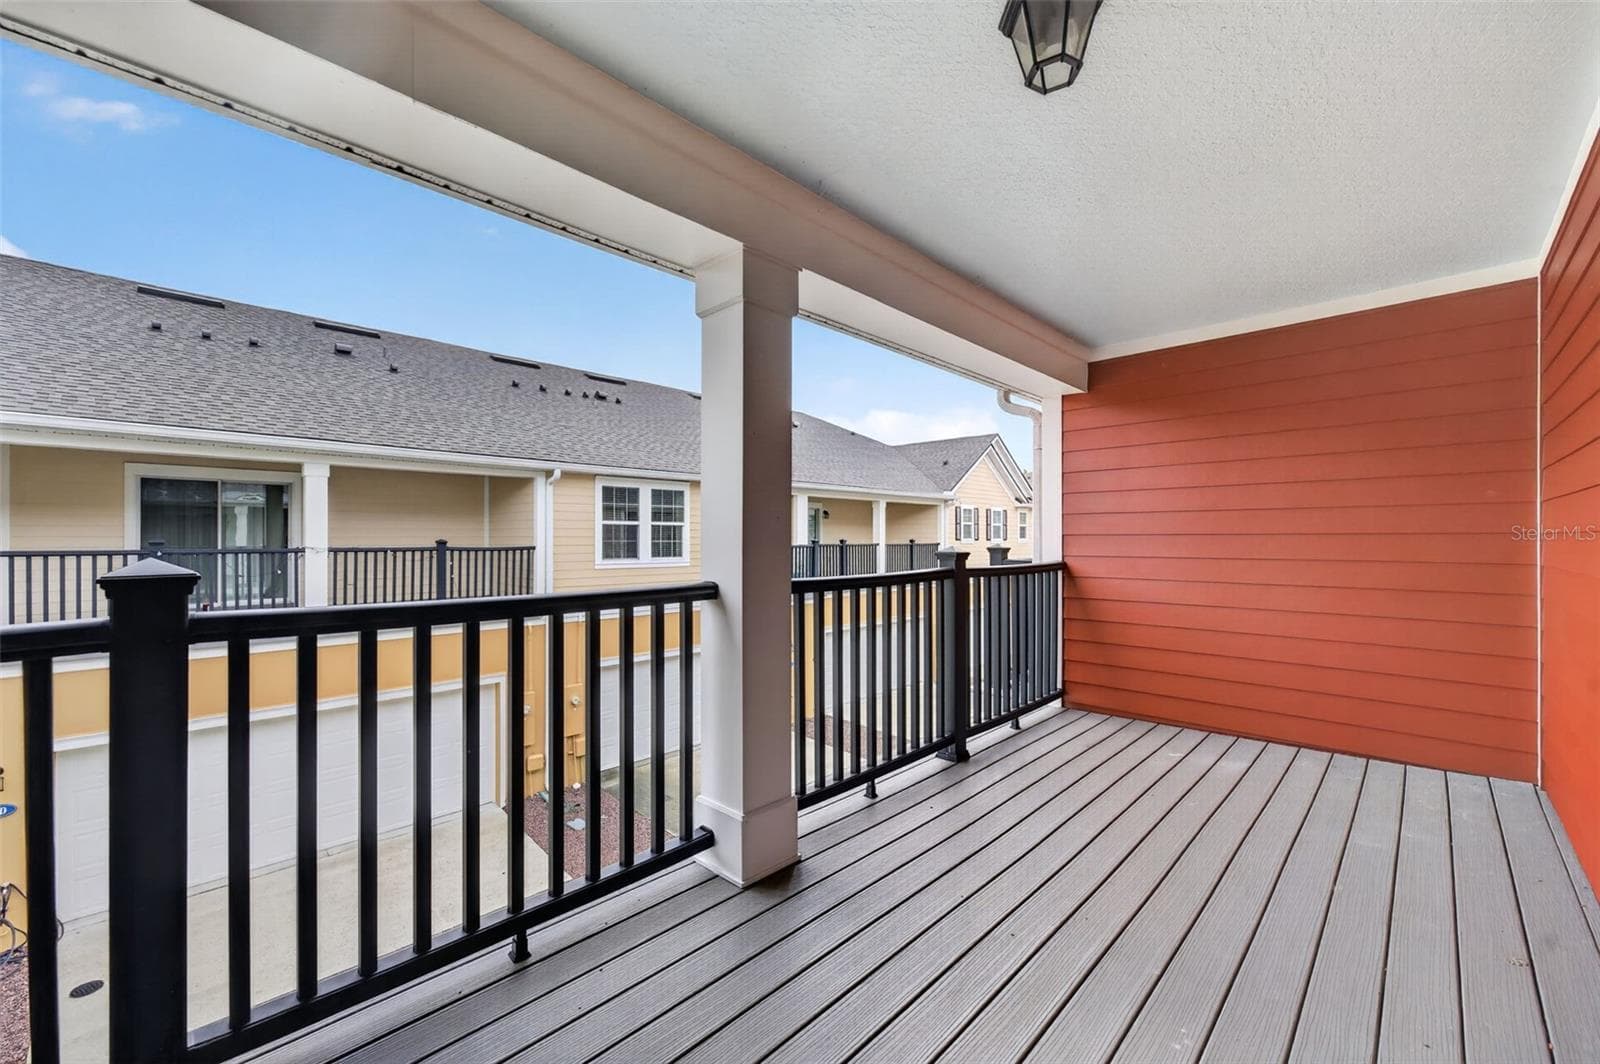
Virtually Staged Primary balcony - 457 GEE HAMMOCK LN, WINTER SPRINGS
Primary balcony - 457 GEE HAMMOCK LN, WINTER SPRINGS
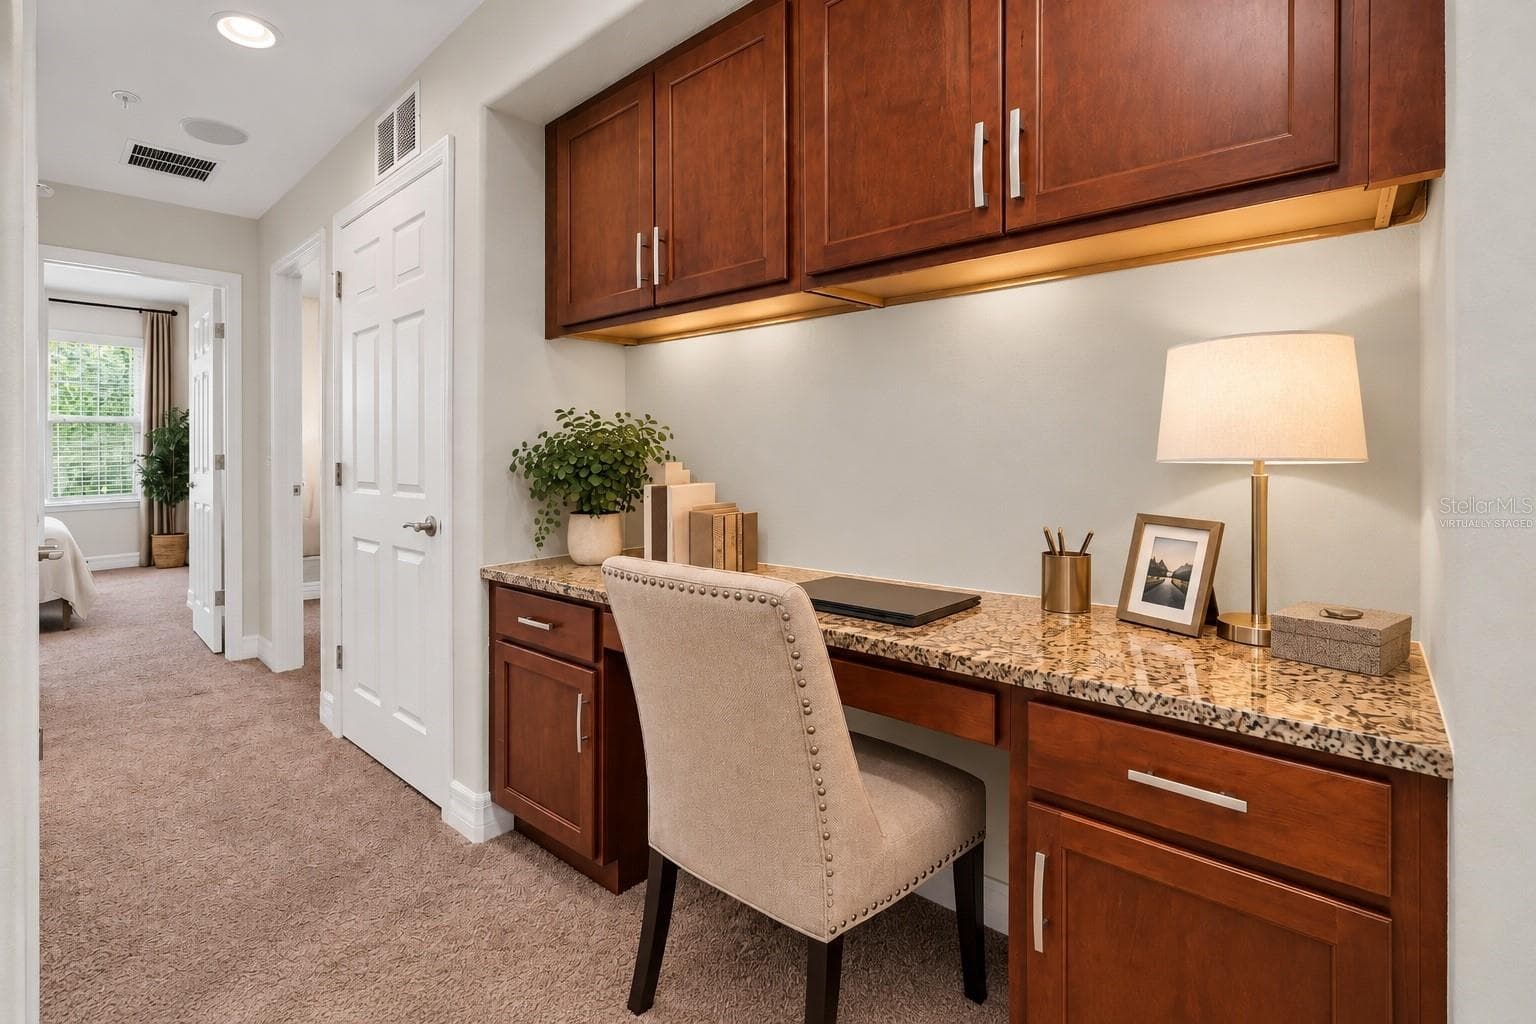
Virtually Staged built in office - 457 GEE HAMMOCK LN, WINTER SPRINGS
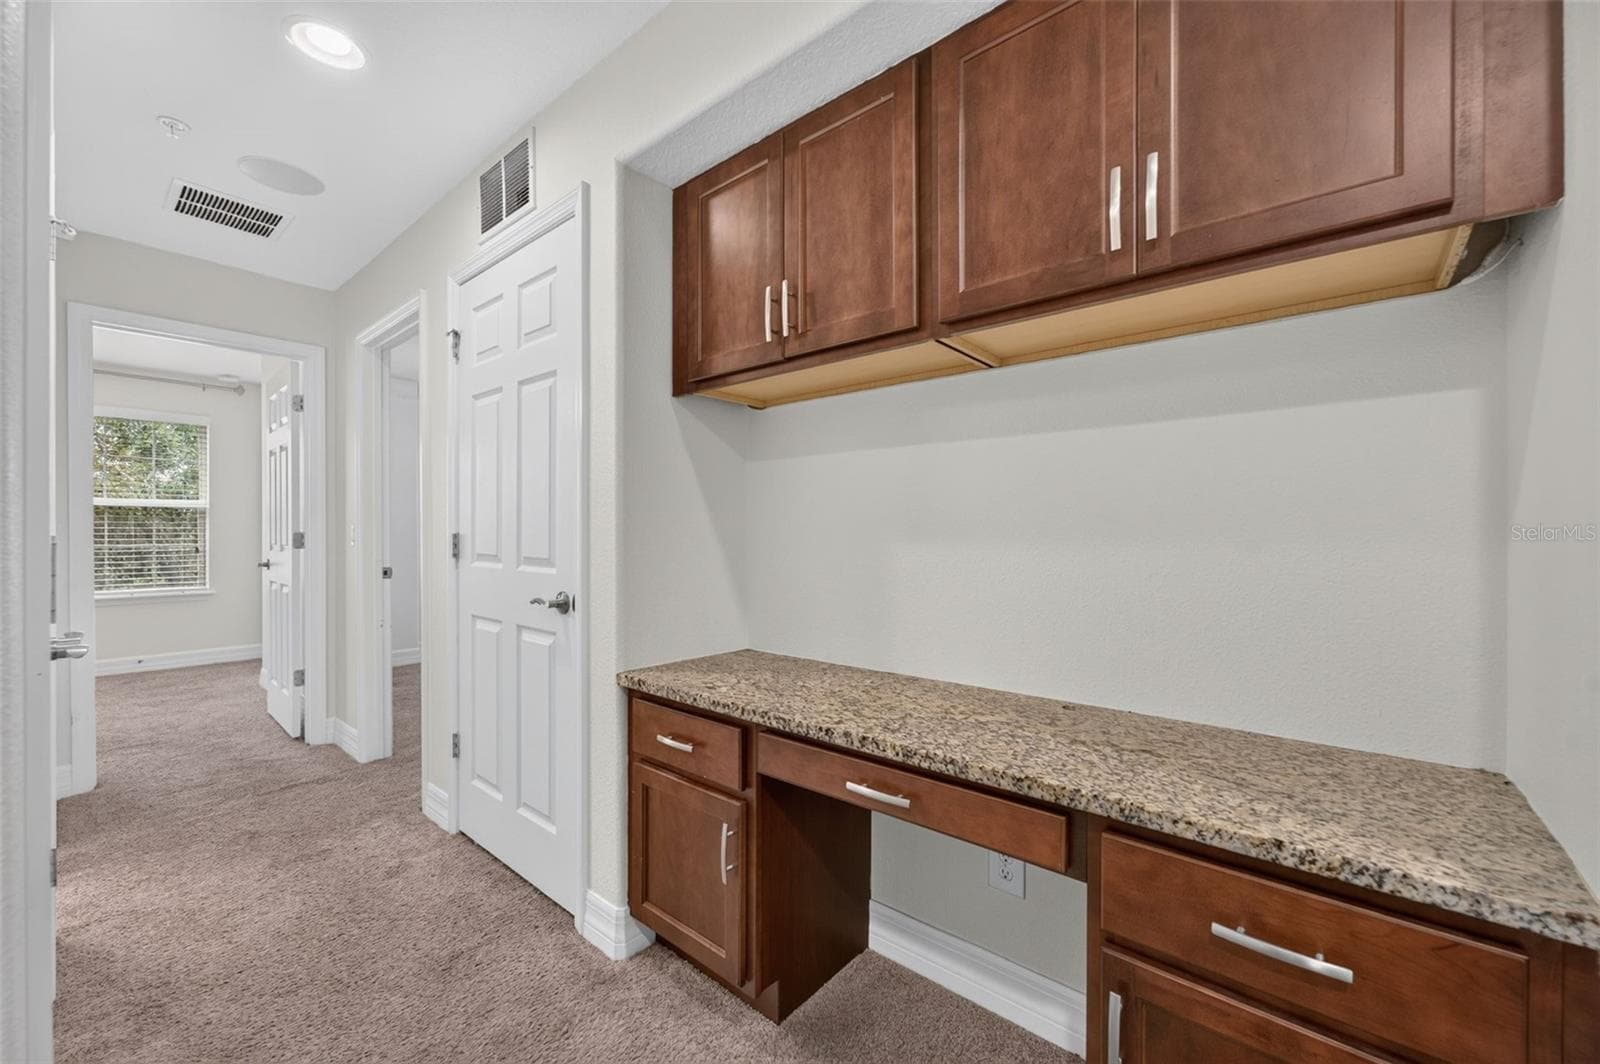
built in office - 457 GEE HAMMOCK LN, WINTER SPRINGS
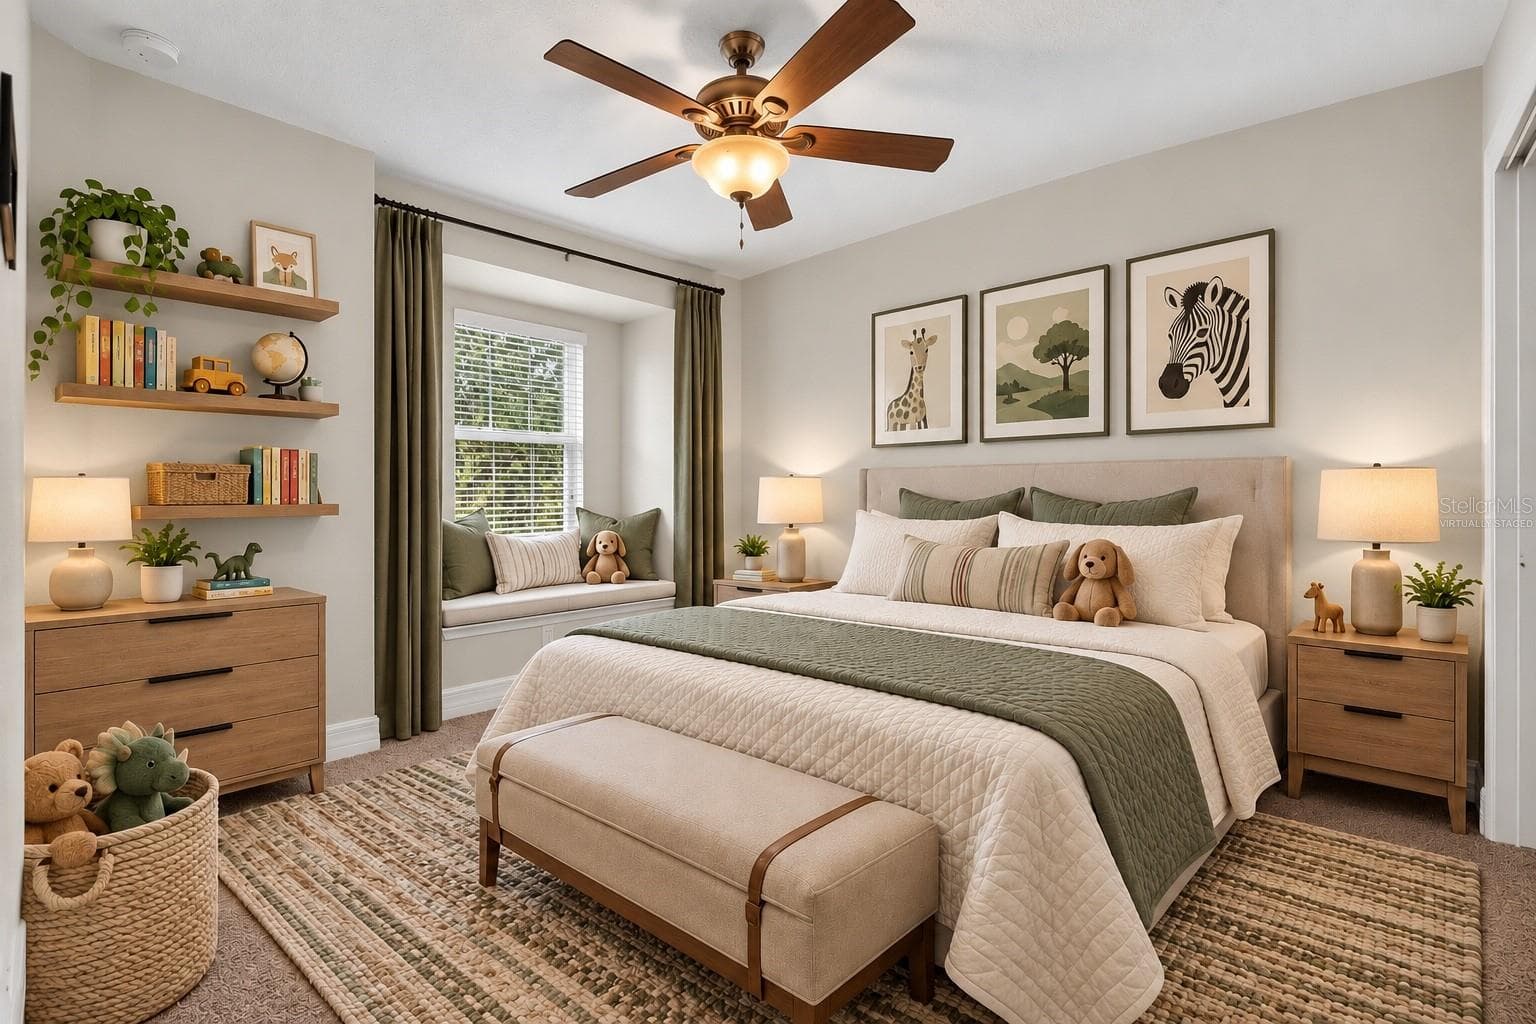
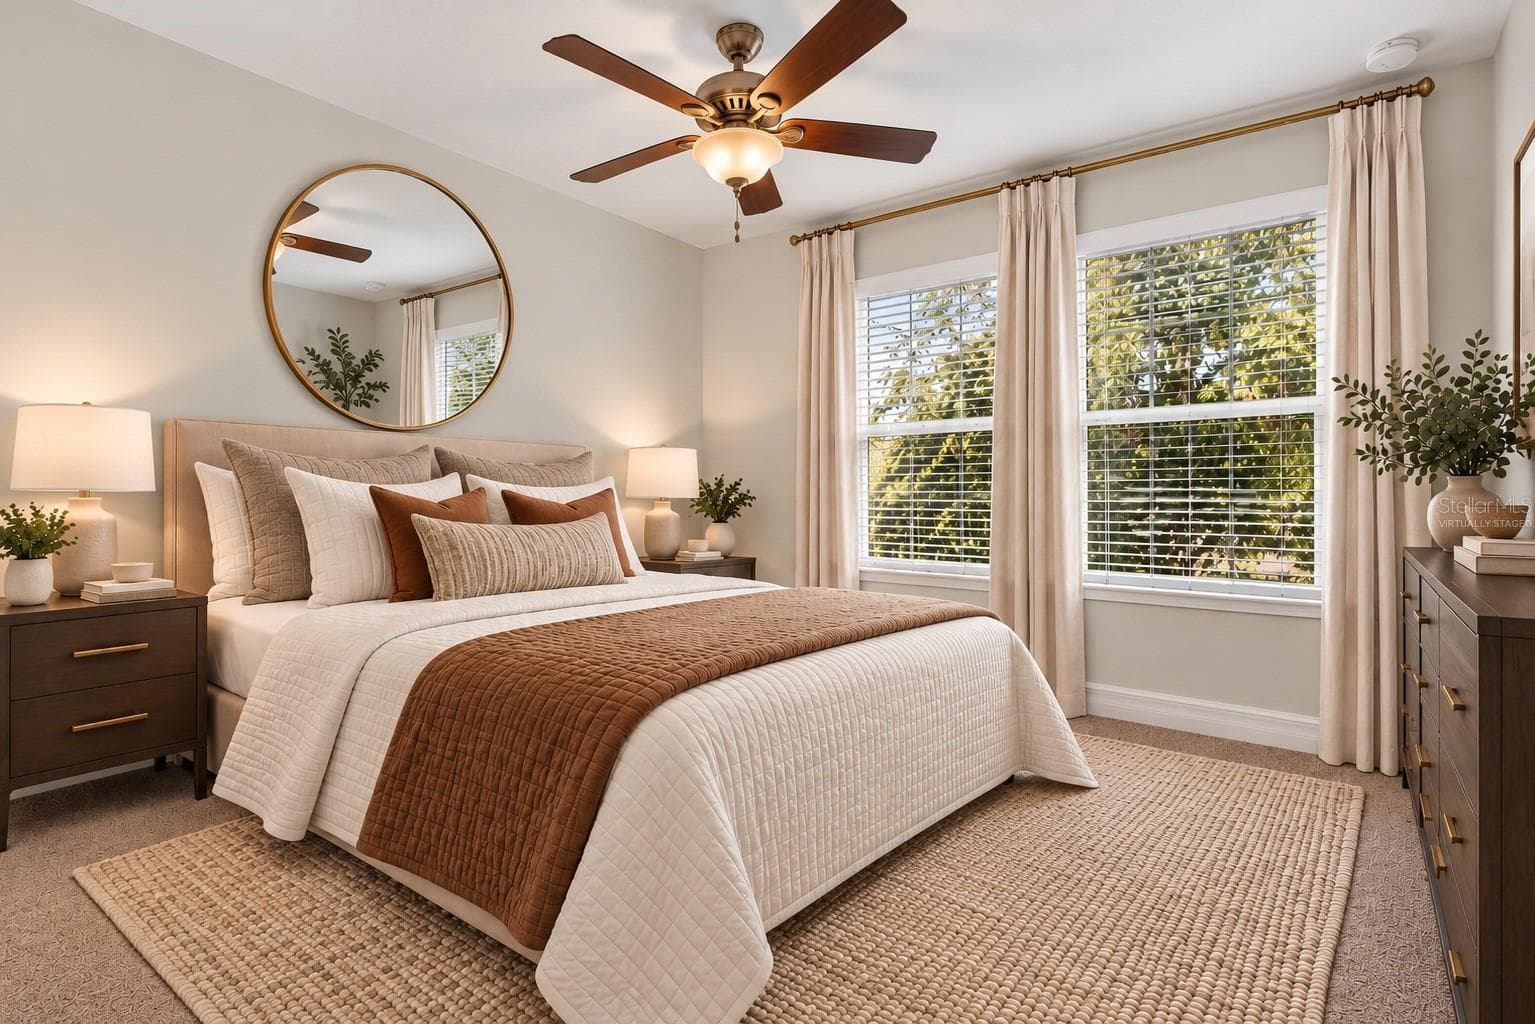
Virtually Staged bedroom 2 - 457 GEE HAMMOCK LN, WINTER SPRINGS
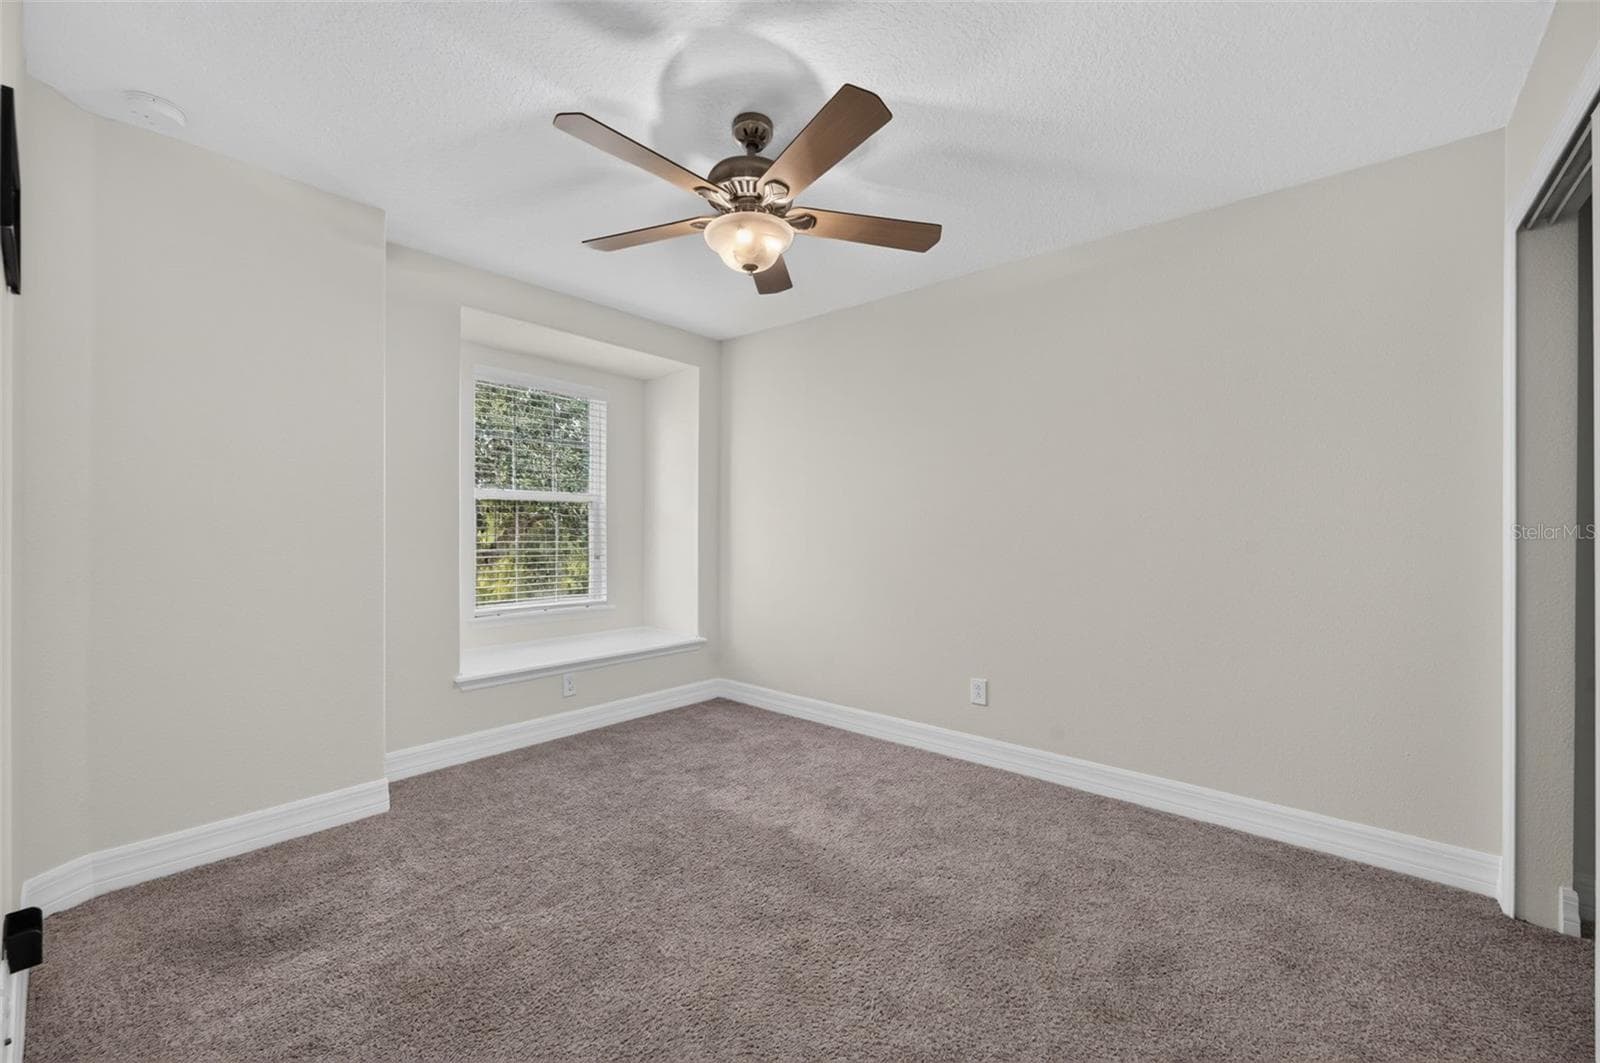
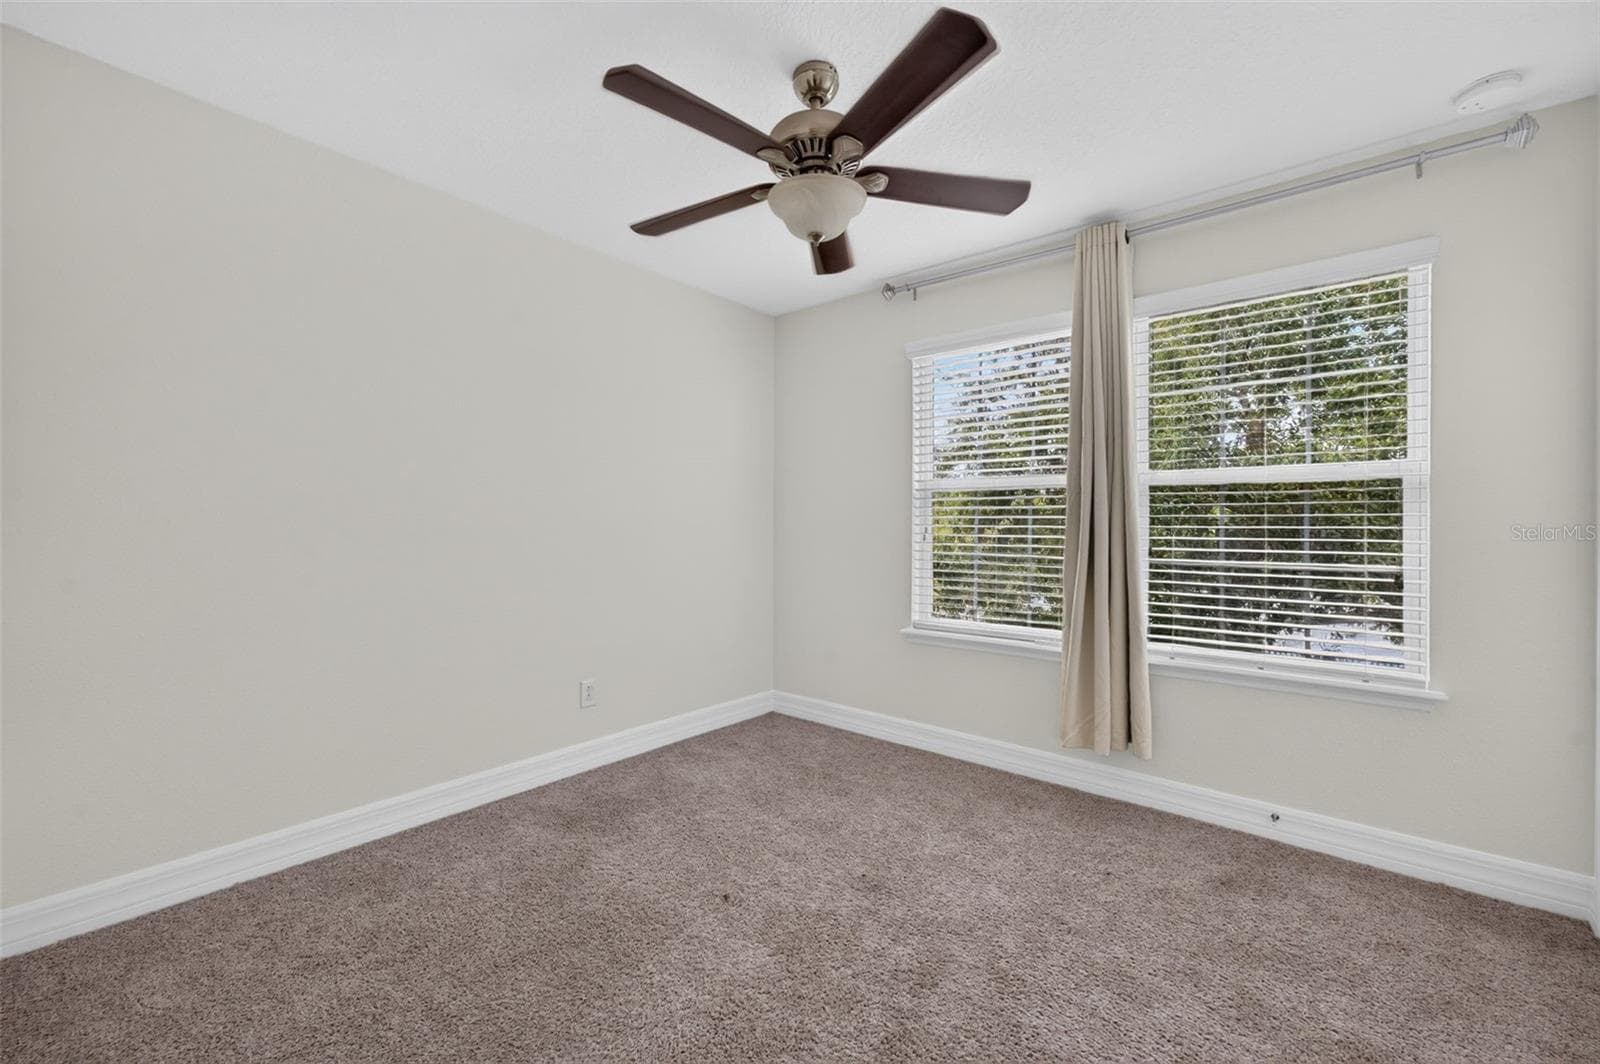
Bedroom 2 - 457 GEE HAMMOCK LN, WINTER SPRINGS
Virtually Staged bedroom 3 - 457 GEE HAMMOCK LN, WINTER SPRINGS
Bedroom 3 - 457 GEE HAMMOCK LN, WINTER SPRINGS
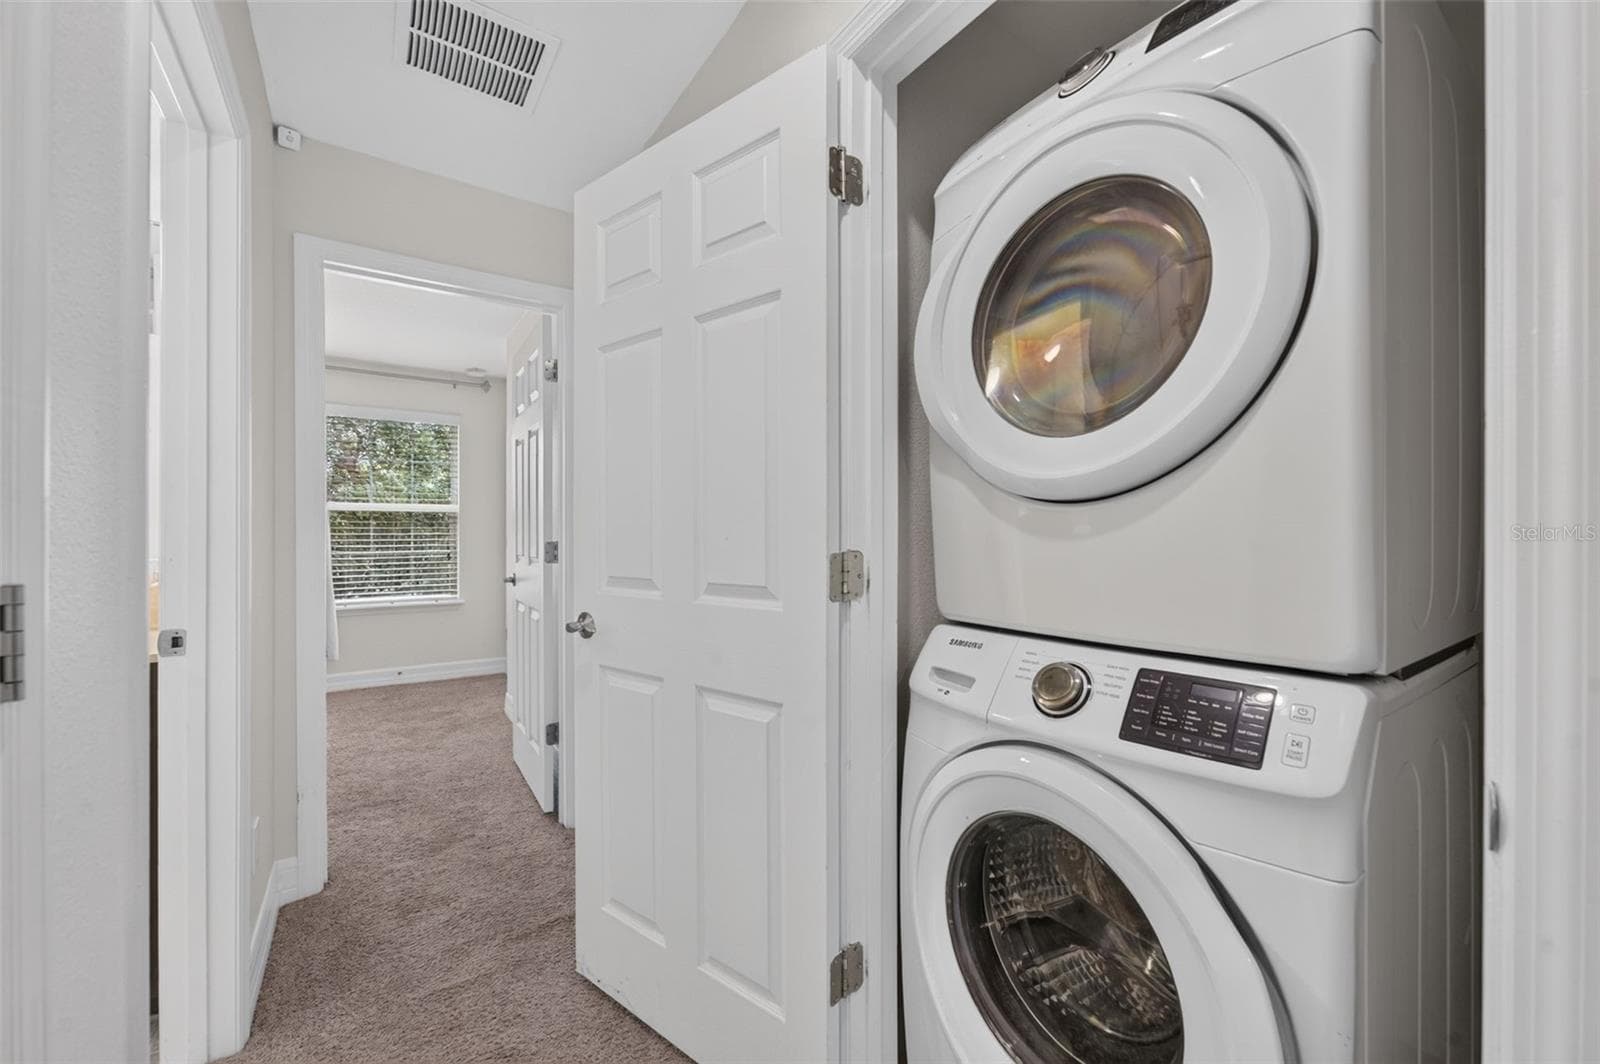
laundry - 457 GEE HAMMOCK LN, WINTER SPRINGS
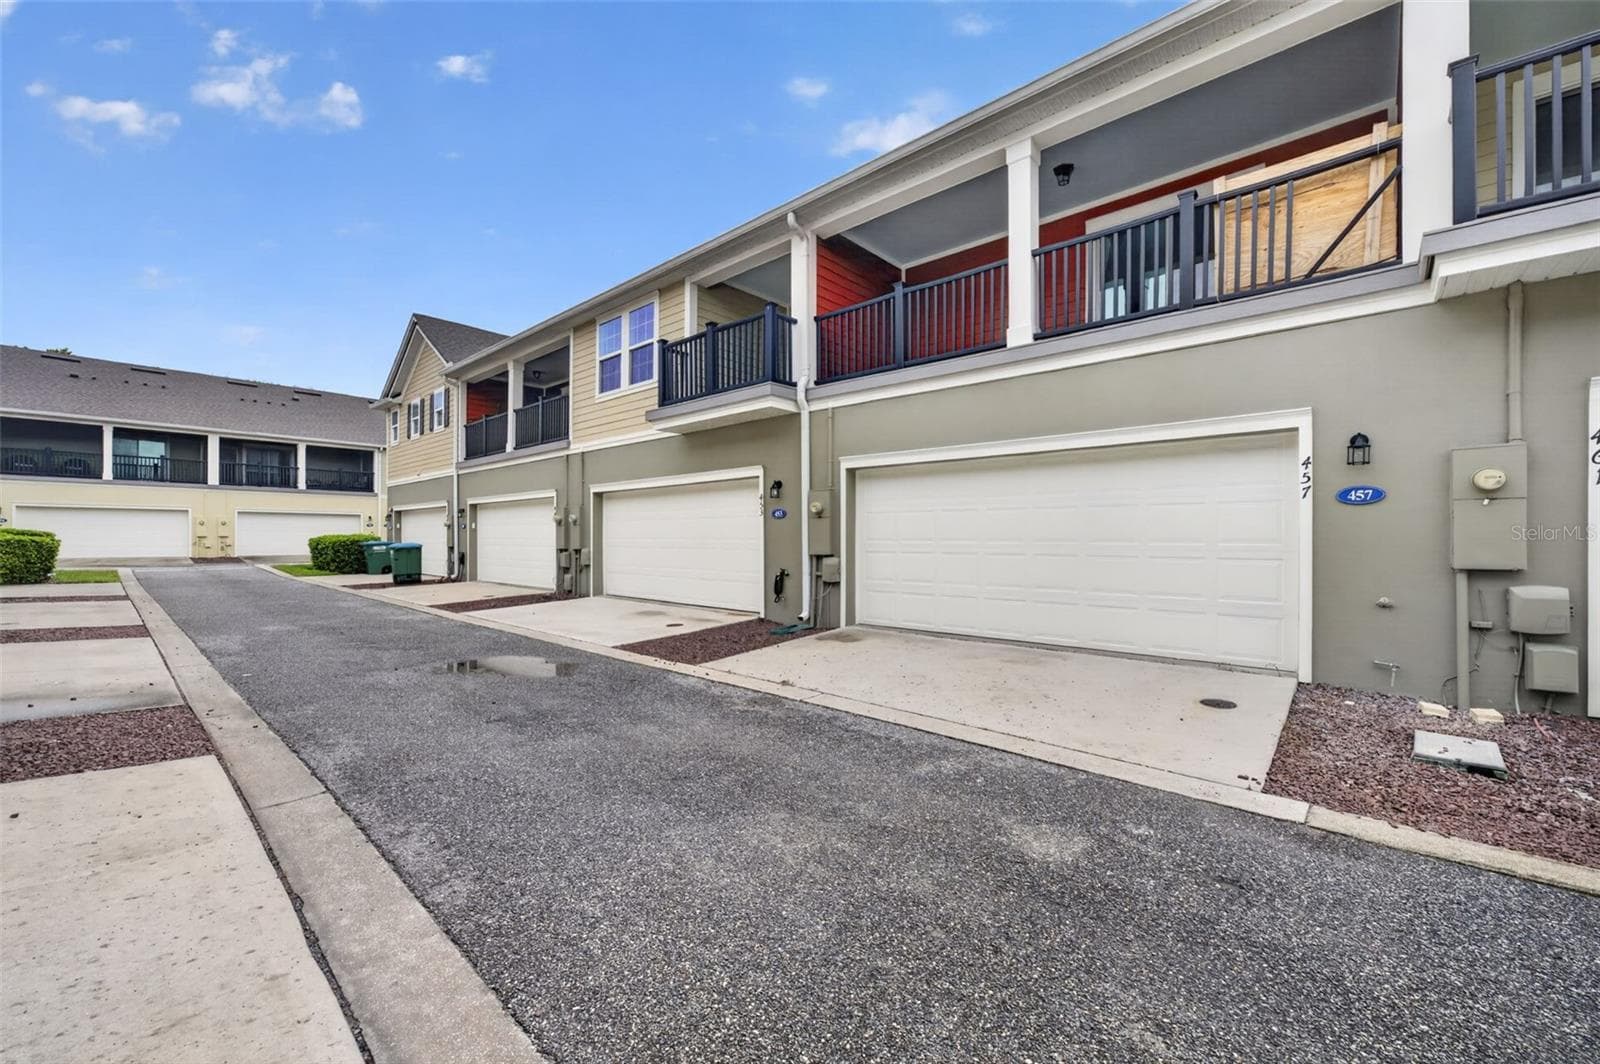
rear garage access - 457 GEE HAMMOCK LN, WINTER SPRINGS
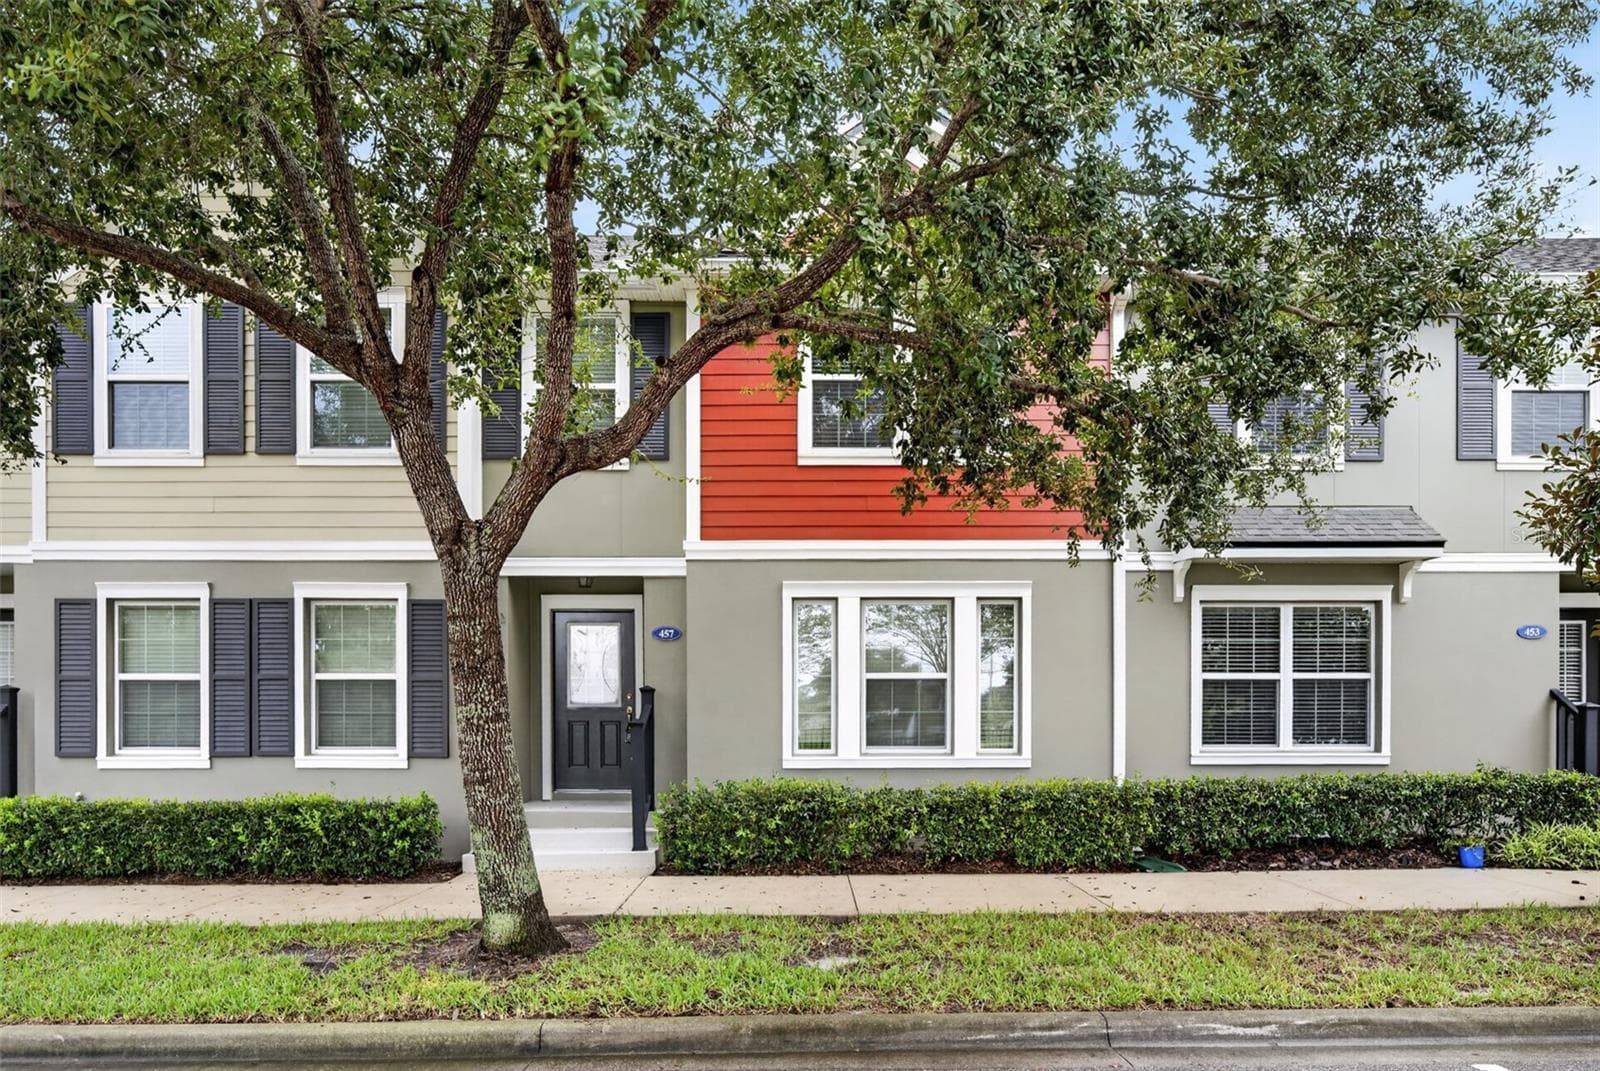
view from front - 457 GEE HAMMOCK LN, WINTER SPRINGS
33 photos

$365,000

457 GEE HAMMOCK LN
WINTER SPRINGS, FL 32708
Listed by Michael Ford · FANNIE HILLMAN & ASSOCIATES
Bedrooms
3
Bathrooms
2.5
Living area
1,435 sqft
Year built
2016

About this home

Virtually Staged. Welcome home to this beautifully maintained townhome in desirable Jesup’s Landing, offering an exceptional combination of style, comfort, convenience, and community amenities. The open-concept main level features a bright and inviting living area, gourmet kitchen with an oversized walk-in pantry equipped for a kegerator, half bath, and attached two-car garage. Upstairs, the spacious primary suite offers a custom walk-in closet, private balcony, and ensuite bath with dual vanities, along with two additional bedrooms and a dedicated built-in office space, ideal for working from home. Recent improvements include a brand-new roof, freshly painted exterior, freshly painted interior, and new baseboards throughout, providing a fresh, updated appearance and added peace of mind. Crown molding, custom window treatments, designer lighting, and extensive smart-home technology further enhance the home's appeal. Smart features include Brilliant Home Control, Nest thermostat, Philips Hue lighting, August Smart Locks, Ring doorbell, myQ garage control, Alexa integration, and pre-wired surround sound and security. Jesup’s Landing residents enjoy a resort-style pool, fitness center, clubhouse with full kitchen, and game room. Conveniently located near SR 417, with easy access to shopping, dining, parks, and scenic walking and biking trails.

Property details

MLS
Stellar MLS
MLS #
MFRO6423767
Property type
Townhouse
Subdivision
JESUPS LANDING
Status
Active
Days on market
90
On market date
July 9, 2026
Stories
N/A
Total bathrooms
2.5
Garage spaces
2
Parking spaces
N/A
Lot size
0.03 acres
Loading map…

Nearby schools

Within 10 miles. School directory data from the National Center for Education Statistics (NCES), accessed via the Urban Institute Education Data API. Local Score is calculated by INNOVATE Real Estate; where a state rating is shown, it comes from that state's own official school report card.

ElementaryCharter
CHOICES IN LEARNING CHARTER
0.46 mi away · Grades 0-5
Nearest school -- attendance-zone data not available here
3.0
Local Score (student-teacher ratio only (preliminary -- will incorporate state test-score data once available)) -- not an official state rating
Enrollment
670
Student:teacher ratio
16.3:1
District
SEMINOLE
Middle
INDIAN TRAILS MIDDLE SCHOOL
1.23 mi away · Grades 6-8
Nearest school -- attendance-zone data not available here
1.0
Local Score (student-teacher ratio only (preliminary -- will incorporate state test-score data once available)) -- not an official state rating
Enrollment
1,215
Student:teacher ratio
22.9:1
District
SEMINOLE
High
WINTER SPRINGS HIGH SCHOOL
0.15 mi away · Grades 9-12
Nearest school -- attendance-zone data not available here
2.0
Local Score (student-teacher ratio only (preliminary -- will incorporate state test-score data once available)) -- not an official state rating
Enrollment
1,990
Student:teacher ratio
19.9:1
District
SEMINOLE

Walkability

Blended score for WINTER SPRINGS's center, calculated by INNOVATE Real Estate from two sources: the EPA's National Walkability Index (street network, transit, land-use mix) and Google Places amenity data (what's actually reachable on foot from this point). 60% EPA National Walkability Index + 40% nearby-amenity density (Google Places).

59
Somewhat walkable
out of 100
EPA National Walkability Index
9.3 / 20 -- Below average walkable
Google Places amenity density
78 / 100
Restaurants & cafes16
Grocery stores2
Parks7
Schools3
Transit stops1
Pharmacies1

Market position

How this listing compares to current activity in WINTER SPRINGS, from live MLS data.

On the market 90 days -- 37 more days than WINTER SPRINGS's current average of 53 days.
For reference, the median list price across 210 active listings in WINTER SPRINGS right now is $344,950.

Mortgage calculator

Estimate only - actual rate and payment depend on your lender, credit, and loan program.

$
%
%
Adjust tax / insurance estimates
% / yr
$
/mo
Est. monthly payment
$2,348/mo
$73,000 down
$292,000 loan
Principal & interest$1,894
Property tax (est.)$304
Home insurance (est.)$150

Similar homes you might like

Data source: Listing information provided by Stellar MLS (mfrmls) via Trestle/CoreLogic. Last updated 2 days ago.

Information herein deemed reliable but not guaranteed; all measurements, school assignments, HOA fees, taxes, and feature lists are approximate and should be independently verified. Equal Housing Opportunity.