
$829,000
About this home
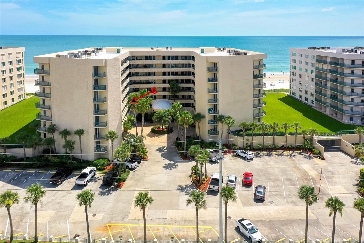
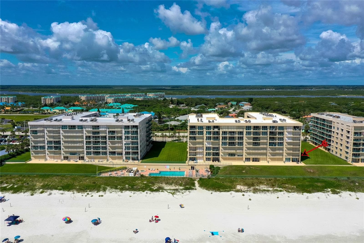
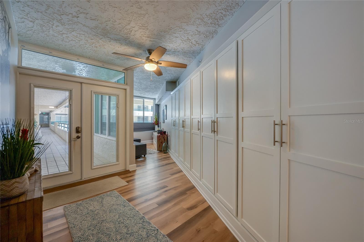
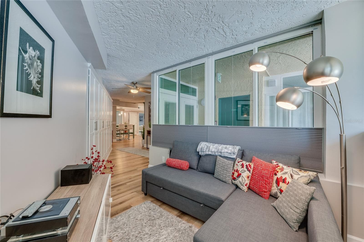
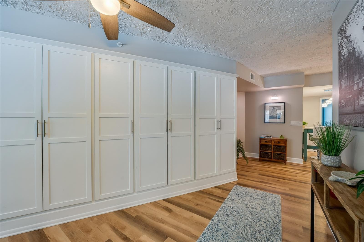
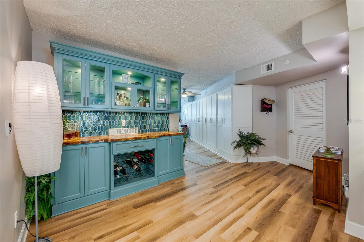
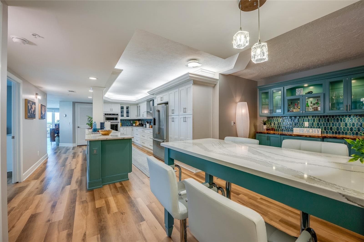
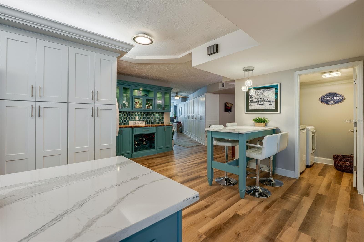
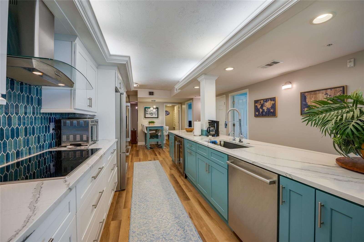
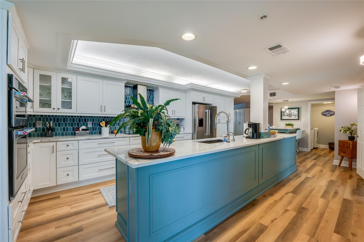
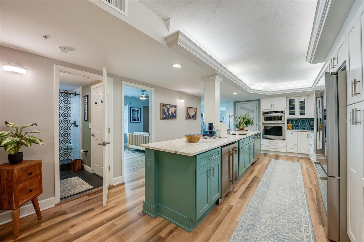
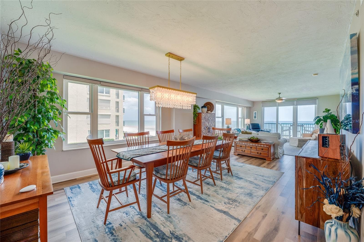
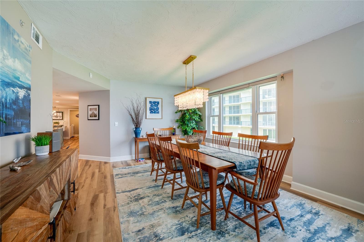
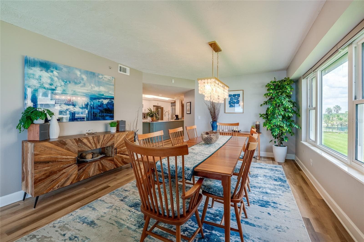
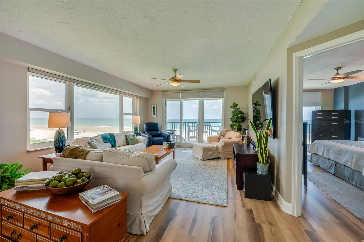
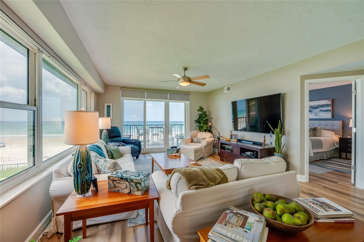
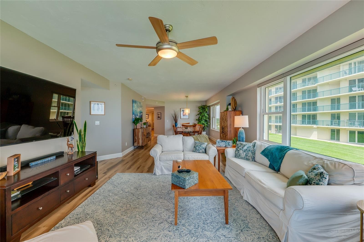
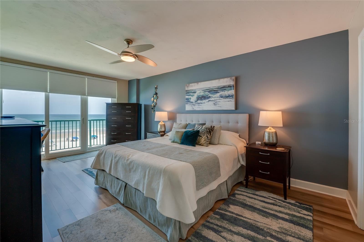
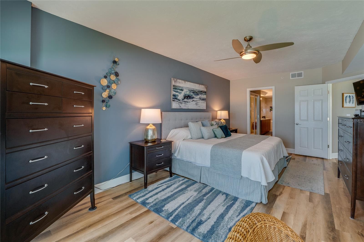
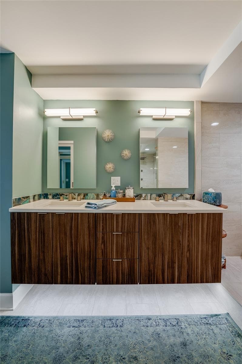
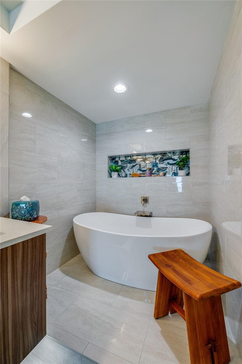
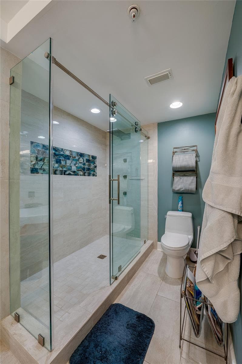
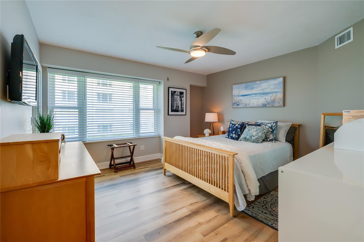
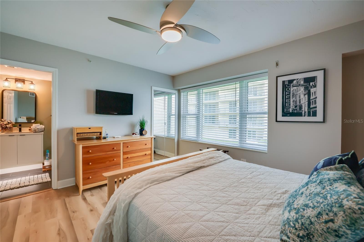
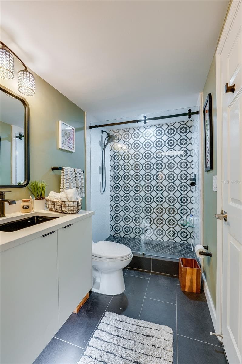
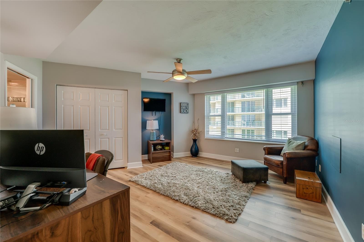
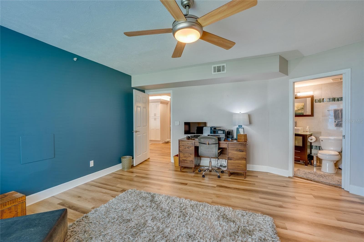
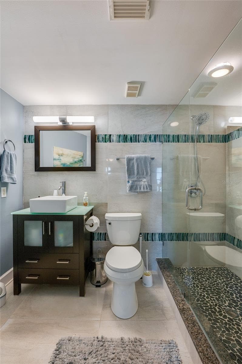
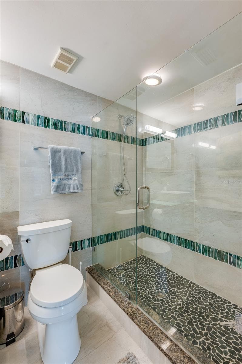
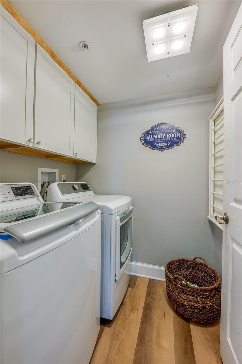
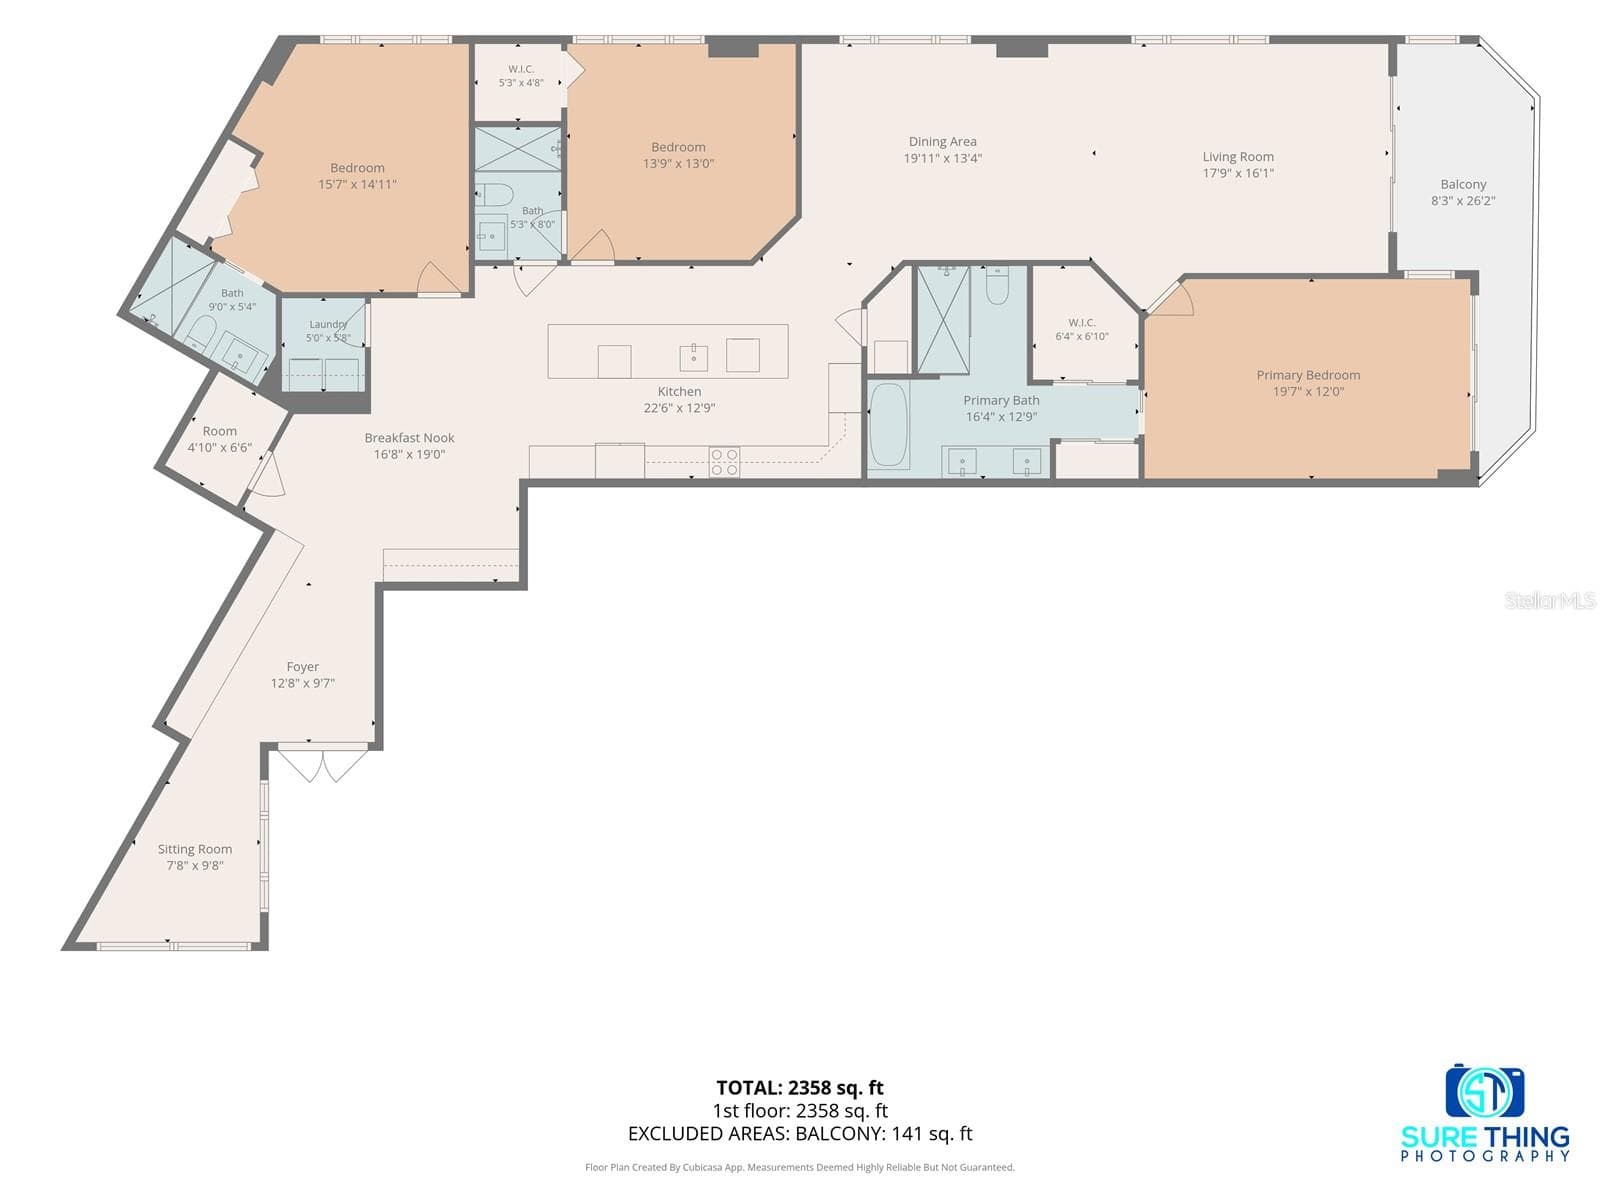
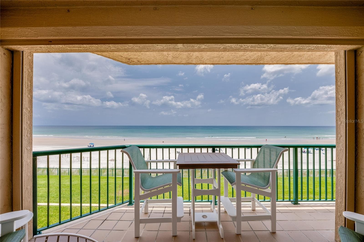
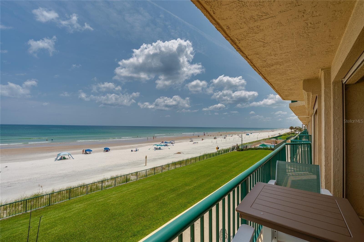
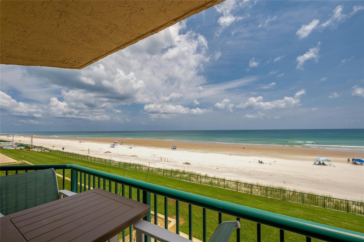
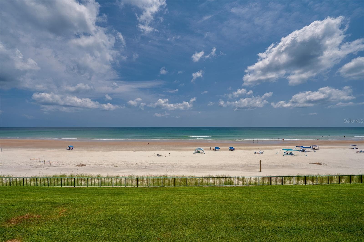
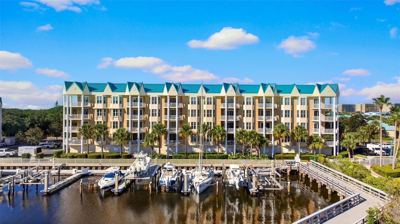
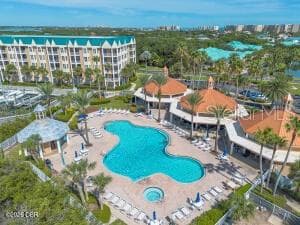
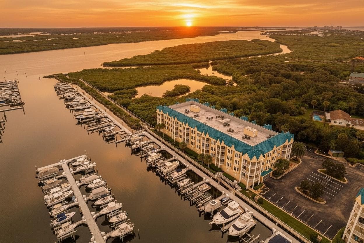
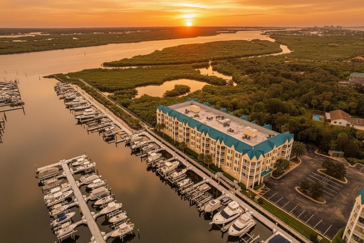
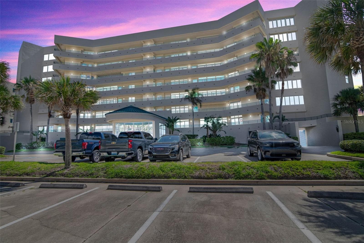
Live your spa beach vacation full-time! This unique completely furnished turn key 3BR/3BA direct oceanfront end unit on the 2nd floor has been completely reimagined and exquisitely renovated. The open-concept layout features premium Coretec luxury vinyl plank flooring throughout and seamlessly connects the living and dining areas to the ocean panorama. The gourmet kitchen is a chef’s dream, equipped with quartz countertops, custom pull-out cabinetry, a Bosch refrigerator (2024) & dishwasher, KitchenAid induction cooktop, double wall convection oven, and a custom bar area with a built-in beverage cooler. An enclosed lanai provides custom storage and a built-in queen sleeper sofa—perfect for hosting guests. The primary suite is a true sanctuary, featuring a freestanding soaking tub, an oversized walk-in shower, and under-cabinet motion lighting. Modern comfort and peace of mind abound with a new HVAC (2024), tankless water heater, remote hurricane shutters, programmable blinds, custom closet systems, and a new washer/dryer (2023). Located in The Towers at Ponce Inlet, a gated oceanfront community nestled between the ocean and river. Enjoy resort-style amenities: 3 heated pools, spa/sauna, fitness center, tennis & pickleball court, and a clubroom. Step outside to walk or bike the beach, visit the nearby dog beach/park, climb the historic lighthouse, fish at the jetty, or enjoy live music at local waterfront dining spots. Live the beach life!
Property details
- MLS
- Stellar MLS
- MLS #
- MFRFC320196
- Property type
- Condominium
- Subdivision
- TOWERS AT PONCE INLET TOWER 01 CONDO
- Status
- Active
- Days on market
- 73
- On market date
- July 30, 2026
- Stories
- N/A
- Total bathrooms
- 3
- Garage spaces
- 1
- Parking spaces
- N/A
- Lot size
- 2.39 acres
Location
Get directions →Nearby schools
Within 10 miles. School directory data from the National Center for Education Statistics (NCES), accessed via the Urban Institute Education Data API. Local Score is calculated by INNOVATE Real Estate; where a state rating is shown, it comes from that state's own official school report card.
- Enrollment
- 775
- Student:teacher ratio
- 14.4:1
- District
- VOLUSIA
- Enrollment
- 1,246
- Student:teacher ratio
- 18.9:1
- District
- VOLUSIA
- Enrollment
- 2,470
- Student:teacher ratio
- 22.3:1
- District
- VOLUSIA
Walkability
Blended score for PONCE INLET's center, calculated by INNOVATE Real Estate from two sources: the EPA's National Walkability Index (street network, transit, land-use mix) and Google Places amenity data (what's actually reachable on foot from this point). 60% EPA National Walkability Index + 40% nearby-amenity density (Google Places).
Market position
How this listing compares to current activity in PONCE INLET, from live MLS data.
Mortgage calculator
Estimate only - actual rate and payment depend on your lender, credit, and loan program.
Adjust tax / insurance estimates
Similar homes you might like

Data source: Listing information provided by Stellar MLS (mfrmls) via Trestle/CoreLogic. Last updated 11 days ago.
Information herein deemed reliable but not guaranteed; all measurements, school assignments, HOA fees, taxes, and feature lists are approximate and should be independently verified. Equal Housing Opportunity.