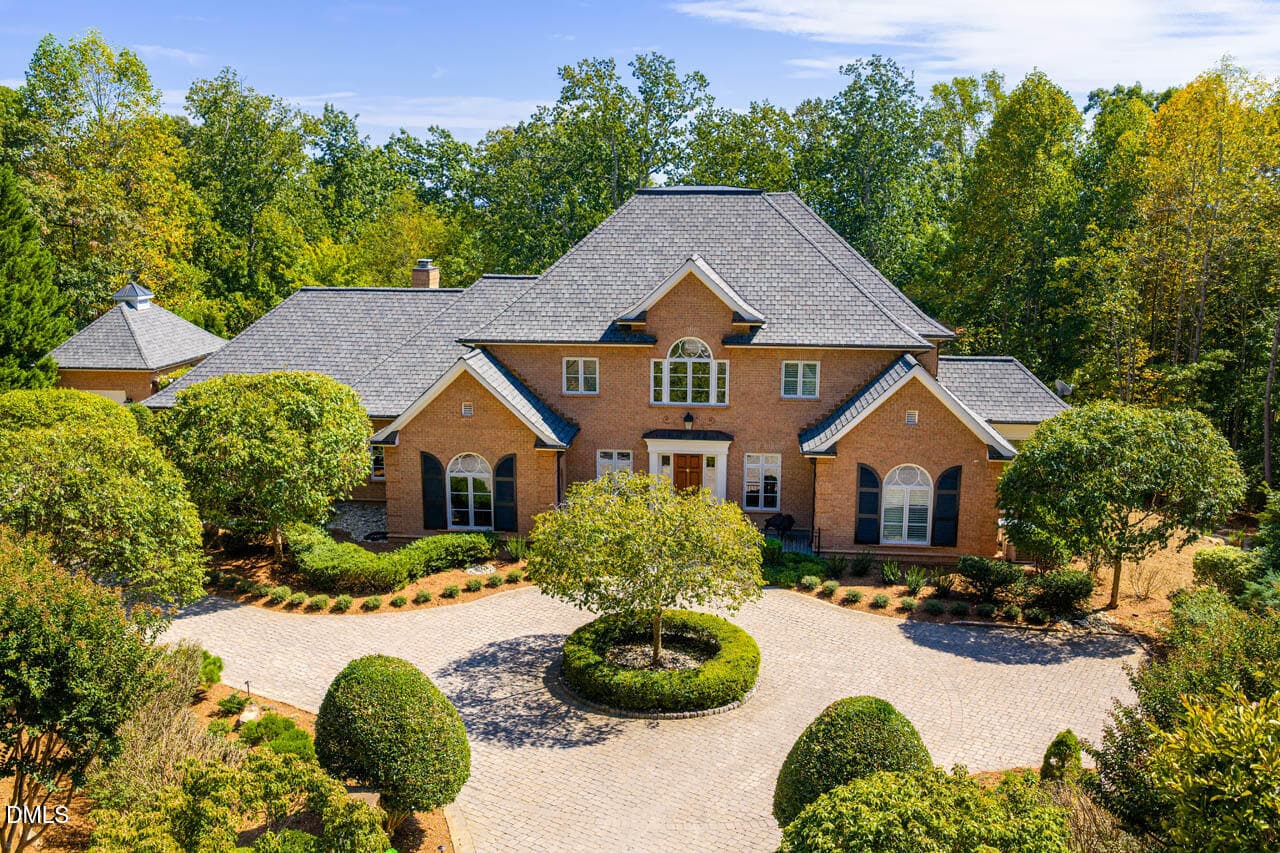
Eagle Dr. aereal MAIN 2 - 456 Eagle Drive, Chapel Hill, NC 27517
456 Eagle Dr_10302026_086 - 456 Eagle Drive, Chapel Hill, NC 27517
456 Eagle Dr_10302026_094 - 456 Eagle Drive, Chapel Hill, NC 27517
237-456 Eagle Dr_10302026_095 - 456 Eagle Drive, Chapel Hill, NC 27517
456 Eagle Dr_10302026_098 - 456 Eagle Drive, Chapel Hill, NC 27517
456 Eagle Dr_10302026_090 - 456 Eagle Drive, Chapel Hill, NC 27517
265-456 Eagle Dr_10302026_087 - 456 Eagle Drive, Chapel Hill, NC 27517
456 Eagle Dr_10302026_109 - 456 Eagle Drive, Chapel Hill, NC 27517
456 Eagle Dr_10302026_099 - 456 Eagle Drive, Chapel Hill, NC 27517
456 Eagle Dr_10302026_112 - 456 Eagle Drive, Chapel Hill, NC 27517
456 Eagle Dr_10302026_113 - 456 Eagle Drive, Chapel Hill, NC 27517
456 Eagle Dr_10302026_106 - 456 Eagle Drive, Chapel Hill, NC 27517
456 Eagle Dr_10302026_114 - 456 Eagle Drive, Chapel Hill, NC 27517
456 Eagle Dr_10302026_117 - 456 Eagle Drive, Chapel Hill, NC 27517
030-456 Eagle Dr_10302026_159 - 456 Eagle Drive, Chapel Hill, NC 27517
456 Eagle Dr_10302026_160 - 456 Eagle Drive, Chapel Hill, NC 27517
028-456 Eagle Dr_10302026_167 - 456 Eagle Drive, Chapel Hill, NC 27517
456 Eagle Dr_10302026_220 - 456 Eagle Drive, Chapel Hill, NC 27517
072-456 Eagle Dr_10302026_171 - 456 Eagle Drive, Chapel Hill, NC 27517
456 Eagle Dr_10302026_172 - 456 Eagle Drive, Chapel Hill, NC 27517
062-456 Eagle Dr_10302026_170 - 456 Eagle Drive, Chapel Hill, NC 27517
070-456 Eagle Dr_10302026_169 - 456 Eagle Drive, Chapel Hill, NC 27517
456 Eagle Dr_10302026_178 - 456 Eagle Drive, Chapel Hill, NC 27517
456 Eagle Dr_10302026_179 - 456 Eagle Drive, Chapel Hill, NC 27517
456 Eagle Dr_10302026_181 - 456 Eagle Drive, Chapel Hill, NC 27517
067-456 Eagle Dr_10302026_183 - 456 Eagle Drive, Chapel Hill, NC 27517
456 Eagle Dr_10302026_185 - 456 Eagle Drive, Chapel Hill, NC 27517
012-456 Eagle Dr_10302026_188 - 456 Eagle Drive, Chapel Hill, NC 27517
456 Eagle Dr_10302026_189 - 456 Eagle Drive, Chapel Hill, NC 27517
228-456 Eagle Dr_10302026_192 - 456 Eagle Drive, Chapel Hill, NC 27517
456 Eagle Dr_10302026_191 - 456 Eagle Drive, Chapel Hill, NC 27517
220-456 Eagle Dr_10302026_193 - 456 Eagle Drive, Chapel Hill, NC 27517
456 Eagle Dr_10302026_194 - 456 Eagle Drive, Chapel Hill, NC 27517
456 Eagle Dr_10302026_196 - 456 Eagle Drive, Chapel Hill, NC 27517
456 Eagle Dr_10302026_198 - 456 Eagle Drive, Chapel Hill, NC 27517
456 Eagle Dr_10302026_199 - 456 Eagle Drive, Chapel Hill, NC 27517
456 Eagle Dr_10302026_203 - 456 Eagle Drive, Chapel Hill, NC 27517
223-456 Eagle Dr_10302026_205 - 456 Eagle Drive, Chapel Hill, NC 27517
456 Eagle Dr_10302026_207 - 456 Eagle Drive, Chapel Hill, NC 27517
456 Eagle Dr_10302026_210 - 456 Eagle Drive, Chapel Hill, NC 27517
456 Eagle Dr_10302026_212 - 456 Eagle Drive, Chapel Hill, NC 27517
456 Eagle Dr_10302026_217 - 456 Eagle Drive, Chapel Hill, NC 27517
016-456 Eagle Dr_10302026_168 - 456 Eagle Drive, Chapel Hill, NC 27517
015-456 Eagle Dr_10302026_165 - 456 Eagle Drive, Chapel Hill, NC 27517
158-456 Eagle Dr_10302026_225 - 456 Eagle Drive, Chapel Hill, NC 27517
104-456 Eagle Dr_10302026_227 - 456 Eagle Drive, Chapel Hill, NC 27517
456 Eagle Dr_10302026_235 - 456 Eagle Drive, Chapel Hill, NC 27517
456 Eagle Dr_10302026_236 - 456 Eagle Drive, Chapel Hill, NC 27517
064-456 Eagle Dr_10302026_149 - 456 Eagle Drive, Chapel Hill, NC 27517
456 Eagle Dr_10302026_152 - 456 Eagle Drive, Chapel Hill, NC 27517
456 Eagle Dr_10302026_155 - 456 Eagle Drive, Chapel Hill, NC 27517
162-456 Eagle Dr_10302026_247 - 456 Eagle Drive, Chapel Hill, NC 27517
170-456 Eagle Dr_10302026_249 - 456 Eagle Drive, Chapel Hill, NC 27517
092-456 Eagle Dr_10302026_245 - 456 Eagle Drive, Chapel Hill, NC 27517
456 Eagle Dr_10302026_243 - 456 Eagle Drive, Chapel Hill, NC 27517
456 Eagle Dr_10302026_244 - 456 Eagle Drive, Chapel Hill, NC 27517
097-456 Eagle Dr_10302026_239 - 456 Eagle Drive, Chapel Hill, NC 27517
456 Eagle Dr_10302026_237 - 456 Eagle Drive, Chapel Hill, NC 27517
456 Eagle Dr_10302026_238 - 456 Eagle Drive, Chapel Hill, NC 27517
008-456 Eagle Dr_10302026_190 - 456 Eagle Drive, Chapel Hill, NC 27517
456 Eagle Dr_10302026_250 - 456 Eagle Drive, Chapel Hill, NC 27517
456 Eagle Dr_10302026_252 - 456 Eagle Drive, Chapel Hill, NC 27517
456 Eagle Dr_10302026_253 - 456 Eagle Drive, Chapel Hill, NC 27517
IMG_3344 - 456 Eagle Drive, Chapel Hill, NC 27517
IMG_3346 - 456 Eagle Drive, Chapel Hill, NC 27517
IMG_3347 - 456 Eagle Drive, Chapel Hill, NC 27517
456 Eagle Dr_10302026_254 - 456 Eagle Drive, Chapel Hill, NC 27517
456 Eagle Dr_10302026_229 - 456 Eagle Drive, Chapel Hill, NC 27517
163-456 Eagle Dr_10302026_231 - 456 Eagle Drive, Chapel Hill, NC 27517
456 Eagle Dr_10302026_264 - 456 Eagle Drive, Chapel Hill, NC 27517
203-456 Eagle Dr_10302026_081 - 456 Eagle Drive, Chapel Hill, NC 27517
031-456 Eagle Dr_10302026_139 - 456 Eagle Drive, Chapel Hill, NC 27517
456 Eagle Dr_10302026_145 - 456 Eagle Drive, Chapel Hill, NC 27517
456 Eagle Dr_10302026_147 - 456 Eagle Drive, Chapel Hill, NC 27517
IMG_3751 - 456 Eagle Drive, Chapel Hill, NC 27517
IMG_3752 - 456 Eagle Drive, Chapel Hill, NC 27517
IMG_3753 - 456 Eagle Drive, Chapel Hill, NC 27517
IMG_3754 - 456 Eagle Drive, Chapel Hill, NC 27517
IMG_3750 - 456 Eagle Drive, Chapel Hill, NC 27517
456 Eagle Dr_10302026_261 - 456 Eagle Drive, Chapel Hill, NC 27517
456 Eagle Dr_10302026_073 - 456 Eagle Drive, Chapel Hill, NC 27517
456 Eagle Dr_10302026_074 - 456 Eagle Drive, Chapel Hill, NC 27517
260-456 Eagle Dr_10302026_114 - 456 Eagle Drive, Chapel Hill, NC 27517
024-456 Eagle Dr_10302026_133 - 456 Eagle Drive, Chapel Hill, NC 27517
84 photos

$2,600,000

456 Eagle Drive, Chapel Hill, NC 27517
Chapel Hill, NC 27517
Listed by Sarah Chaires · Chapel Hill Realty Group, Inc.
Bedrooms
4
Bathrooms
5
Living area
N/A
Year built
1998

About this home

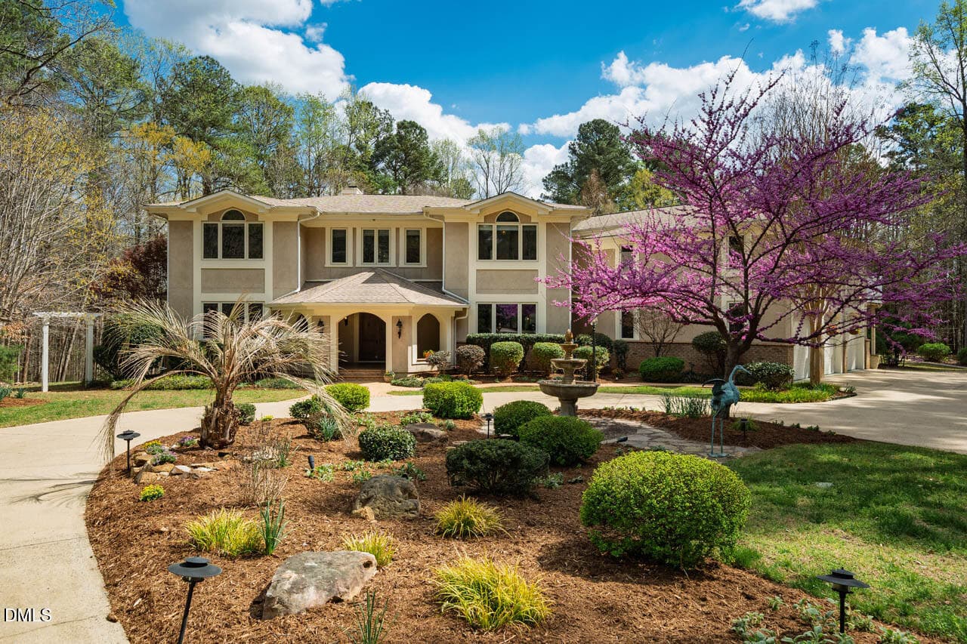
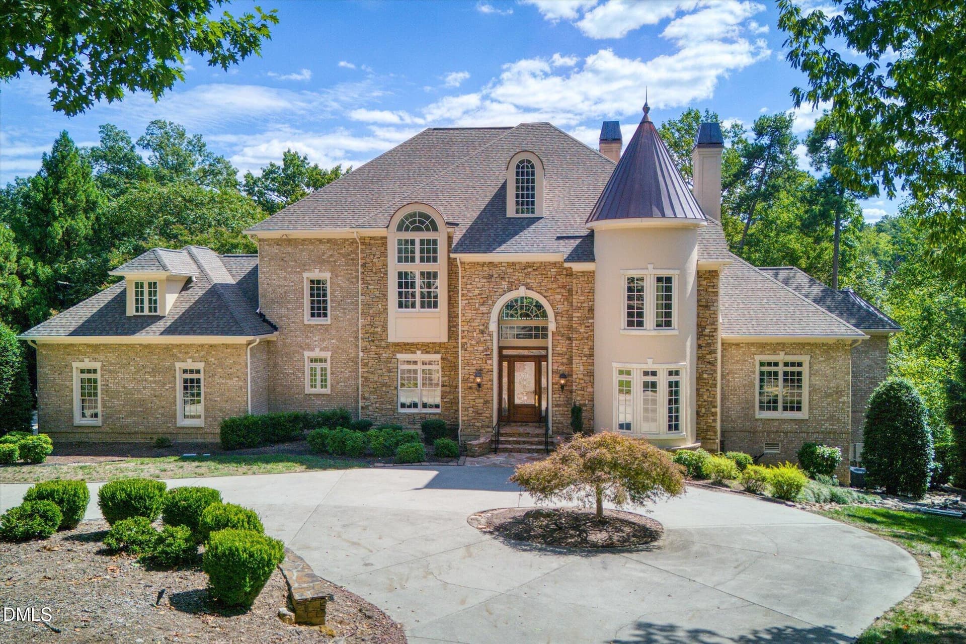
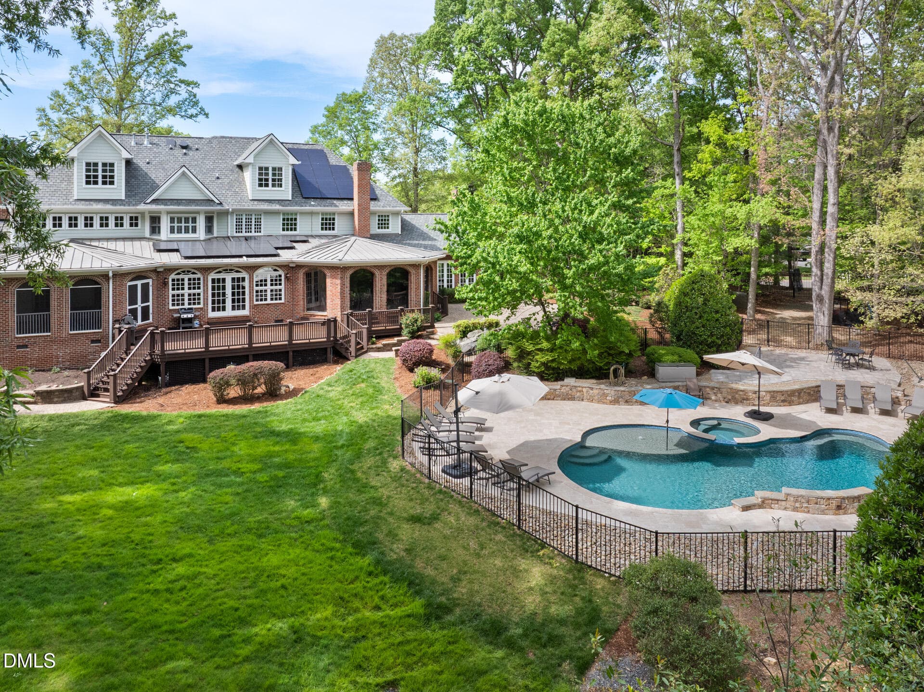
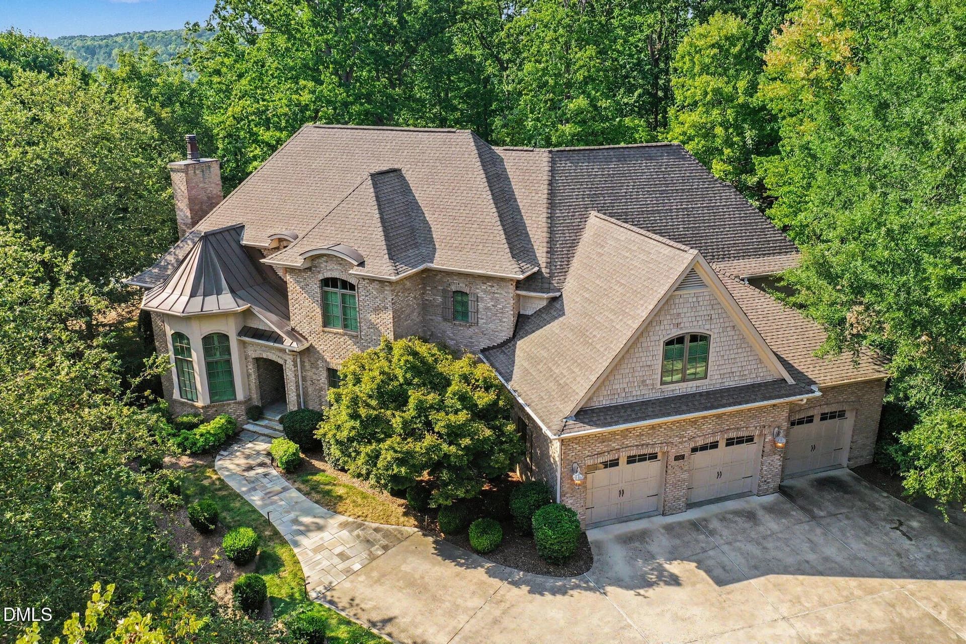
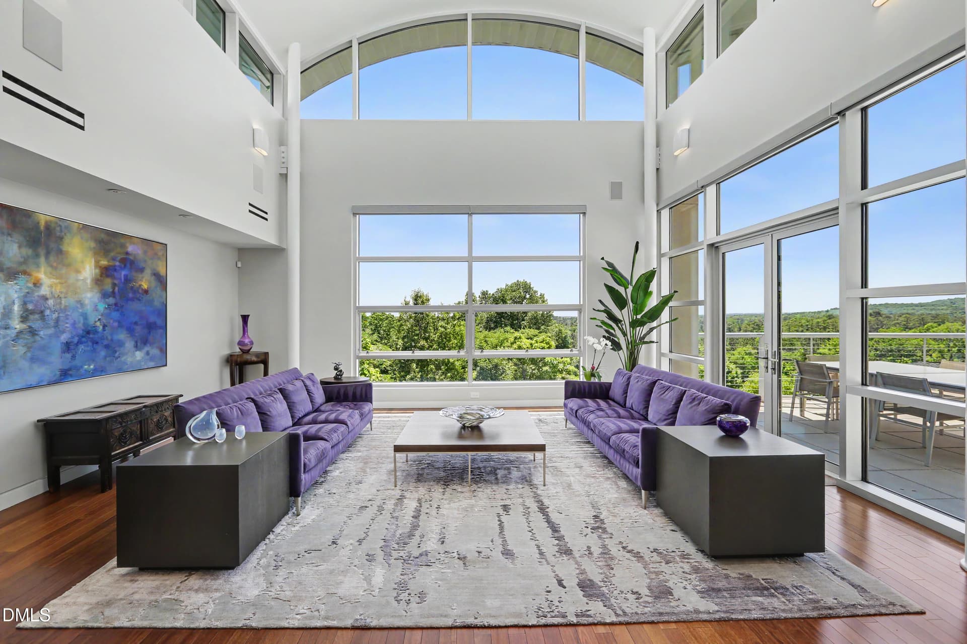
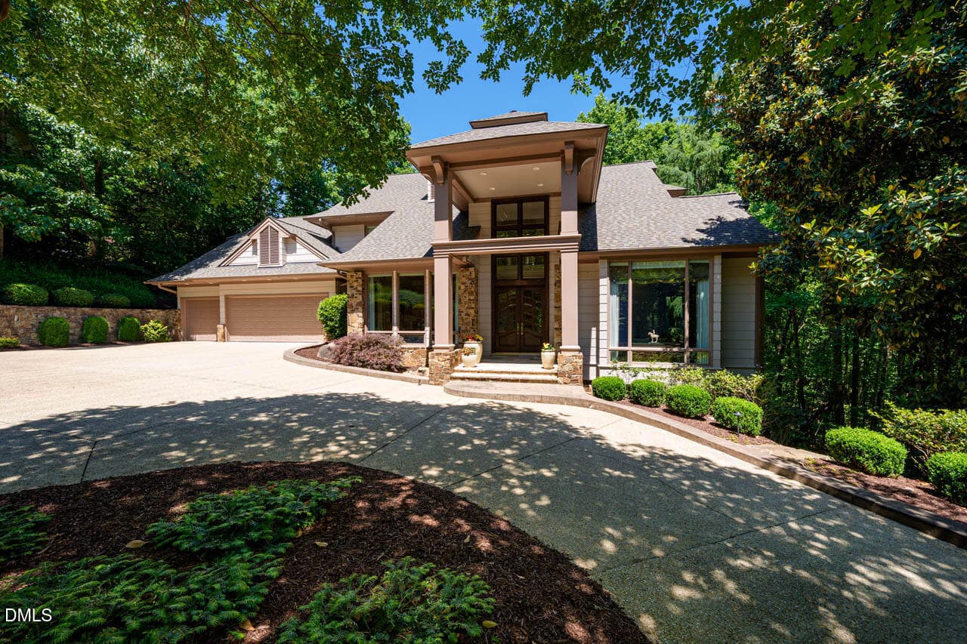
Extraordinary Luxury Estate on 6 Acres with Jordan Lake Views. Assumable Low Interest Rate Loan. Luxury living in an extraordinary private estate overlooking Jordan Lake in Chapel Hill. A truly special property nestled on more than 6 beautifully landscaped acres adjoining protected U.S. Army Corps of Engineers land. This magnificent 5,212 - 4BR, 5 Bath residence offers an exceptional combination of refined luxury, breathtaking natural beauty, unparalleled privacy, and convenience to the Triangle's most desirable destinations. Surrounded by mature hardwoods, exquisite established gardens, peaceful views, and abundant wildlife, the property feels like an exclusive countryside resort. Captivating views of Jordan Lake provide a stunning backdrop. Elegantly appointed and thoughtfully designed for luxurious living, the residence exudes sophistication and understated grandeur. Timeless finishes, comfortable living spaces, abundant natural light, with a seamless connection between indoors and outdoors give the home a forever-welcoming character. Extensively renovated in 2012, with a new roof and siding in 2019 and recently updated heating and cooling, this meticulously maintained home is truly turnkey. Genuinely lived in and loved, it is equally suited to quiet mornings, family gatherings, elegant entertaining, and evenings overlooking the woods and lake. Years of careful planting and stewardship have cultivated established gardens and outdoor spaces that feel naturally woven into the landscape. For outdoor lovers, water enthusiasts, anglers, and hunters, the property offers exploration of the outdoors with exceptional fishing, duck-hunting areas, canoeing, paddle boarding, and sailing. Extraordinary natural environment an extension of everyday life. An exceptional Argentinian grill, outdoor kitchen, and dining area create the perfect setting for alfresco entertaining. Expansive decks, gracious porches, and a charming pergola invite relaxation amid spectacular surroundings. As evening falls, gather around the outdoor fire pit beneath the stars. Sweeping Jordan Lake views, lush gardens, and the tranquility of protected lands elevate everyday living into an extraordinary experience. Expansive windows bathe the interiors in natural light while showcasing picturesque lake and woodland views. Beautifully proportioned rooms and refined architectural details create an atmosphere of timeless elegance. The main-level primary suite offers a romantic sanctuary, complete with its own fireplace and stunning wood beams. A beautifully designed kitchen features an eat-in nook and separate scullery pantry, with easy access to formal dining, two living rooms, and the library. Spacious laundry room features grand windows overlooking the wraparound back deck and lake. A bonus room with dedicated office provides flexibility for today's lifestyle. This estate delivers elegance and exceptional functionality. The expansive walk-out basement features a full kitchen, two full bathrooms, outdoor shower, and unfinished space, ideal for multigenerational living and extended guests. Upstairs, generously sized bedrooms with private bathrooms offer comfort and versatility. Despite its remarkable gated privacy, this tranquil estate provides convenient access to UNC-Chapel Hill, Duke University and Duke Medical Center, Research Triangle Park, and RDU. Enjoy the tranquility of a lake-area estate without giving up the cultural, academic, medical, and dining amenities of the Triangle's finest destinations. It is rare to find this degree of privacy and acreage so close to downtown Chapel Hill. Elegance of a distinguished estate, the serenity of a private lake retreat, exceptional outdoor entertaining, and the versatility o It is an elegant country estate blending timeless traditional architecture with worldly design! It is an extraordinary lifestyle where sophistication meets nature, privacy is paramount, and every day feels like a retreat. Make it yours!! Unicorn!

Highlights

Fireplace

Property details

MLS
Doorify MLS
MLS #
10200916
Property type
Single Family Residence
Subdivision
Whippoorwill
Status
Active
Days on market
1
On market date
October 30, 2026
Stories
N/A
Total bathrooms
5
Garage spaces
2
Parking spaces
7
Lot size
6.081 acres
Loading map…

Nearby schools

Within 10 miles. School directory data from the National Center for Education Statistics (NCES), accessed via the Urban Institute Education Data API. Local Score is calculated by INNOVATE Real Estate; where a state rating is shown, it comes from that state's own official school report card.

Elementary
North Chatham Elementary
2.13 mi away · Grades -1-5
Zoned school (attendance boundary, 2015-16 data)
4.0
Local Score (state rating (2025) blended 70/30 with student-teacher ratio) -- not an official state rating
State rating: B (2025)
Enrollment
555
Student:teacher ratio
13.2:1
District
Chatham County Schools
Middle
Margaret B. Pollard Middle
6.11 mi away · Grades 6-8
Zoned school (attendance boundary, 2015-16 data)
3.7
Local Score (state rating (2025) blended 70/30 with student-teacher ratio) -- not an official state rating
State rating: B (2025)
Enrollment
775
Student:teacher ratio
17.6:1
District
Chatham County Schools
High
Northwood High
10.95 mi away · Grades 9-12
Zoned school (attendance boundary, 2015-16 data)
3.7
Local Score (state rating (2025) blended 70/30 with student-teacher ratio) -- not an official state rating
State rating: B (2025)
Enrollment
1,124
Student:teacher ratio
15.8:1
District
Chatham County Schools

Walkability

Blended score for Chapel Hill's center, calculated by INNOVATE Real Estate from two sources: the EPA's National Walkability Index (street network, transit, land-use mix) and Google Places amenity data (what's actually reachable on foot from this point). 60% EPA National Walkability Index + 40% nearby-amenity density (Google Places).

23
Car-dependent
out of 100
EPA National Walkability Index
6.8 / 20 -- Below average walkable
Google Places amenity density
5 / 100
Restaurants & cafes0
Grocery stores0
Parks1
Schools0
Transit stops0
Pharmacies0

Market position

How this listing compares to current activity in Chapel Hill, from live MLS data.

On the market 1 days -- 103 fewer days than Chapel Hill's current average of 104 days.
For reference, the median list price across 671 active listings in Chapel Hill right now is $519,188.

Mortgage calculator

Estimate only - actual rate and payment depend on your lender, credit, and loan program.

$
%
%
Adjust tax / insurance estimates
% / yr
$
/mo
Est. monthly payment
$15,808/mo
$520,000 down
$2,080,000 loan
Principal & interest$13,491
Property tax (est.)$2,167
Home insurance (est.)$150

Similar homes you might like

Data source: Listing information provided by Doorify MLS via Trestle/CoreLogic. Last updated 1 days ago.

Information herein deemed reliable but not guaranteed; all measurements, school assignments, HOA fees, taxes, and feature lists are approximate and should be independently verified. Equal Housing Opportunity.