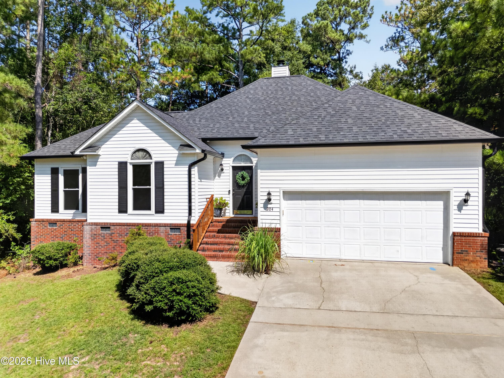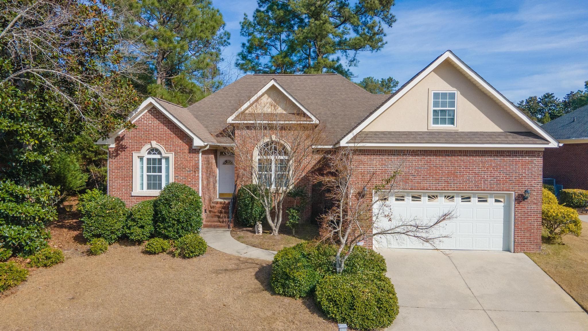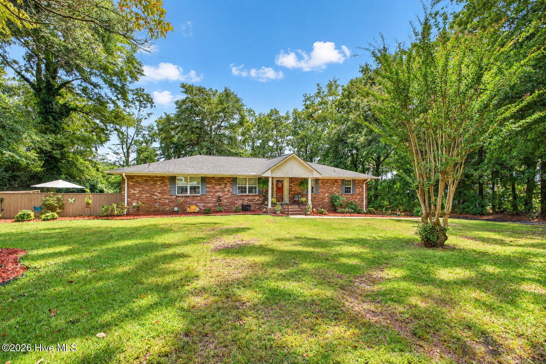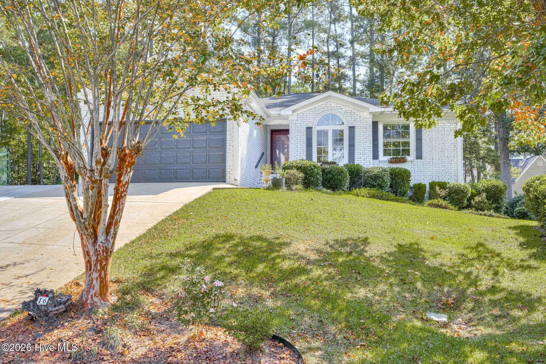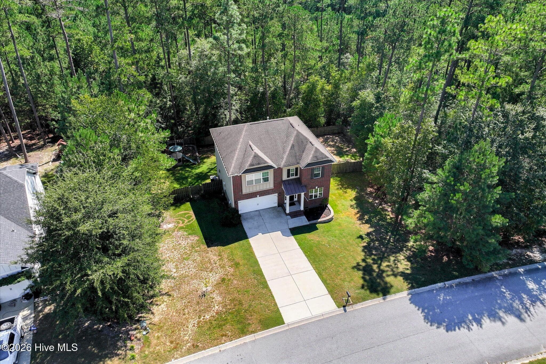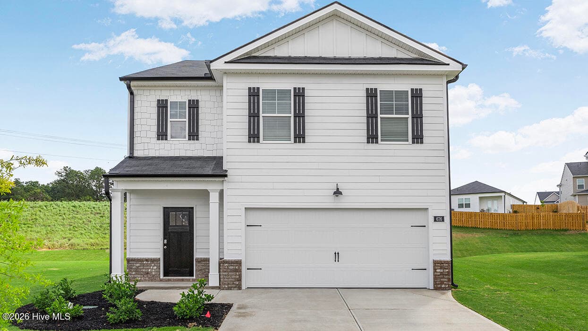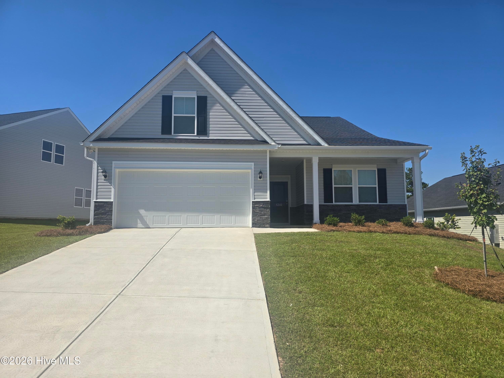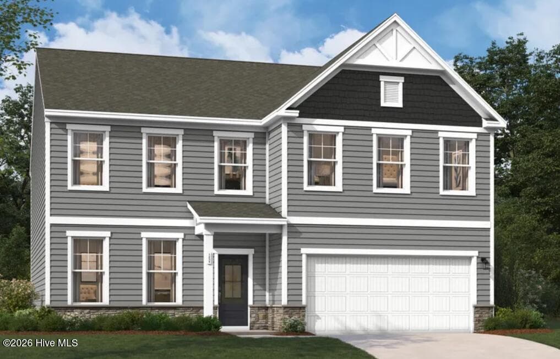
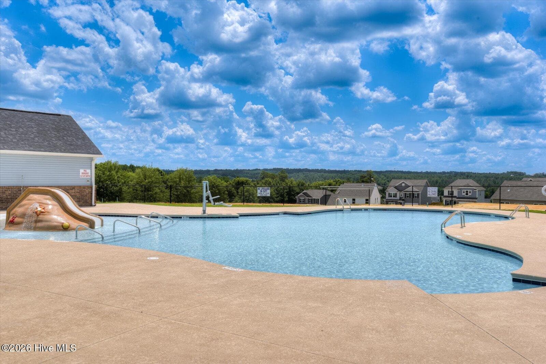
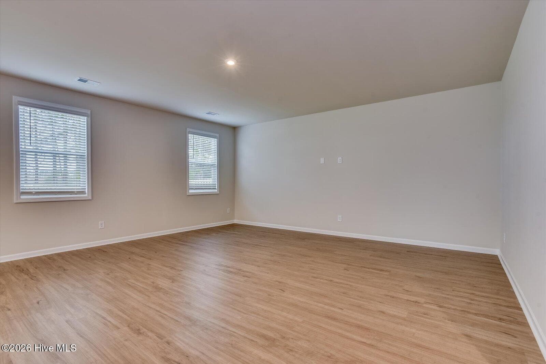
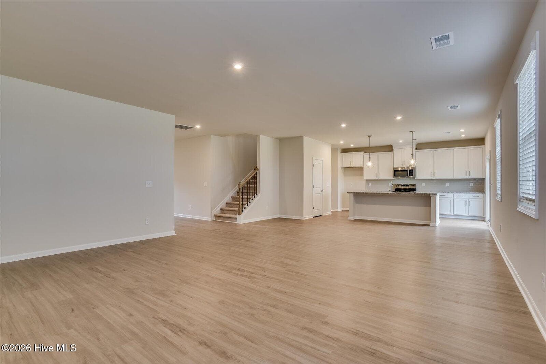
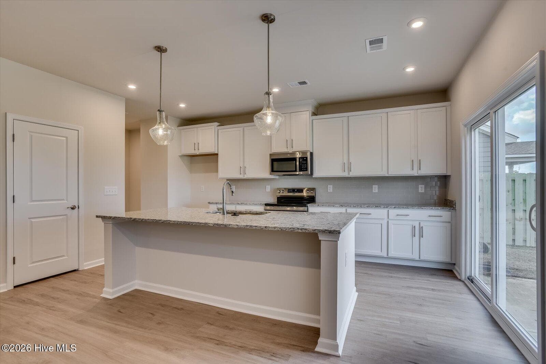
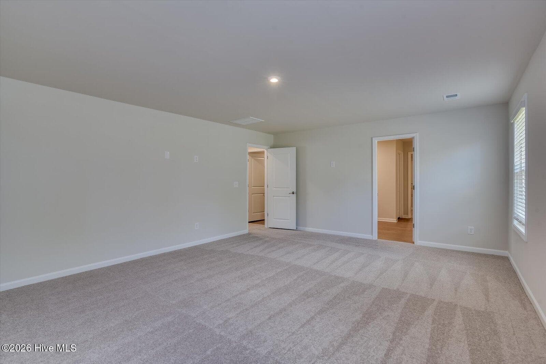
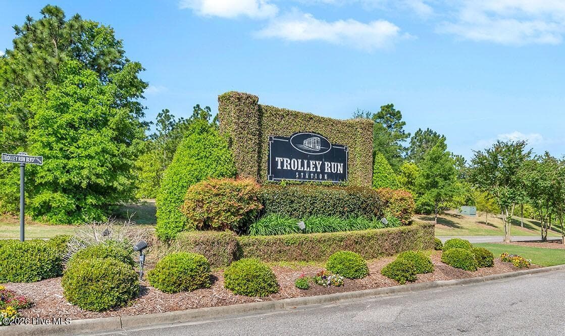
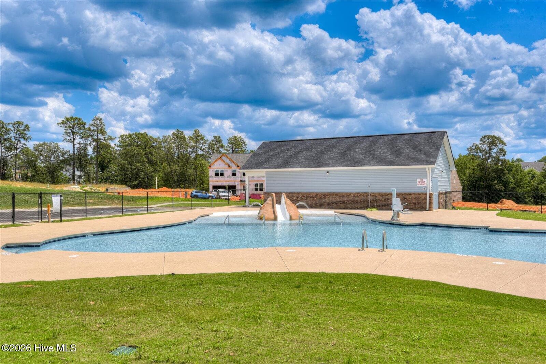
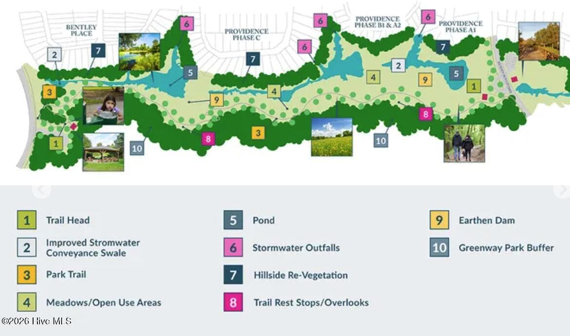
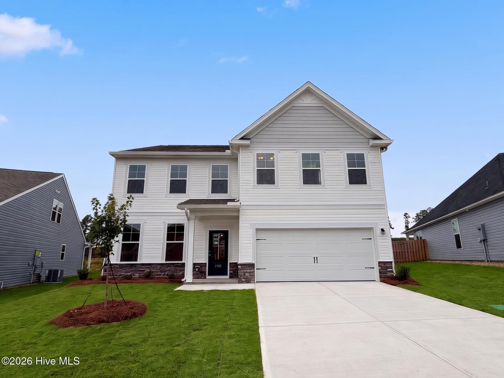
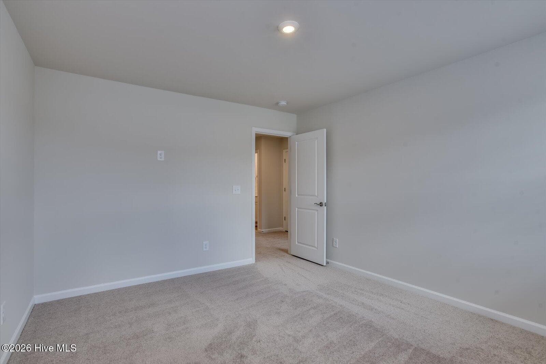
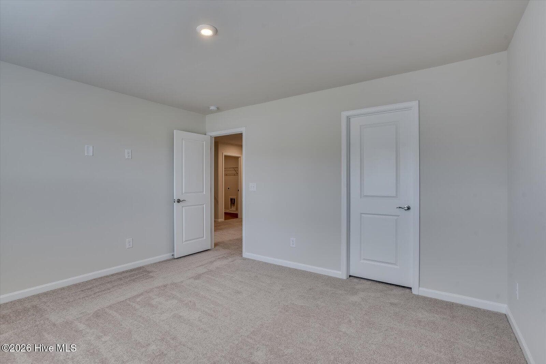
Single Family Residence at 4559 Hartshorn Circle, Aiken, SC 29801
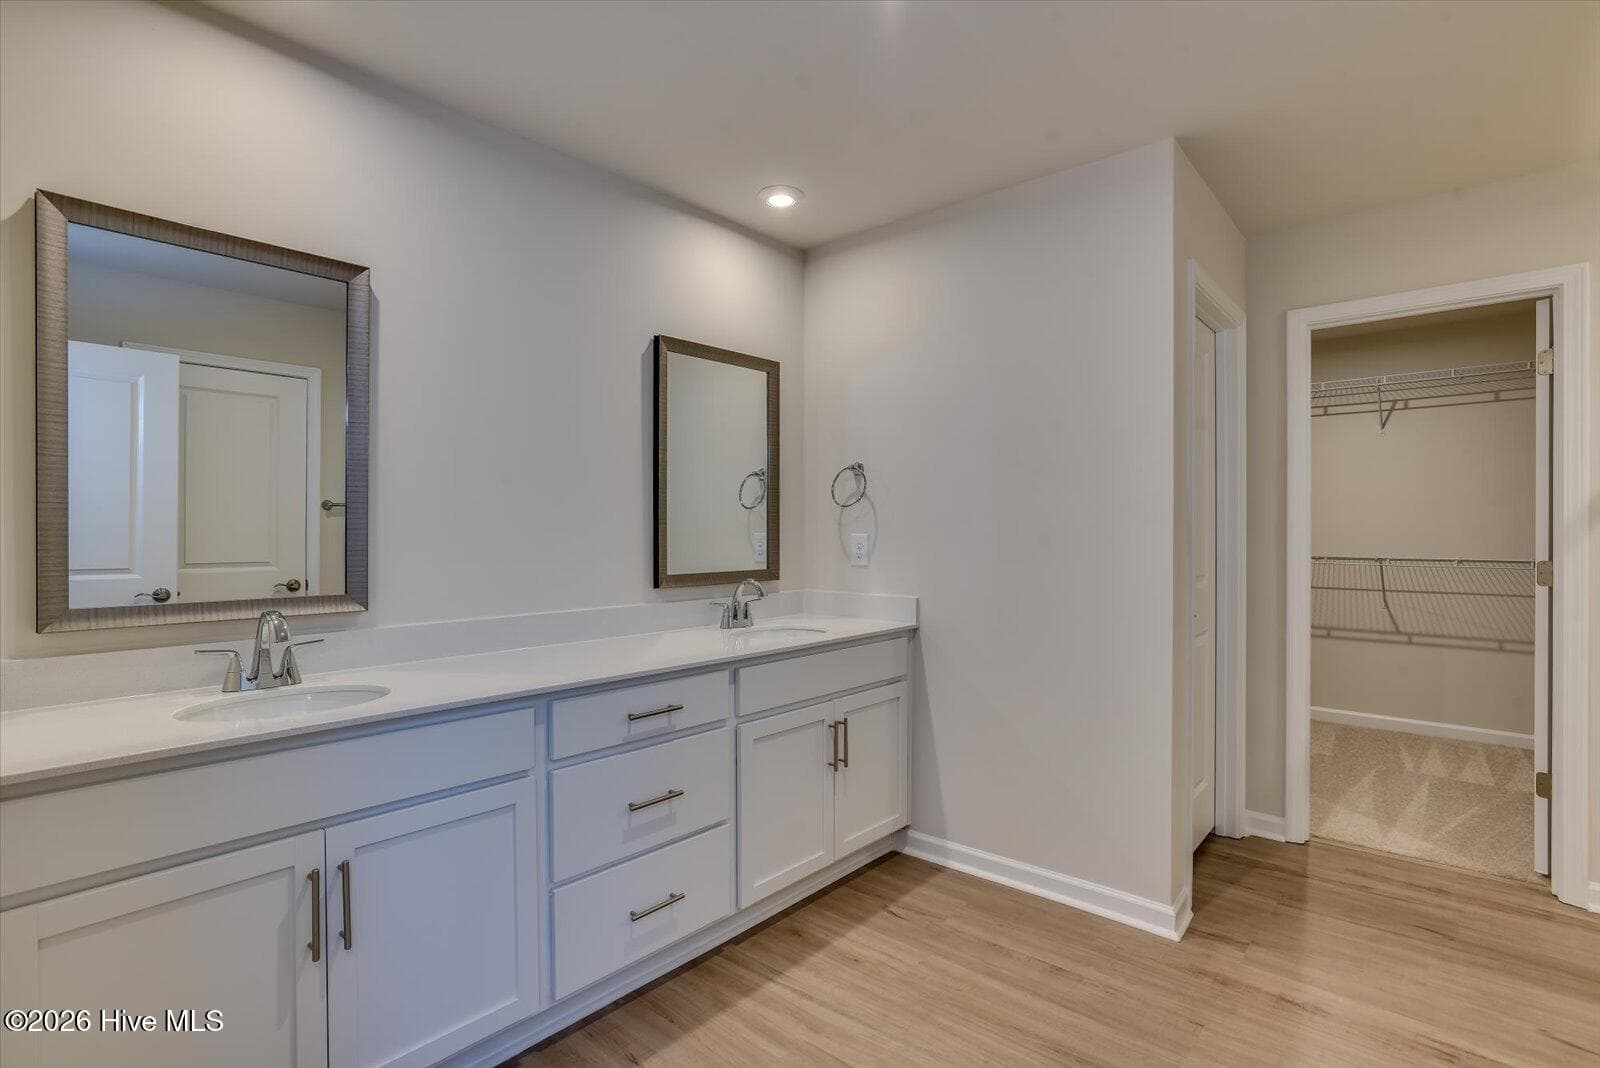
Single Family Residence at 4559 Hartshorn Circle, Aiken, SC 29801, photo 2 of 38
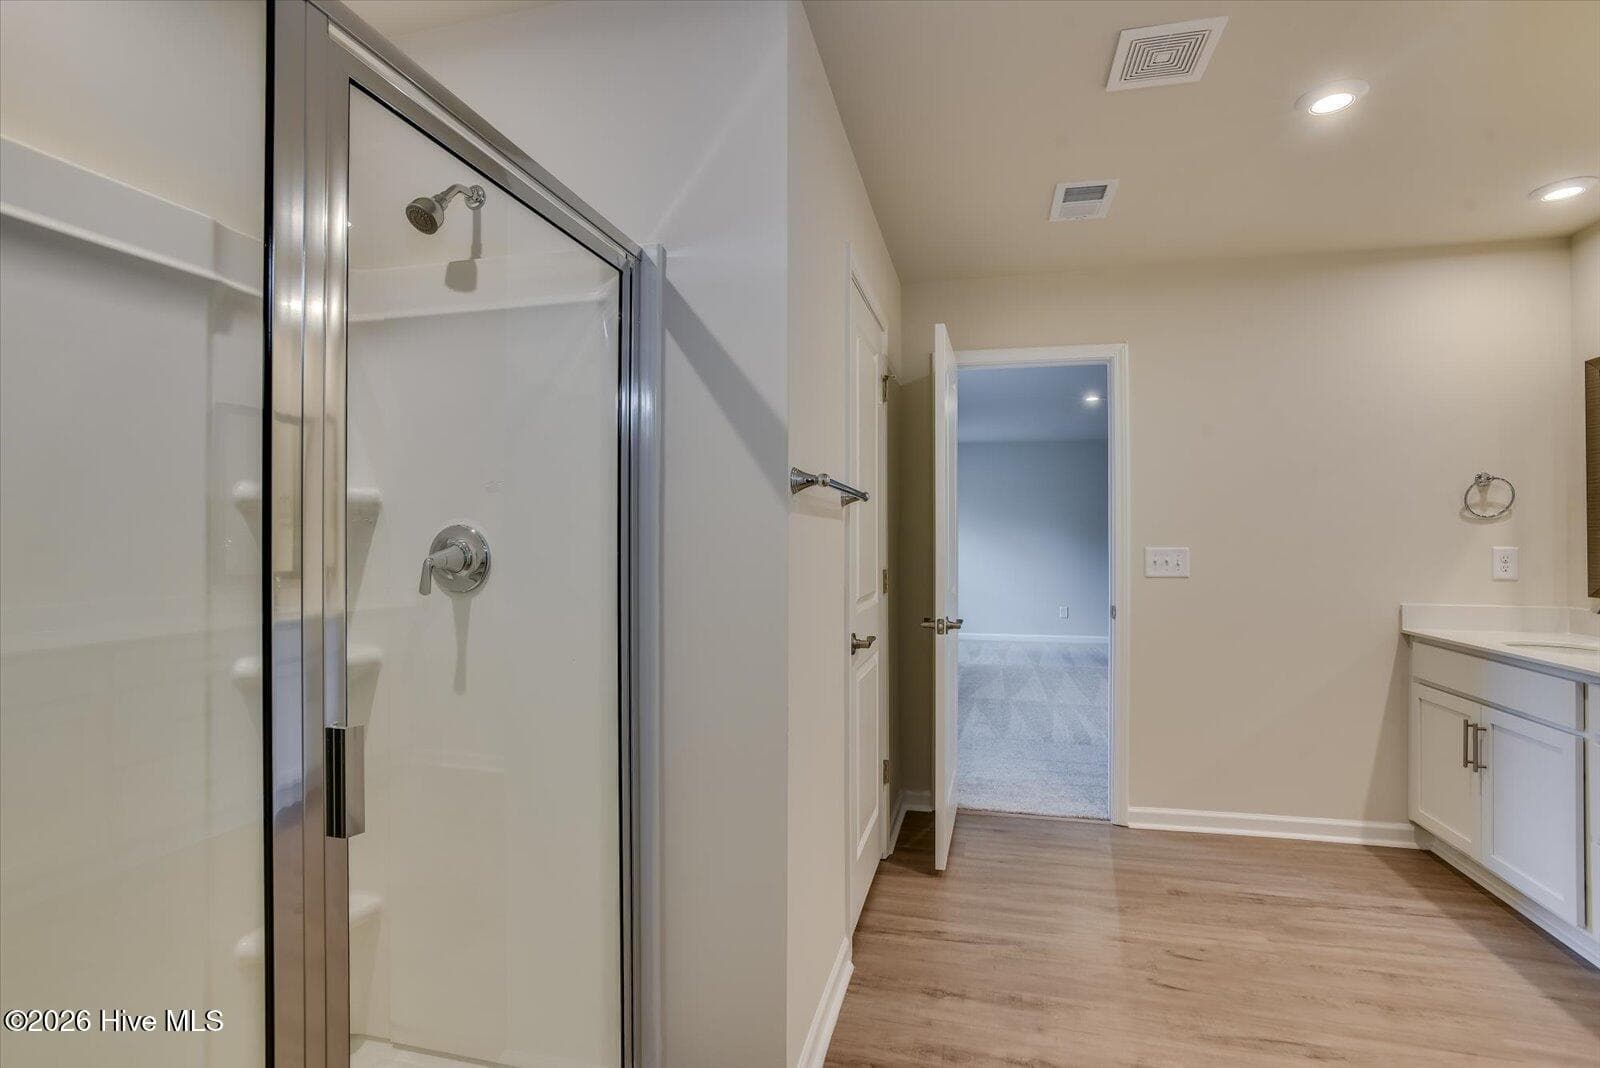
Single Family Residence at 4559 Hartshorn Circle, Aiken, SC 29801, photo 3 of 38
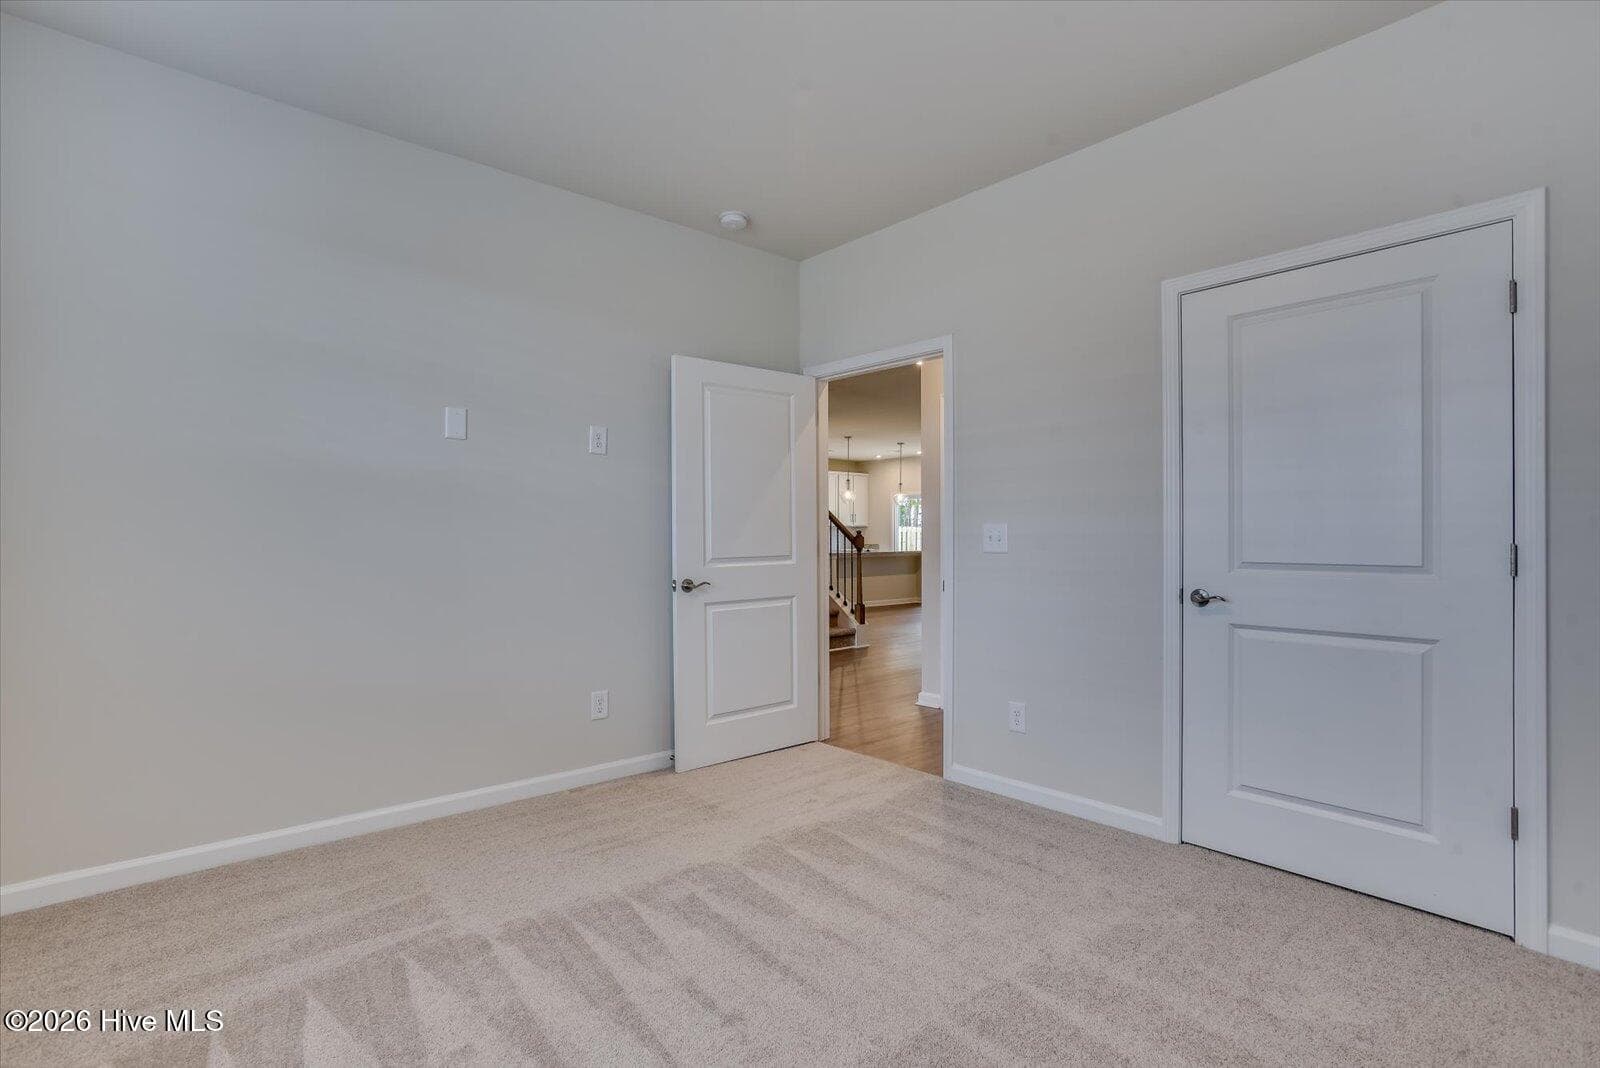
Single Family Residence at 4559 Hartshorn Circle, Aiken, SC 29801, photo 4 of 38
Single Family Residence at 4559 Hartshorn Circle, Aiken, SC 29801, photo 5 of 38
Single Family Residence at 4559 Hartshorn Circle, Aiken, SC 29801, photo 6 of 38
Single Family Residence at 4559 Hartshorn Circle, Aiken, SC 29801, photo 7 of 38
Single Family Residence at 4559 Hartshorn Circle, Aiken, SC 29801, photo 8 of 38
Single Family Residence at 4559 Hartshorn Circle, Aiken, SC 29801, photo 9 of 38
Single Family Residence at 4559 Hartshorn Circle, Aiken, SC 29801, photo 10 of 38
Single Family Residence at 4559 Hartshorn Circle, Aiken, SC 29801, photo 11 of 38
Single Family Residence at 4559 Hartshorn Circle, Aiken, SC 29801, photo 12 of 38
Single Family Residence at 4559 Hartshorn Circle, Aiken, SC 29801, photo 13 of 38
Single Family Residence at 4559 Hartshorn Circle, Aiken, SC 29801, photo 14 of 38
Single Family Residence at 4559 Hartshorn Circle, Aiken, SC 29801, photo 15 of 38
Single Family Residence at 4559 Hartshorn Circle, Aiken, SC 29801, photo 16 of 38
Single Family Residence at 4559 Hartshorn Circle, Aiken, SC 29801, photo 17 of 38
Single Family Residence at 4559 Hartshorn Circle, Aiken, SC 29801, photo 18 of 38
Single Family Residence at 4559 Hartshorn Circle, Aiken, SC 29801, photo 19 of 38
Single Family Residence at 4559 Hartshorn Circle, Aiken, SC 29801, photo 20 of 38
Single Family Residence at 4559 Hartshorn Circle, Aiken, SC 29801, photo 21 of 38
Single Family Residence at 4559 Hartshorn Circle, Aiken, SC 29801, photo 22 of 38
Single Family Residence at 4559 Hartshorn Circle, Aiken, SC 29801, photo 23 of 38
Single Family Residence at 4559 Hartshorn Circle, Aiken, SC 29801, photo 24 of 38
Single Family Residence at 4559 Hartshorn Circle, Aiken, SC 29801, photo 25 of 38
Single Family Residence at 4559 Hartshorn Circle, Aiken, SC 29801, photo 26 of 38
Single Family Residence at 4559 Hartshorn Circle, Aiken, SC 29801, photo 27 of 38
Single Family Residence at 4559 Hartshorn Circle, Aiken, SC 29801, photo 28 of 38
Single Family Residence at 4559 Hartshorn Circle, Aiken, SC 29801, photo 29 of 38
Single Family Residence at 4559 Hartshorn Circle, Aiken, SC 29801, photo 30 of 38
Single Family Residence at 4559 Hartshorn Circle, Aiken, SC 29801, photo 31 of 38
Single Family Residence at 4559 Hartshorn Circle, Aiken, SC 29801, photo 32 of 38
Single Family Residence at 4559 Hartshorn Circle, Aiken, SC 29801, photo 33 of 38
Single Family Residence at 4559 Hartshorn Circle, Aiken, SC 29801, photo 34 of 38
Single Family Residence at 4559 Hartshorn Circle, Aiken, SC 29801, photo 35 of 38
Single Family Residence at 4559 Hartshorn Circle, Aiken, SC 29801, photo 36 of 38
Single Family Residence at 4559 Hartshorn Circle, Aiken, SC 29801, photo 37 of 38
Single Family Residence at 4559 Hartshorn Circle, Aiken, SC 29801, photo 38 of 38
38 photos

$354,700

4559 Hartshorn Circle, Aiken, SC 29801
Aiken, SC 29801
Listed by Hailey Altman · Stanley Martin GA/SC Brokerage LLC
Bedrooms
4
Bathrooms
3
Living area
3,045 sqft
Year built
2026

About this home

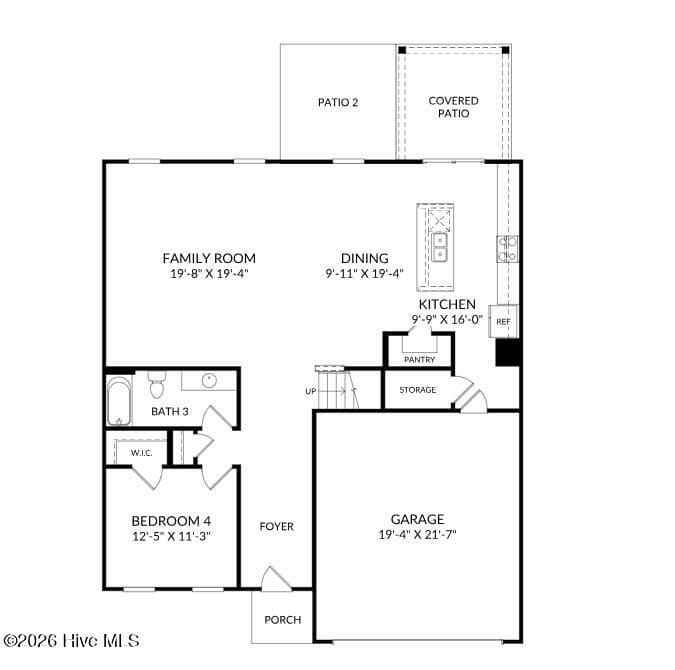
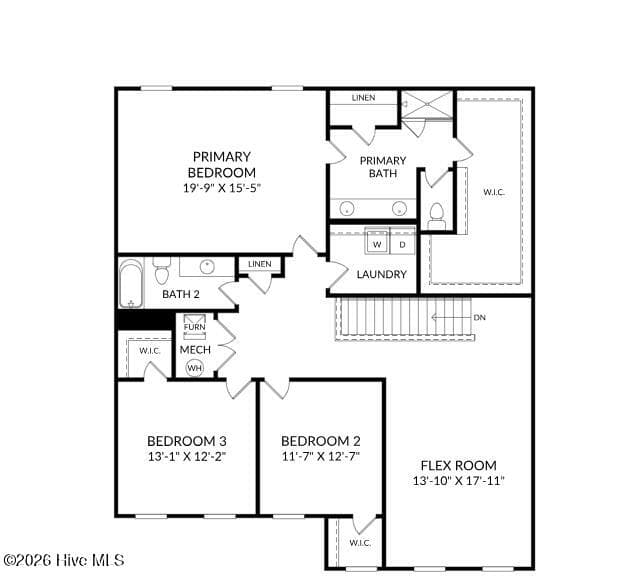
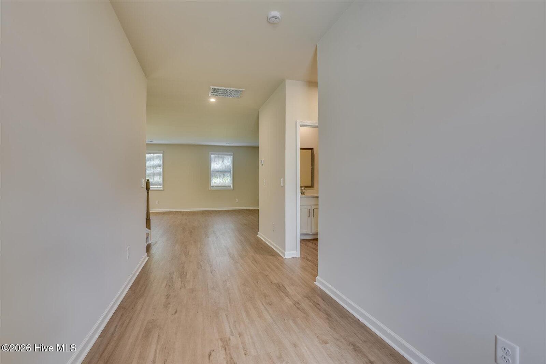
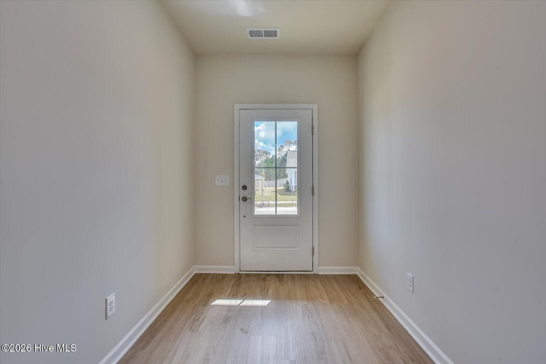
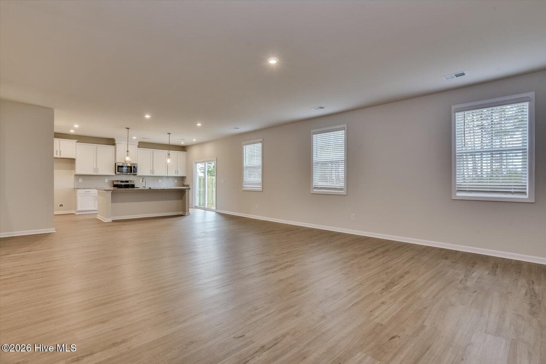
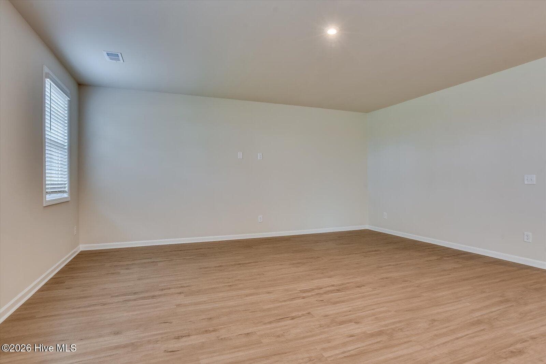
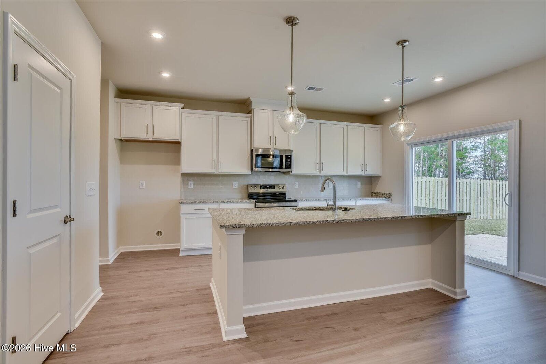
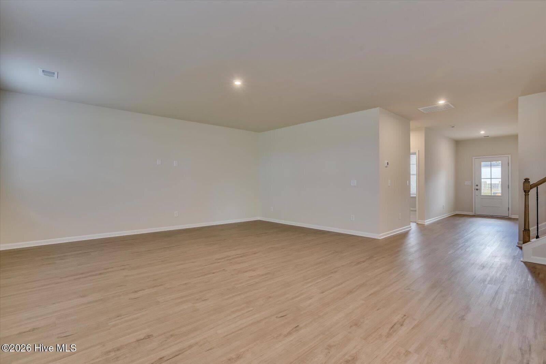
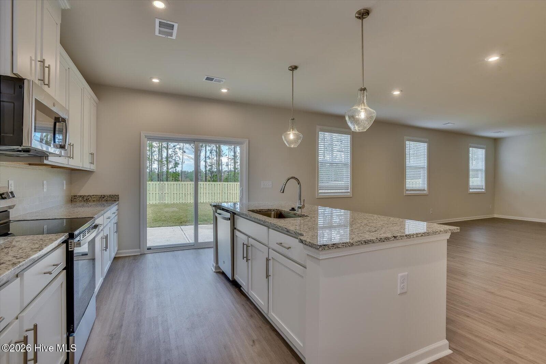
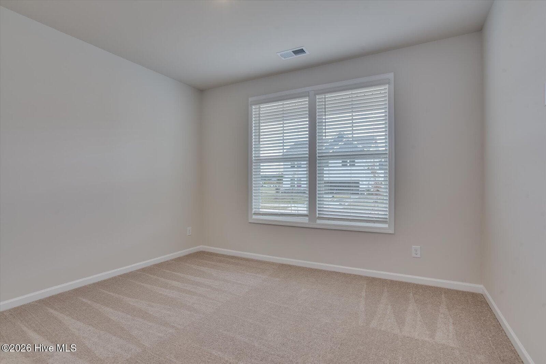
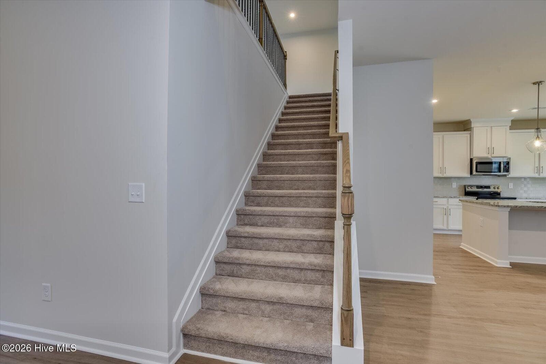
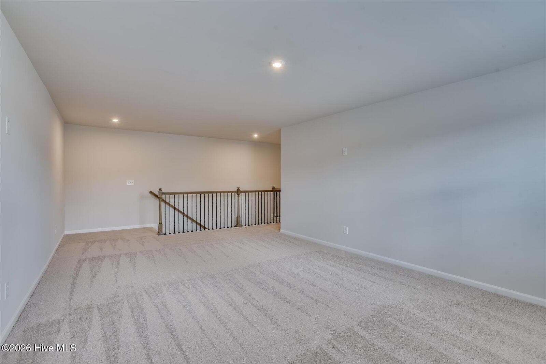
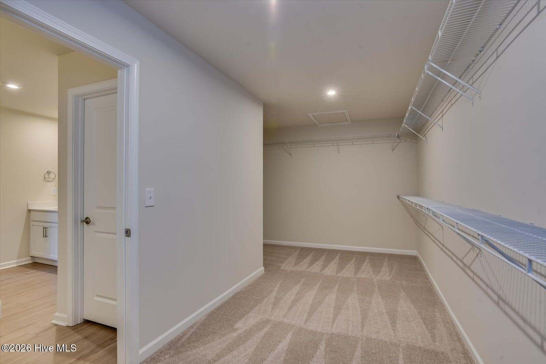
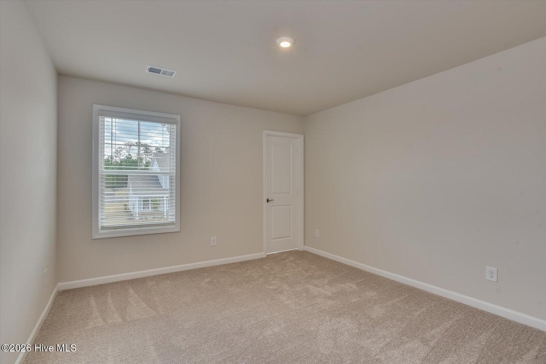
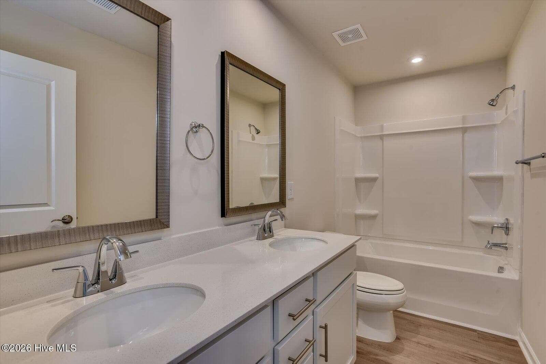
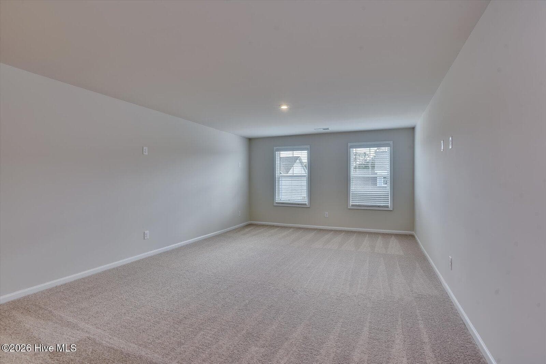
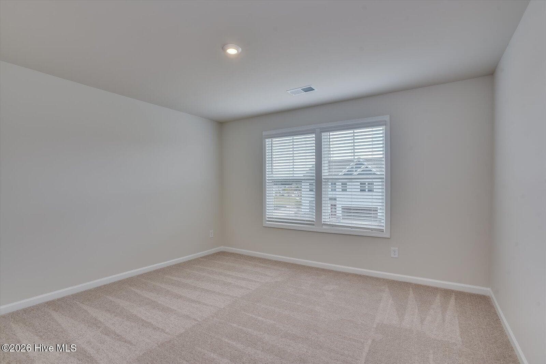
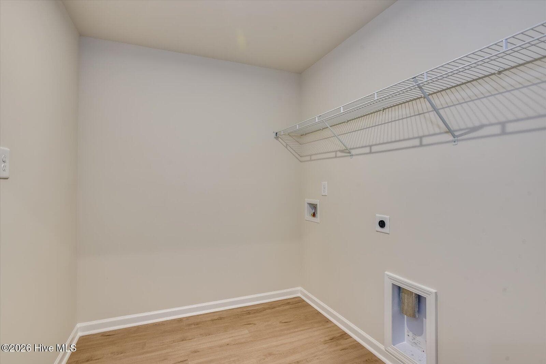
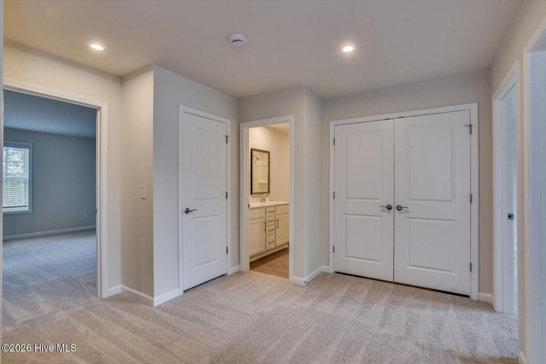
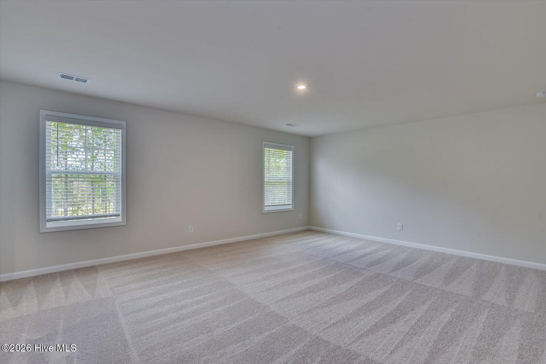
Ask about special financing opportunities with rates as low as 4.75% 5 year ARM, 5.75% VA/FHA Fixed Rate, or 6.375% Conv. Fixed Rate on select homes through our preferred lender. Plus $12000 closing costs if contracted by 10/31/2026! Contact the Neighborhood Sales Manager for complete details and qualifications. 2,000 Real Heroes Discount available for active and retired military, first responders, and teachers. This move-in ready Lambert covers 3,045 square feet on two floors, with four bedrooms, three full baths, and a two-car garage. A bedroom and full bath just off the foyer keep guests comfortable on the main level, separate from the rest of the house. The mudroom off the garage gives backpacks, shoes, and gear a place to land before anyone reaches the kitchen. From there, the kitchen connects directly to the family room, so the cook stays present while the rest of the evening unfolds around them. Upstairs, the primary suite includes a walk-in closet and a bath with a garden tub and walk-in shower. Two additional bedrooms and a dual-vanity secondary bath round out the upper level. Energy efficient construction inspected and tested by The Home Energy Rating System (HERS) Index. Photos used are for illustrative purposes only. Colors and finishes may vary. Lot 196

Highlights

New construction

Property details

MLS
Hive MLS
MLS #
100599978
Property type
Single Family Residence
Subdivision
Providence Station
Status
Active
Days on market
55
On market date
August 30, 2026
Stories
N/A
Total bathrooms
3
Garage spaces
2
Parking spaces
2
Lot size
0.18 acres
Loading map…

Nearby schools

Within 10 miles. School directory data from the National Center for Education Statistics (NCES), accessed via the Urban Institute Education Data API. Local Score is calculated by INNOVATE Real Estate; where a state rating is shown, it comes from that state's own official school report card.

Elementary
Byrd Elementary
2.79 mi away · Grades -1-5
Zoned school (attendance boundary, 2015-16 data)
4.0
Local Score (state rating (2025) blended 70/30 with student-teacher ratio) -- not an official state rating
State rating: Good (2025)
Enrollment
589
Student:teacher ratio
14.4:1
District
Aiken 01
Middle
Leavelle McCampbell Middle
3.04 mi away · Grades 6-8
Zoned school (attendance boundary, 2015-16 data)
2.0
Local Score (student-teacher ratio only (preliminary -- will incorporate state test-score data once available)) -- not an official state rating
Enrollment
606
Student:teacher ratio
18.4:1
District
Aiken 01
High
Midland Valley High
6.58 mi away · Grades 9-12
Zoned school (attendance boundary, 2015-16 data)
3.0
Local Score (student-teacher ratio only (preliminary -- will incorporate state test-score data once available)) -- not an official state rating
Enrollment
1,355
Student:teacher ratio
17.4:1
District
Aiken 01

Walkability

Blended score for Aiken's center, calculated by INNOVATE Real Estate from two sources: the EPA's National Walkability Index (street network, transit, land-use mix) and Google Places amenity data (what's actually reachable on foot from this point). EPA National Walkability Index only -- nearby-amenity data not cached yet for this area.

25
Car-dependent
out of 100
EPA National Walkability Index
5.0 / 20 -- Least walkable

Market position

How this listing compares to current activity in Aiken, from live MLS data.

On the market 55 days -- 81 fewer days than Aiken's current average of 136 days.
For reference, the median list price across 360 active listings in Aiken right now is $309,900.

Mortgage calculator

Estimate only - actual rate and payment depend on your lender, credit, and loan program.

$
%
%
Adjust tax / insurance estimates
% / yr
$
/mo
Est. monthly payment
$2,286/mo
$70,940 down
$283,760 loan
Principal & interest$1,840
Property tax (est.)$296
Home insurance (est.)$150

Similar homes you might like

Data source: Listing information provided by Hive MLS via Trestle/CoreLogic. Last updated 1 days ago.

Information herein deemed reliable but not guaranteed; all measurements, school assignments, HOA fees, taxes, and feature lists are approximate and should be independently verified. Equal Housing Opportunity.