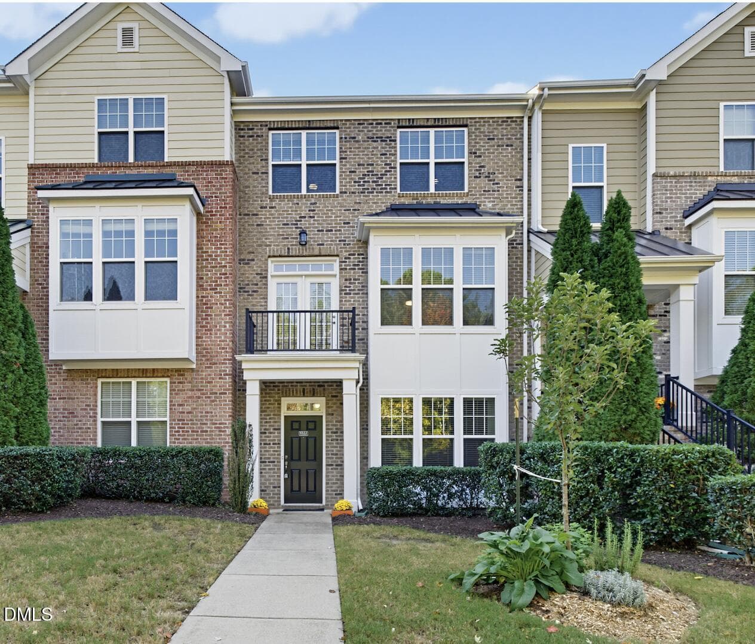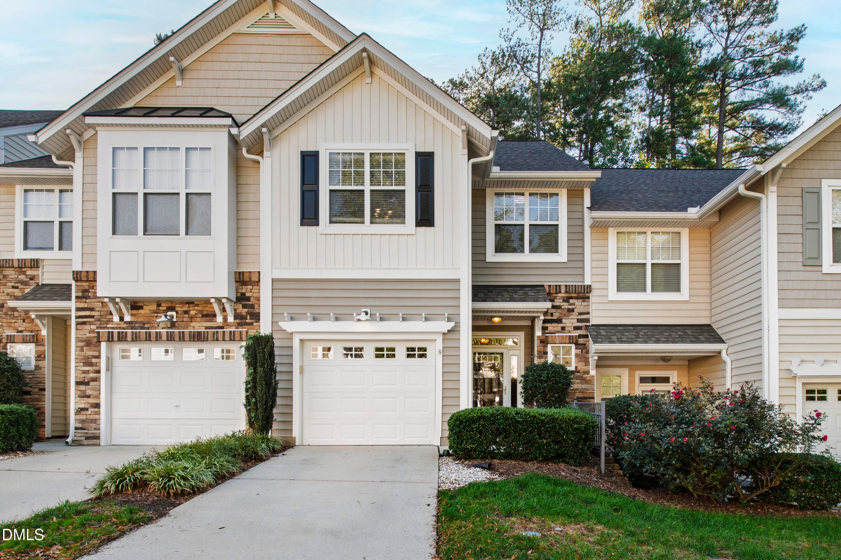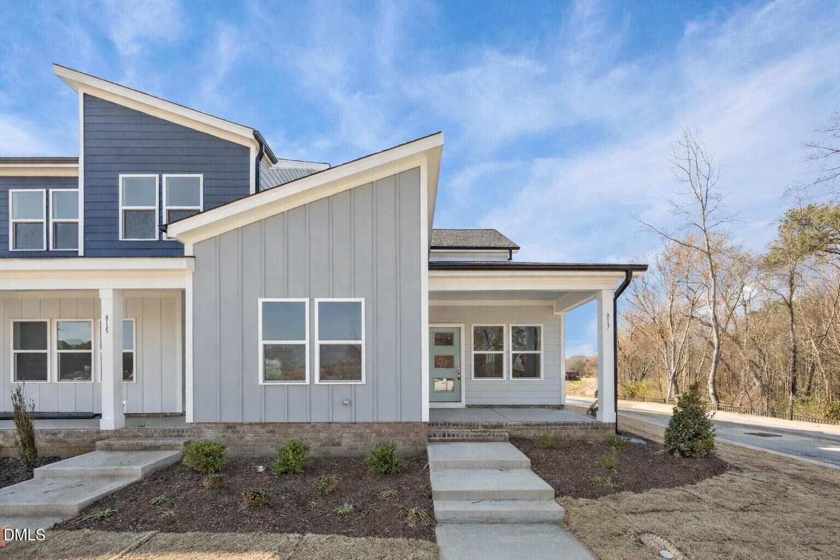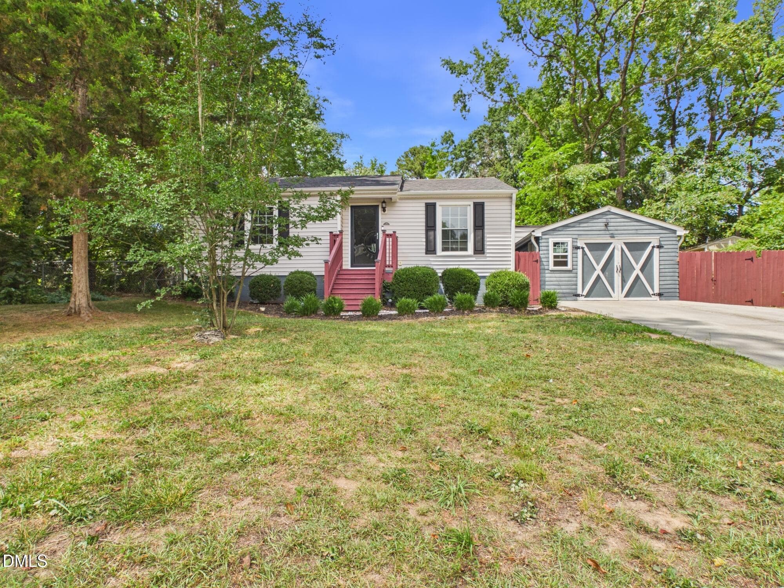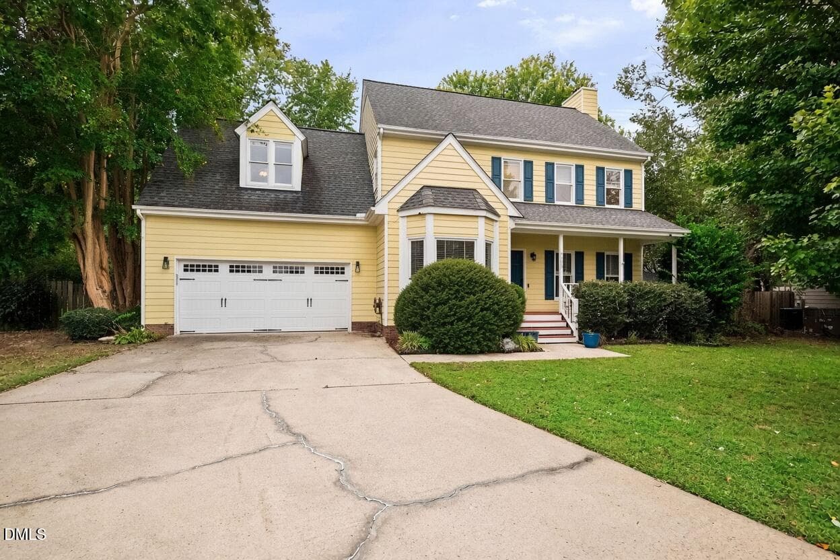
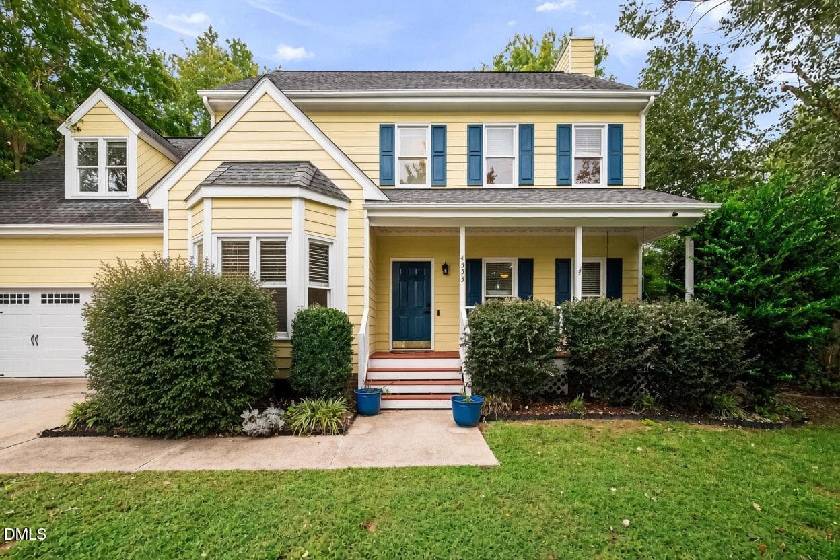
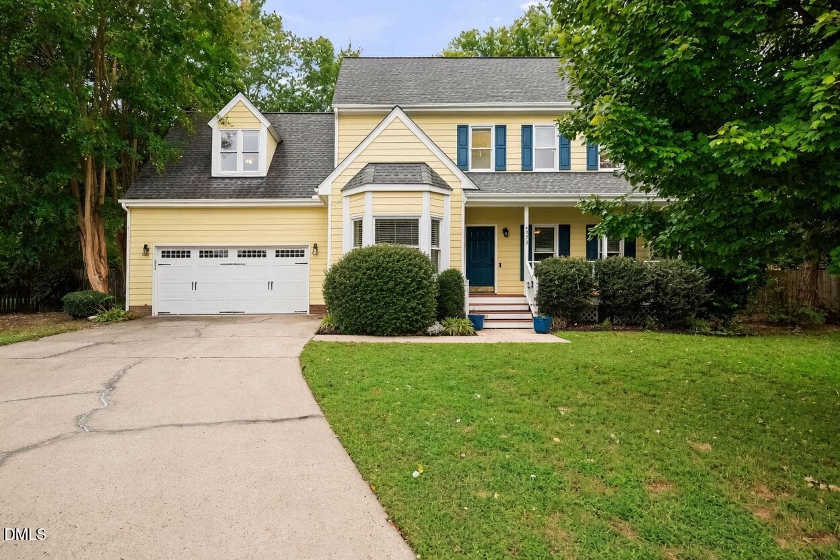
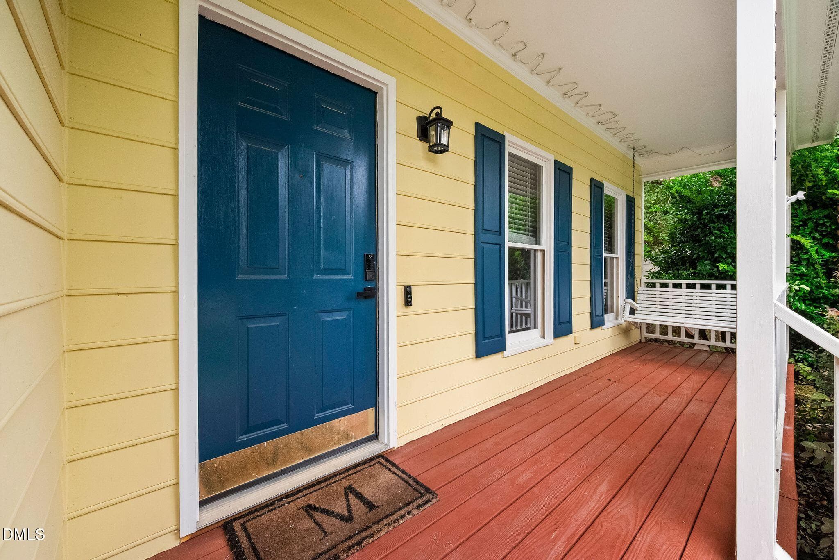
image (1) - 4553 Birmingham Way, Raleigh, NC 27604
image (2) - 4553 Birmingham Way, Raleigh, NC 27604
image - 4553 Birmingham Way, Raleigh, NC 27604
5_DSC_3400 - 4553 Birmingham Way, Raleigh, NC 27604
6_DSC_3401 - 4553 Birmingham Way, Raleigh, NC 27604
21_DSC_3331 - 4553 Birmingham Way, Raleigh, NC 27604
22_DSC_3333 - 4553 Birmingham Way, Raleigh, NC 27604
24_DSC_3339 - 4553 Birmingham Way, Raleigh, NC 27604
25_DSC_3343 - 4553 Birmingham Way, Raleigh, NC 27604
26_DSC_3346 - 4553 Birmingham Way, Raleigh, NC 27604
27_DSC_3349 - 4553 Birmingham Way, Raleigh, NC 27604
28_DSC_3308 - 4553 Birmingham Way, Raleigh, NC 27604
29_DSC_3309 - 4553 Birmingham Way, Raleigh, NC 27604
30_DSC_3316 - 4553 Birmingham Way, Raleigh, NC 27604
31_DSC_3320 - 4553 Birmingham Way, Raleigh, NC 27604
32_DSC_3321 - 4553 Birmingham Way, Raleigh, NC 27604
34_DSC_3352 - 4553 Birmingham Way, Raleigh, NC 27604
35_DSC_3354 - 4553 Birmingham Way, Raleigh, NC 27604
36_DSC_3360 - 4553 Birmingham Way, Raleigh, NC 27604
37_DSC_3363 - 4553 Birmingham Way, Raleigh, NC 27604
39_DSC_3375 - 4553 Birmingham Way, Raleigh, NC 27604
40_DSC_3378 - 4553 Birmingham Way, Raleigh, NC 27604
41_DSC_3381 - 4553 Birmingham Way, Raleigh, NC 27604
42_DSC_3384 - 4553 Birmingham Way, Raleigh, NC 27604
43_DSC_3388 - 4553 Birmingham Way, Raleigh, NC 27604
44_DSC_3390 - 4553 Birmingham Way, Raleigh, NC 27604
45_DSC_3393 - 4553 Birmingham Way, Raleigh, NC 27604
7_DSC_3402 - 4553 Birmingham Way, Raleigh, NC 27604
8_DSC_3403 - 4553 Birmingham Way, Raleigh, NC 27604
9_DSC_3404 - 4553 Birmingham Way, Raleigh, NC 27604
10_DSC_3405 - 4553 Birmingham Way, Raleigh, NC 27604
12_DSC_3407 - 4553 Birmingham Way, Raleigh, NC 27604
13_DSC_3408 - 4553 Birmingham Way, Raleigh, NC 27604
14_DSC_3409 - 4553 Birmingham Way, Raleigh, NC 27604
16_DSC_3411 - 4553 Birmingham Way, Raleigh, NC 27604
17_DSC_3412 - 4553 Birmingham Way, Raleigh, NC 27604
20_DSC_3415 - 4553 Birmingham Way, Raleigh, NC 27604
37 photos

$390,000

4553 Birmingham Way, Raleigh, NC 27604
Raleigh, NC 27604
Listed by Ray Williamson · City to Coast Realty
Bedrooms
3
Bathrooms
2.5
Living area
N/A
Year built
1992

About this home

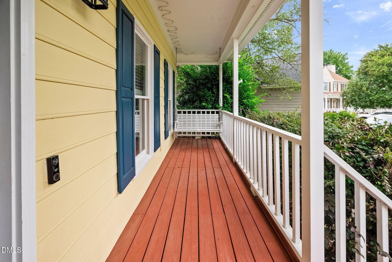
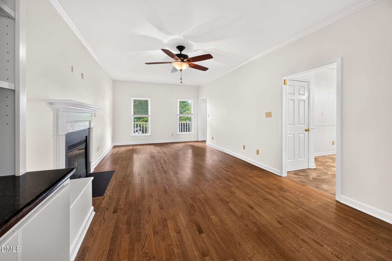
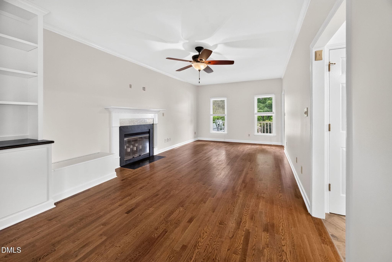
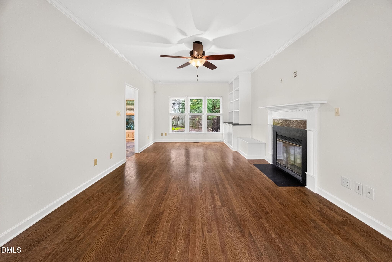
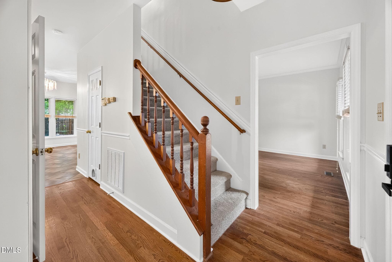
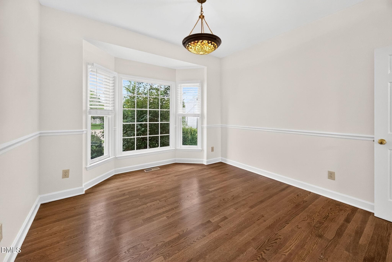
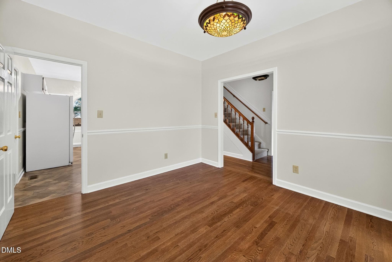
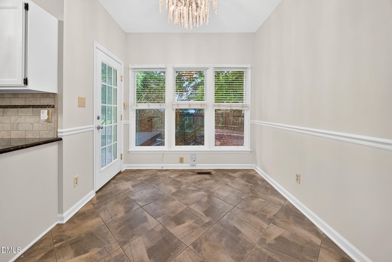
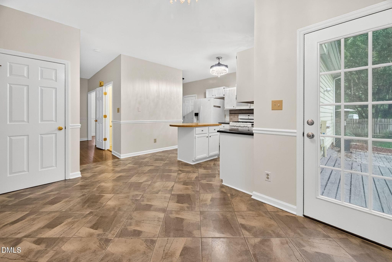
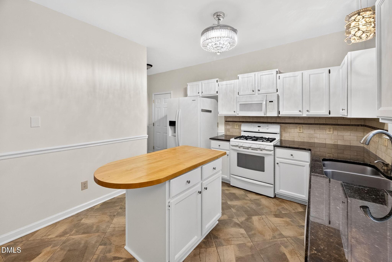
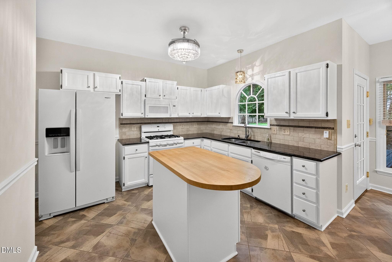
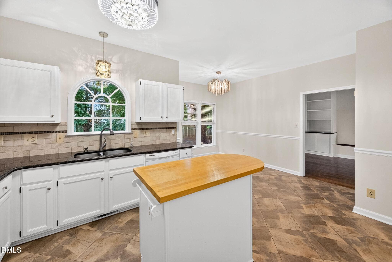
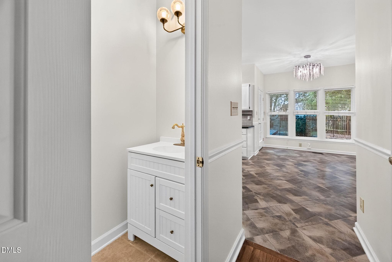
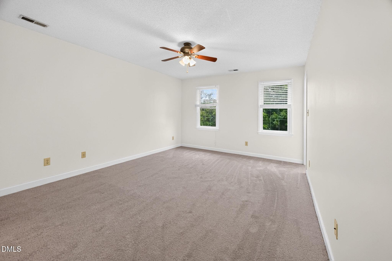
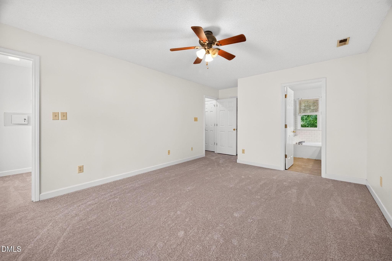
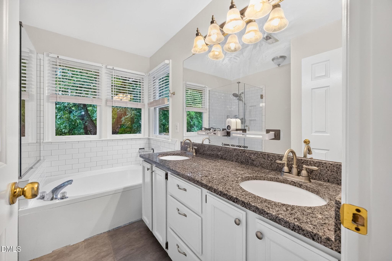
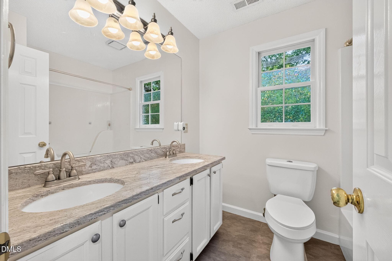
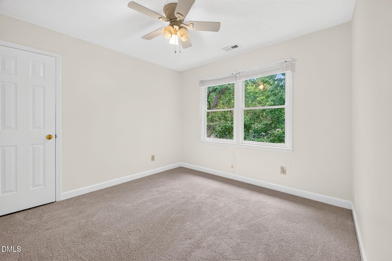
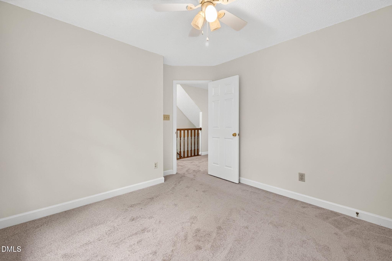
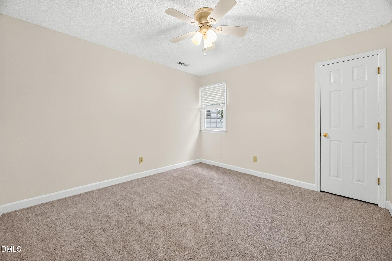
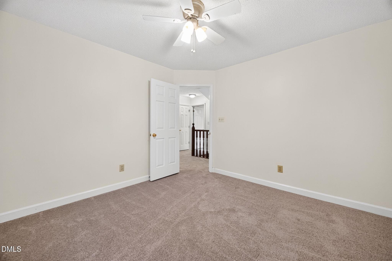
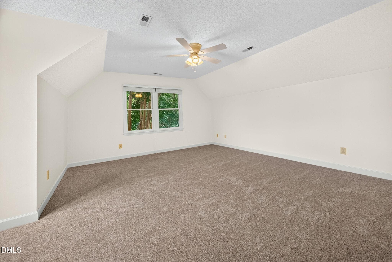
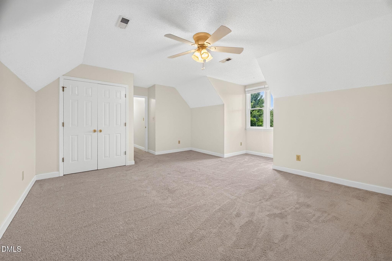
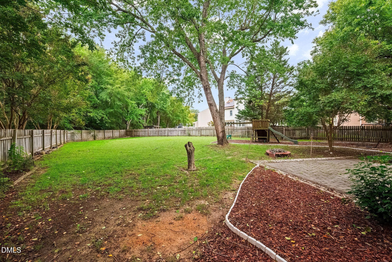
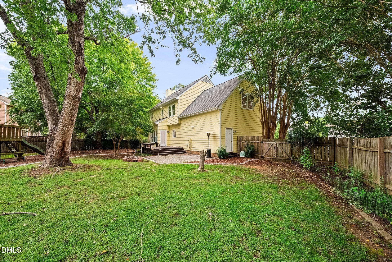
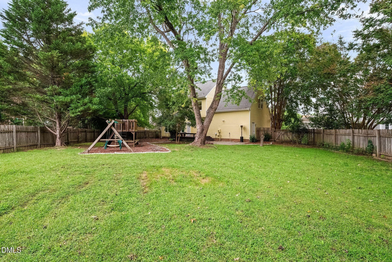
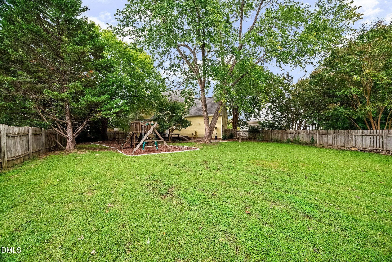
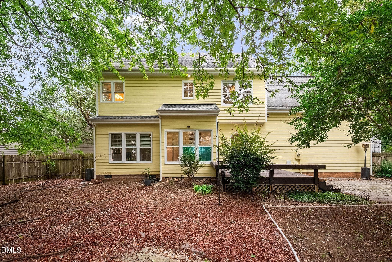
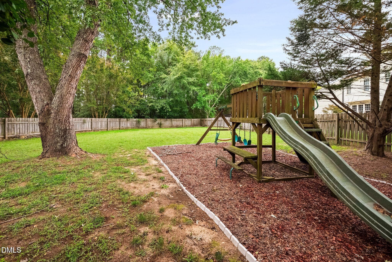
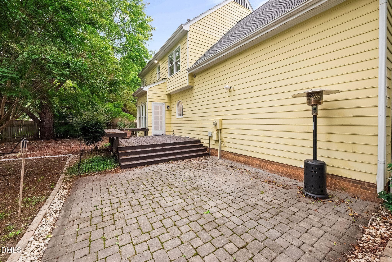
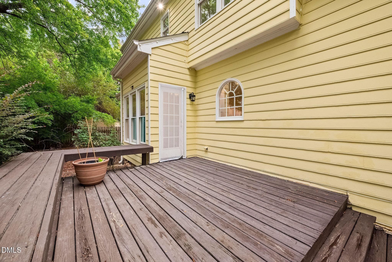
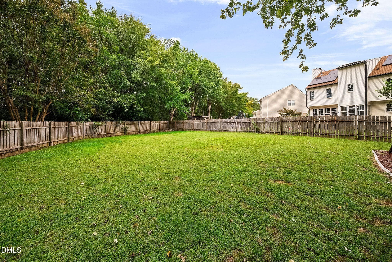
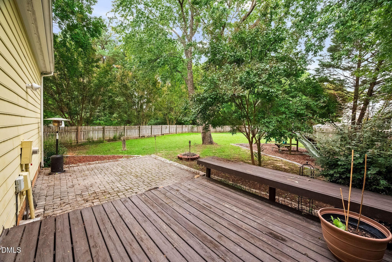
Tucked away on a quiet cul-de-sac in Raleigh, this inviting home sits on a spacious lot with a large fenced backyard, perfect for pets, play, or just relaxing outdoors. You'll enjoy the deck and patio for grilling and gatherings, plus a welcoming front porch and a convenient two-car garage.Inside, the open layout flows nicely and features hardwood floors downstairs along with a formal dining room. Fresh neutral paint throughout the entire home and brand-new carpet upstairs give it a clean, move-in-ready feel. The main level offers comfortable living space, while upstairs you'll find three bedrooms plus a large bonus room over the garage—ideal for a playroom, office, or extra living area.The primary suite is generously sized with two walk-in closets and a master bath that includes dual vanity and both a separate shower and a tub. Don't miss the unfinished walkup attic, providing lots of available storage or potential future living space, Community dues are low, especially considering residents have access to the community pool.This home is vacant and ready for its new owners. Come take a look and make it yours.

Highlights

Fireplace

Property details

MLS
Doorify MLS
MLS #
10195047
Property type
Single Family Residence
Subdivision
Southall
Status
Active
Days on market
23
On market date
September 25, 2026
Stories
N/A
Total bathrooms
2.5
Garage spaces
2
Parking spaces
N/A
Lot size
0.34 acres
Loading map…

Nearby schools

Within 10 miles. School directory data from the National Center for Education Statistics (NCES), accessed via the Urban Institute Education Data API. Local Score is calculated by INNOVATE Real Estate; where a state rating is shown, it comes from that state's own official school report card.

Elementary
Wilburn Elementary
0.71 mi away · Grades -1-5
Zoned school (attendance boundary, 2015-16 data)
2.6
Local Score (state rating (2025) blended 70/30 with student-teacher ratio) -- not an official state rating
State rating: D (2025)
Enrollment
644
Student:teacher ratio
14.0:1
District
Wake County Schools
Middle
Durant Road Middle
6.26 mi away · Grades 6-8
Zoned school (attendance boundary, 2015-16 data)
2.6
Local Score (state rating (2025) blended 70/30 with student-teacher ratio) -- not an official state rating
State rating: D (2025)
Enrollment
779
Student:teacher ratio
15.0:1
District
Wake County Schools
High
Millbrook High
4.11 mi away · Grades 9-12
Zoned school (attendance boundary, 2015-16 data)
3.7
Local Score (state rating (2025) blended 70/30 with student-teacher ratio) -- not an official state rating
State rating: B (2025)
Enrollment
2,354
Student:teacher ratio
17.7:1
District
Wake County Schools

Walkability

Blended score for Raleigh's center, calculated by INNOVATE Real Estate from two sources: the EPA's National Walkability Index (street network, transit, land-use mix) and Google Places amenity data (what's actually reachable on foot from this point). 60% EPA National Walkability Index + 40% nearby-amenity density (Google Places).

54
Somewhat walkable
out of 100
EPA National Walkability Index
10.3 / 20 -- Below average walkable
Google Places amenity density
58 / 100
Restaurants & cafes7
Grocery stores1
Parks2
Schools6
Transit stops8
Pharmacies0

Market position

How this listing compares to current activity in Raleigh, from live MLS data.

On the market 23 days -- 65 fewer days than Raleigh's current average of 88 days.
For reference, the median list price across 2,878 active listings in Raleigh right now is $377,500.

Mortgage calculator

Estimate only - actual rate and payment depend on your lender, credit, and loan program.

$
%
%
Adjust tax / insurance estimates
% / yr
$
/mo
Est. monthly payment
$2,499/mo
$78,000 down
$312,000 loan
Principal & interest$2,024
Property tax (est.)$325
Home insurance (est.)$150

Similar homes you might like

Data source: Listing information provided by Doorify MLS via Trestle/CoreLogic. Last updated 8 days ago.

Information herein deemed reliable but not guaranteed; all measurements, school assignments, HOA fees, taxes, and feature lists are approximate and should be independently verified. Equal Housing Opportunity.