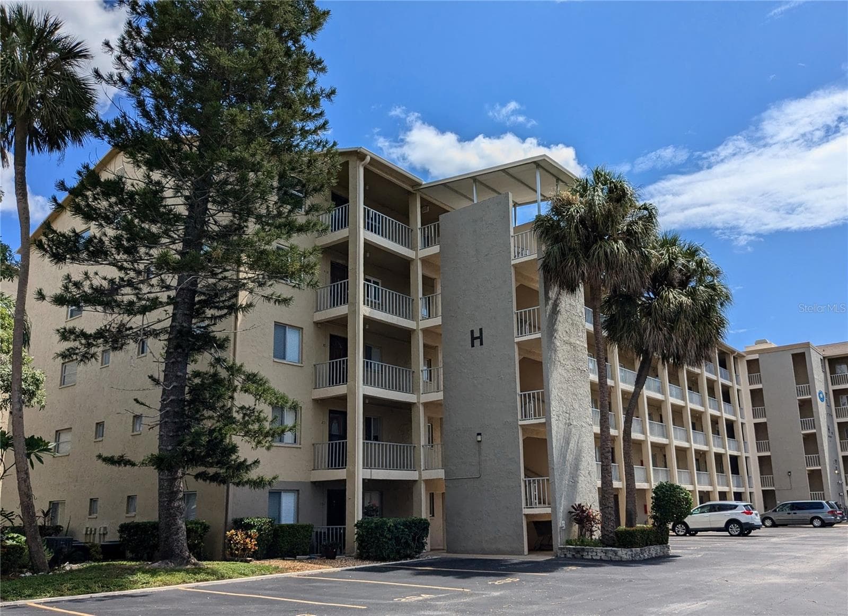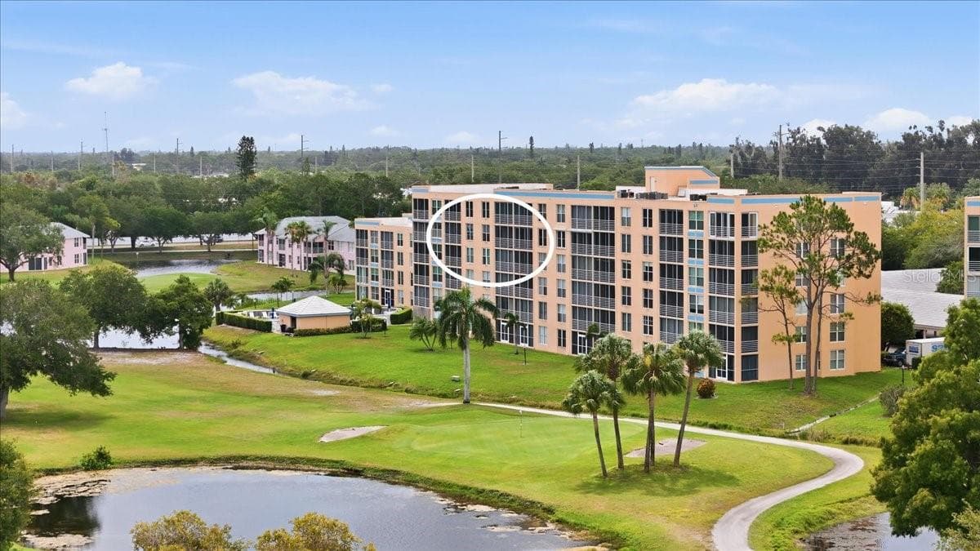
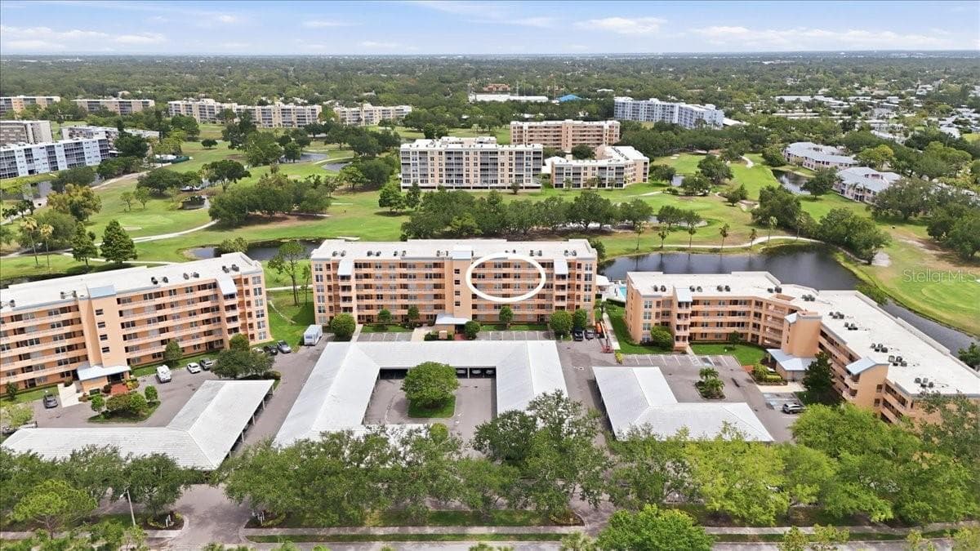
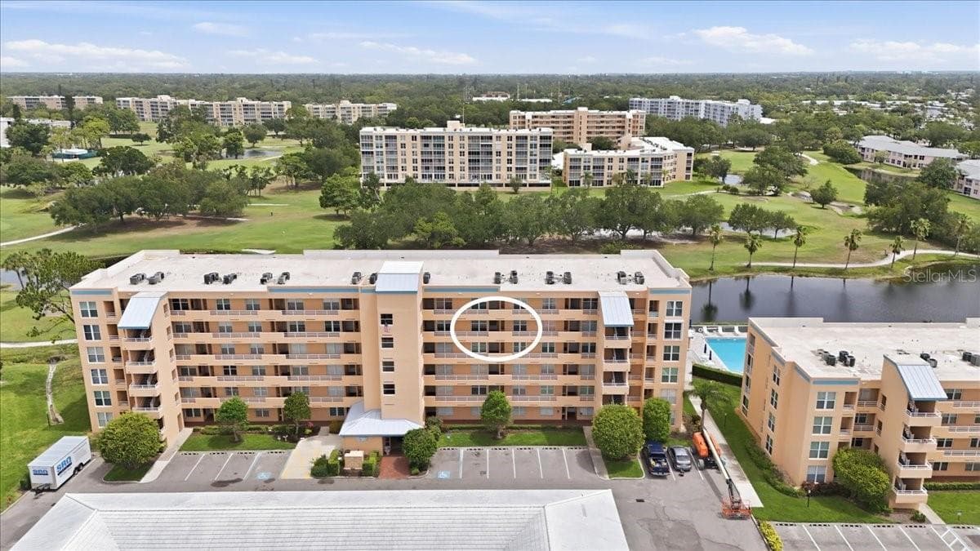
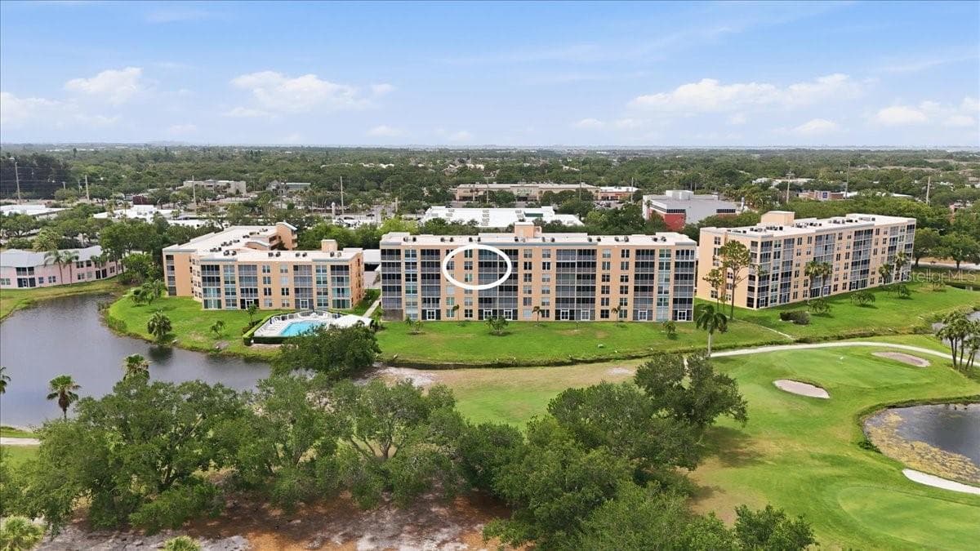
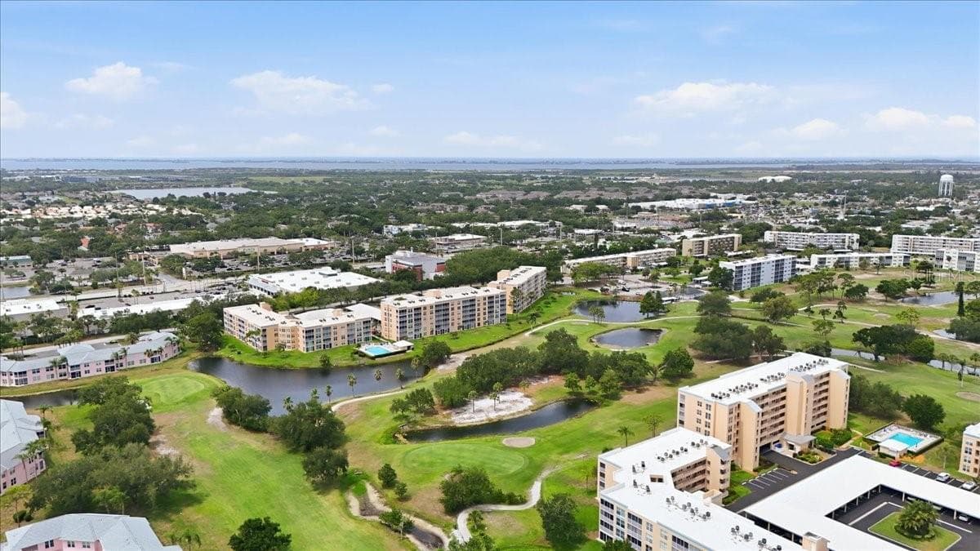
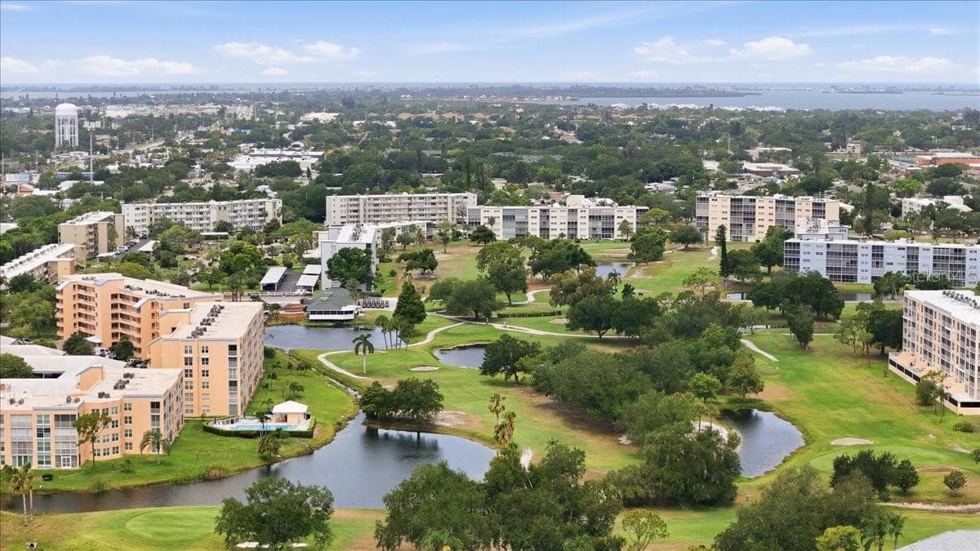
5th Floor and walking distance to the golf club - 4550 PINEBROOK CIR #506, BRADENTON
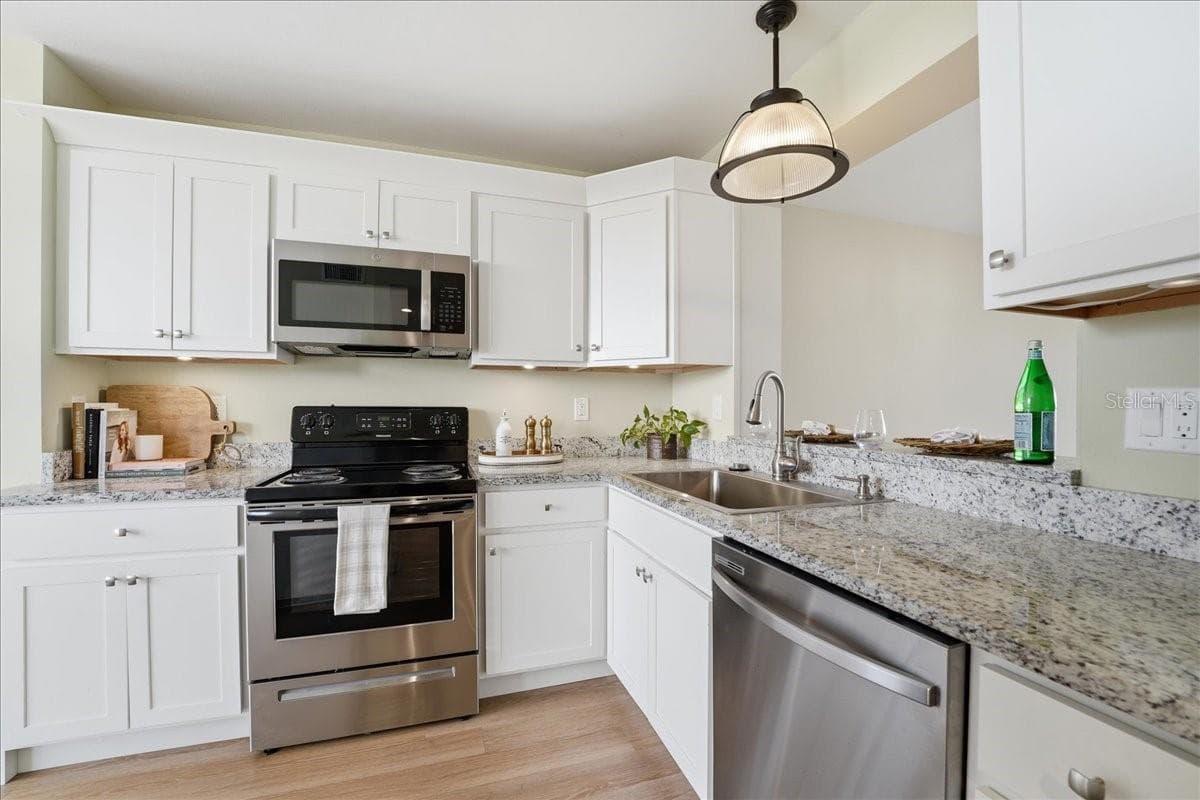
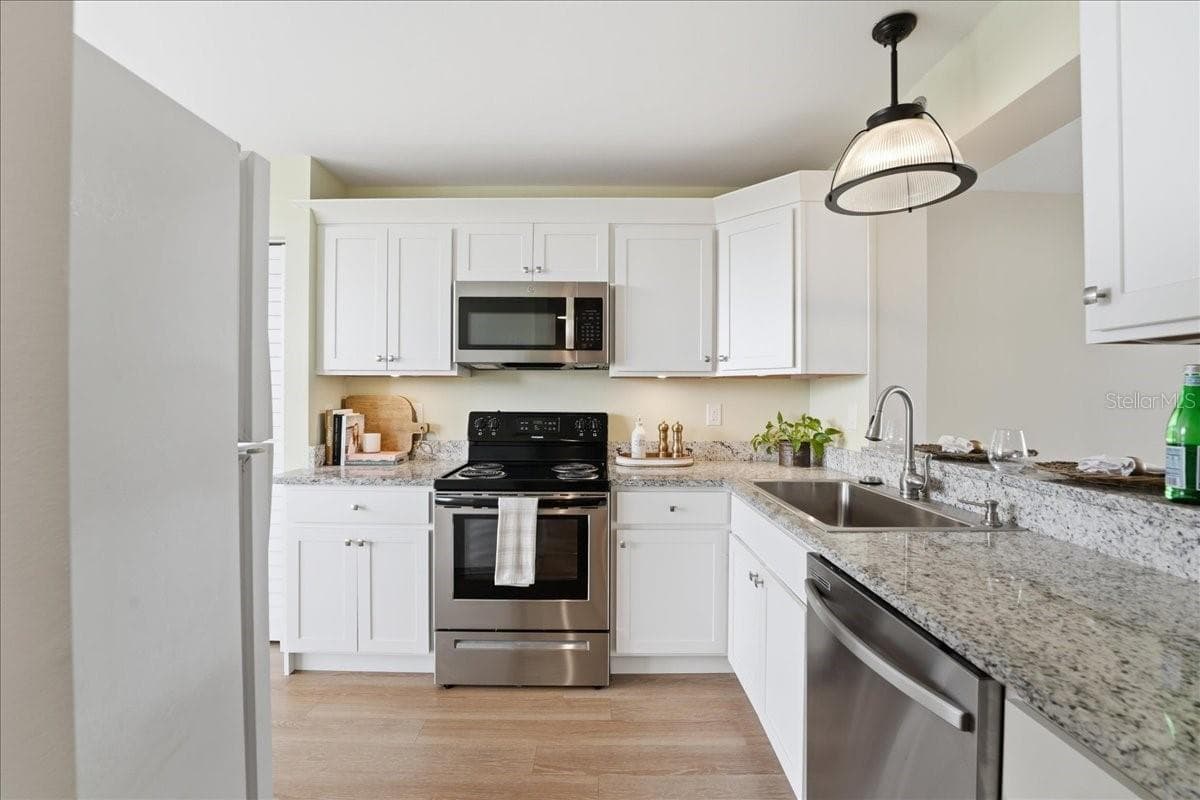
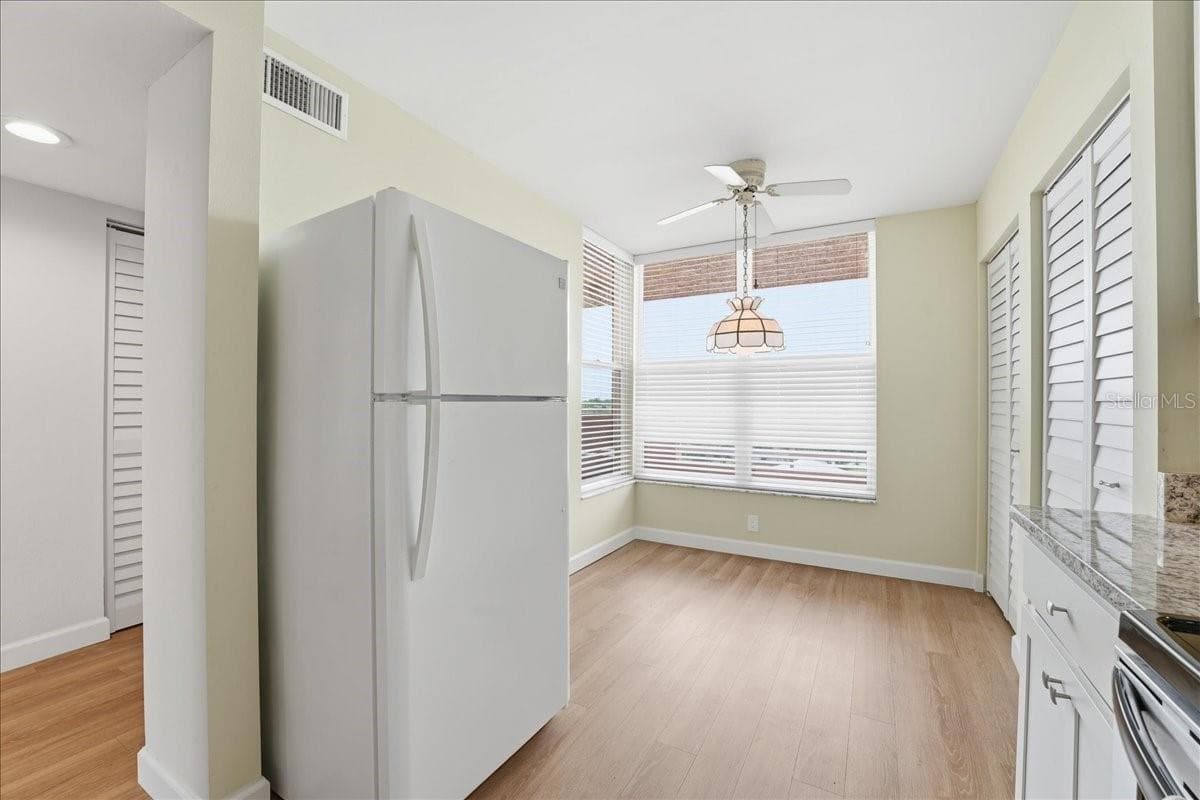
Updated kitchen with granite countertops - 4550 PINEBROOK CIR #506, BRADENTON
Stainless steel appliances - 4550 PINEBROOK CIR #506, BRADENTON
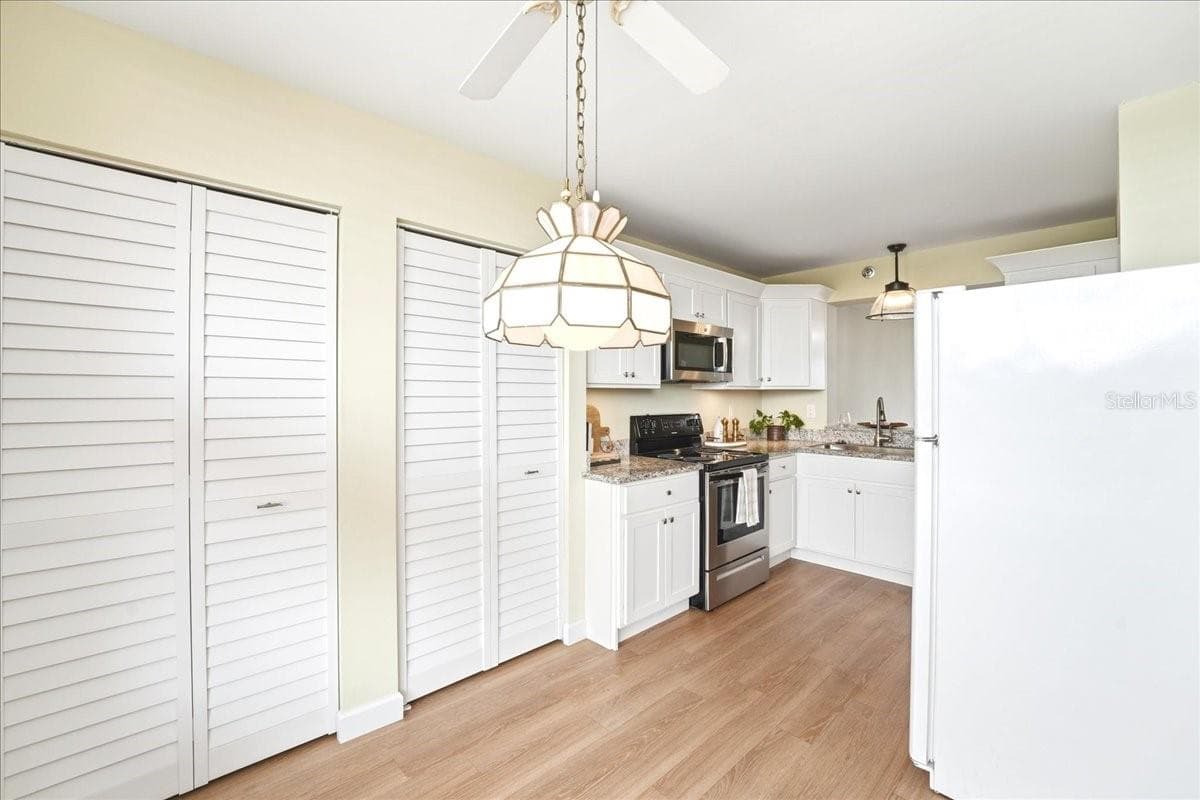
Double pantry - 4550 PINEBROOK CIR #506, BRADENTON
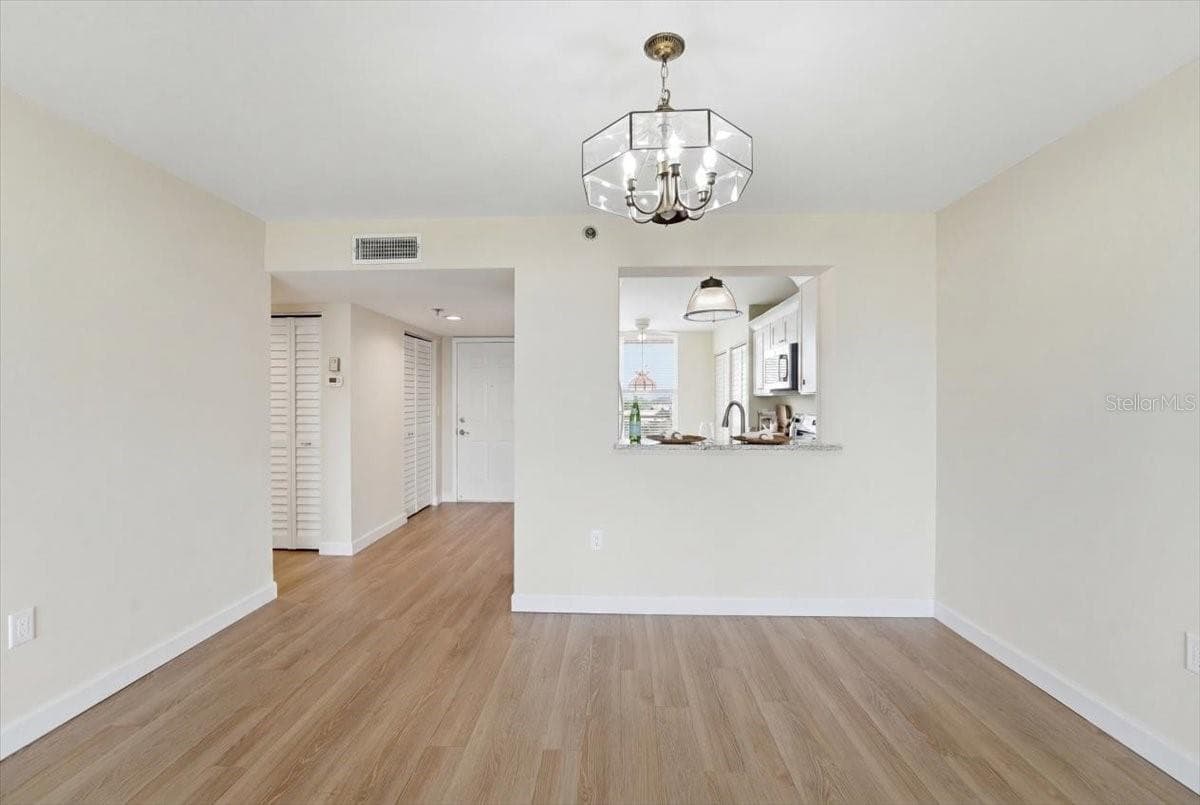
Eat- in kitchen - 4550 PINEBROOK CIR #506, BRADENTON
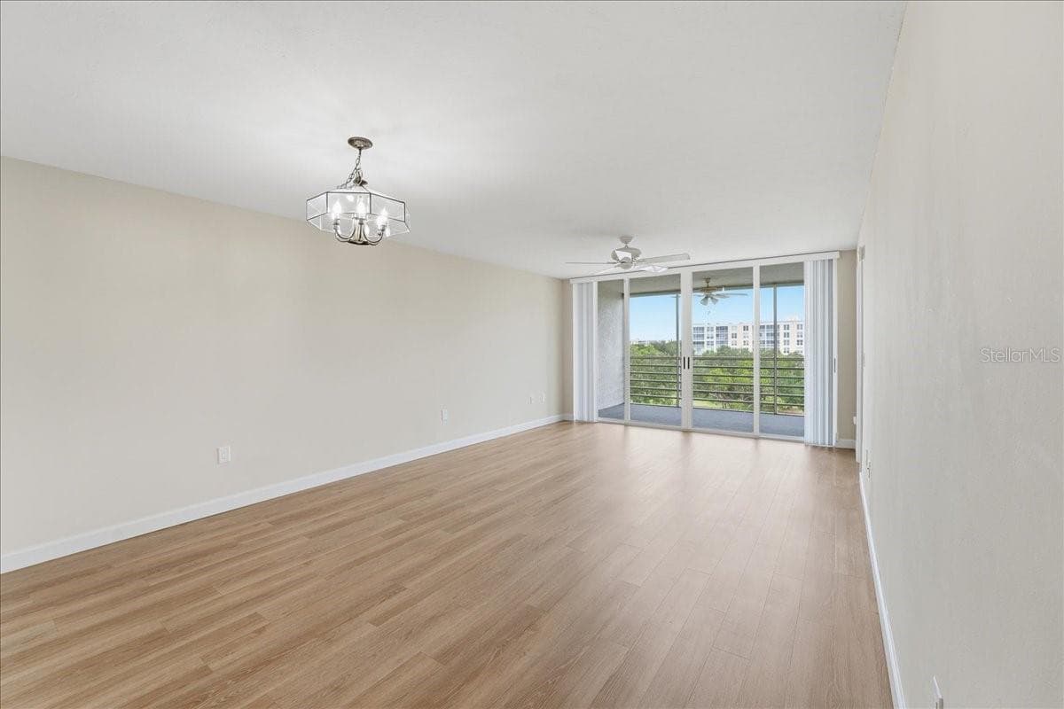
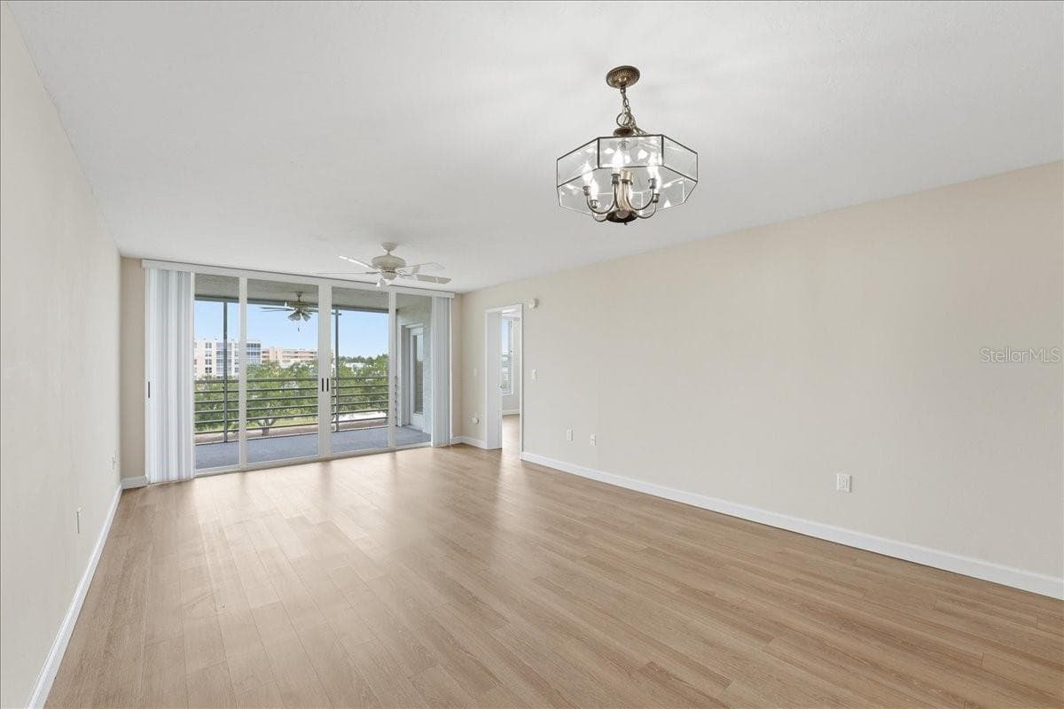
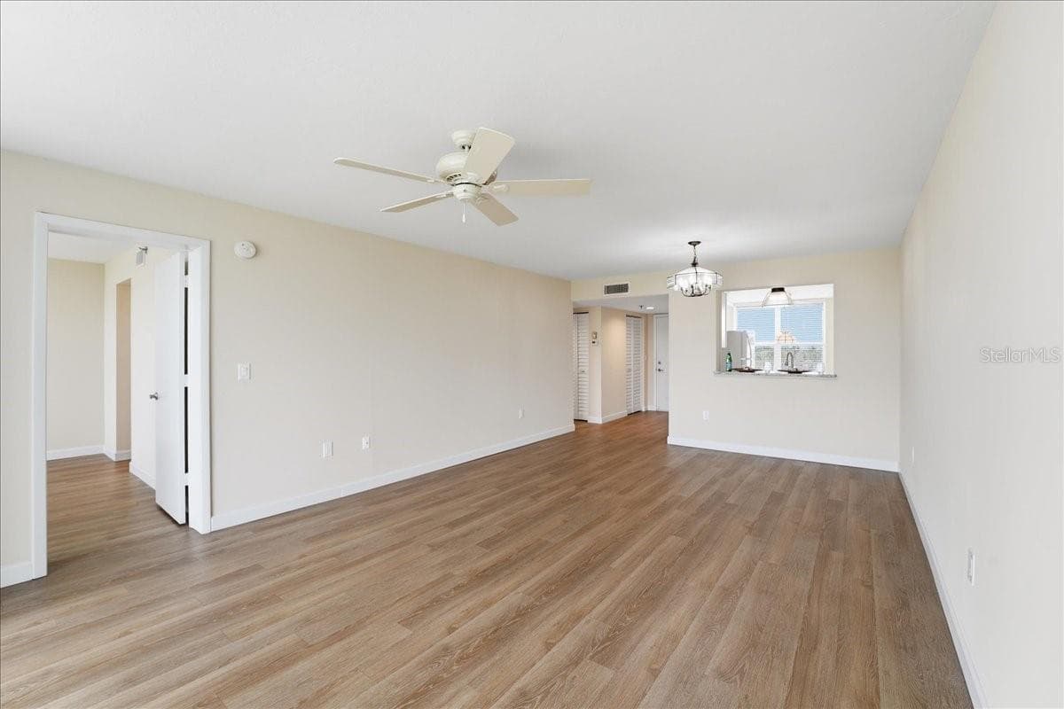
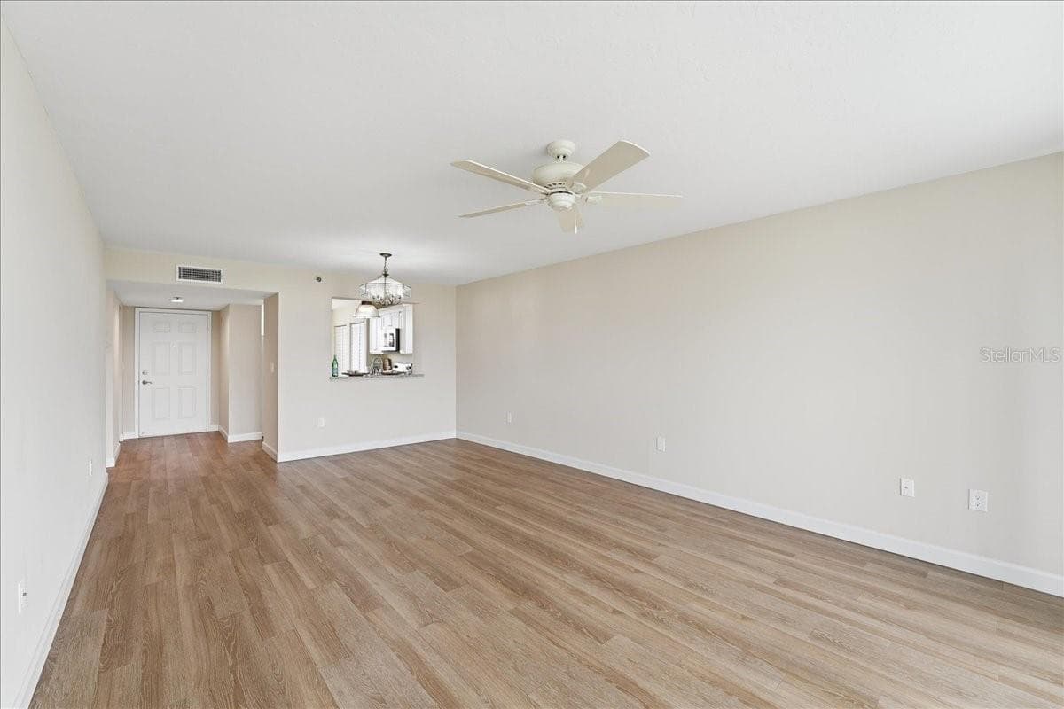
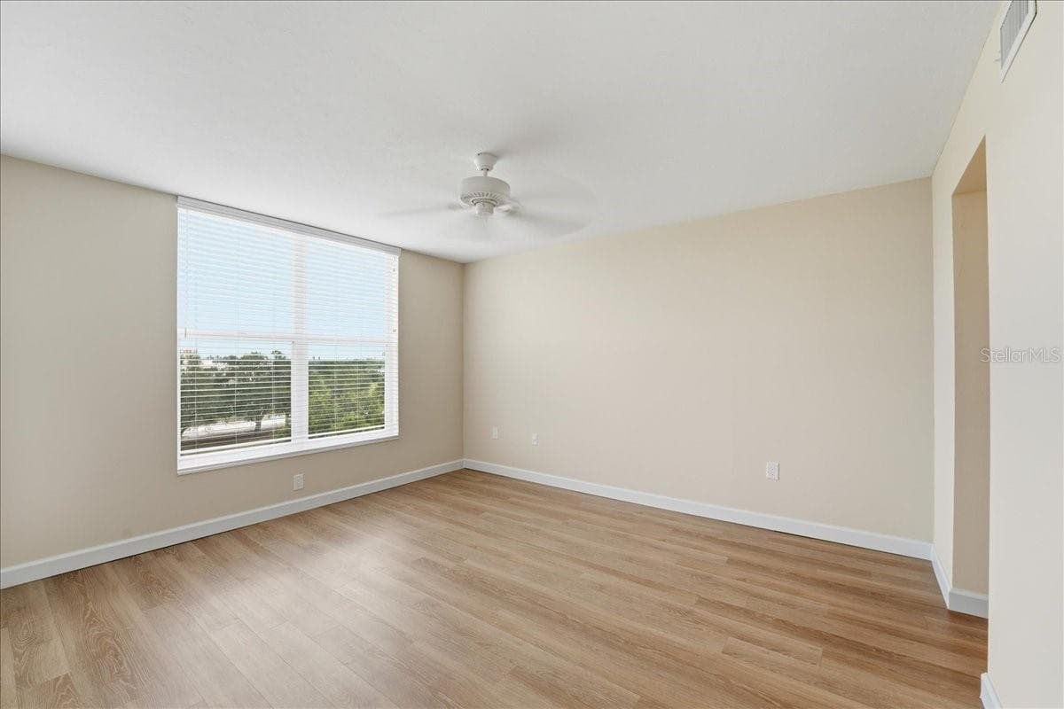
Large, open living room - 4550 PINEBROOK CIR #506, BRADENTON
Condominium at 4550 PINEBROOK CIR #506, BRADENTON, photo 7 of 57
View to front door from the lanai - 4550 PINEBROOK CIR #506, BRADENTON
New, luxury vinyl flooring - 4550 PINEBROOK CIR #506, BRADENTON
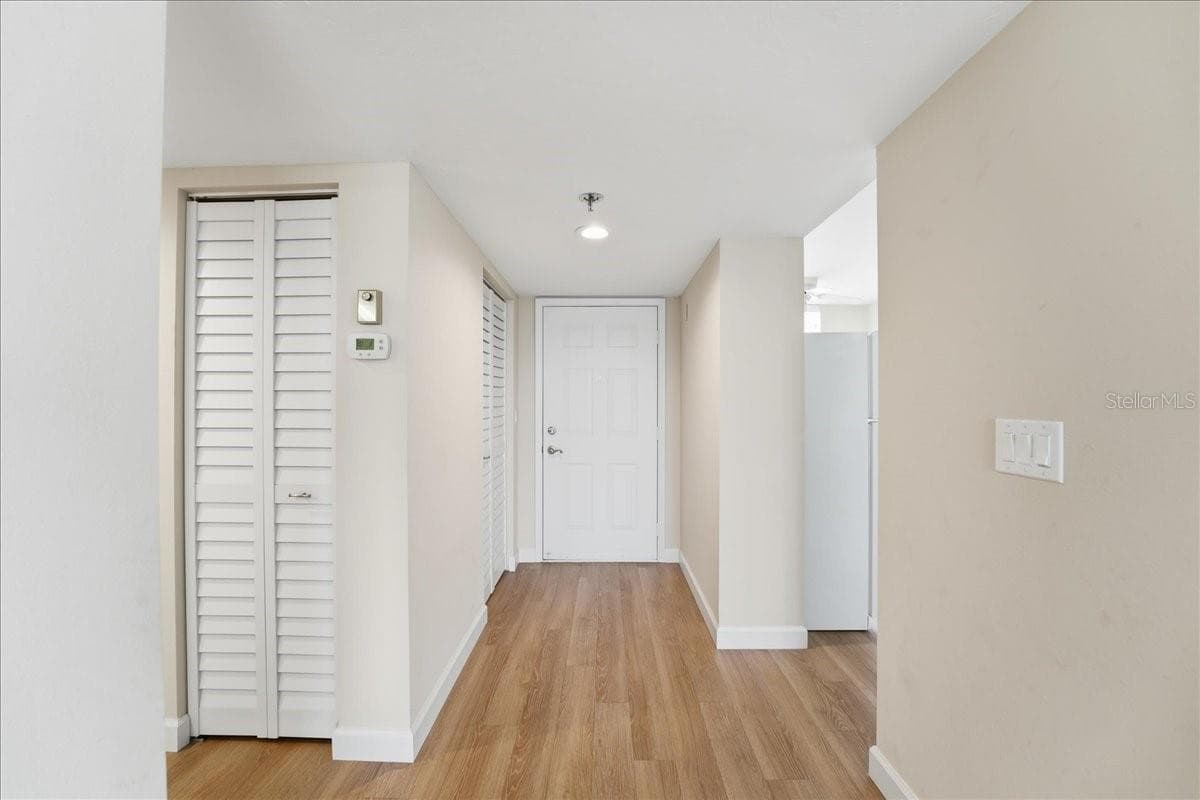
View to front door and storage closet - 4550 PINEBROOK CIR #506, BRADENTON
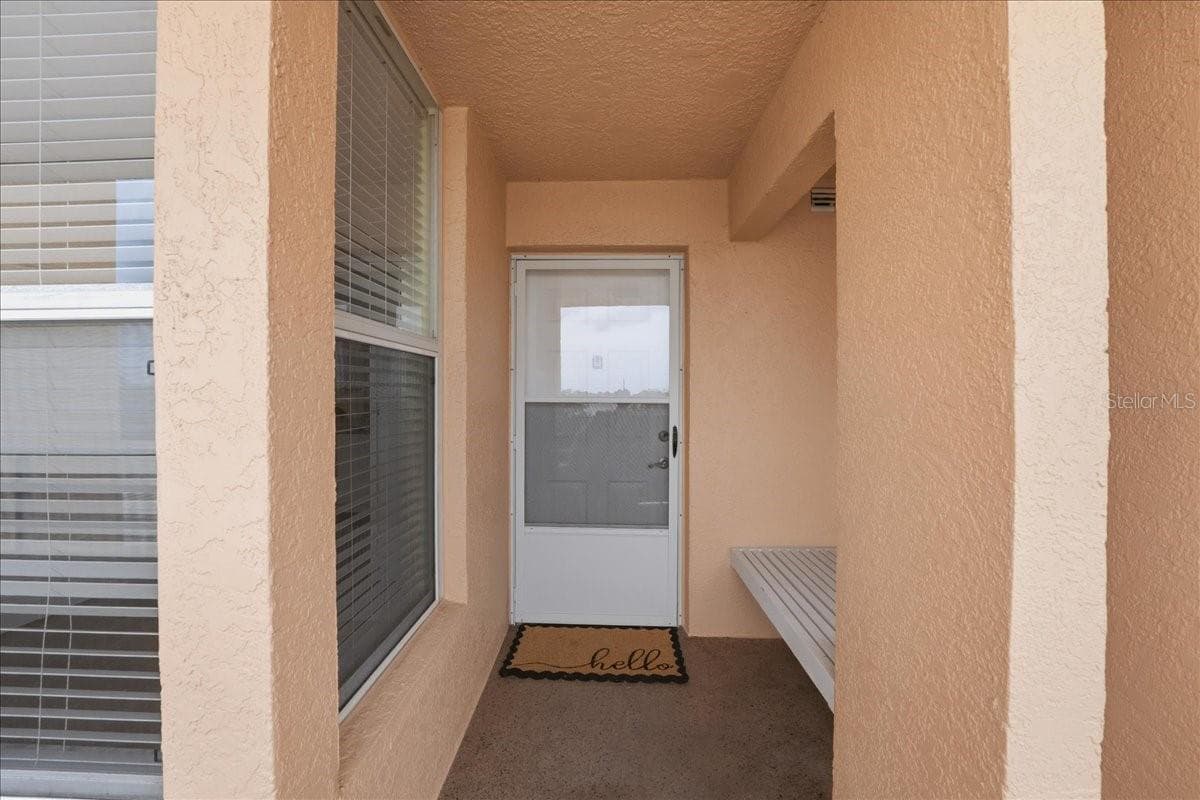
Front door view - 4550 PINEBROOK CIR #506, BRADENTON
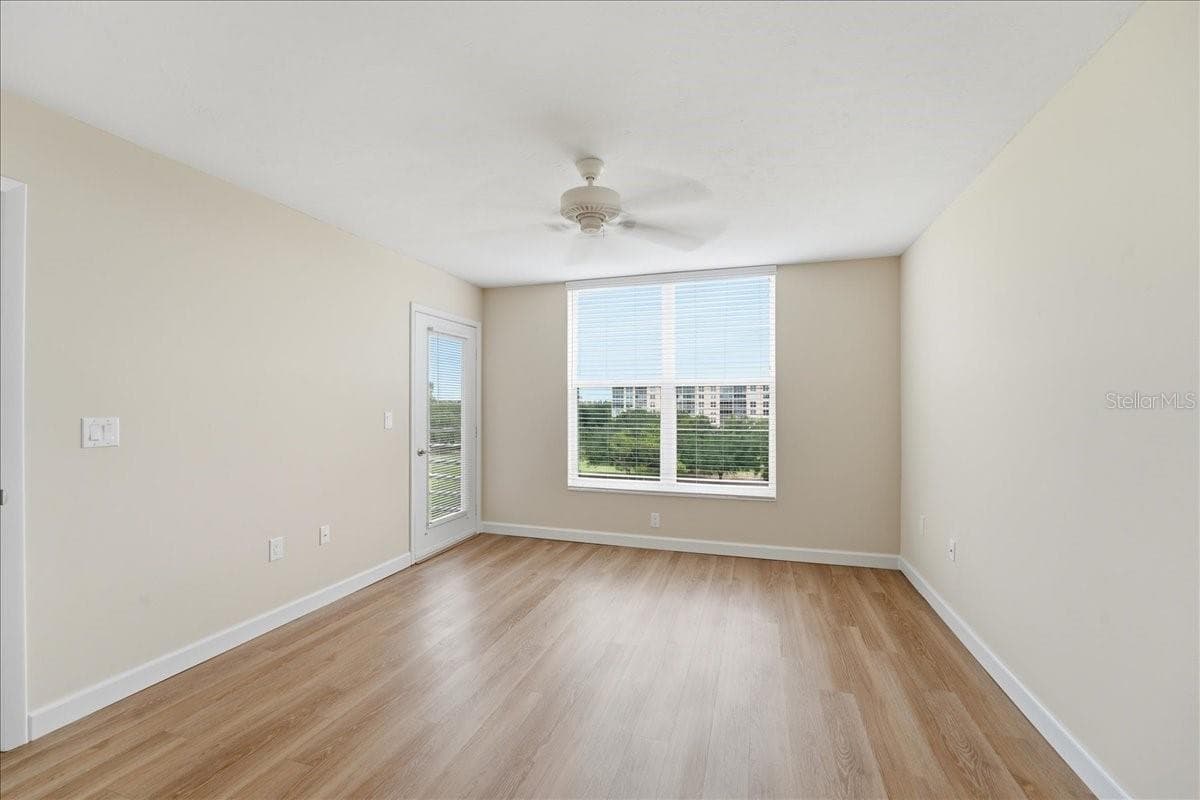
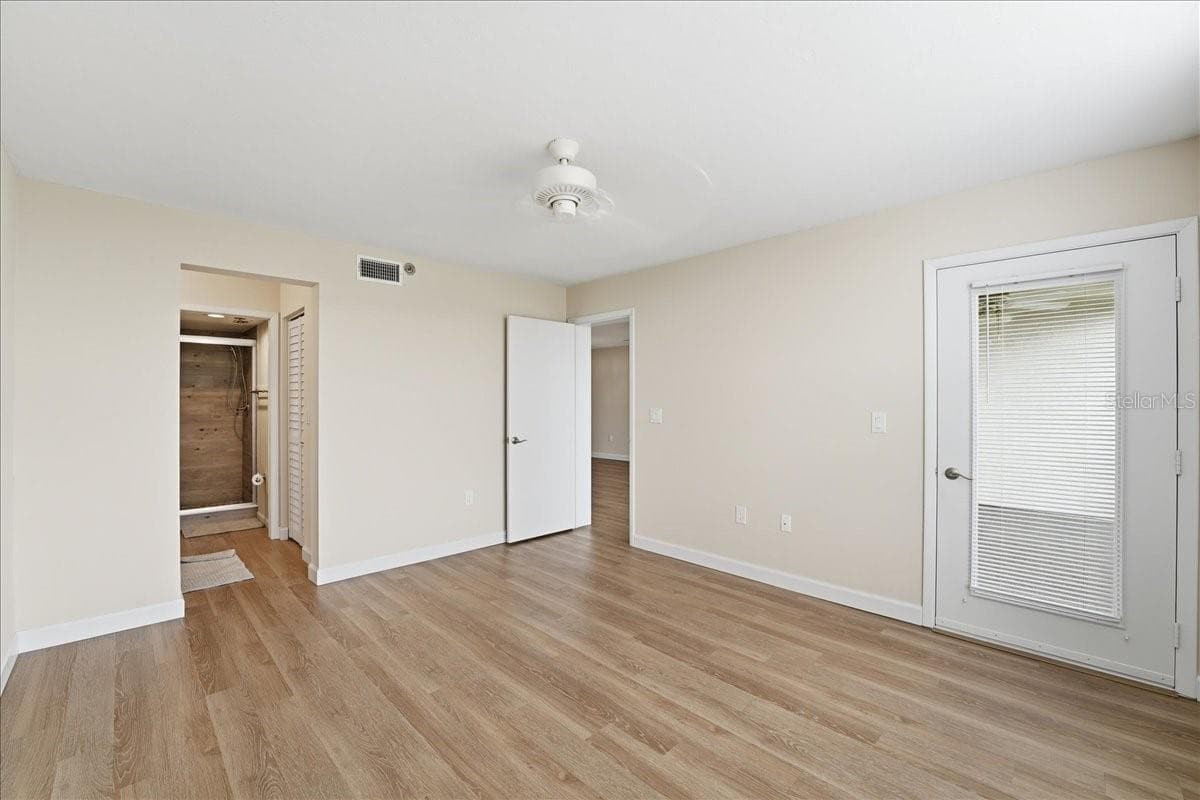
Primary bedroom with door to the lanai - 4550 PINEBROOK CIR #506, BRADENTON
Primary bedroom - 4550 PINEBROOK CIR #506, BRADENTON
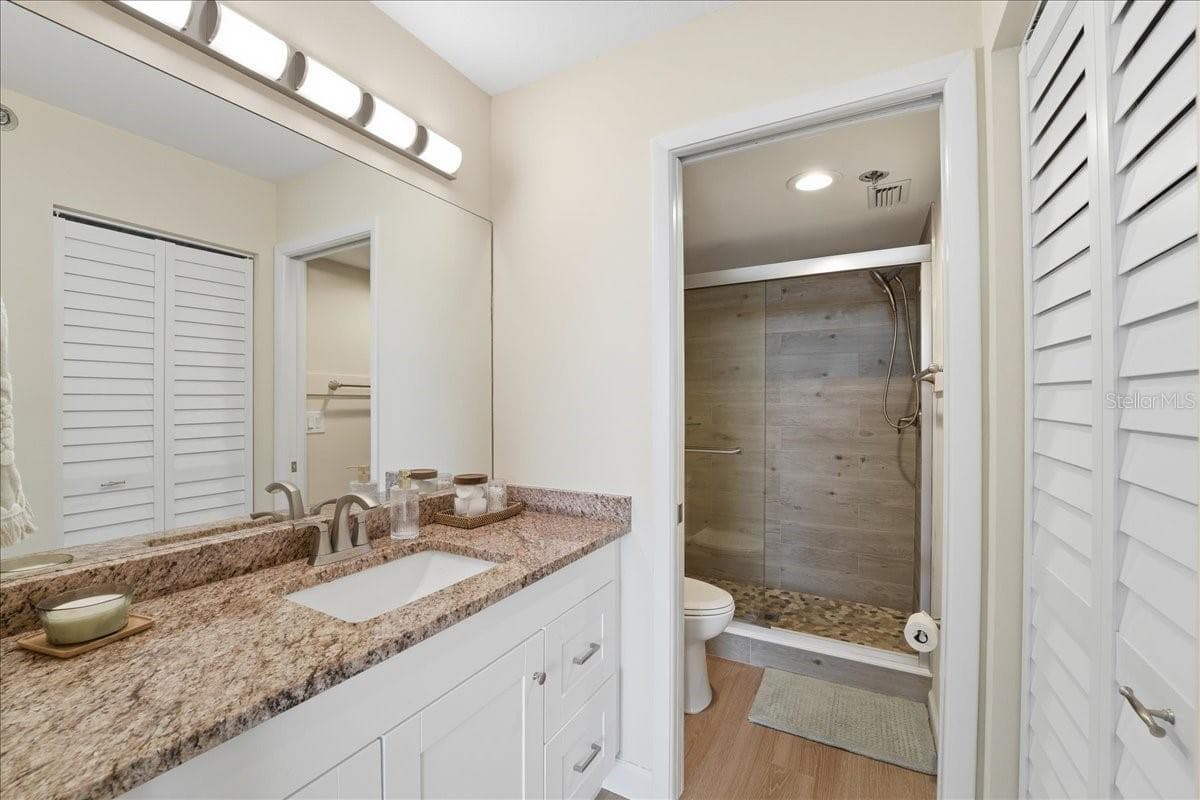
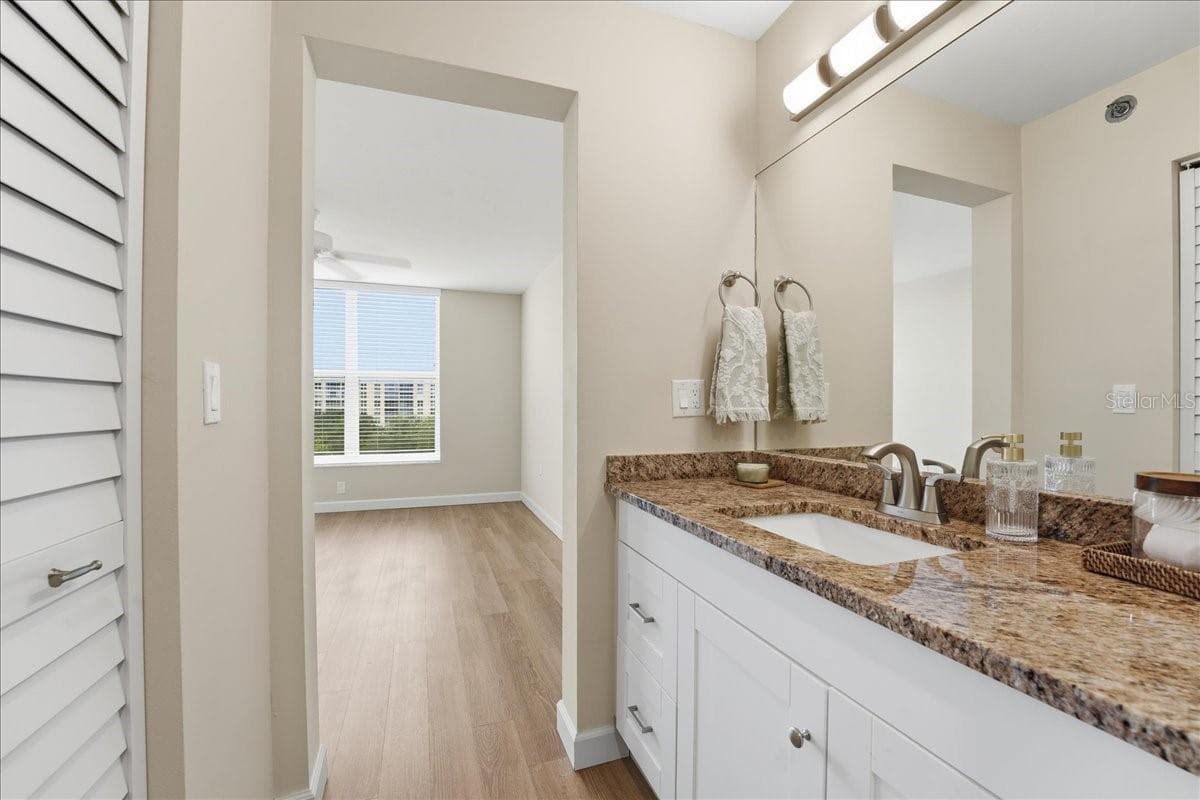
Primary en-suite - 4550 PINEBROOK CIR #506, BRADENTON
Updated primary bathroom - 4550 PINEBROOK CIR #506, BRADENTON
Large walk-in closet in the bathroom - 4550 PINEBROOK CIR #506, BRADENTON
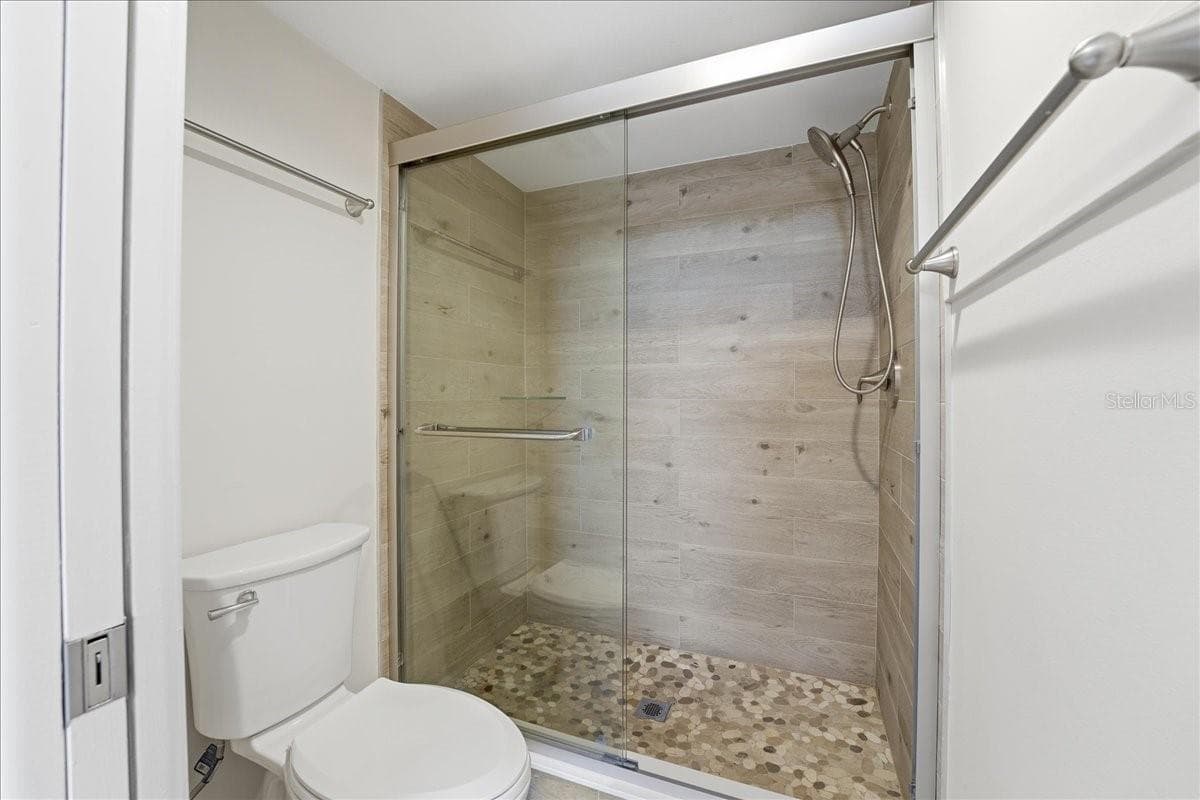
Walk-in shower - 4550 PINEBROOK CIR #506, BRADENTON
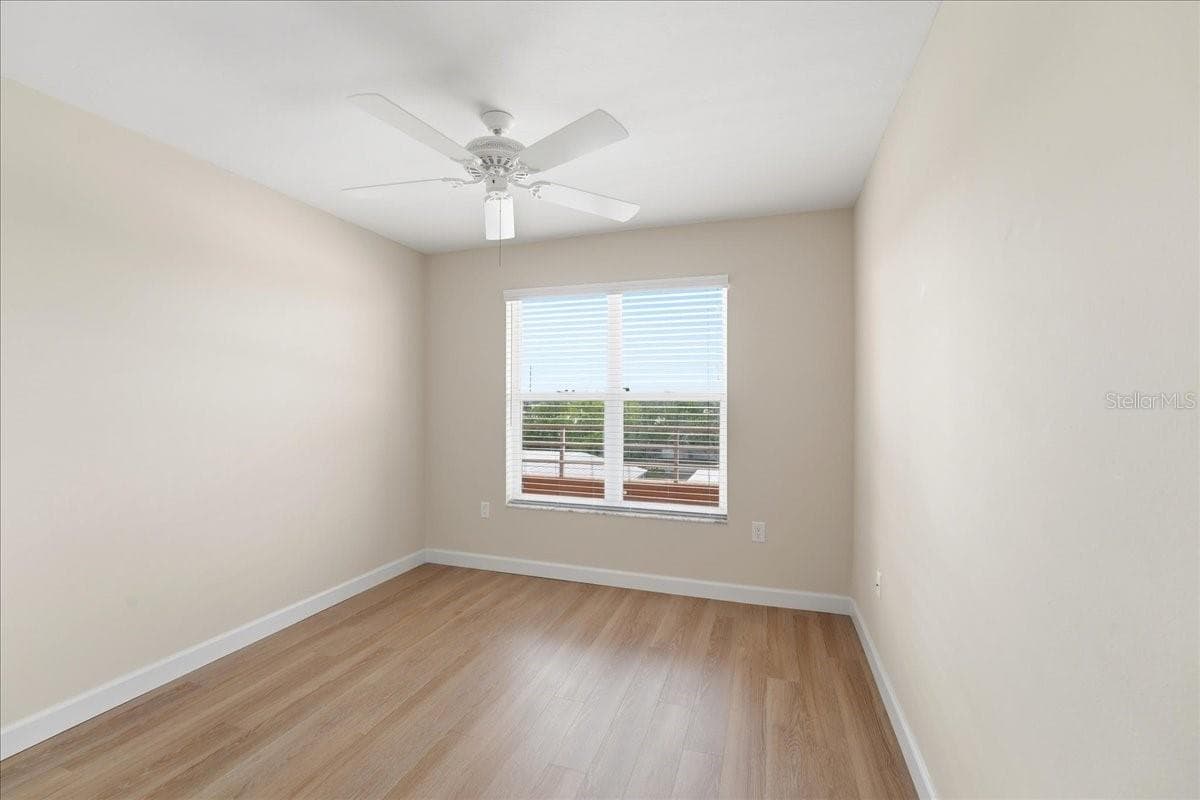
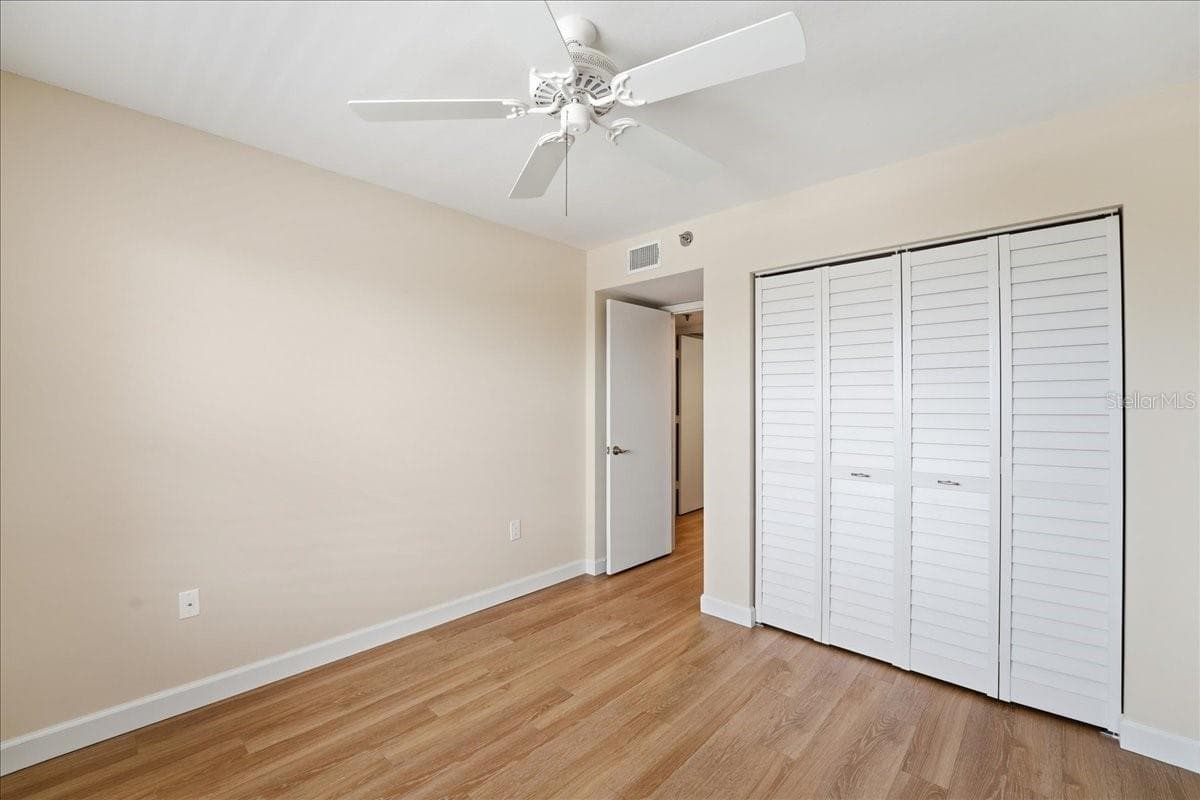
Second bedroom - 4550 PINEBROOK CIR #506, BRADENTON
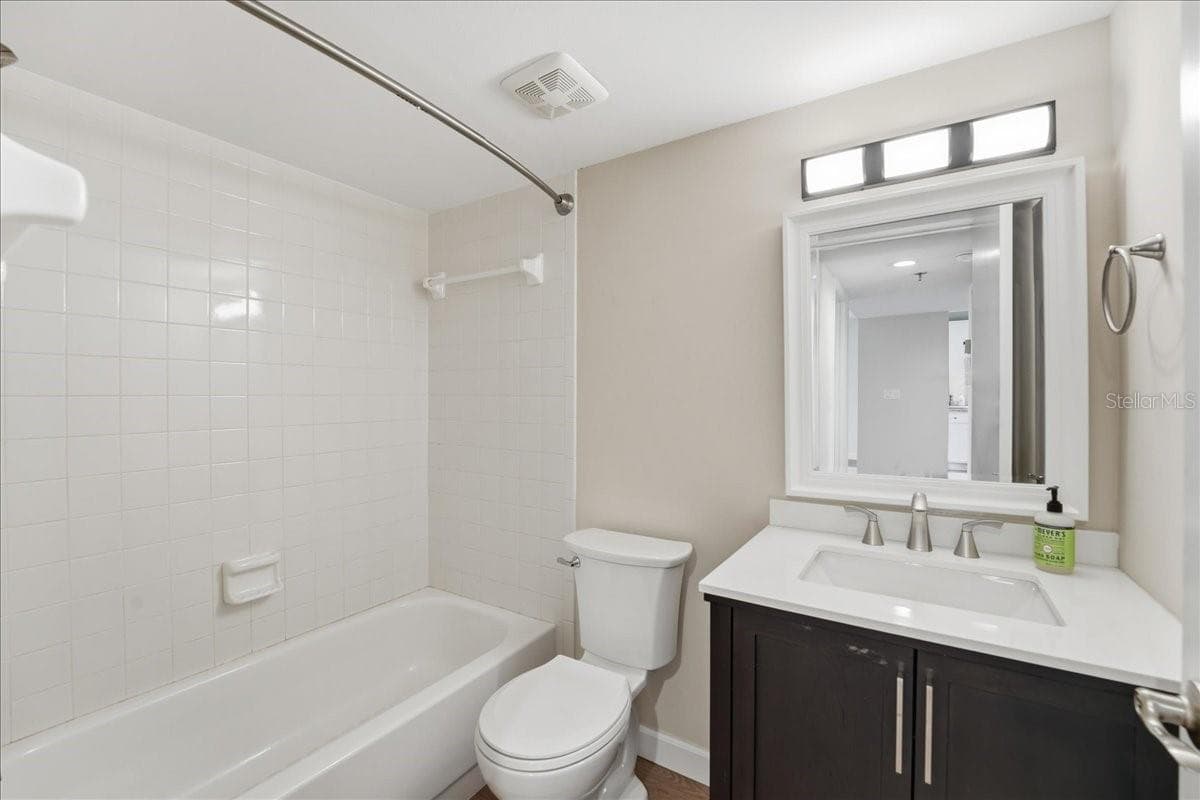
Updated second bathroom with bathtub - 4550 PINEBROOK CIR #506, BRADENTON
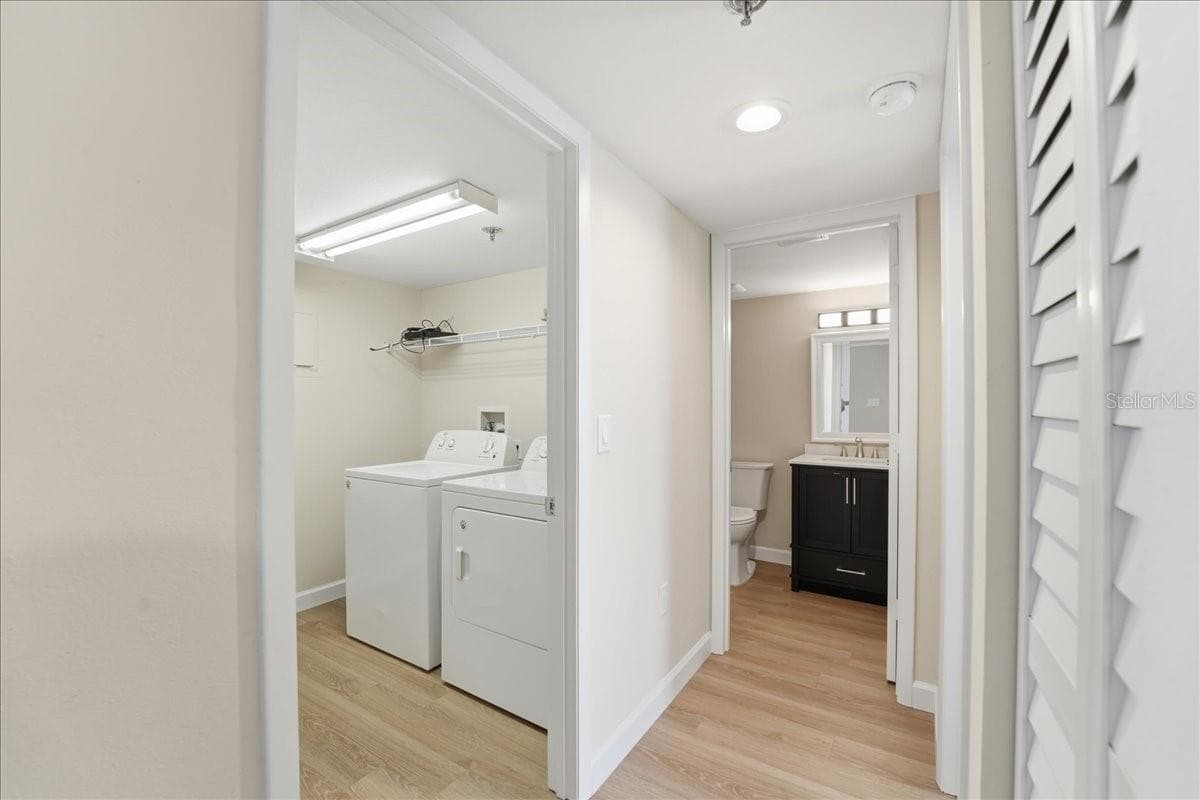
Hall to laundry room and the second bedroom - 4550 PINEBROOK CIR #506, BRADENTON
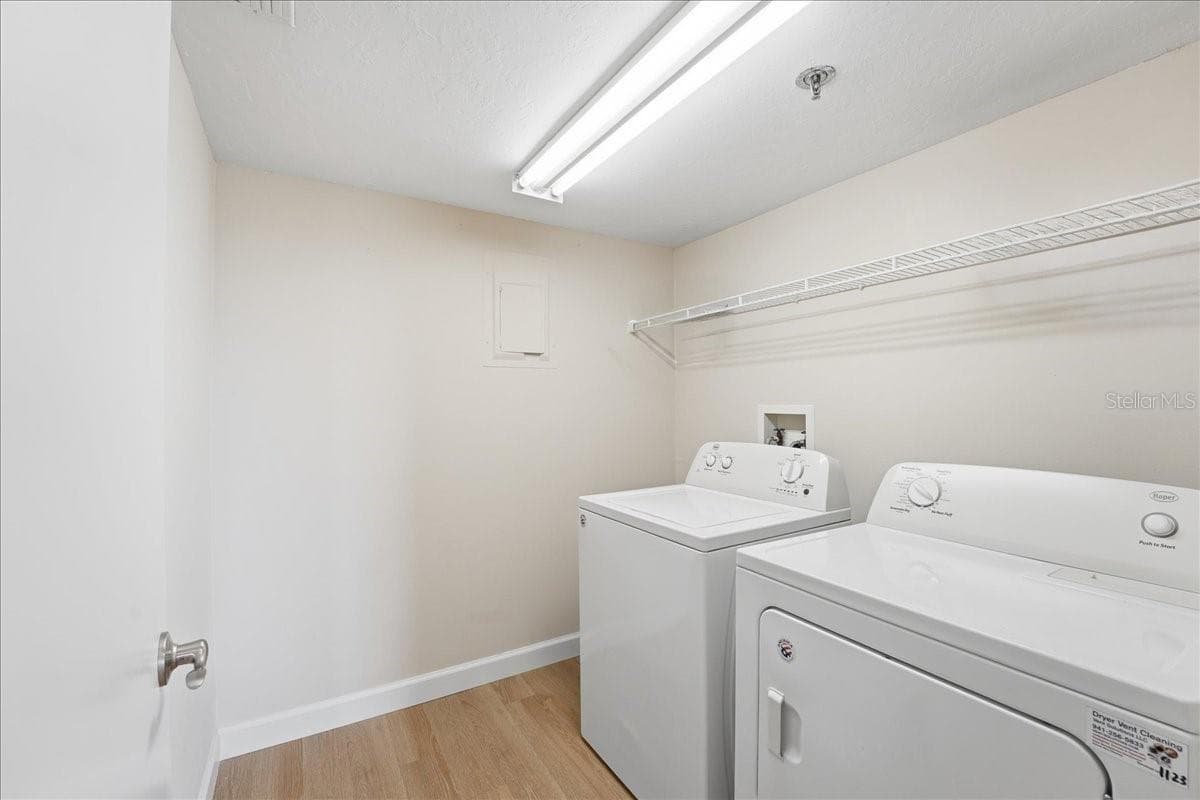
Large laundry room - 4550 PINEBROOK CIR #506, BRADENTON
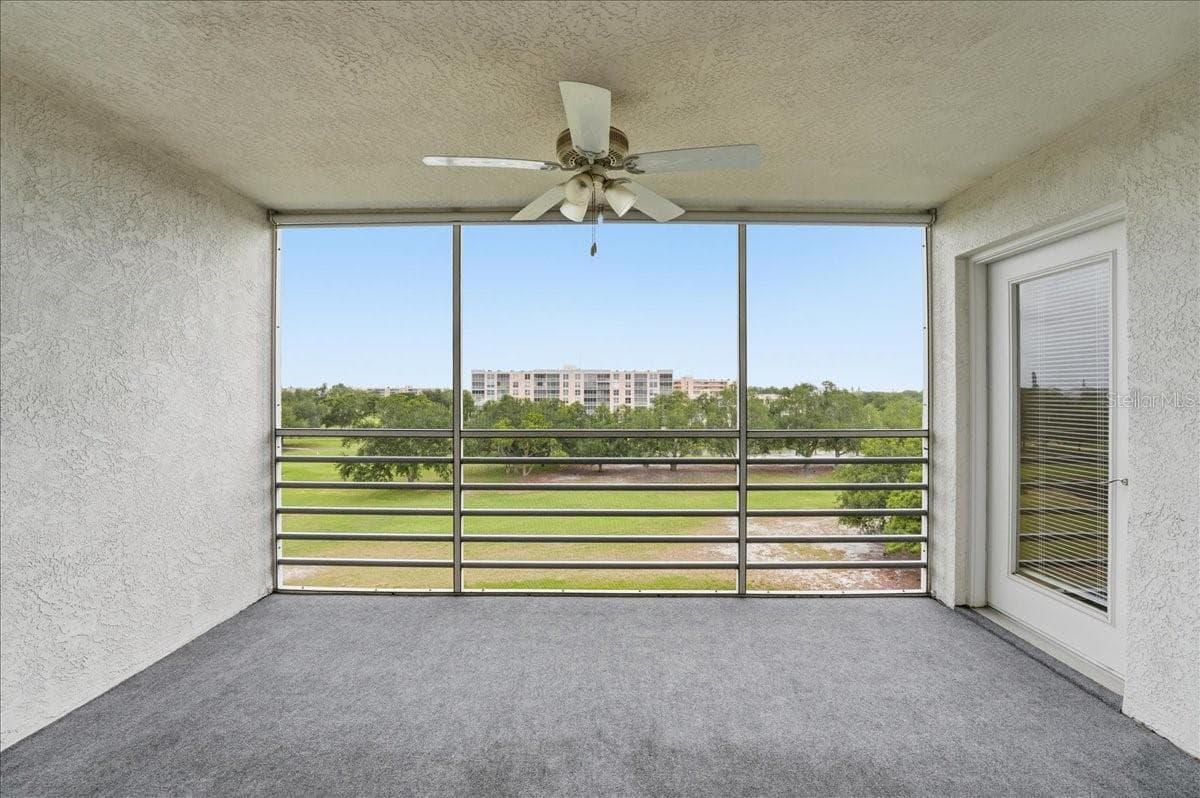
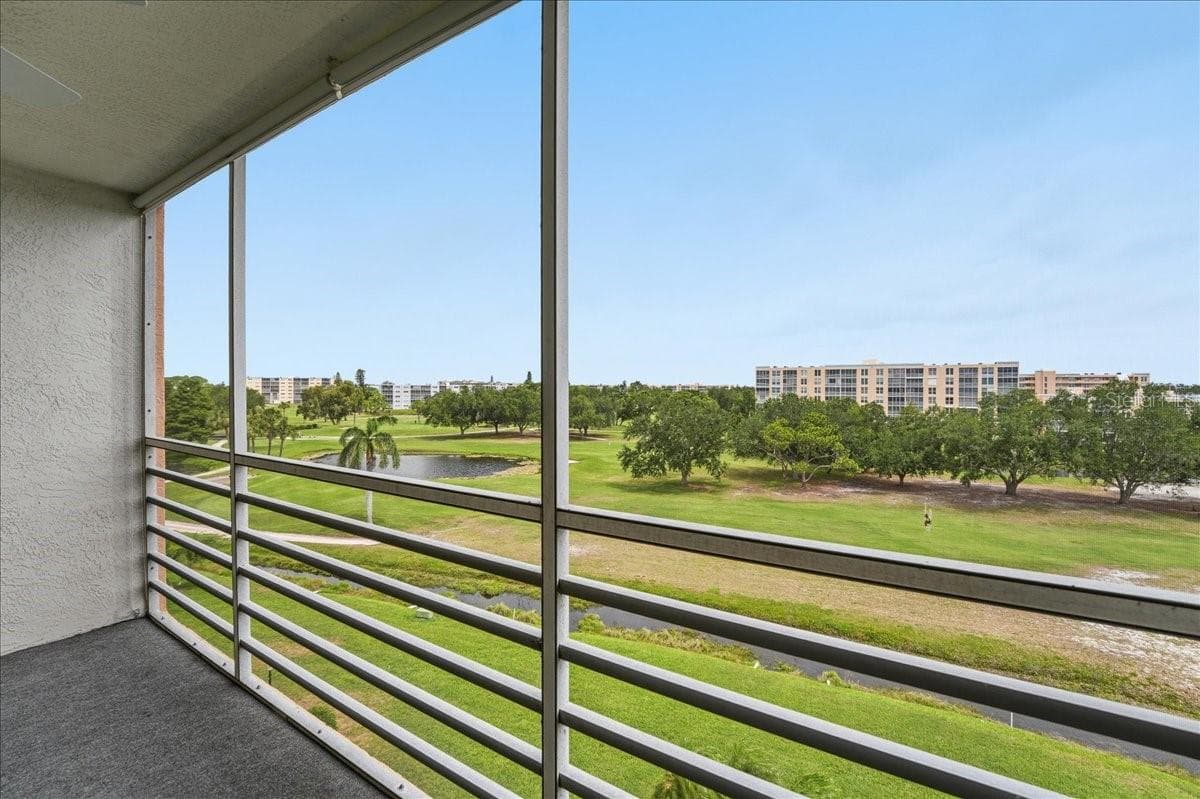
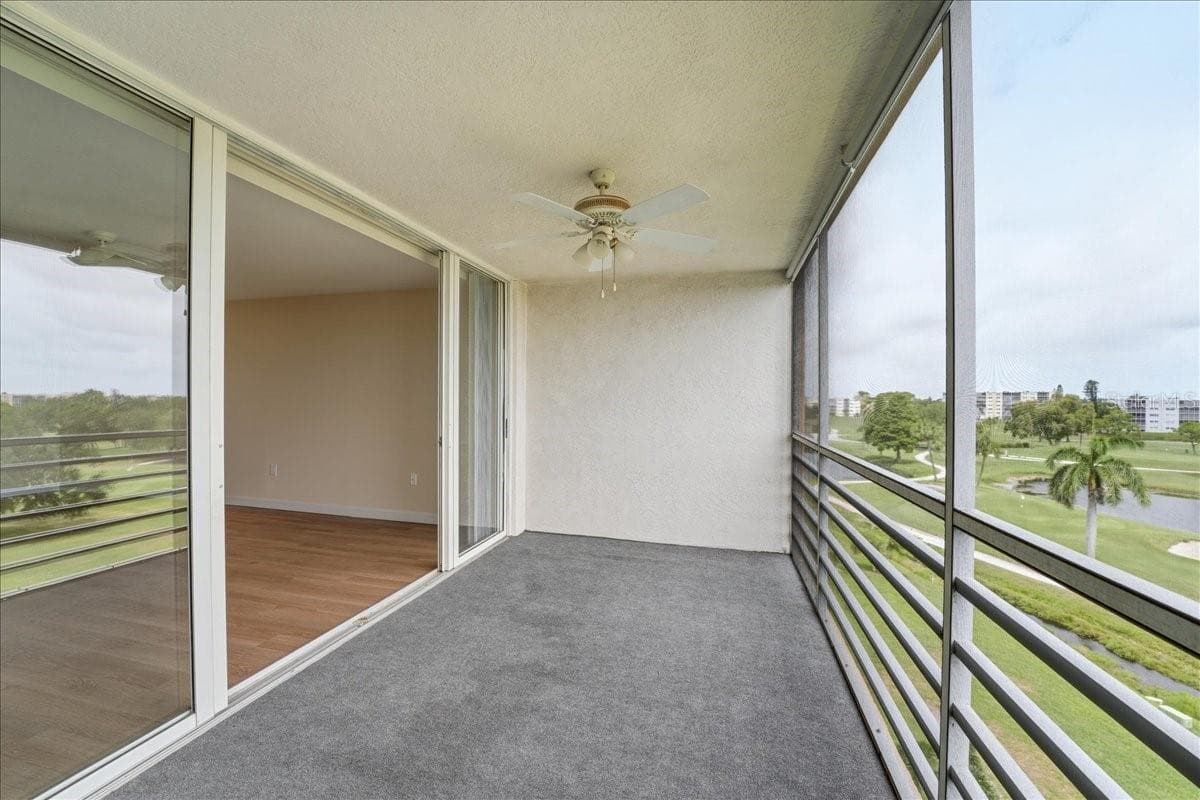
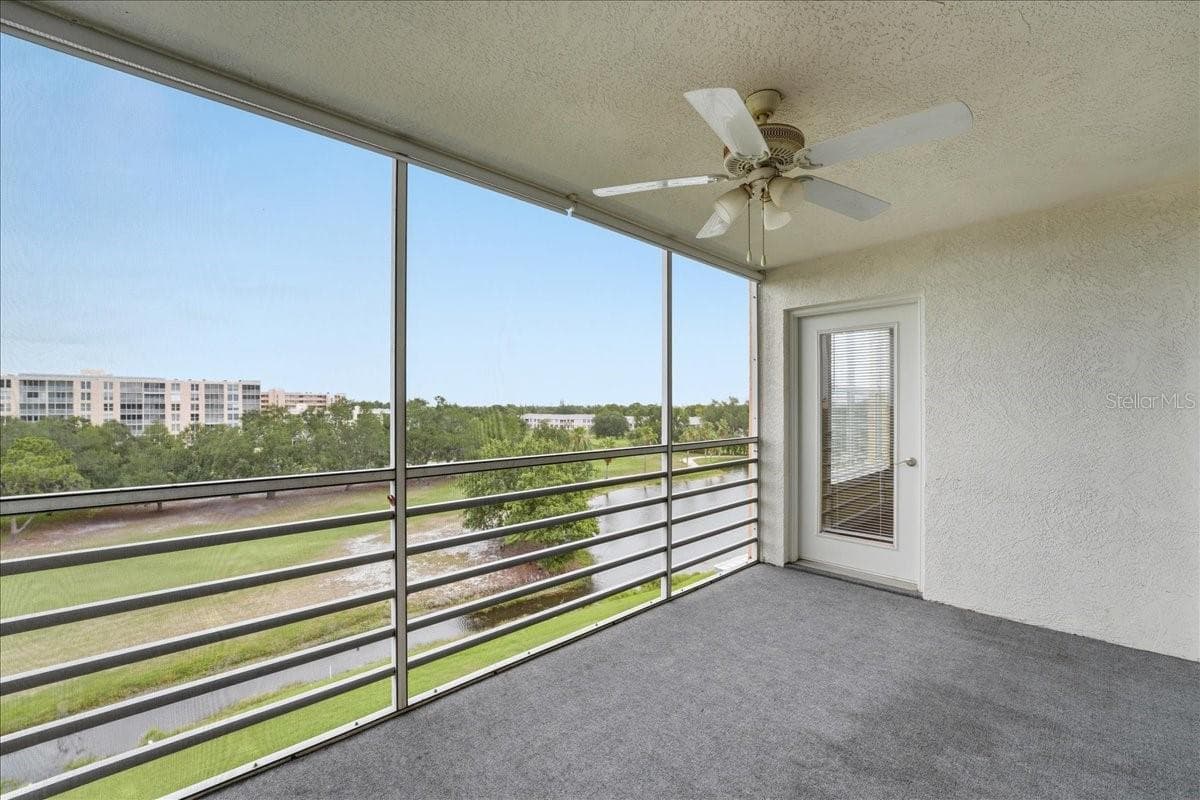
Lanai - 4550 PINEBROOK CIR #506, BRADENTON
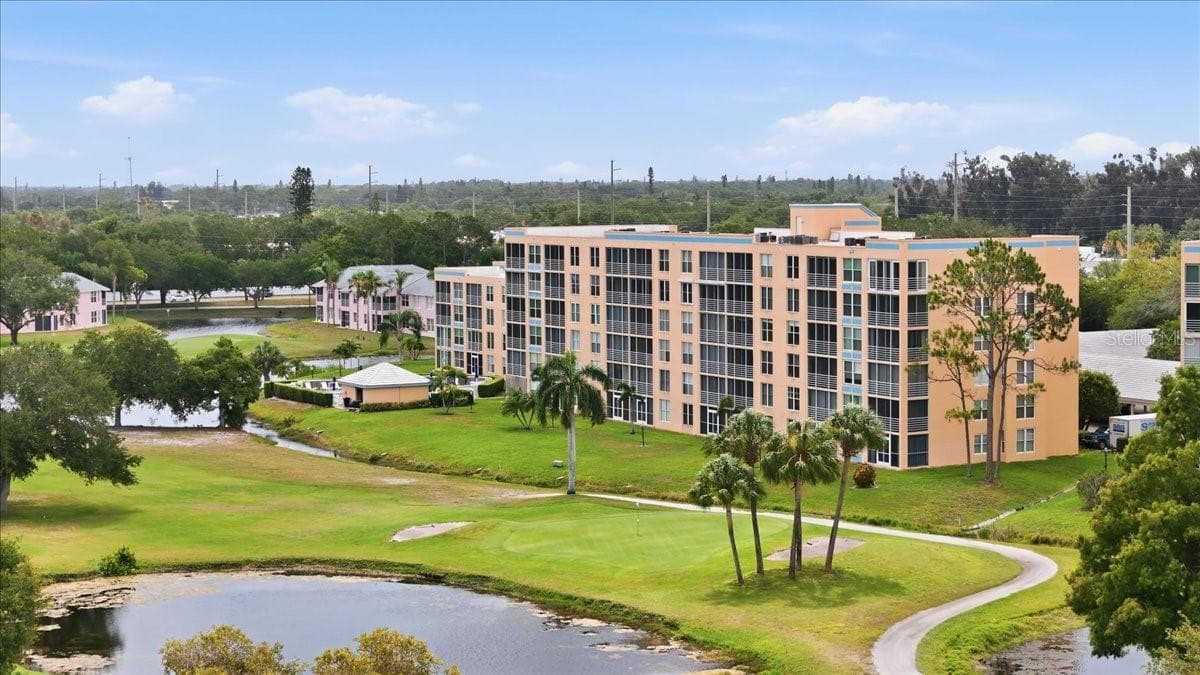
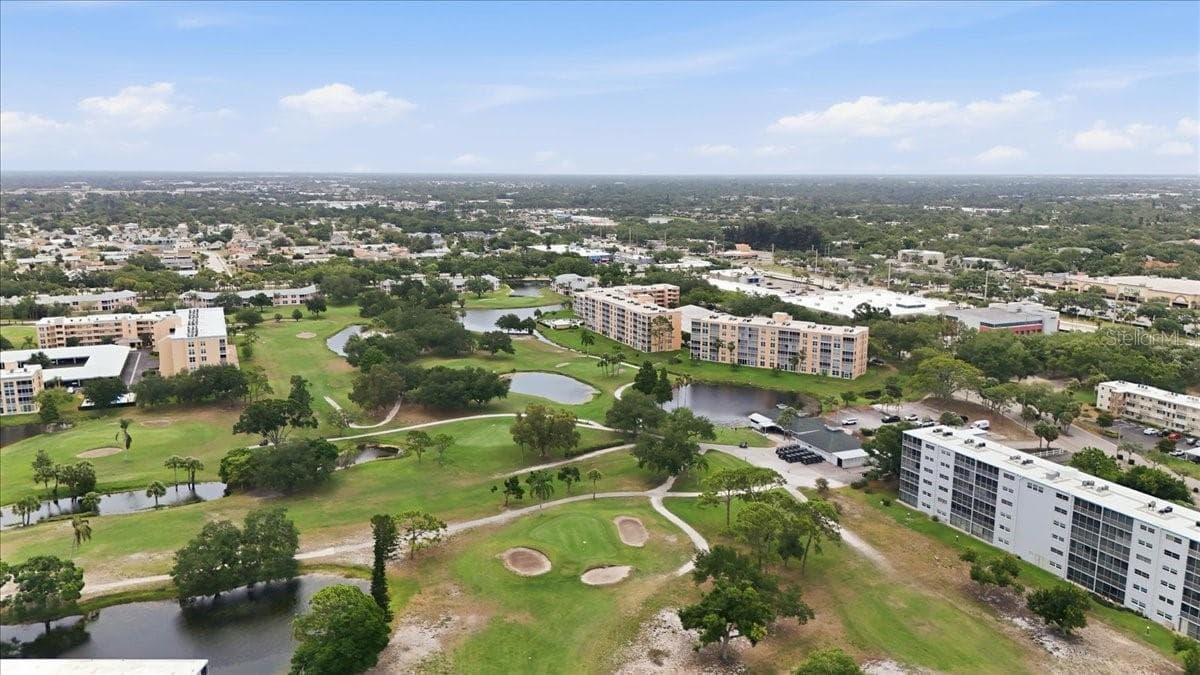
Lanai looking over the 9th green - 4550 PINEBROOK CIR #506, BRADENTON
Lanai views - 4550 PINEBROOK CIR #506, BRADENTON
Perfect spot for coffee - 4550 PINEBROOK CIR #506, BRADENTON
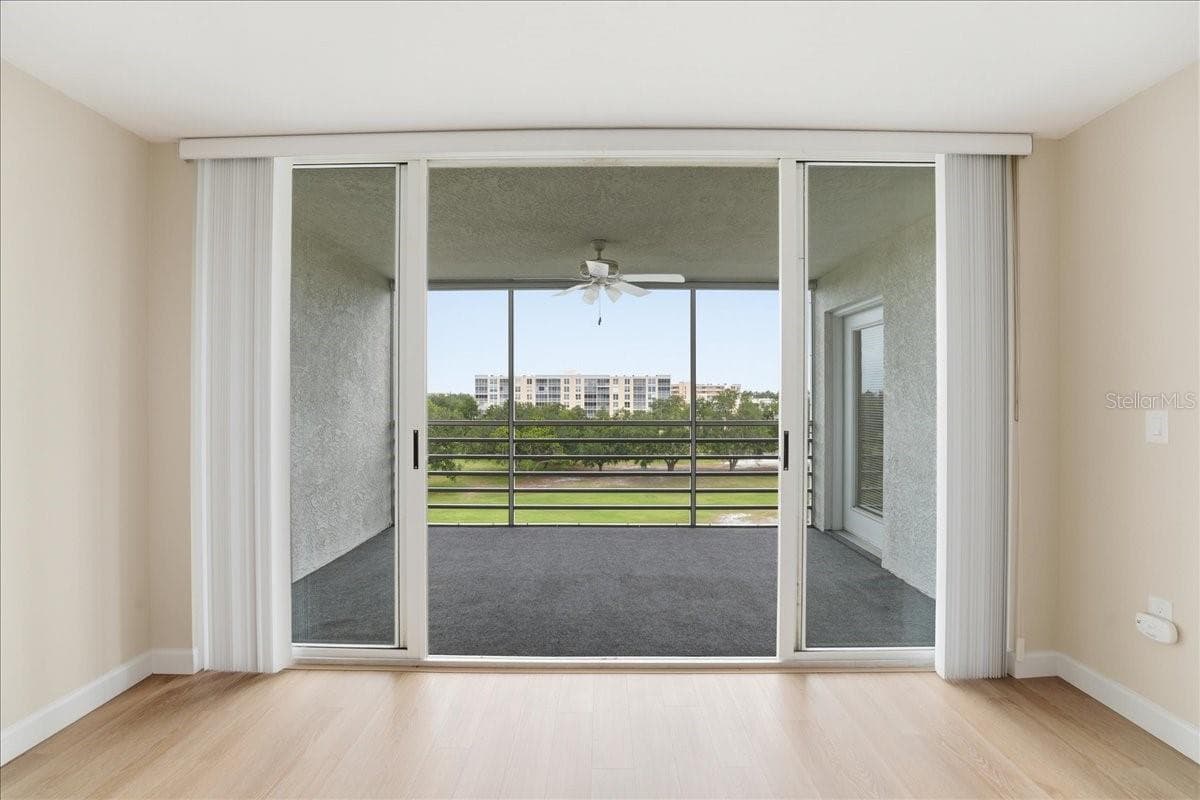
Door from primary to lanai - 4550 PINEBROOK CIR #506, BRADENTON
Condominium at 4550 PINEBROOK CIR #506, BRADENTON, photo 28 of 57
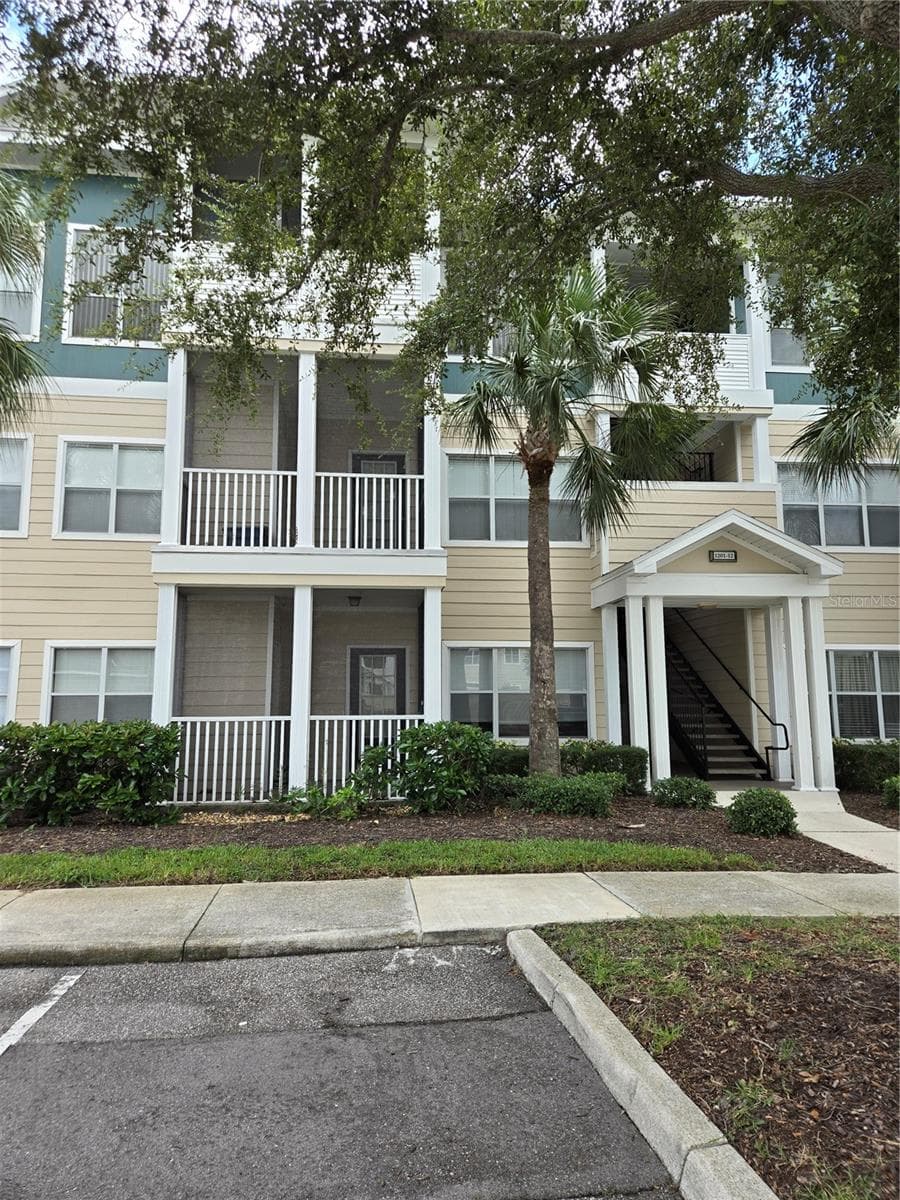
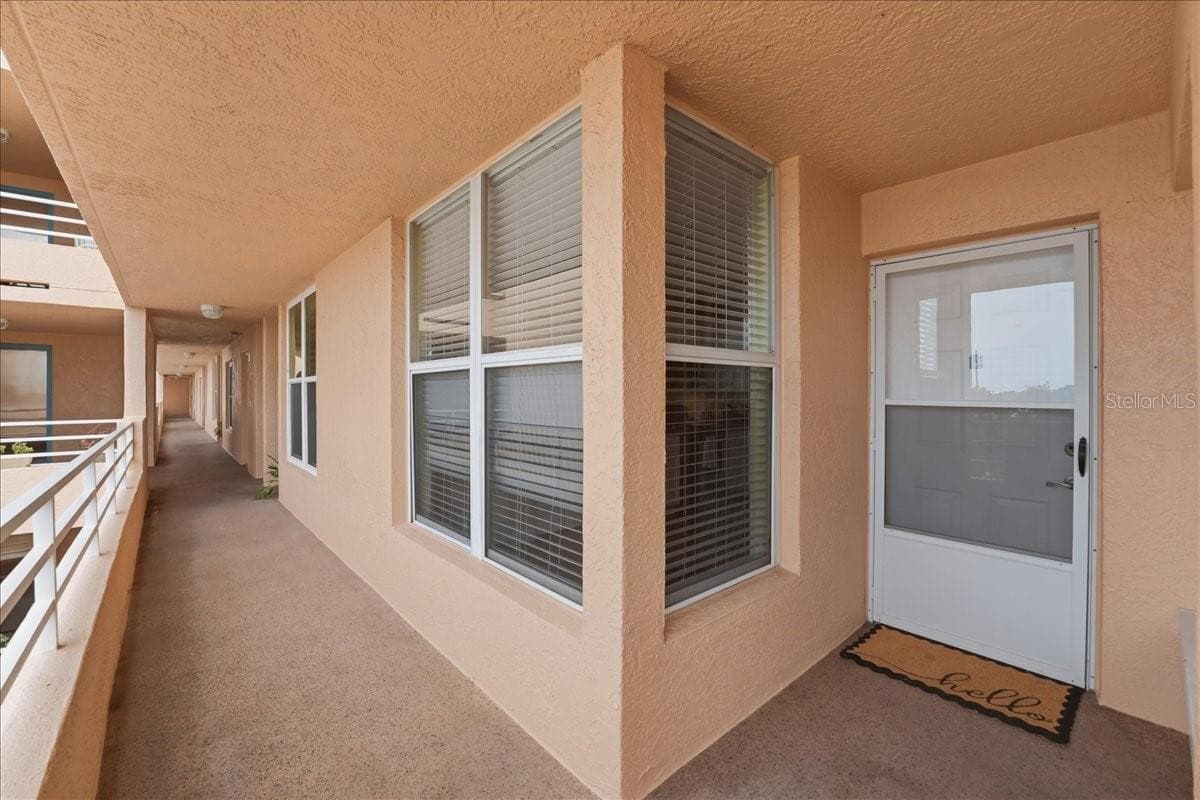
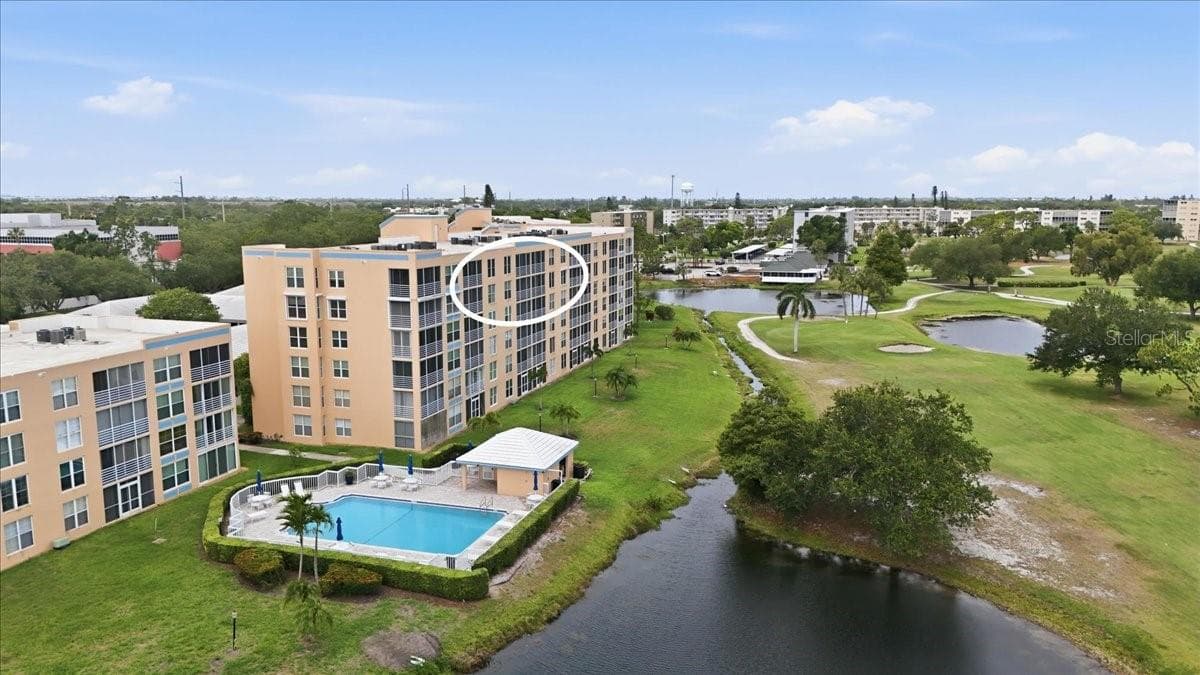
Unit 506 - 4550 PINEBROOK CIR #506, BRADENTON
Front door - 4550 PINEBROOK CIR #506, BRADENTON
Condominium at 4550 PINEBROOK CIR #506, BRADENTON, photo 31 of 57
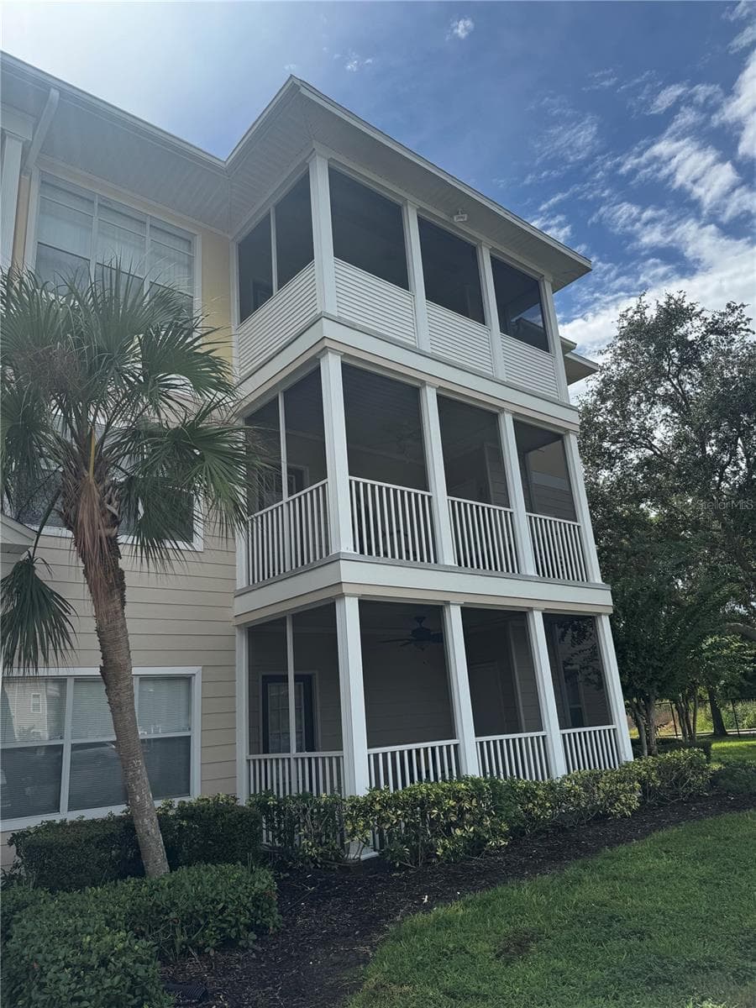
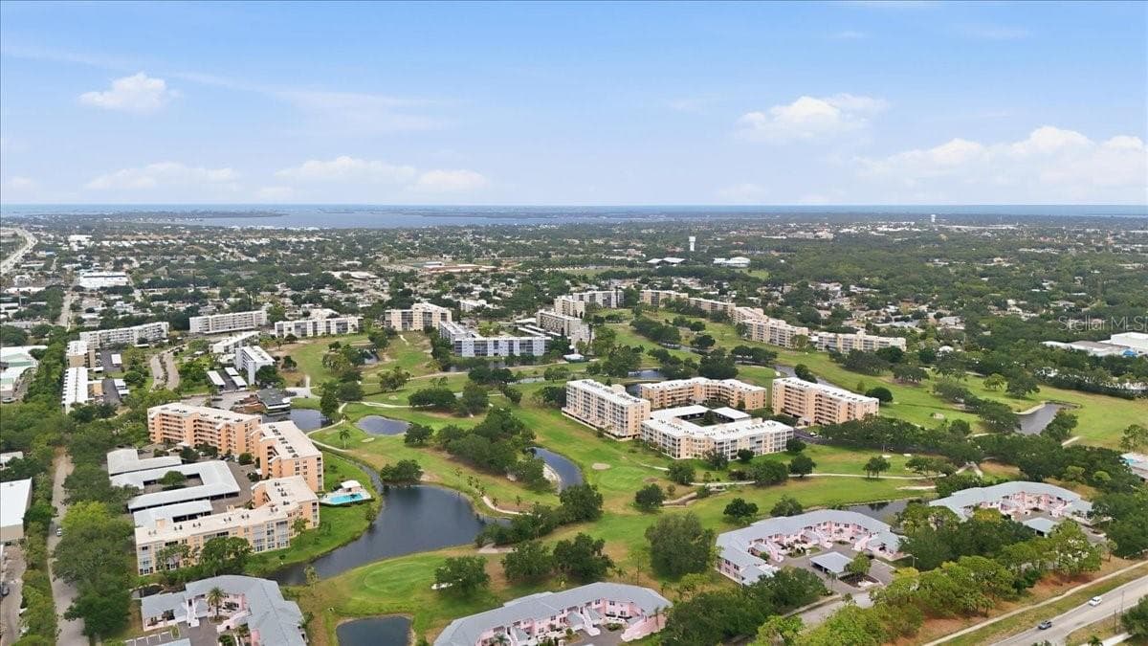
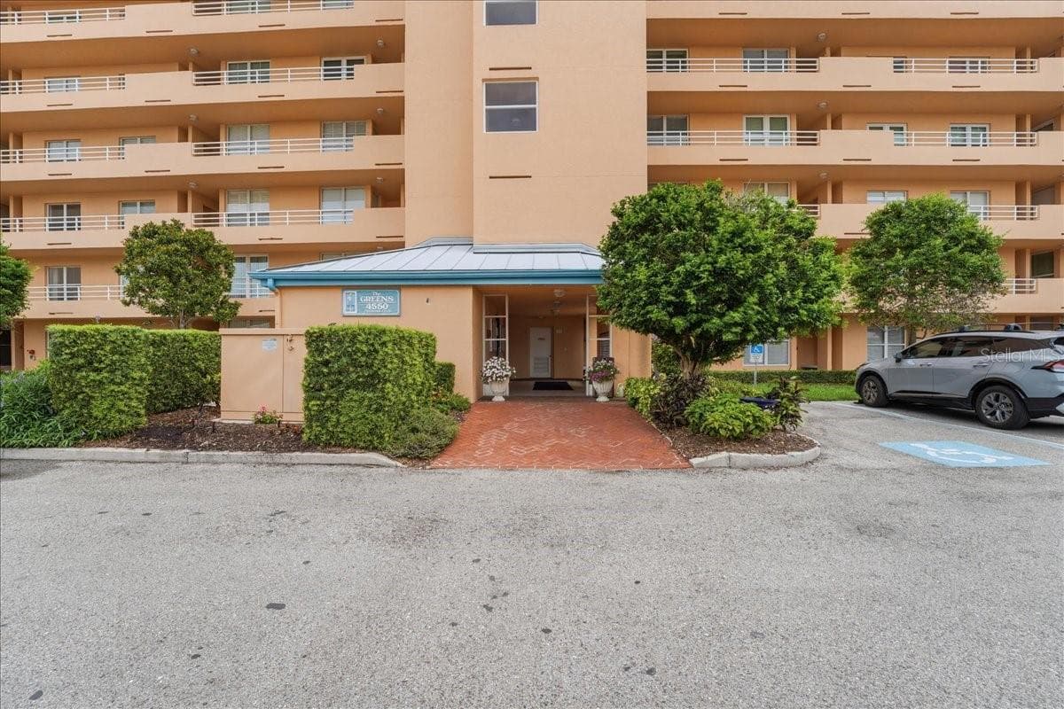
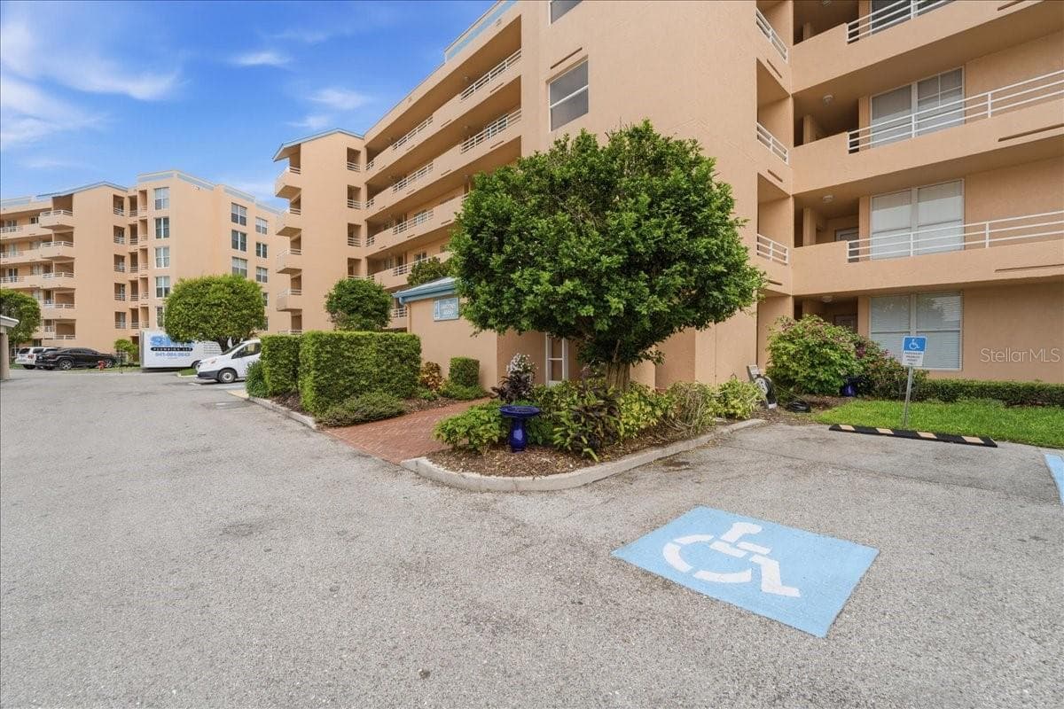
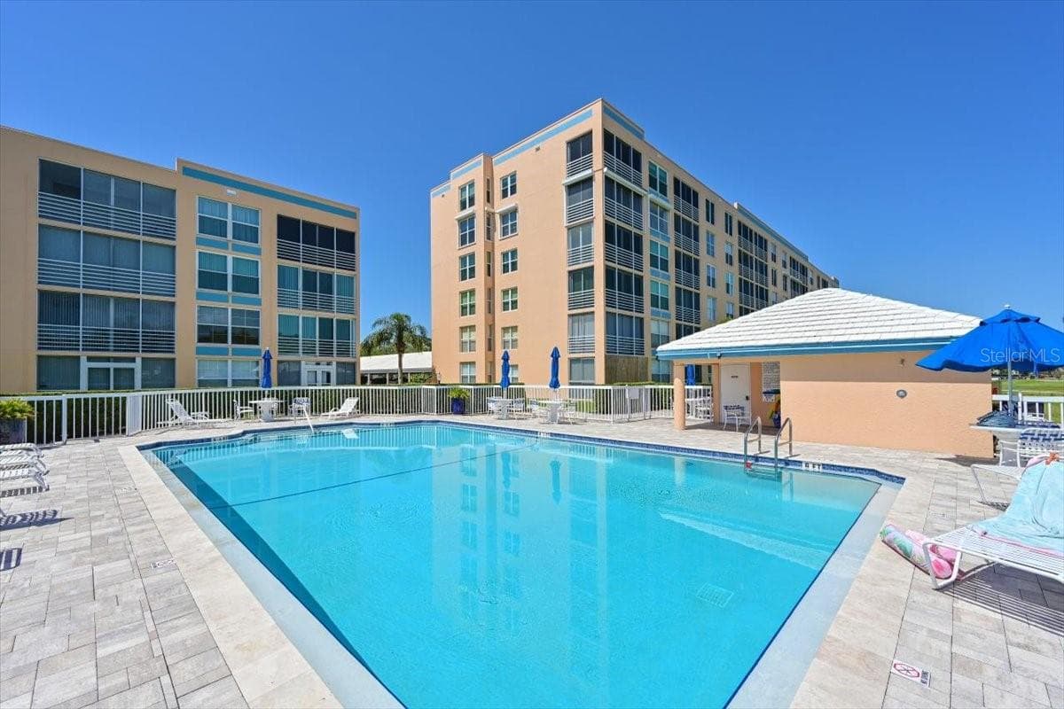
The Greens at Pinebrook - 4550 PINEBROOK CIR #506, BRADENTON
5th Floor - 4550 PINEBROOK CIR #506, BRADENTON
Condominium at 4550 PINEBROOK CIR #506, BRADENTON, photo 34 of 57
Condominium at 4550 PINEBROOK CIR #506, BRADENTON, photo 35 of 57
Condominium at 4550 PINEBROOK CIR #506, BRADENTON, photo 36 of 57
Condominium at 4550 PINEBROOK CIR #506, BRADENTON, photo 37 of 57
Balcony Views - 4550 PINEBROOK CIR #506, BRADENTON
Condominium at 4550 PINEBROOK CIR #506, BRADENTON, photo 39 of 57
Condominium at 4550 PINEBROOK CIR #506, BRADENTON, photo 40 of 57
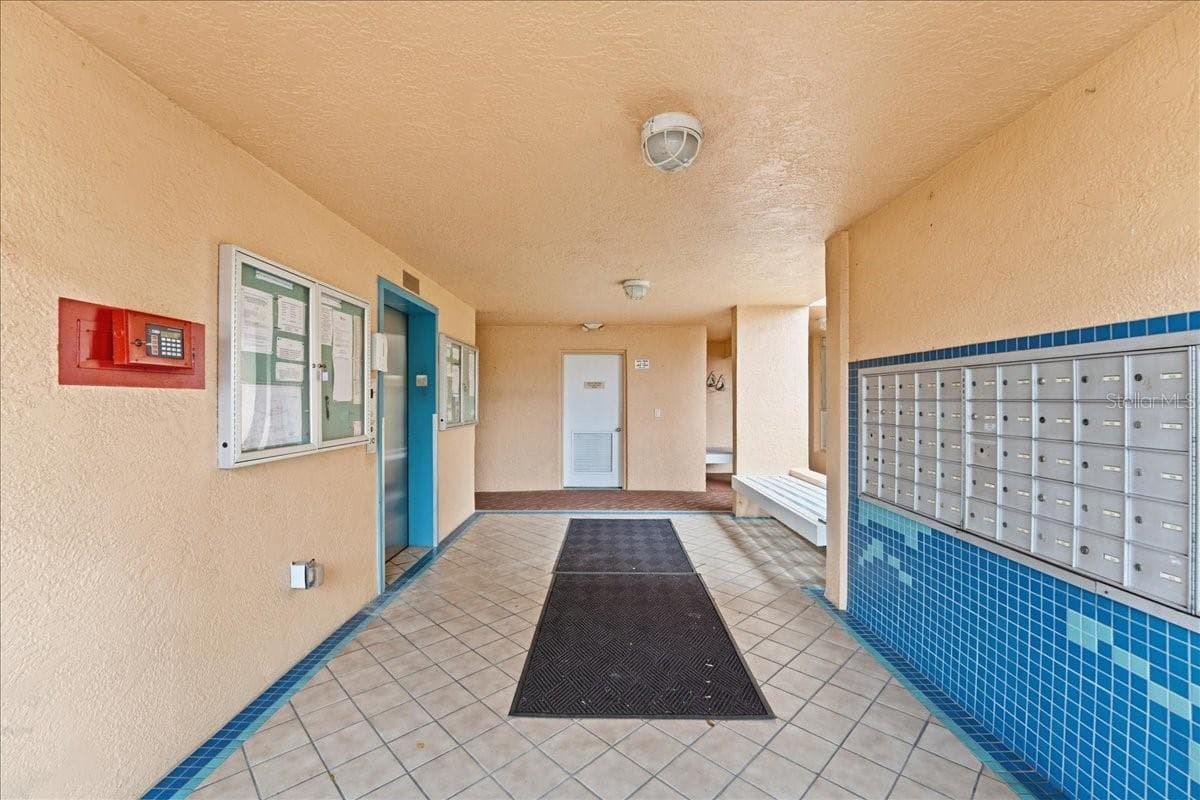
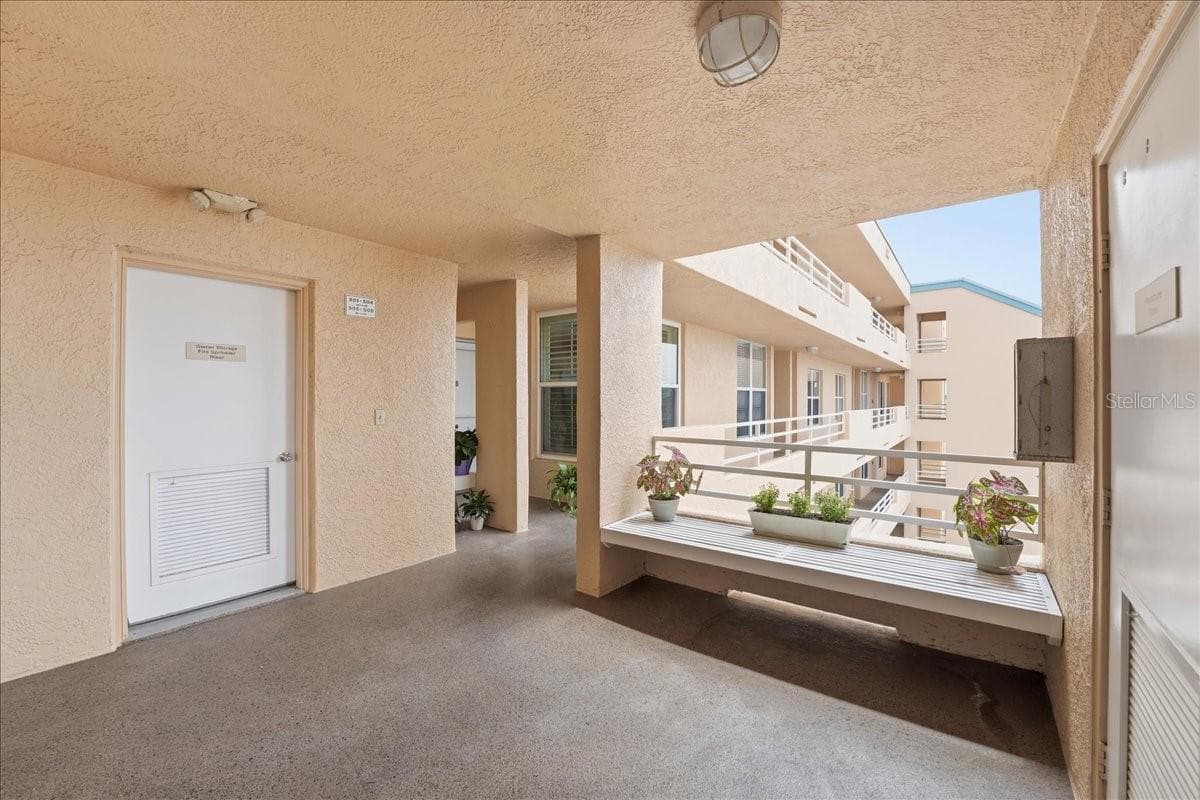
Elevator and mailboxes - 4550 PINEBROOK CIR #506, BRADENTON
Condominium at 4550 PINEBROOK CIR #506, BRADENTON, photo 43 of 57
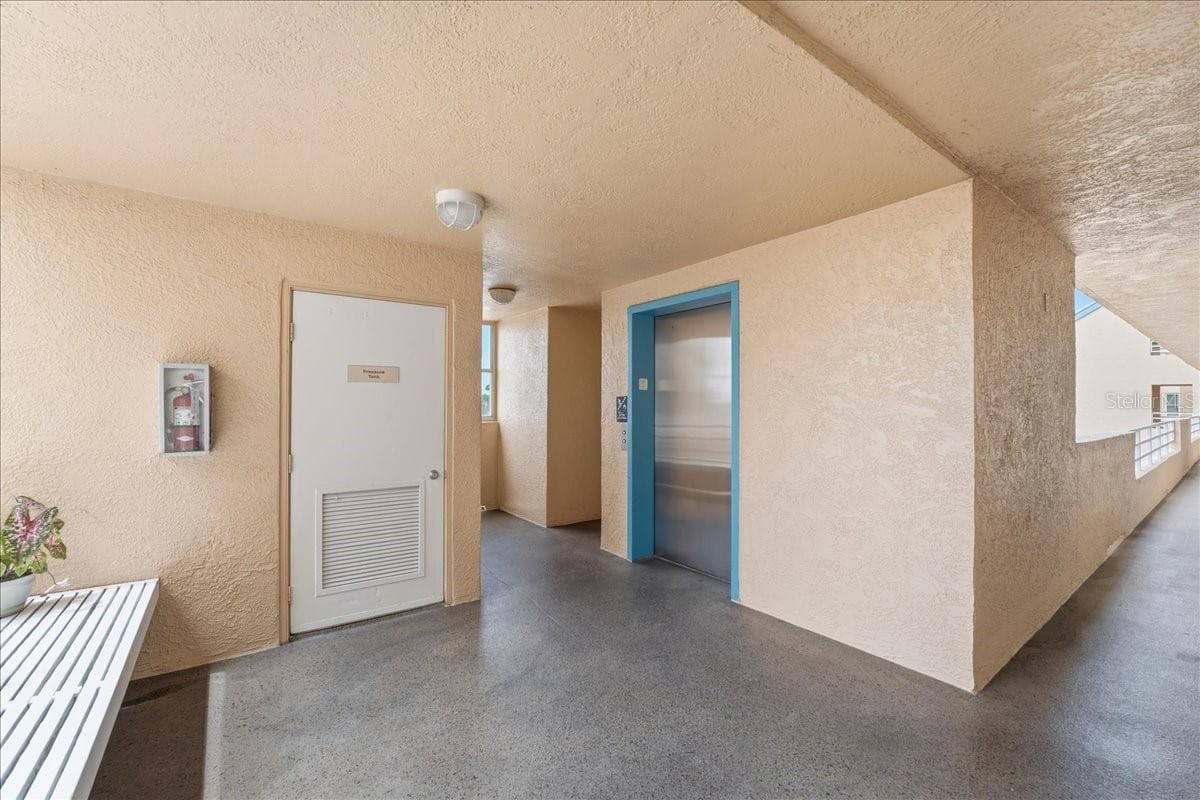
Trash shoot to the left of the elevator - 4550 PINEBROOK CIR #506, BRADENTON
Storage closet off the elevator - 4550 PINEBROOK CIR #506, BRADENTON
Condominium at 4550 PINEBROOK CIR #506, BRADENTON, photo 46 of 57
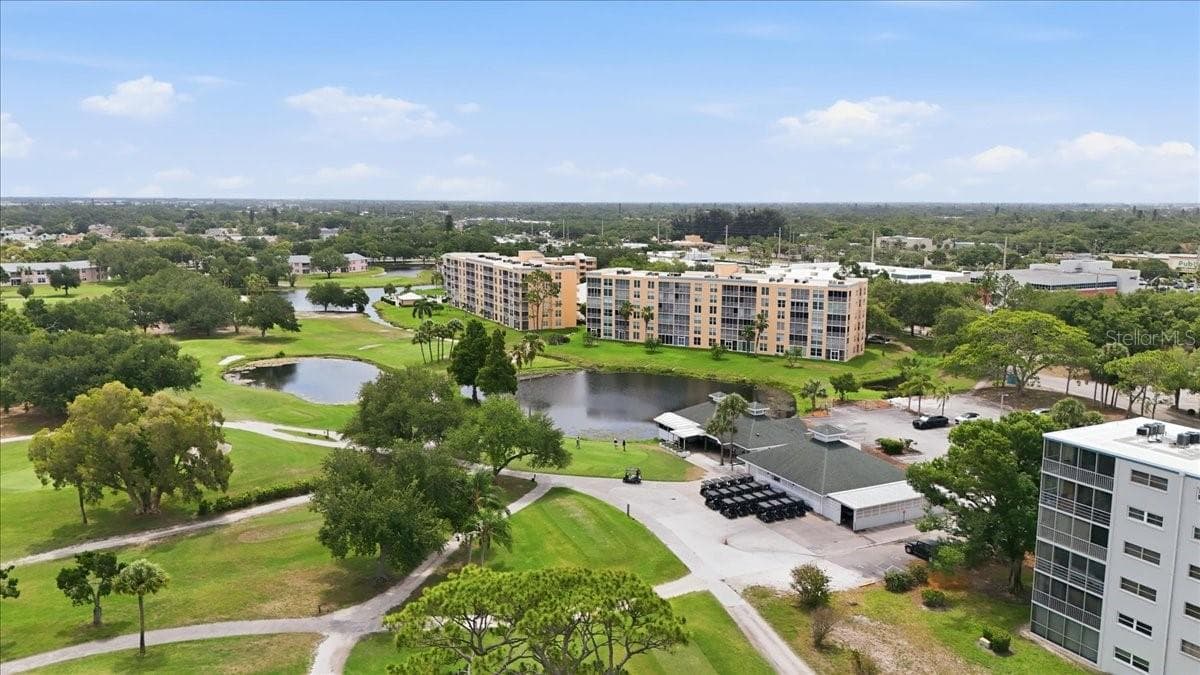
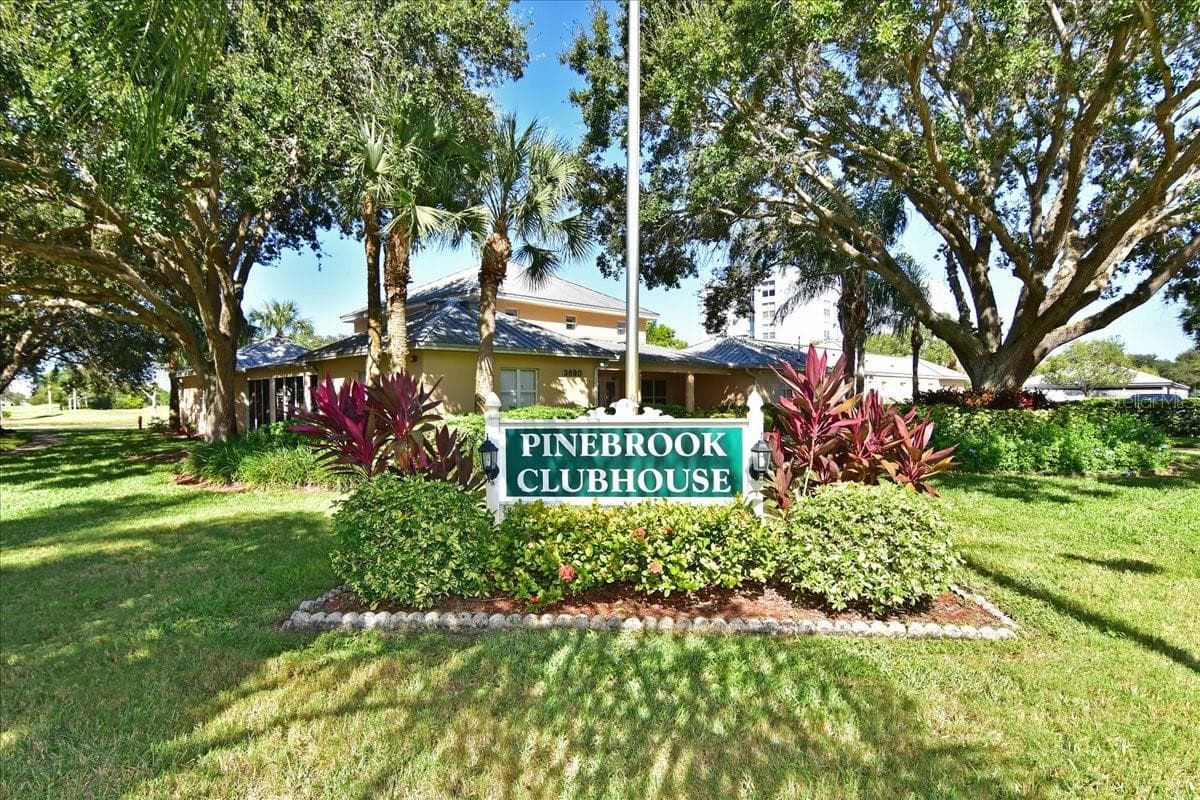
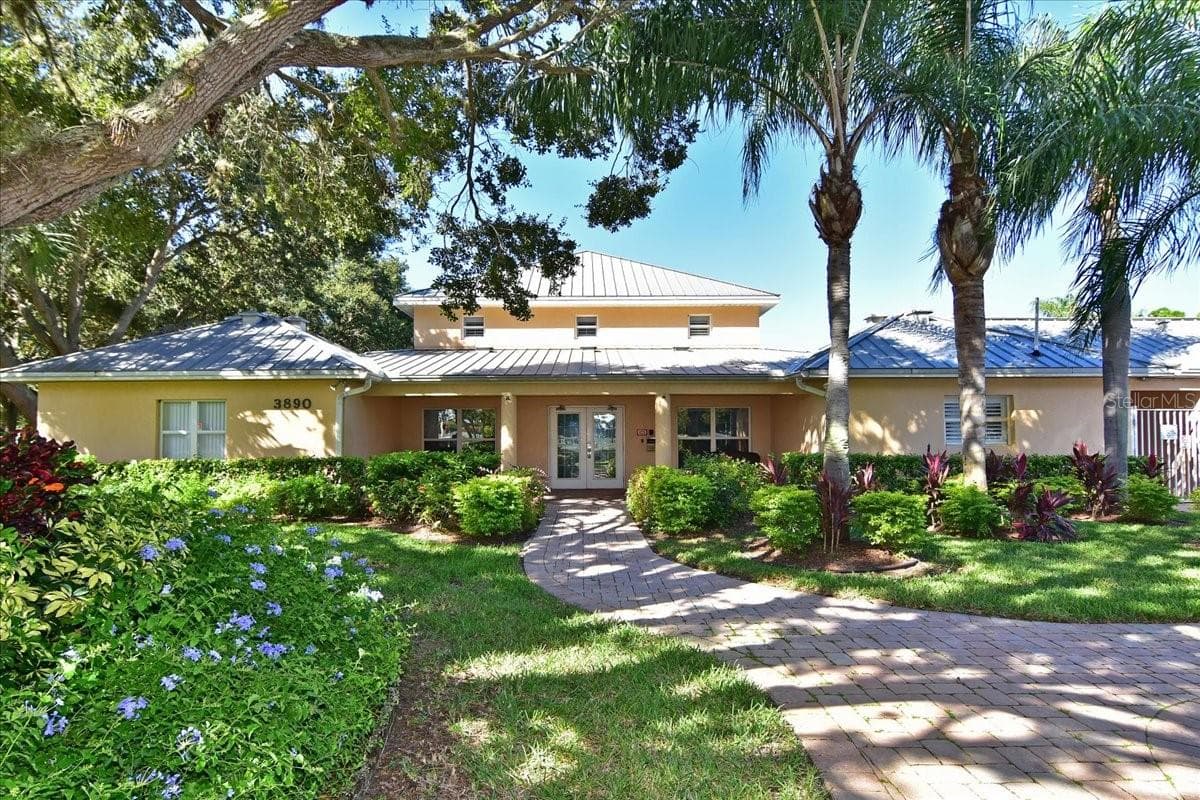
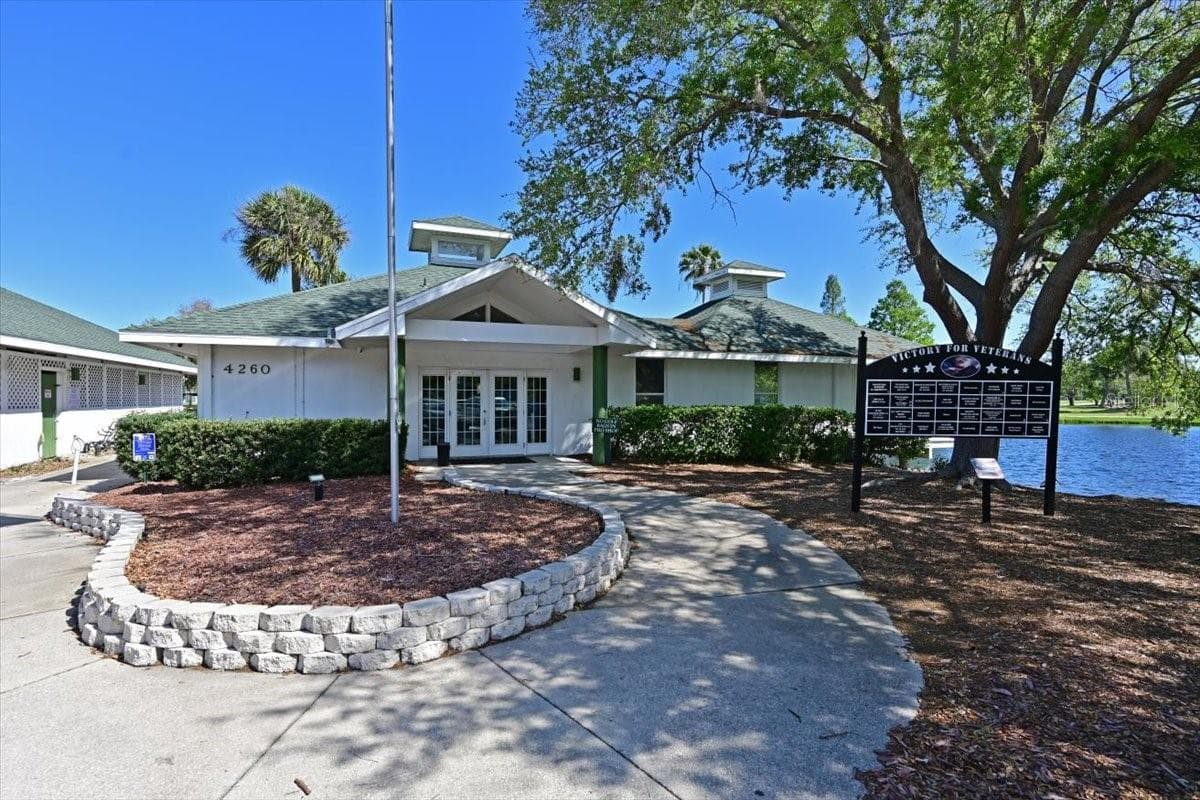
Clubhouse - 4550 PINEBROOK CIR #506, BRADENTON
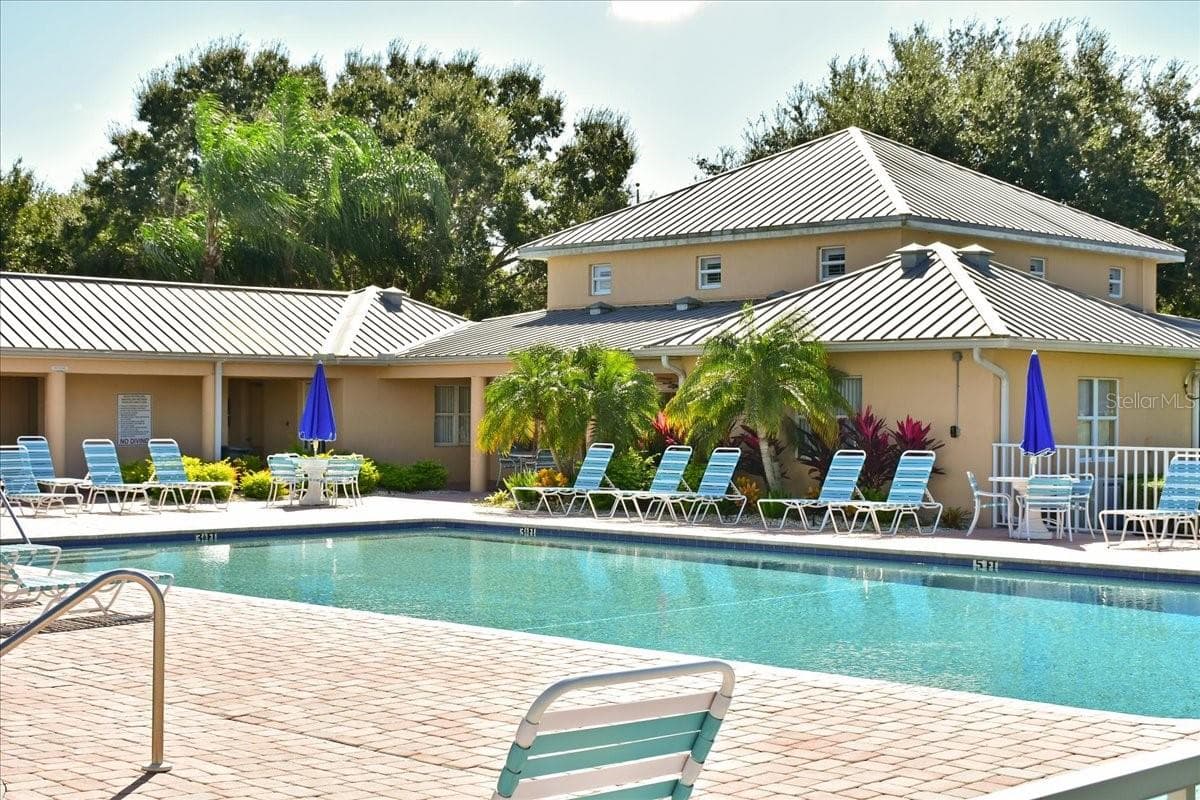
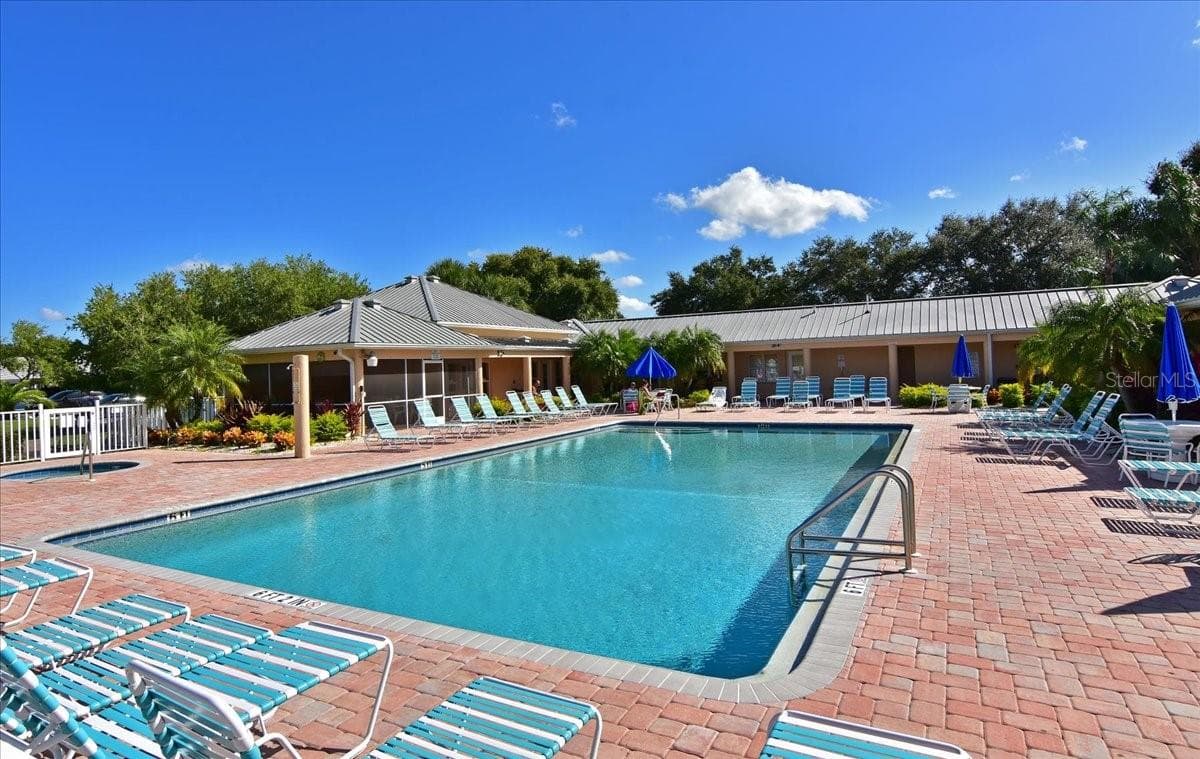
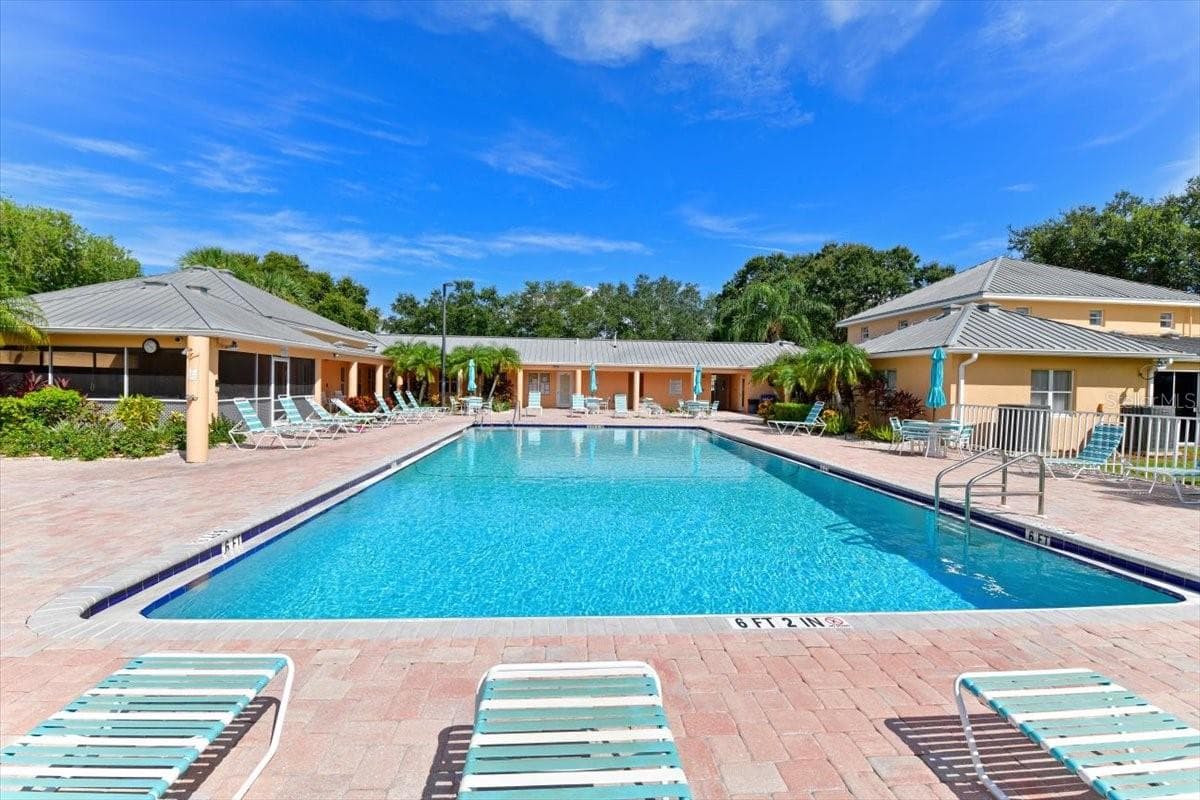
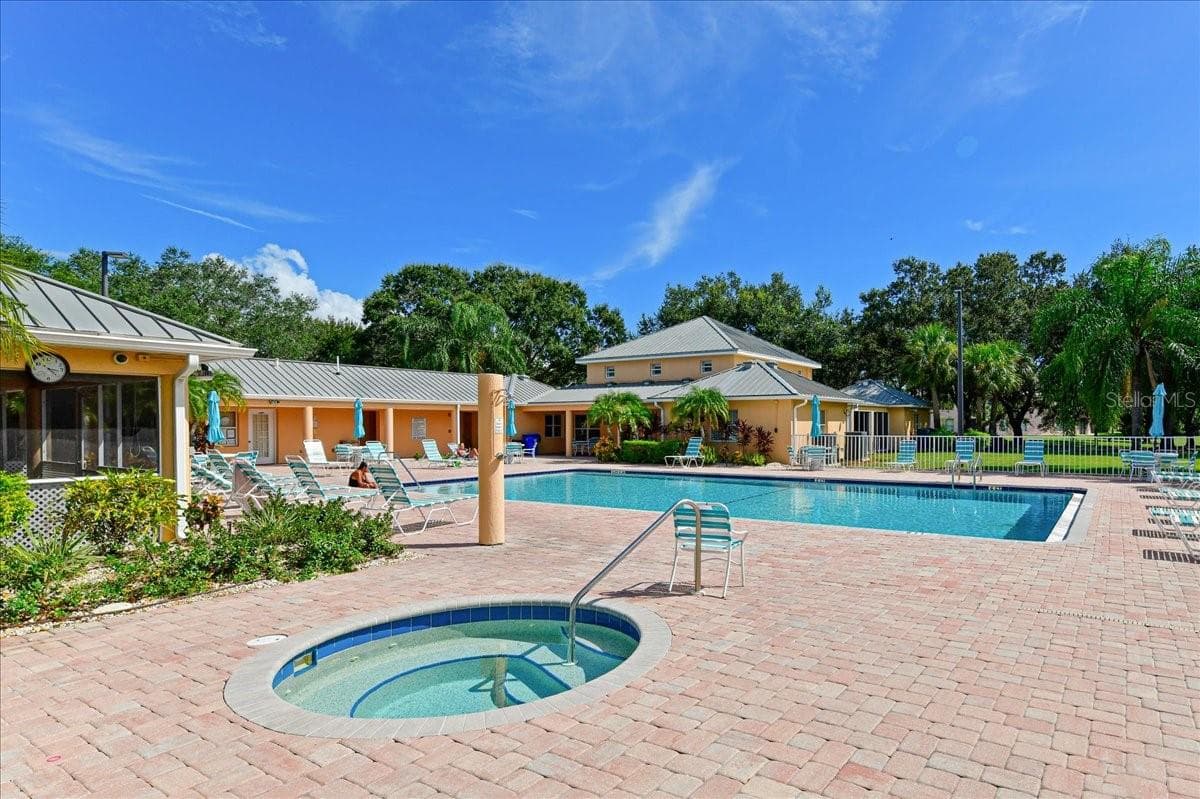
Clubhouse pool - 4550 PINEBROOK CIR #506, BRADENTON
Condominium at 4550 PINEBROOK CIR #506, BRADENTON, photo 49 of 57
Condominium at 4550 PINEBROOK CIR #506, BRADENTON, photo 50 of 57
Condominium at 4550 PINEBROOK CIR #506, BRADENTON, photo 51 of 57
Pool and hot tub - 4550 PINEBROOK CIR #506, BRADENTON
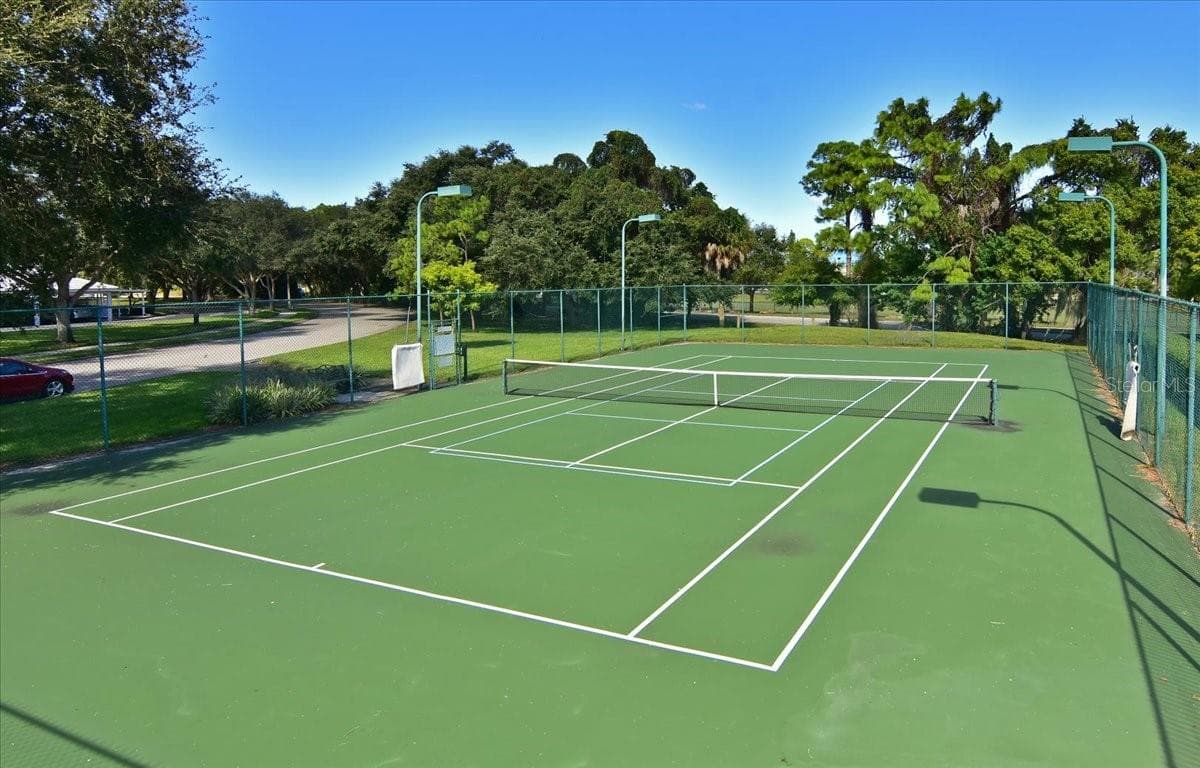
Tennis courts - 4550 PINEBROOK CIR #506, BRADENTON
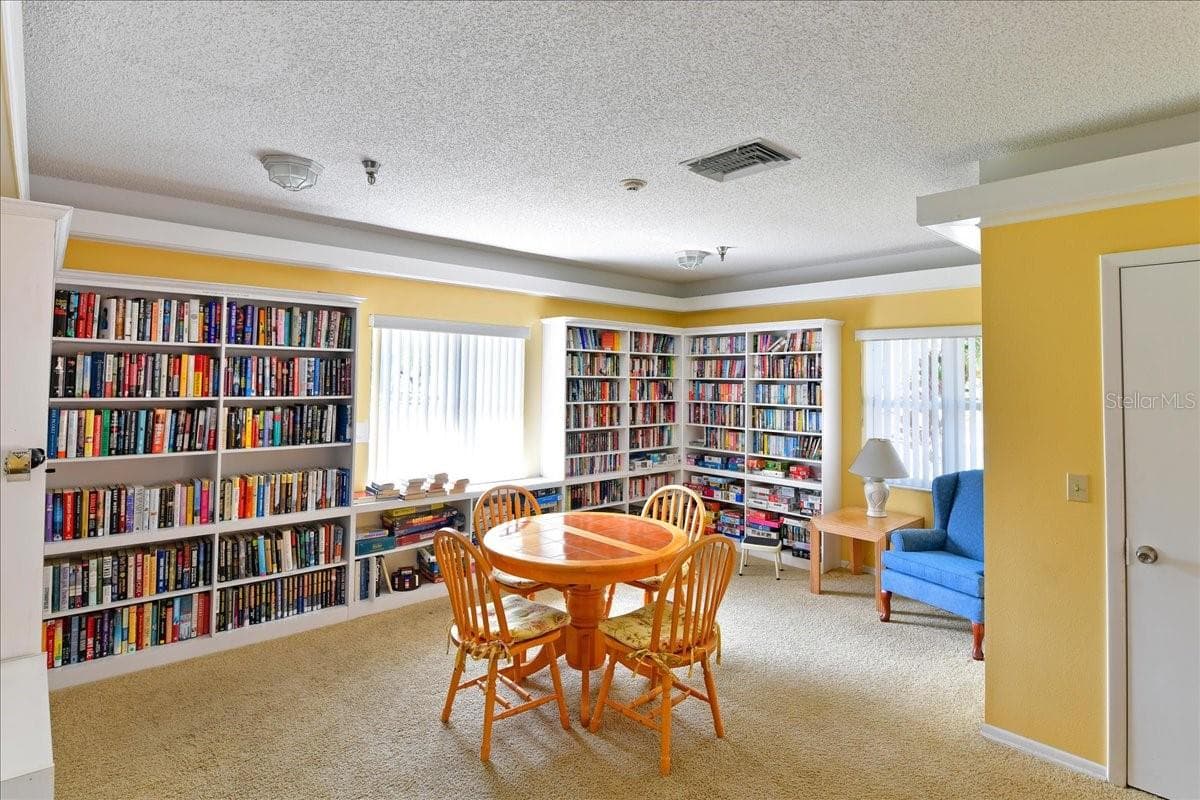
Library - 4550 PINEBROOK CIR #506, BRADENTON
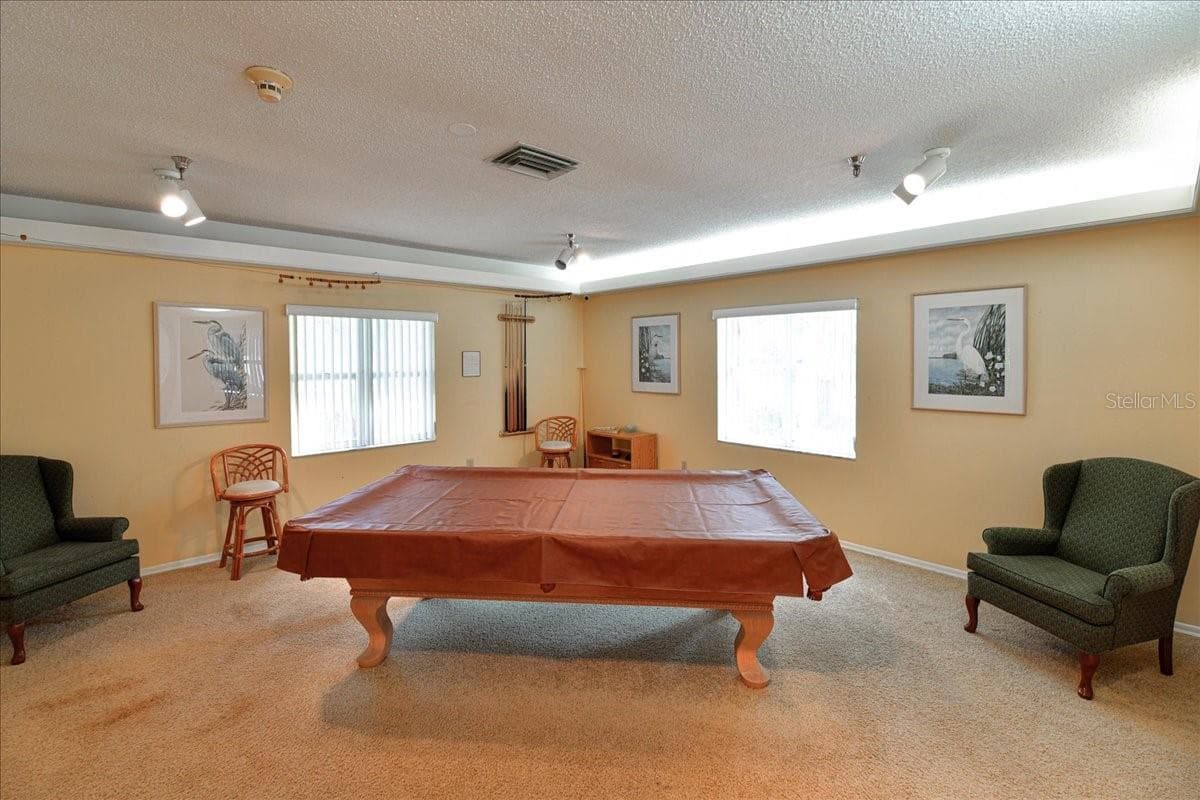
Billiards - 4550 PINEBROOK CIR #506, BRADENTON
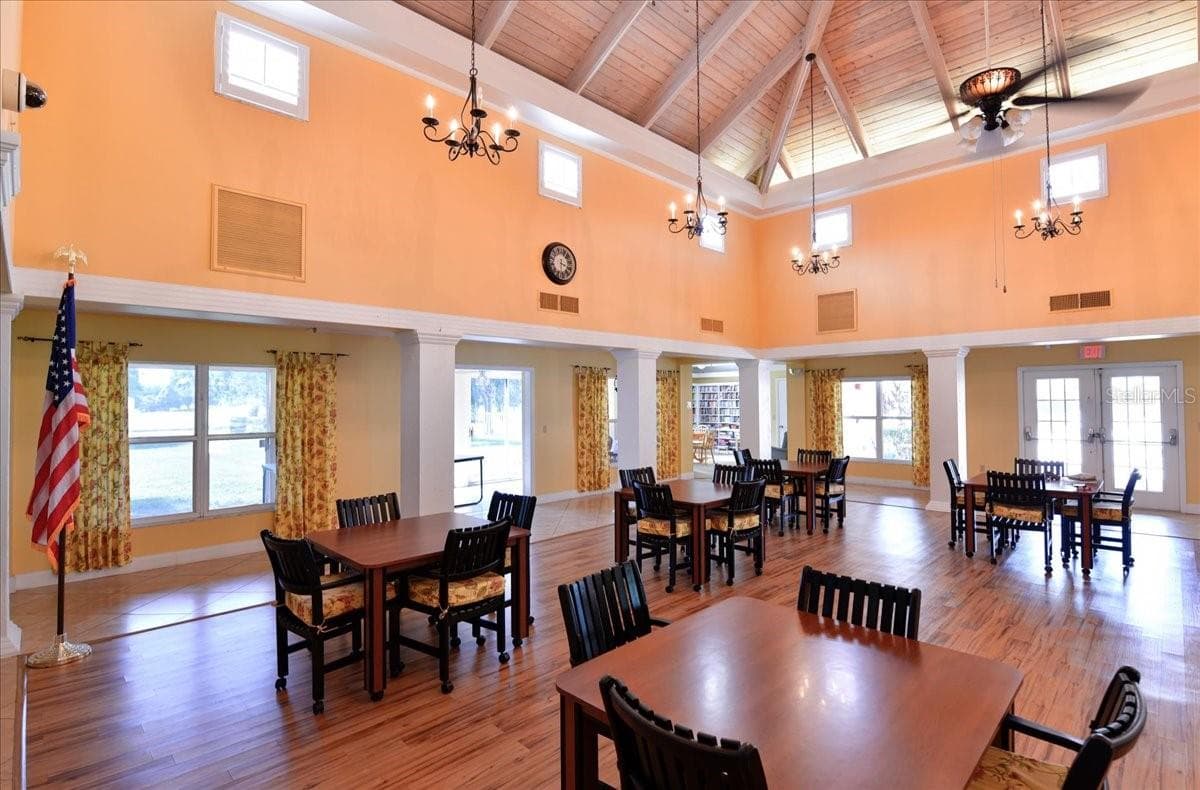
Event space - 4550 PINEBROOK CIR #506, BRADENTON
Golf Club - 4550 PINEBROOK CIR #506, BRADENTON
57 photos

$174,900

4550 PINEBROOK CIR #506
BRADENTON, FL 34209
Bedrooms
2
Bathrooms
2
Living area
1,256 sqft
Year built
1987

About this home

BACK ON THE MARKET—THROUGH NO FAULT OF THE PROPERTY OR SELLER! Top-floor golf course living awaits in one of West Bradenton's most desirable communities. Overlooking the 9th fairway at Pinebrook Golf Course, this beautifully updated 2-bedroom, 2-bath condo offers maintenance-free living just minutes from Anna Maria Island. Inside, you'll find NEW luxury vinyl plank flooring throughout and an updated kitchen with granite countertops, creating a fresh, modern space that's ready for you to enjoy. The thoughtfully designed floor plan includes an eat-in kitchen, indoor laundry room, spacious primary suite with a walk-in closet, and an enclosed lanai where you can relax with your morning coffee while taking in the peaceful golf course views. Peace of mind with A/C (2018) and water heater (2022). Golf lovers will appreciate being just a short walk to the clubhouse and having access to Pinebrook's popular public golf course with pay-as-you-play convenience that's perfect for enjoying the game without expensive membership fees. The Greens at Pinebrook also offers its own private pool, along with access to the main community pool and clubhouse amenities. Additional features include covered carport parking, a private storage locker conveniently located near the elevator, and access to The Greens at Pinebrook's private pool, plus the main community pool and clubhouse amenities. Perfectly situated near shopping, dining, entertainment, and everyday conveniences, this location also puts Florida's world-famous Gulf Coast beaches just a short drive away. ** Property information received from third-party sources is considered reliable but is not guaranteed. All information should be independently verified by buyers and buyer's agent.

Highlights

Private pool

Property details

MLS
Stellar MLS
MLS #
MFRA4695709
Property type
Condominium
Subdivision
THE GREENS AT PINEBROOK PH 1 & 2
Status
Active
Days on market
104
On market date
June 4, 2026
Stories
N/A
Total bathrooms
2
Garage spaces
N/A
Parking spaces
N/A
Lot size
4.2 acres
Loading map…

Nearby schools

Within 10 miles. School directory data from the National Center for Education Statistics (NCES), accessed via the Urban Institute Education Data API. Local Score is calculated by INNOVATE Real Estate; where a state rating is shown, it comes from that state's own official school report card.

Elementary
H. S. MOODY ELEMENTARY SCHOOL
0.68 mi away · Grades -1-5
Nearest school -- attendance-zone data not available here
4.0
Local Score (student-teacher ratio only (preliminary -- will incorporate state test-score data once available)) -- not an official state rating
Enrollment
607
Student:teacher ratio
14.8:1
District
MANATEE
Middle
W. D. SUGG MIDDLE SCHOOL
0.8 mi away · Grades 6-8
Nearest school -- attendance-zone data not available here
3.0
Local Score (student-teacher ratio only (preliminary -- will incorporate state test-score data once available)) -- not an official state rating
Enrollment
1,016
Student:teacher ratio
17.2:1
District
MANATEE
High
PACE CENTER FOR GIRLS
1.22 mi away · Grades 6-12
Nearest school -- attendance-zone data not available here
5.0
Local Score (student-teacher ratio only (preliminary -- will incorporate state test-score data once available)) -- not an official state rating
Enrollment
61
Student:teacher ratio
10.2:1
District
MANATEE

Walkability

Blended score for BRADENTON's center, calculated by INNOVATE Real Estate from two sources: the EPA's National Walkability Index (street network, transit, land-use mix) and Google Places amenity data (what's actually reachable on foot from this point). 60% EPA National Walkability Index + 40% nearby-amenity density (Google Places).

75
Walkable
out of 100
EPA National Walkability Index
11.7 / 20 -- Above average walkable
Google Places amenity density
100 / 100
Restaurants & cafes20
Grocery stores4
Parks12
Schools9
Transit stops20
Pharmacies7

Market position

How this listing compares to current activity in BRADENTON, from live MLS data.

On the market 104 days -- 40 fewer days than BRADENTON's current average of 144 days.
For reference, the median list price across 3,349 active listings in BRADENTON right now is $299,000.

Mortgage calculator

Estimate only - actual rate and payment depend on your lender, credit, and loan program.

$
%
%
Adjust tax / insurance estimates
% / yr
$
/mo
Est. monthly payment
$1,203/mo
$34,980 down
$139,920 loan
Principal & interest$908
Property tax (est.)$146
Home insurance (est.)$150

Similar homes you might like

Data source: Listing information provided by Stellar MLS (mfrmls) via Trestle/CoreLogic. Last updated 13 days ago.

Information herein deemed reliable but not guaranteed; all measurements, school assignments, HOA fees, taxes, and feature lists are approximate and should be independently verified. Equal Housing Opportunity.