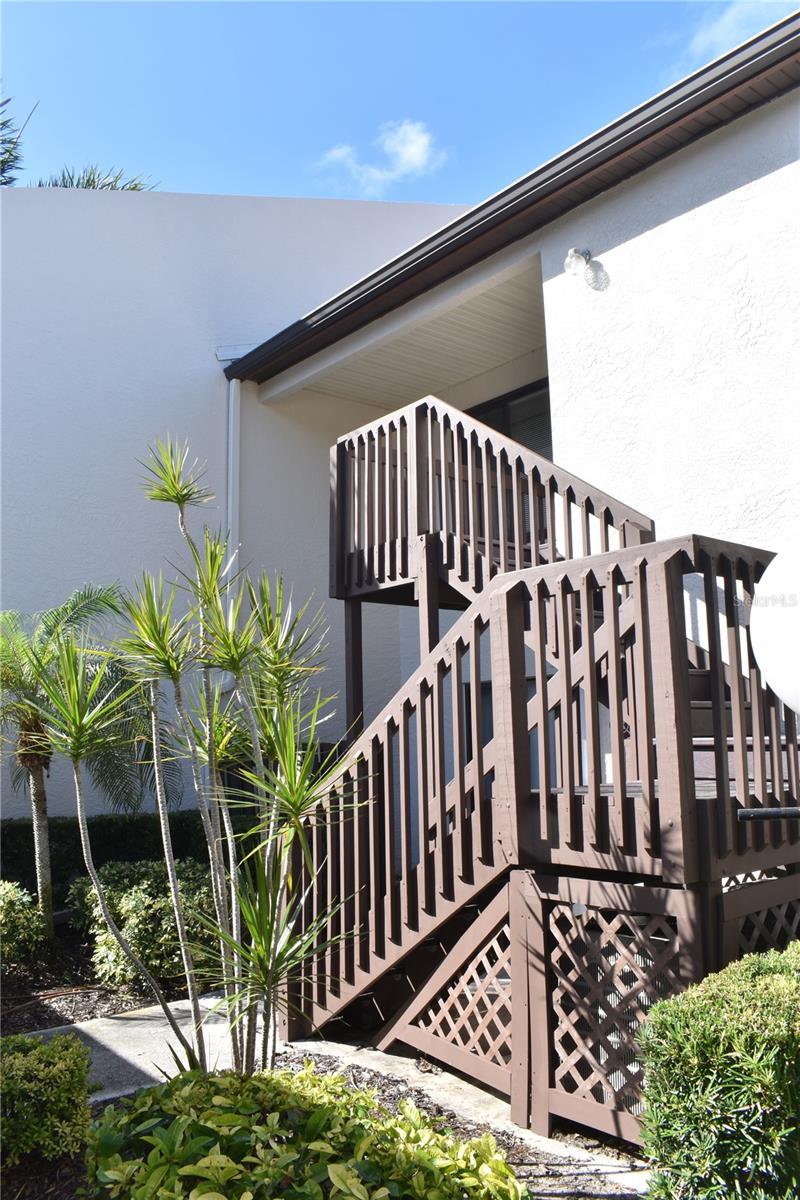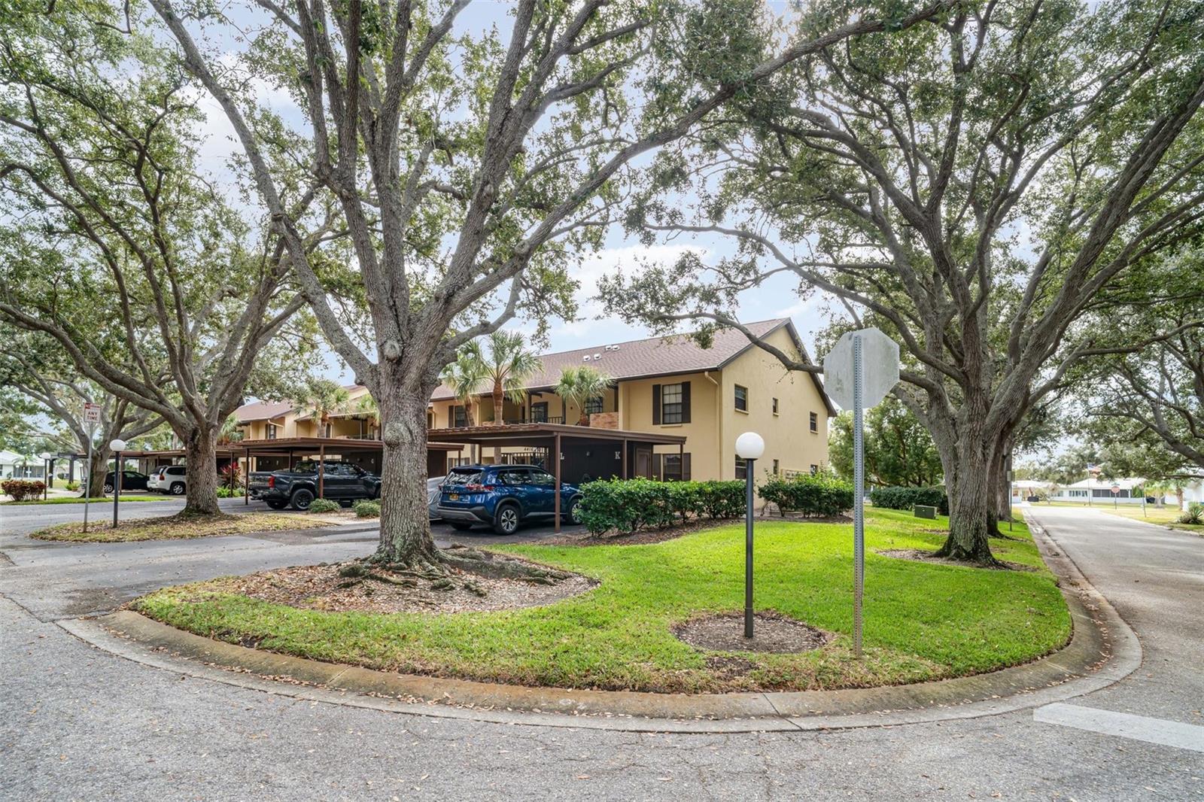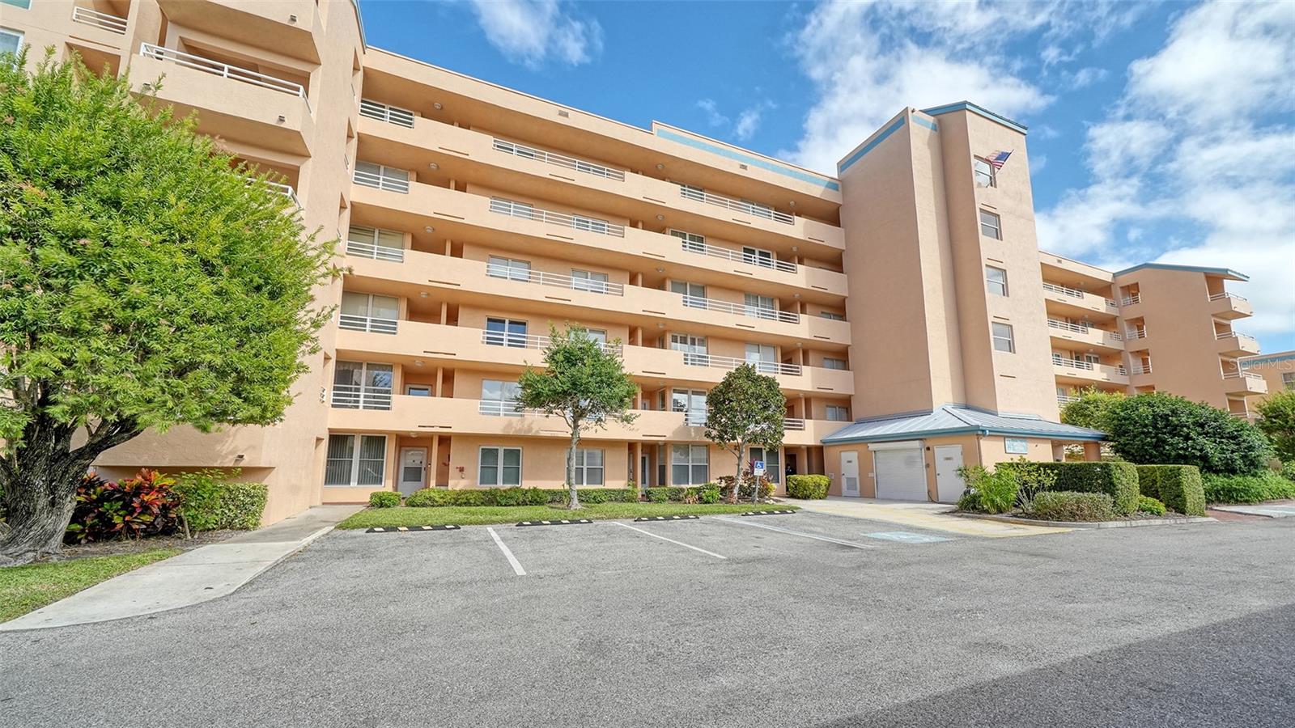
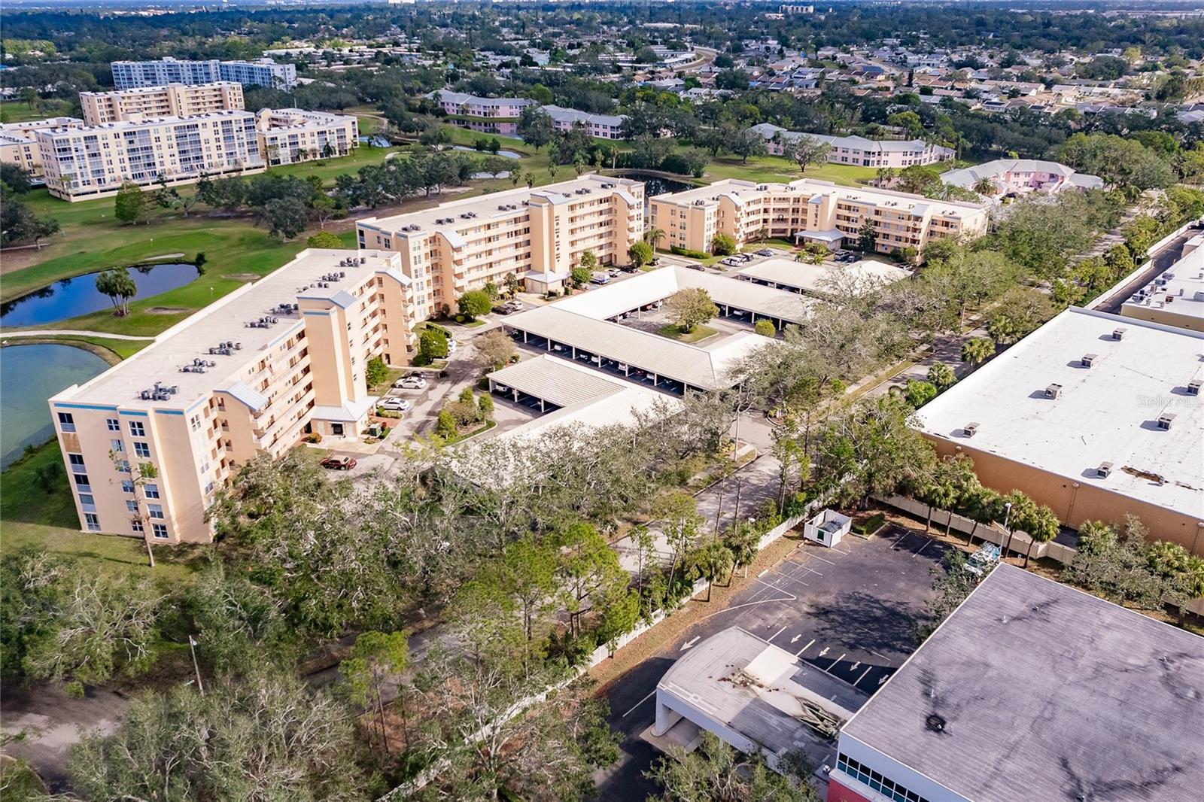
Front exterior of building - 4550 PINEBROOK CIR #203, BRADENTON
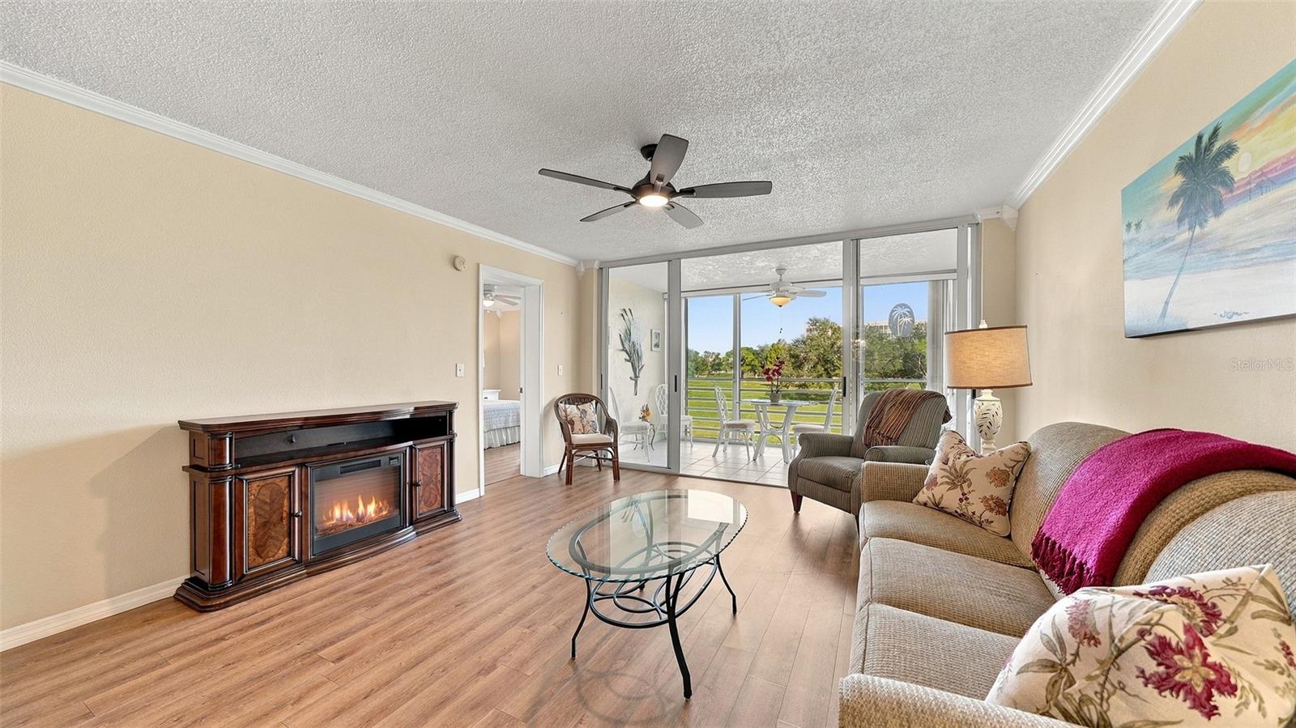
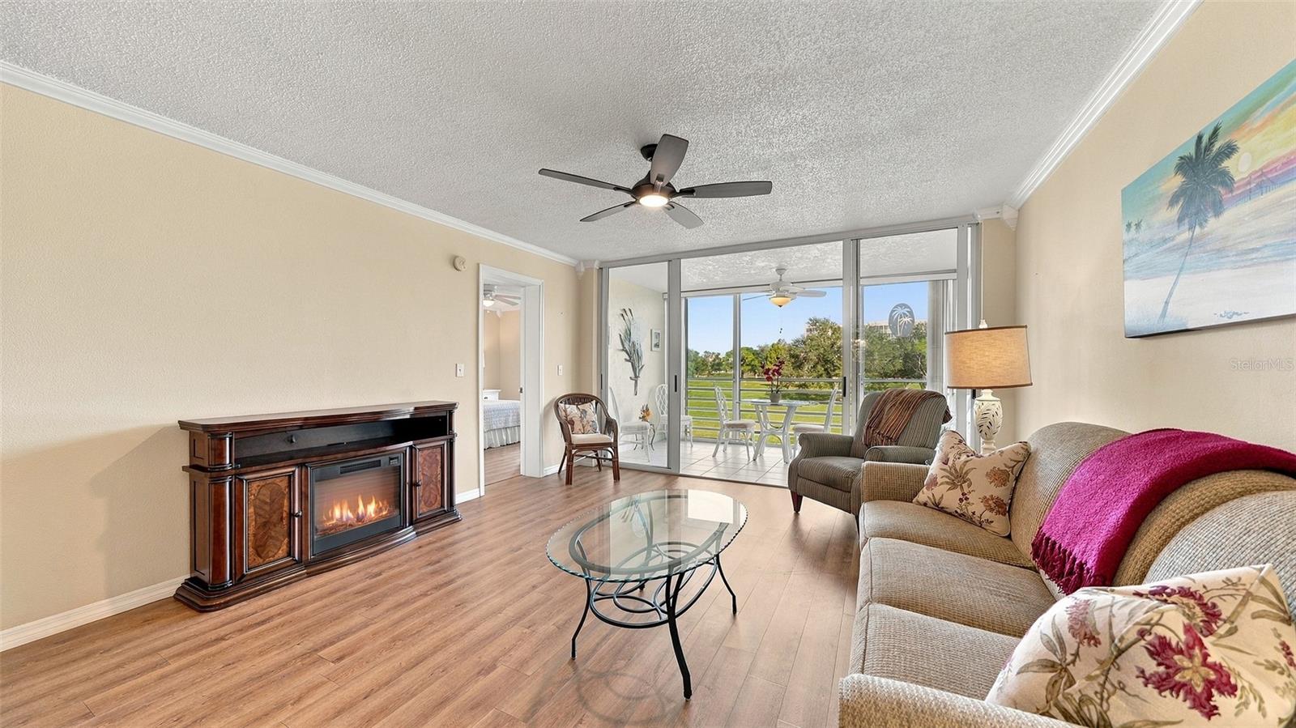
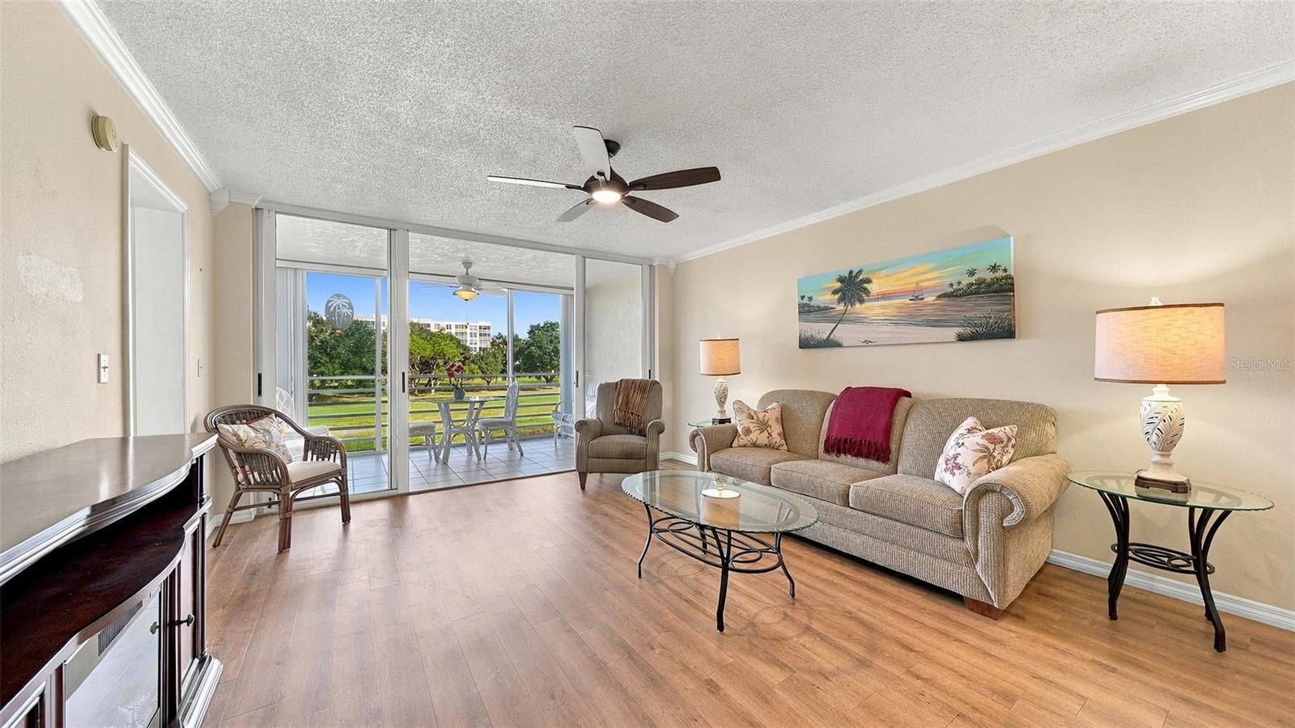
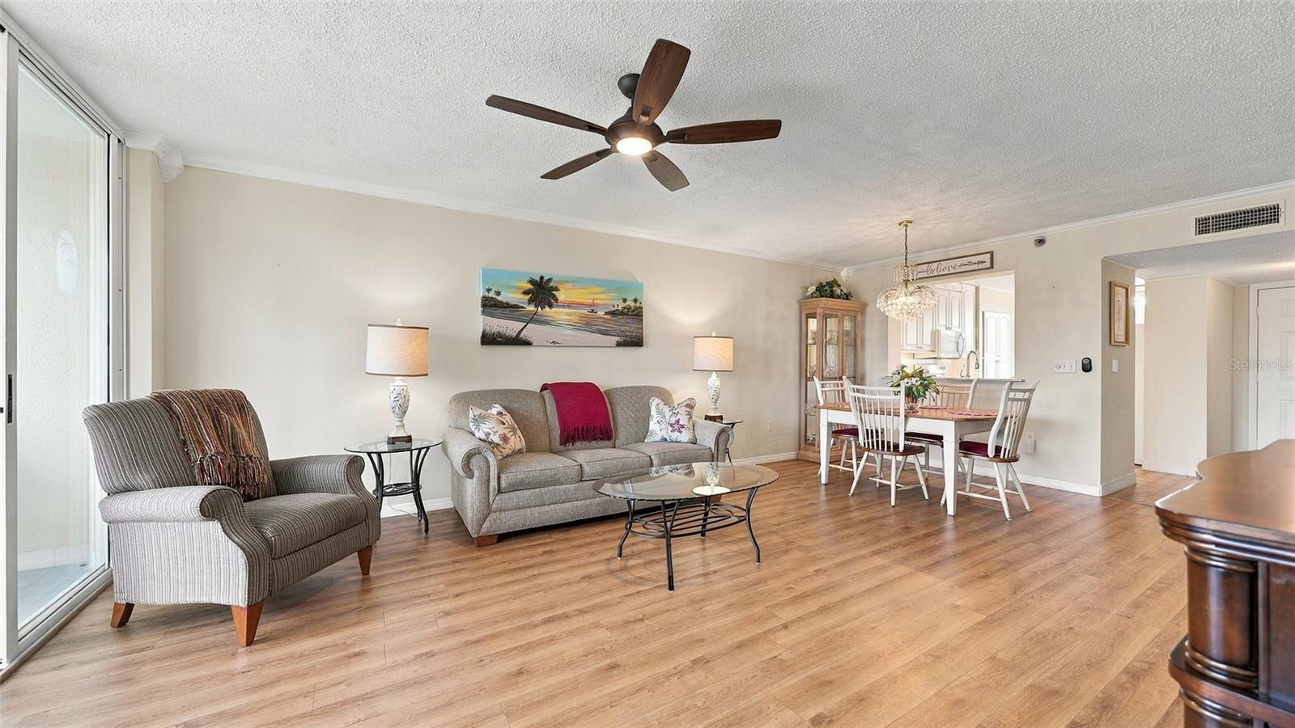
Living Room - 4550 PINEBROOK CIR #203, BRADENTON
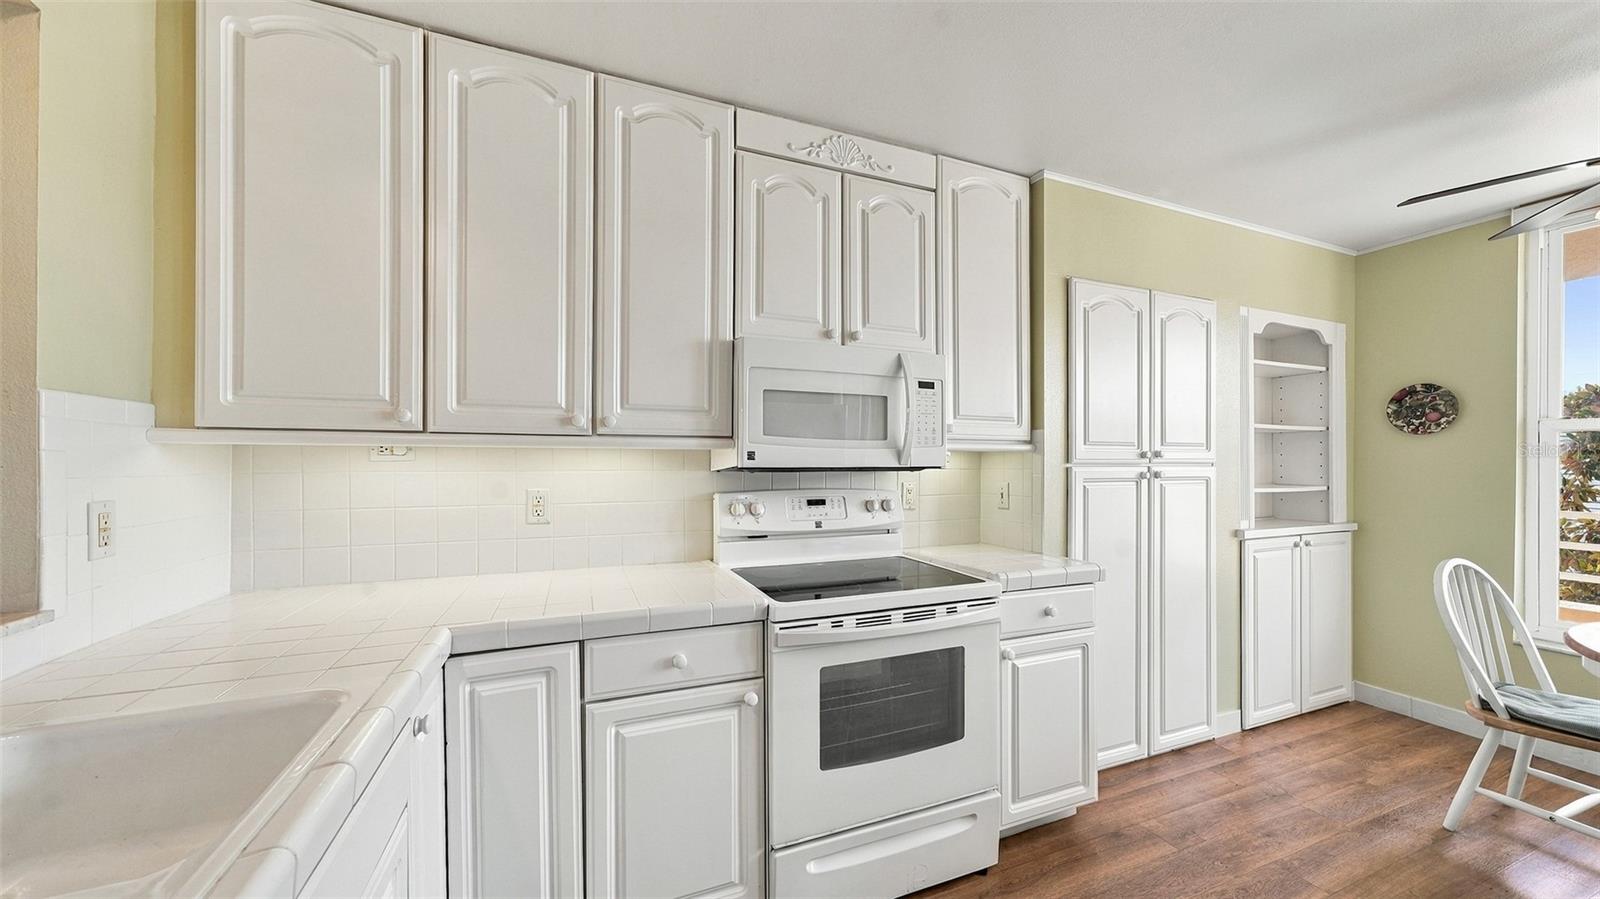
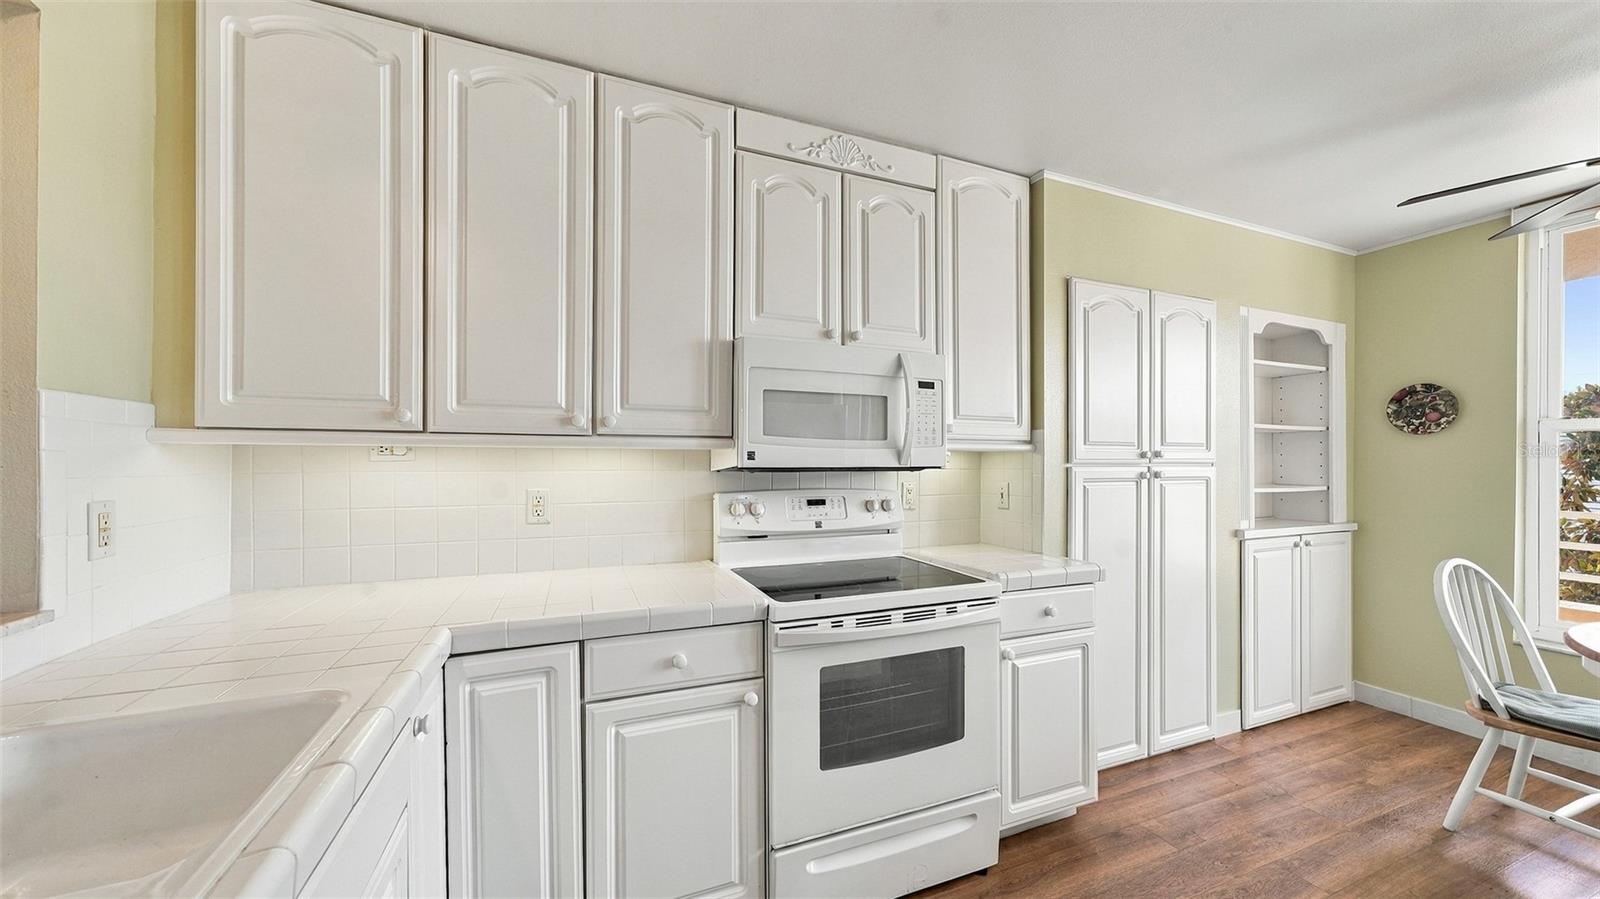
Kitchen - 4550 PINEBROOK CIR #203, BRADENTON
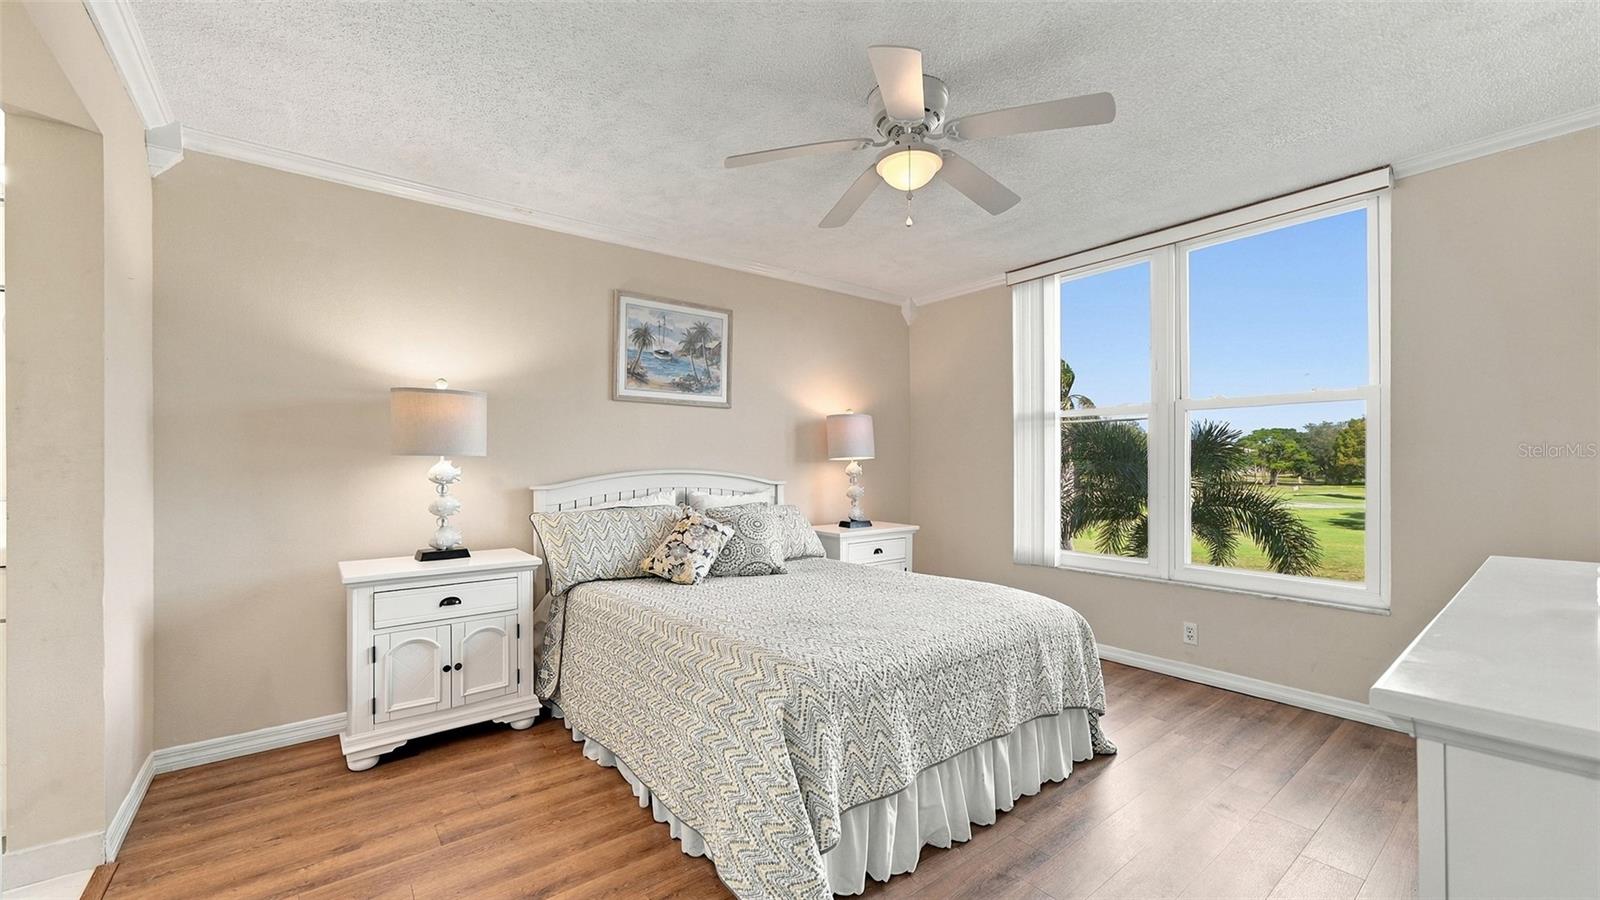
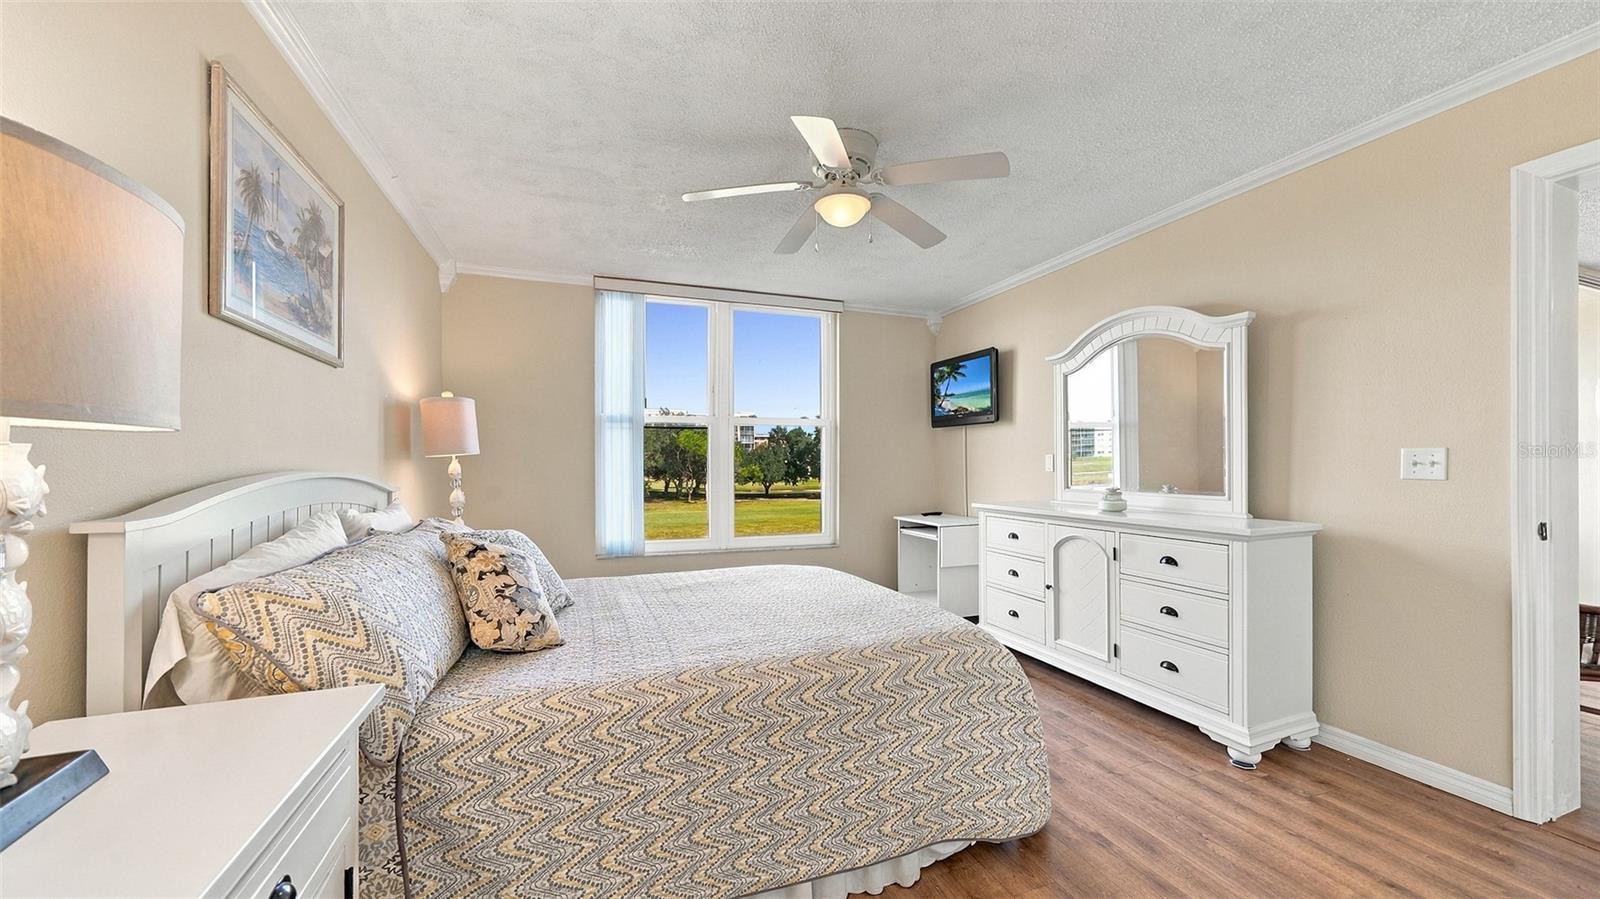
Primary Bedroom - 4550 PINEBROOK CIR #203, BRADENTON
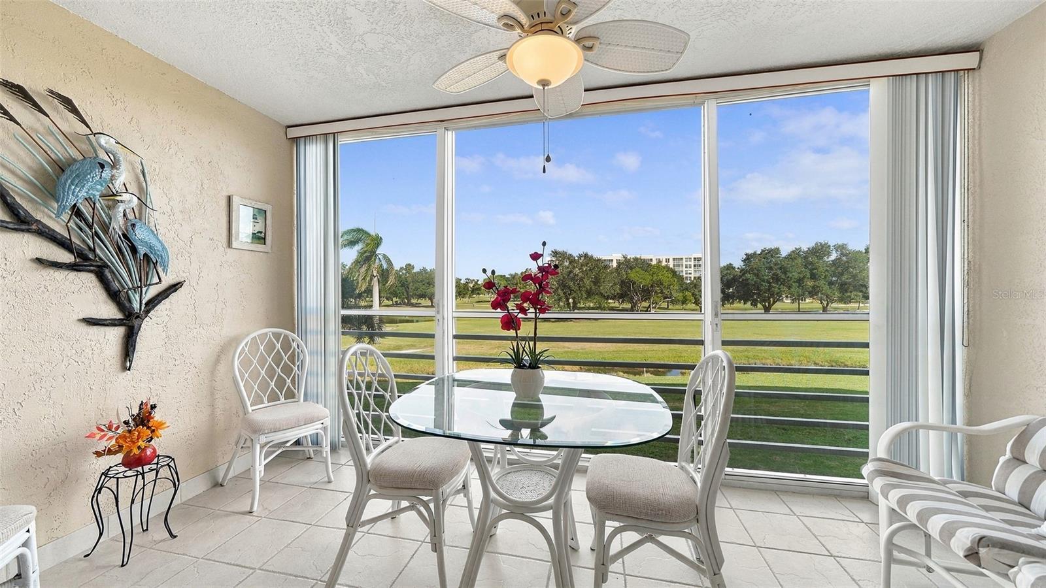
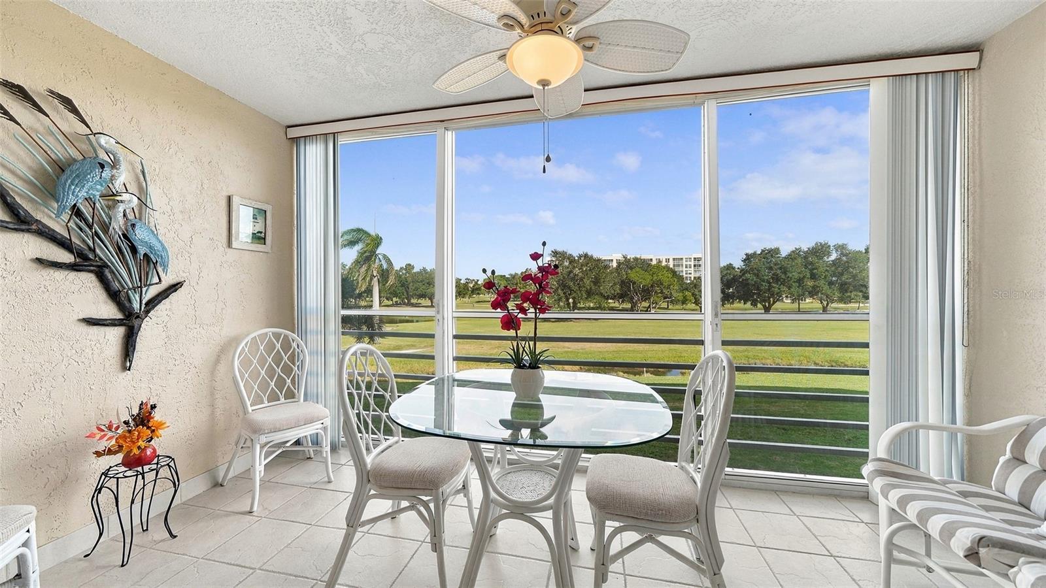
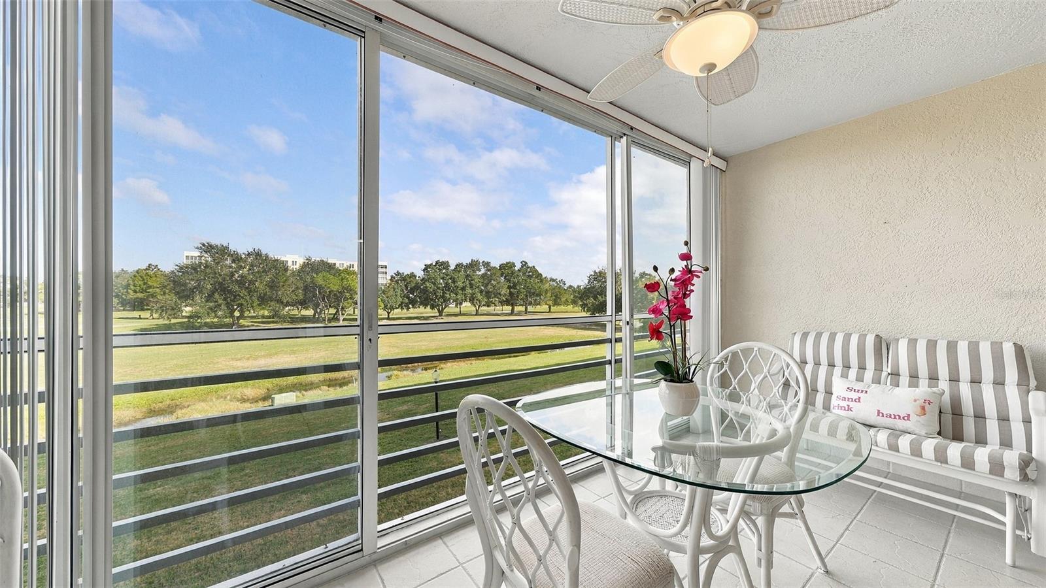
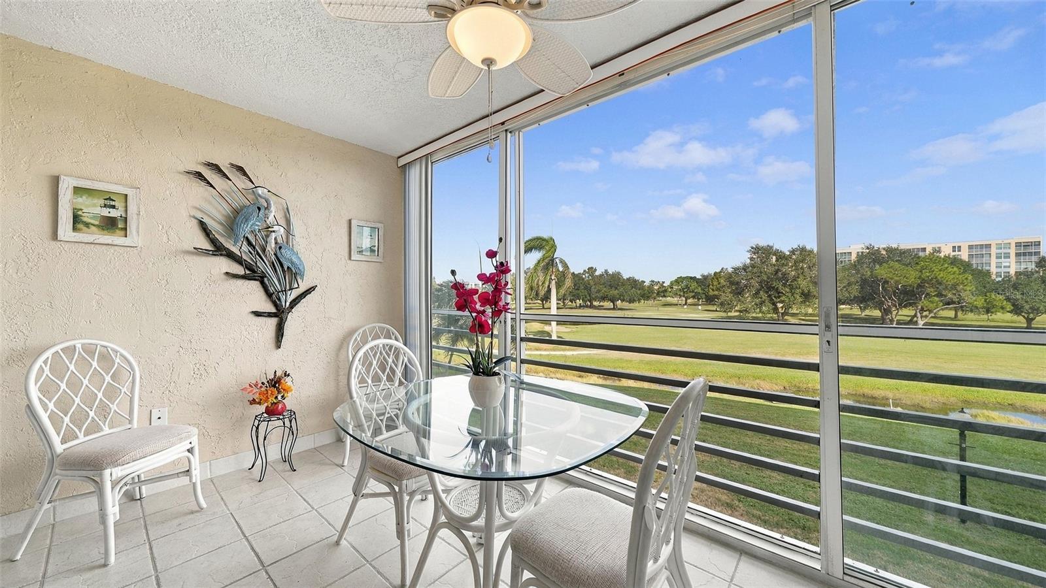
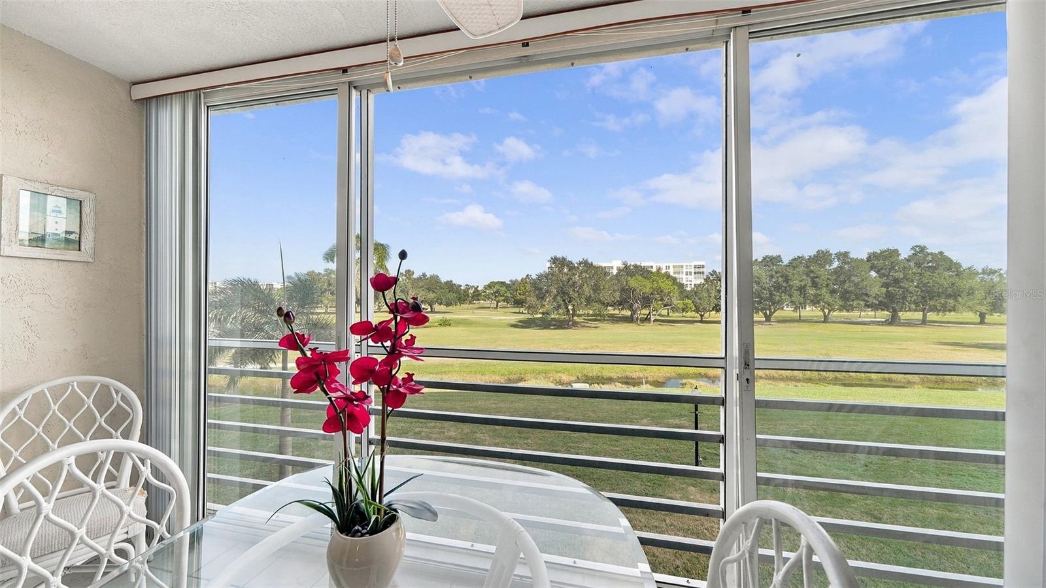
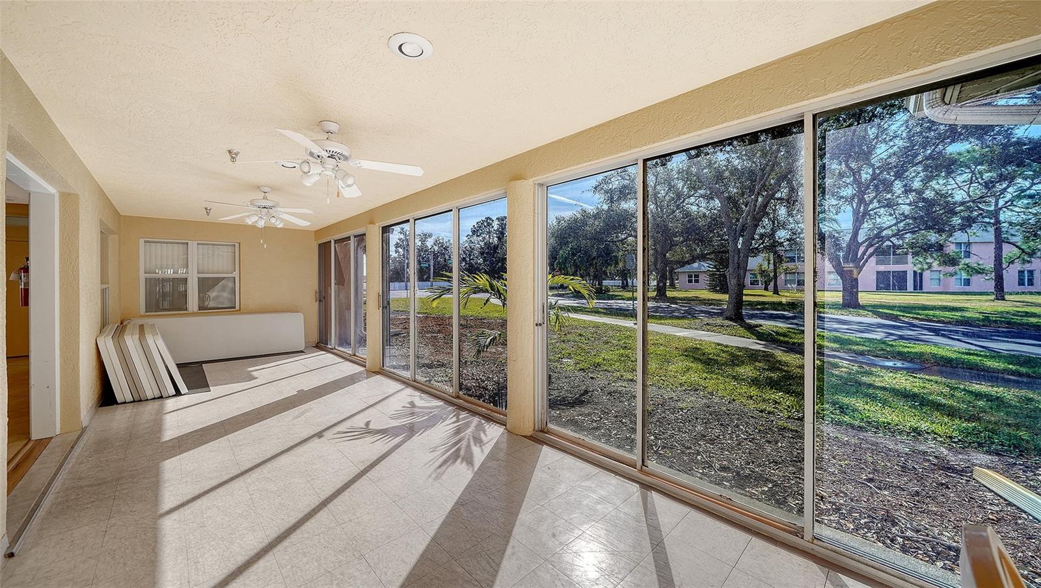
Lanai with golf course views - 4550 PINEBROOK CIR #203, BRADENTON
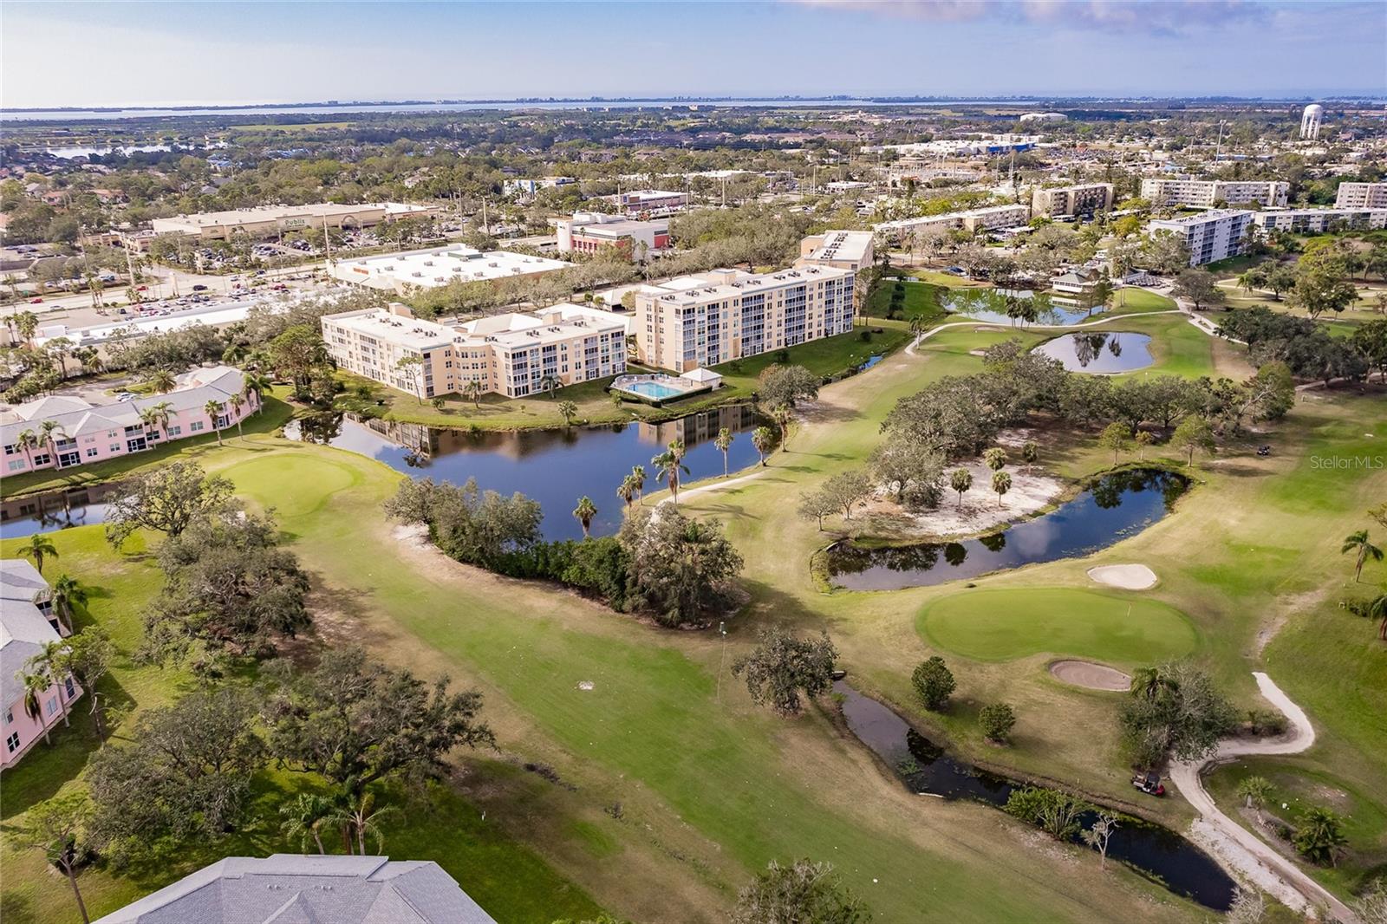
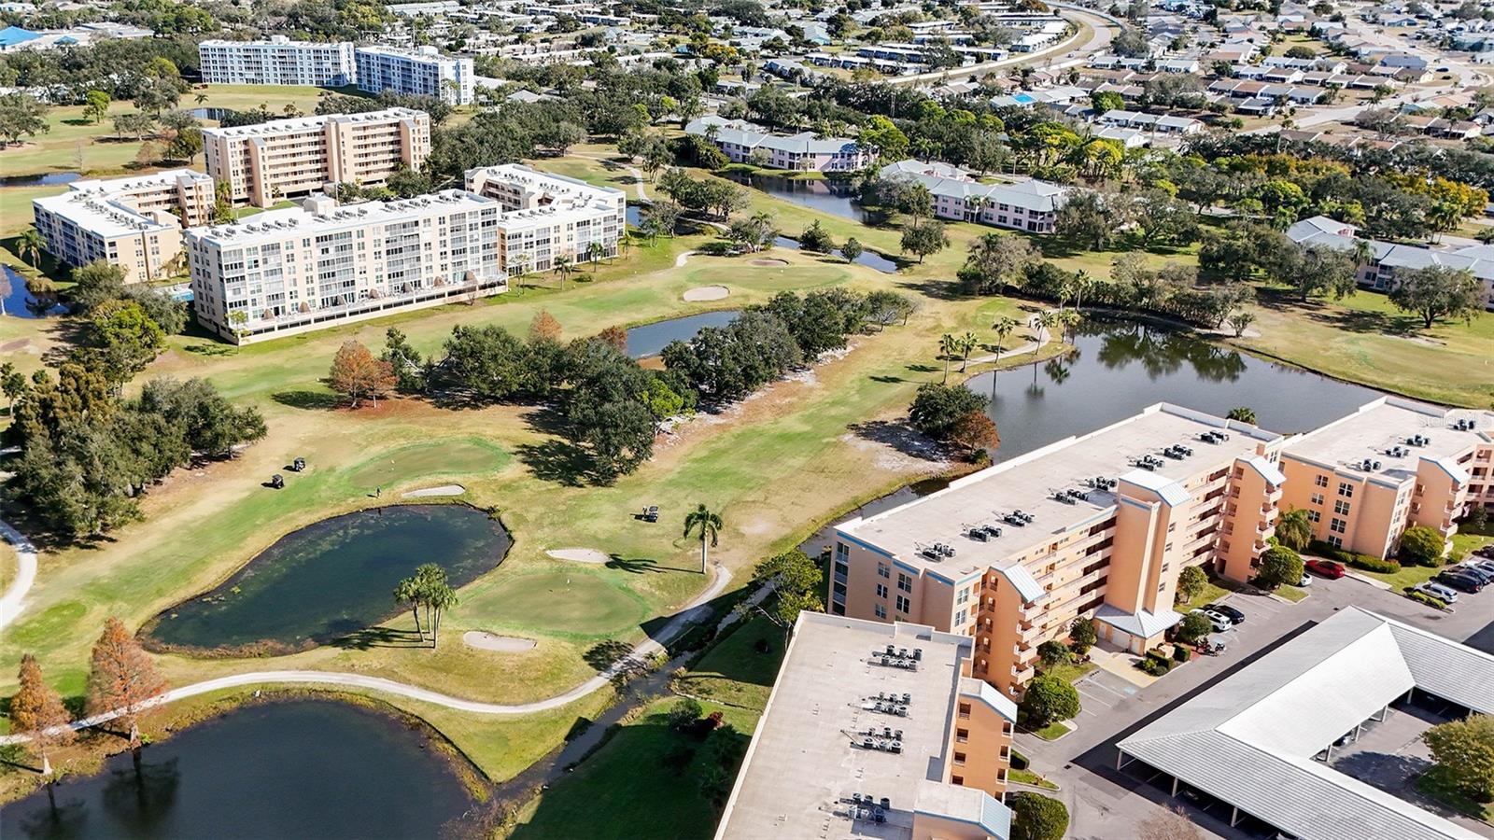
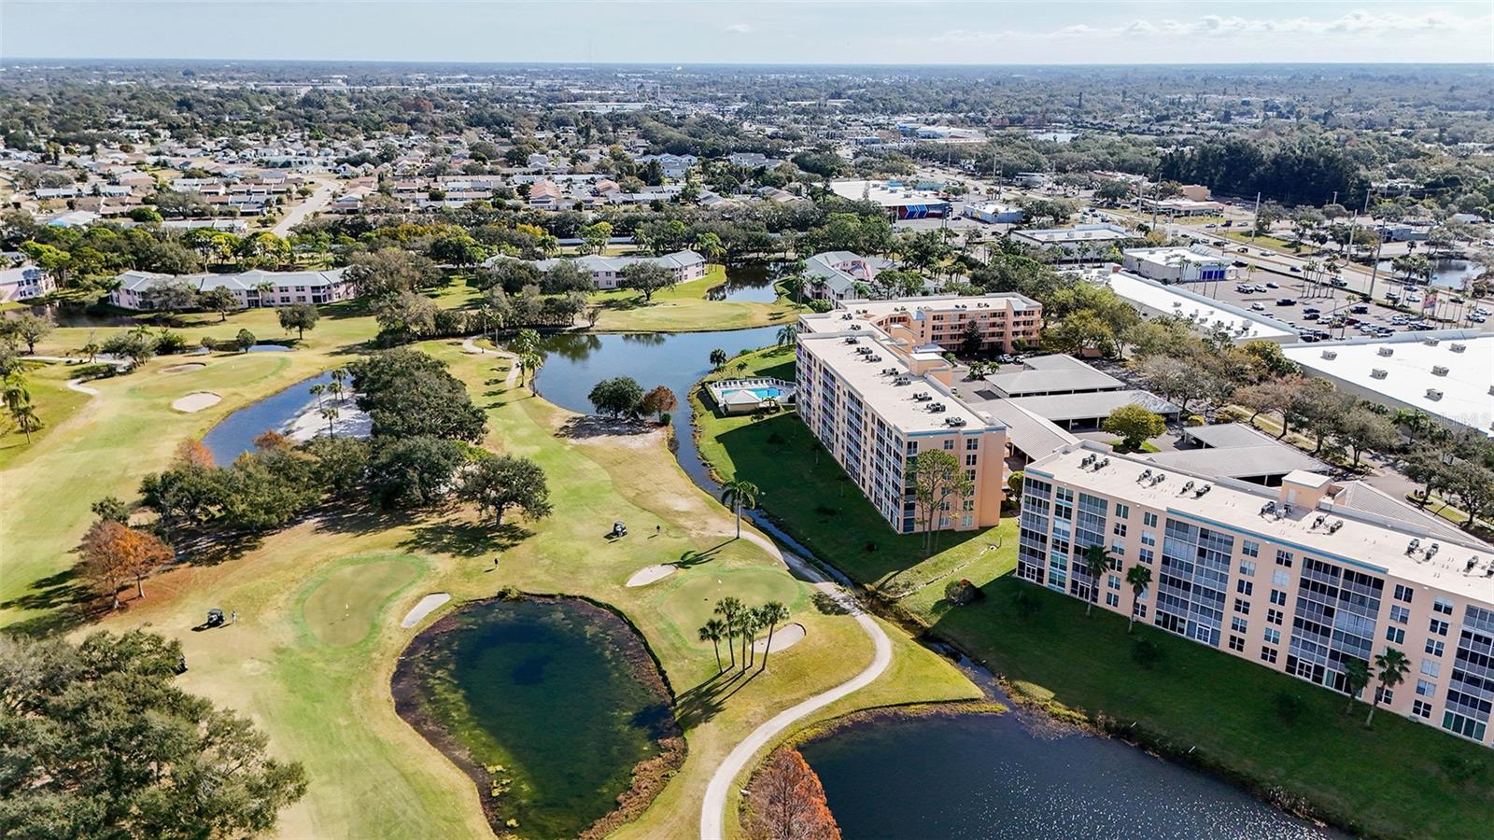
Overview of golf course and building - 4550 PINEBROOK CIR #203, BRADENTON
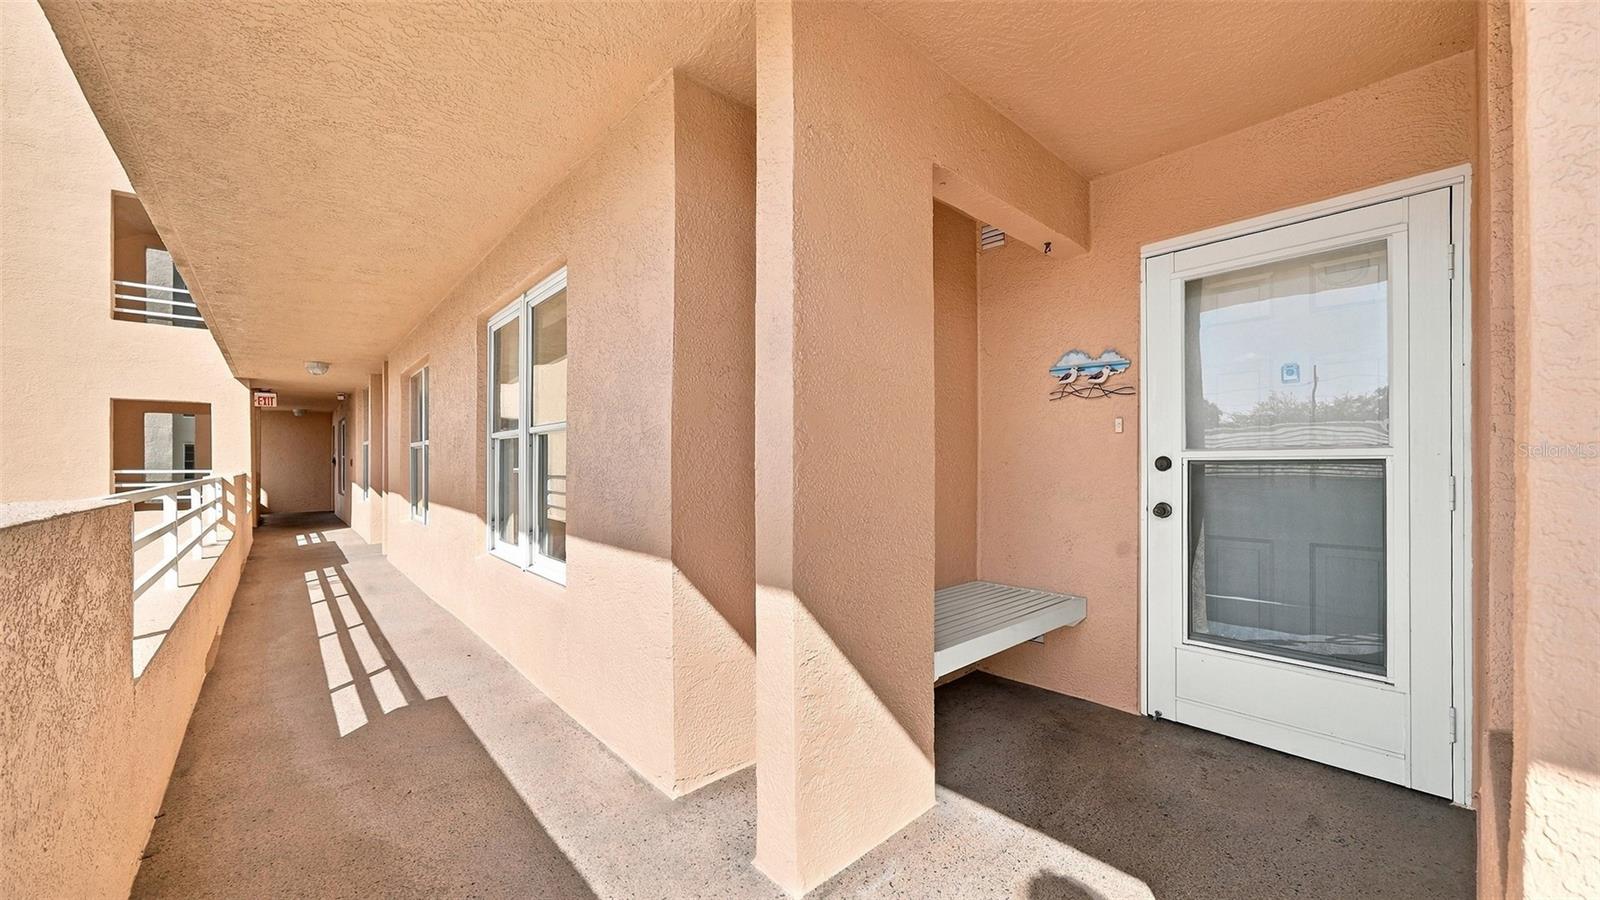
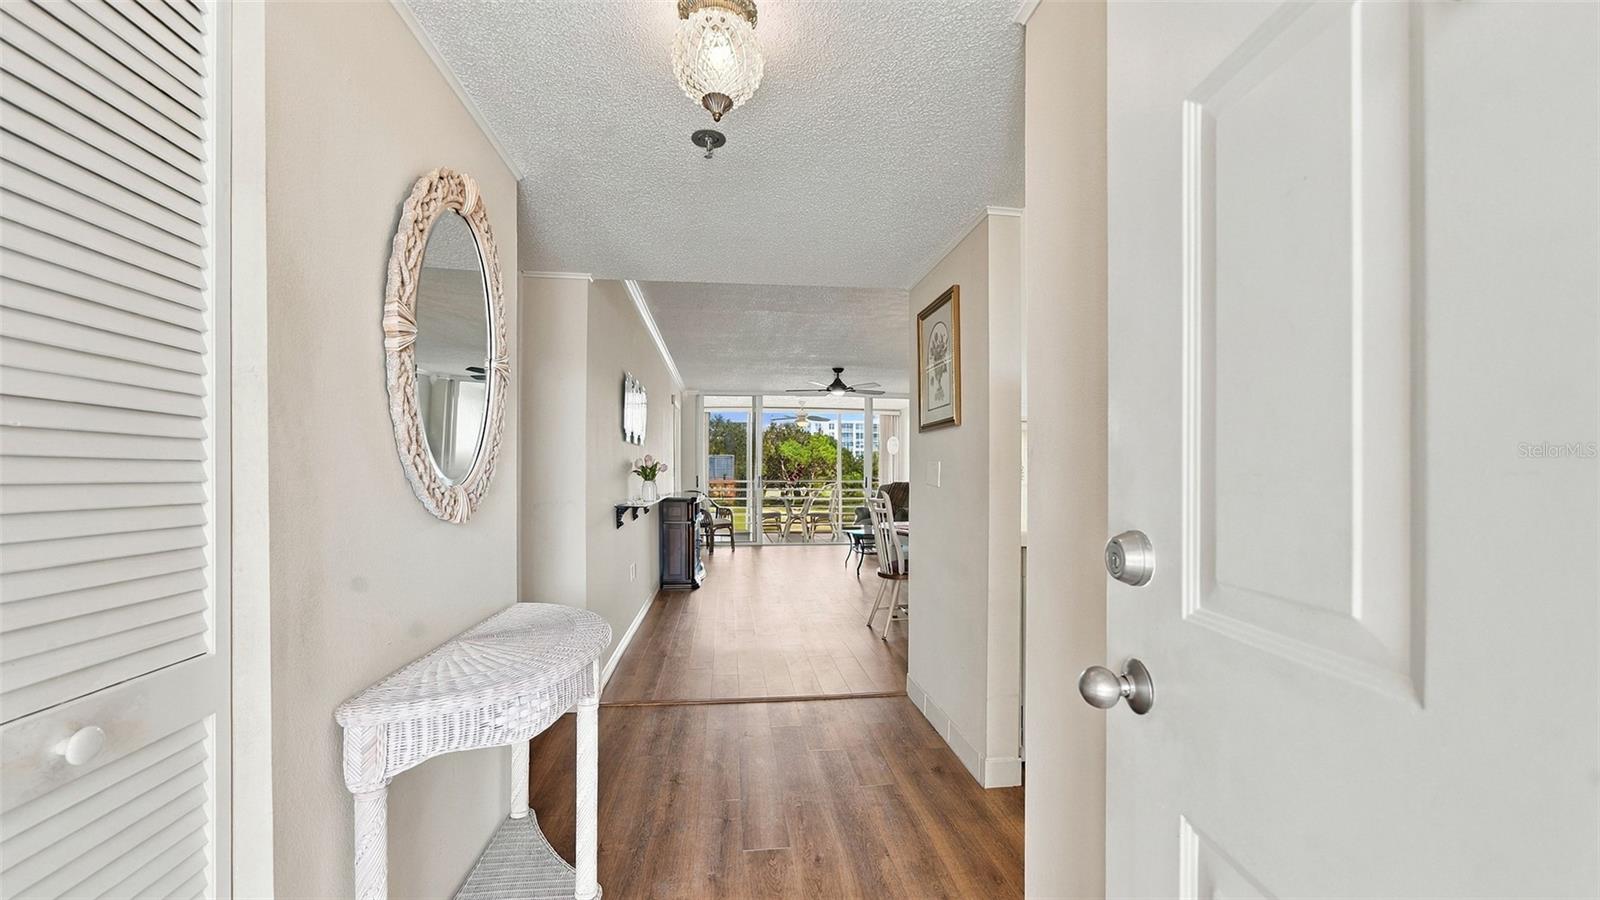
Front entry - 4550 PINEBROOK CIR #203, BRADENTON
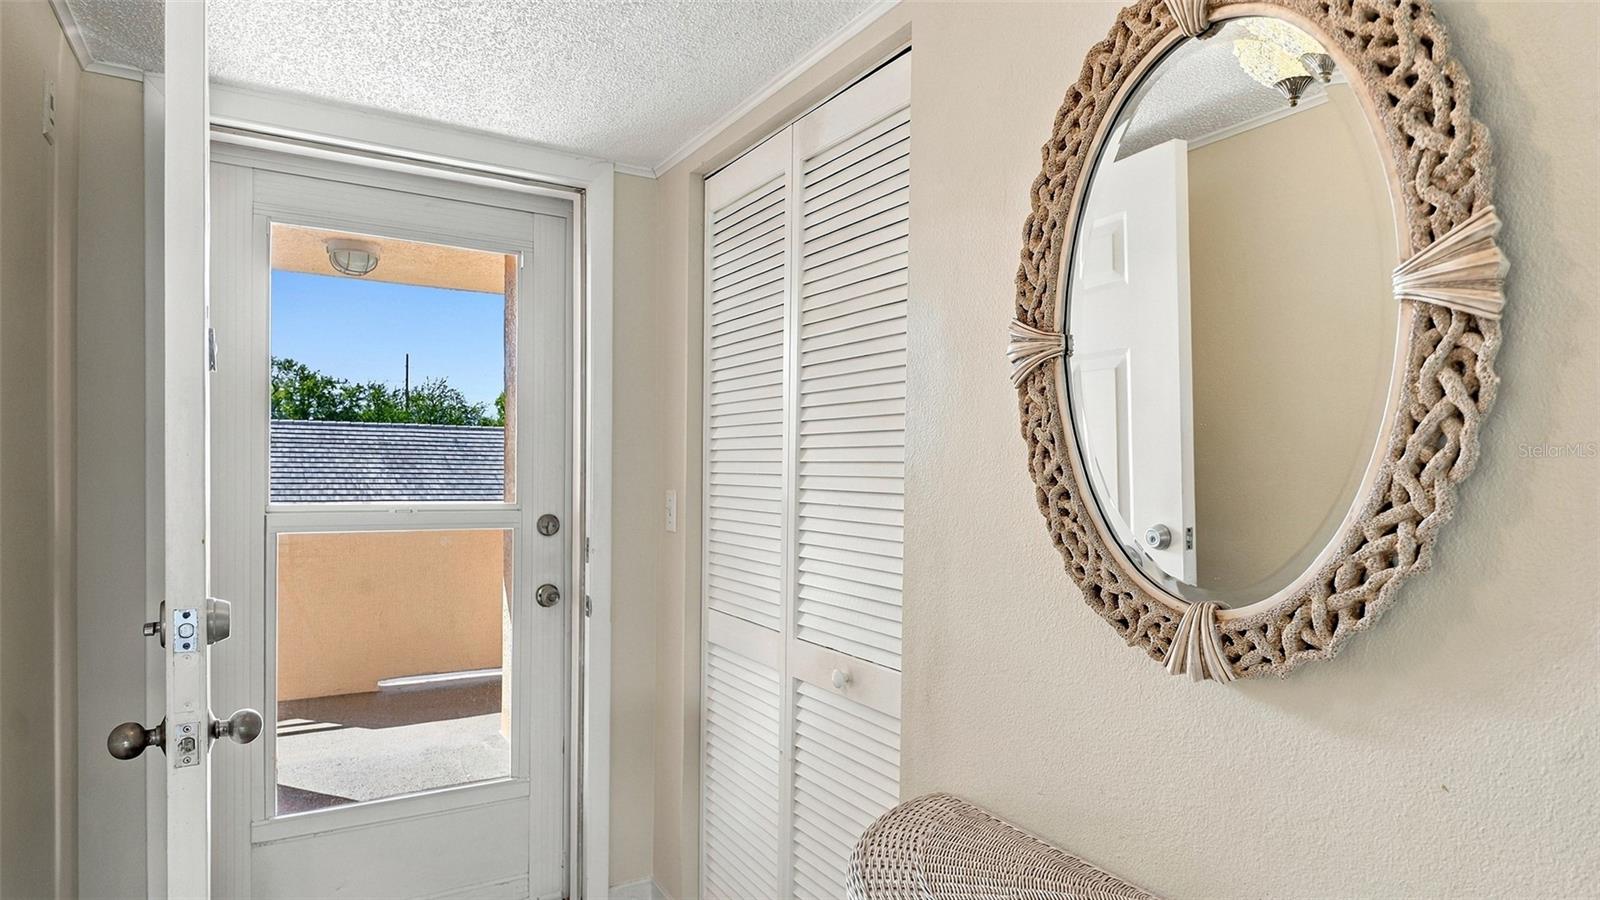
Front foyer - 4550 PINEBROOK CIR #203, BRADENTON
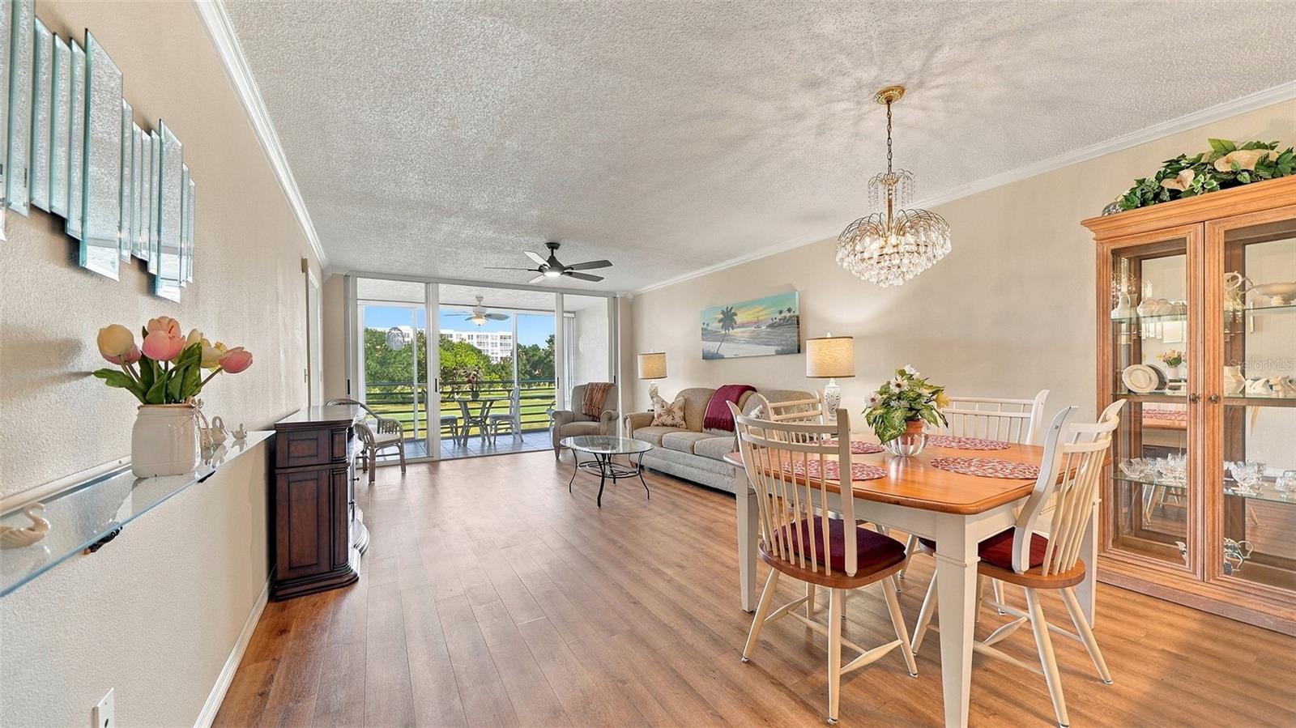
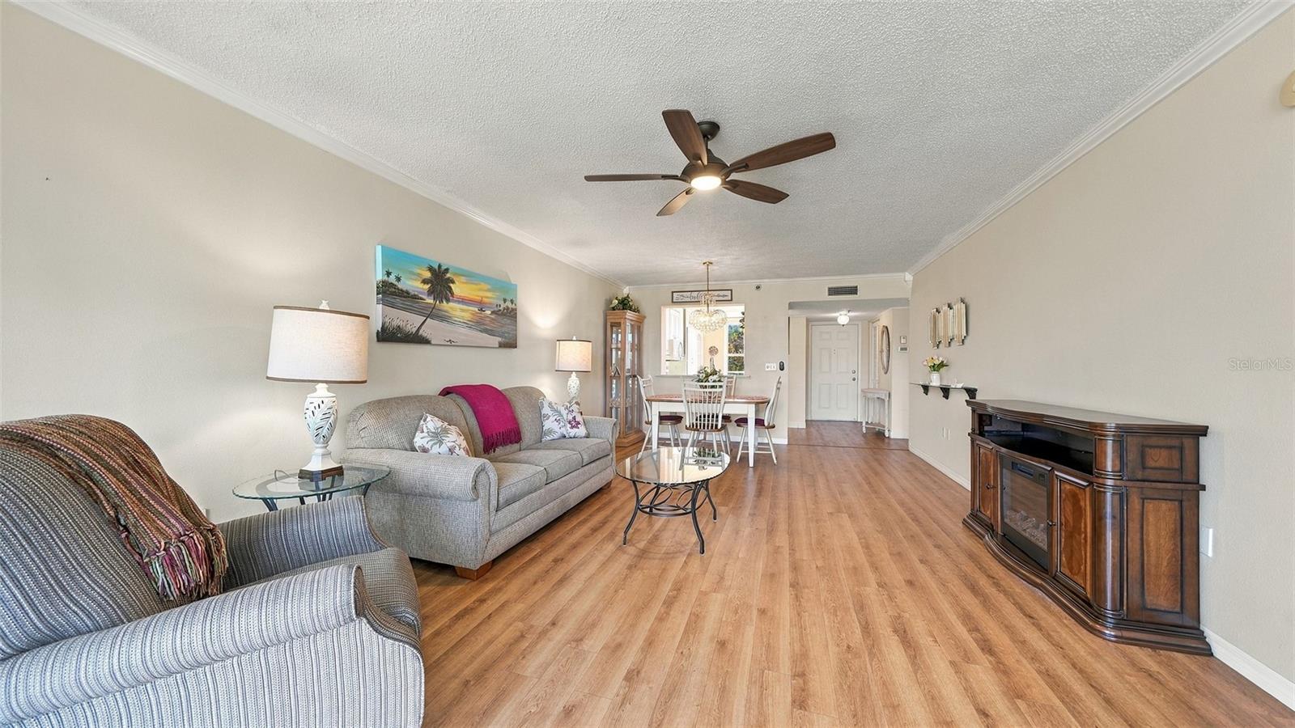
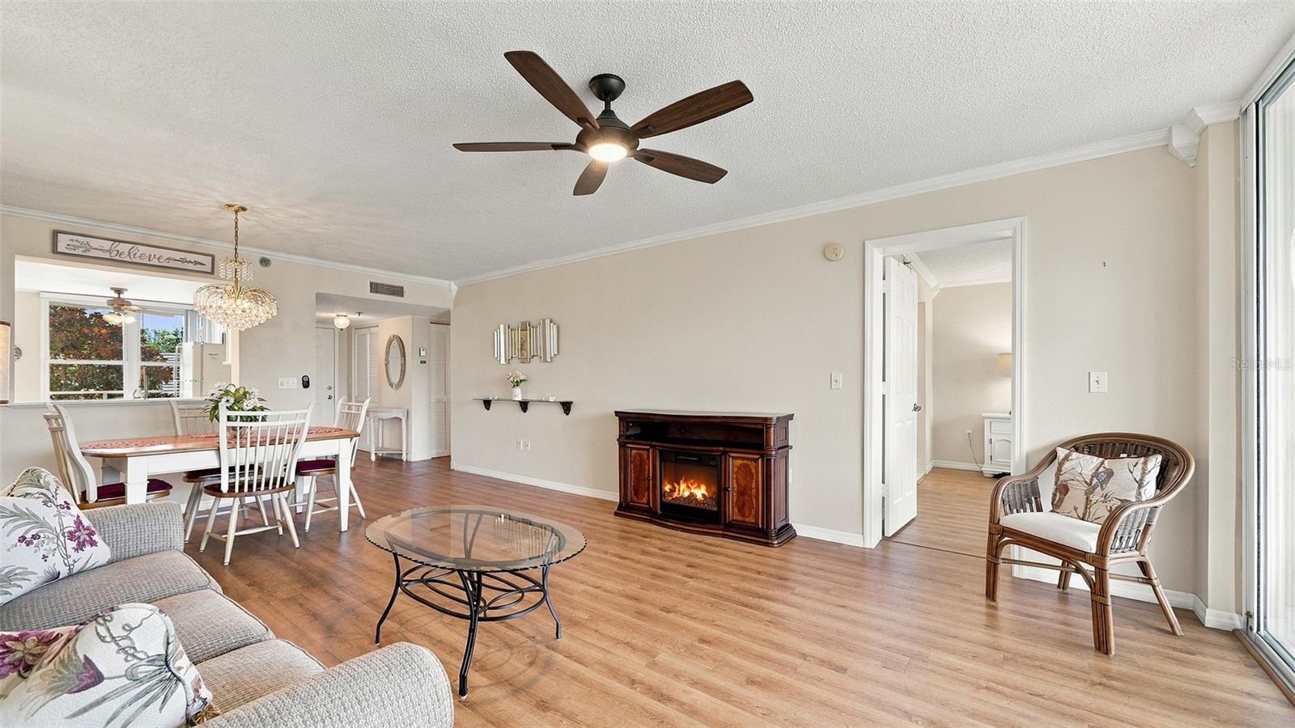
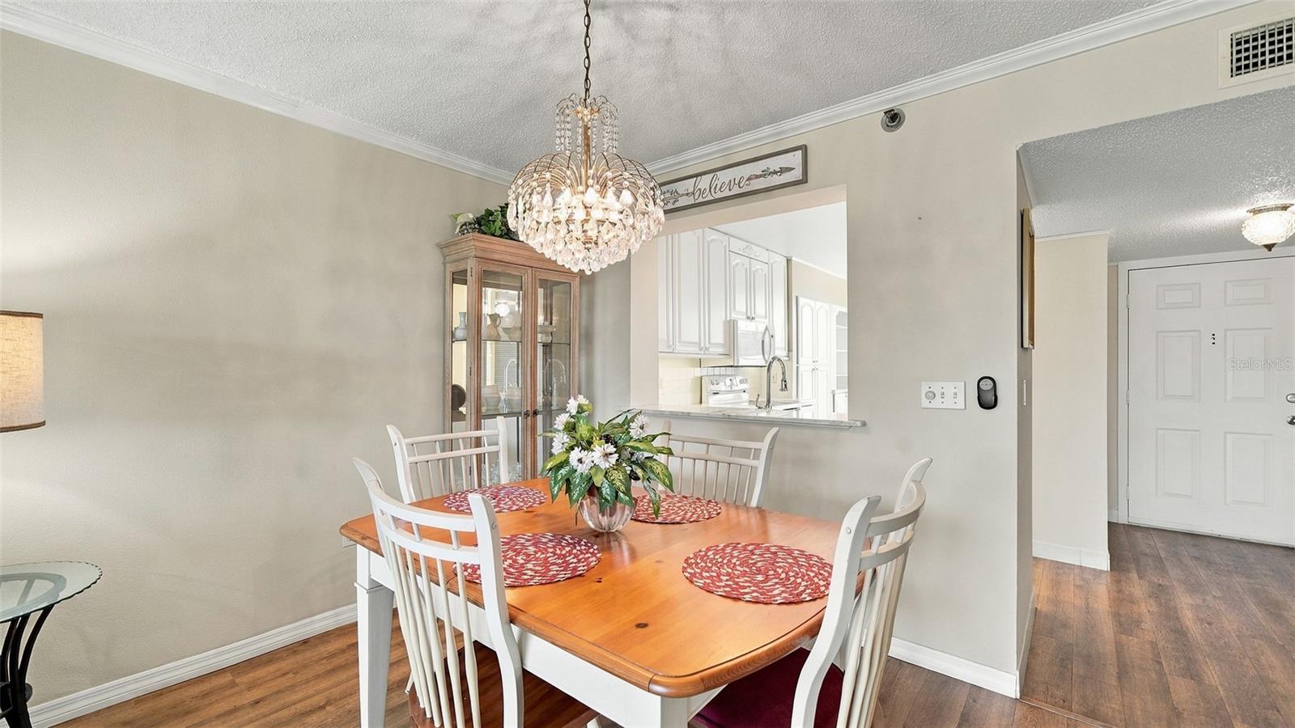
Combination Dining/Living Room - 4550 PINEBROOK CIR #203, BRADENTON
Living Room - 4550 PINEBROOK CIR #203, BRADENTON
Lanai with golf course views - 4550 PINEBROOK CIR #203, BRADENTON
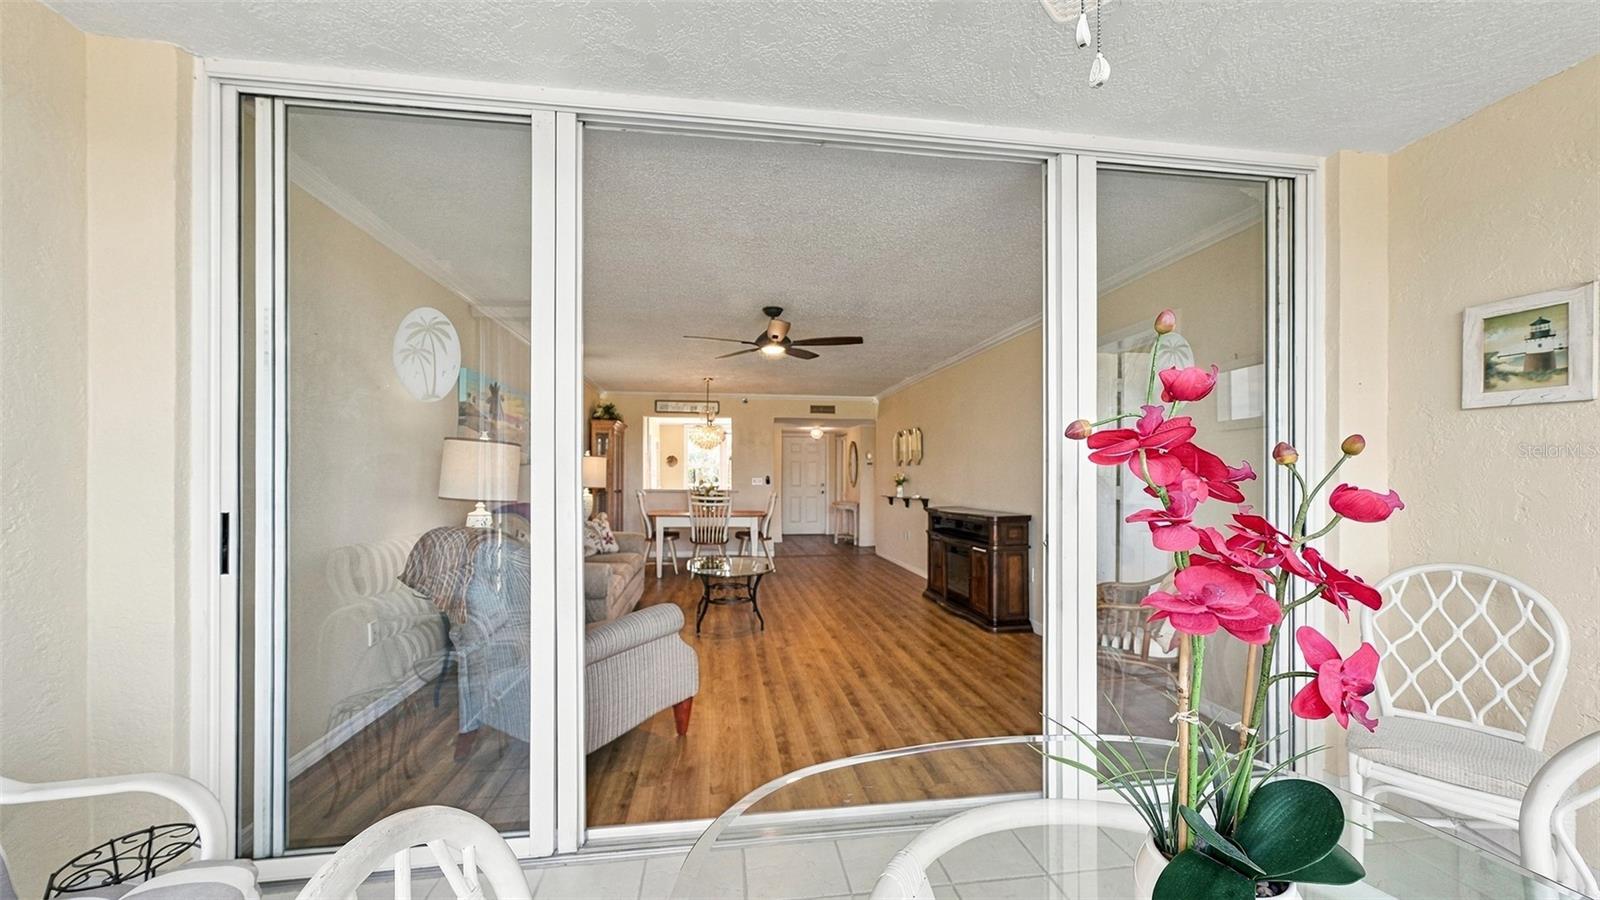
Living Room view from Lanai - 4550 PINEBROOK CIR #203, BRADENTON
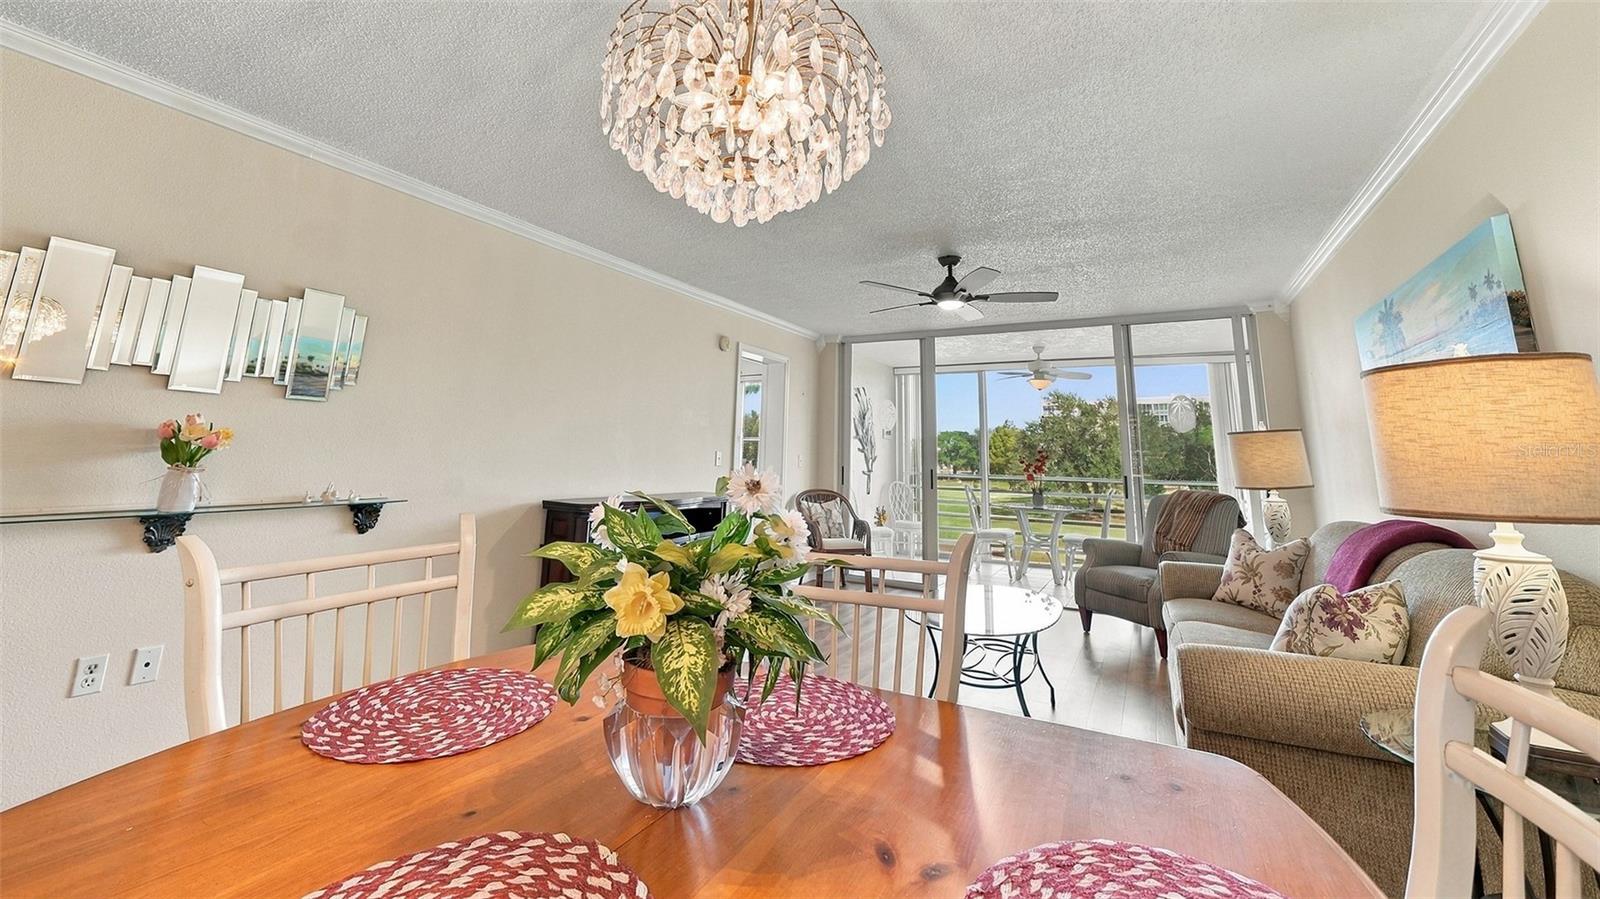
Combination Living Room/Dining Room - 4550 PINEBROOK CIR #203, BRADENTON
Dining Room - 4550 PINEBROOK CIR #203, BRADENTON
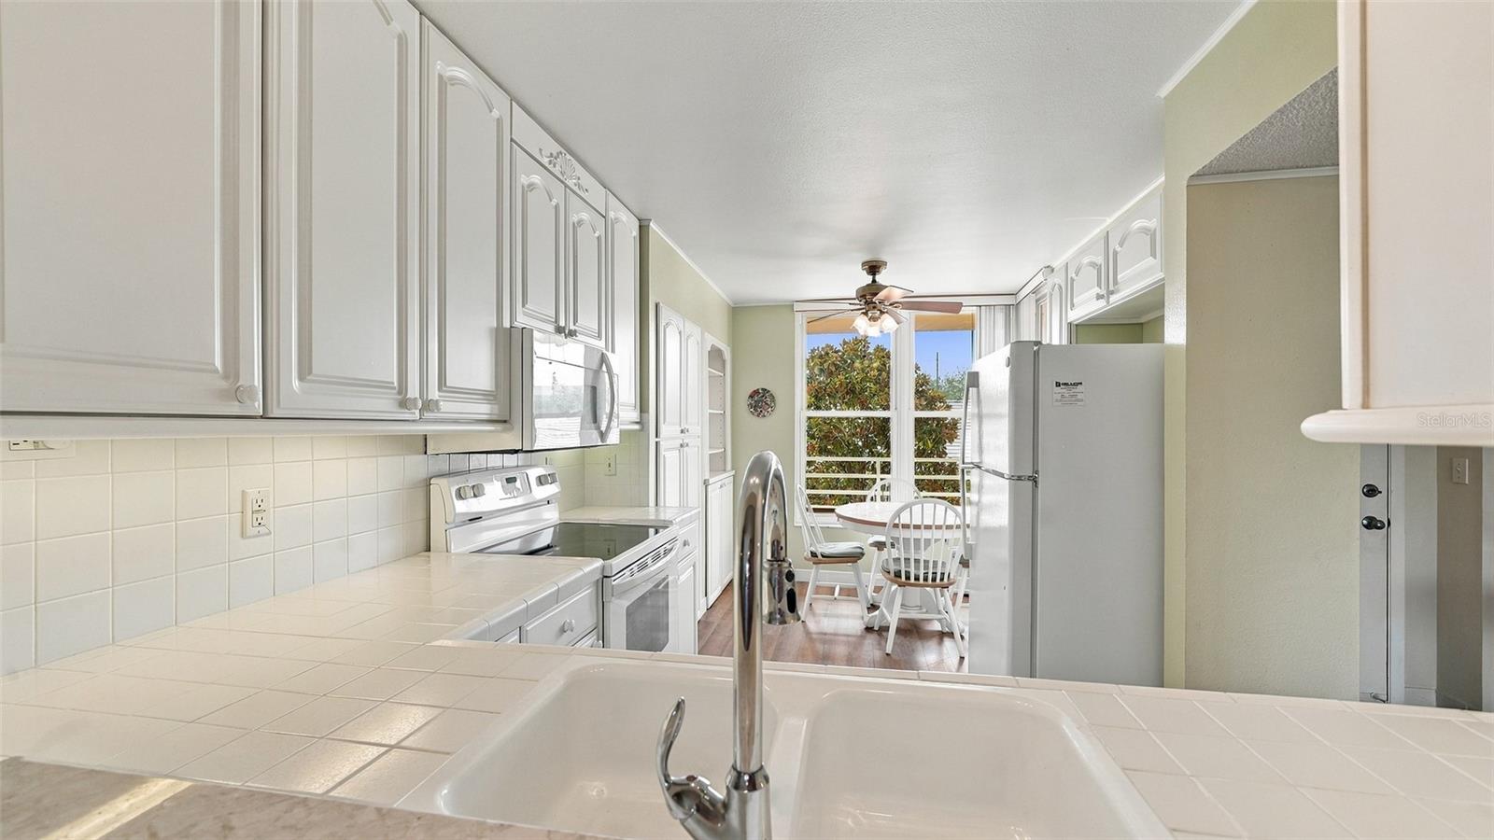
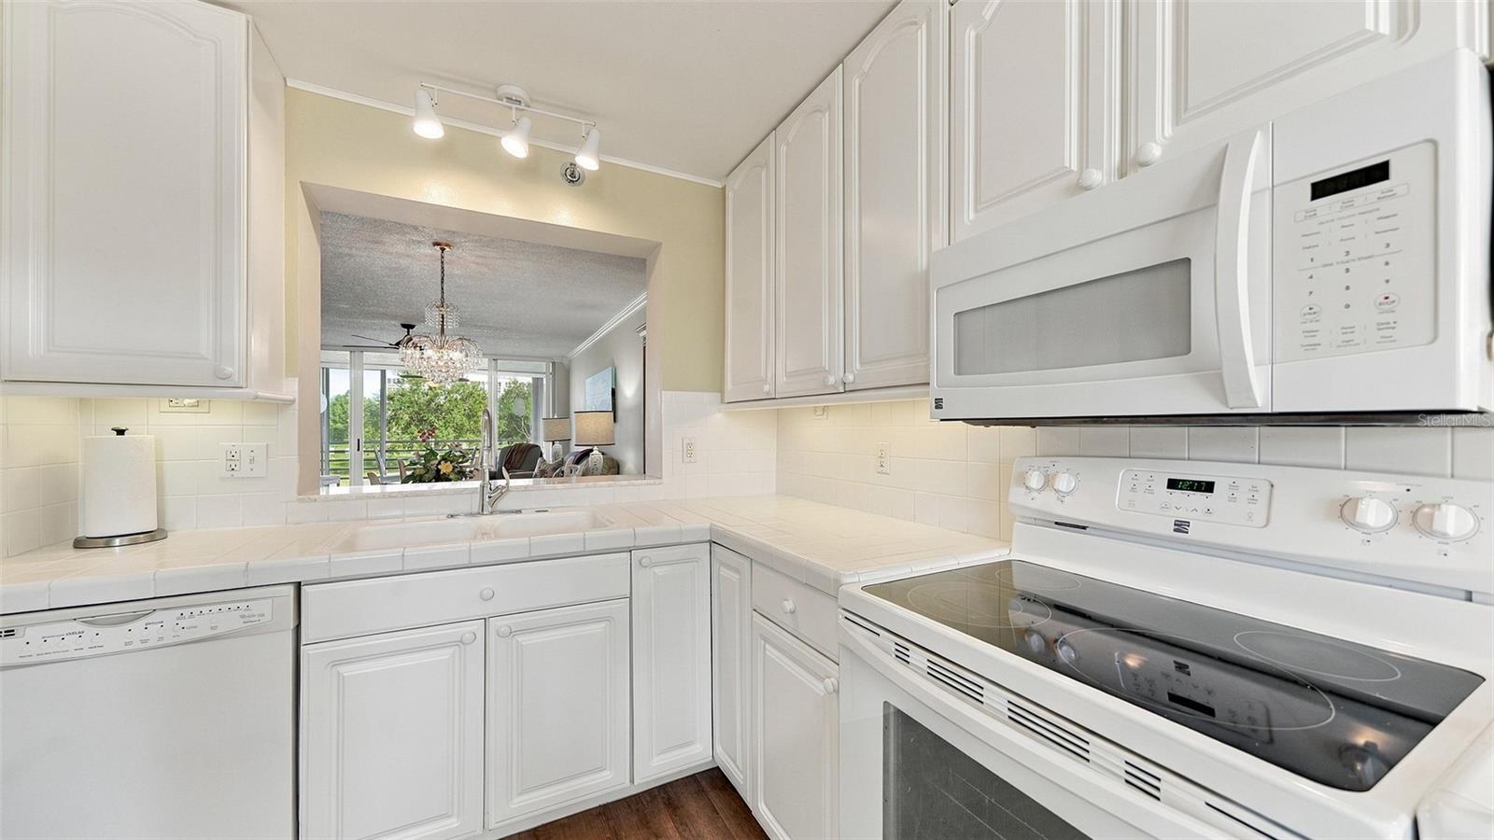
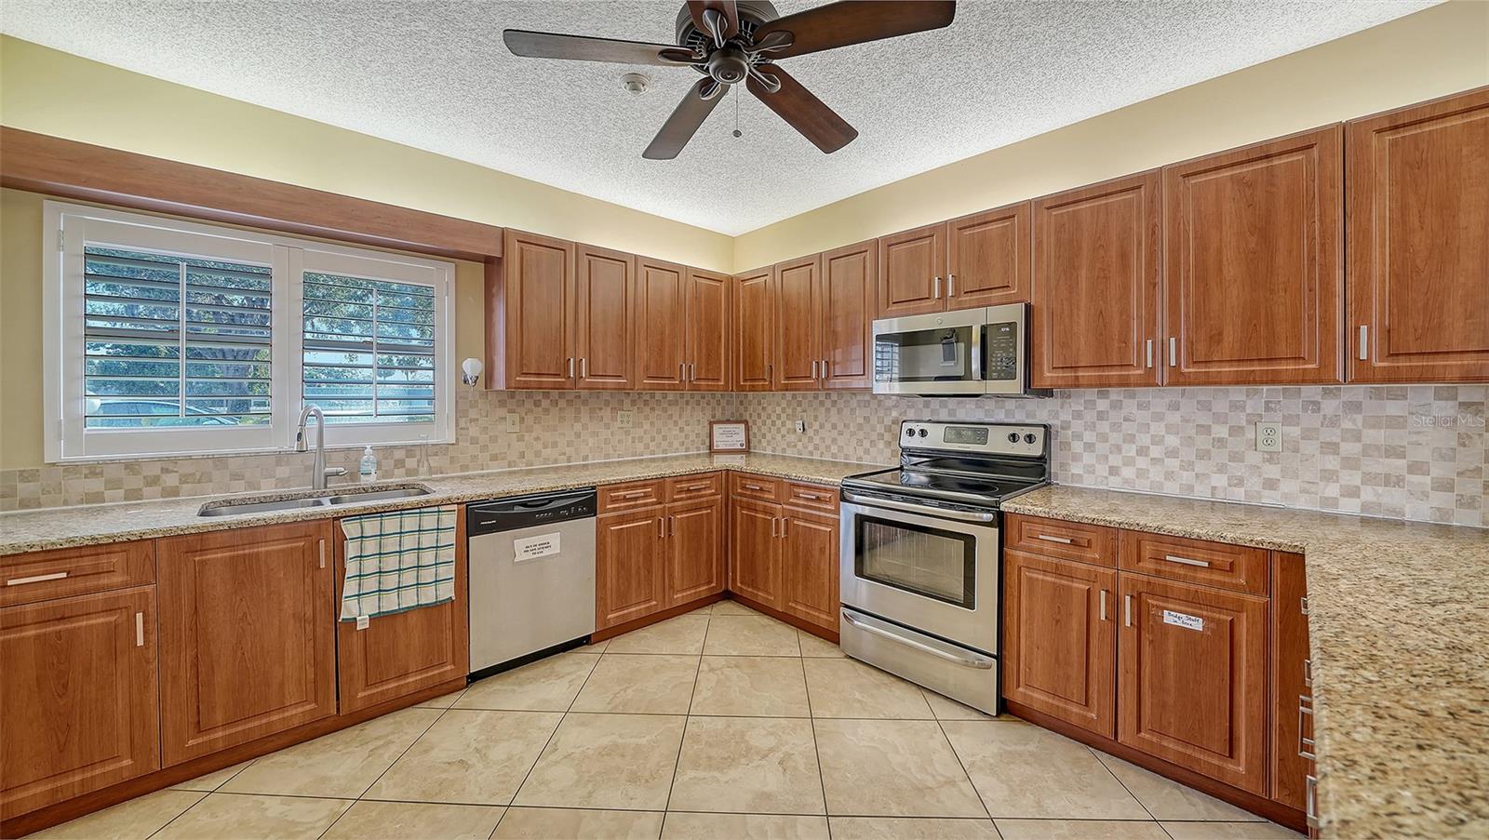
Kitchen - 4550 PINEBROOK CIR #203, BRADENTON
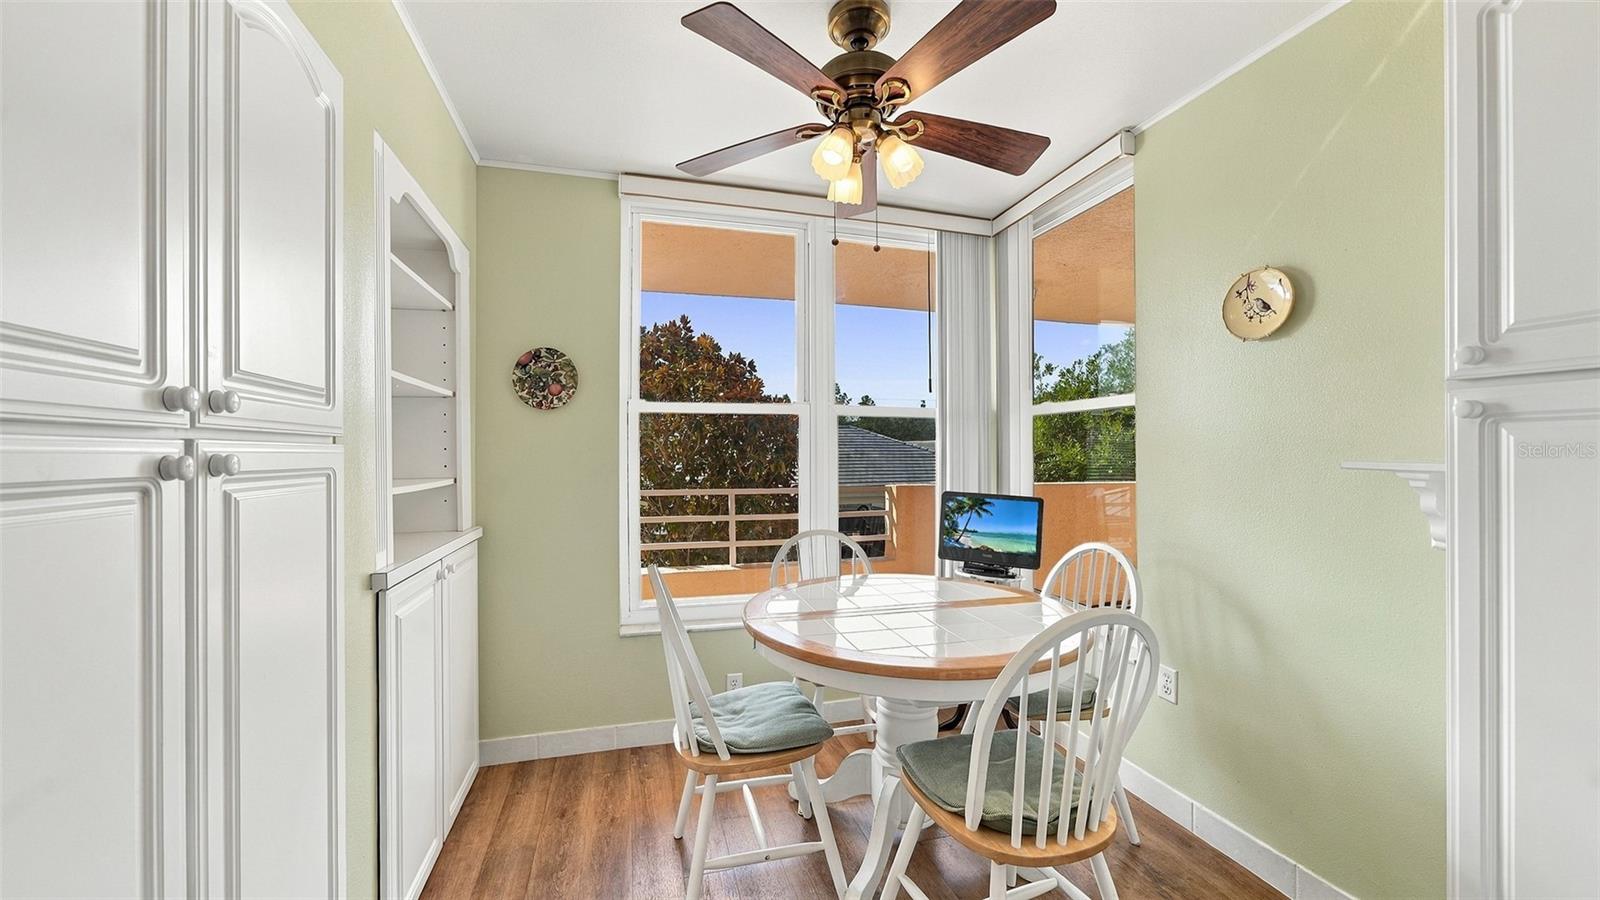
Dining nook in Kitchen - 4550 PINEBROOK CIR #203, BRADENTON
Kitchen - 4550 PINEBROOK CIR #203, BRADENTON
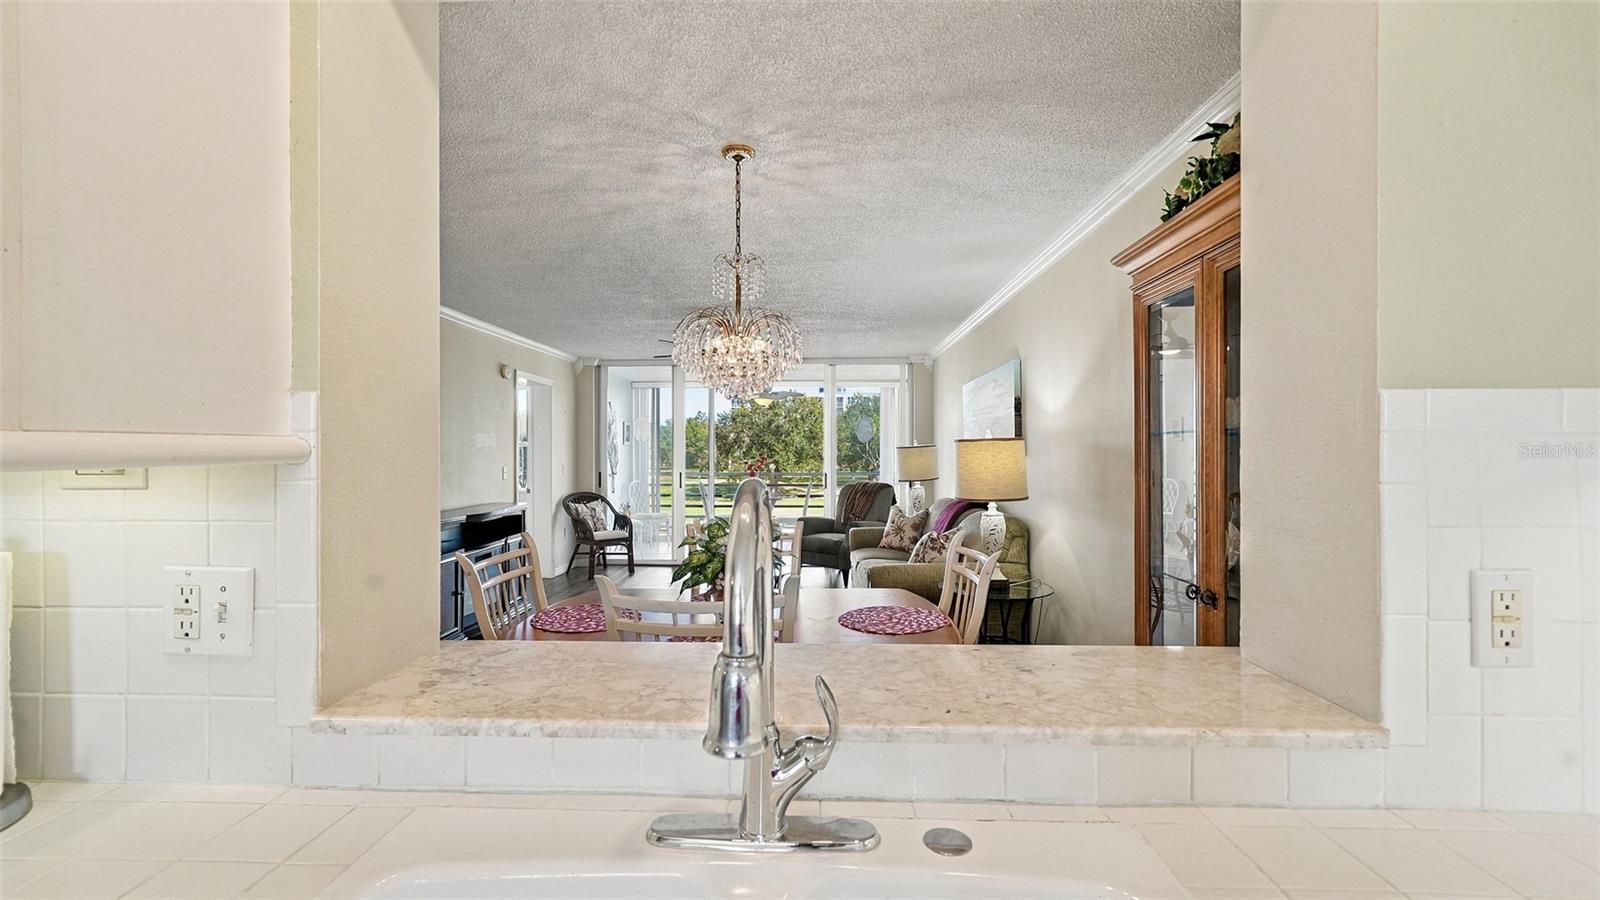
View of Combination Dining/Living Room from Kitchen - 4550 PINEBROOK CIR #203, BRADENTON
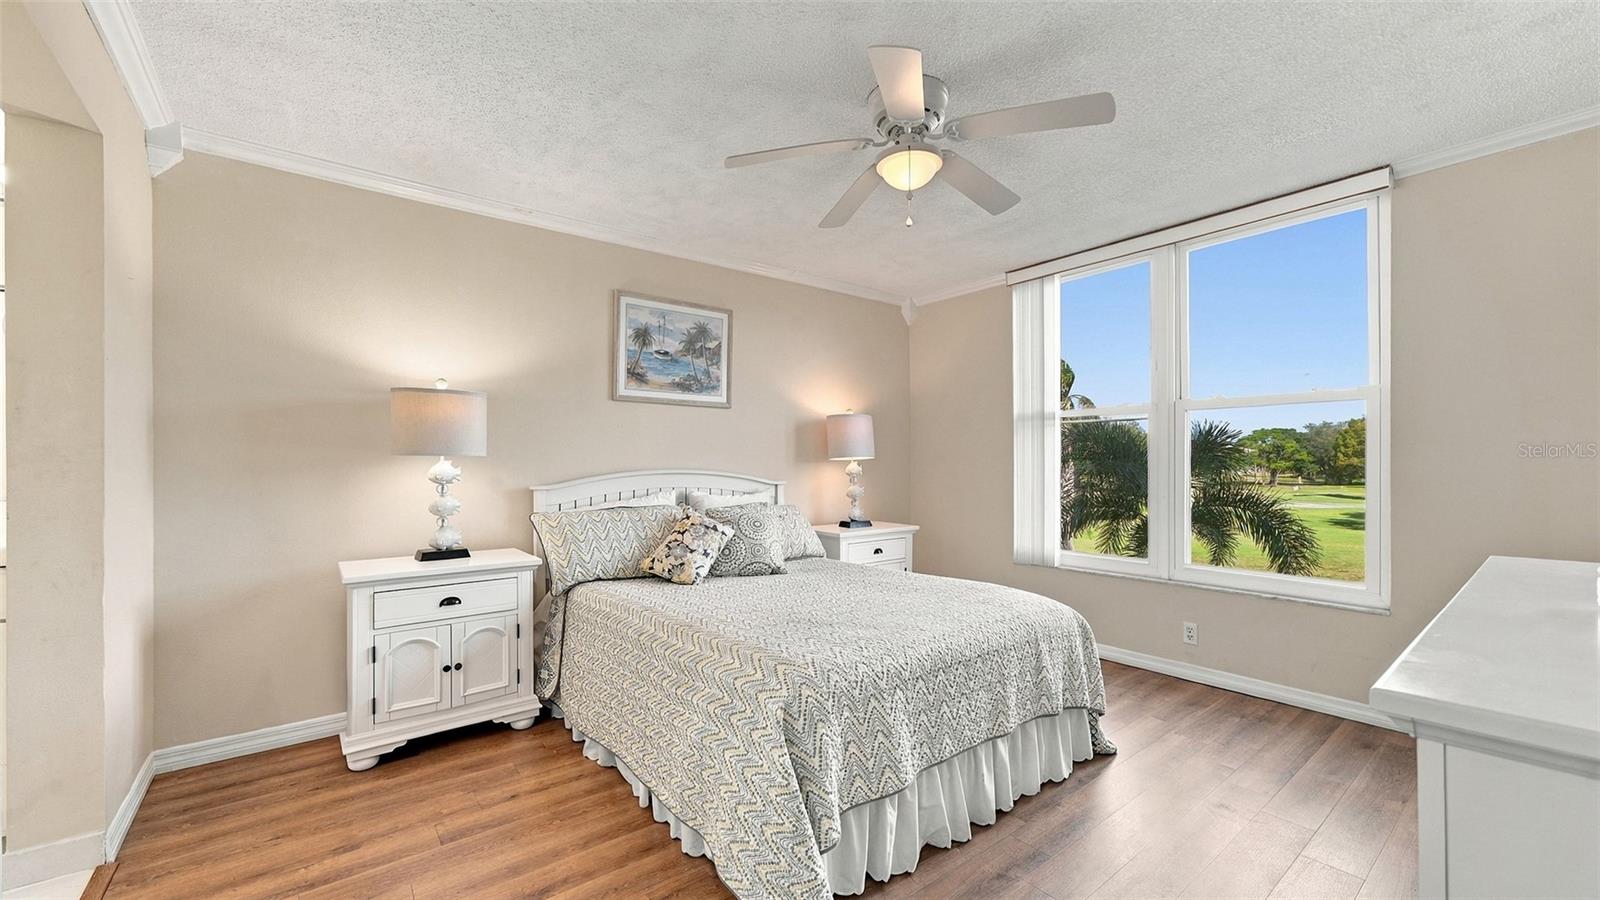
Primary Bedroom - 4550 PINEBROOK CIR #203, BRADENTON
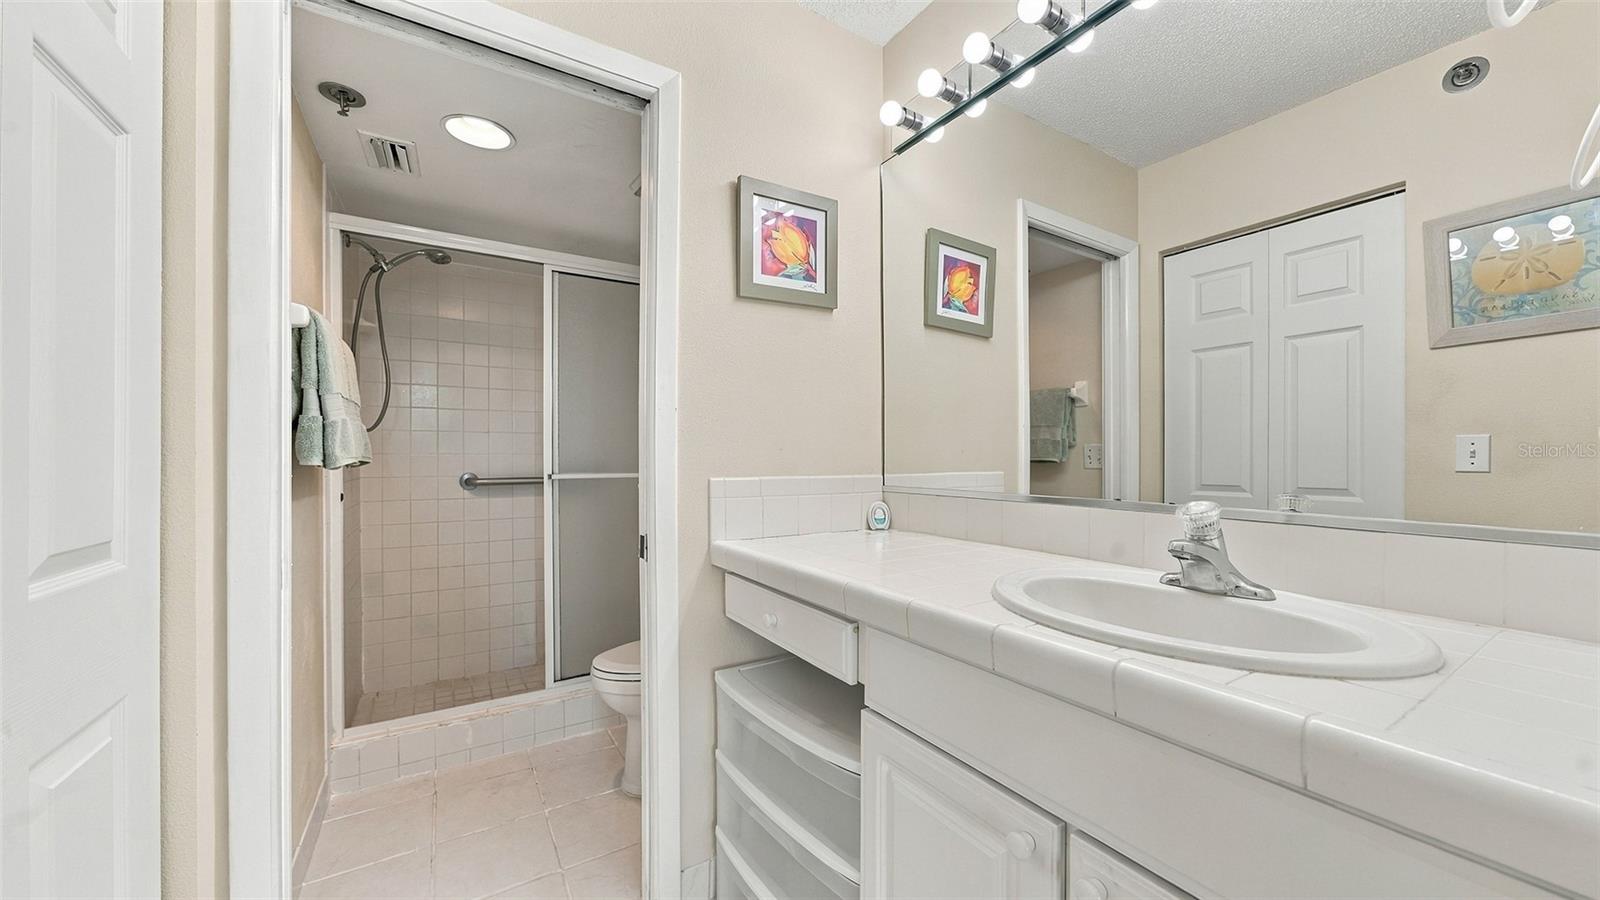
Primary Bathroom - Pocket door divides toilet and walk-in shower from vanity area - 4550 PINEBROOK CIR #203, BRADENTON
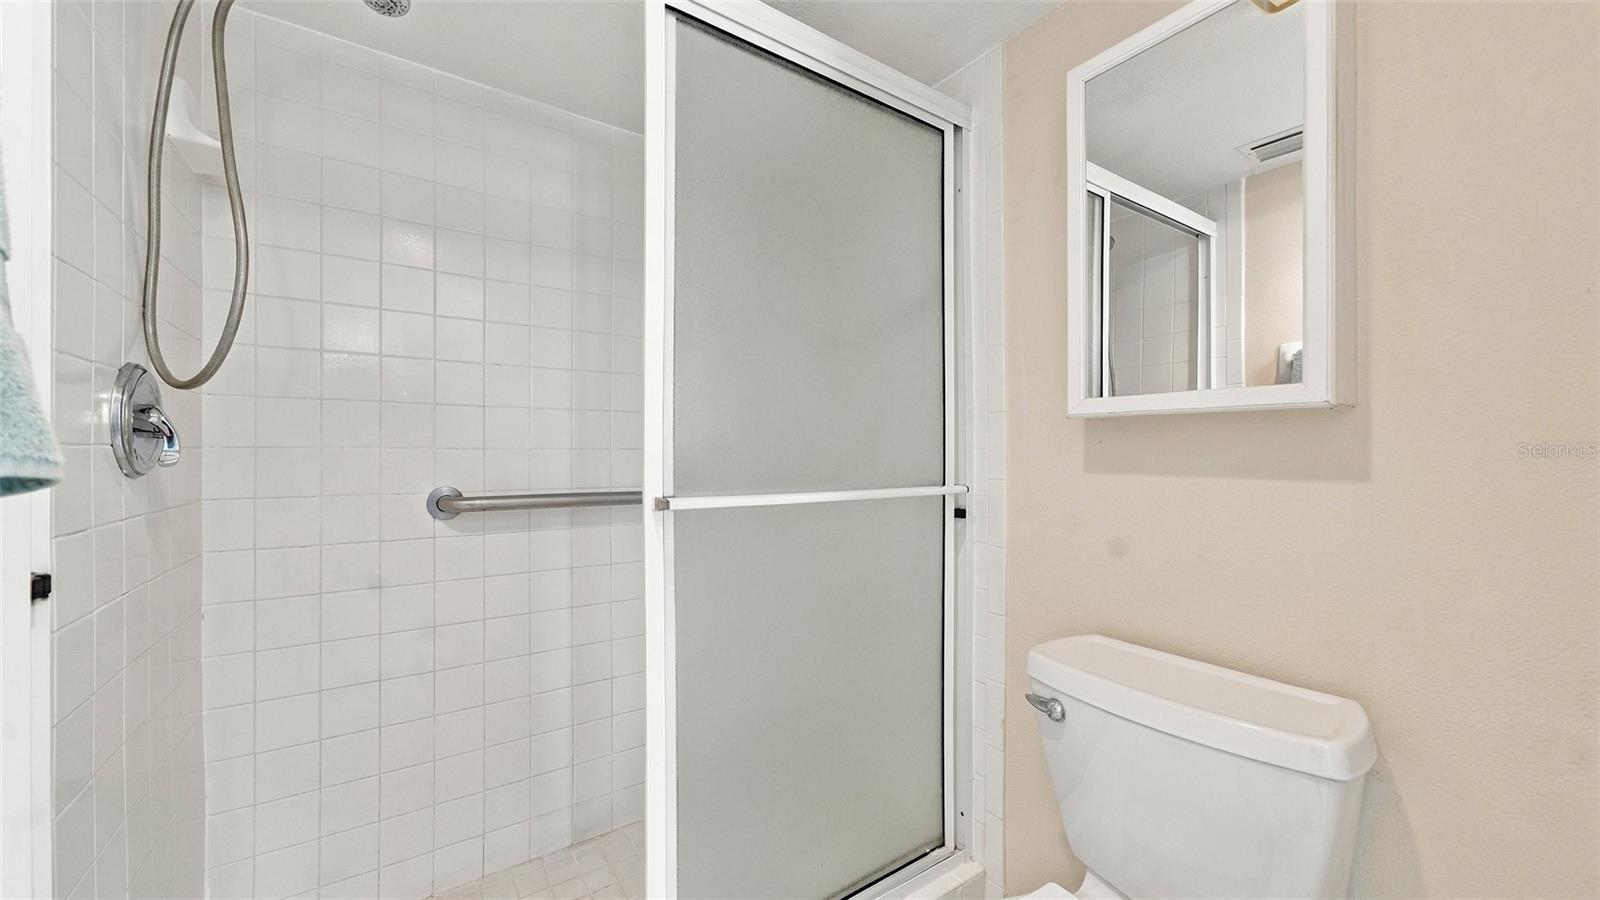
Walk-in shower - 4550 PINEBROOK CIR #203, BRADENTON
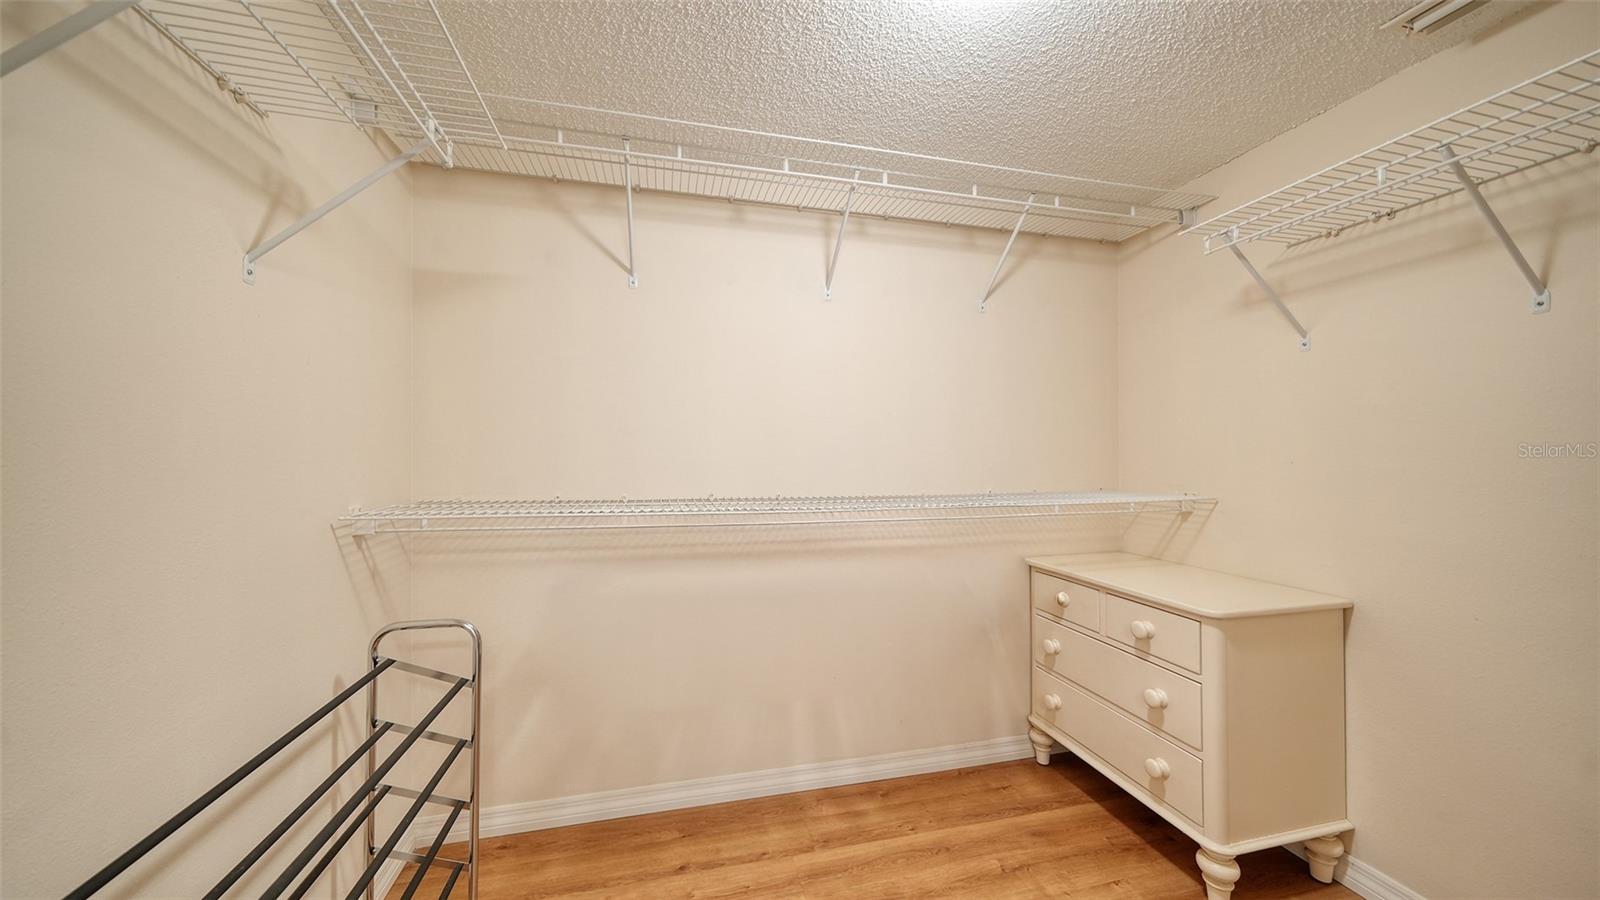
Primary Bedroom closet - 4550 PINEBROOK CIR #203, BRADENTON
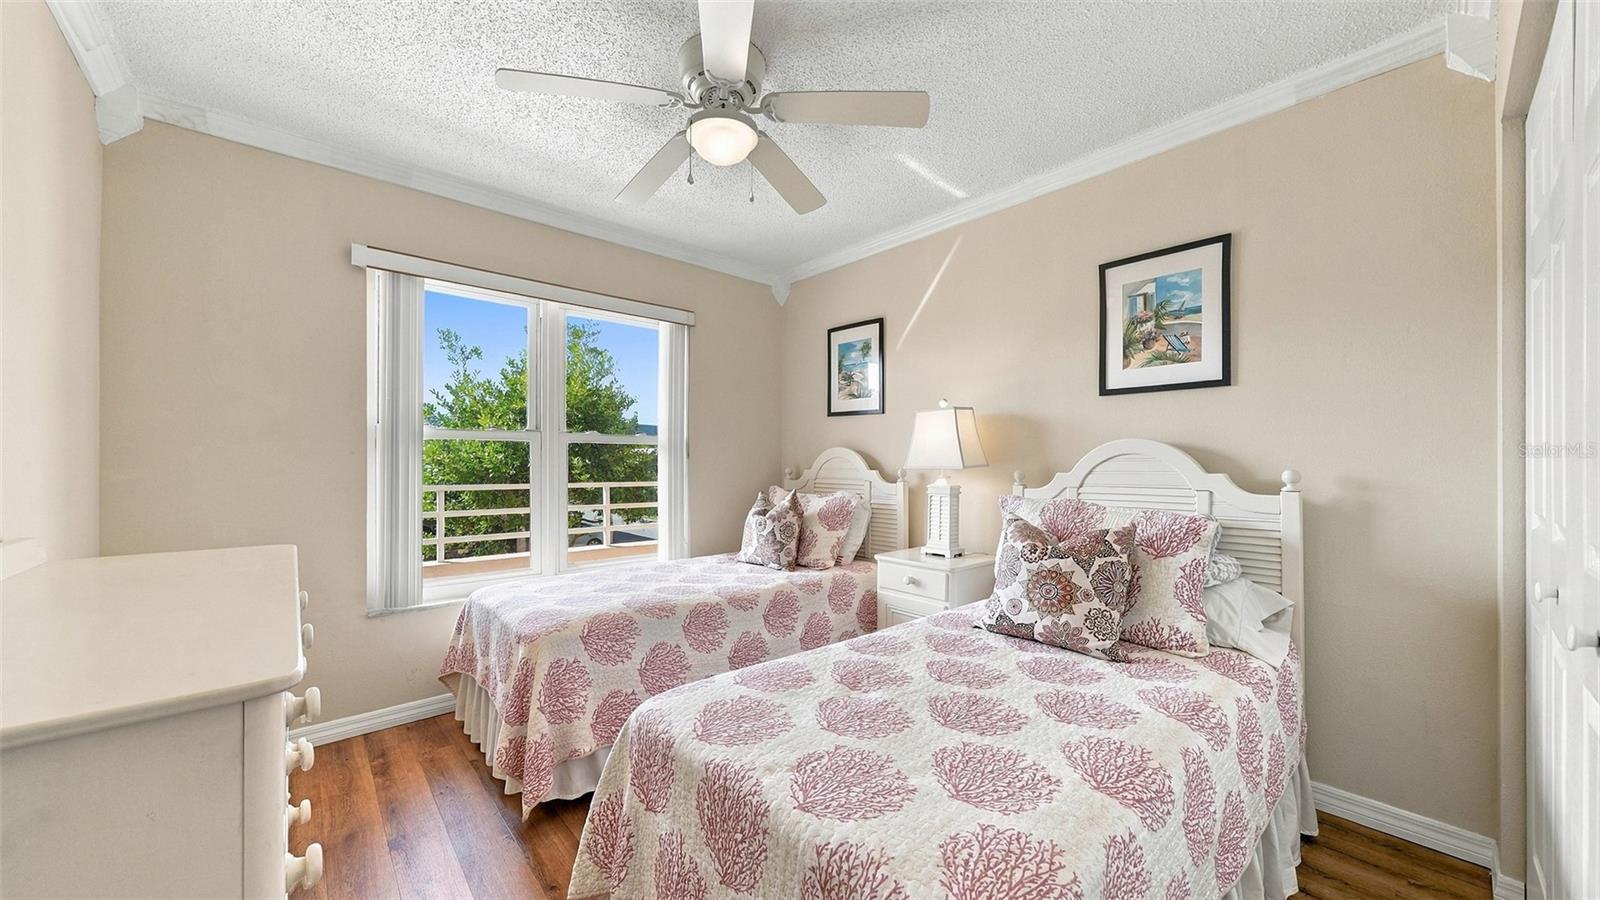
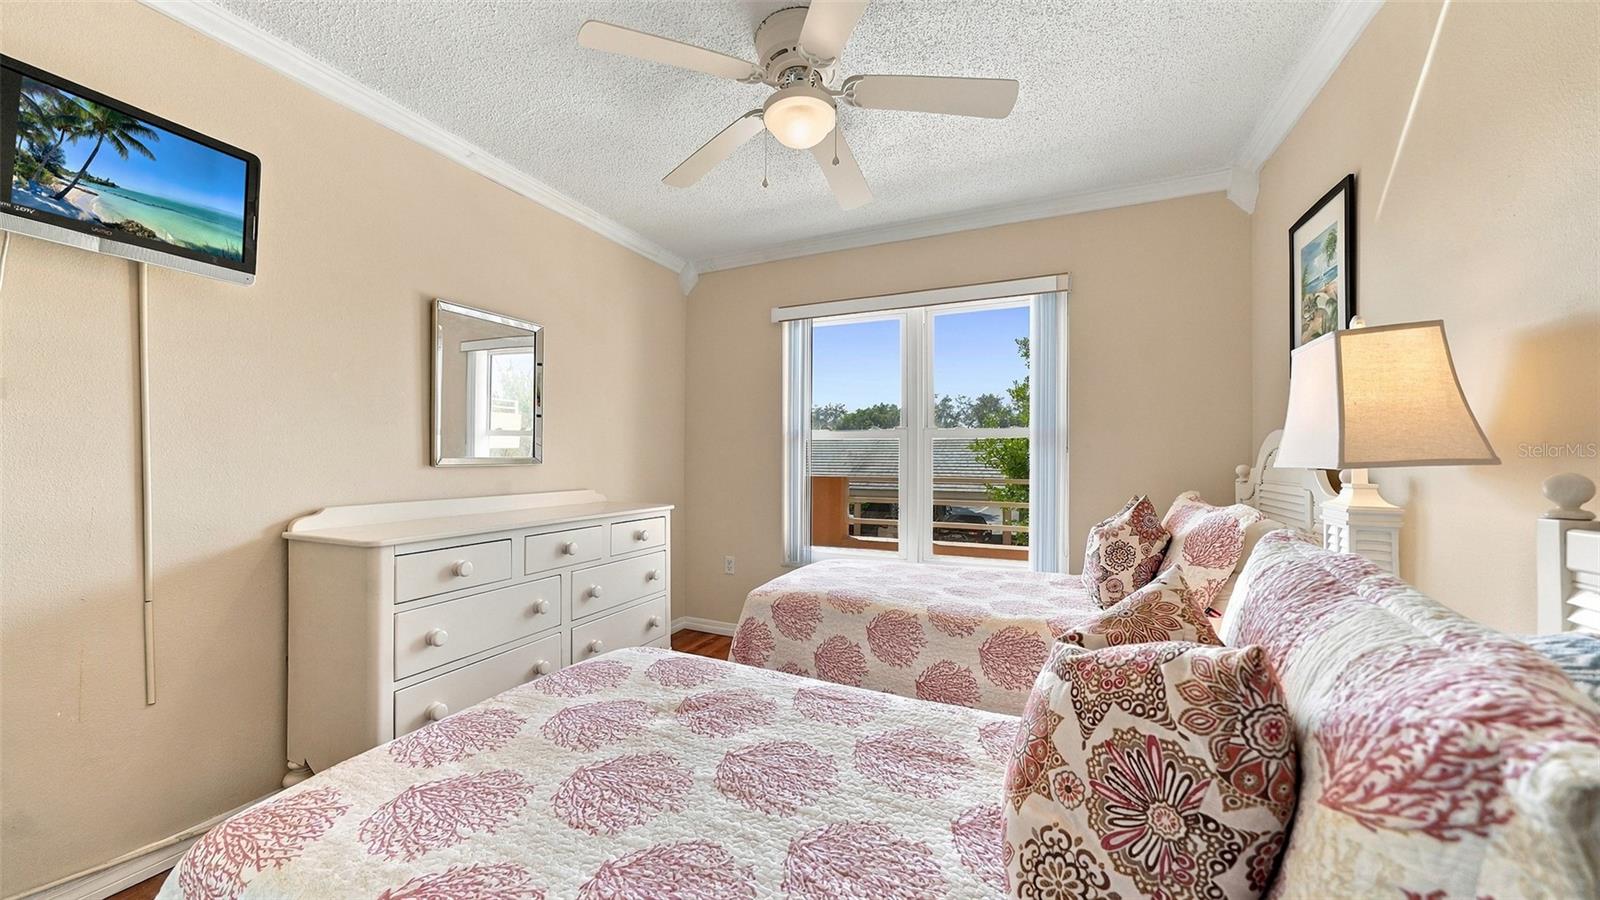
Bedroom 2 - 4550 PINEBROOK CIR #203, BRADENTON
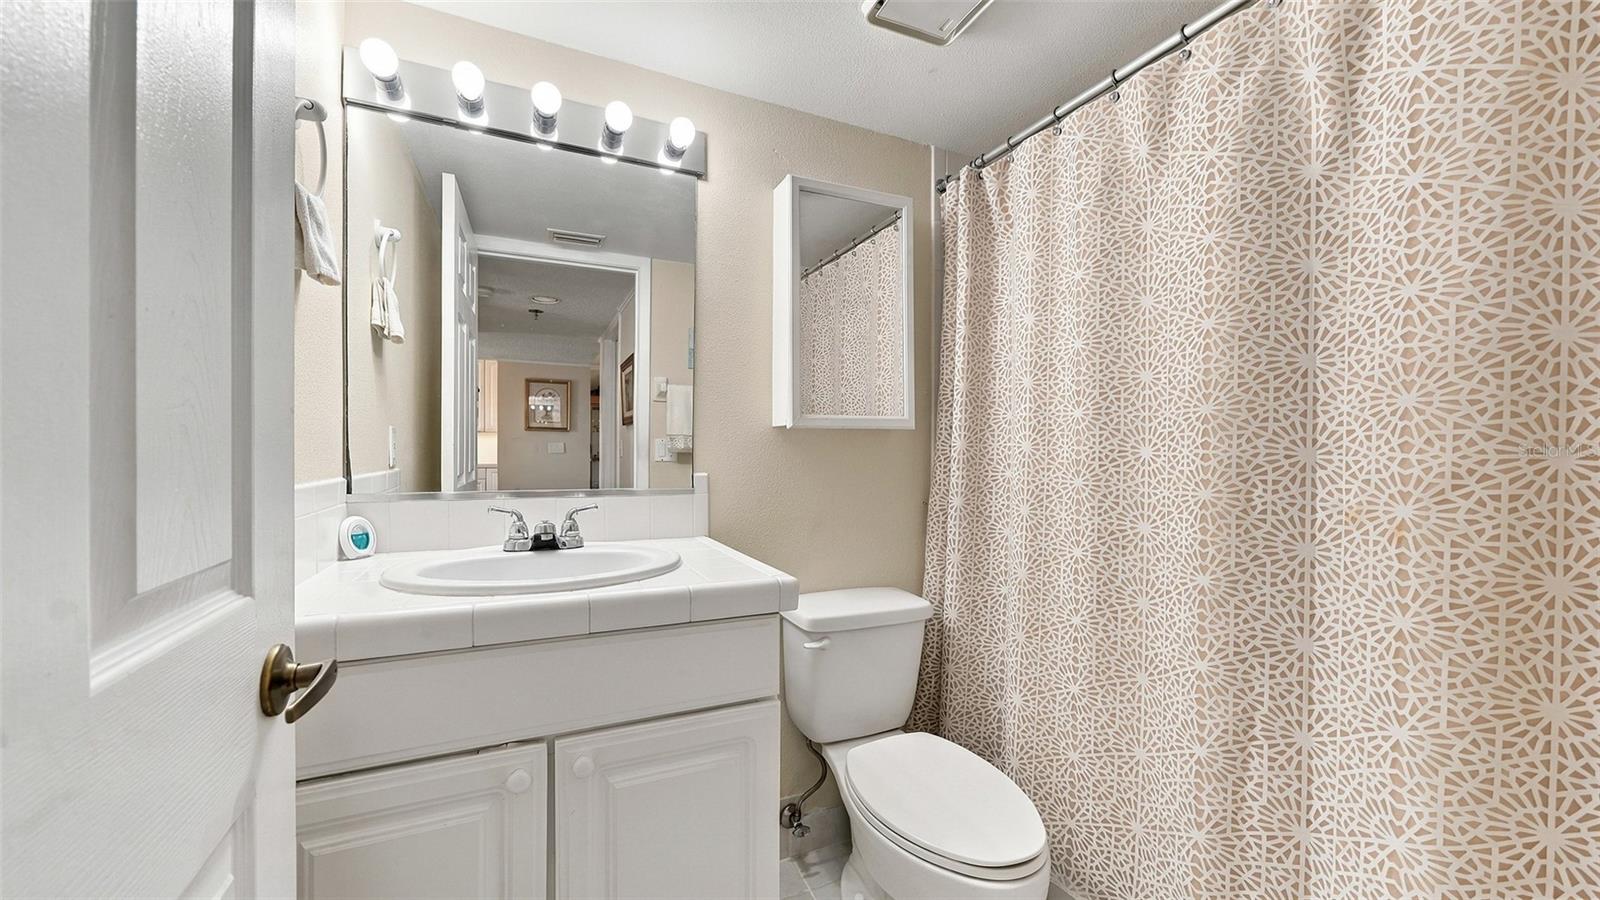
Bathroom 2 - 4550 PINEBROOK CIR #203, BRADENTON
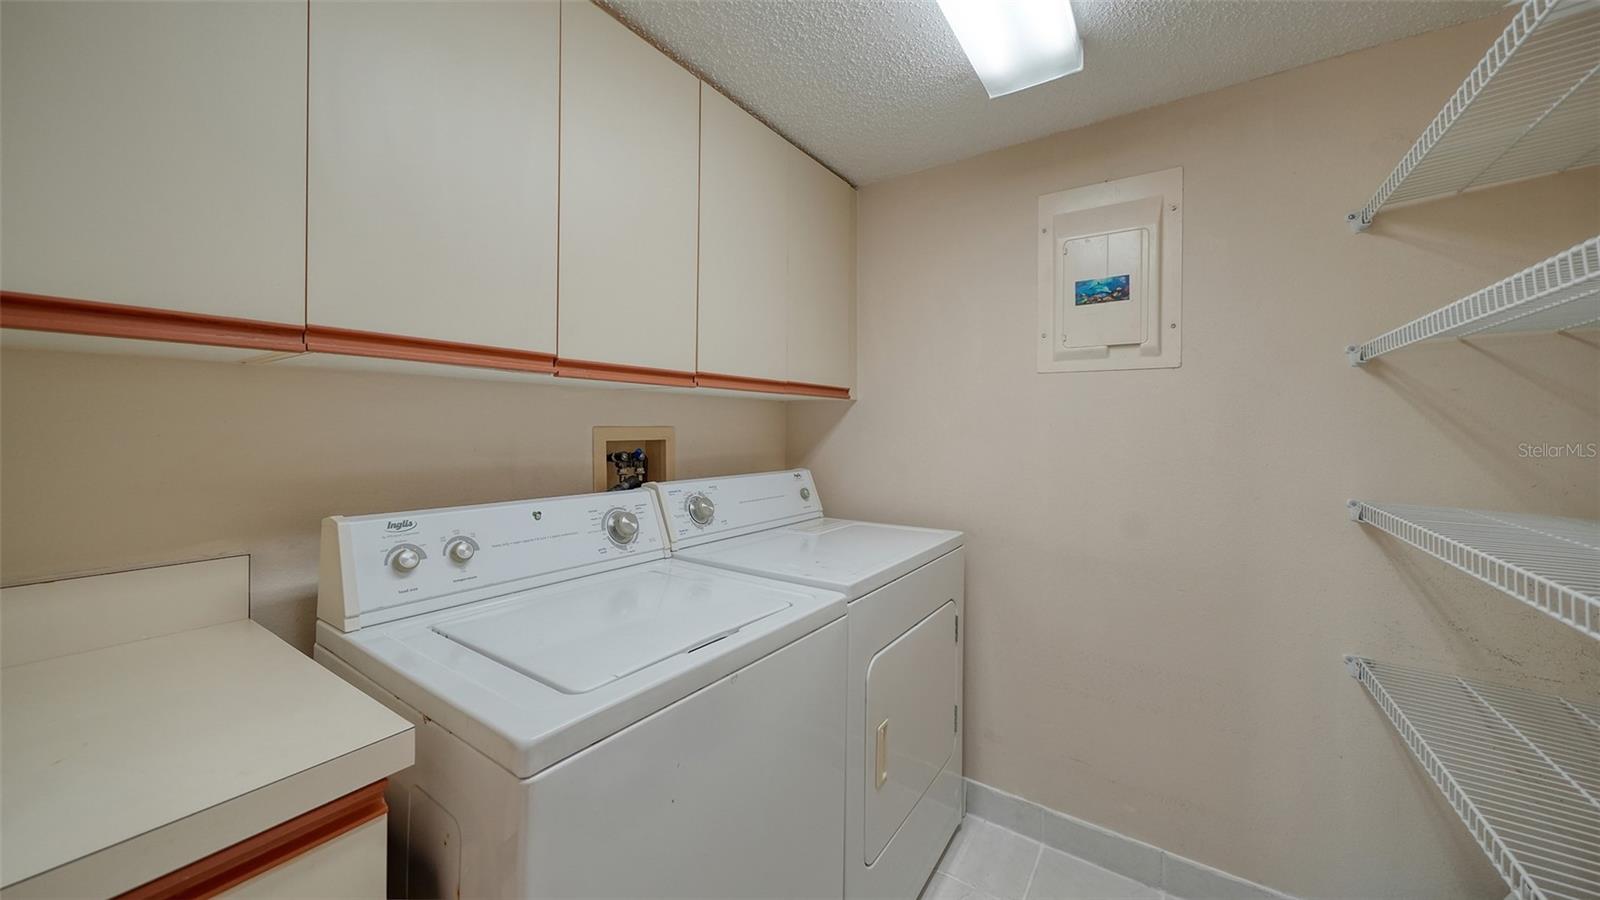
Laundry Room - 4550 PINEBROOK CIR #203, BRADENTON
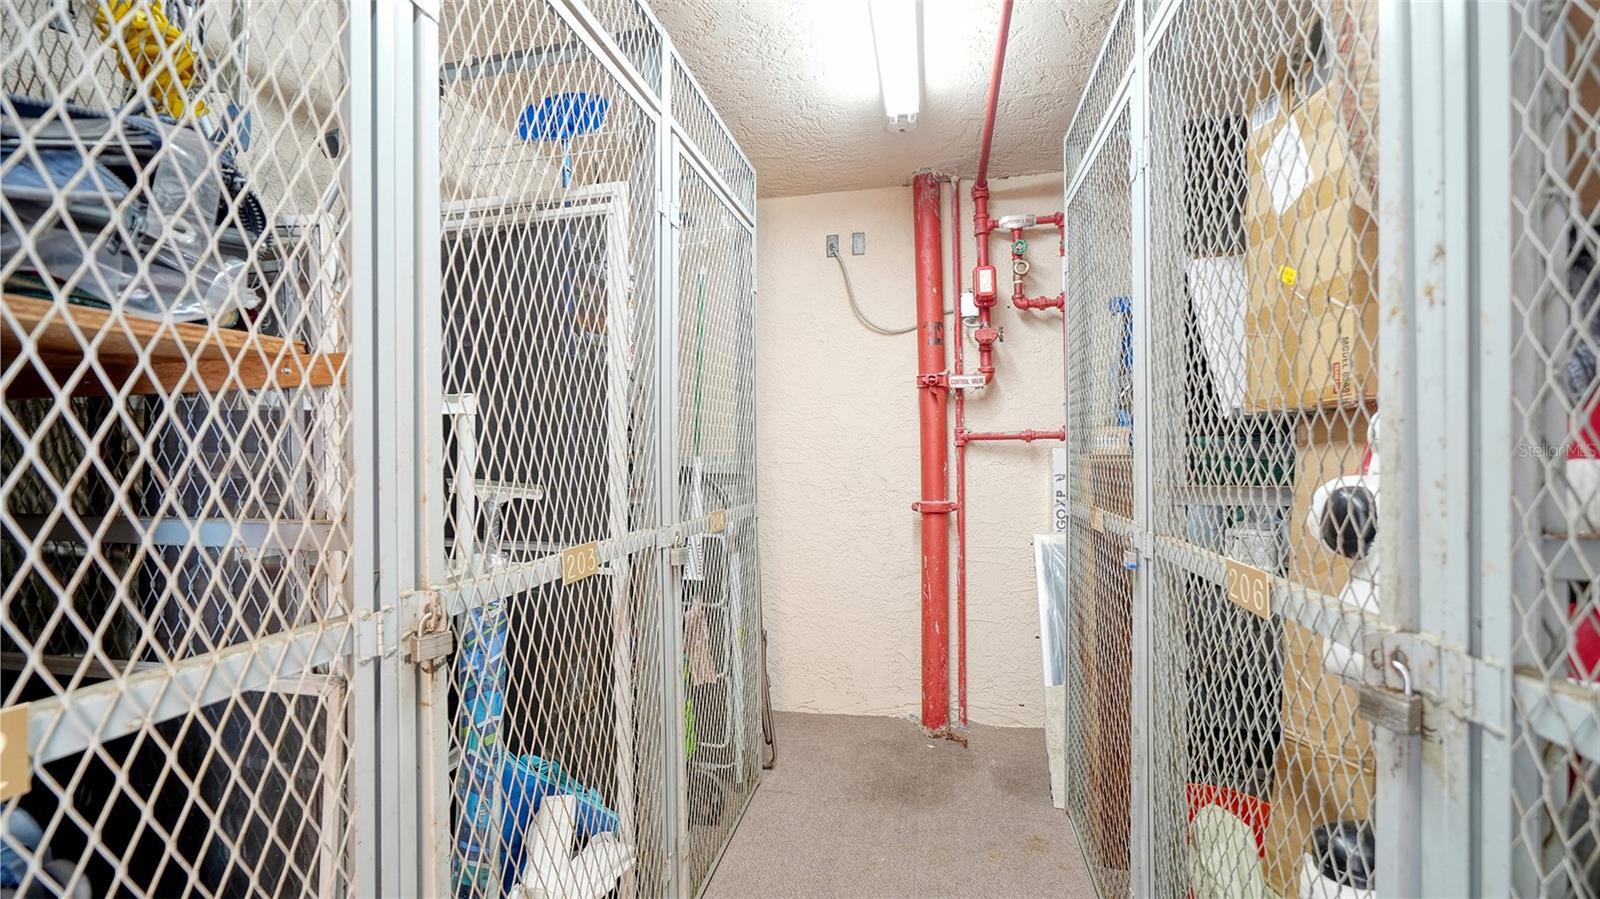
Storage Unit for Unit 203 - 4550 PINEBROOK CIR #203, BRADENTON
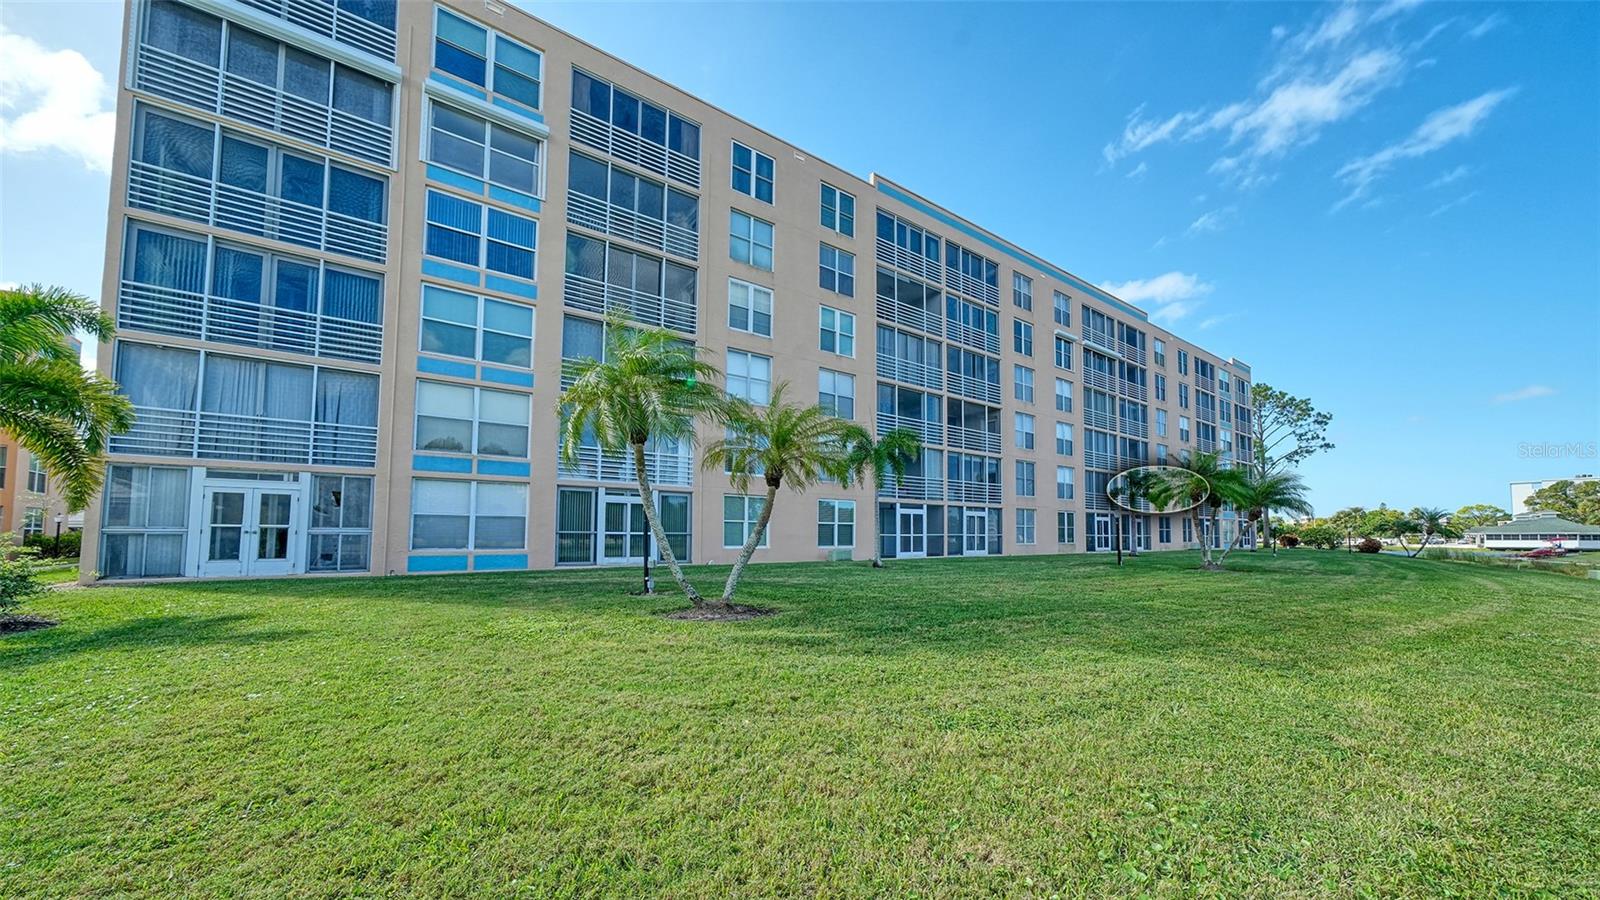
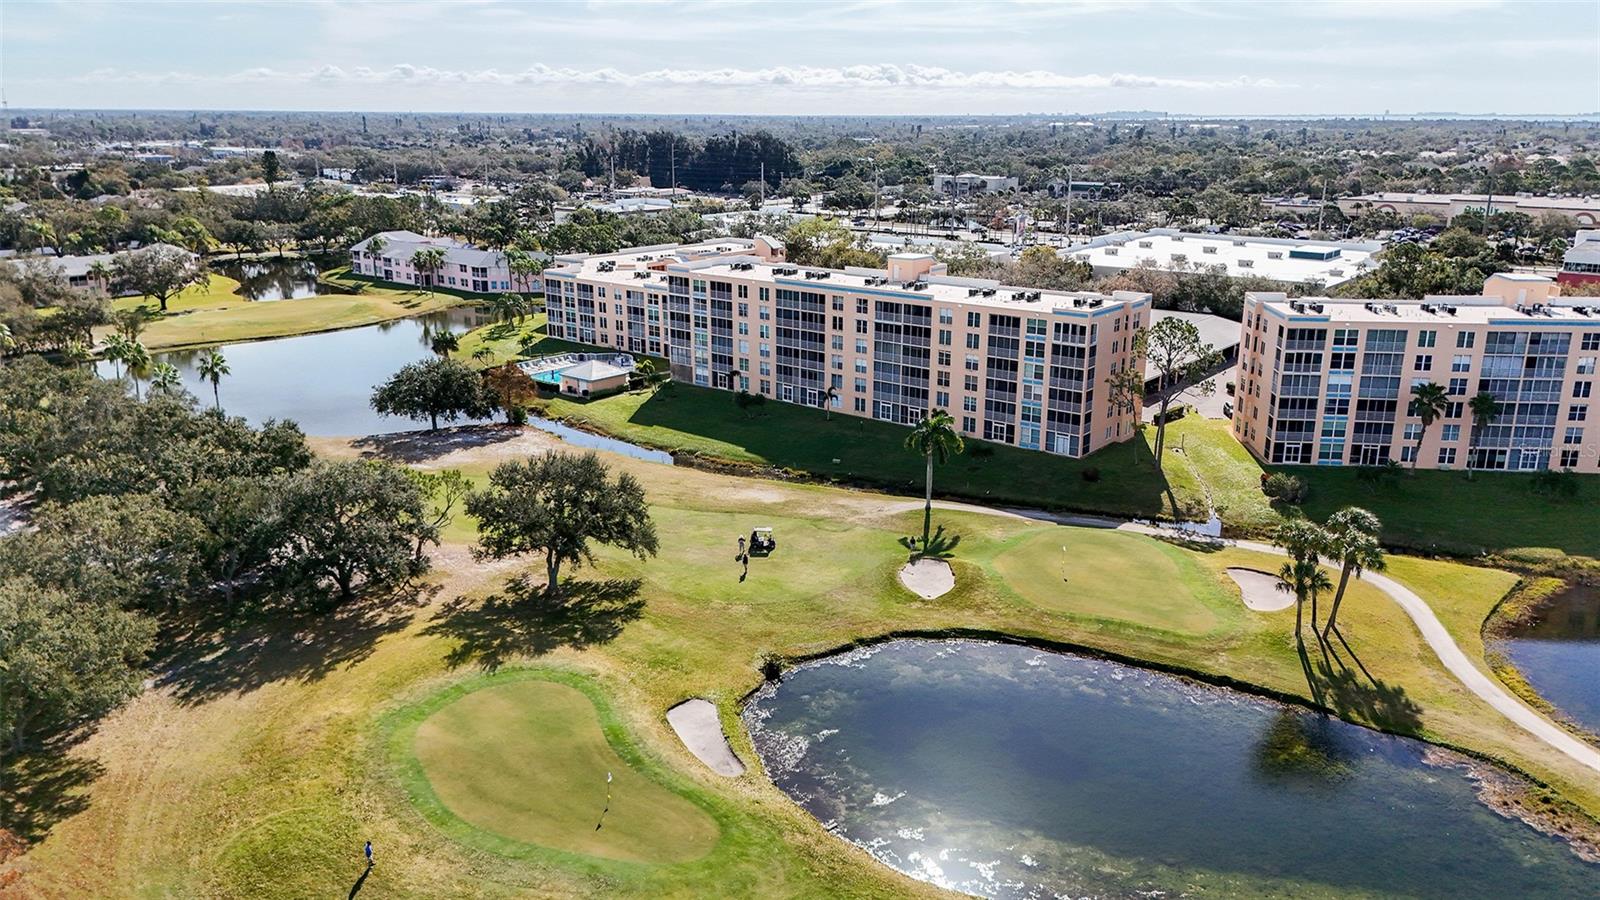
Rear exterior of Building - 4550 PINEBROOK CIR #203, BRADENTON
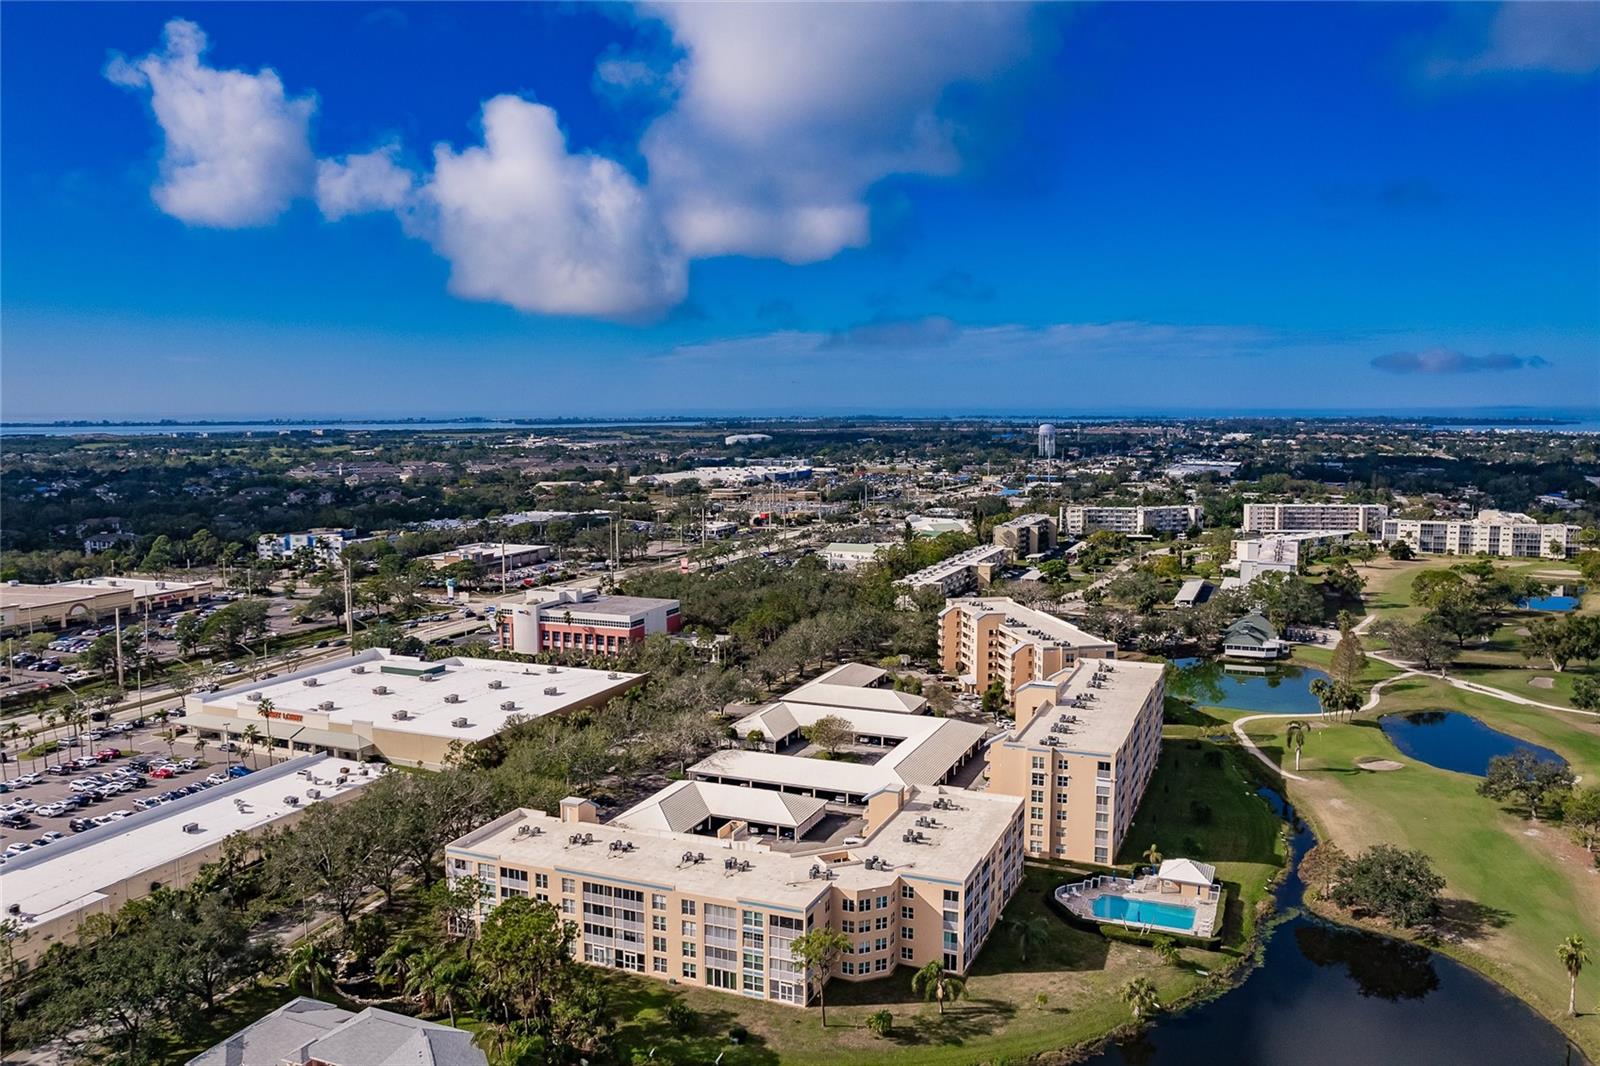
Overhead view of Building - 4550 PINEBROOK CIR #203, BRADENTON
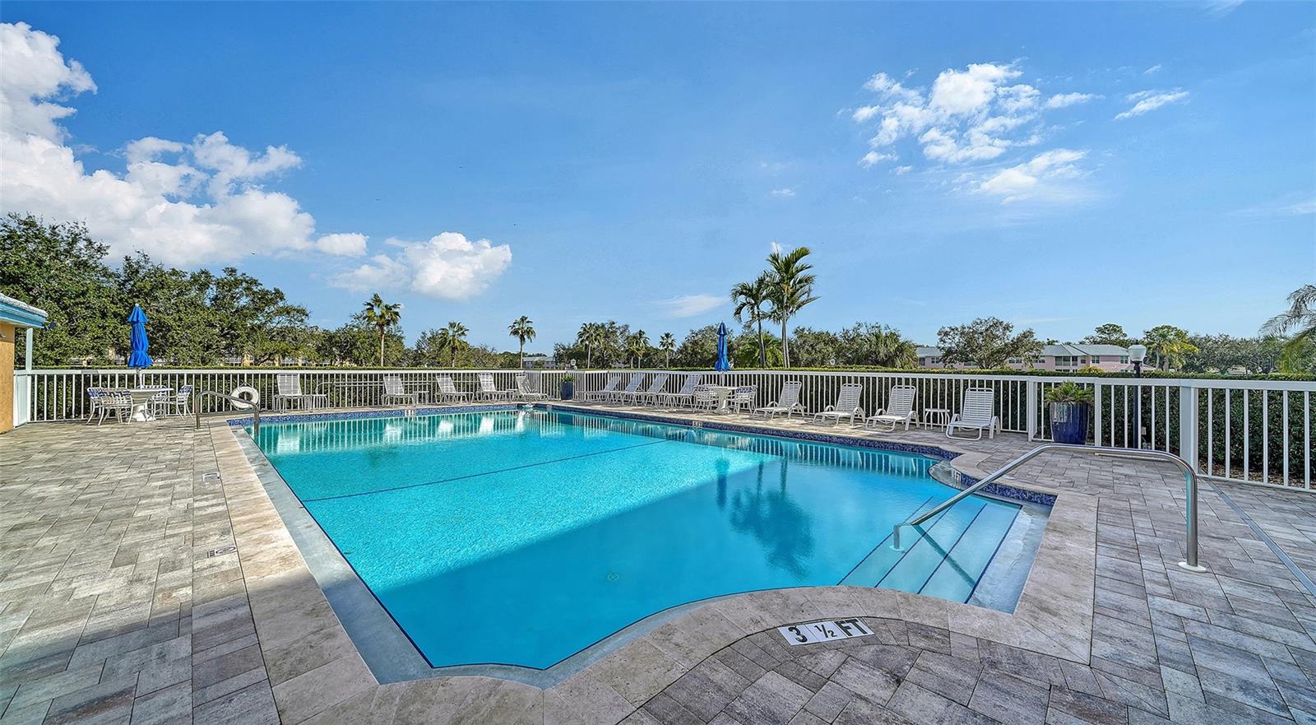
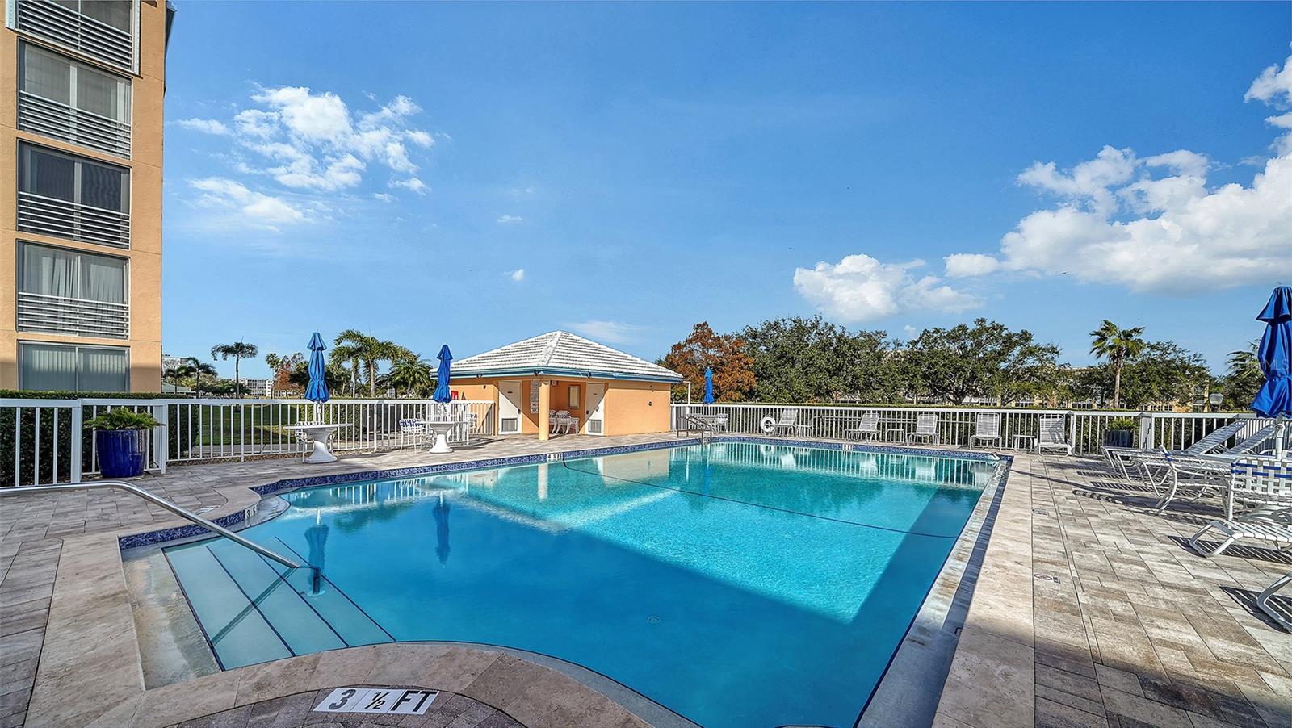
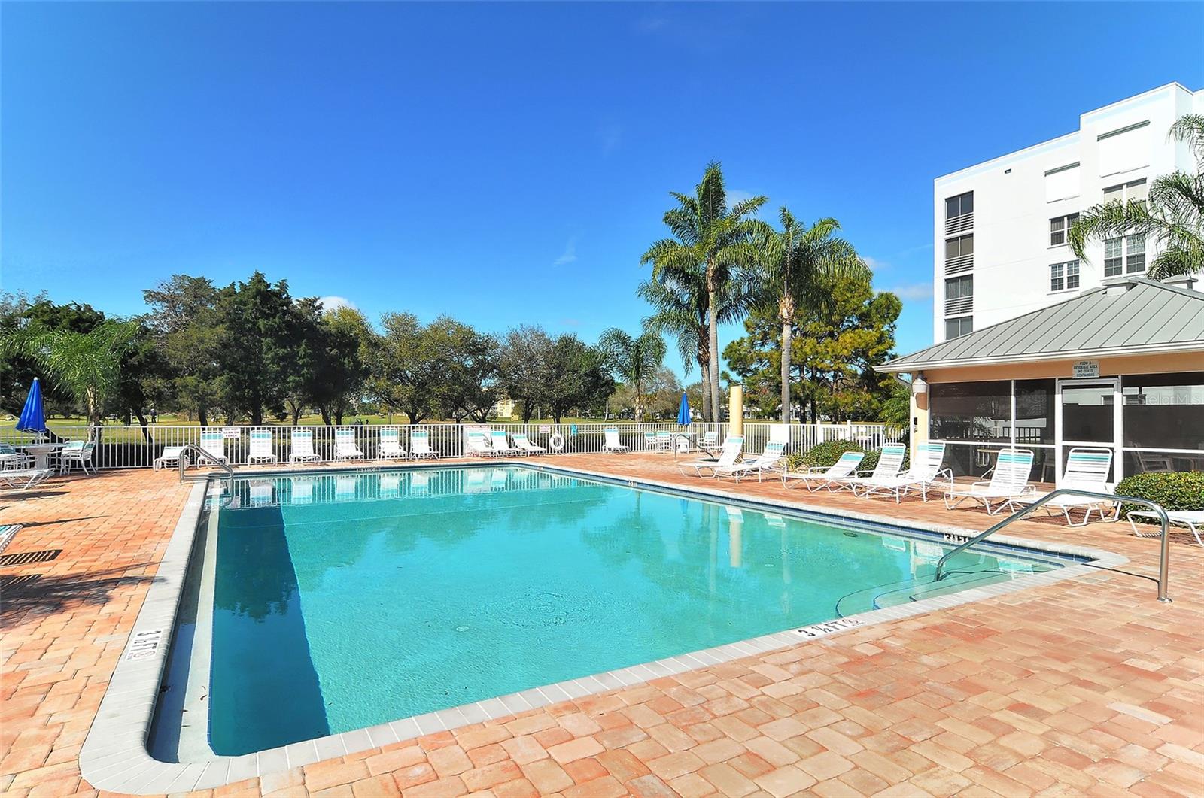
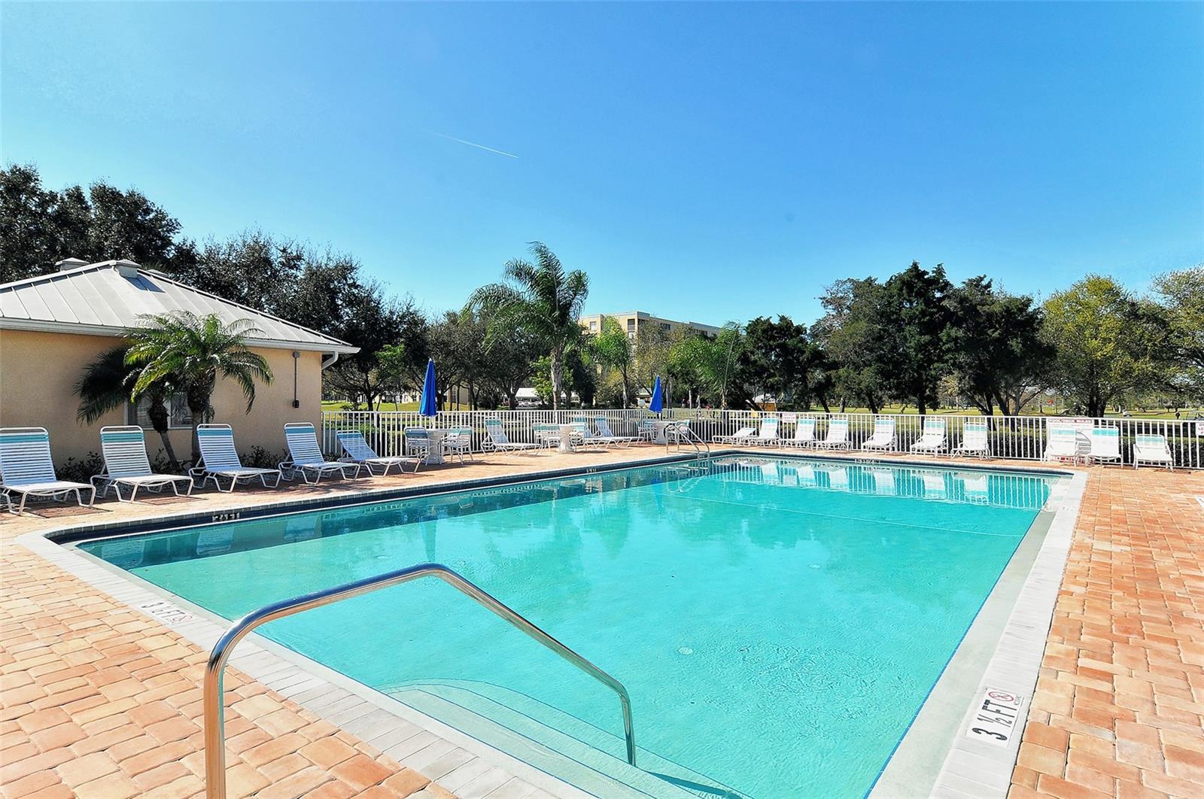
Pool for owners of Buildings 1, 2 and 3 - 4550 PINEBROOK CIR #203, BRADENTON
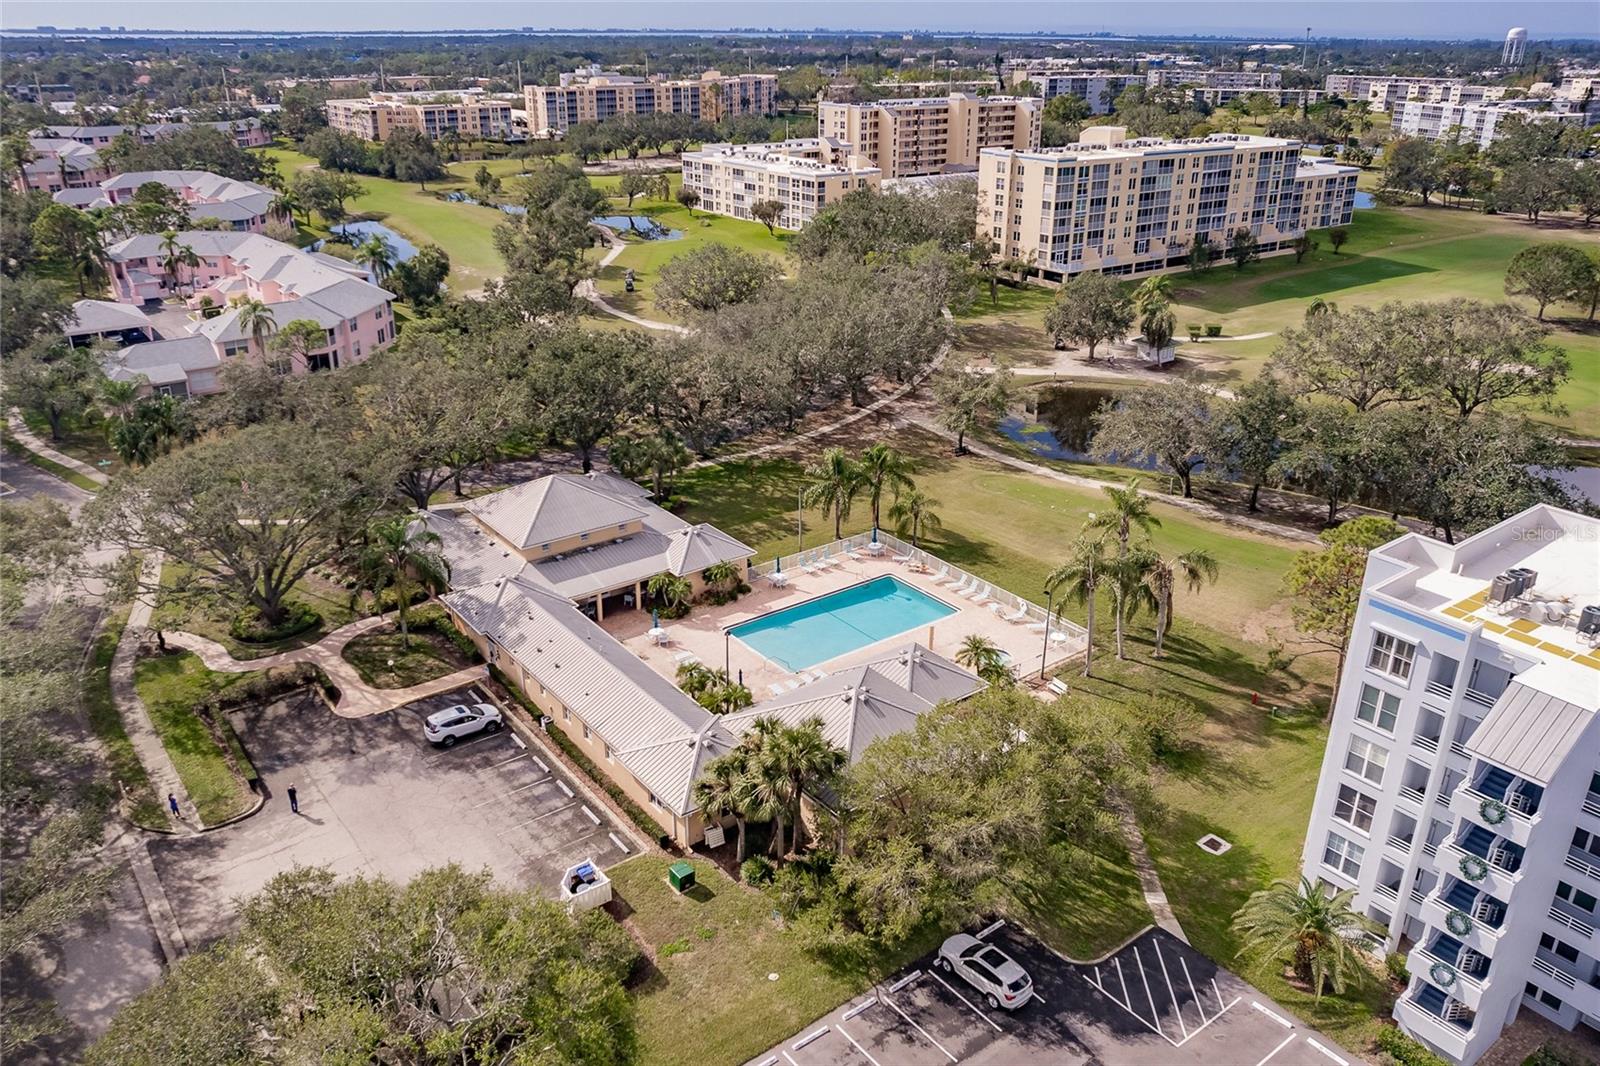
Overview of Clubhouse - 4550 PINEBROOK CIR #203, BRADENTON
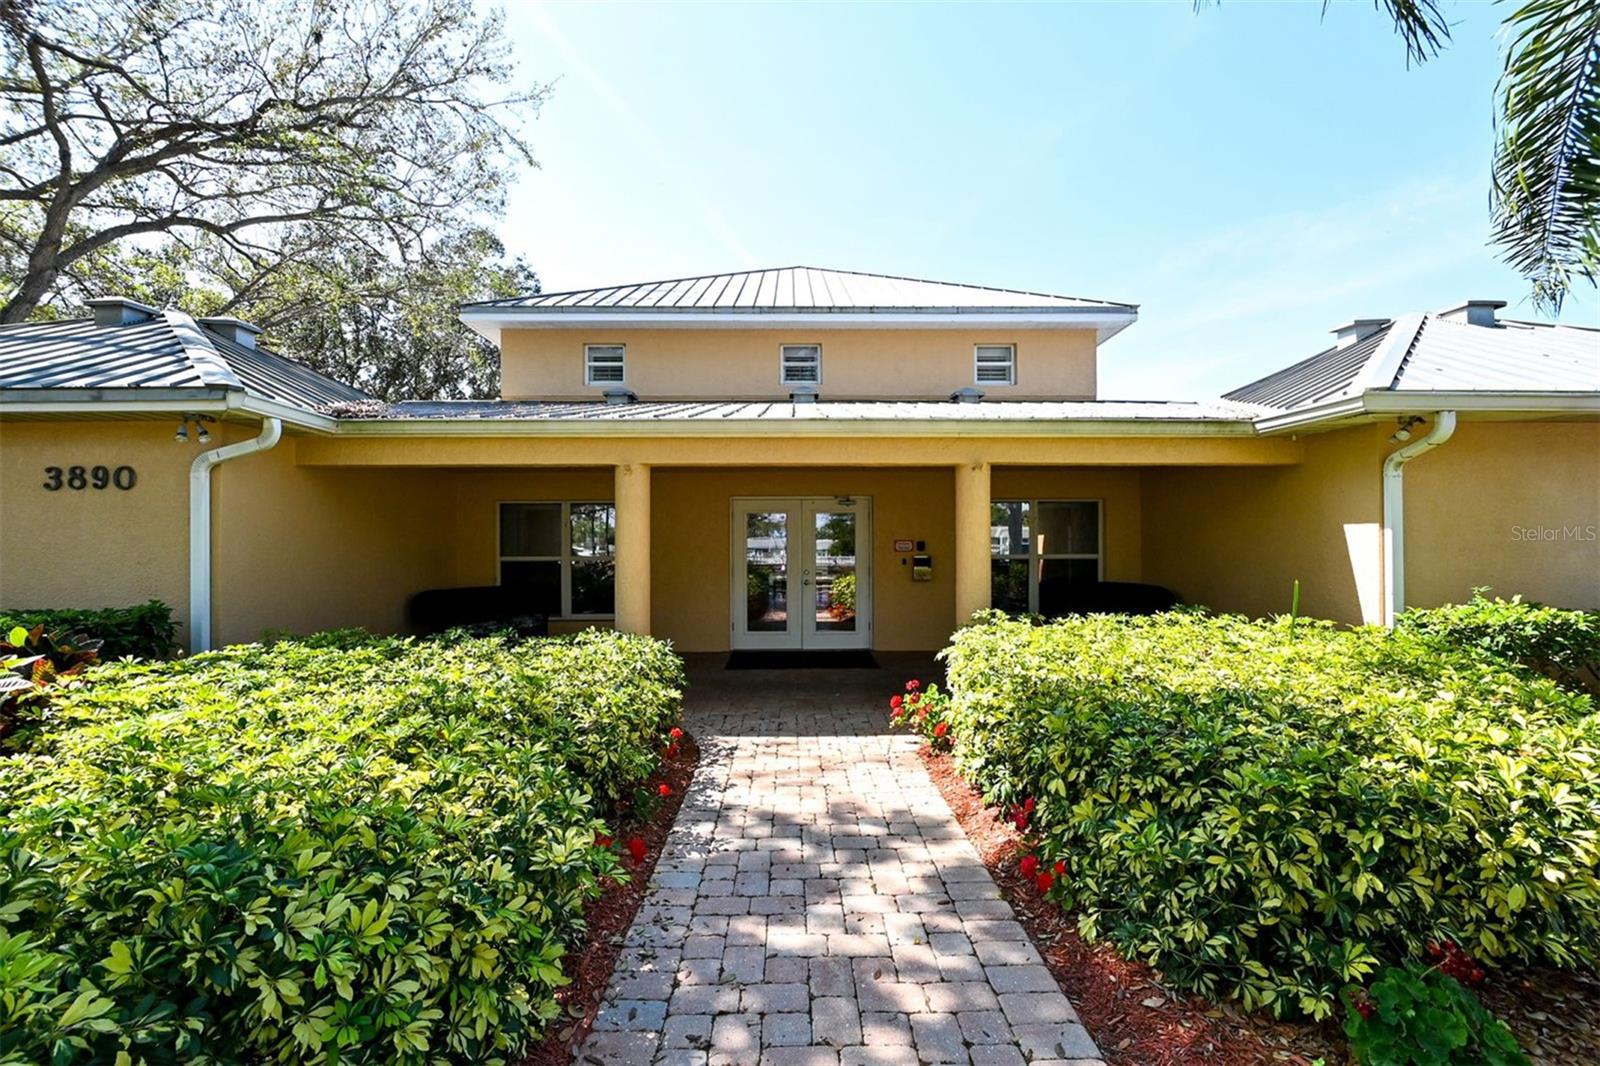
Clubhouse entry - 4550 PINEBROOK CIR #203, BRADENTON
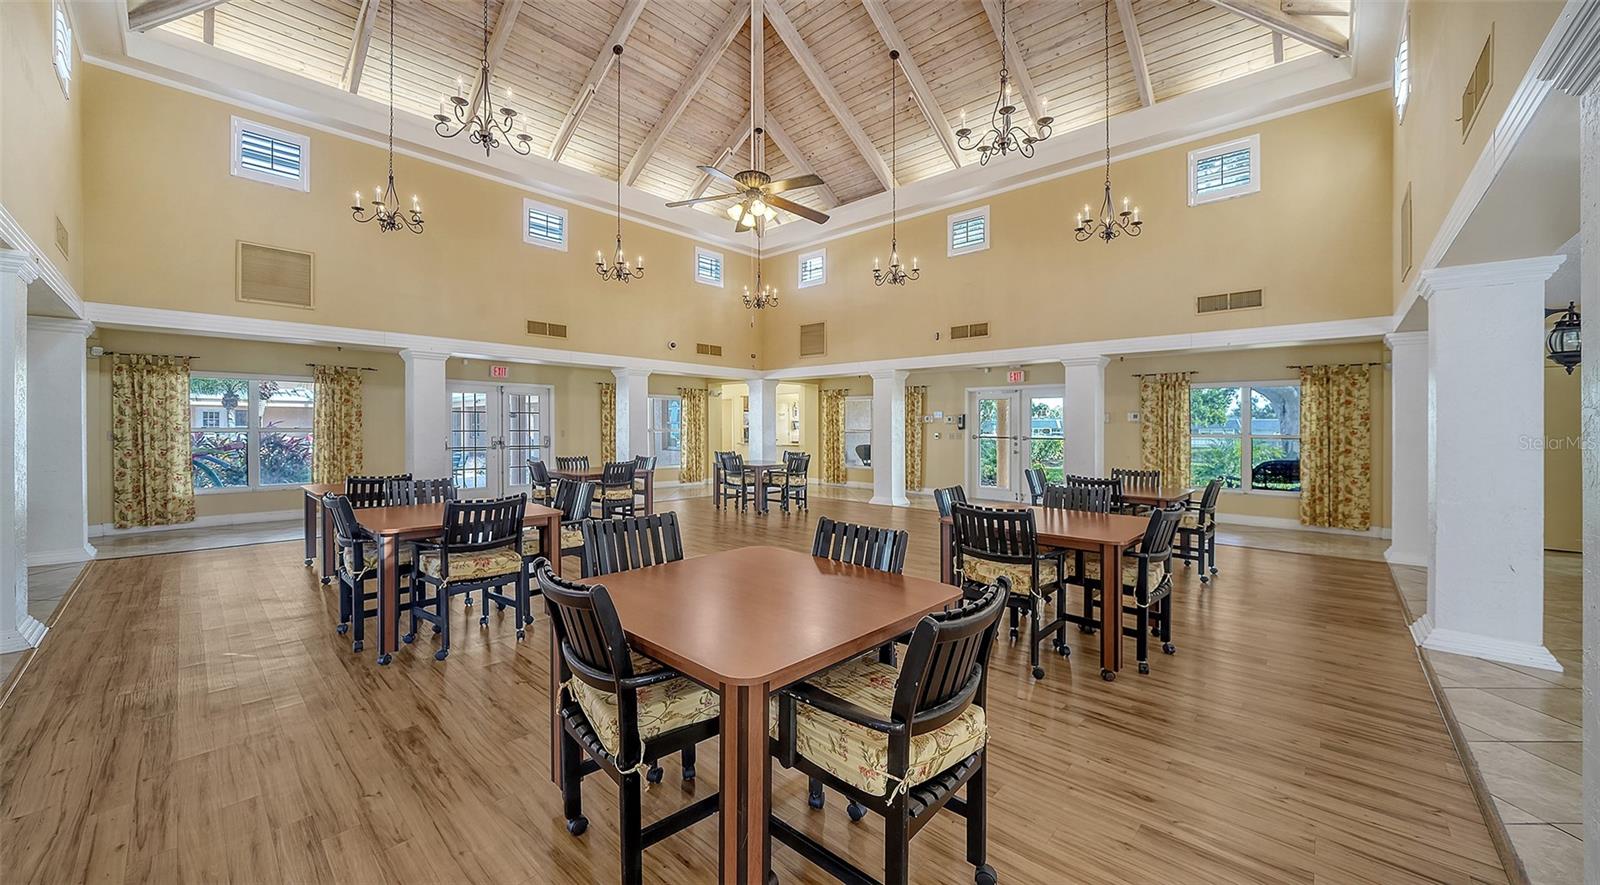
Clubhouse interior - 4550 PINEBROOK CIR #203, BRADENTON
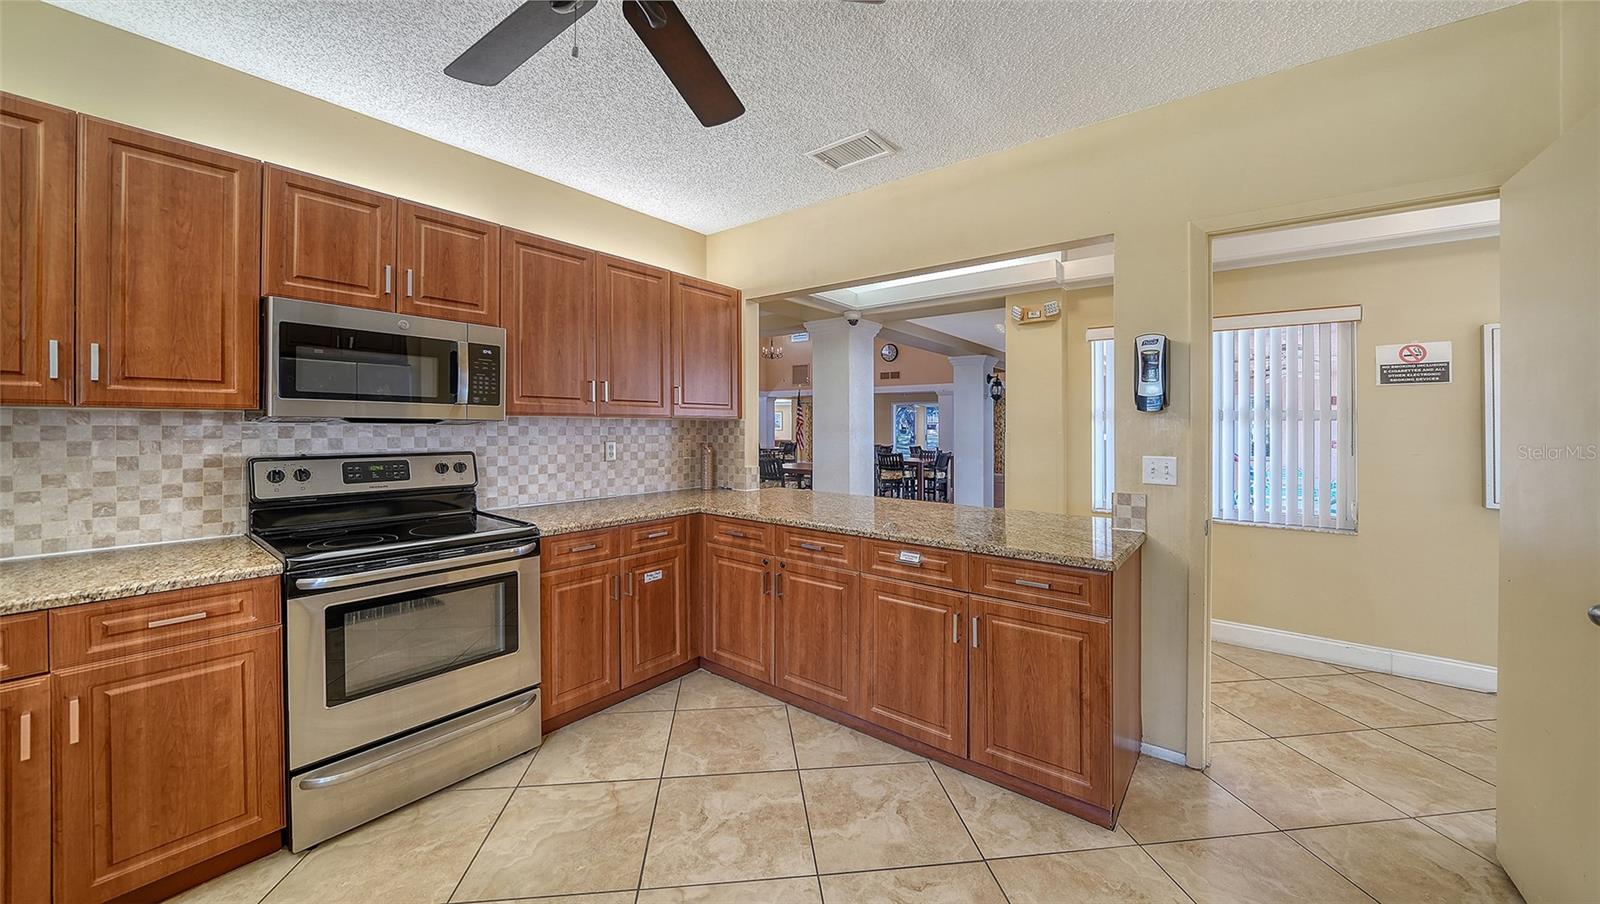
Clubhouse Kitchen - 4550 PINEBROOK CIR #203, BRADENTON
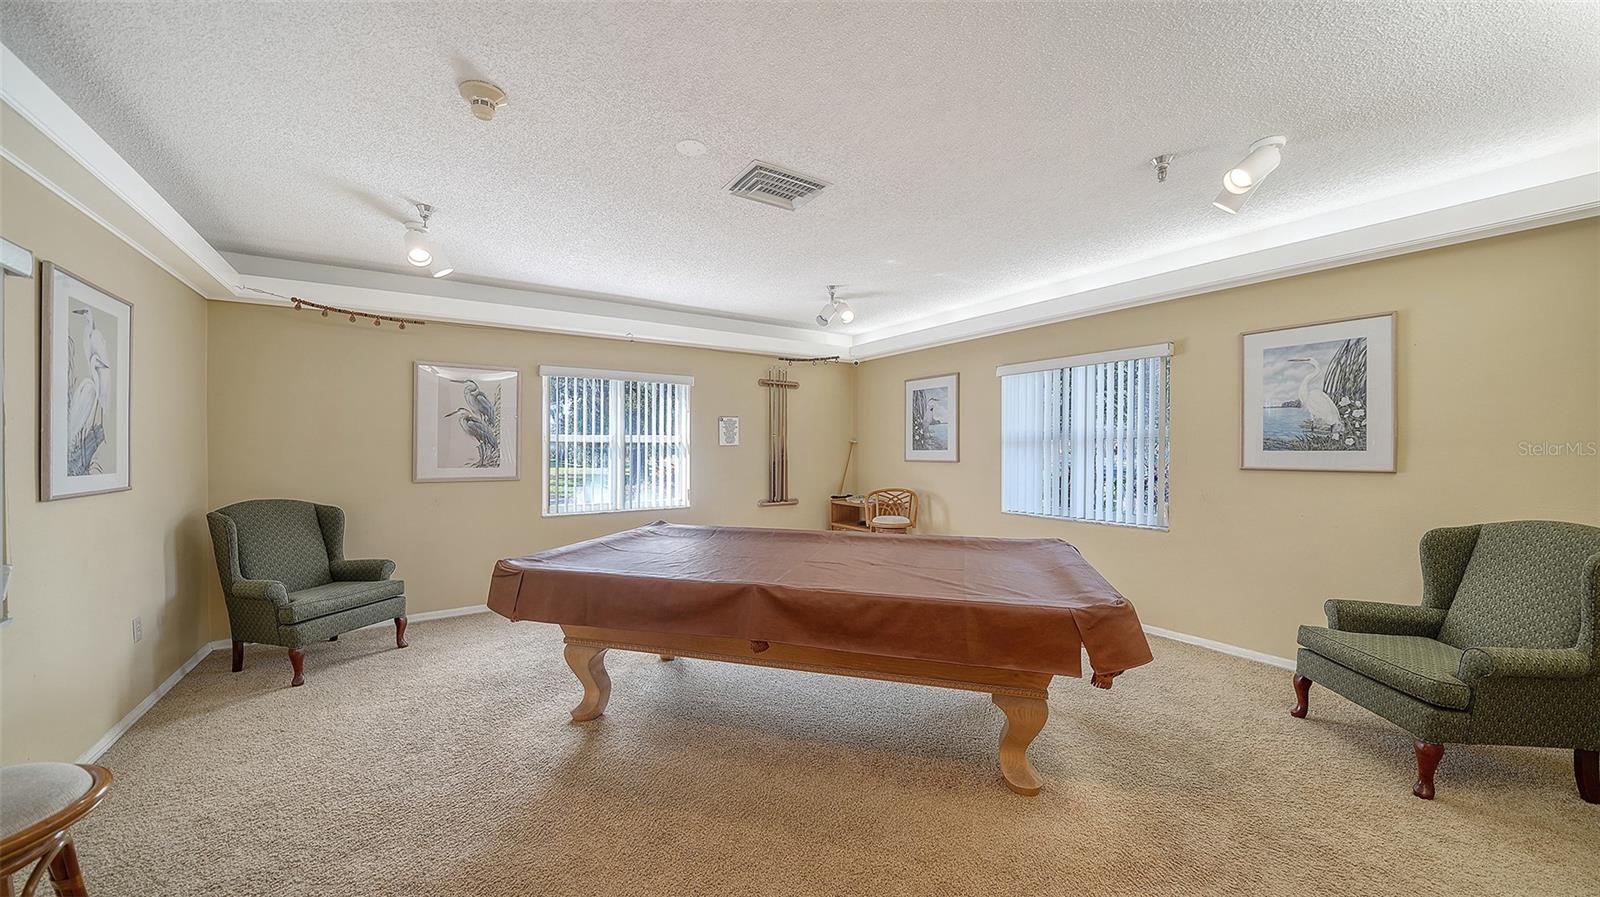
Clubhouse Billiard Room - 4550 PINEBROOK CIR #203, BRADENTON
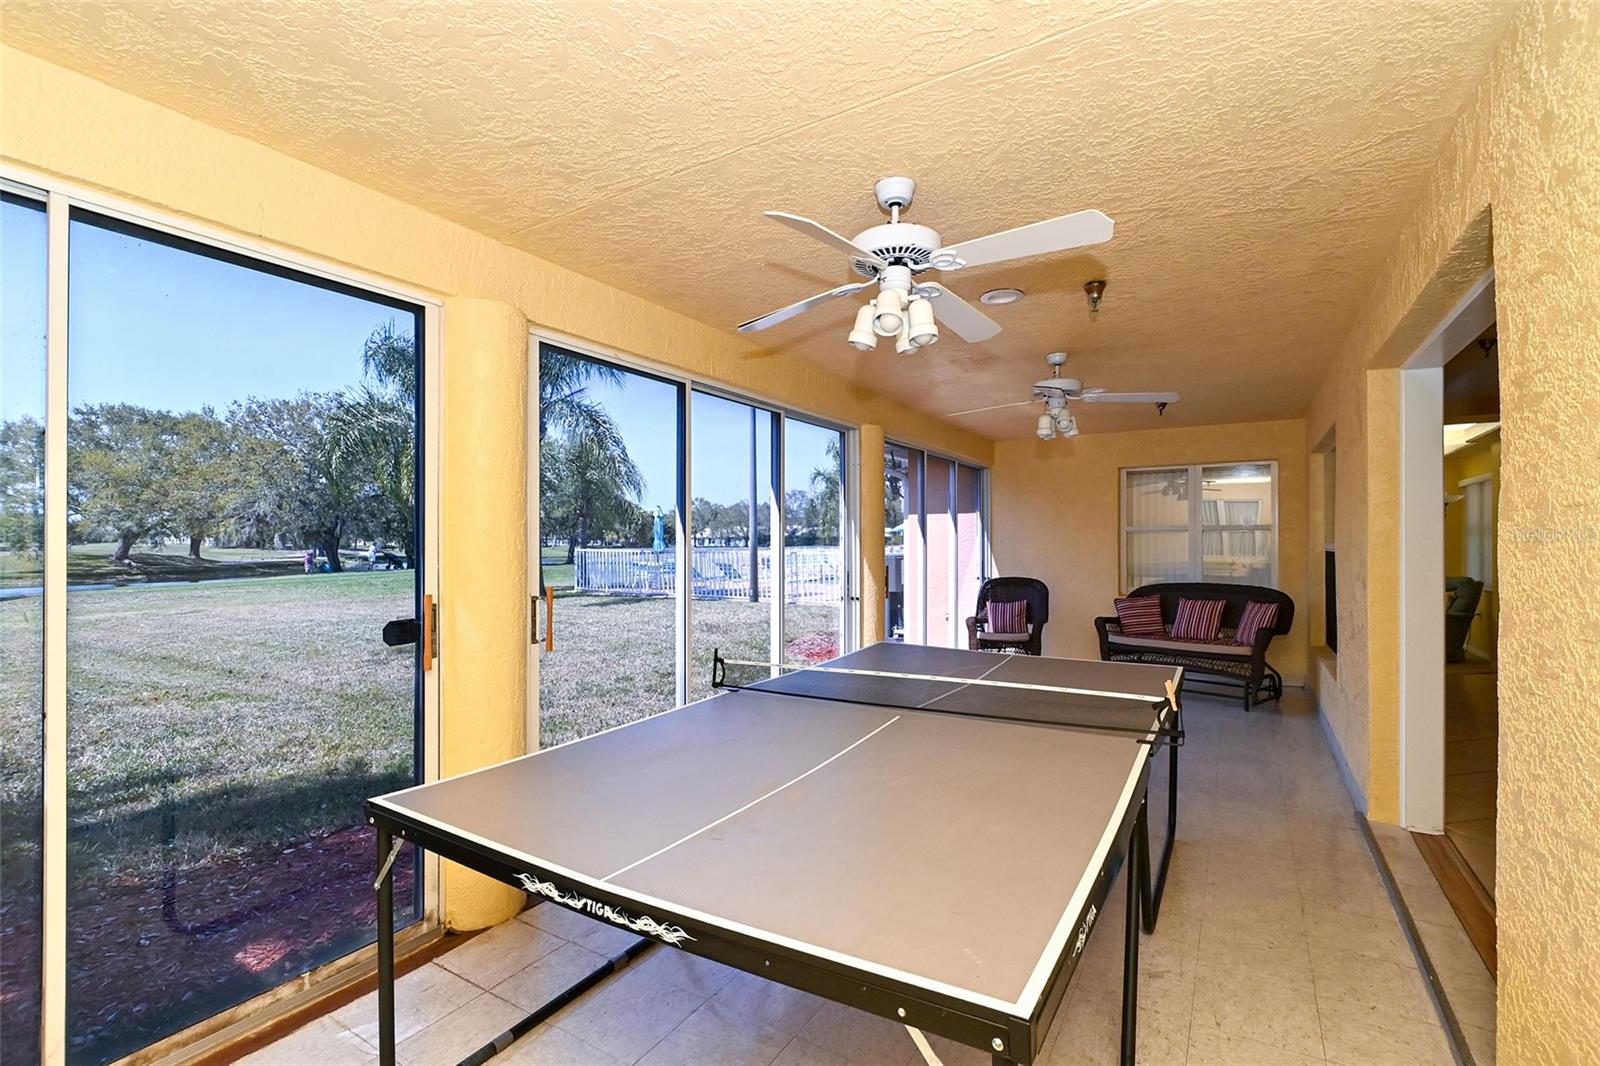
Clubhouse Ping Pong Room - 4550 PINEBROOK CIR #203, BRADENTON
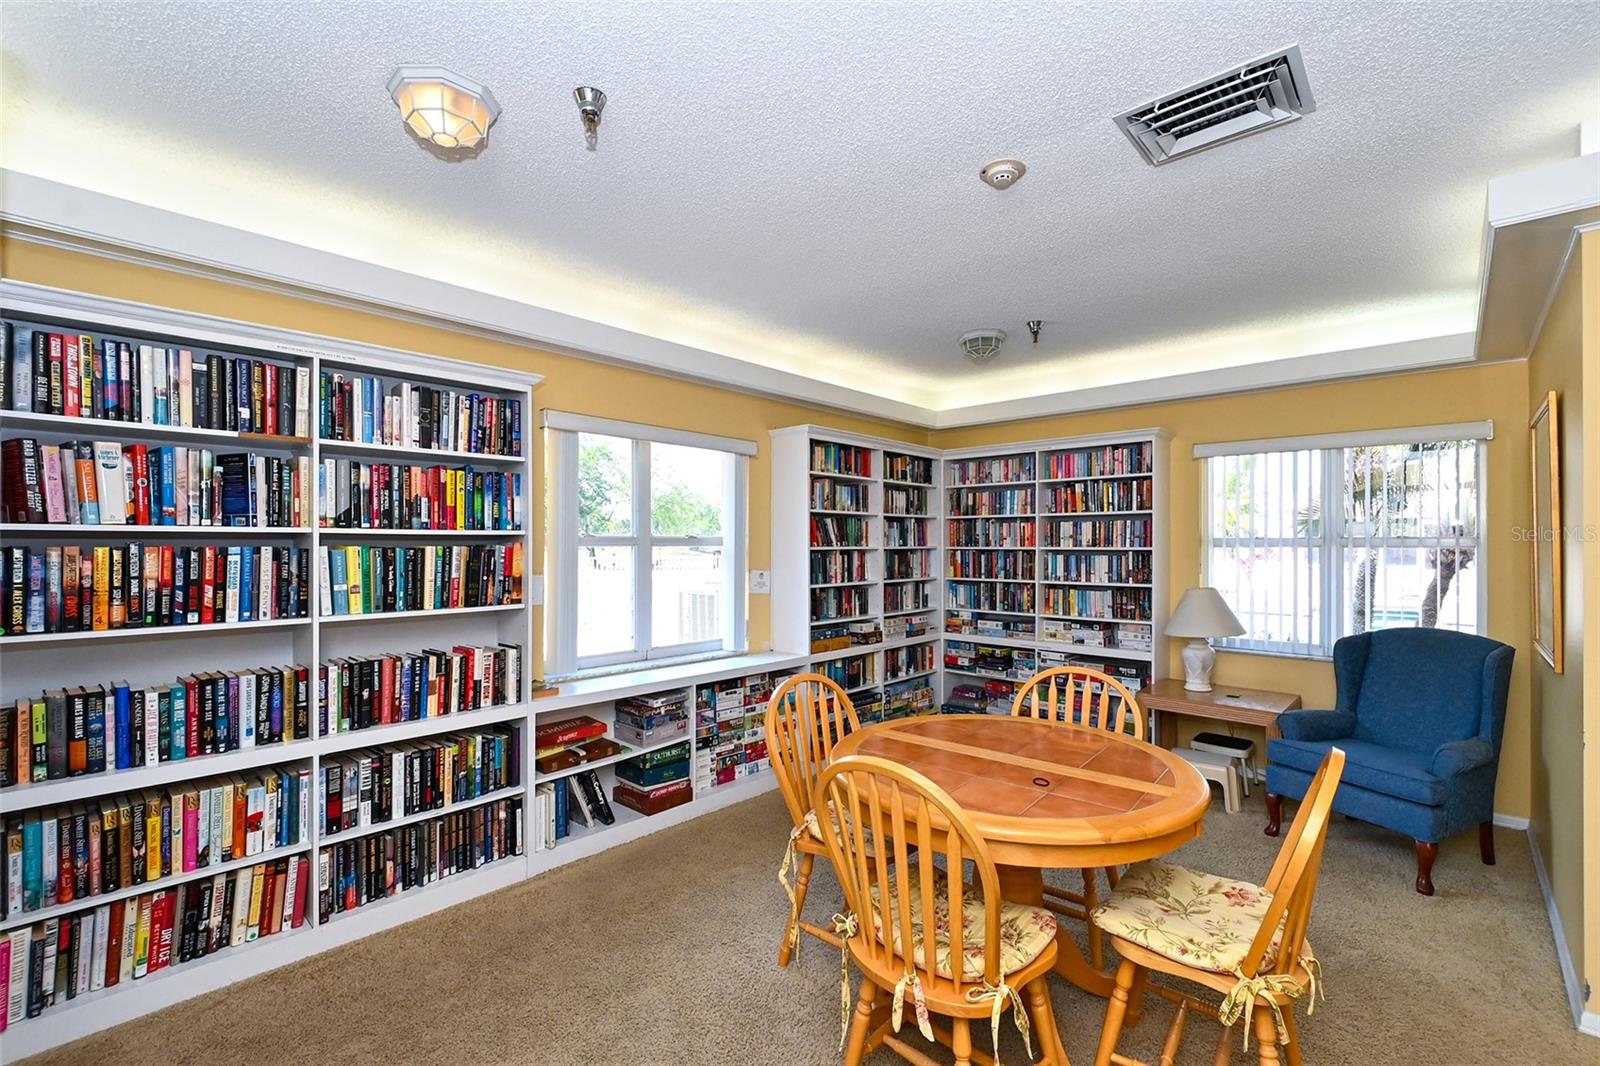
Clubhouse Library - 4550 PINEBROOK CIR #203, BRADENTON
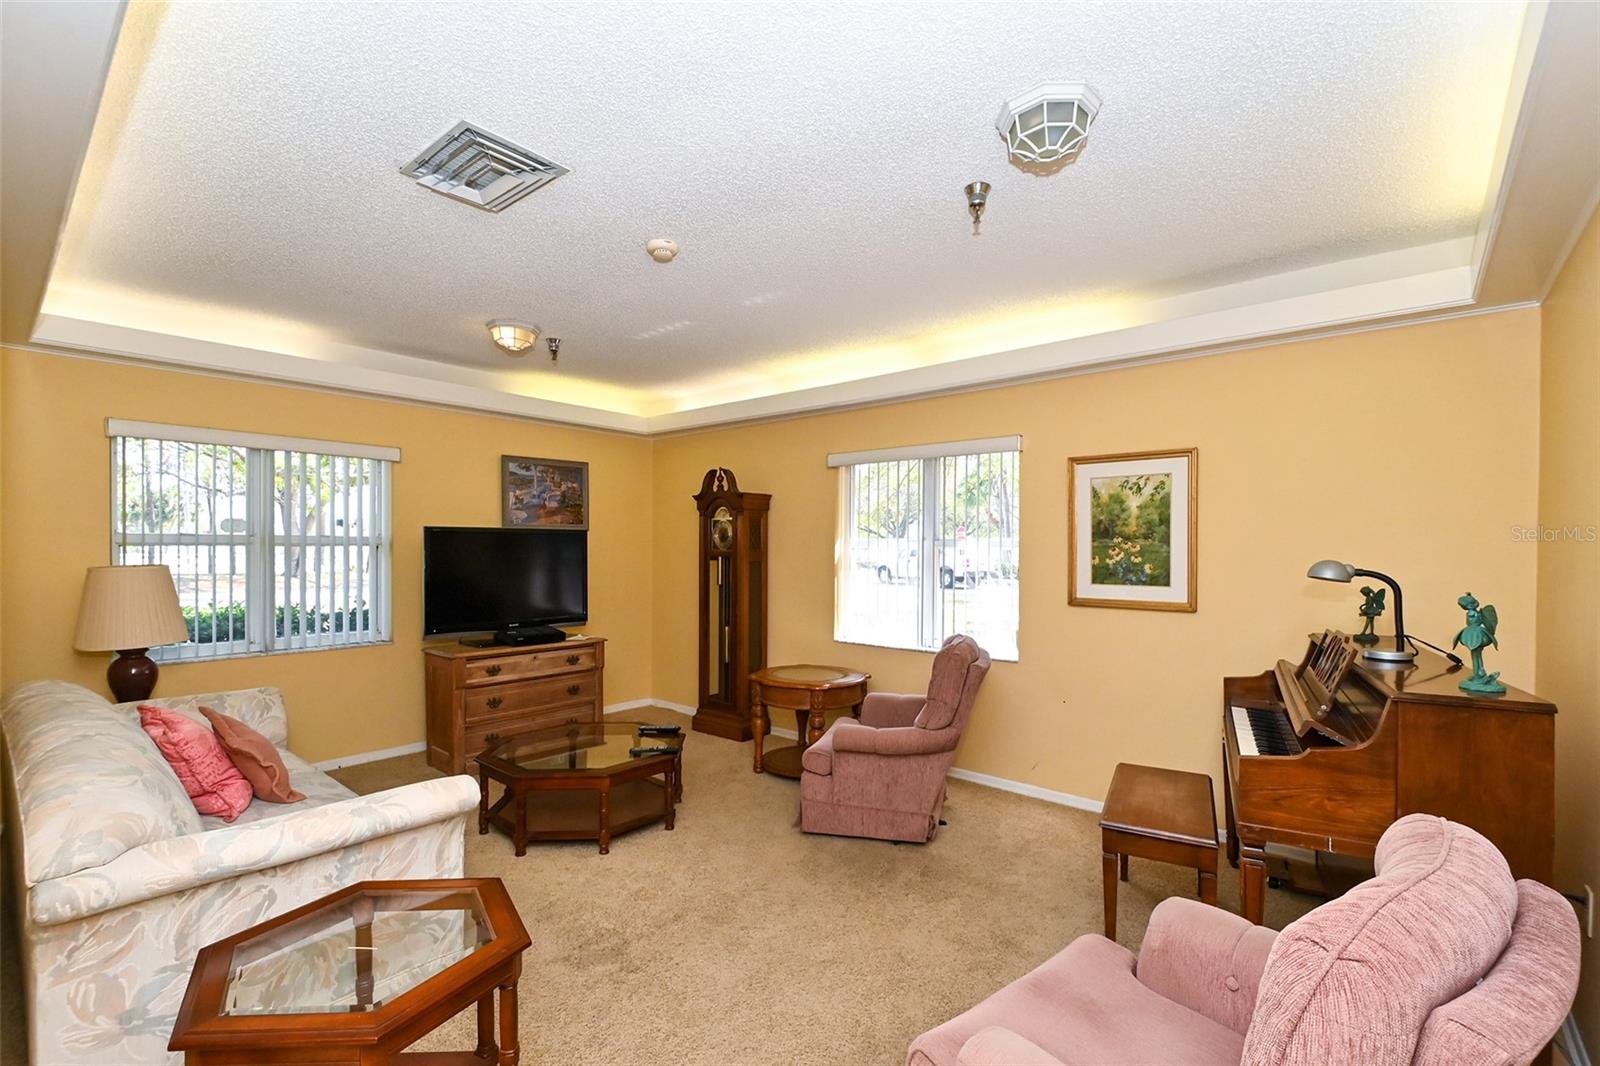
Clubhouse Lounge - 4550 PINEBROOK CIR #203, BRADENTON
Clubhouse - Community Pool - 4550 PINEBROOK CIR #203, BRADENTON
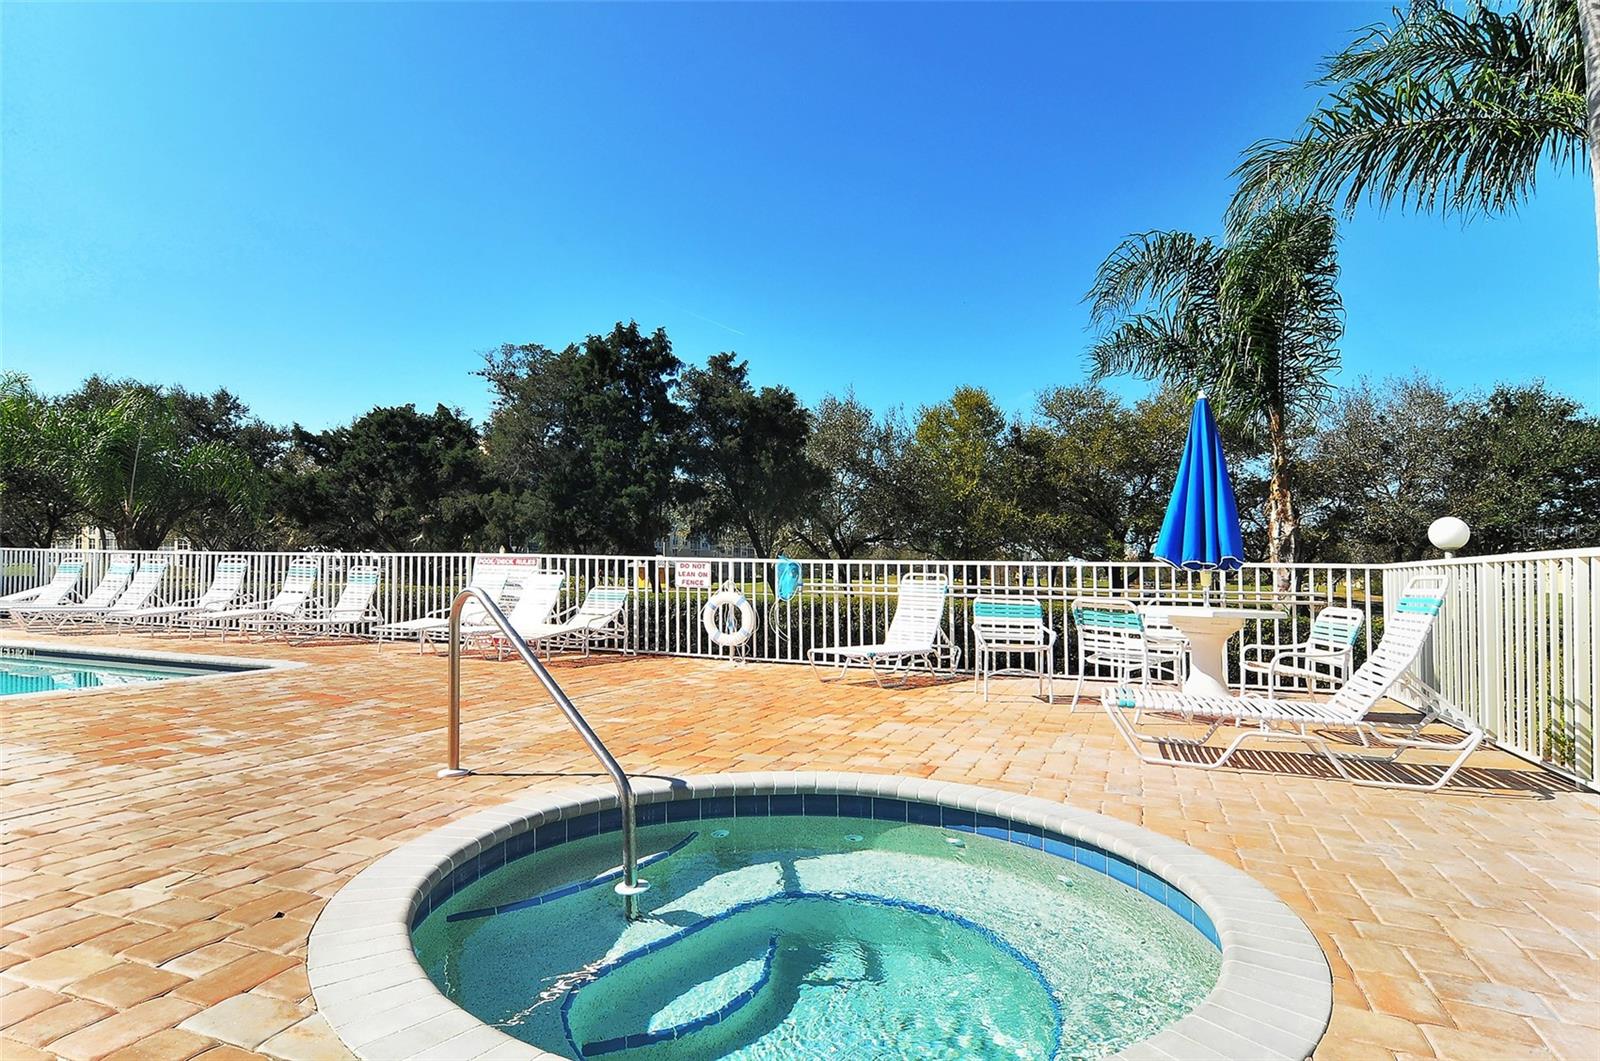
Clubhouse - Community Hot Tub - 4550 PINEBROOK CIR #203, BRADENTON
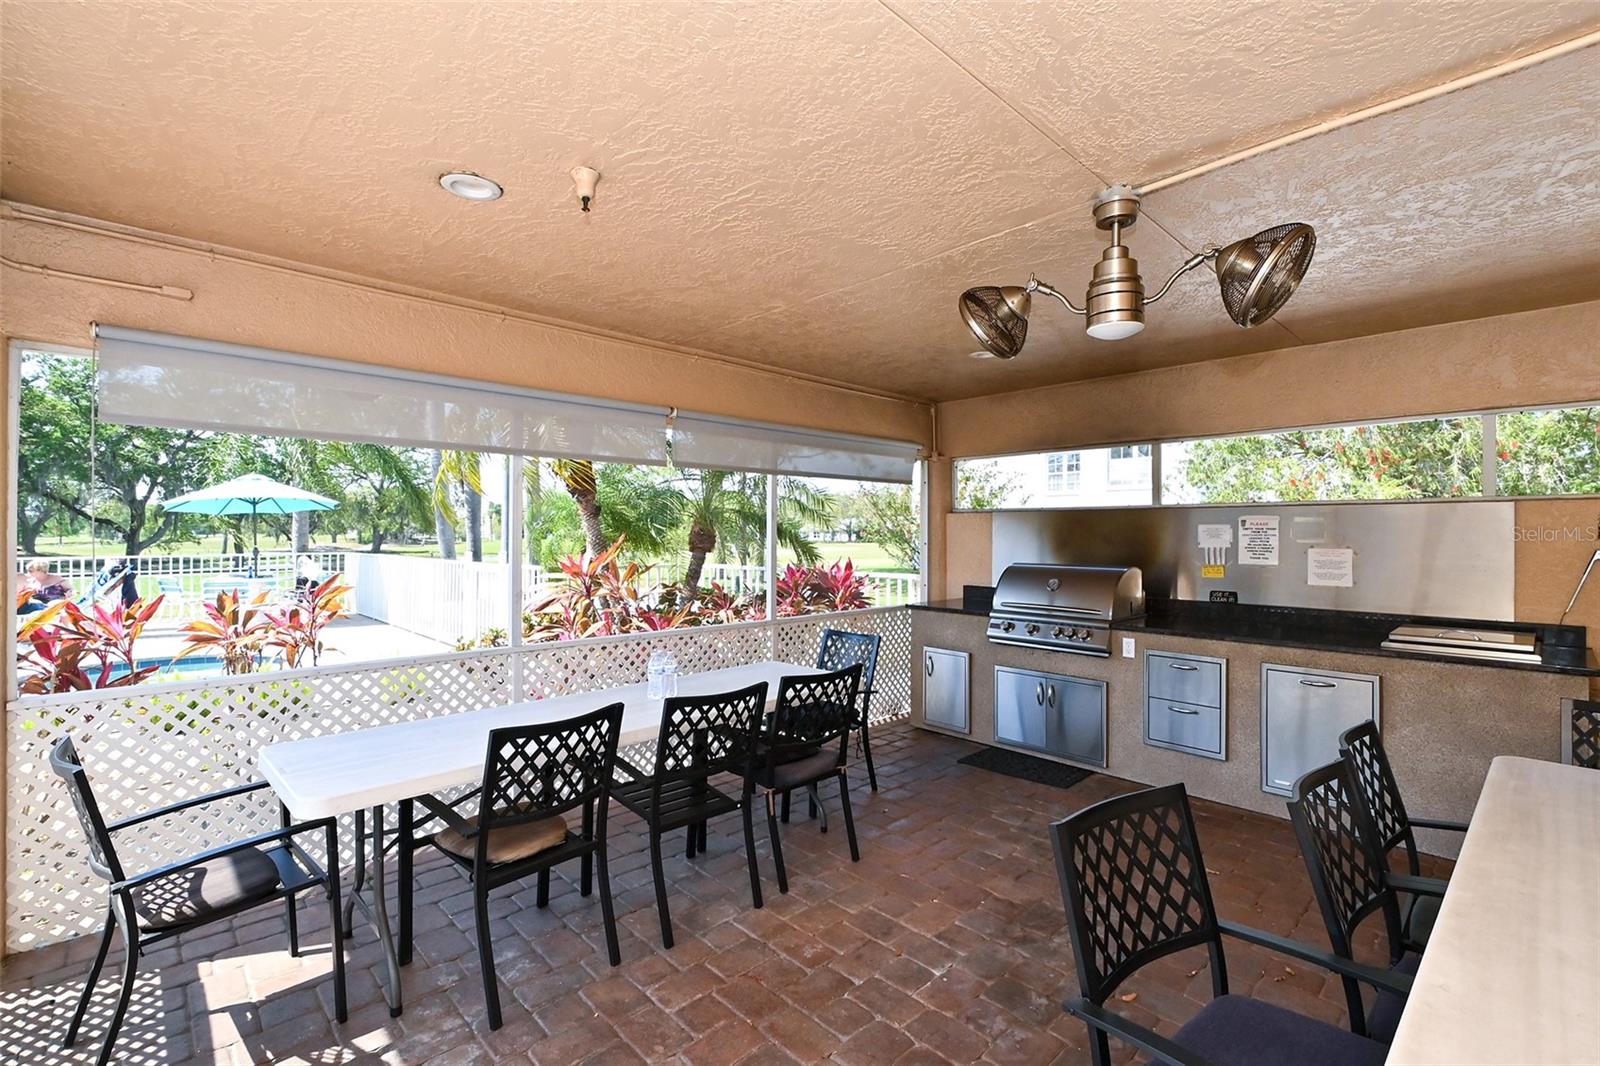
Clubhouse - Community Outdoor Grilling Area - 4550 PINEBROOK CIR #203, BRADENTON
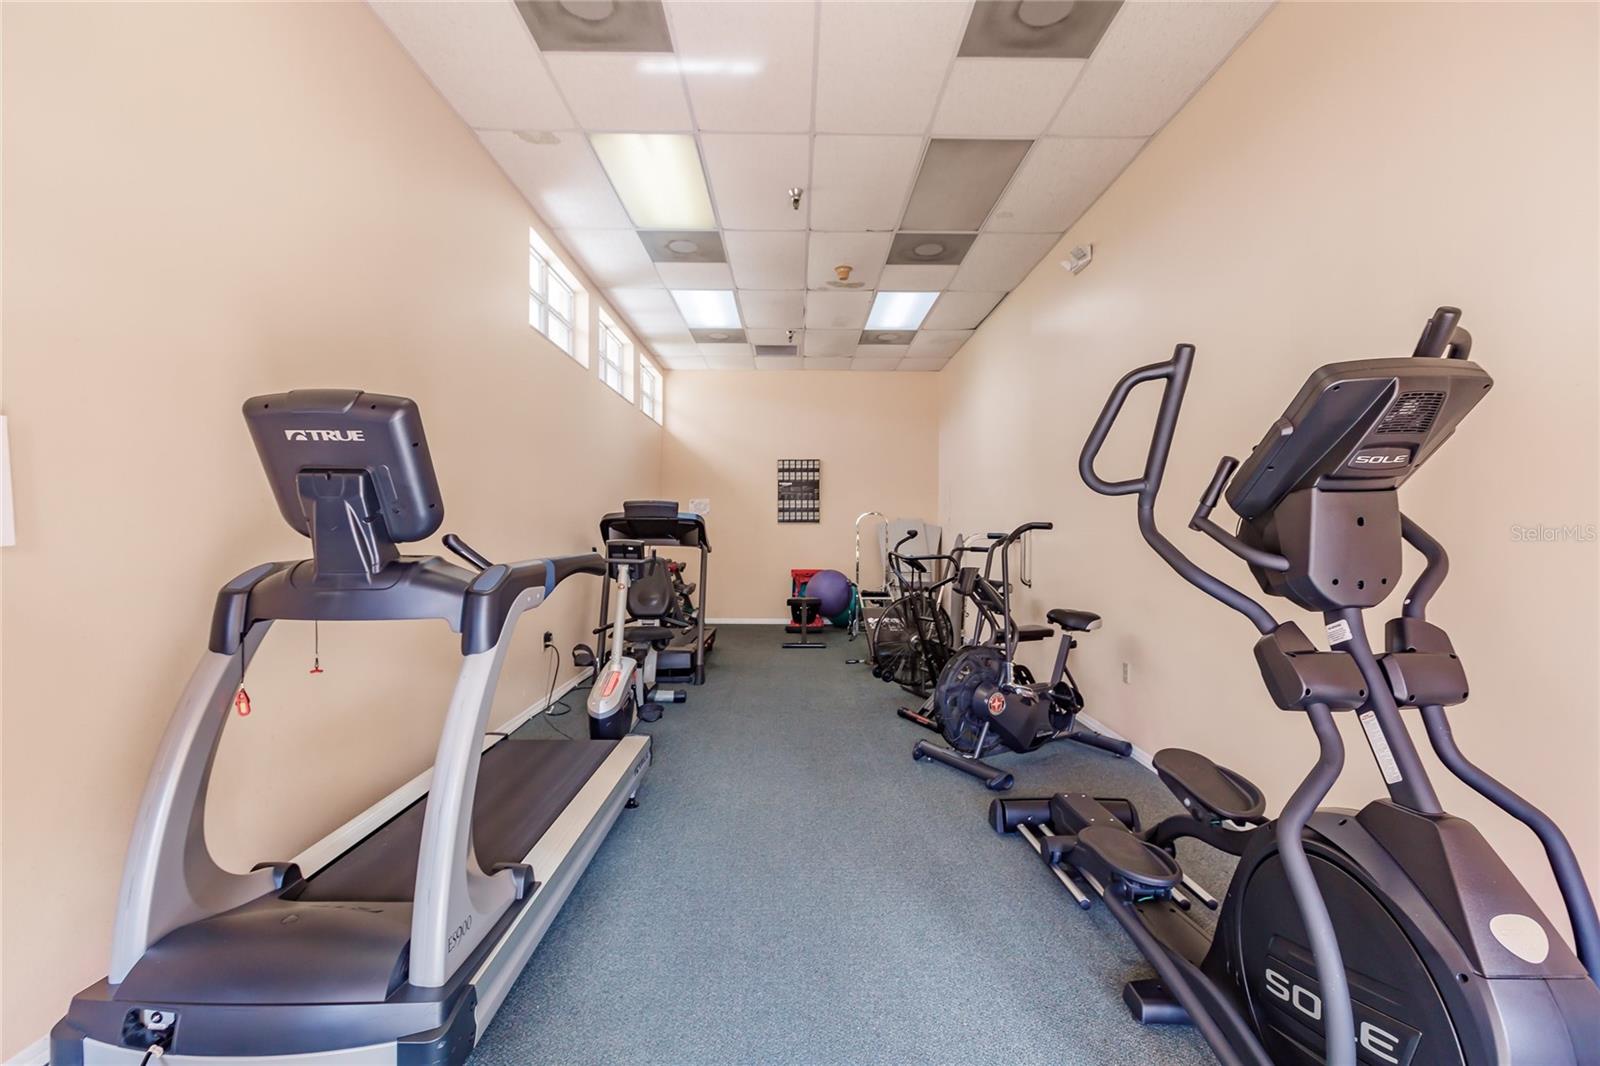
Clubhouse - Fitness Center - 4550 PINEBROOK CIR #203, BRADENTON
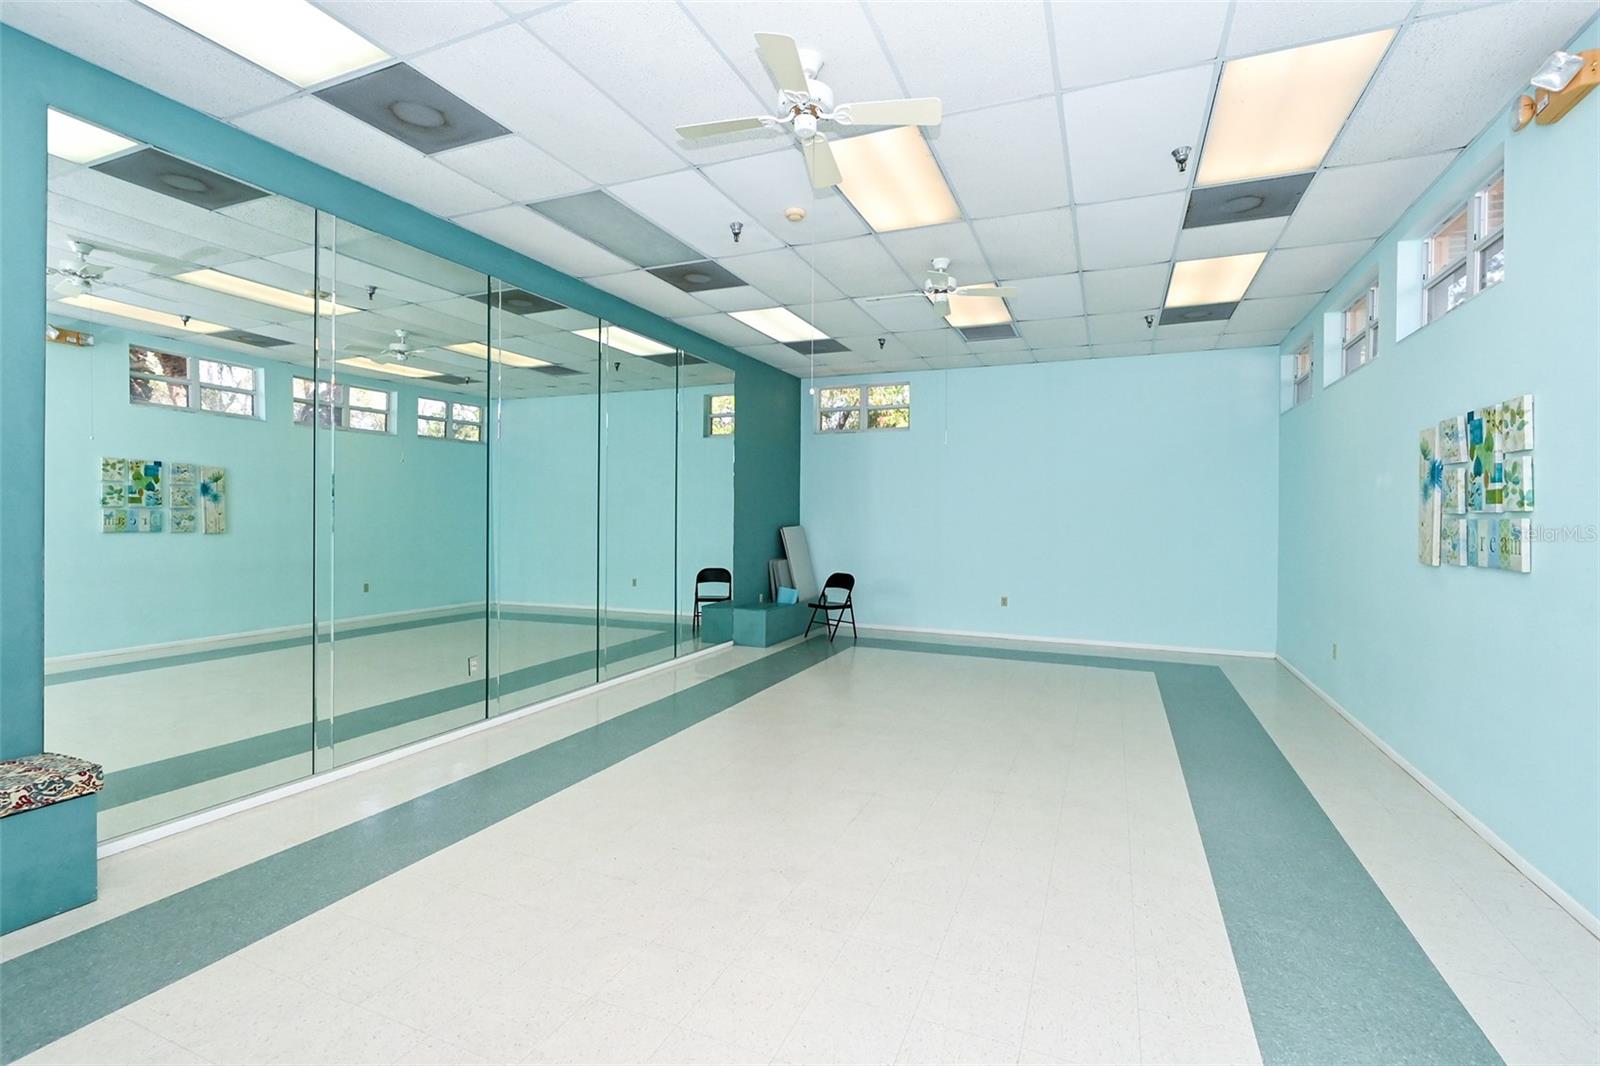
Clubhouse - Dance Room - 4550 PINEBROOK CIR #203, BRADENTON
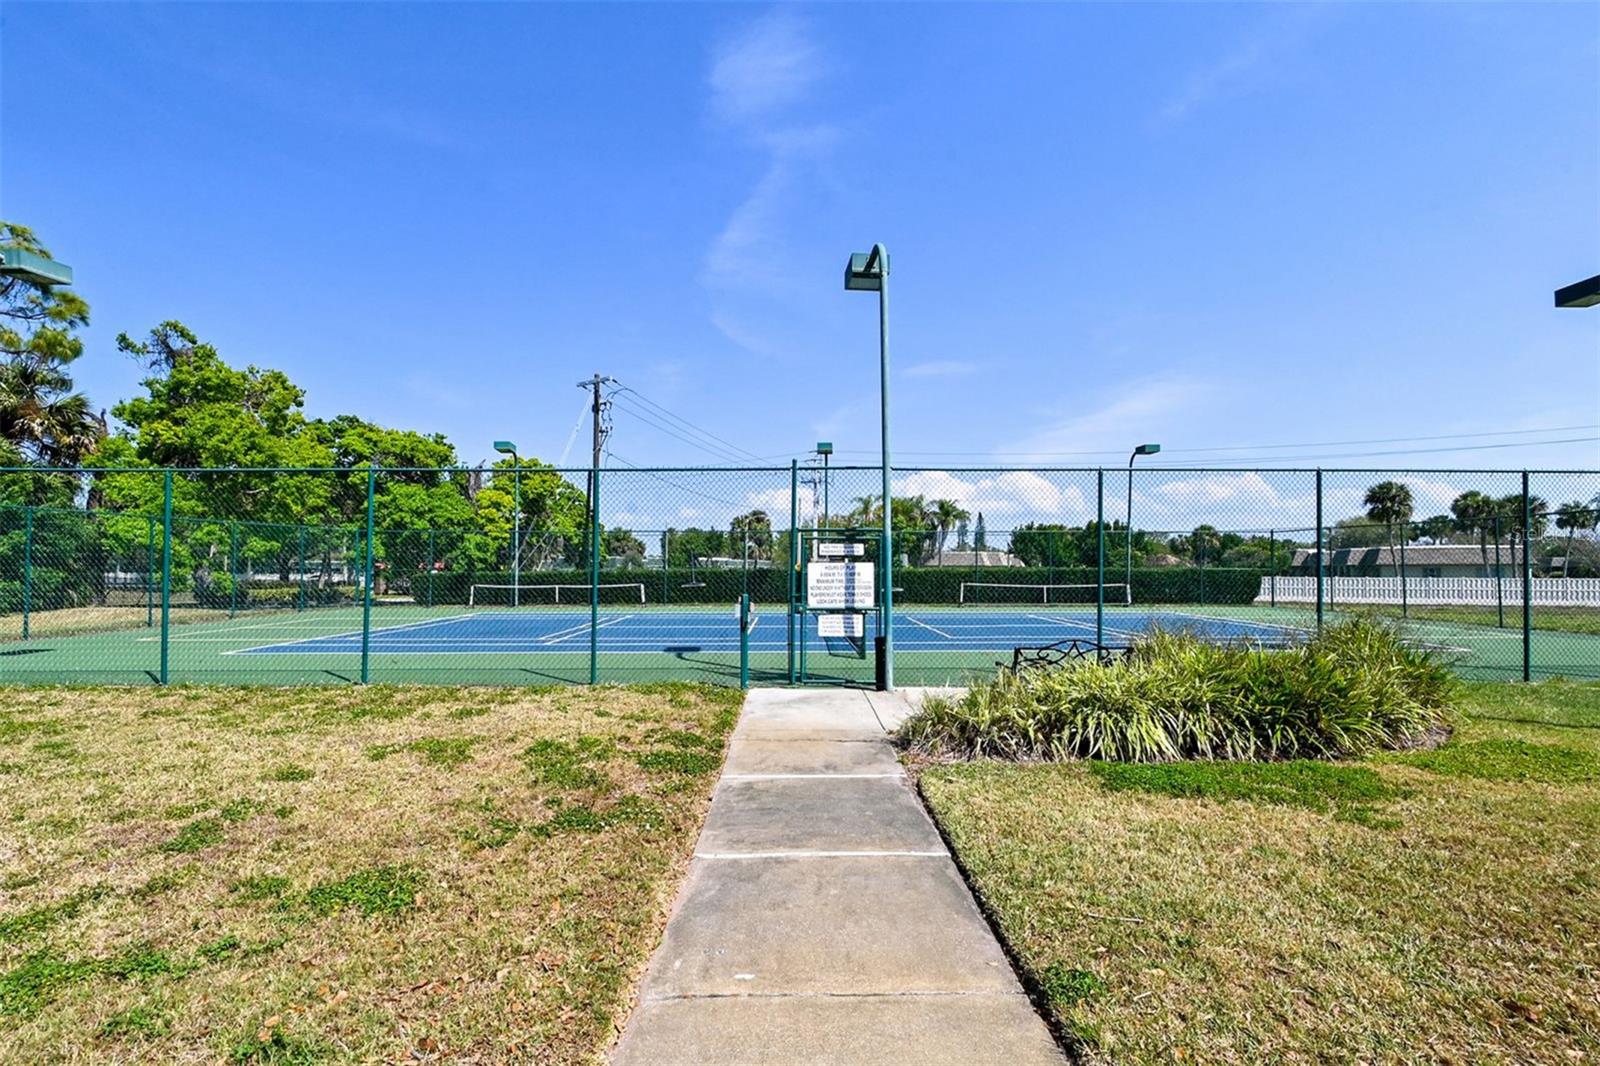
Pickleball/Tennis Court - 4550 PINEBROOK CIR #203, BRADENTON
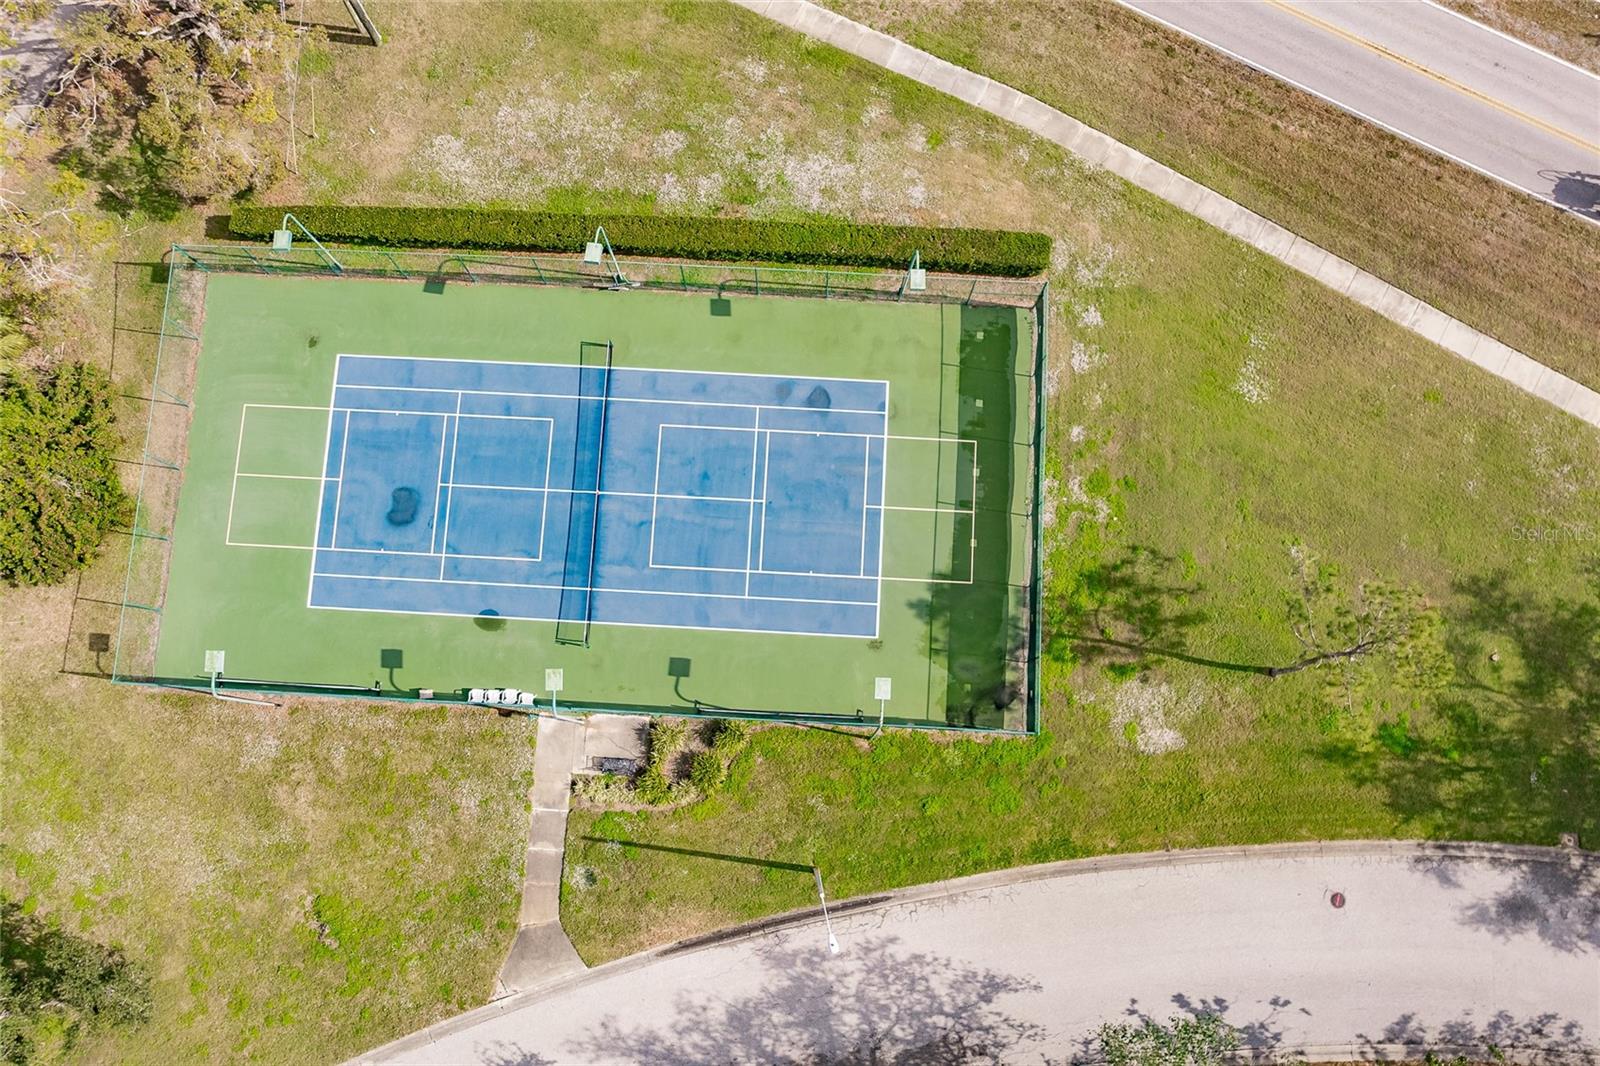
Overhead view of Pickleball/Tennis Court - 4550 PINEBROOK CIR #203, BRADENTON
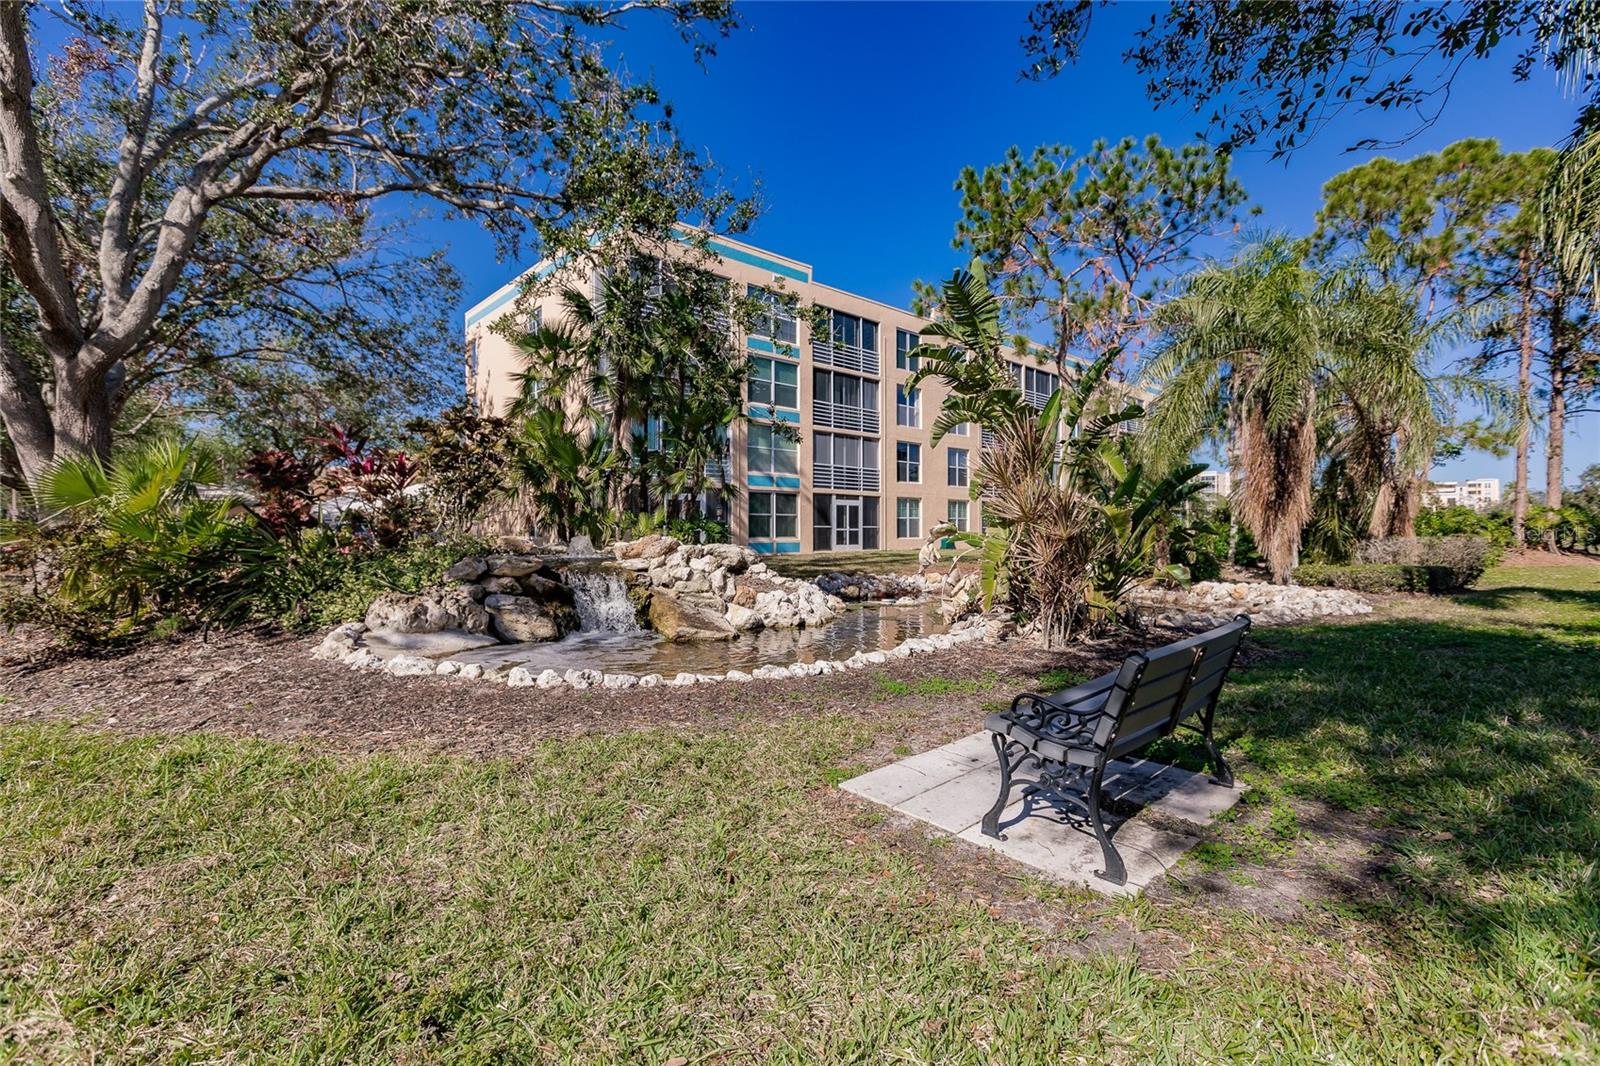
Community Fountains - 4550 PINEBROOK CIR #203, BRADENTON
Overhead view of the Building - 4550 PINEBROOK CIR #203, BRADENTON
Overhead view of the Building and golf course - 4550 PINEBROOK CIR #203, BRADENTON
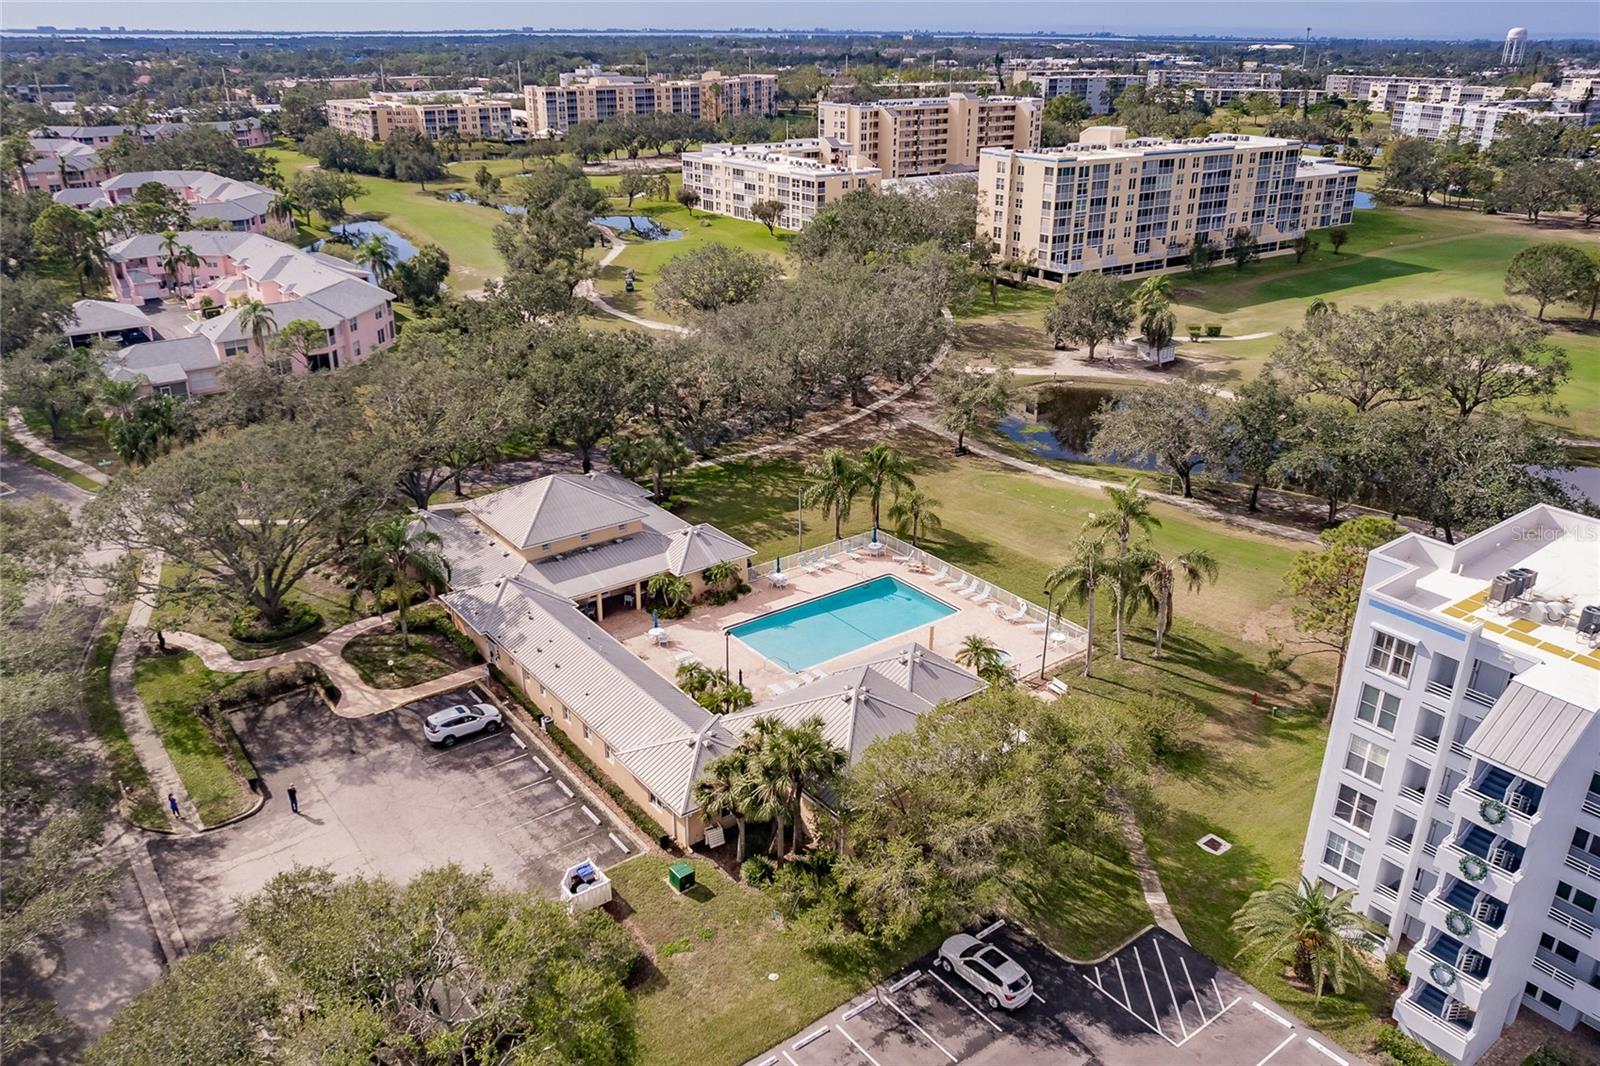
Overhead view of the Clubhouse - 4550 PINEBROOK CIR #203, BRADENTON
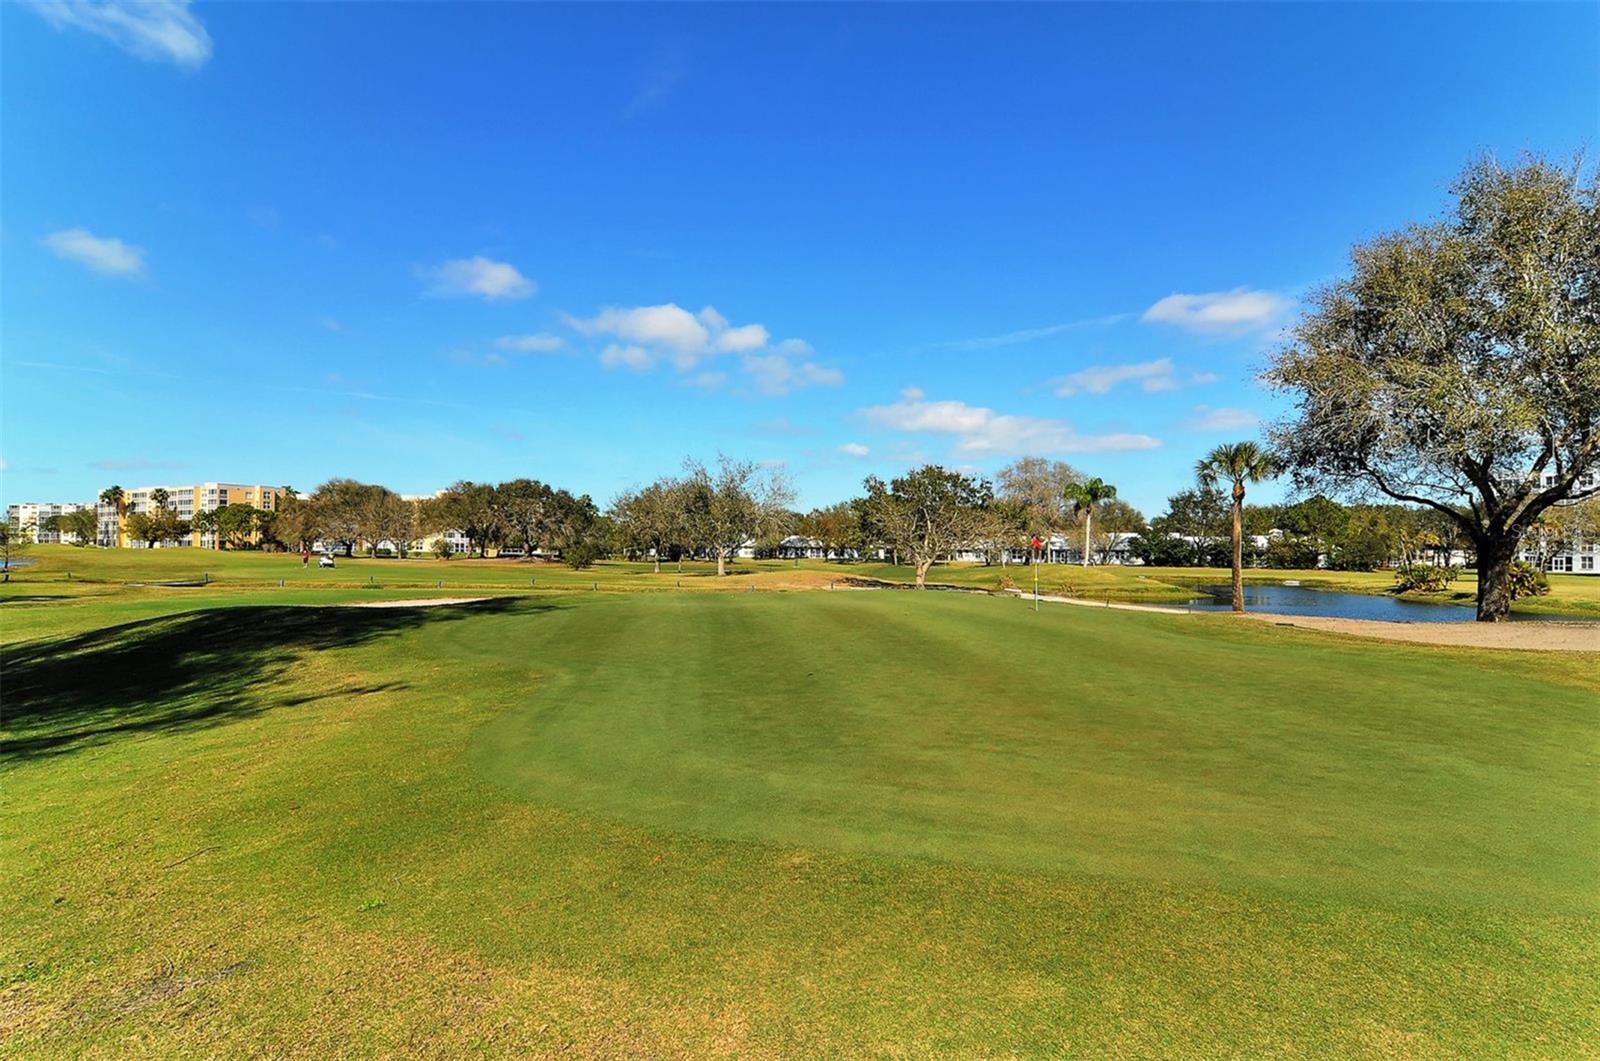
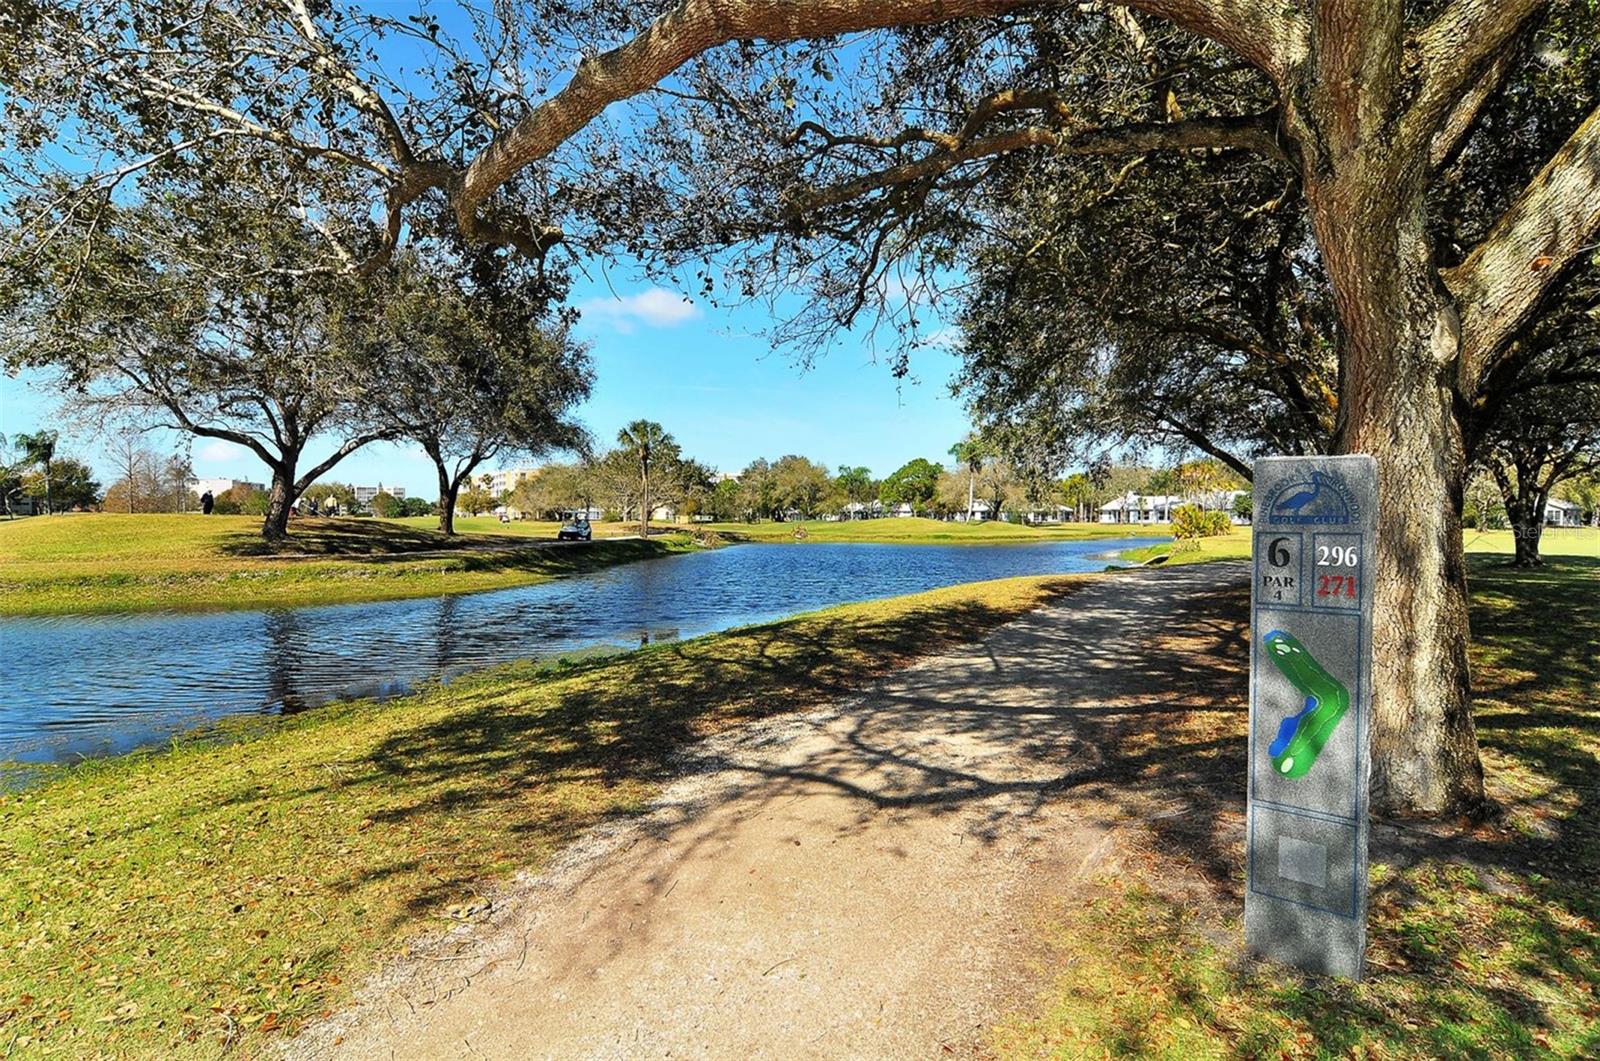
Golf course - 4550 PINEBROOK CIR #203, BRADENTON
Golf course entry sign - 4550 PINEBROOK CIR #203, BRADENTON
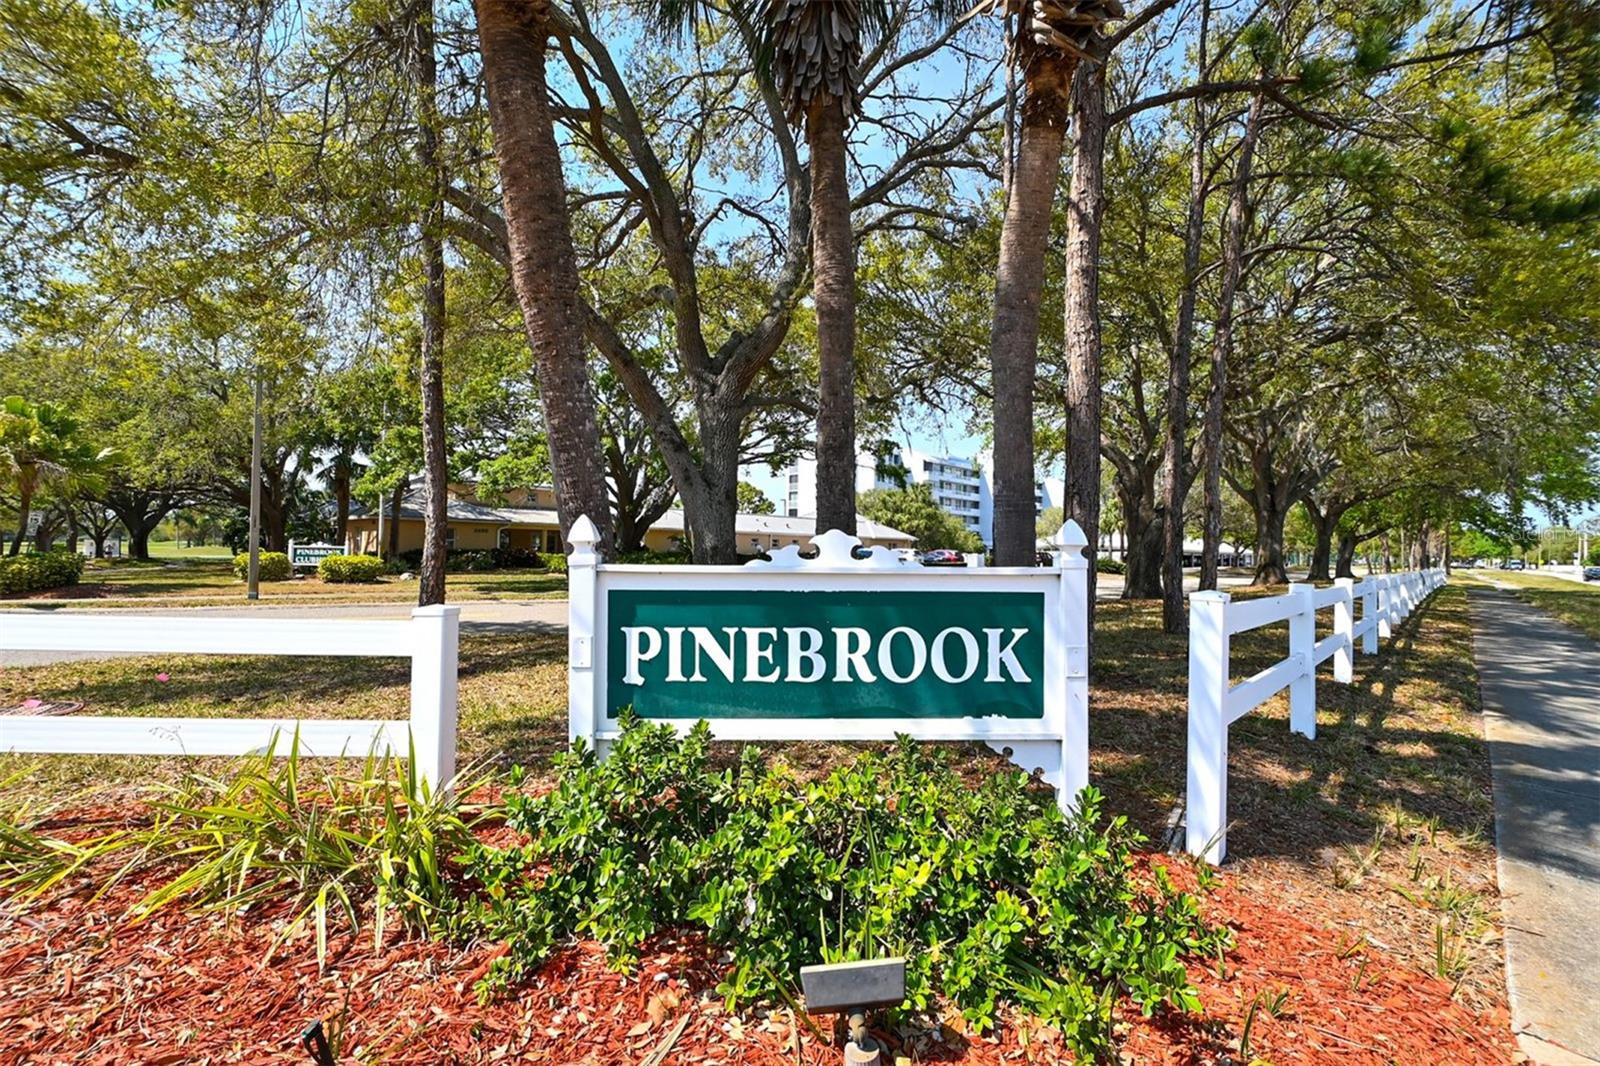
Community entry sign - 4550 PINEBROOK CIR #203, BRADENTON
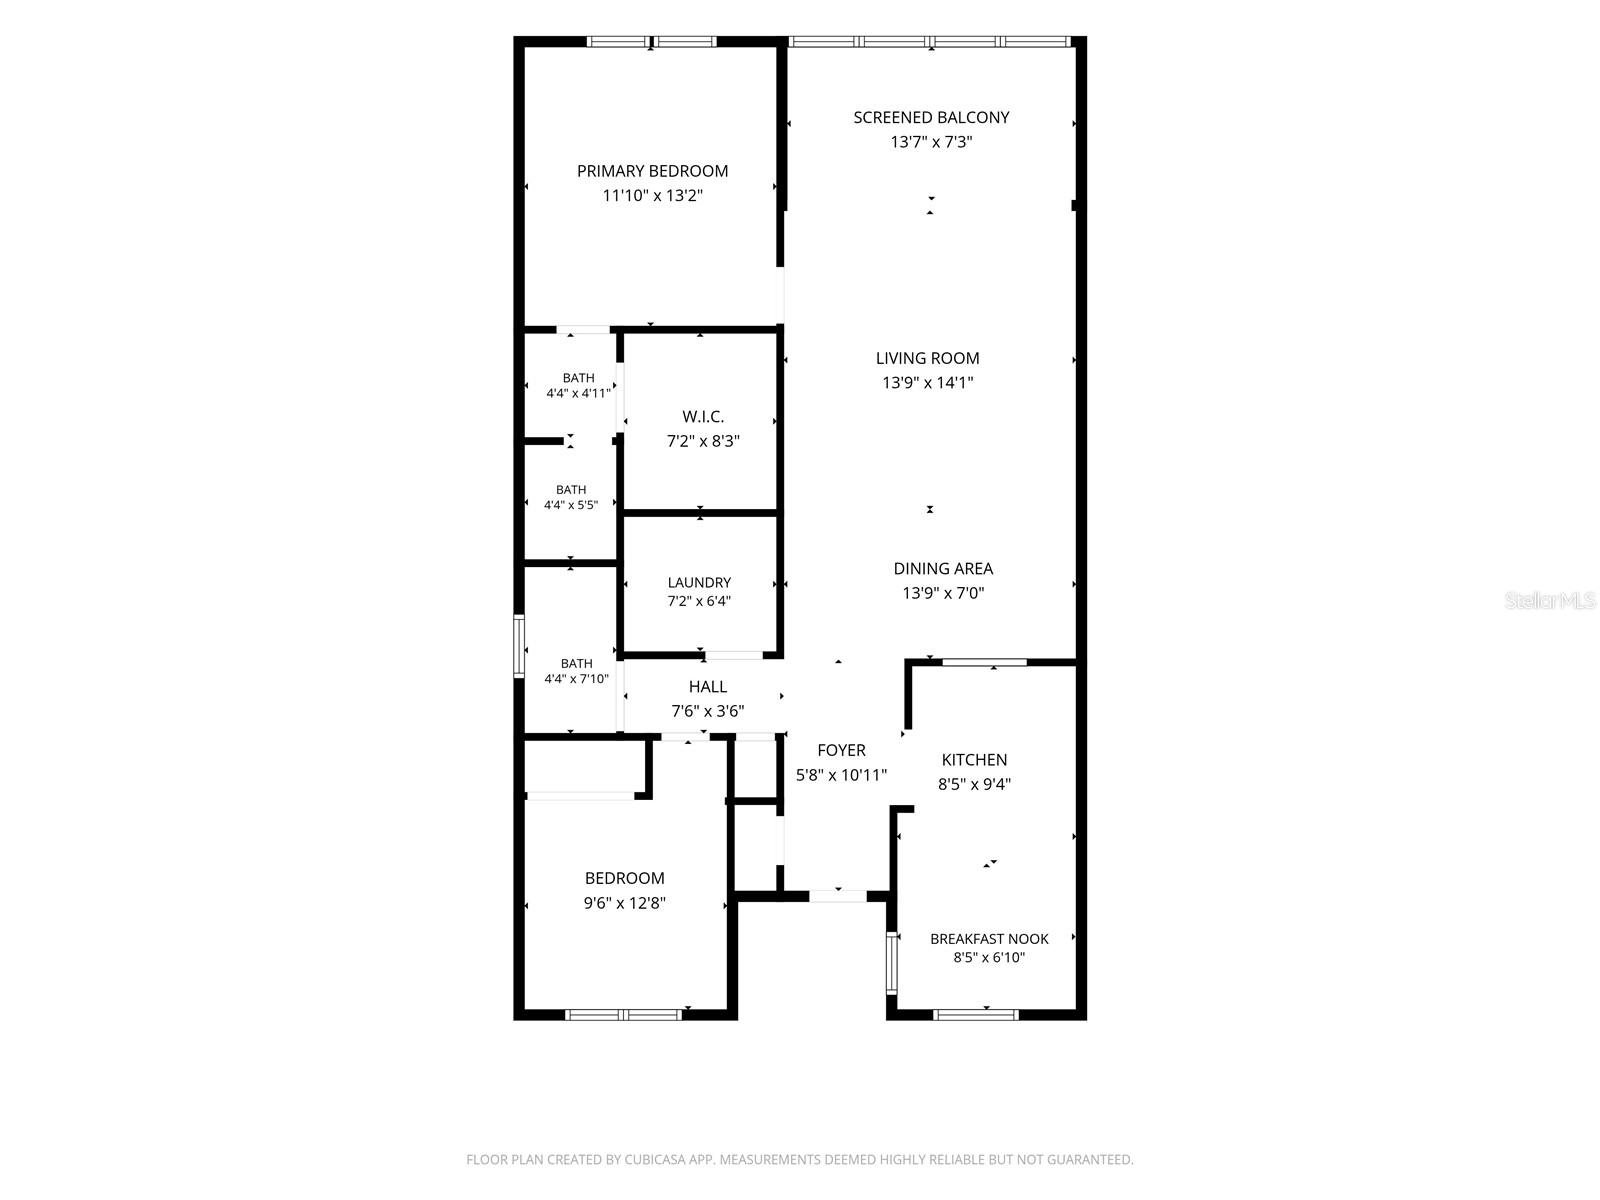
Home Floorplan - 4550 PINEBROOK CIR #203, BRADENTON
70 photos

$169,900

4550 PINEBROOK CIR #203
BRADENTON, FL 34209
Listed by Kendel Sailer · EXIT KING REALTY
Bedrooms
2
Bathrooms
2
Living area
1,256 sqft
Year built
1987

About this home

SPECTACULAR GOLF COURSE VIEWS, BEAUTIFUL UPDATES, AND A TRUE SENSE OF COMMUNITY! Welcome to The Greens at Pinebrook, where everyday living feels like a retreat! This beautifully maintained, second-floor condominium offers 2 bedrooms, 2 bathrooms, 1,256 square feet of comfortable living space, and breathtaking 180-degree views overlooking the 9th hole of the Pinebrook Ironwood Golf Course. Imagine beginning your morning with a spectacular sunrise, enjoying sweeping views of lush fairways throughout the day, watching and listening to the abundance of wildlife from your lanai and ending with the brilliant colors of a Florida sunset. With beautiful views from both the front and back of the home, you'll enjoy nature's changing scenery year-round! Inside, you'll discover a fully remodeled kitchen, luxury vinyl flooring throughout the living areas and bedrooms, and tile flooring in the bathrooms, laundry room, and lanai. The thoughtfully designed split-bedroom floor plan provides privacy for guests, while the spacious primary suite features a generous walk-in closet. The home has been lovingly maintained and is ready for its next chapter. MOVE RIGHT IN! Offered turnkey furnished for the seller's convenience, with furnishings, linens, kitchenware, pots, pans, and household essentials included, excluding the primary bedroom furniture set, fireplace and contents of the dining room China cabinet, which the seller will remove prior to closing. All other items may remain at no additional cost to the buyer. Prefer an empty home? The seller is happy to remove the remaining furnishings and personal property prior to closing upon the buyer's request. Life at The Greens at Pinebrook is about so much more than the condominium itself. Buildings 1, 2, and 3 enjoy their own heated swimming pool, conveniently located next to the building. Residents also have access to an expansive clubhouse with a library, billiards, ping-pong table, comfortable television lounge, kitchen, and gathering spaces. The clubhouse can even be reserved for private celebrations! Additional amenities include a second large heated swimming pool, hot tub, outdoor shower, covered grilling area, fully equipped fitness room, dance studio, and a well-maintained, shared pickleball and tennis court with windscreens. Assigned covered carport parking and additional overflow parking add everyday convenience. Perhaps the greatest treasure is the community itself. Neighbors look out for one another, gather for activities and special events, and create the welcoming, close-knit atmosphere that makes The Greens at Pinebrook feel like home. Beautifully maintained tropical landscaping and scenic sidewalks winding around the golf course invite residents to walk, jog, bicycle, and enjoy Florida's outdoor lifestyle. Whether you're searching for a full-time residence or a seasonal getaway, this is your opportunity to enjoy gorgeous golf-course views, outstanding amenities, and a community where neighbors become friends. Come experience The Greens at Pinebrook for yourself!

Property details

MLS
Stellar MLS
MLS #
MFRA4710595
Property type
Condominium
Subdivision
PINEBROOK PH 1&2
Status
Active
Days on market
N/A
On market date
October 30, 2026
Stories
N/A
Total bathrooms
2
Garage spaces
N/A
Parking spaces
N/A
Lot size
N/A
Loading map…

Nearby schools

Within 10 miles. School directory data from the National Center for Education Statistics (NCES), accessed via the Urban Institute Education Data API. Local Score is calculated by INNOVATE Real Estate; where a state rating is shown, it comes from that state's own official school report card.

Elementary
H. S. MOODY ELEMENTARY SCHOOL
0.65 mi away · Grades -1-5
Nearest school -- attendance-zone data not available here
4.0
Local Score (student-teacher ratio only (preliminary -- will incorporate state test-score data once available)) -- not an official state rating
Enrollment
607
Student:teacher ratio
14.8:1
District
MANATEE
Middle
W. D. SUGG MIDDLE SCHOOL
0.77 mi away · Grades 6-8
Nearest school -- attendance-zone data not available here
3.0
Local Score (student-teacher ratio only (preliminary -- will incorporate state test-score data once available)) -- not an official state rating
Enrollment
1,016
Student:teacher ratio
17.2:1
District
MANATEE
High
PACE CENTER FOR GIRLS
1.22 mi away · Grades 6-12
Nearest school -- attendance-zone data not available here
5.0
Local Score (student-teacher ratio only (preliminary -- will incorporate state test-score data once available)) -- not an official state rating
Enrollment
61
Student:teacher ratio
10.2:1
District
MANATEE

Walkability

Blended score for BRADENTON's center, calculated by INNOVATE Real Estate from two sources: the EPA's National Walkability Index (street network, transit, land-use mix) and Google Places amenity data (what's actually reachable on foot from this point). 60% EPA National Walkability Index + 40% nearby-amenity density (Google Places).

75
Walkable
out of 100
EPA National Walkability Index
11.7 / 20 -- Above average walkable
Google Places amenity density
100 / 100
Restaurants & cafes20
Grocery stores4
Parks12
Schools9
Transit stops20
Pharmacies7

Market position

How this listing compares to current activity in BRADENTON, from live MLS data.

On the market 0 days -- 145 fewer days than BRADENTON's current average of 145 days.
For reference, the median list price across 3,375 active listings in BRADENTON right now is $299,000.

Mortgage calculator

Estimate only - actual rate and payment depend on your lender, credit, and loan program.

$
%
%
Adjust tax / insurance estimates
% / yr
$
/mo
Est. monthly payment
$1,173/mo
$33,980 down
$135,920 loan
Principal & interest$882
Property tax (est.)$142
Home insurance (est.)$150

Similar homes you might like

Data source: Listing information provided by Stellar MLS (mfrmls) via Trestle/CoreLogic. Last updated 21 hr ago.

Information herein deemed reliable but not guaranteed; all measurements, school assignments, HOA fees, taxes, and feature lists are approximate and should be independently verified. Equal Housing Opportunity.