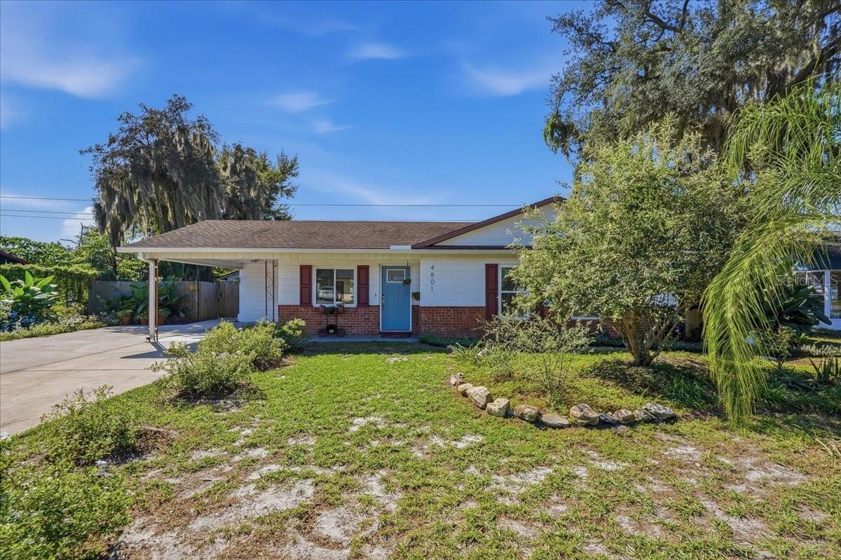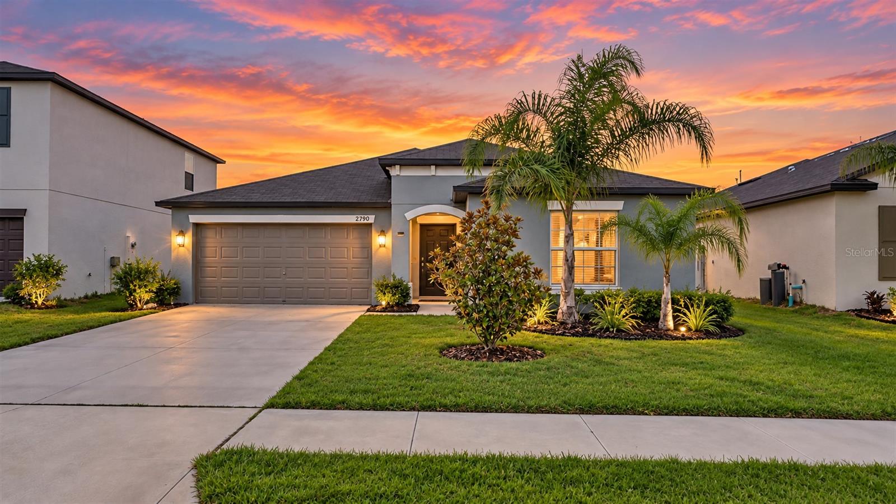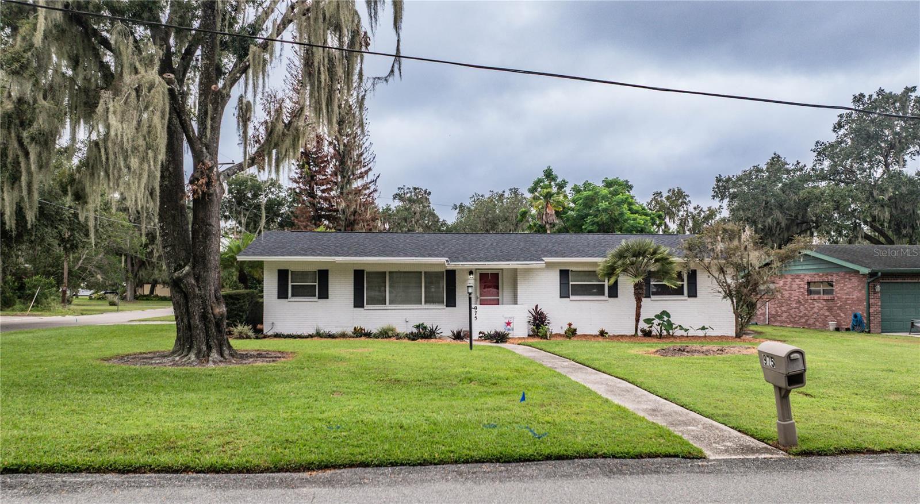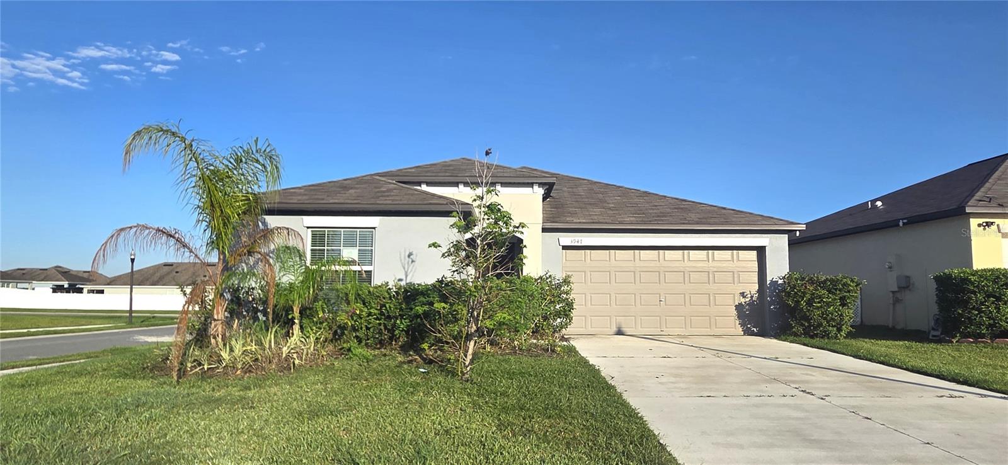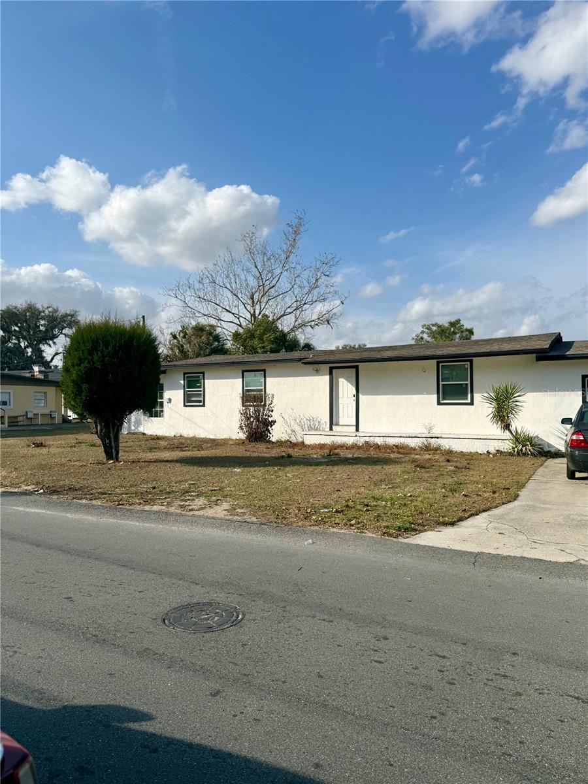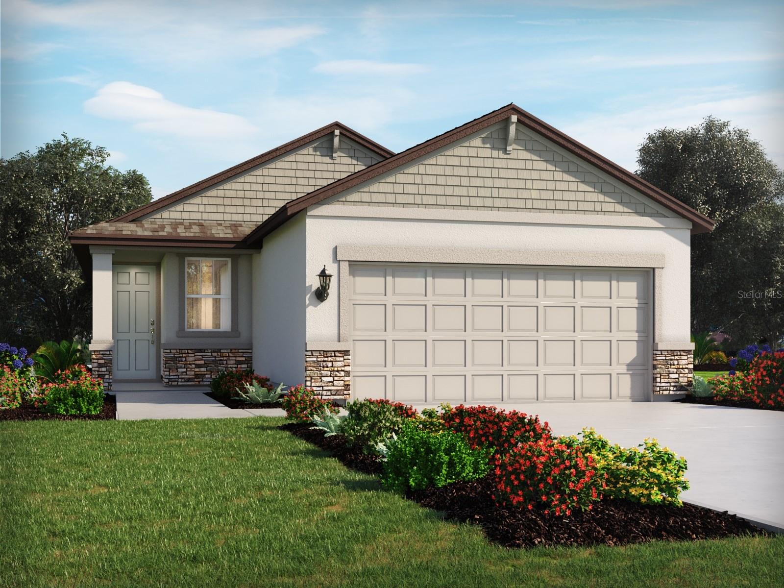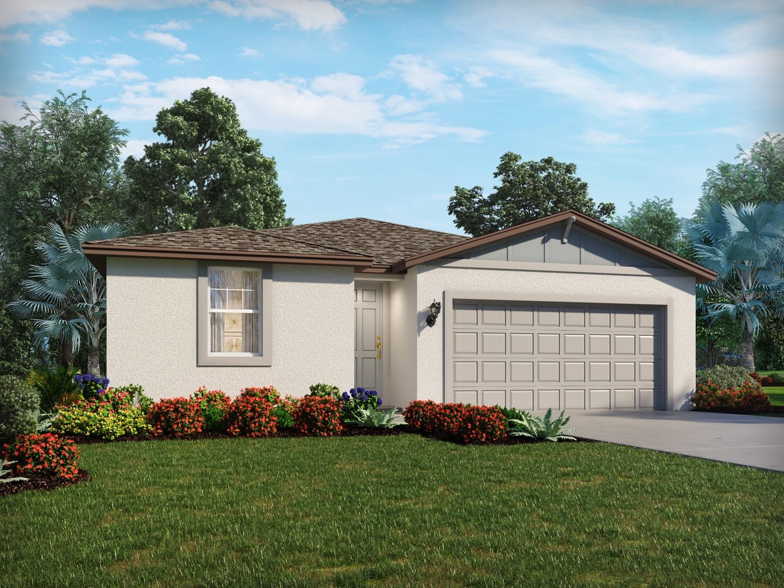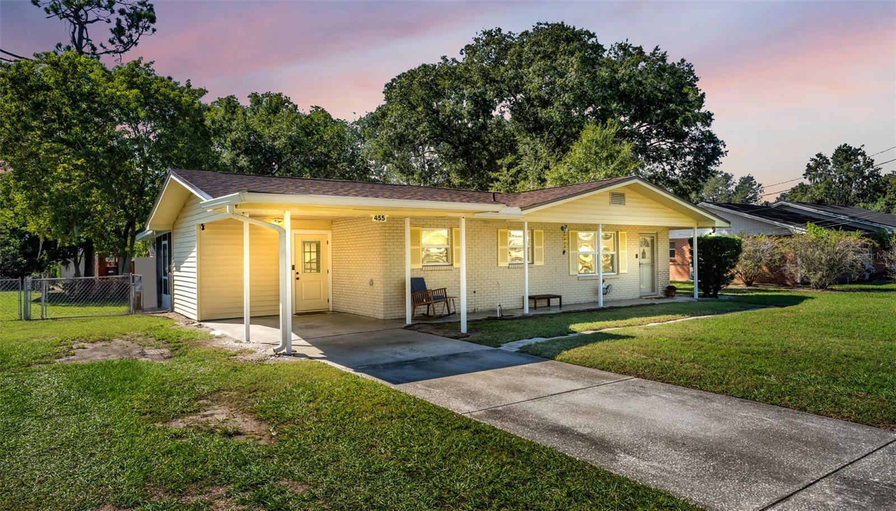
Single Family Residence at 455 LYLE PARKWAY, BARTOW
Single Family Residence at 455 LYLE PARKWAY, BARTOW, photo 2 of 44
Single Family Residence at 455 LYLE PARKWAY, BARTOW, photo 3 of 44
Single Family Residence at 455 LYLE PARKWAY, BARTOW, photo 4 of 44
Single Family Residence at 455 LYLE PARKWAY, BARTOW, photo 5 of 44
Great room - 455 LYLE PARKWAY, BARTOW
Kitchen - 455 LYLE PARKWAY, BARTOW
Coffee Bar - 455 LYLE PARKWAY, BARTOW
Single Family Residence at 455 LYLE PARKWAY, BARTOW, photo 15 of 44
Dinning - 455 LYLE PARKWAY, BARTOW
Single Family Residence at 455 LYLE PARKWAY, BARTOW, photo 17 of 44
Dinning - 455 LYLE PARKWAY, BARTOW
Hall - 455 LYLE PARKWAY, BARTOW
Hall Bath - 455 LYLE PARKWAY, BARTOW
Bedroom 2 - 455 LYLE PARKWAY, BARTOW
Bedroom 3 - 455 LYLE PARKWAY, BARTOW
Primary Bedroom - 455 LYLE PARKWAY, BARTOW
Primary Bath - 455 LYLE PARKWAY, BARTOW
Covered Back Porch - 455 LYLE PARKWAY, BARTOW
Backyard - 455 LYLE PARKWAY, BARTOW
Shed - 455 LYLE PARKWAY, BARTOW
Single Family Residence at 455 LYLE PARKWAY, BARTOW, photo 39 of 44
Single Family Residence at 455 LYLE PARKWAY, BARTOW, photo 40 of 44
Single Family Residence at 455 LYLE PARKWAY, BARTOW, photo 41 of 44
Single Family Residence at 455 LYLE PARKWAY, BARTOW, photo 42 of 44
Single Family Residence at 455 LYLE PARKWAY, BARTOW, photo 43 of 44
Carport - 455 LYLE PARKWAY, BARTOW
44 photos

$284,900

455 LYLE PARKWAY
BARTOW, FL 33830
Listed by Ashli Smith · KELLER WILLIAMS REALTY
Bedrooms
3
Bathrooms
2
Living area
1,092 sqft
Year built
1964

About this home

Welcome to this beautifully updated, move-in-ready home in a highly sought-after area of Bartow! Offering a wonderful blend of modern updates, charm, and outdoor living, this home is ready for its next owner to move right in and enjoy. The interior features luxury vinyl plank flooring throughout, granite kitchen countertops, and two remodeled bathrooms with updated finishes. Major improvements include a roof replaced in 2025, Low-E double-pane windows, and an AC system replaced in 2019. Enjoy the added convenience of a whole-home water filtration system/reverse osmosis system. Relax on the covered front porch or unwind on the large screened-in back porch, perfect for enjoying Florida's beautiful weather. The oversized, fully fenced yard offers plenty of room for entertaining, outdoor activities, pets, or simply enjoying your own outdoor space. A large double shed with electricity provides excellent additional storage and workspace possibilities. With its desirable Bartow location, thoughtful updates, and inviting indoor and outdoor spaces, this turnkey home is ready to welcome you home. Don't miss your opportunity to make it yours! All information and property details are deemed reliable but not guaranteed and Buyer/Buyer's Agent is responsible for their own due diligence including but not limited to verifying HOA, Community Info, Rules, Leasing Requirements, Sqft, Lot Size, Room Dimensions, and Taxes.

Property details

MLS
Stellar MLS
MLS #
MFRL4966058
Property type
Single Family Residence
Subdivision
MILLERS MANOR PB 42 PG 45 BLK A E 74 FT OF W 523 F
Status
Active
Days on market
1
On market date
October 26, 2026
Stories
N/A
Total bathrooms
2
Garage spaces
N/A
Parking spaces
N/A
Lot size
0.25 acres
Loading map…

Nearby schools

Within 10 miles. School directory data from the National Center for Education Statistics (NCES), accessed via the Urban Institute Education Data API. Local Score is calculated by INNOVATE Real Estate; where a state rating is shown, it comes from that state's own official school report card.

Elementary
JAMES E. STEPHENS ELEMENTARY SCHOOL
0.59 mi away · Grades -1-5
Nearest school -- attendance-zone data not available here
4.0
Local Score (student-teacher ratio only (preliminary -- will incorporate state test-score data once available)) -- not an official state rating
Enrollment
338
Student:teacher ratio
13.5:1
District
POLK
Middle
UNION ACADEMY
2.08 mi away · Grades 6-8
Nearest school -- attendance-zone data not available here
3.0
Local Score (student-teacher ratio only (preliminary -- will incorporate state test-score data once available)) -- not an official state rating
Enrollment
388
Student:teacher ratio
16.9:1
District
POLK
High
GAUSE ACADEMY OF LEADERSHIP
1.09 mi away · Grades 6-12
Nearest school -- attendance-zone data not available here
5.0
Local Score (student-teacher ratio only (preliminary -- will incorporate state test-score data once available)) -- not an official state rating
Enrollment
144
Student:teacher ratio
9.0:1
District
POLK

Walkability

Blended score for BARTOW's center, calculated by INNOVATE Real Estate from two sources: the EPA's National Walkability Index (street network, transit, land-use mix) and Google Places amenity data (what's actually reachable on foot from this point). 60% EPA National Walkability Index + 40% nearby-amenity density (Google Places).

81
Highly walkable
out of 100
EPA National Walkability Index
13.7 / 20 -- Above average walkable
Google Places amenity density
100 / 100
Restaurants & cafes20
Grocery stores4
Parks4
Schools8
Transit stops20
Pharmacies5

Market position

How this listing compares to current activity in BARTOW, from live MLS data.

On the market 1 days -- 86 fewer days than BARTOW's current average of 87 days.
For reference, the median list price across 254 active listings in BARTOW right now is $301,295.

Mortgage calculator

Estimate only - actual rate and payment depend on your lender, credit, and loan program.

$
%
%
Adjust tax / insurance estimates
% / yr
$
/mo
Est. monthly payment
$1,866/mo
$56,980 down
$227,920 loan
Principal & interest$1,478
Property tax (est.)$237
Home insurance (est.)$150

Similar homes you might like

Data source: Listing information provided by Stellar MLS (mfrmls) via Trestle/CoreLogic. Last updated 2 days ago.

Information herein deemed reliable but not guaranteed; all measurements, school assignments, HOA fees, taxes, and feature lists are approximate and should be independently verified. Equal Housing Opportunity.