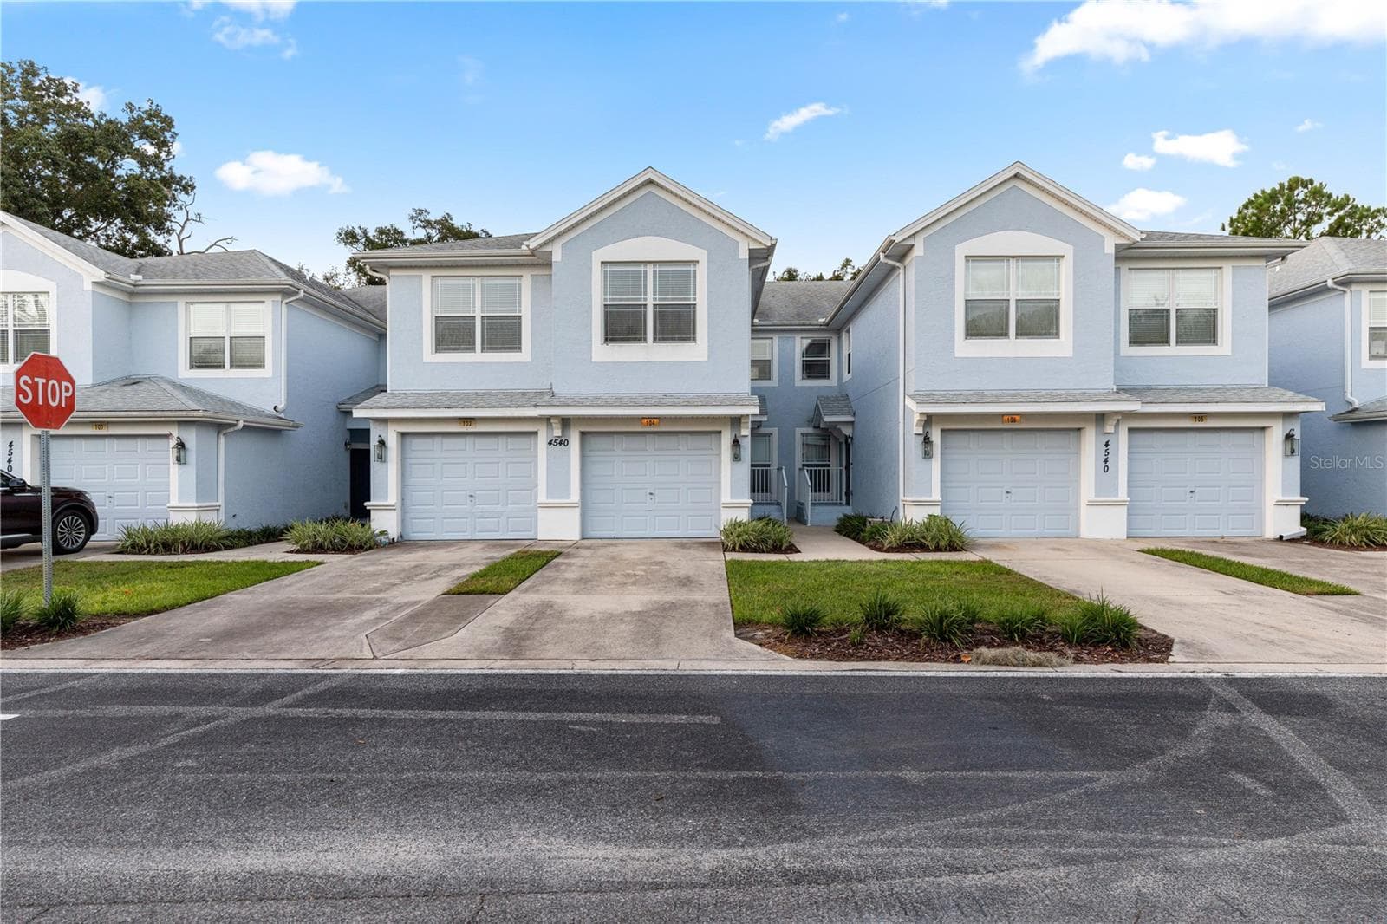
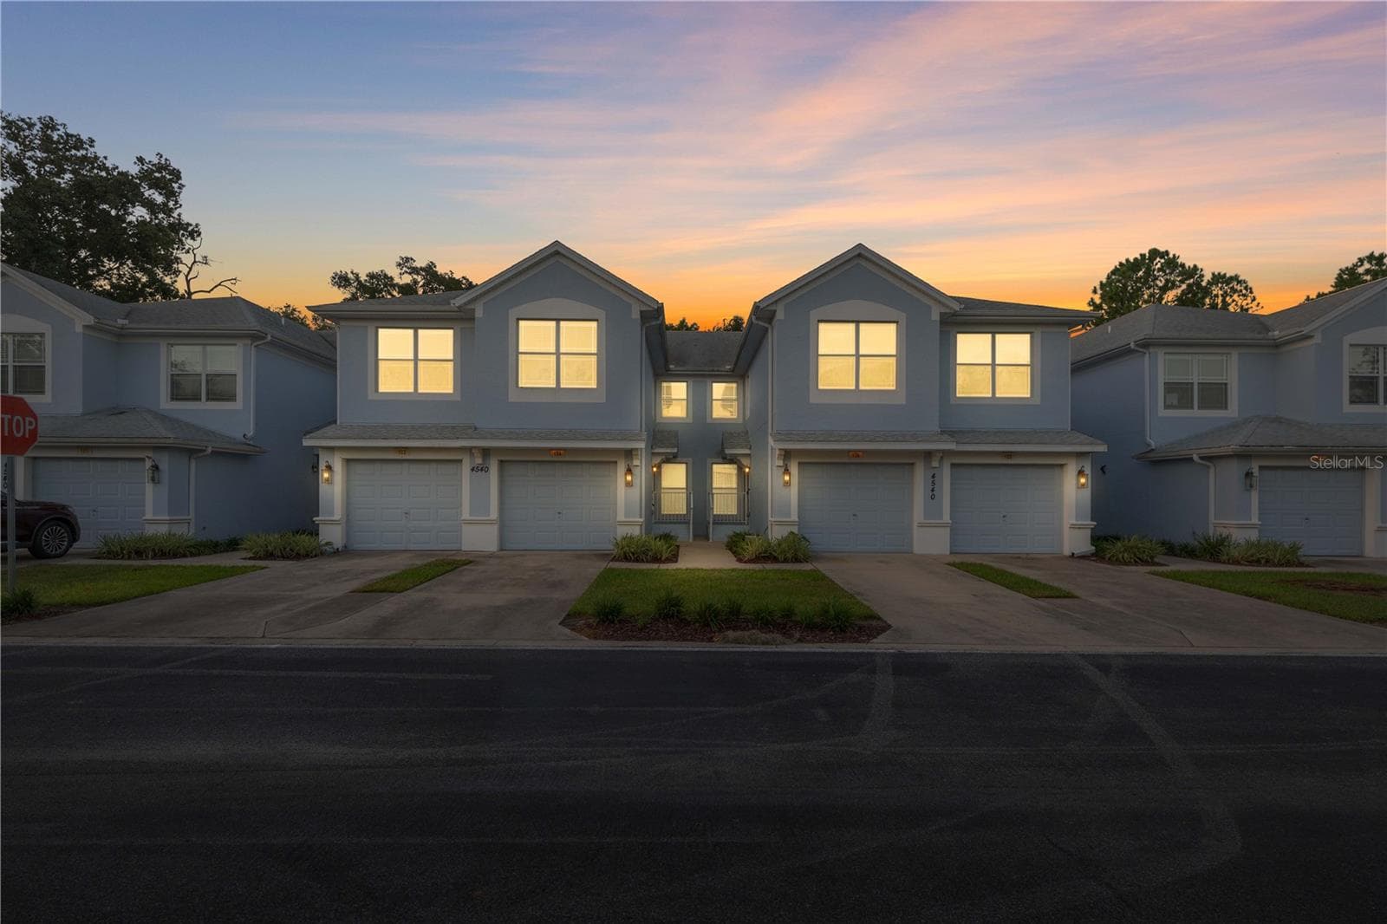
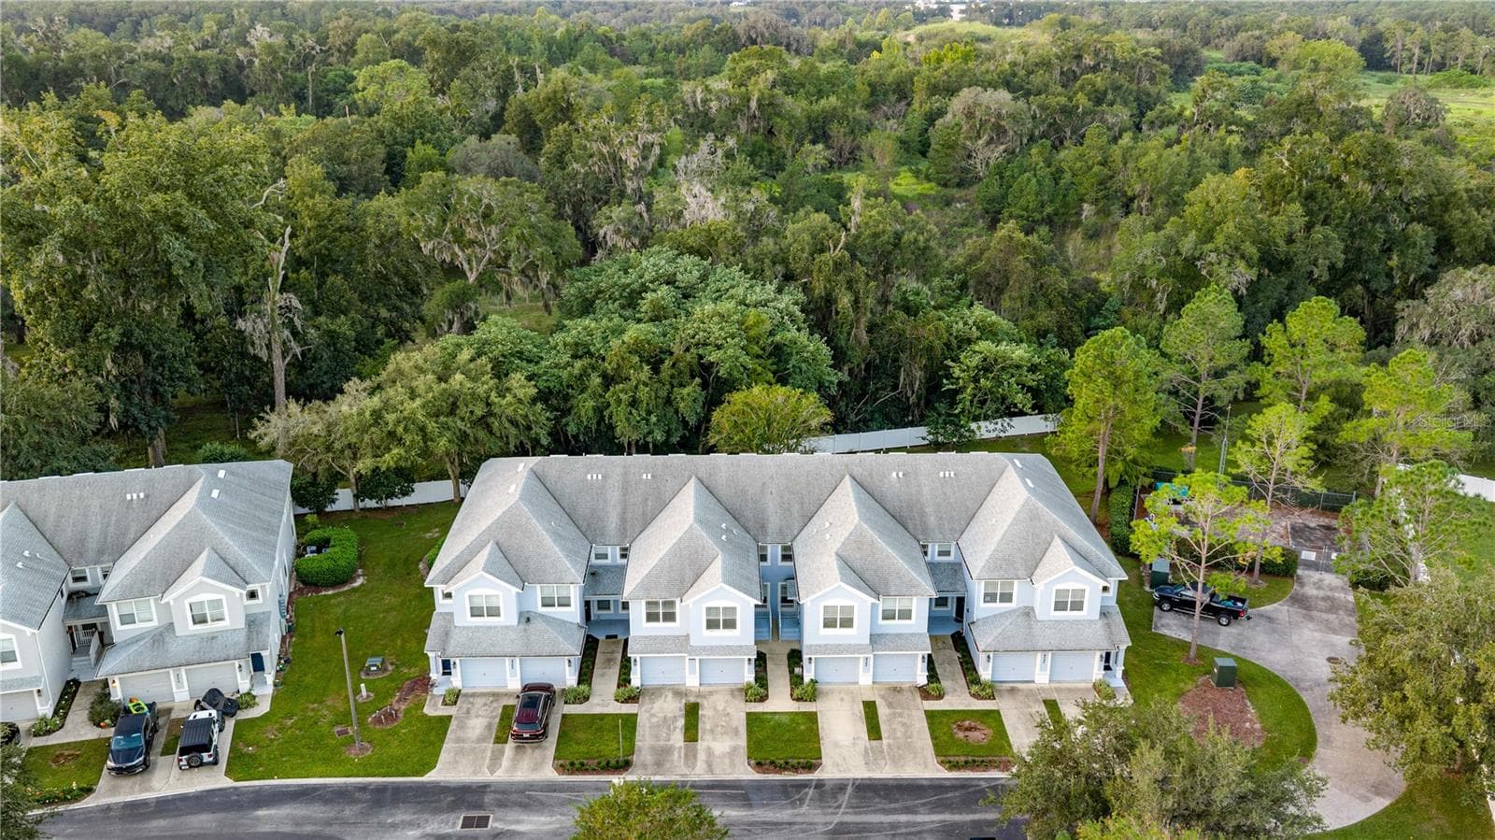
Largest Floorplan available and backs up to treeline! - 4540 SW 52ND CIR #104, OCALA
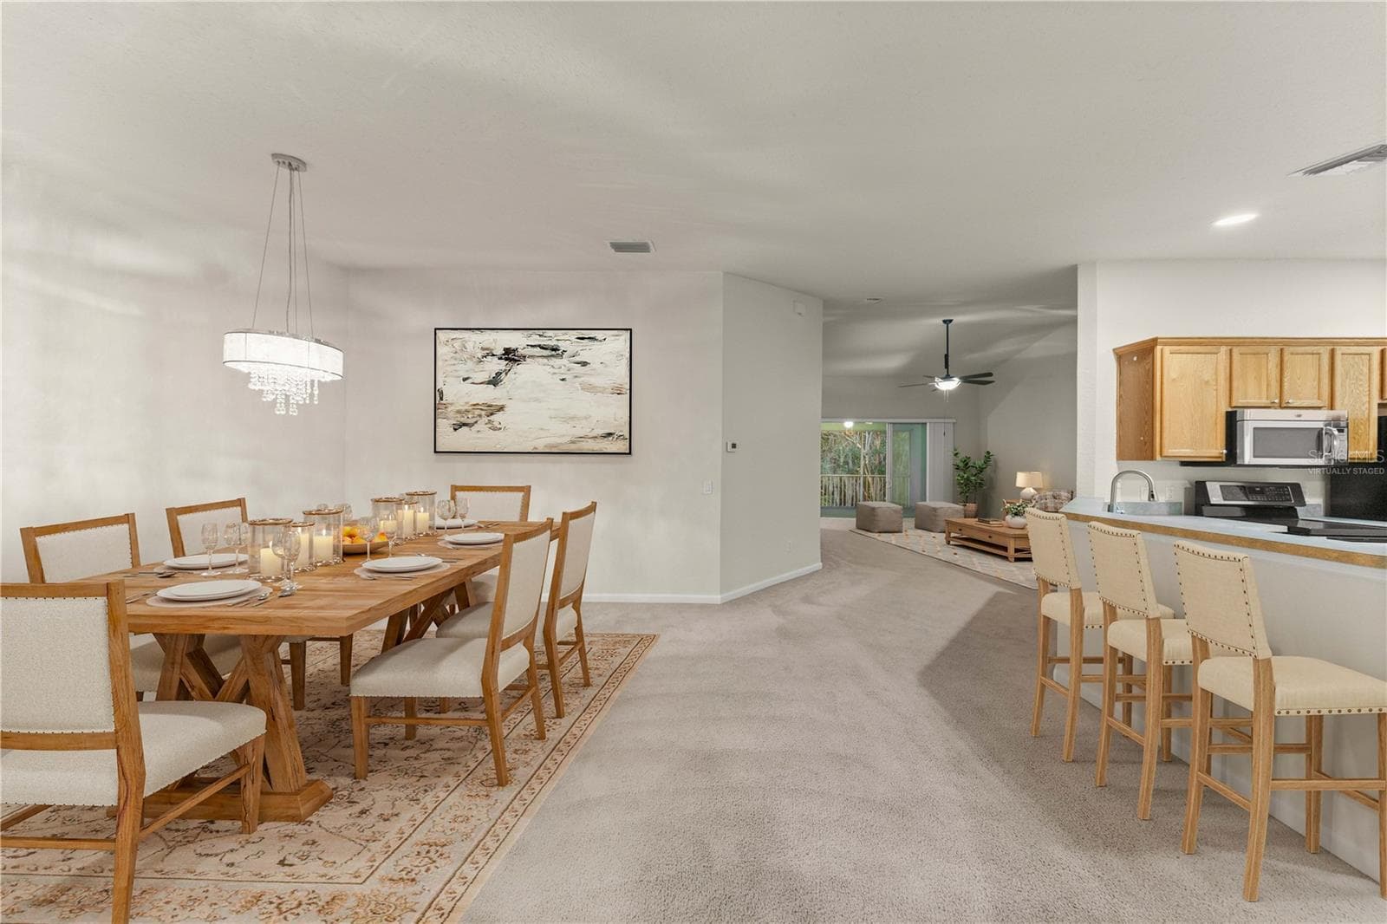
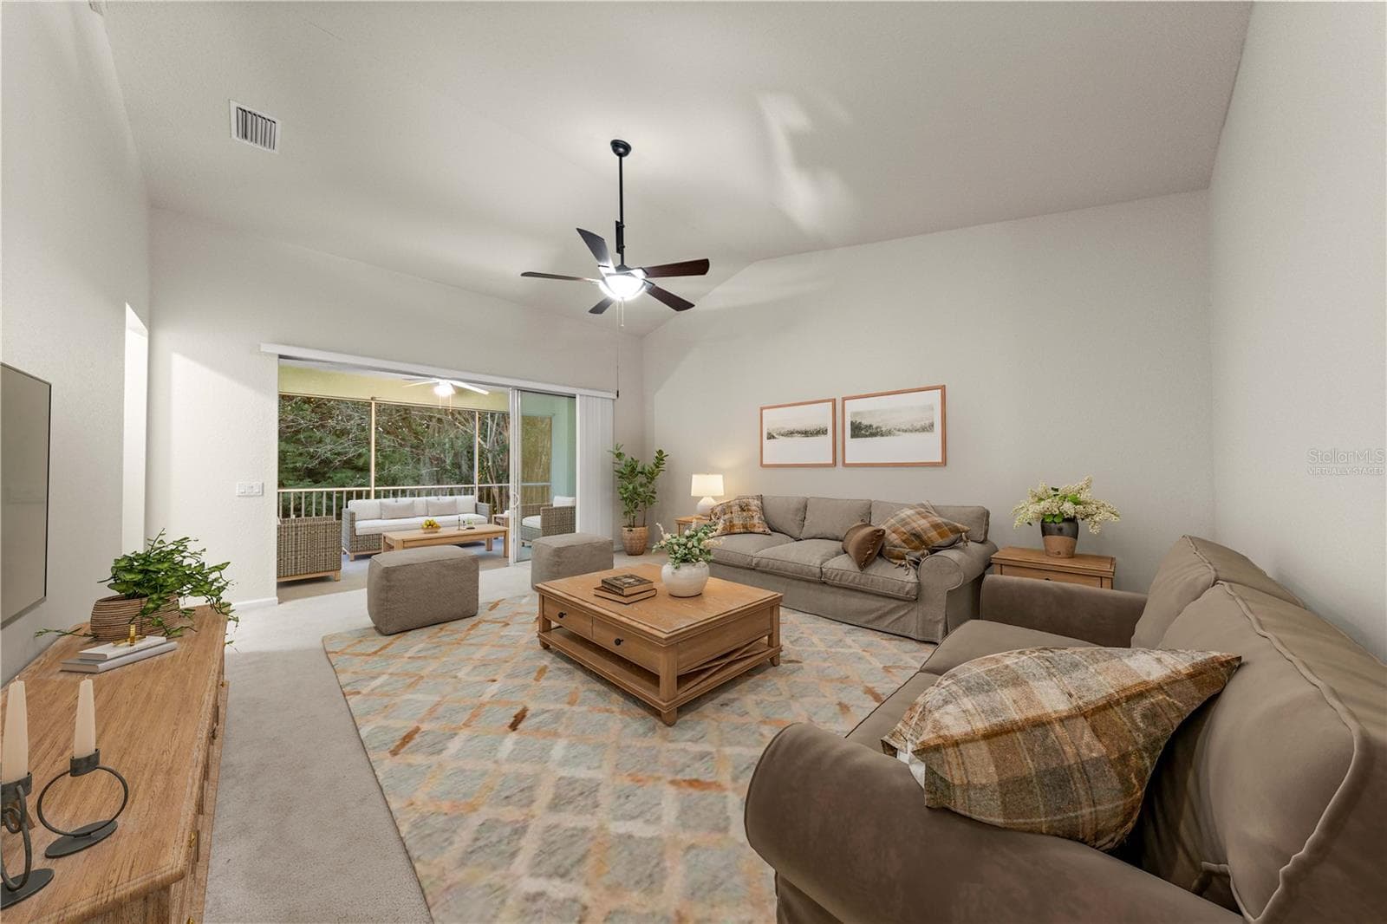
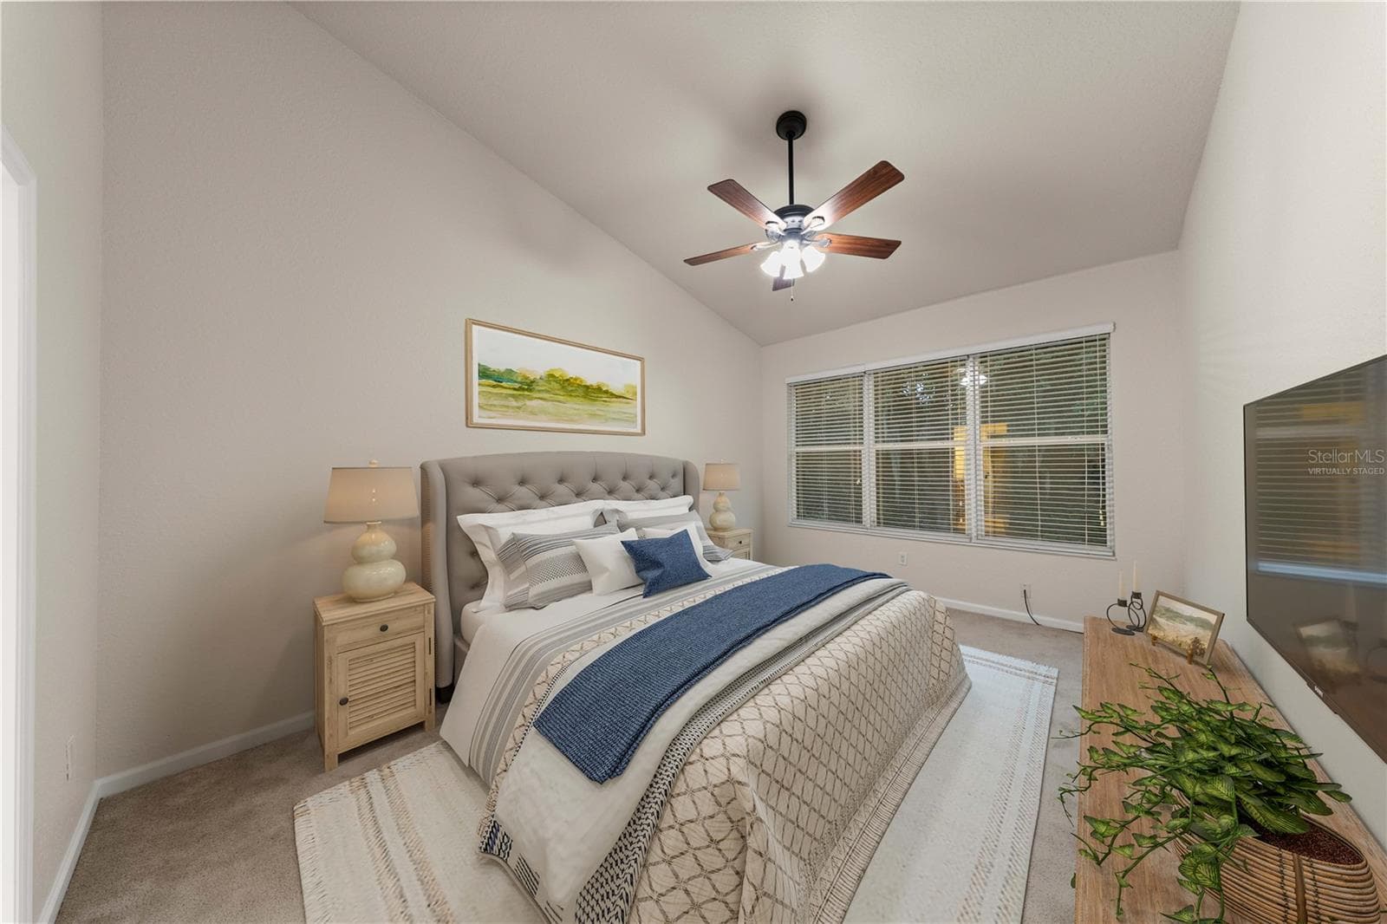
Virtually Staged. - 4540 SW 52ND CIR #104, OCALA
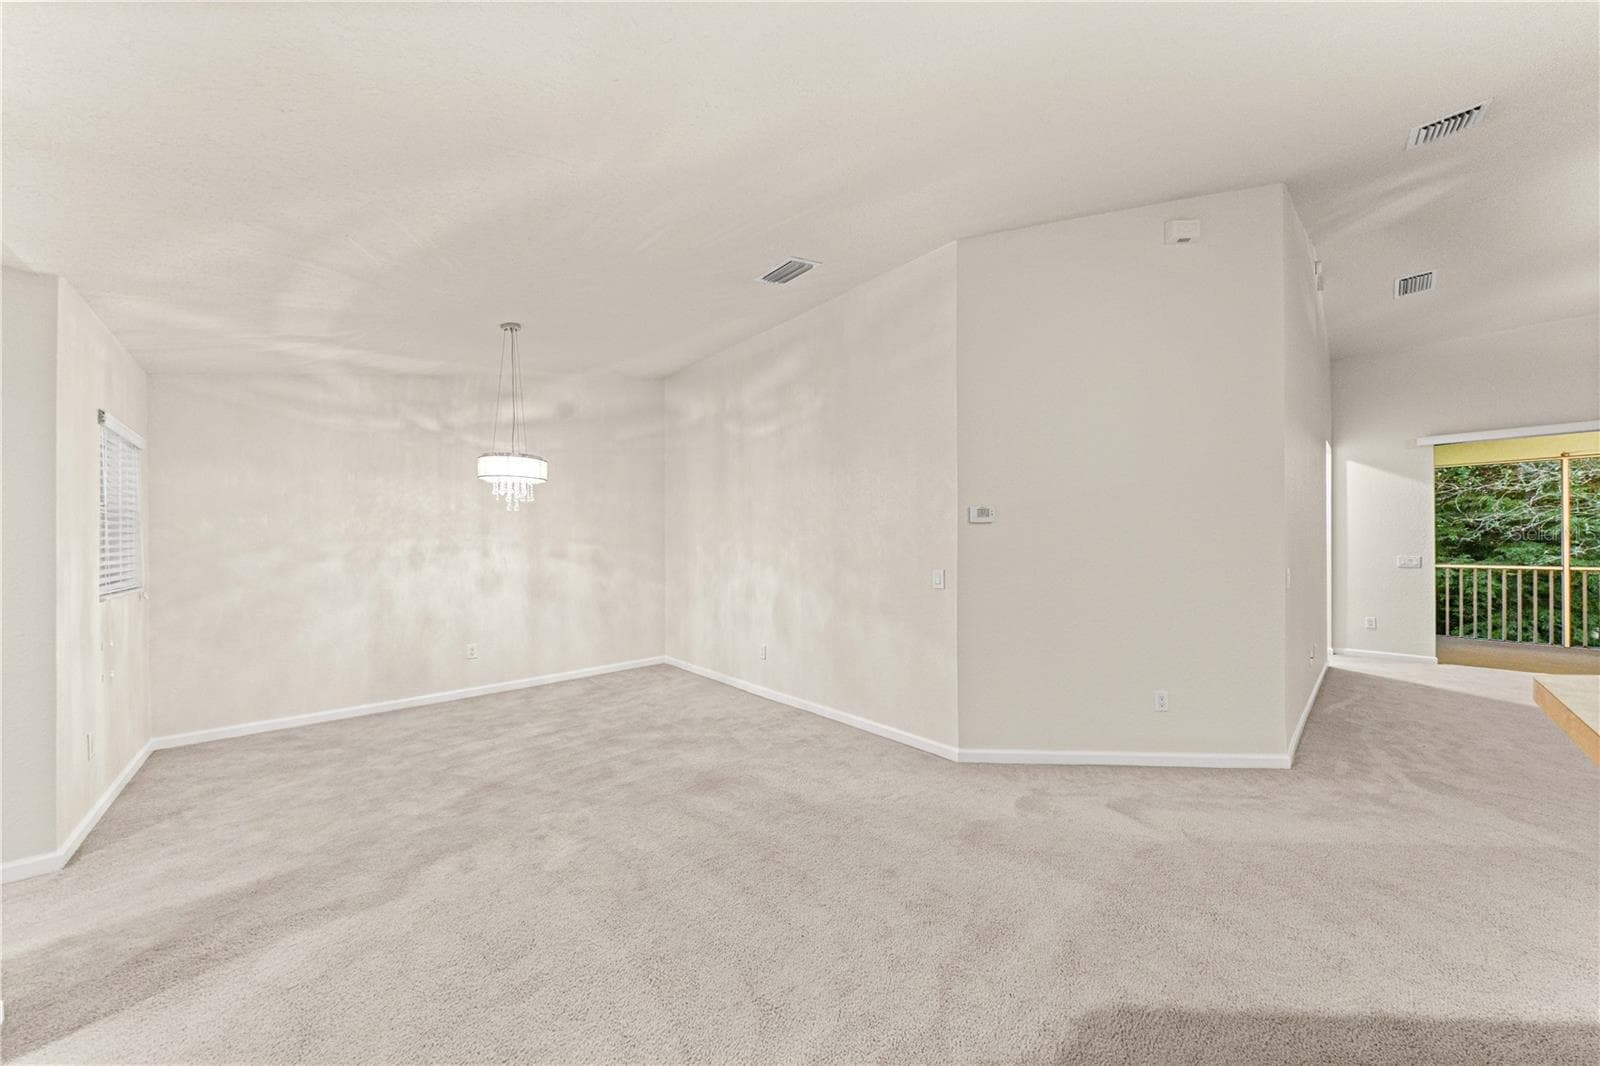
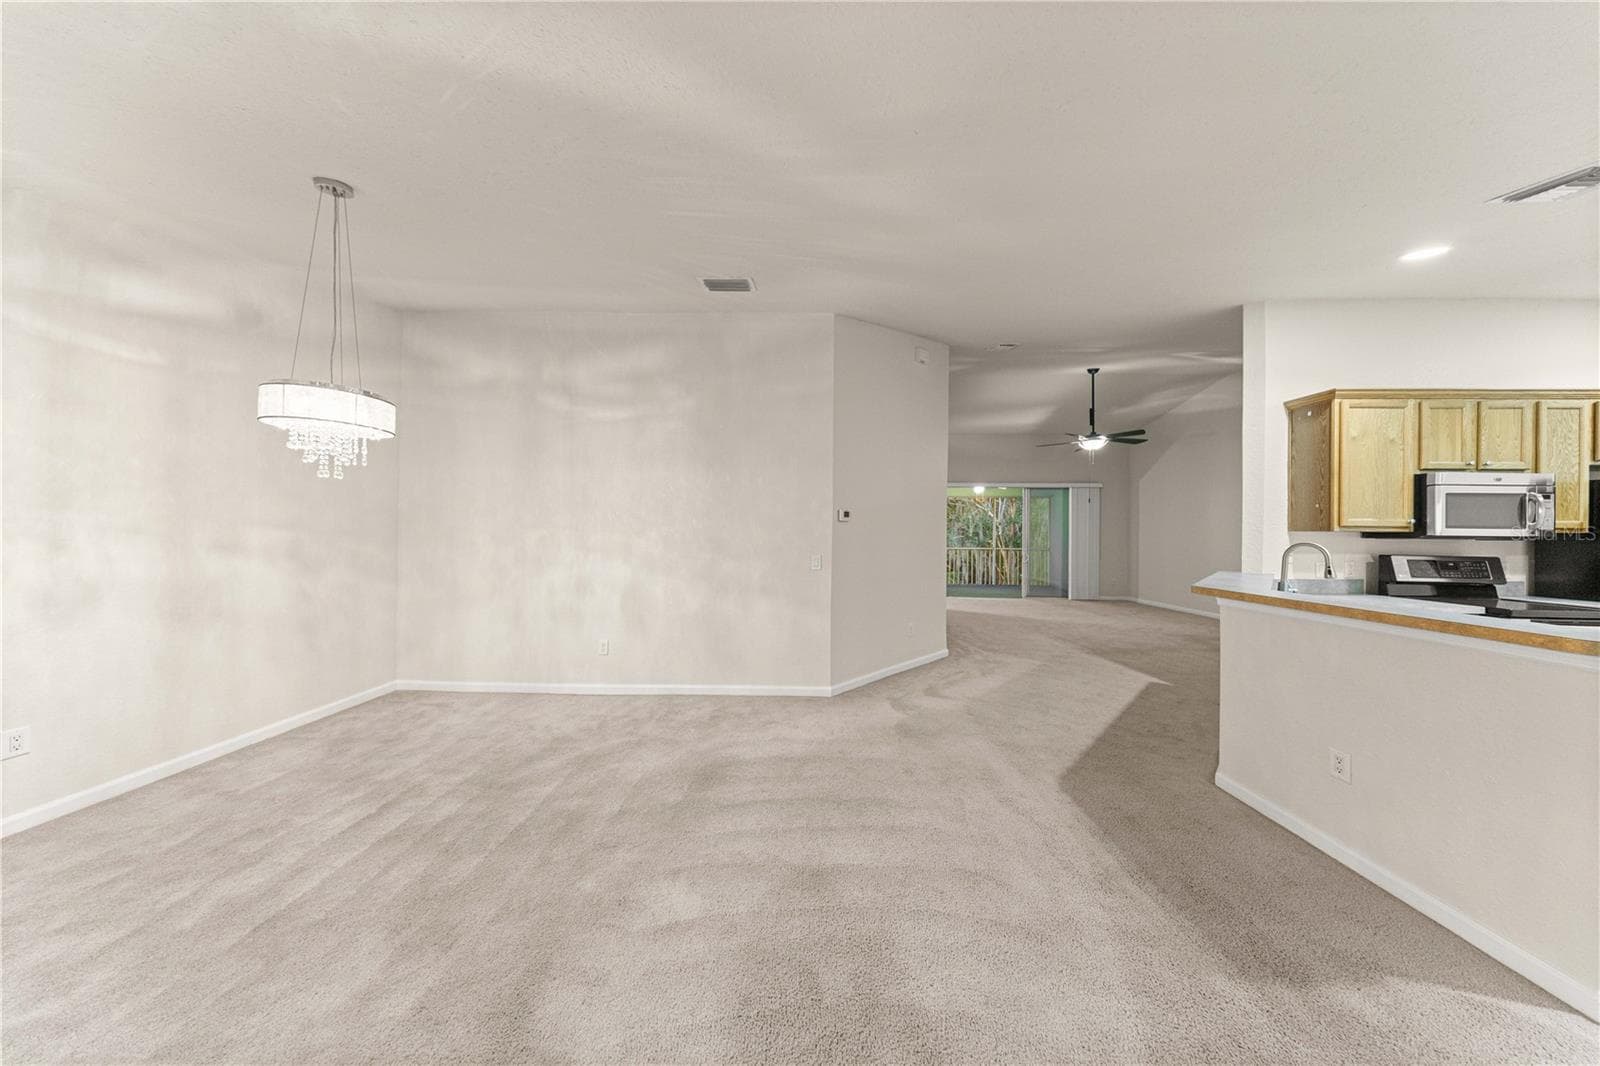
Spacious Dining/Living Combo - 4540 SW 52ND CIR #104, OCALA
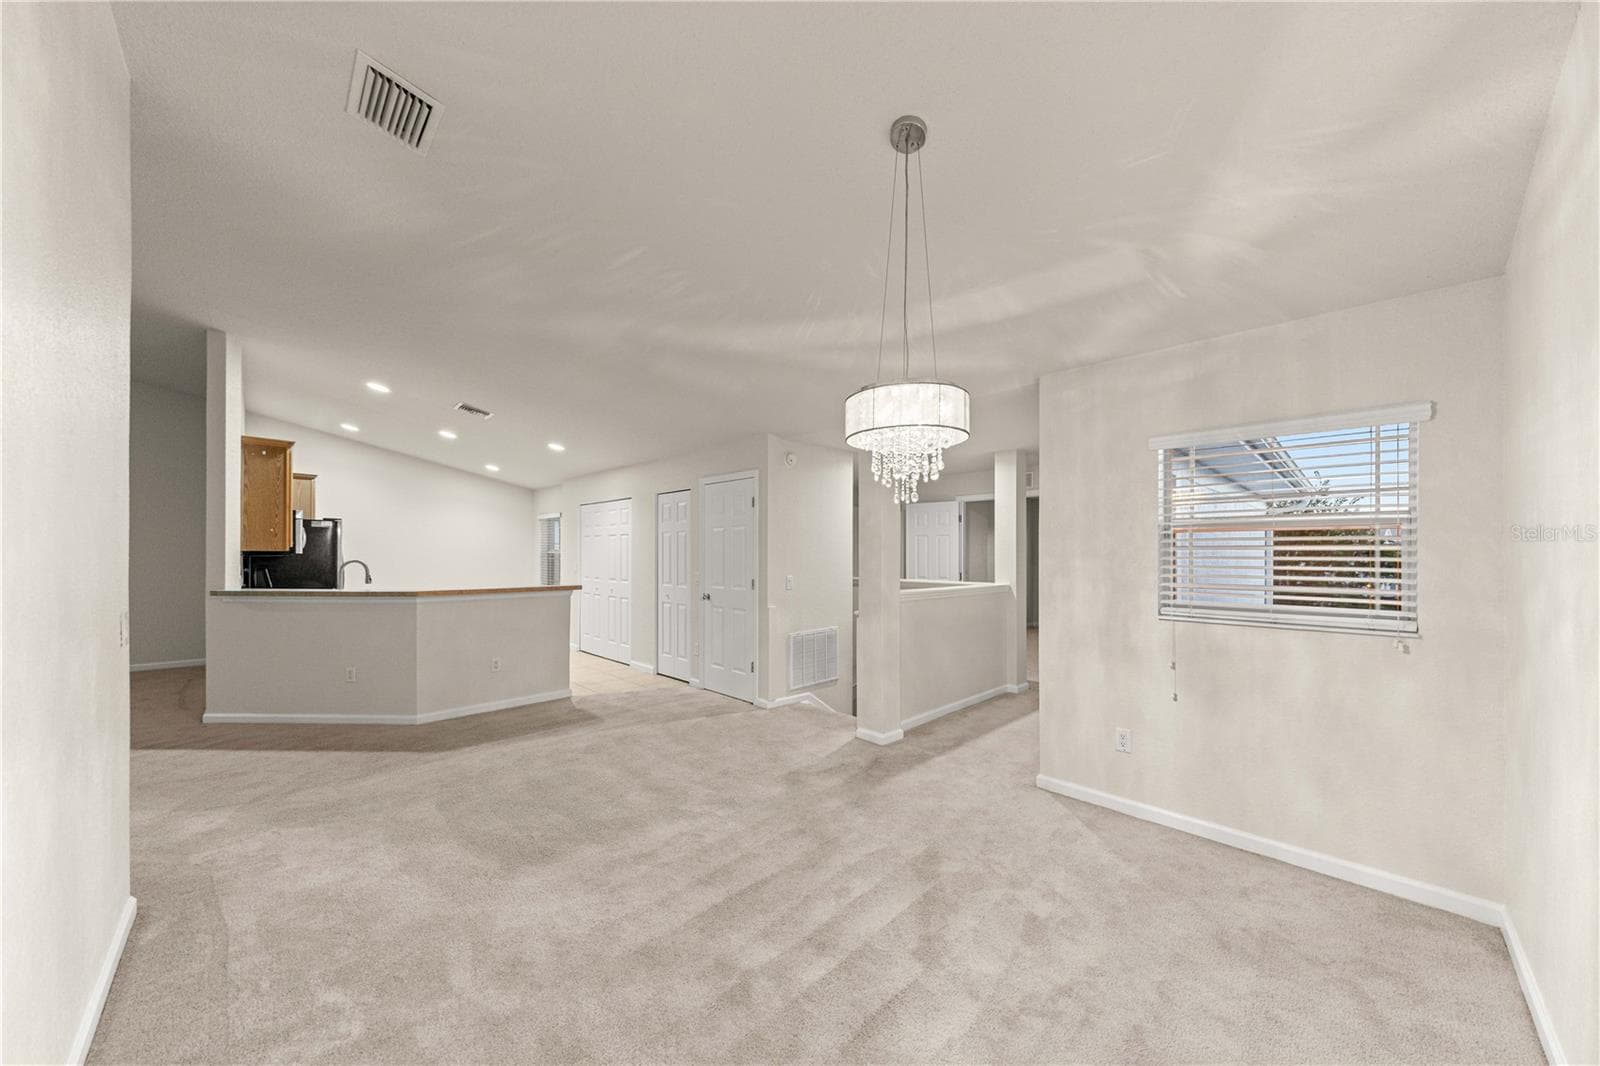
Dining/Kitchen Combo, gorgeous light fixture - 4540 SW 52ND CIR #104, OCALA
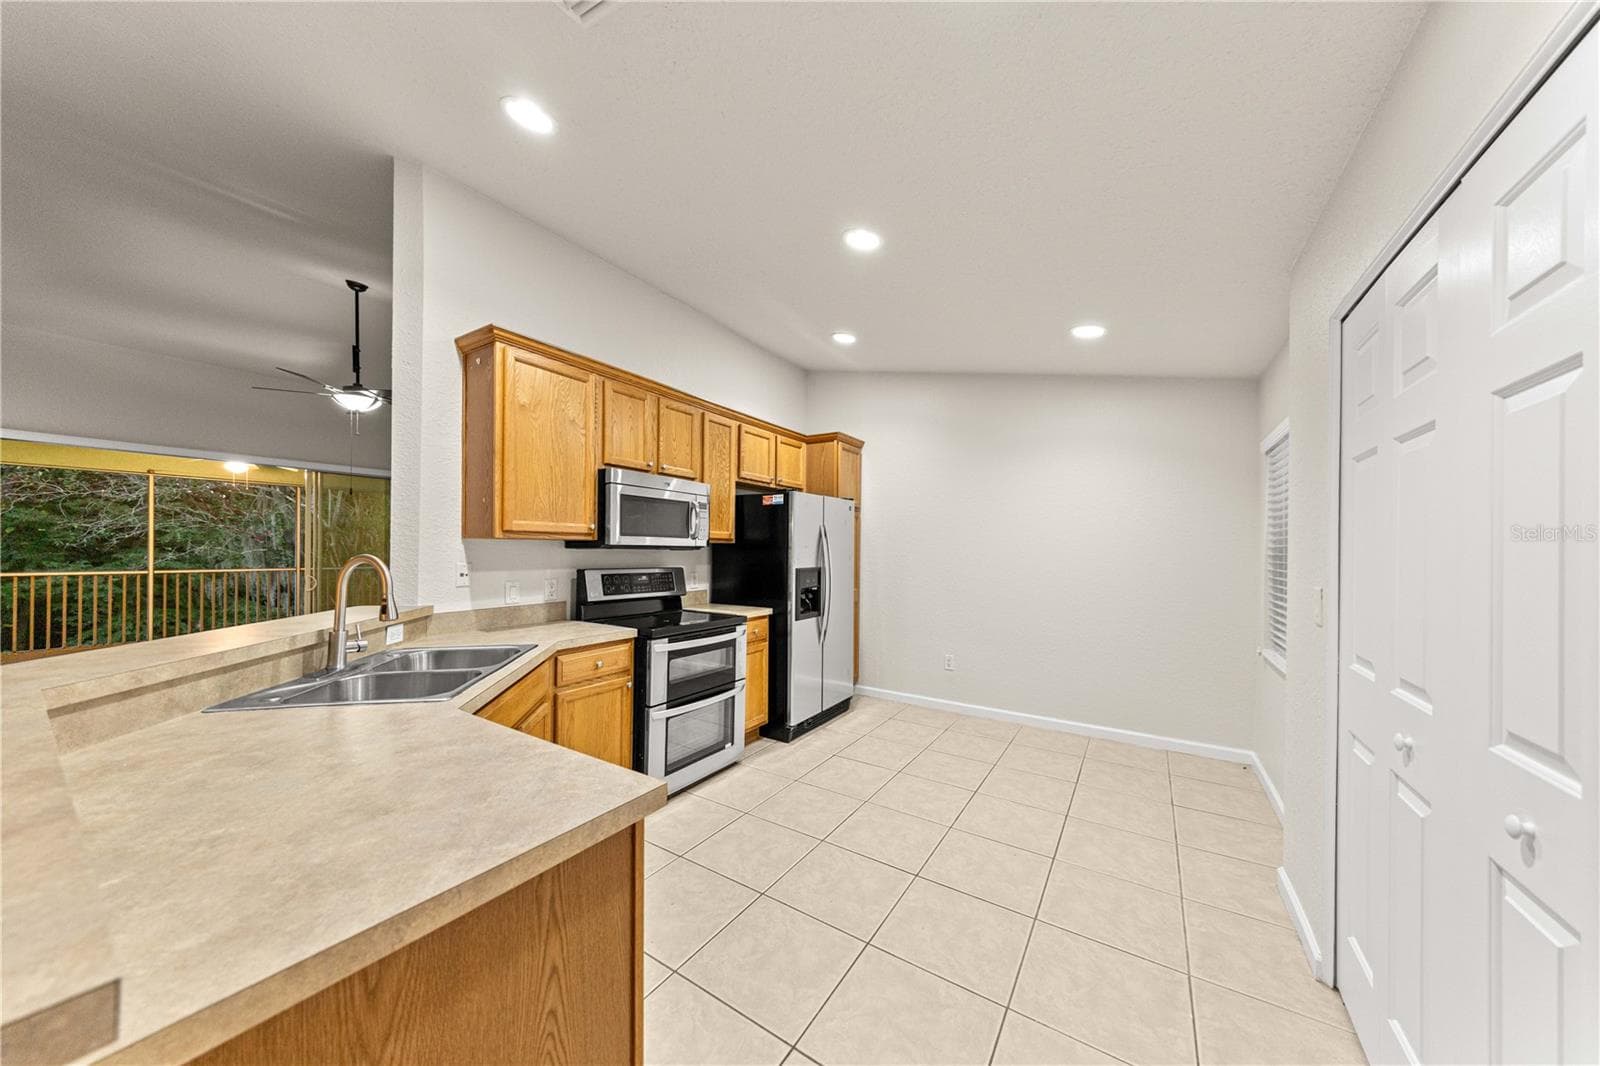
Large Kitchen with In-Unit laundry hookups and overlooks Living Room and features a double oven! - 4540 SW 52ND CIR #104, OCALA
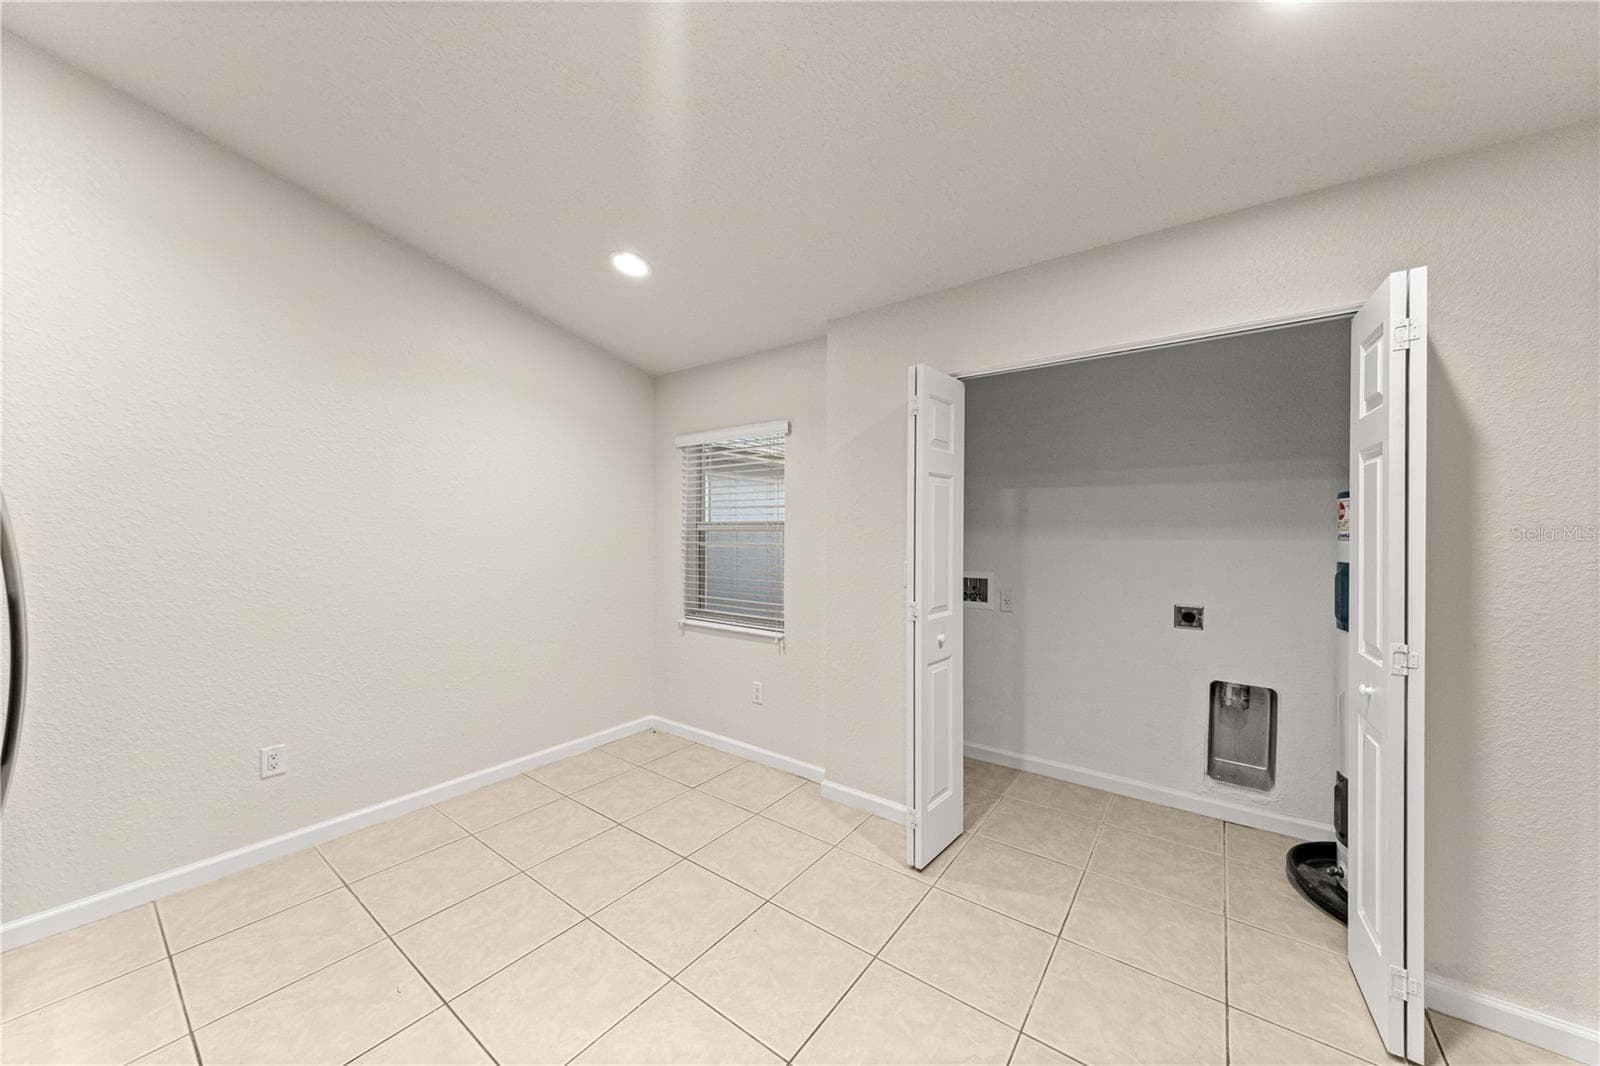
In Unit Laundry Hookups - 4540 SW 52ND CIR #104, OCALA
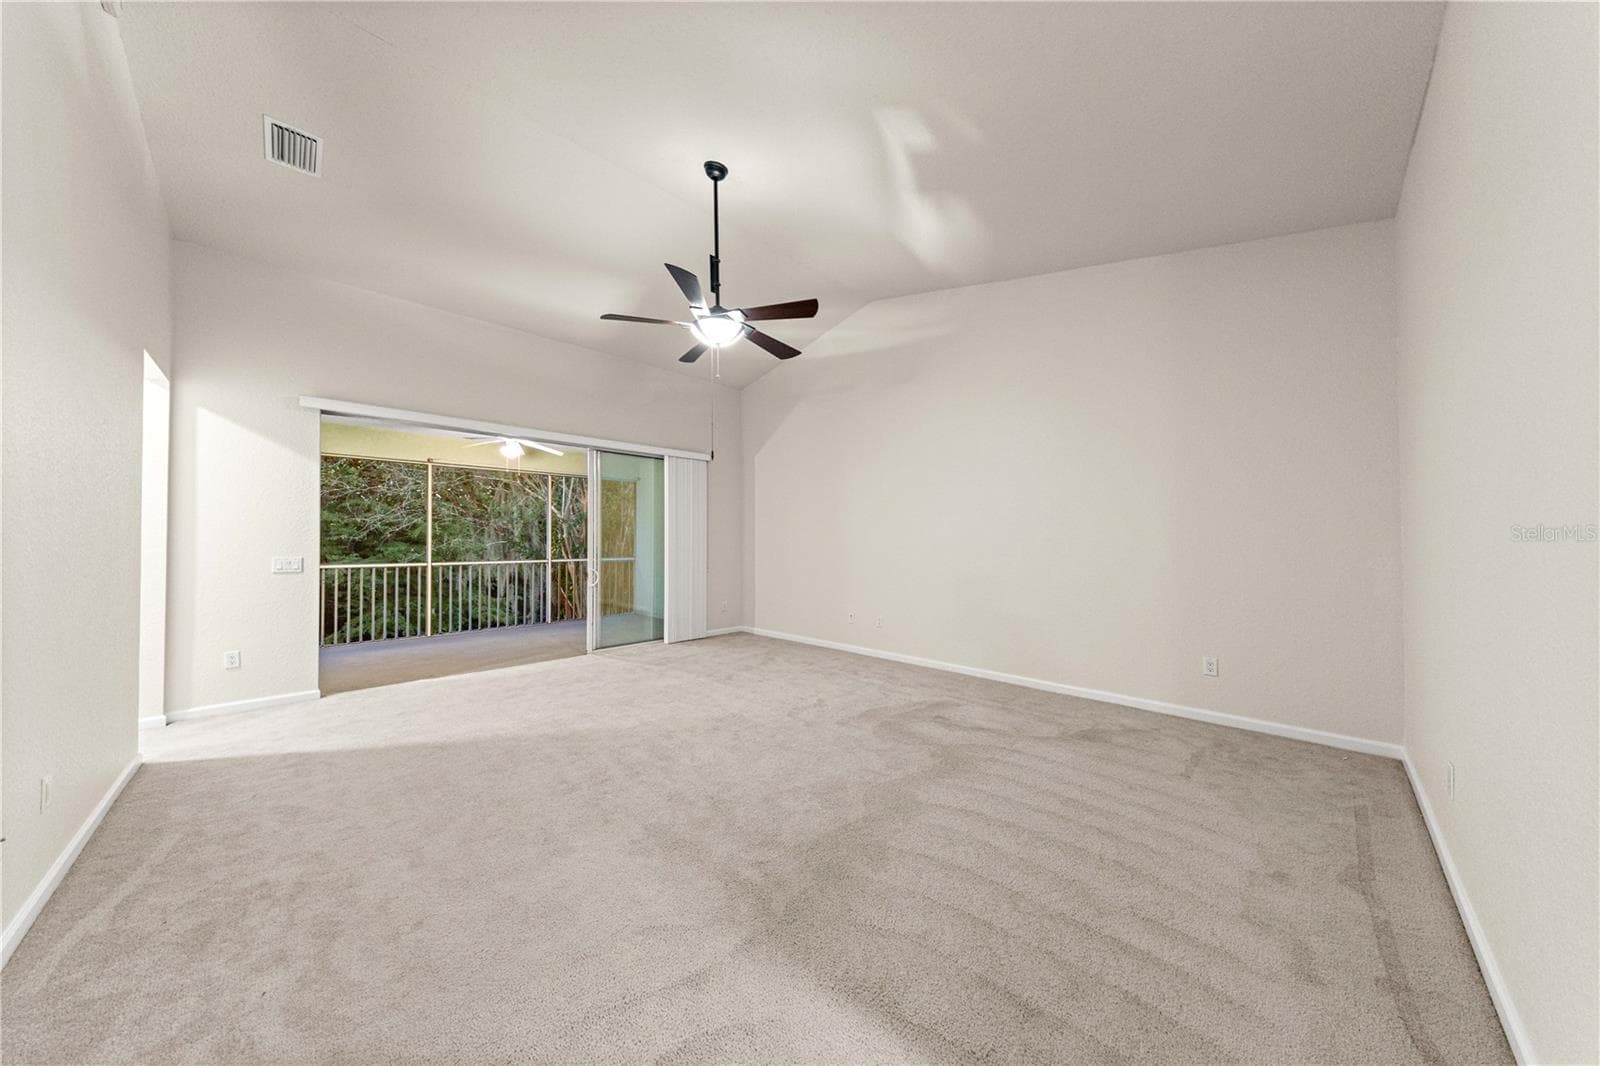
Virtually Staged. Ceiling fan, high ceilings, wooded backdrop - 4540 SW 52ND CIR #104, OCALA
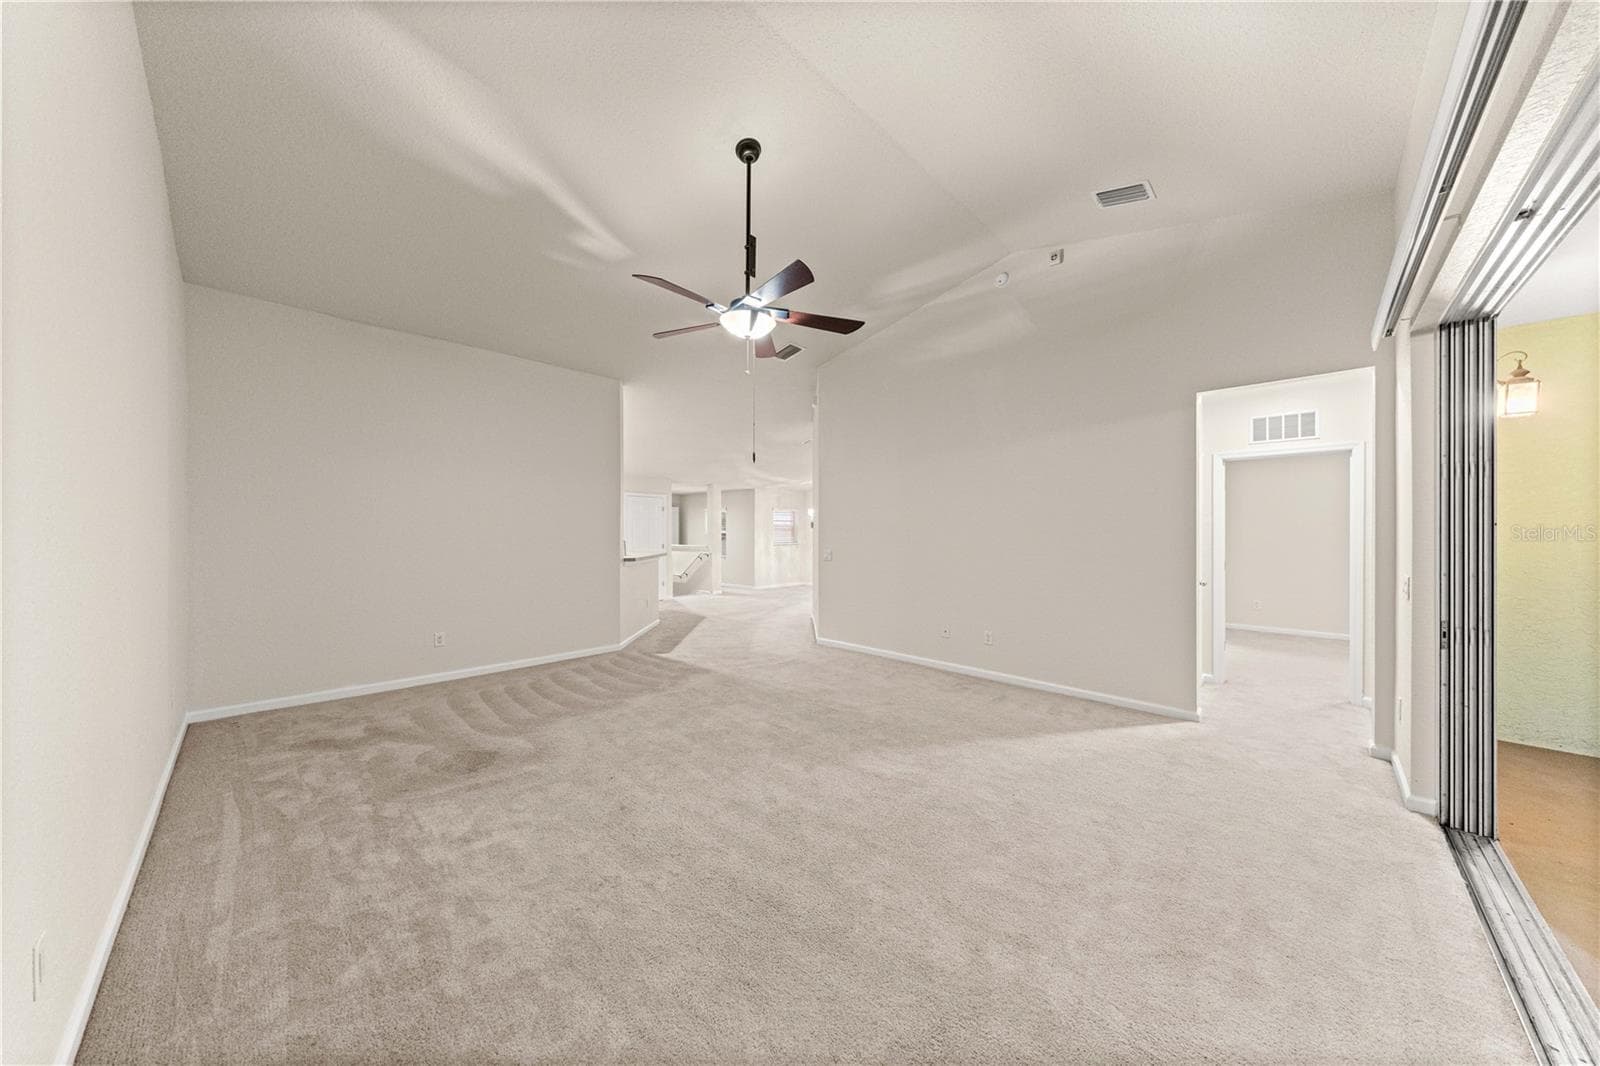
Dining/Kitchen/Living Room Combo, so much space! - 4540 SW 52ND CIR #104, OCALA
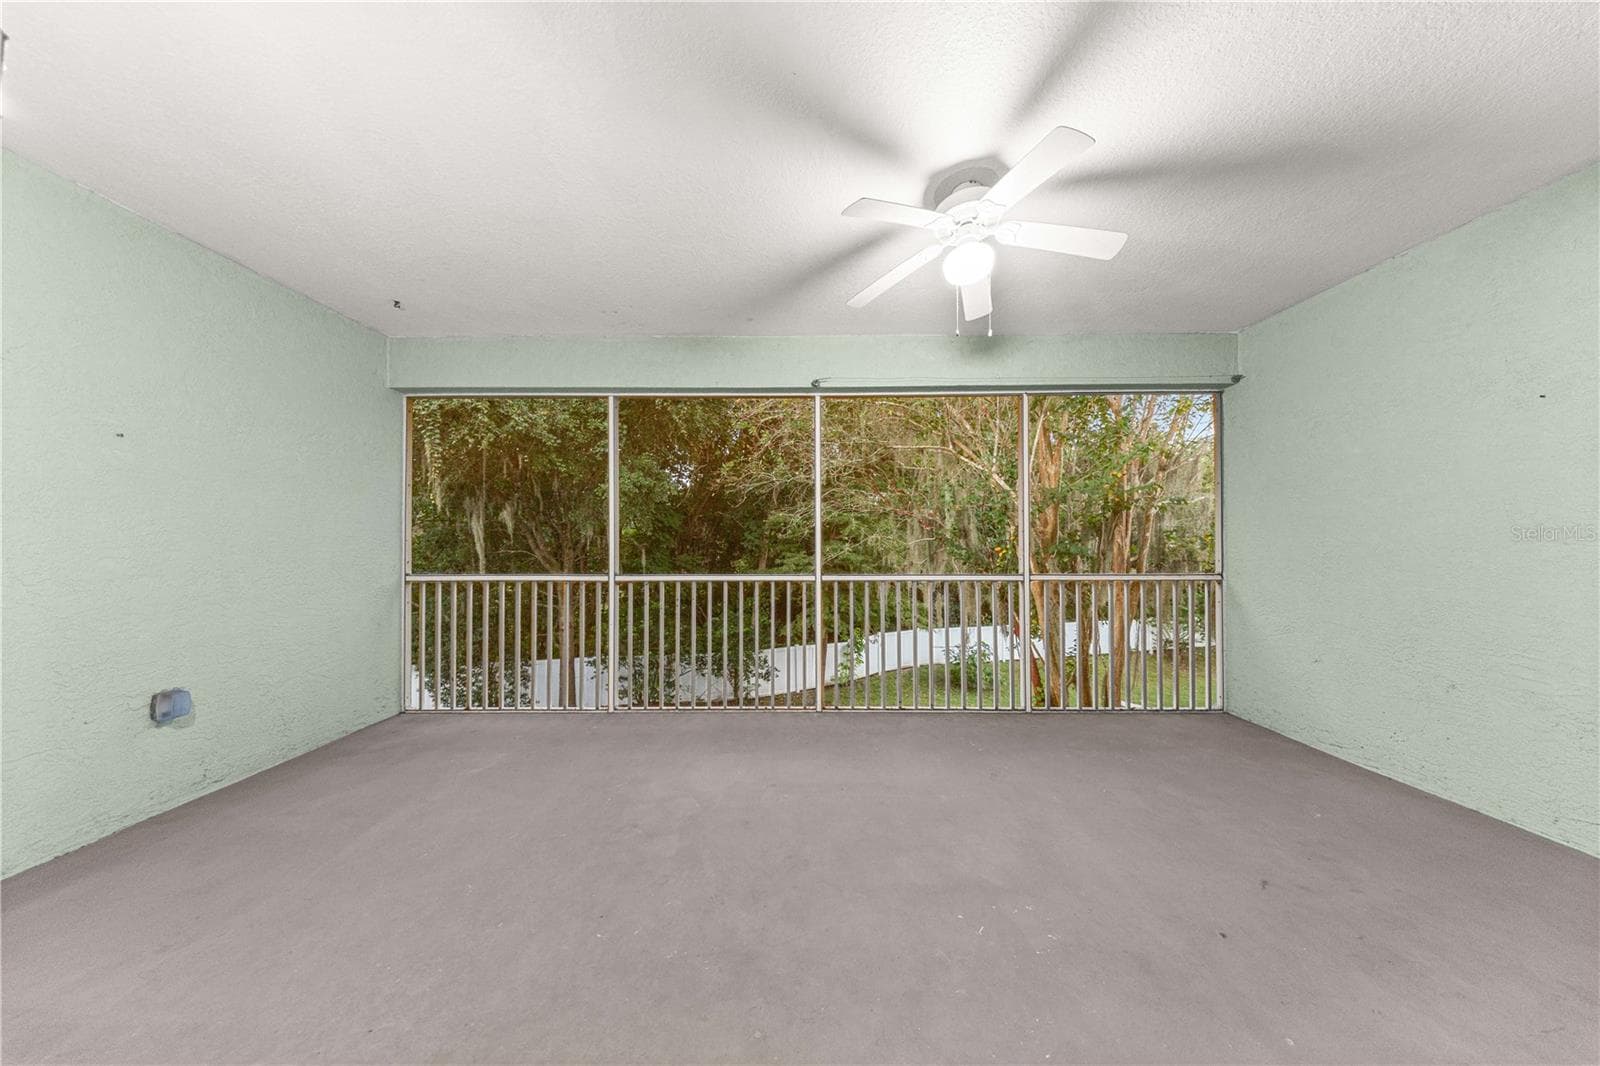
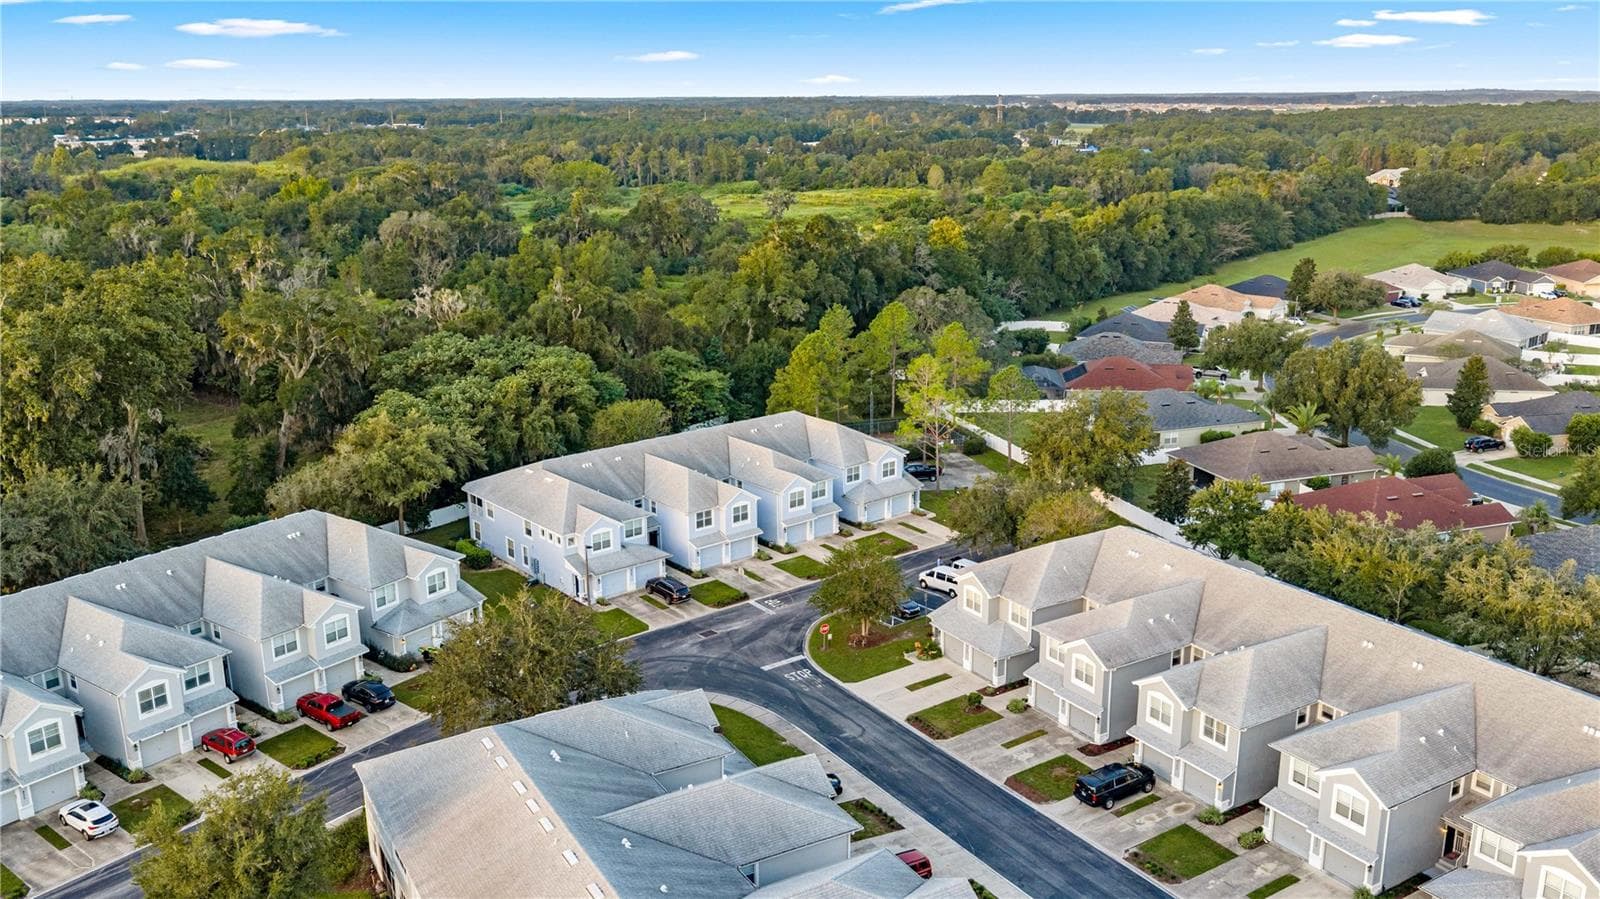
Backs Wooded treeline - 4540 SW 52ND CIR #104, OCALA
Living Room with telescoping sliding doors to screened in back patio - 4540 SW 52ND CIR #104, OCALA
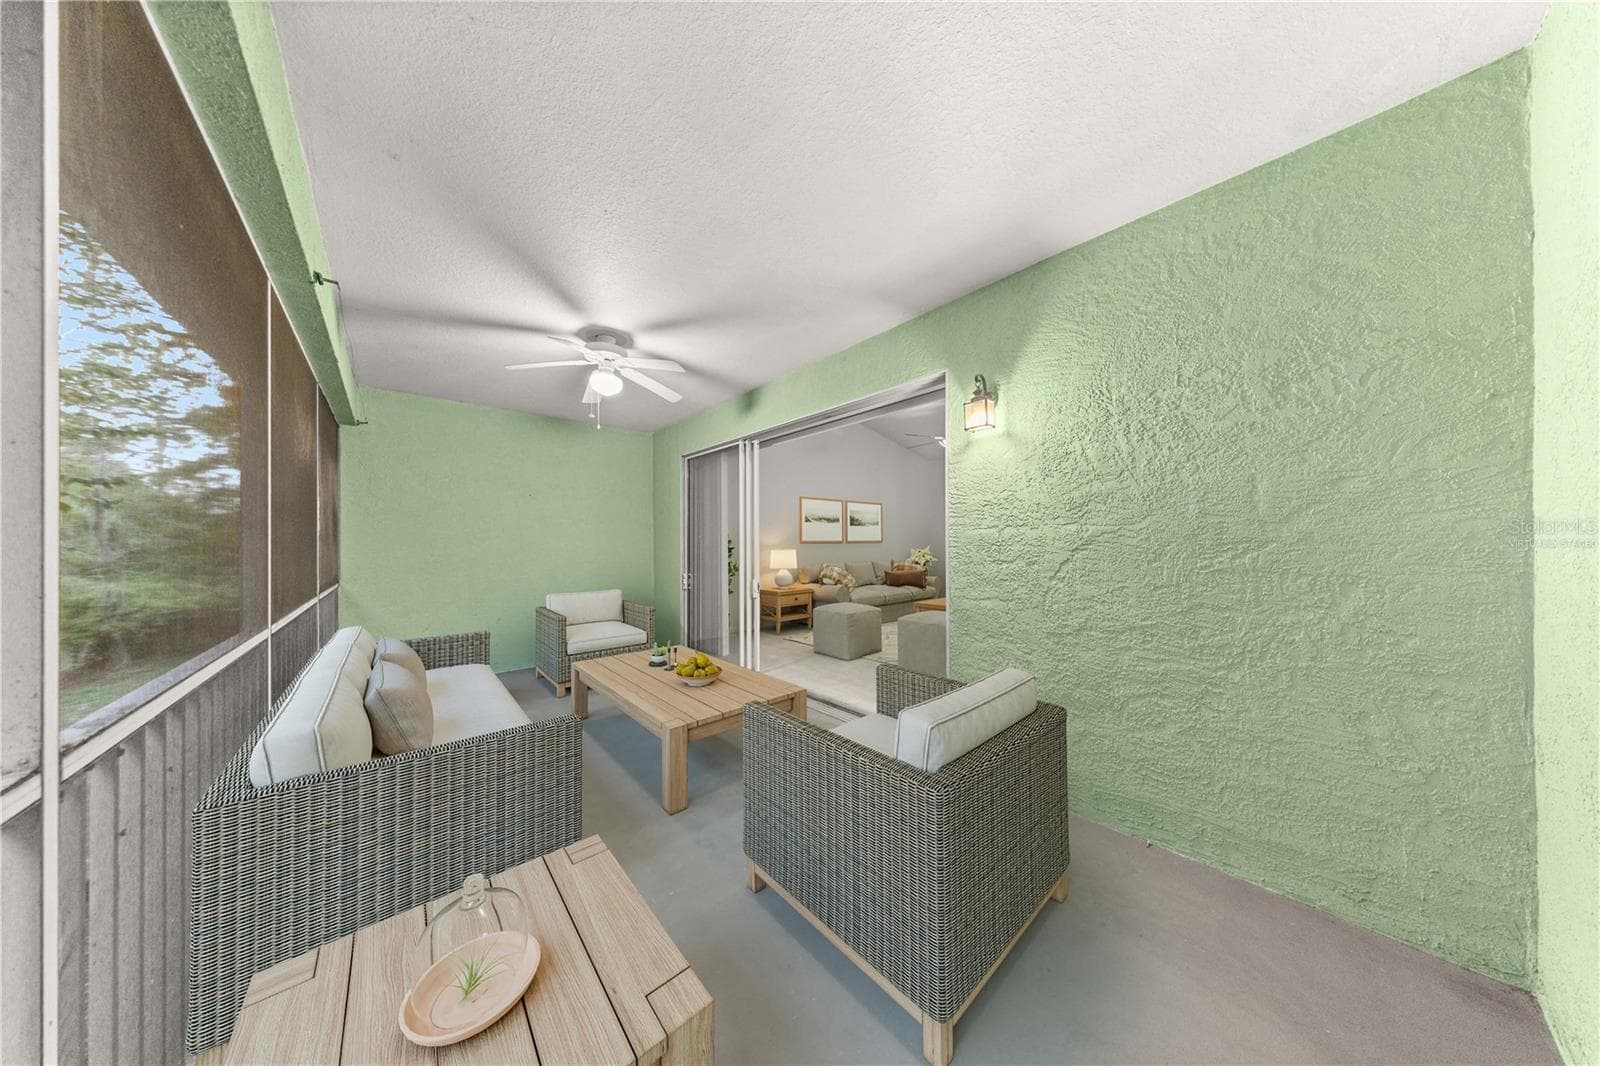
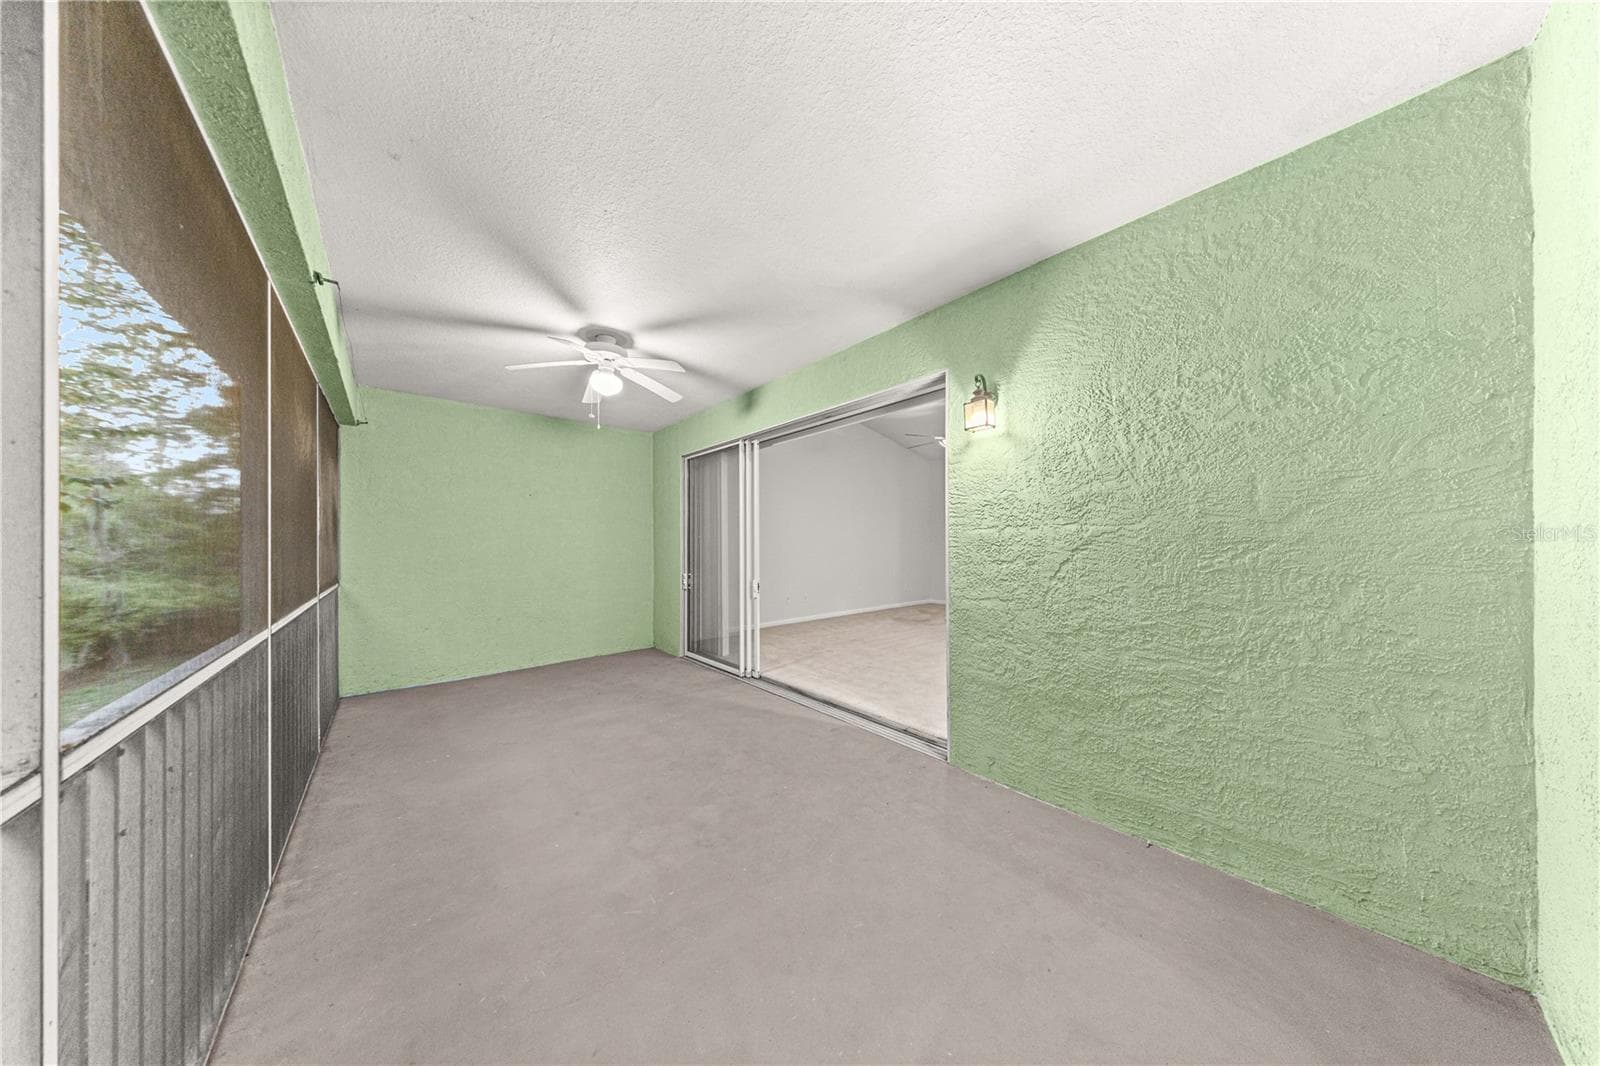
Screened in Back Patio Lanai with ceiling fan - 4540 SW 52ND CIR #104, OCALA
Virtually Staged. Screened in Lanai - 4540 SW 52ND CIR #104, OCALA
Screened in Lanai/patio - 4540 SW 52ND CIR #104, OCALA
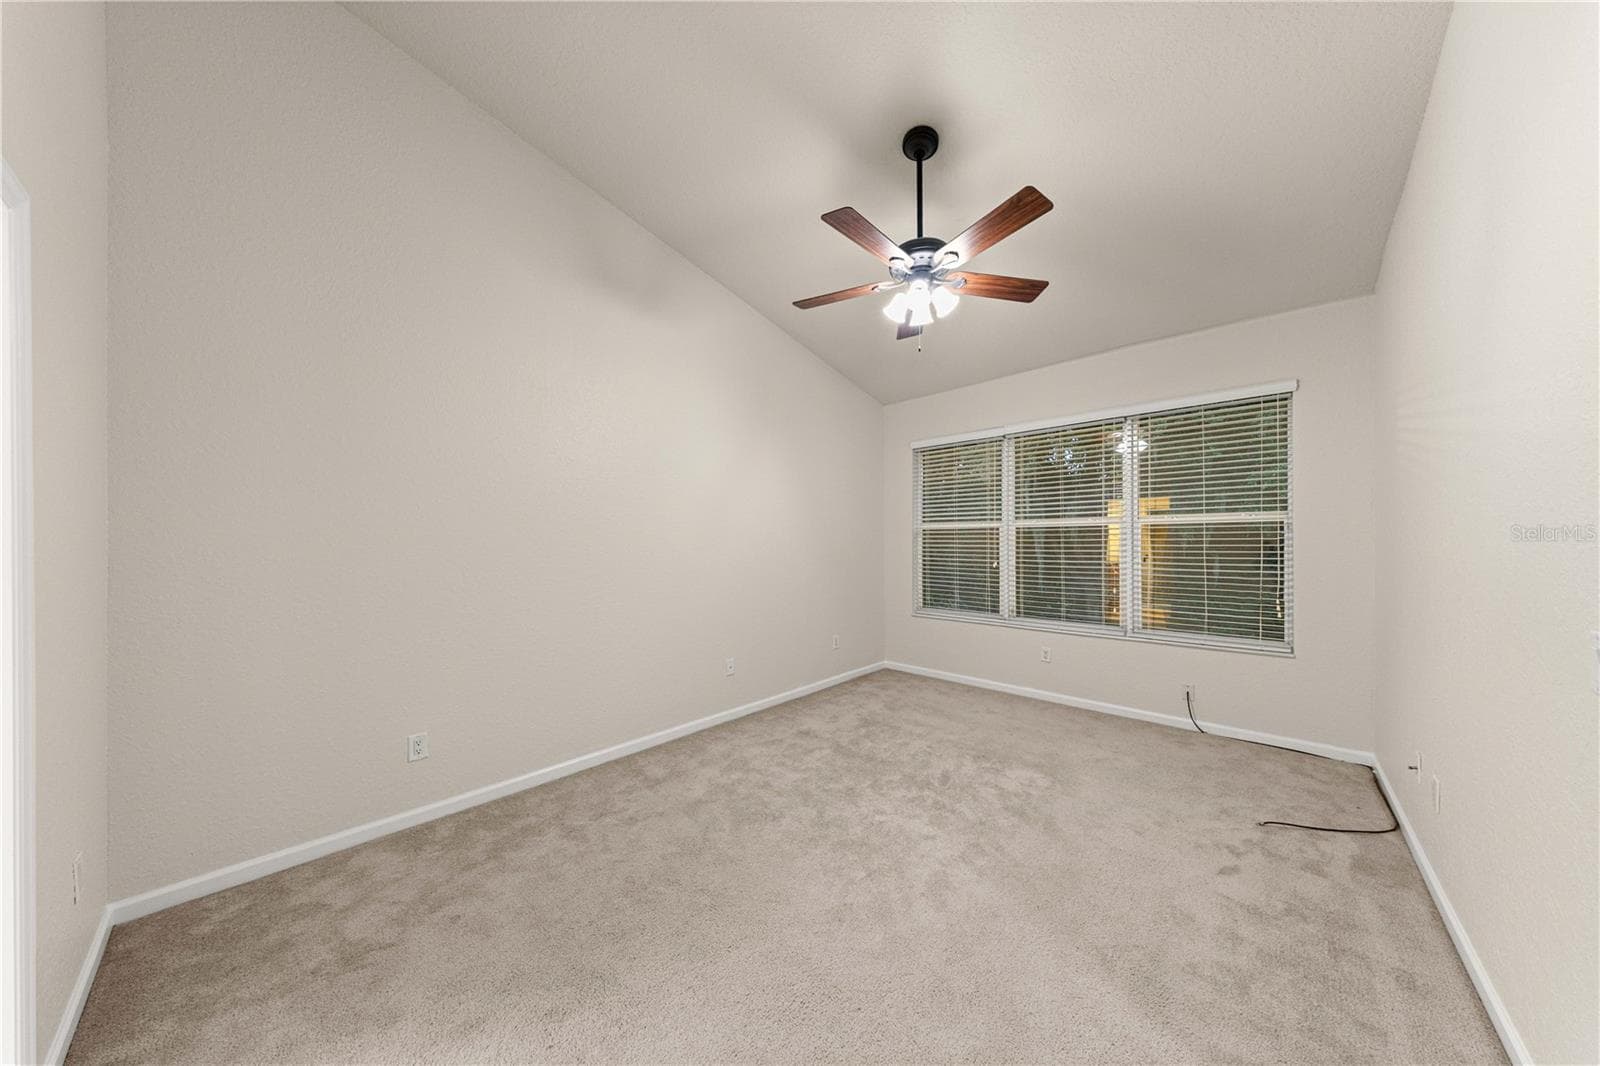
Virtually Staged. Ceiling fans, Freshly shampoo'd carpets - 4540 SW 52ND CIR #104, OCALA
Condominium at 4540 SW 52ND CIR #104, OCALA, photo 15 of 43
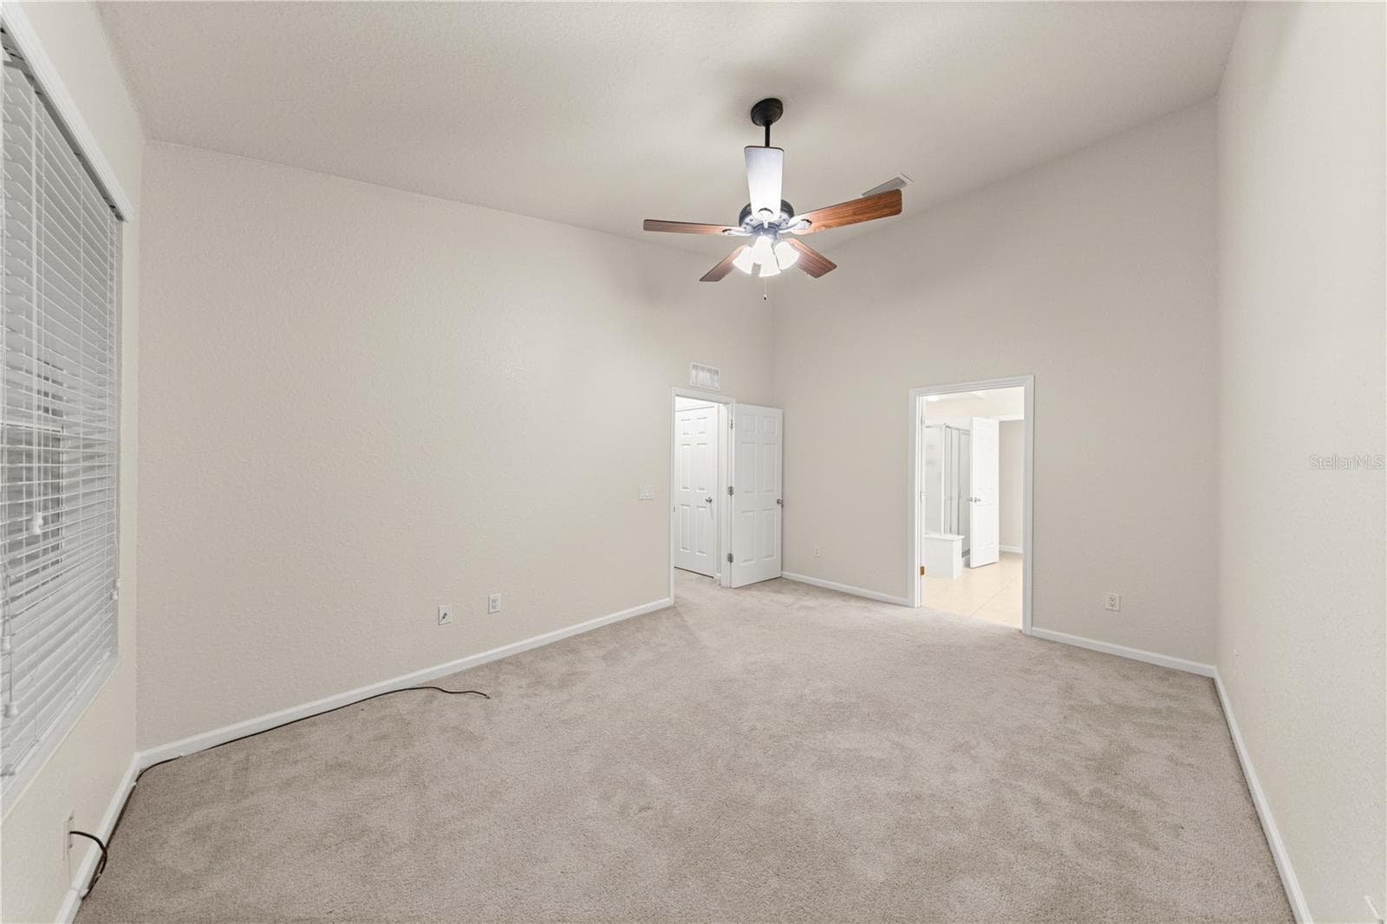
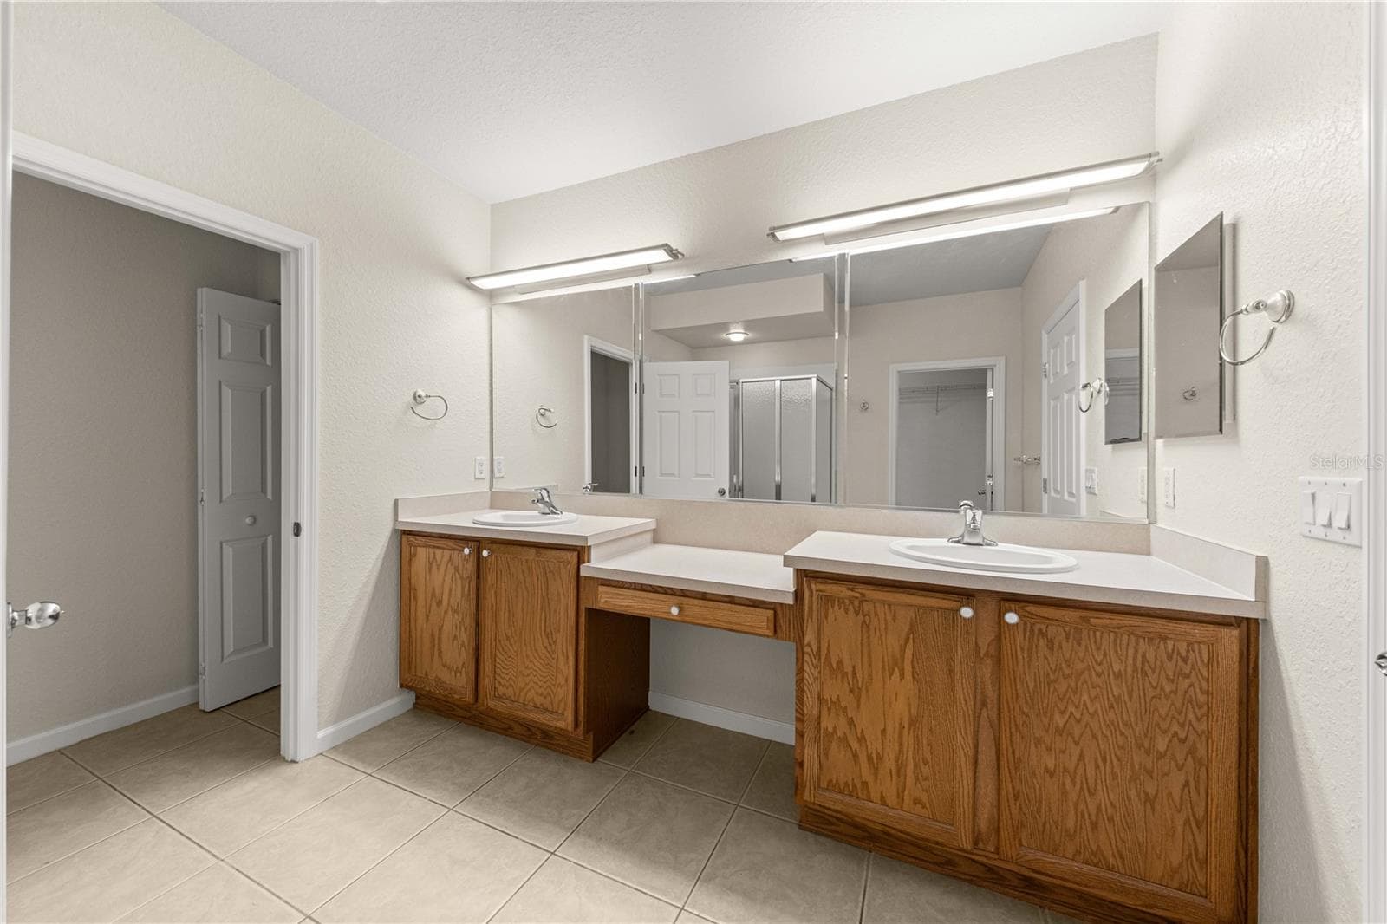
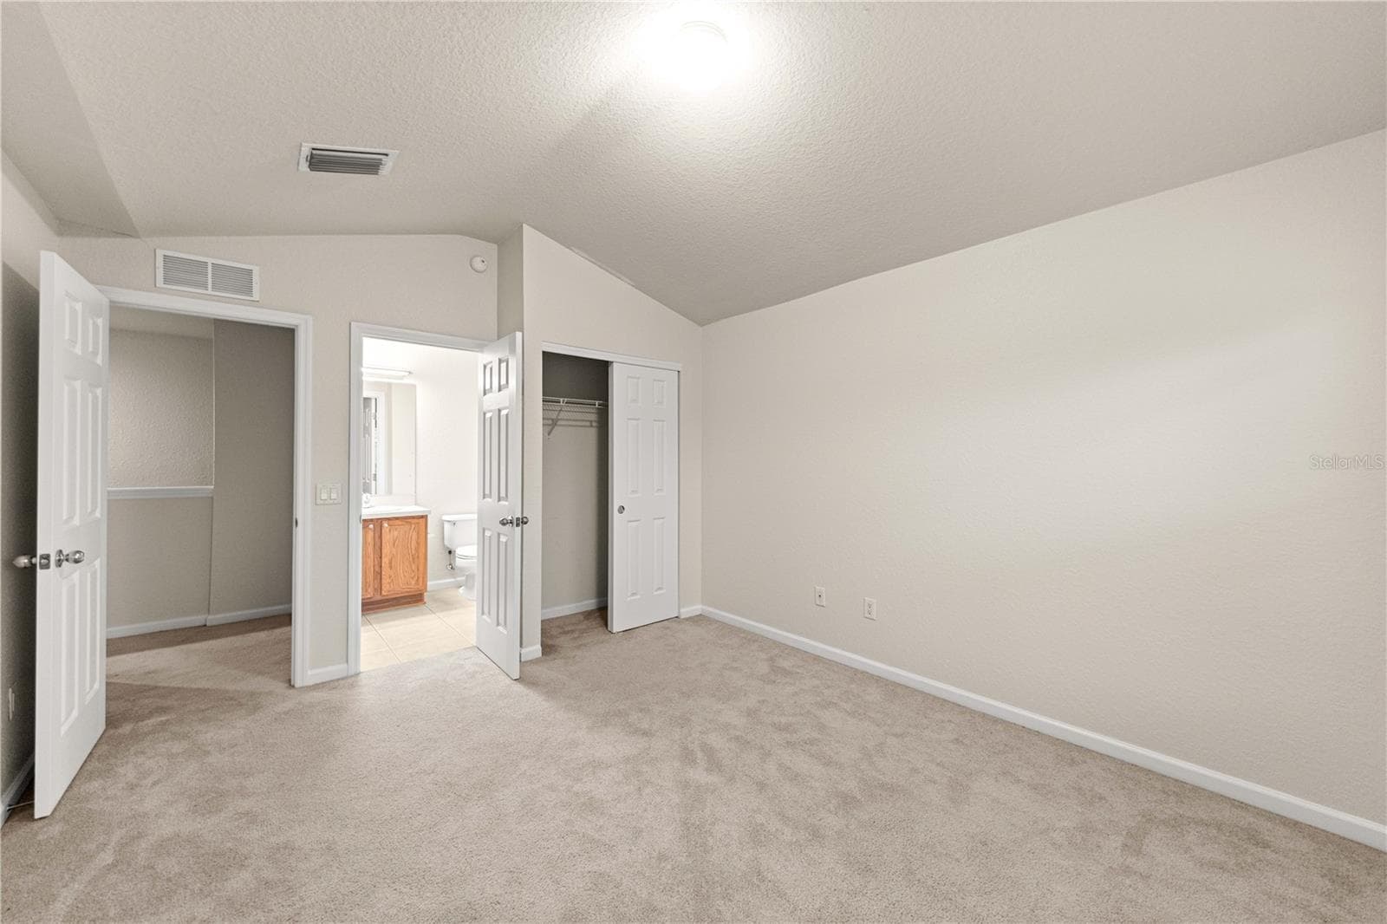
Primary Bedroom, upper floor, blinds included. Stylish ceiling fan, HUGE master bathroom - 4540 SW 52ND CIR #104, OCALA
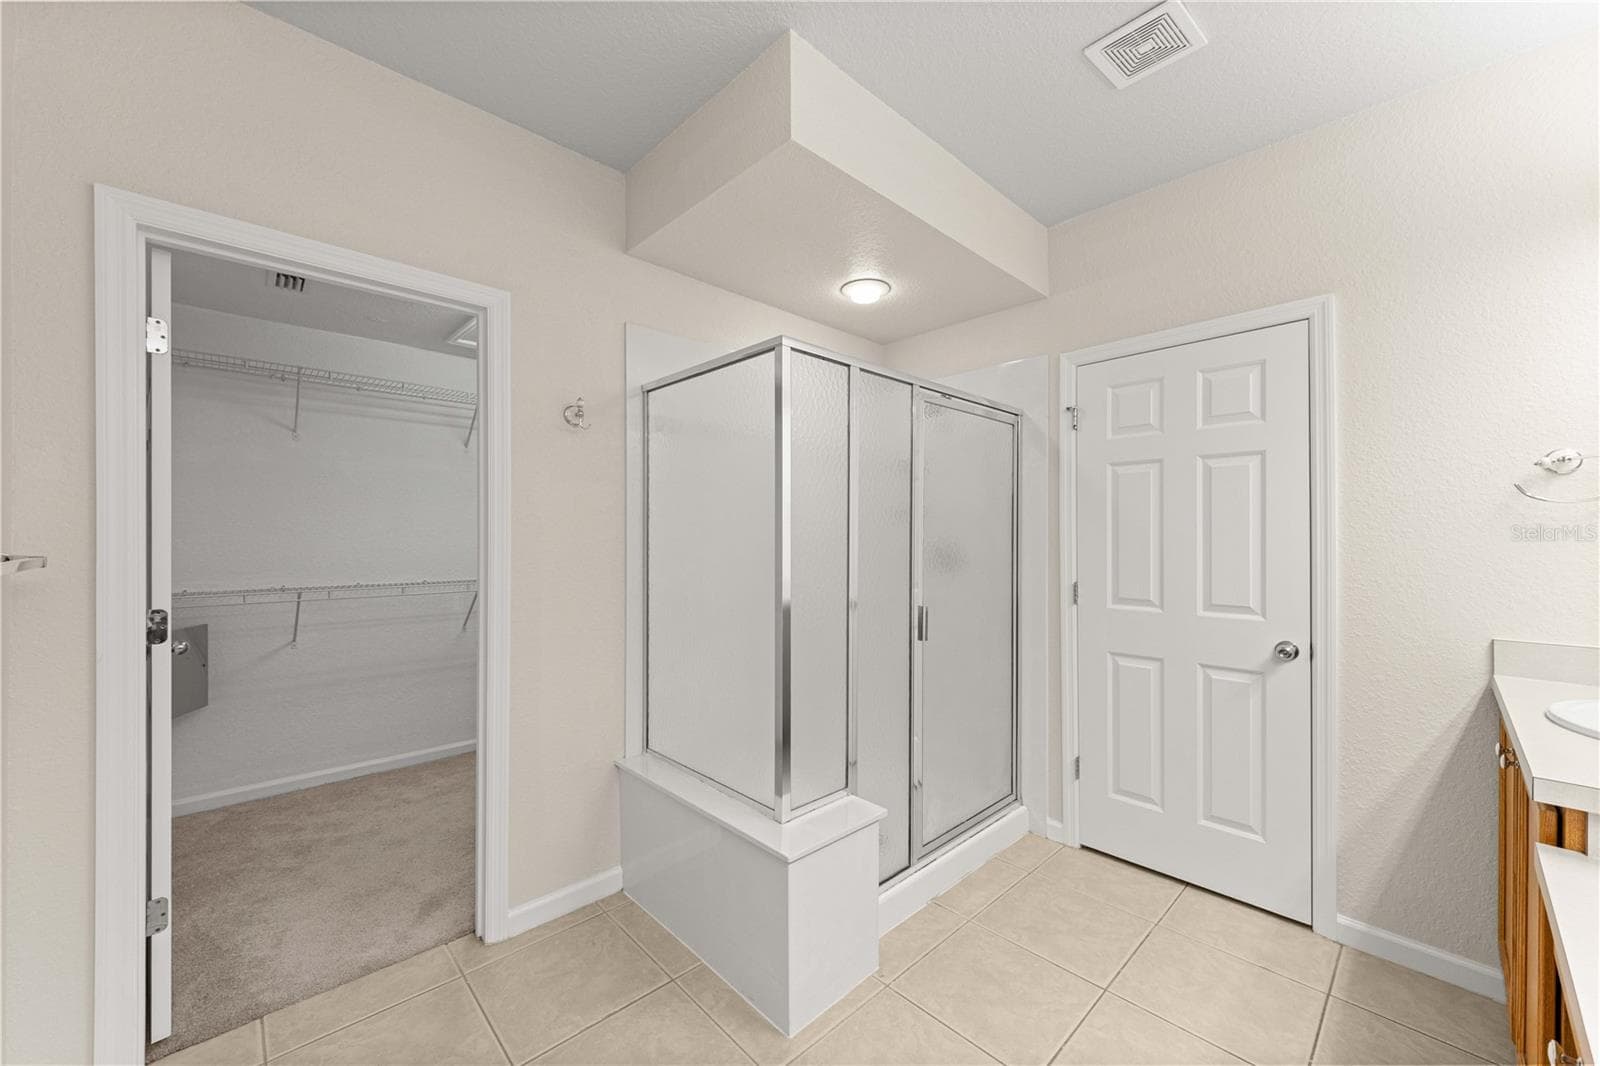
HUGE master en suite bathroom - 4540 SW 52ND CIR #104, OCALA
Primary en suite bathroom with walk in shower - 4540 SW 52ND CIR #104, OCALA
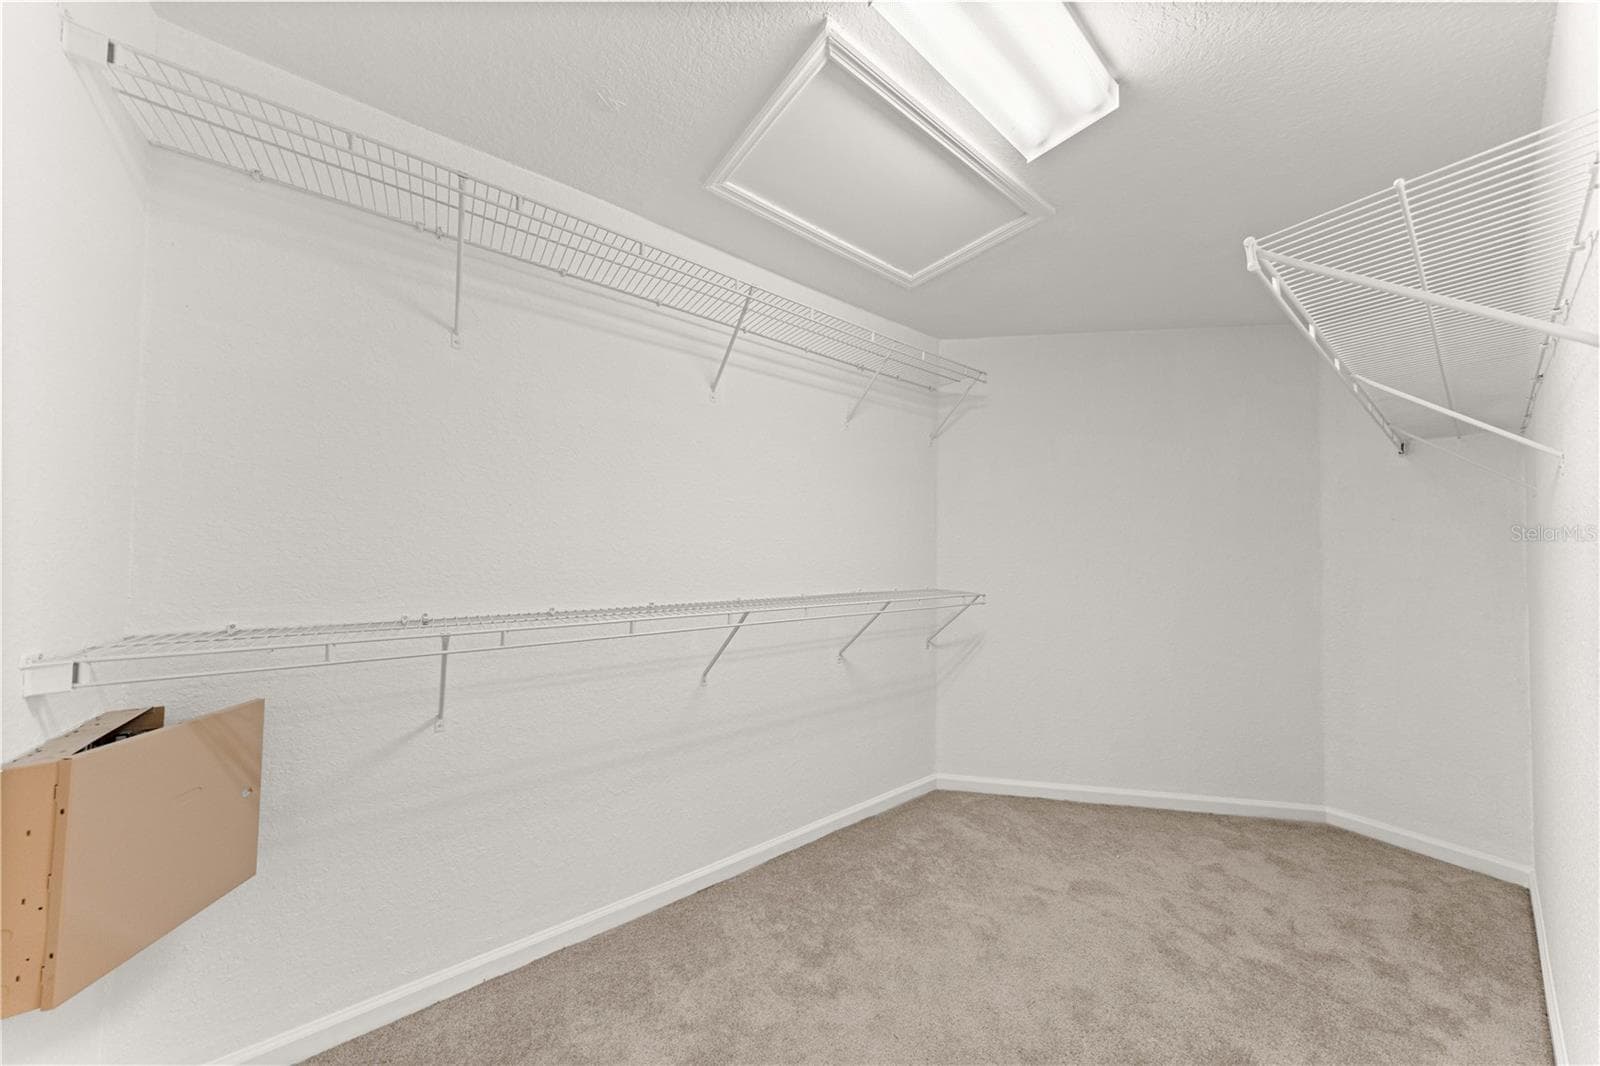
HUGE HUGE walk in primary closet with built in shelving - 4540 SW 52ND CIR #104, OCALA
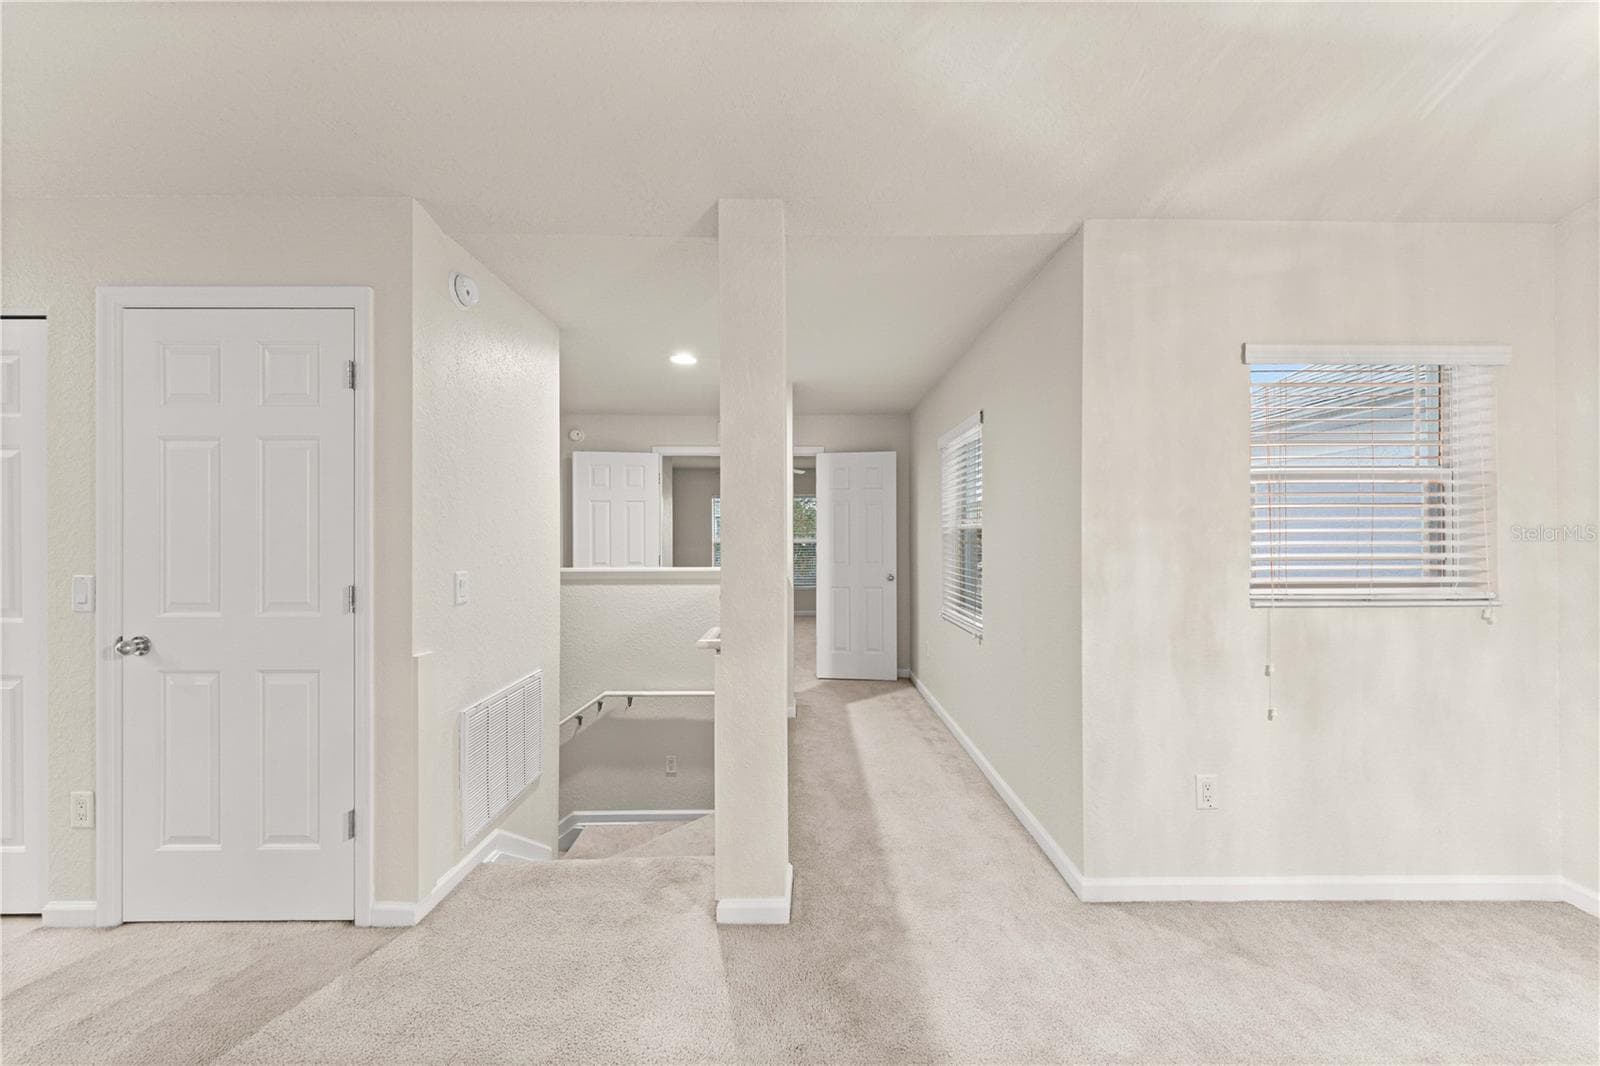
View to guest bedrooms - 4540 SW 52ND CIR #104, OCALA
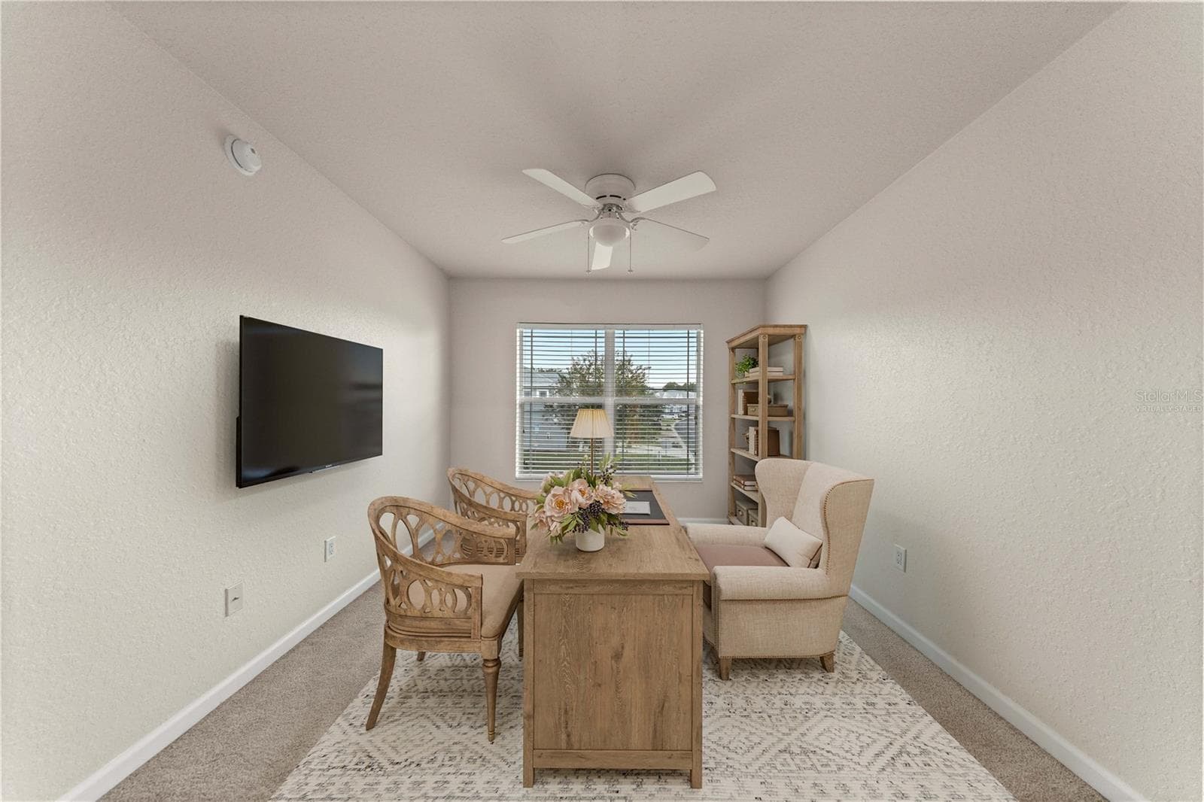
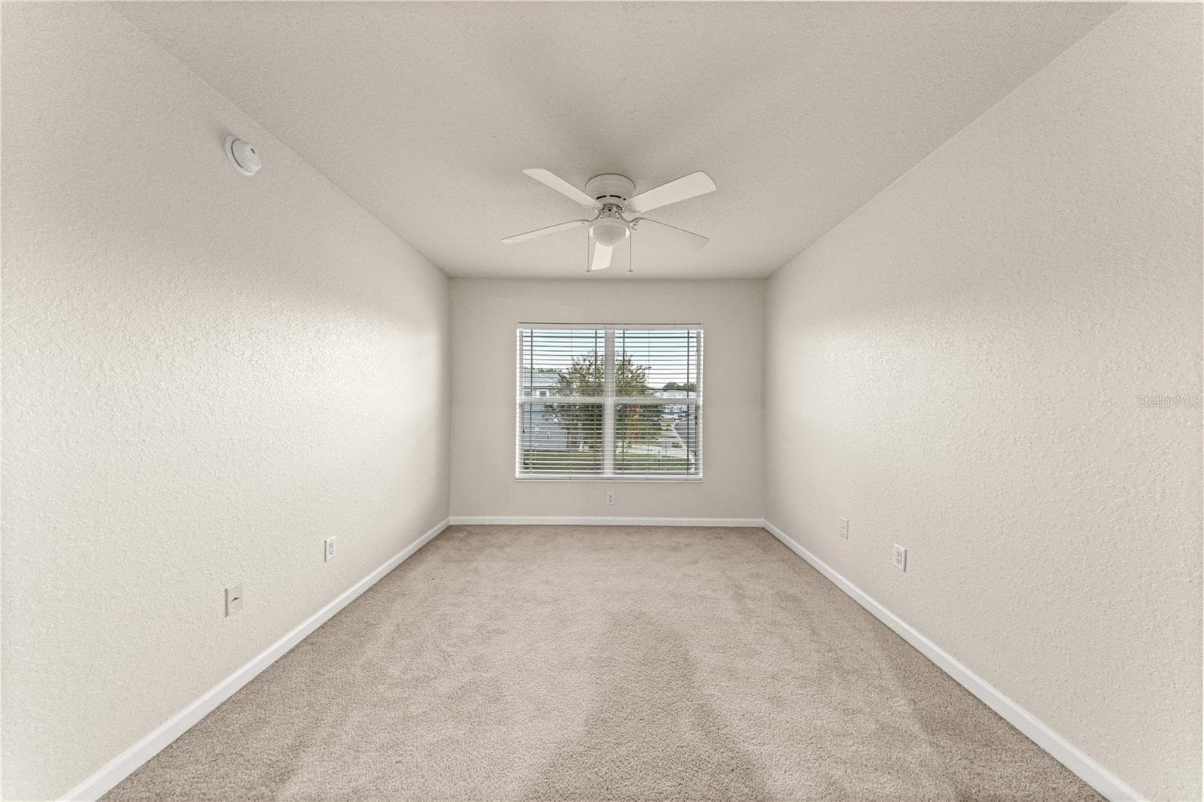
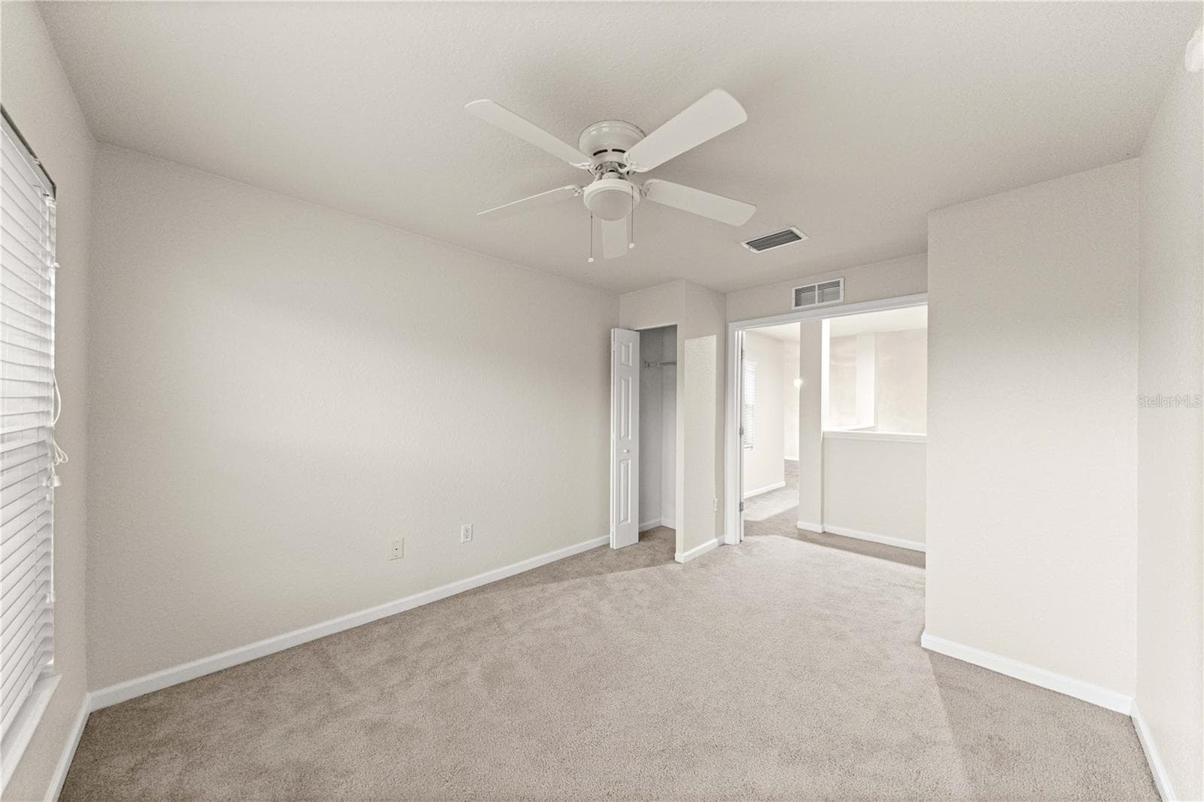
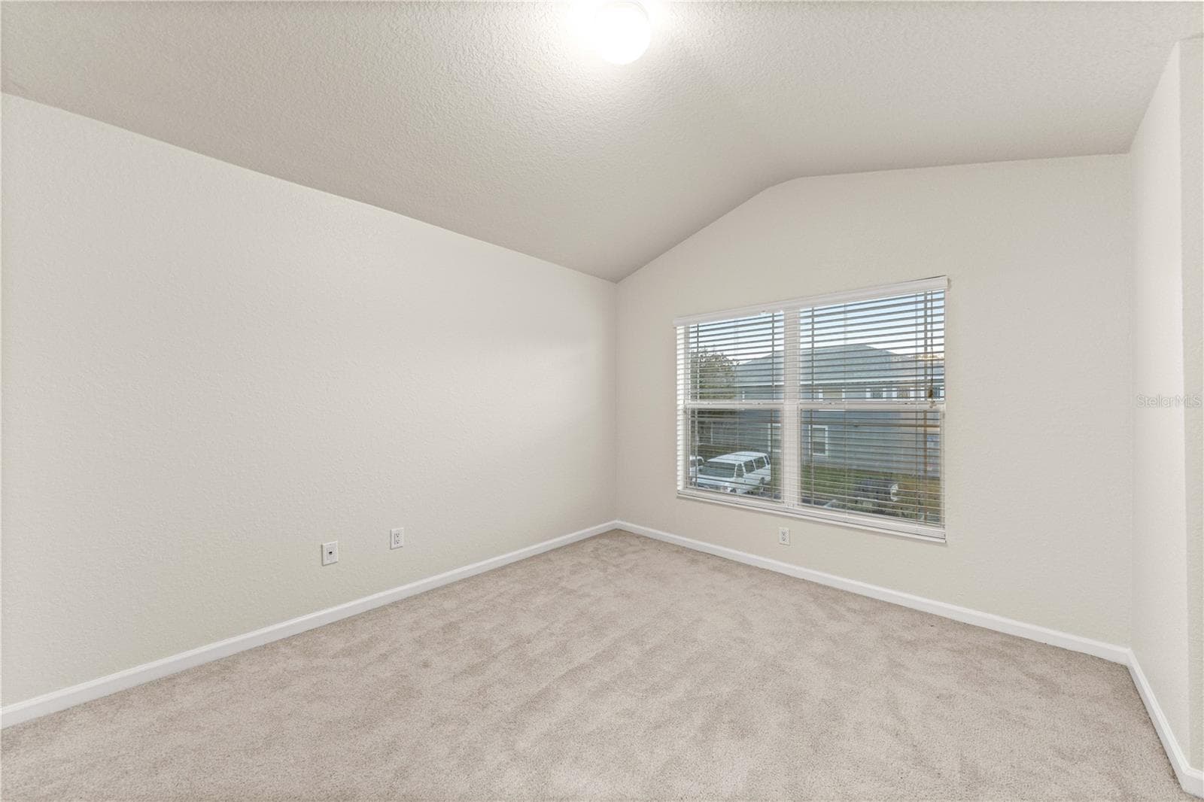
Virtually Staged. 2nd bedroom or den (has built in closet) - 4540 SW 52ND CIR #104, OCALA
2nd bedroom or den (has built in closet) - 4540 SW 52ND CIR #104, OCALA
2nd bedroom or den (has built in closet) and double doors - 4540 SW 52ND CIR #104, OCALA
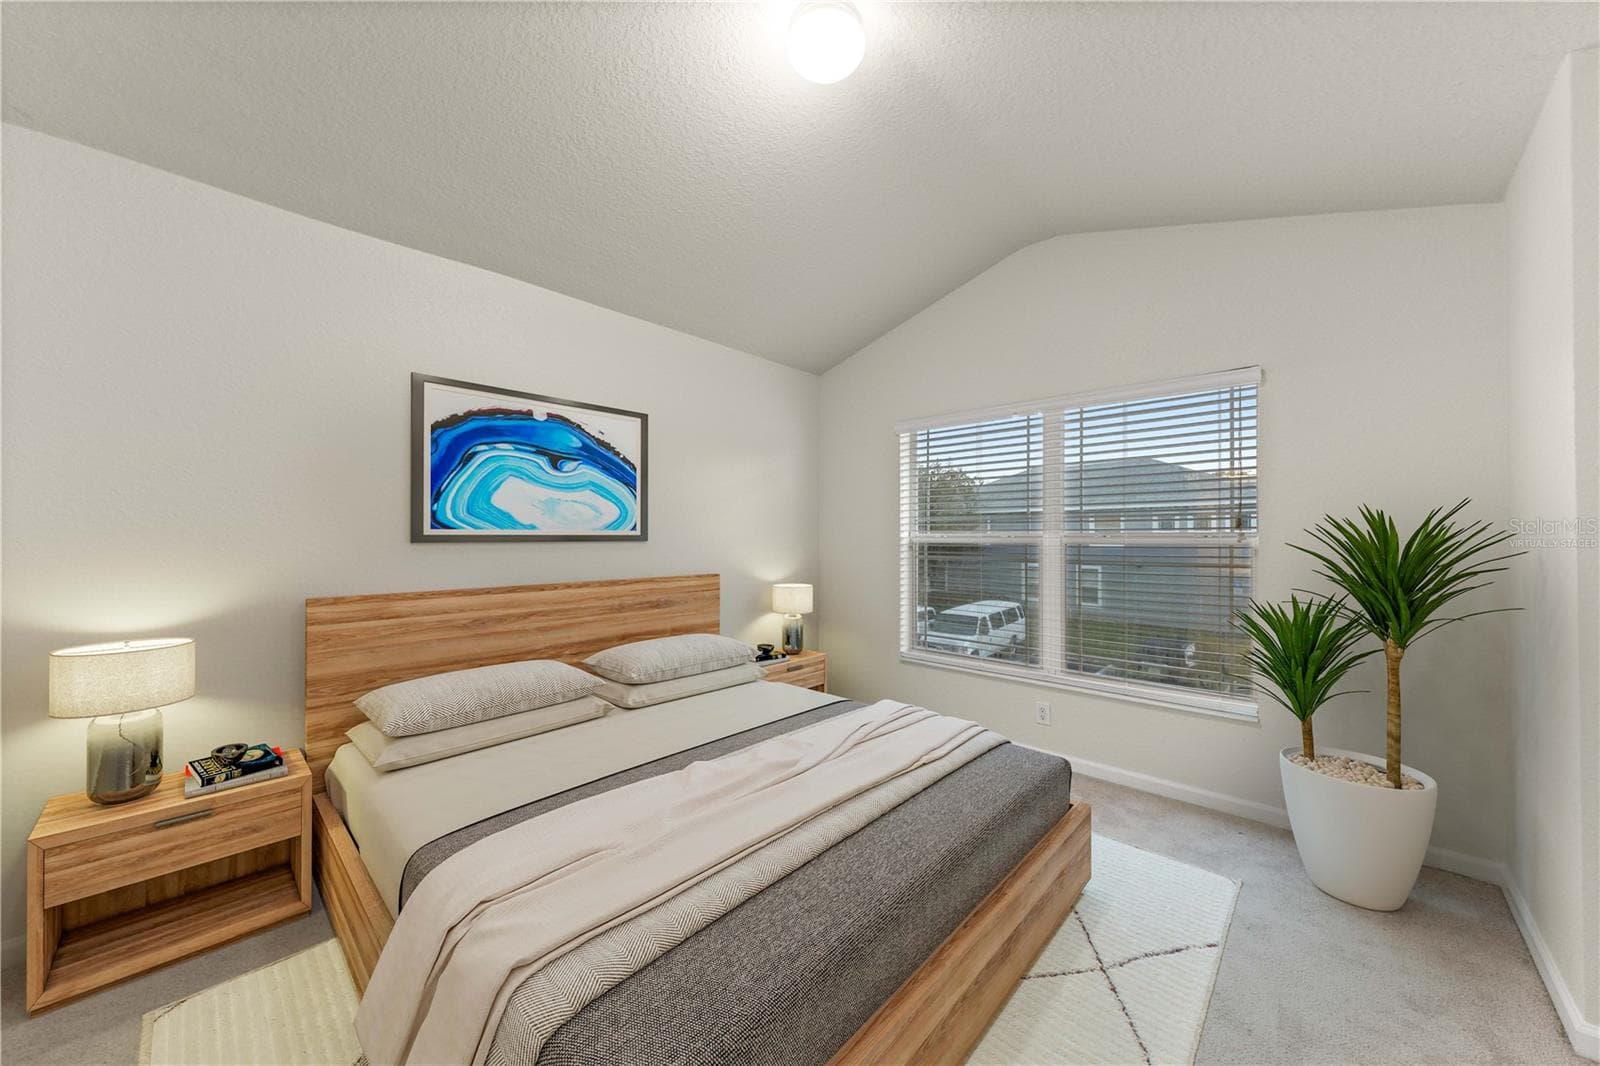
Virtually Staged. Guest Bedroom - 4540 SW 52ND CIR #104, OCALA
Condominium at 4540 SW 52ND CIR #104, OCALA, photo 25 of 43
Guest Bedroom - 4540 SW 52ND CIR #104, OCALA
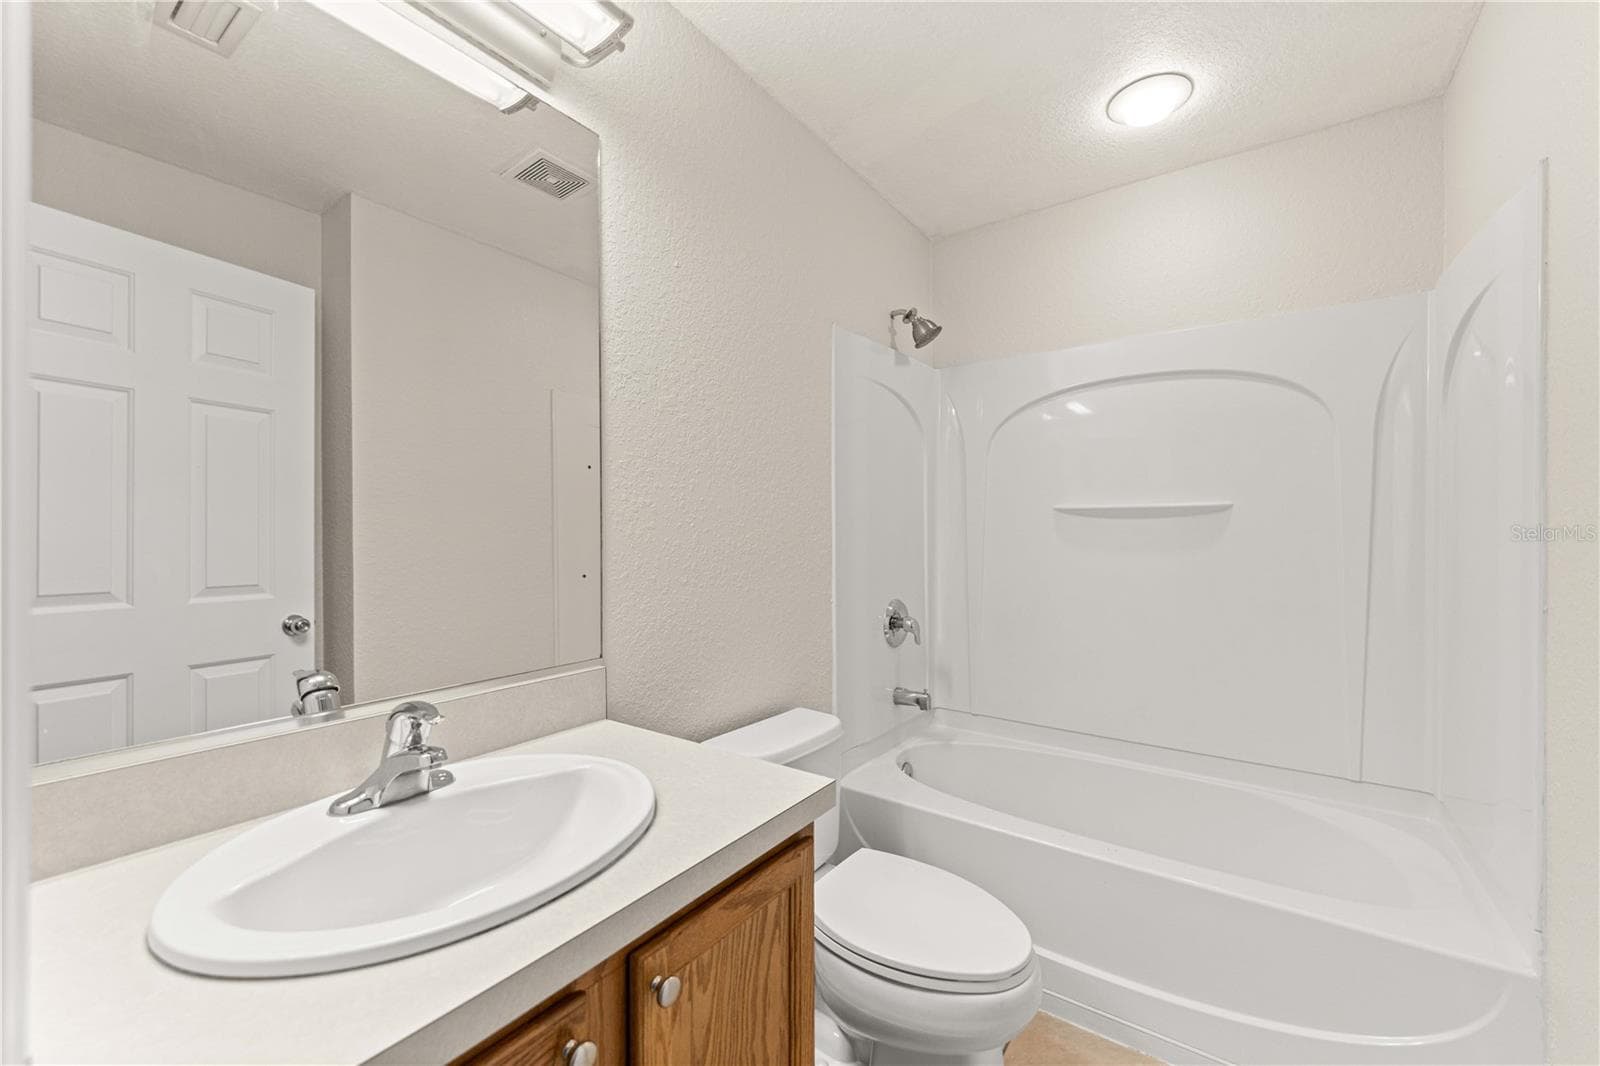
Guest Bath - 4540 SW 52ND CIR #104, OCALA
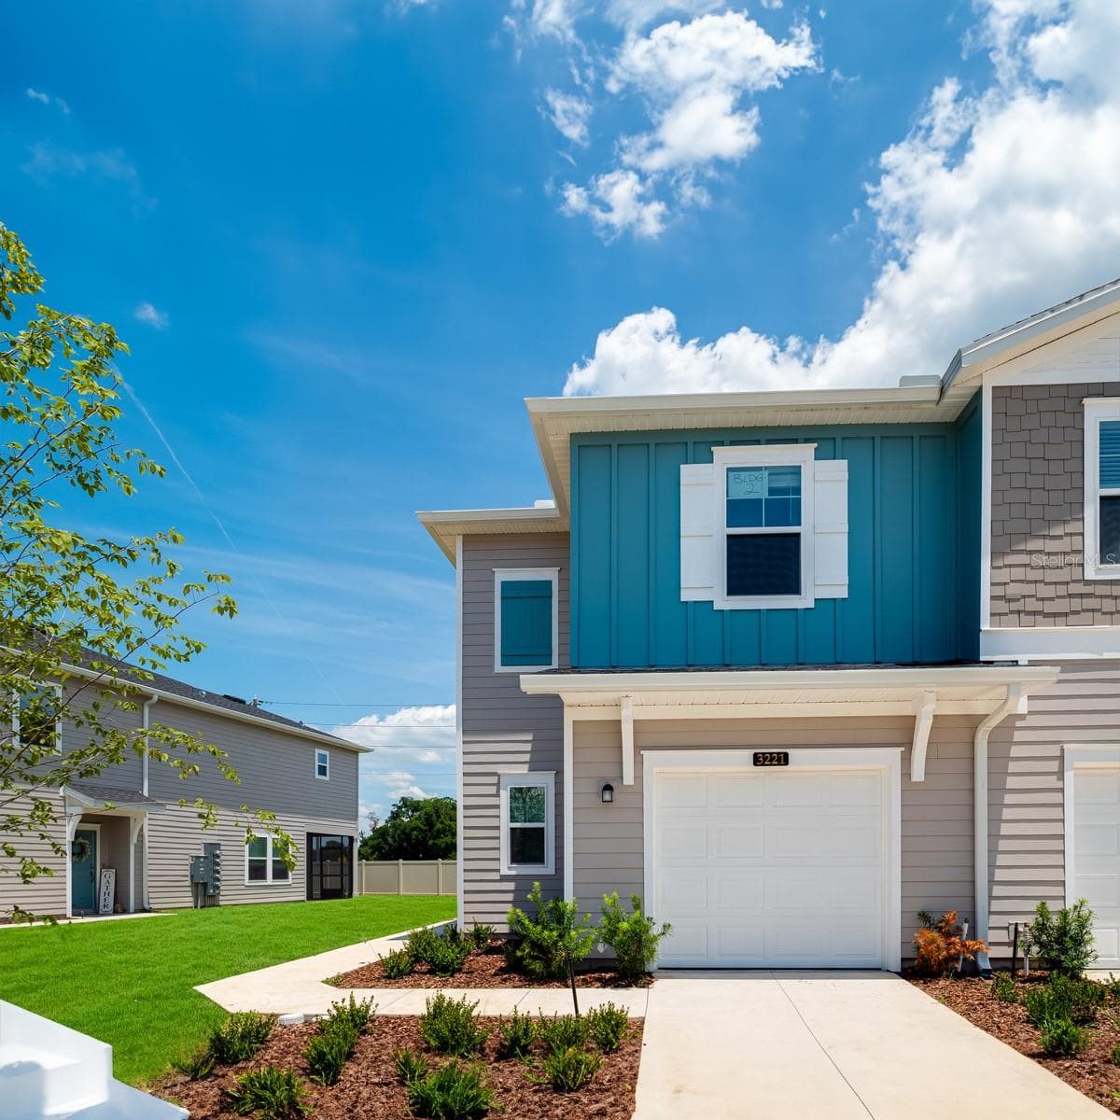
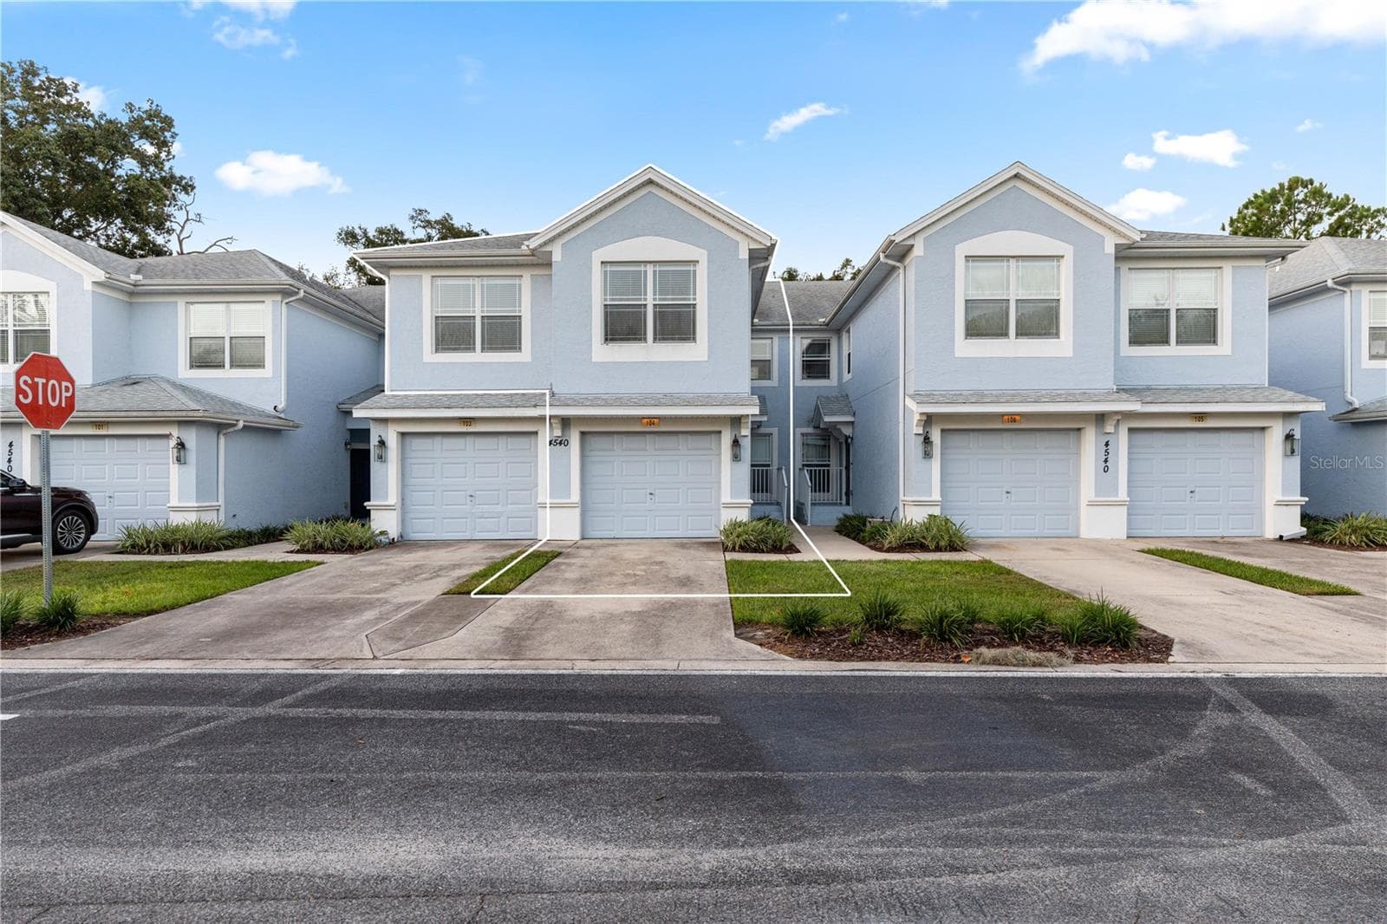
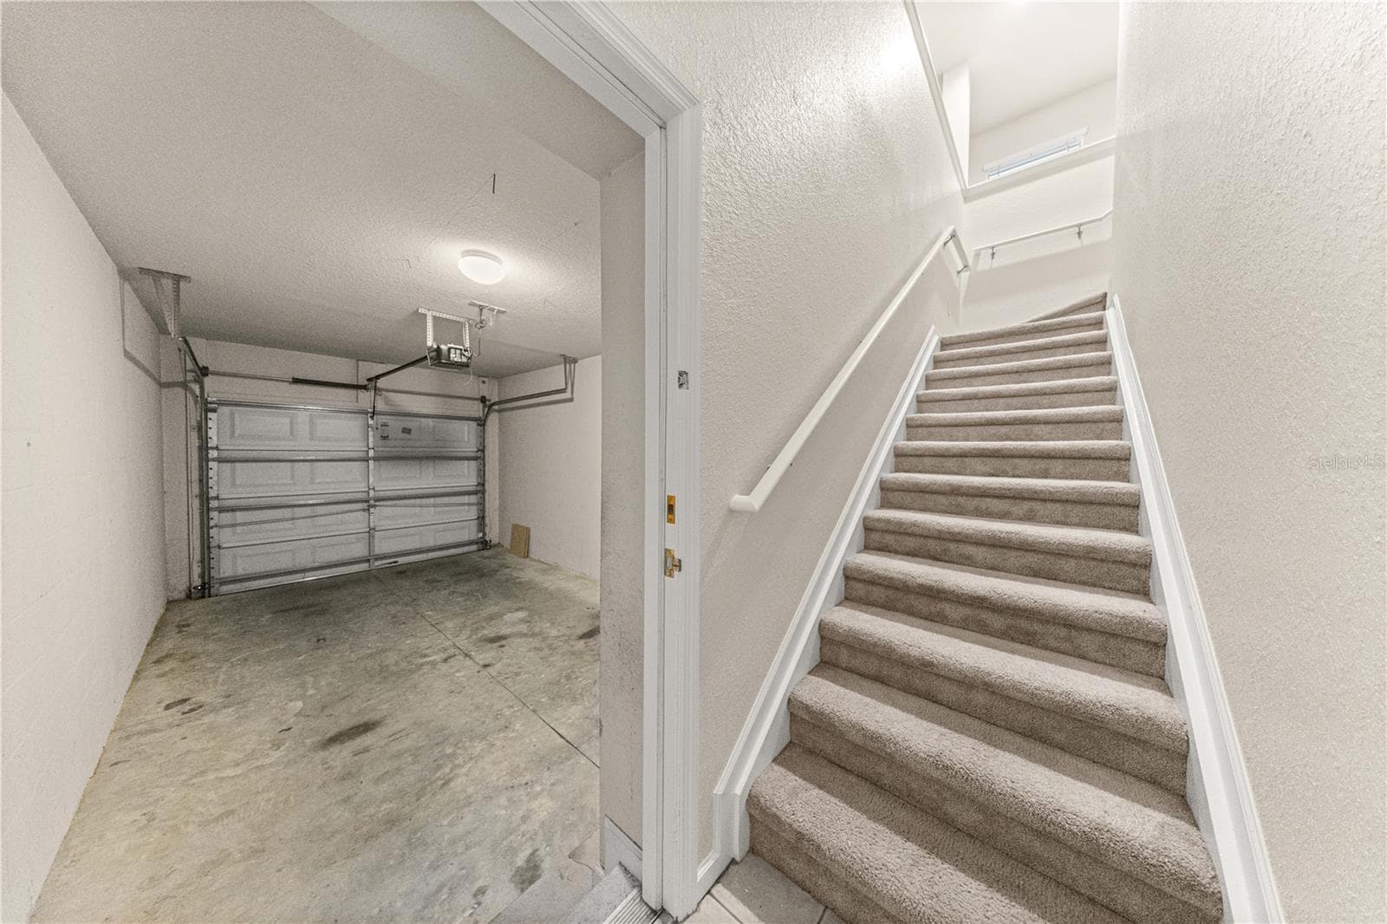
Entryway- 1 car garage to left and stairway to living area - 4540 SW 52ND CIR #104, OCALA
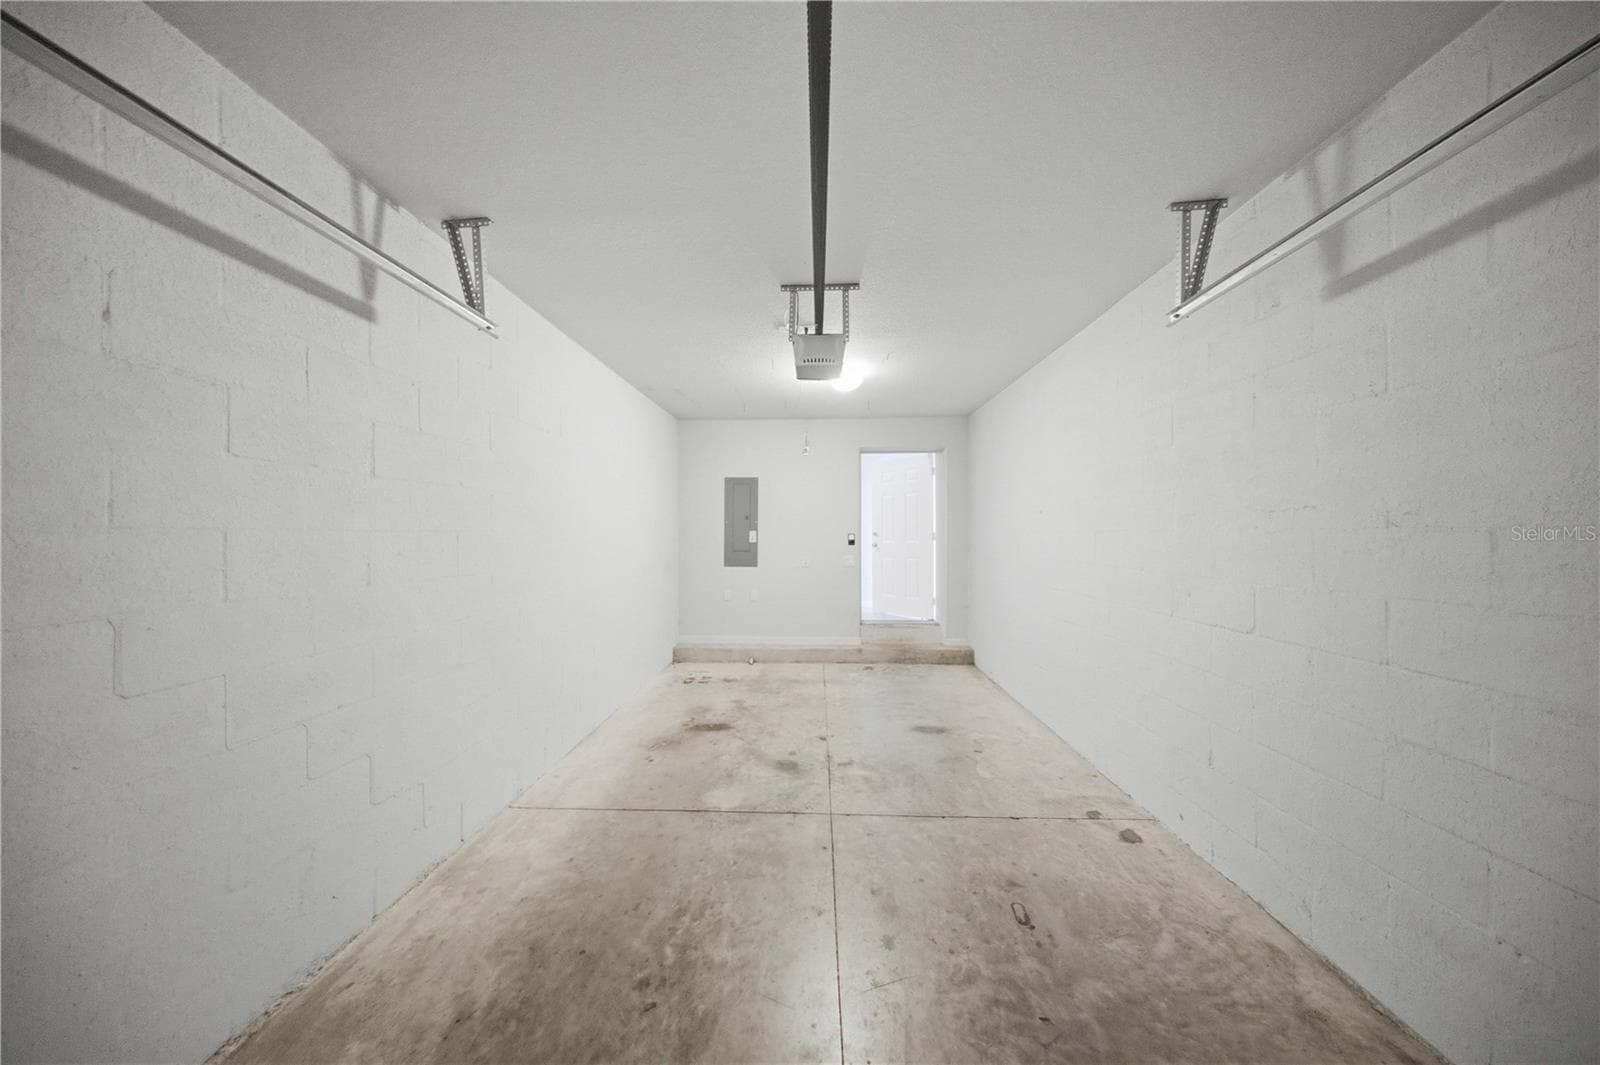
1 car garage - 4540 SW 52ND CIR #104, OCALA
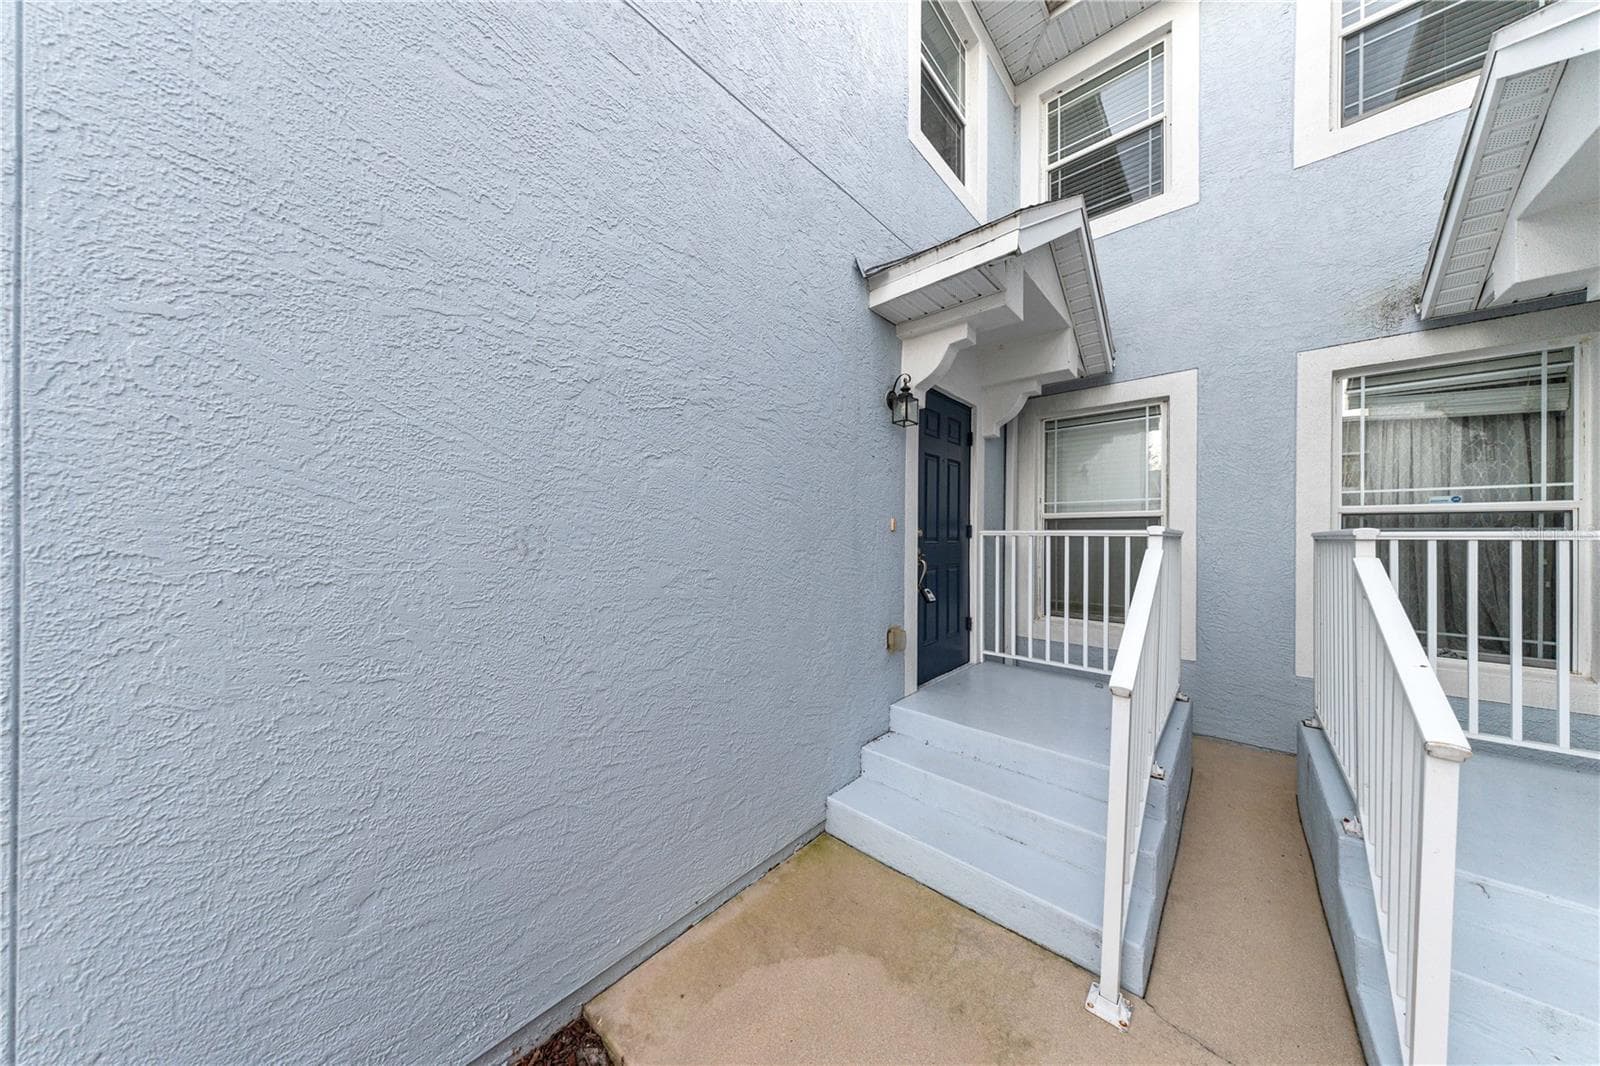
Entryway steps - 4540 SW 52ND CIR #104, OCALA
Condominium at 4540 SW 52ND CIR #104, OCALA, photo 31 of 43
Condominium at 4540 SW 52ND CIR #104, OCALA, photo 32 of 43
Condominium at 4540 SW 52ND CIR #104, OCALA, photo 33 of 43
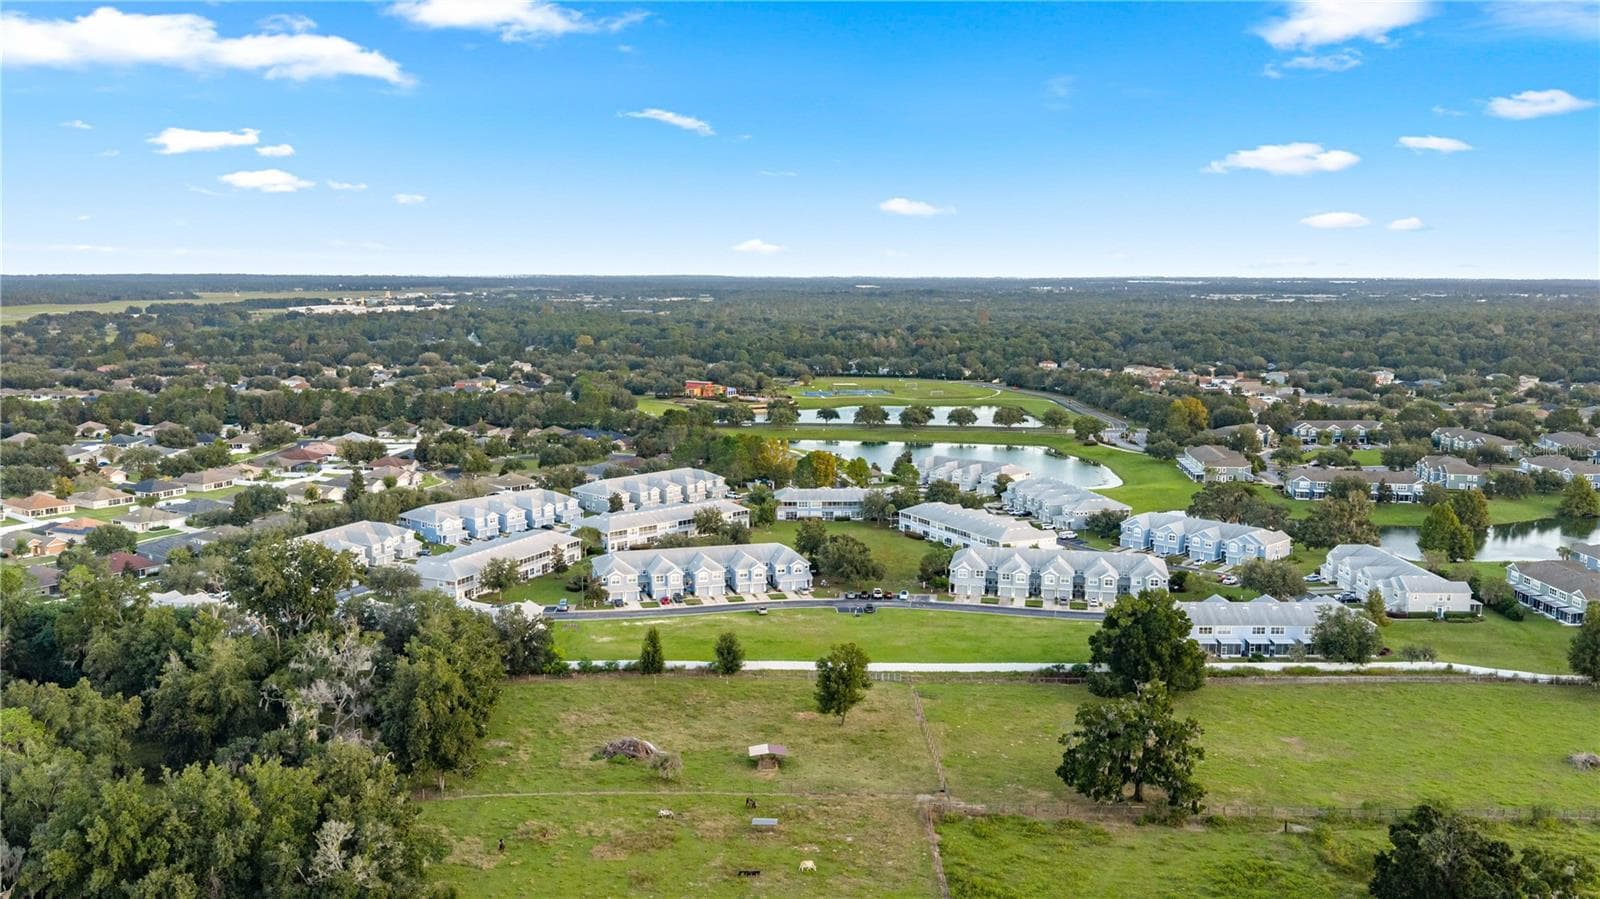
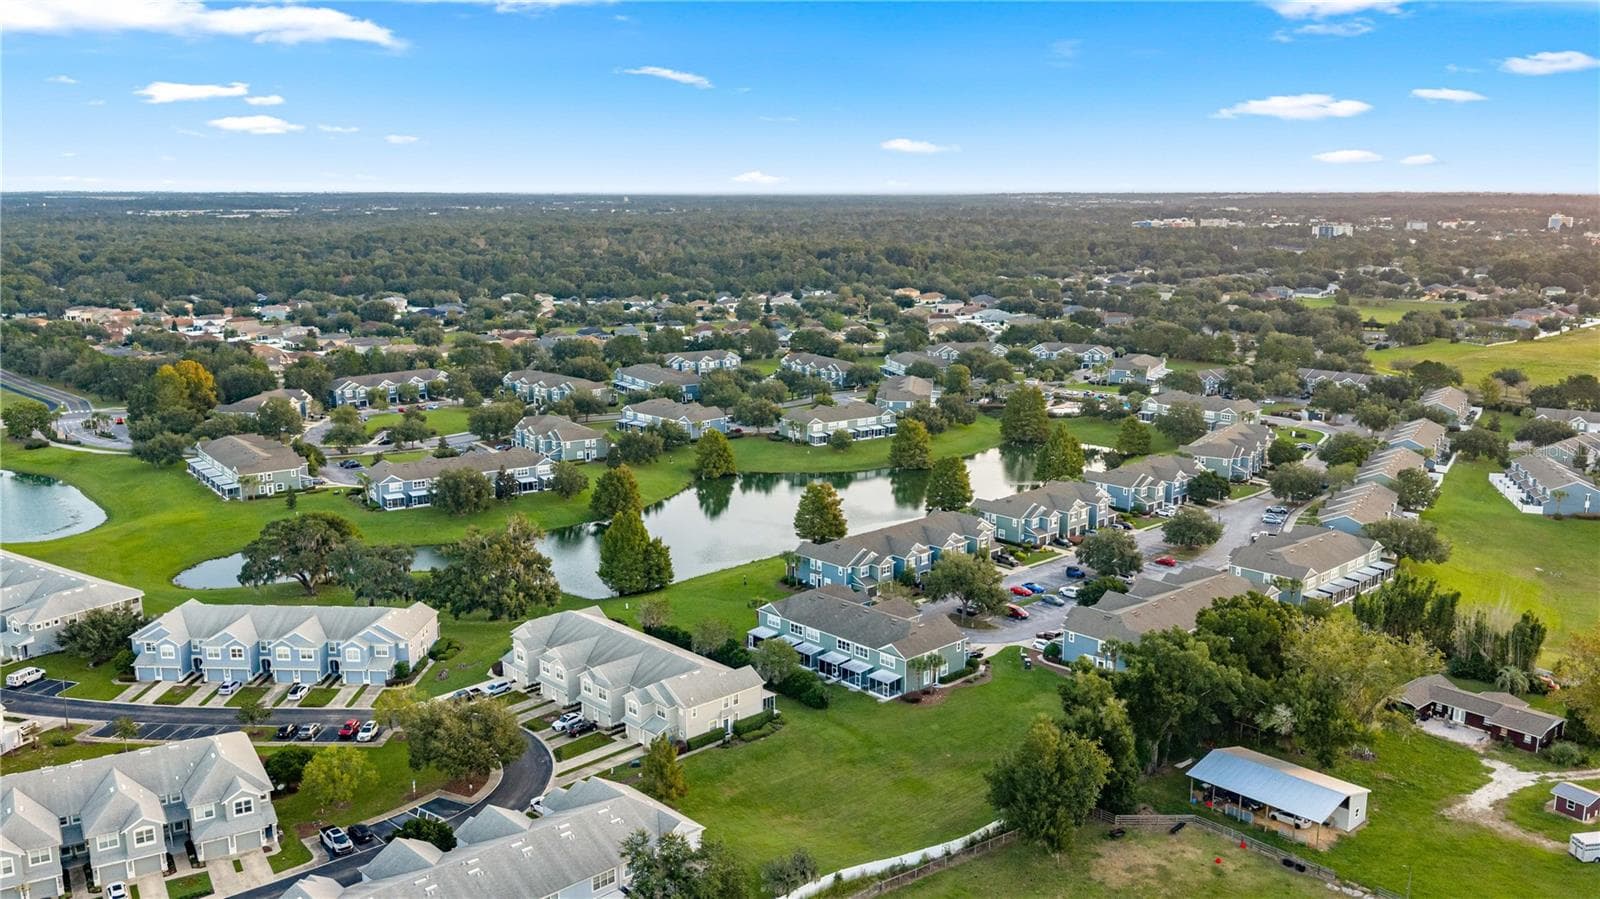
Surrounded by a backdrop of trees - 4540 SW 52ND CIR #104, OCALA
Condominium at 4540 SW 52ND CIR #104, OCALA, photo 35 of 43
Condominium at 4540 SW 52ND CIR #104, OCALA, photo 36 of 43
Condominium at 4540 SW 52ND CIR #104, OCALA, photo 37 of 43
Condominium at 4540 SW 52ND CIR #104, OCALA, photo 38 of 43
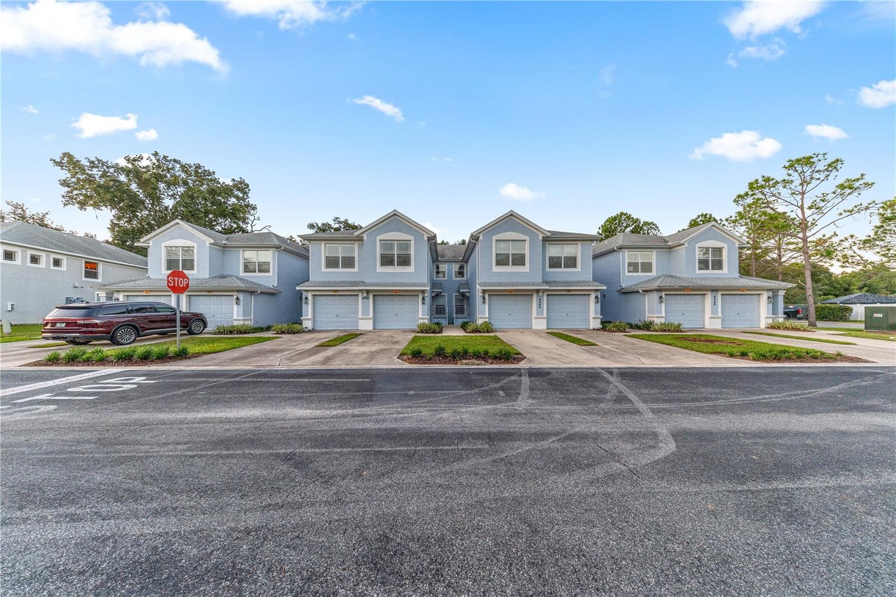
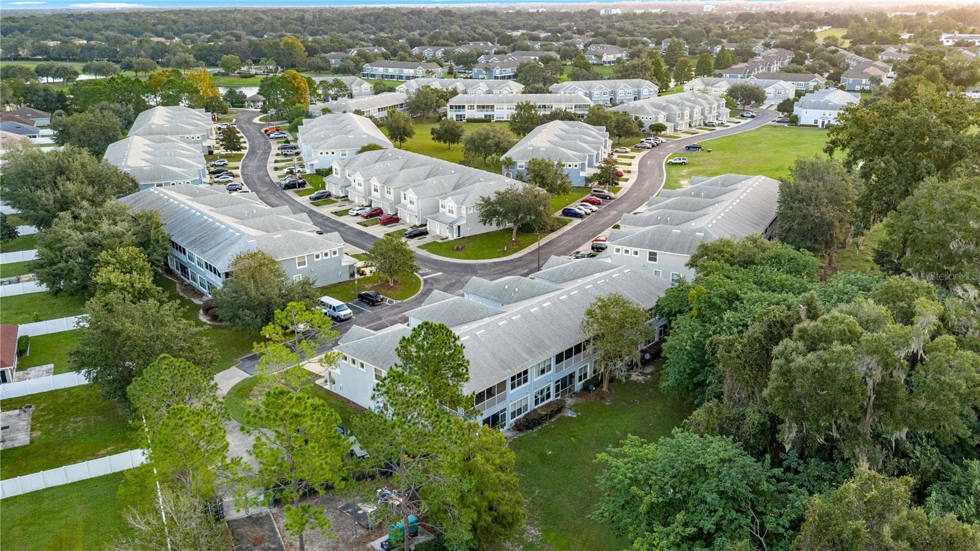
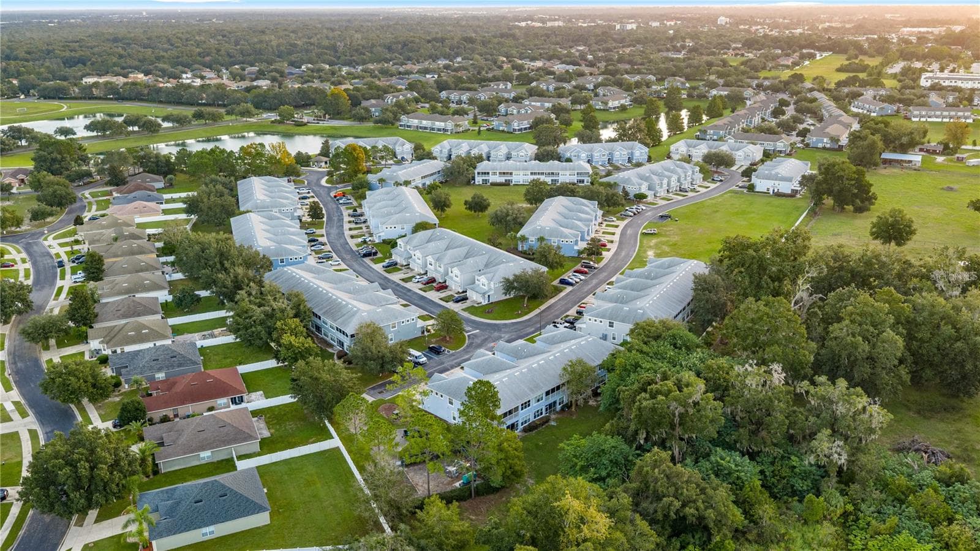
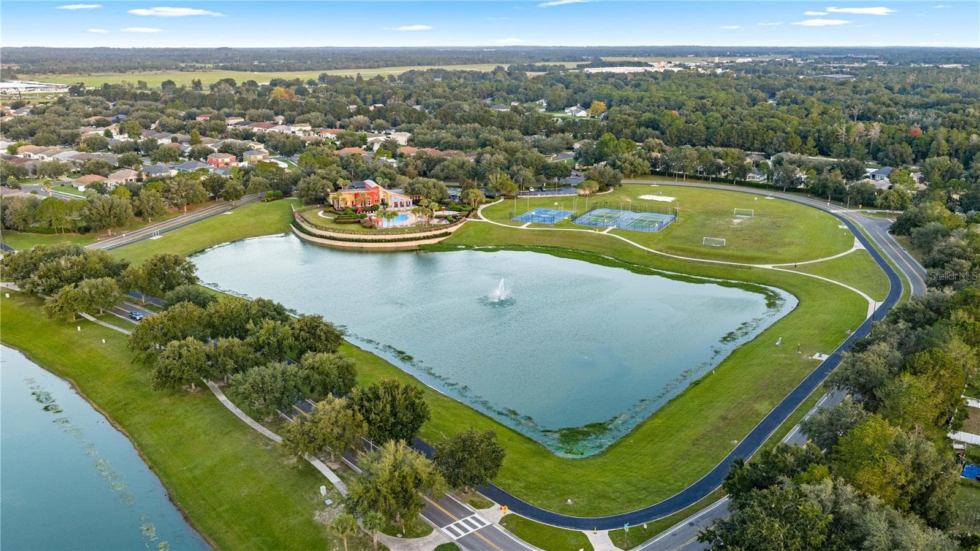
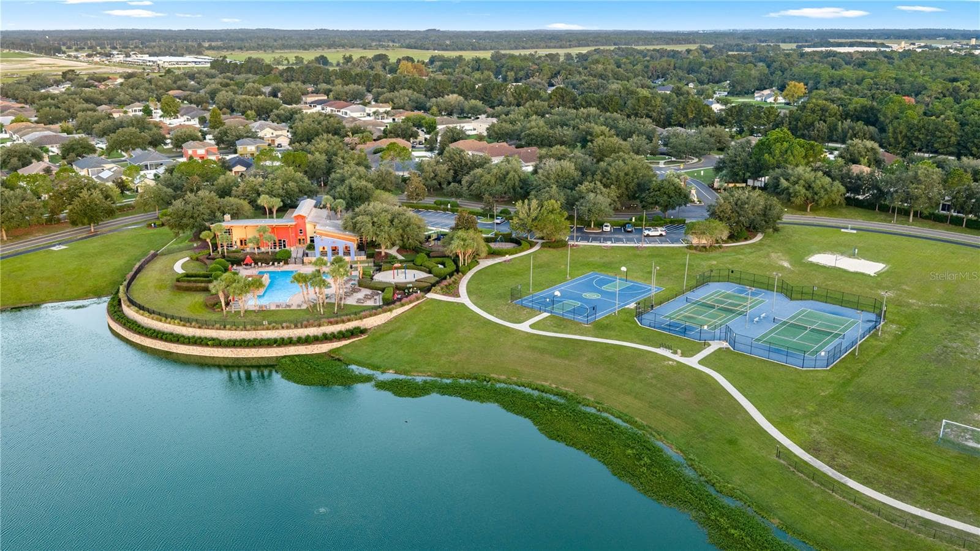
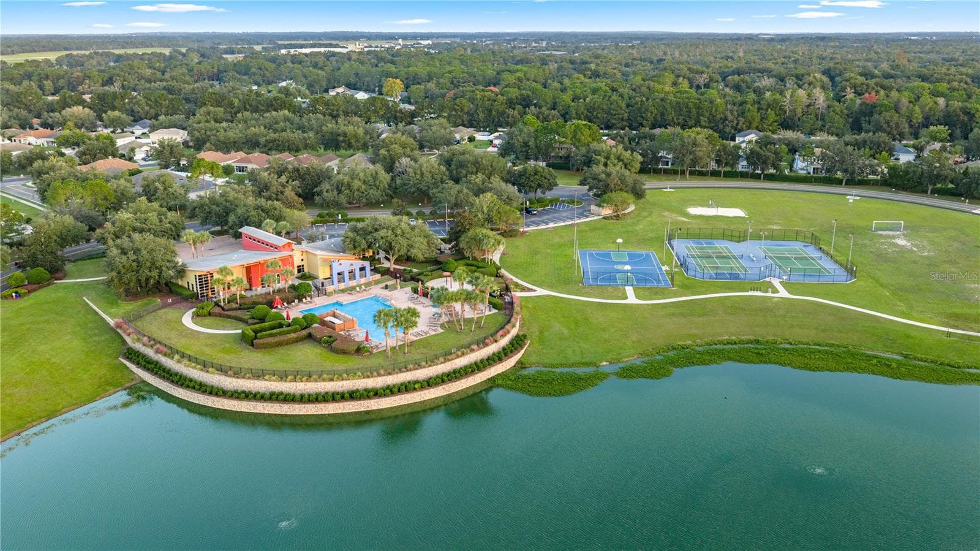
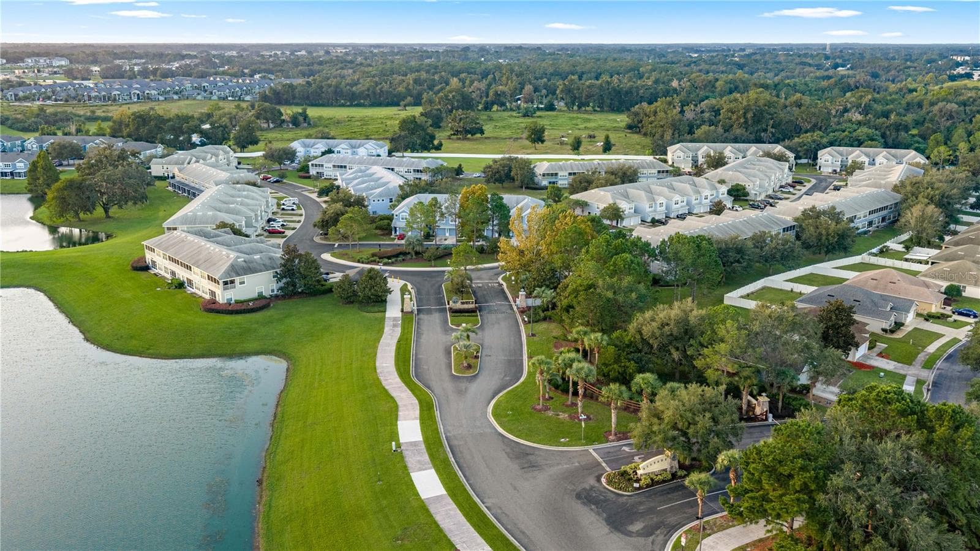
Gorgeous community of Fore Ranch - 4540 SW 52ND CIR #104, OCALA
Gorgeous community of Fore Ranch with pool, playground, tennis courts, basketball courts, walking trails and more! - 4540 SW 52ND CIR #104, OCALA
Condominium at 4540 SW 52ND CIR #104, OCALA, photo 42 of 43
Condominium at 4540 SW 52ND CIR #104, OCALA, photo 43 of 43
43 photos

$210,000

4540 SW 52ND CIR #104
OCALA, FL 34474
Listed by Amanda Langan · LANGAN REALTY CO
Bedrooms
3
Bathrooms
2
Living area
1,864 sqft
Year built
2006

About this home

Virtually Staged. Welcome to Brighton at Fore Ranch, where spacious living meets everyday convenience! This beautifully maintained second-floor condo offers 3 bedrooms, 2 bathrooms, a 1-car garage, and an impressive 1,864 square feet of living space. Freshly shampooed carpets and newly repainted interior walls, trim, and doors give this home a refreshed, move-in-ready feel! The thoughtfully designed floor plan features generous living and dining areas, creating an inviting space for entertaining or simply relaxing at home. The kitchen offers ample cabinetry and counter space, along with stainless steel appliances, including a double oven! One of the standout features is the private screened-in lanai overlooking a beautiful wooded tree line with no rear neighbors, offering a peaceful setting to enjoy your morning coffee or unwind after a long day. The spacious primary suite features a large walk-in closet and an ensuite bathroom with dual sinks, a walk-in shower, and a private water closet. Two additional bedrooms provide flexibility for guests, family, or a home office. Residents of Fore Ranch enjoy an impressive selection of community amenities, including a clubhouse, resort-style pool, fitness center, splash pad, playground, walking trails, tennis and basketball courts, and soccer field. Conveniently located just off SR 200 with easy access to I-75, shopping, restaurants, medical facilities, and everything Ocala has to offer. Enjoy the space of a larger home with the convenience of condo living in one of Southwest Ocala's desirable communities!

Property details

MLS
Stellar MLS
MLS #
MFROM734383
Property type
Condominium
Subdivision
BRIGHTON
Status
Active
Days on market
1
On market date
October 20, 2026
Stories
N/A
Total bathrooms
2
Garage spaces
1
Parking spaces
N/A
Lot size
0.01 acres
Loading map…

Nearby schools

Within 10 miles. School directory data from the National Center for Education Statistics (NCES), accessed via the Urban Institute Education Data API. Local Score is calculated by INNOVATE Real Estate; where a state rating is shown, it comes from that state's own official school report card.

Elementary
SADDLEWOOD ELEMENTARY SCHOOL
1.04 mi away · Grades -1-5
Nearest school -- attendance-zone data not available here
3.0
Local Score (student-teacher ratio only (preliminary -- will incorporate state test-score data once available)) -- not an official state rating
Enrollment
914
Student:teacher ratio
16.3:1
District
MARION
Middle
LIBERTY MIDDLE SCHOOL
3.95 mi away · Grades 6-8
Nearest school -- attendance-zone data not available here
2.0
Local Score (student-teacher ratio only (preliminary -- will incorporate state test-score data once available)) -- not an official state rating
Enrollment
1,315
Student:teacher ratio
21.2:1
District
MARION
High
WEST PORT HIGH SCHOOL
2.5 mi away · Grades 9-12
Nearest school -- attendance-zone data not available here
1.0
Local Score (student-teacher ratio only (preliminary -- will incorporate state test-score data once available)) -- not an official state rating
Enrollment
2,825
Student:teacher ratio
26.4:1
District
MARION

Walkability

Blended score for OCALA's center, calculated by INNOVATE Real Estate from two sources: the EPA's National Walkability Index (street network, transit, land-use mix) and Google Places amenity data (what's actually reachable on foot from this point). 60% EPA National Walkability Index + 40% nearby-amenity density (Google Places).

47
Somewhat walkable
out of 100
EPA National Walkability Index
9.5 / 20 -- Below average walkable
Google Places amenity density
47 / 100
Restaurants & cafes8
Grocery stores1
Parks0
Schools1
Transit stops2
Pharmacies2

Market position

How this listing compares to current activity in OCALA, from live MLS data.

On the market 1 days -- 98 fewer days than OCALA's current average of 99 days.
For reference, the median list price across 5,143 active listings in OCALA right now is $249,900.

Mortgage calculator

Estimate only - actual rate and payment depend on your lender, credit, and loan program.

$
%
%
Adjust tax / insurance estimates
% / yr
$
/mo
Est. monthly payment
$1,415/mo
$42,000 down
$168,000 loan
Principal & interest$1,090
Property tax (est.)$175
Home insurance (est.)$150

Similar homes you might like

Data source: Listing information provided by Stellar MLS (mfrmls) via Trestle/CoreLogic. Last updated 1 days ago.

Information herein deemed reliable but not guaranteed; all measurements, school assignments, HOA fees, taxes, and feature lists are approximate and should be independently verified. Equal Housing Opportunity.