
$185,000
About this home
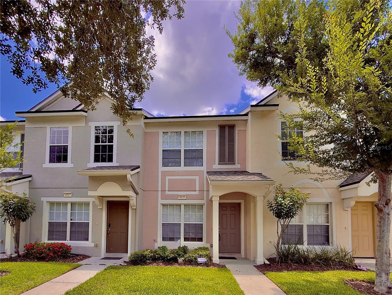
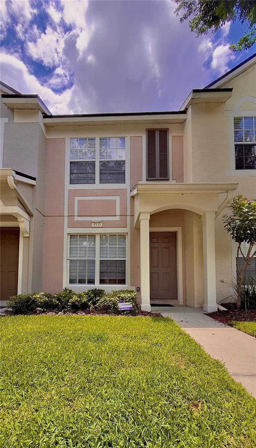
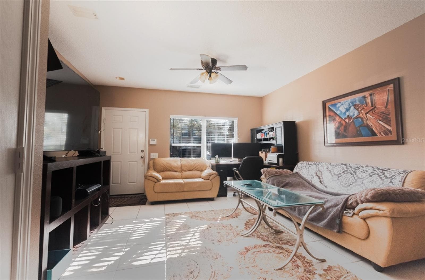
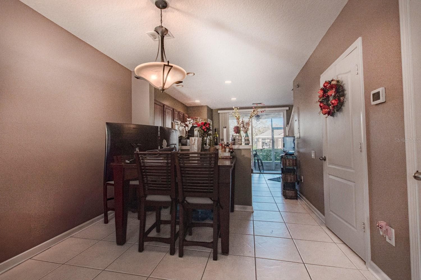
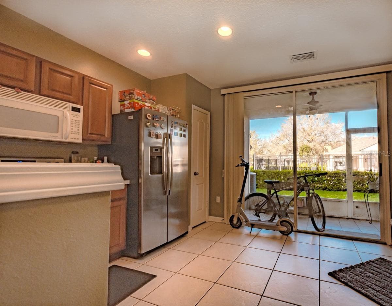
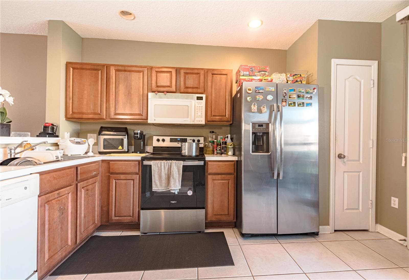
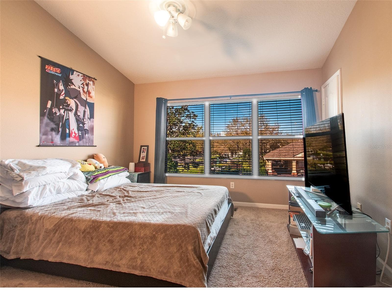
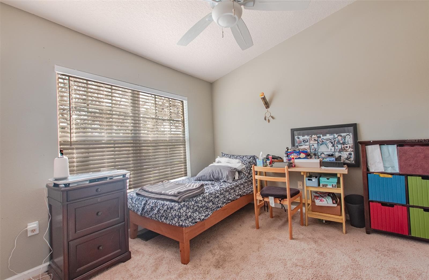
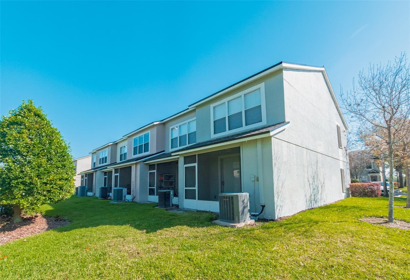
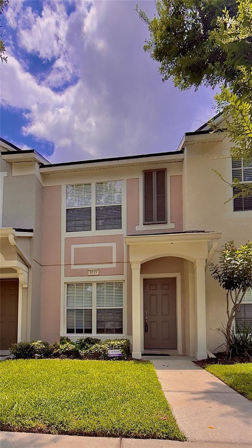
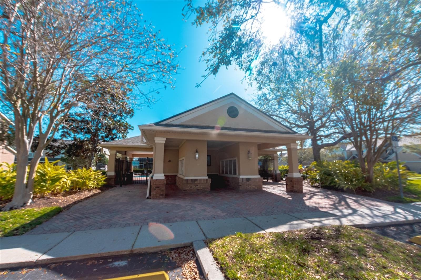
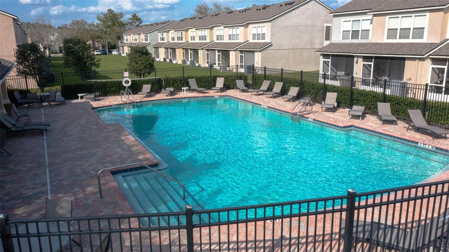
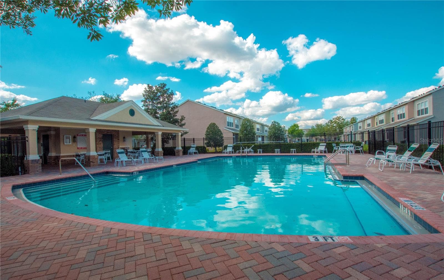
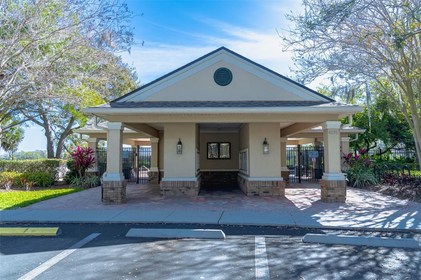
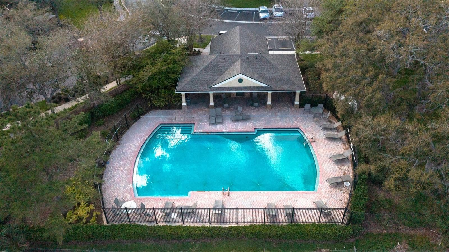
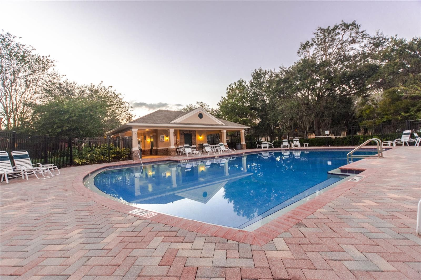
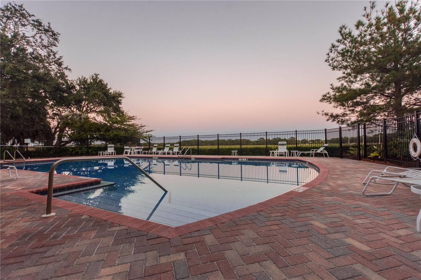
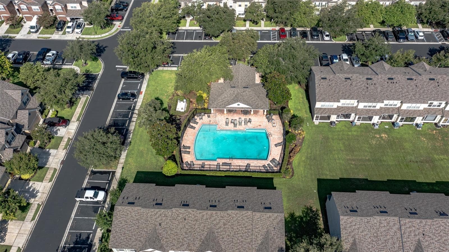
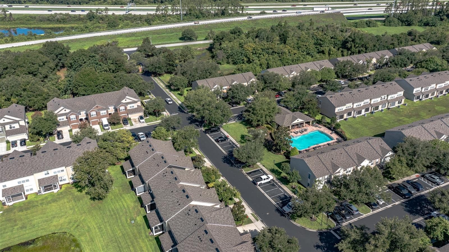
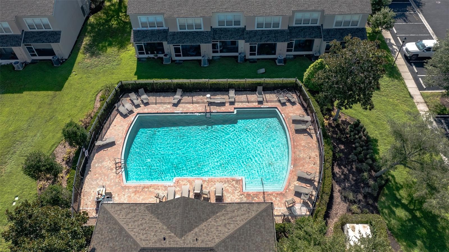
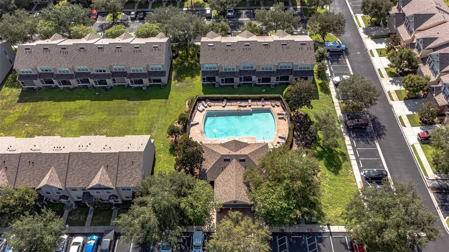
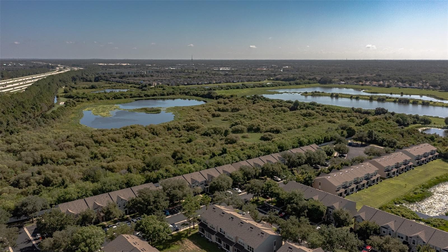
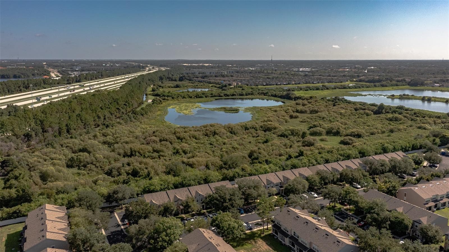
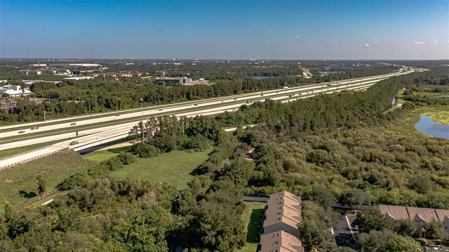
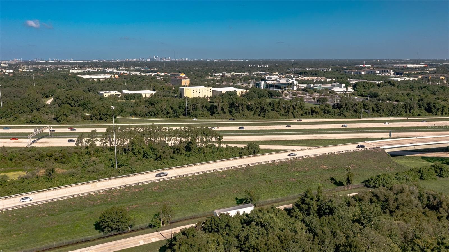
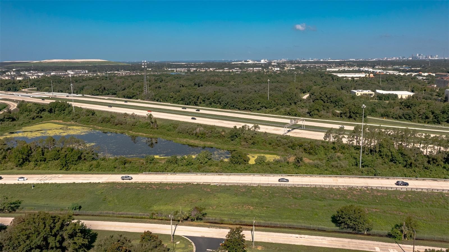
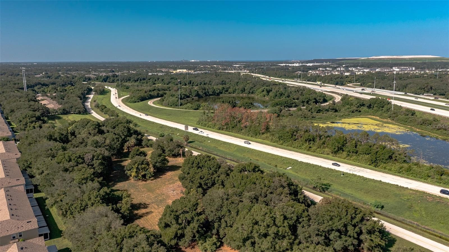
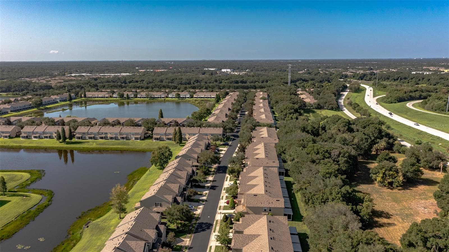
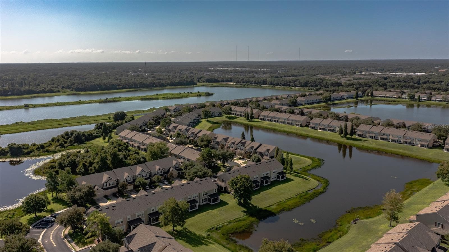
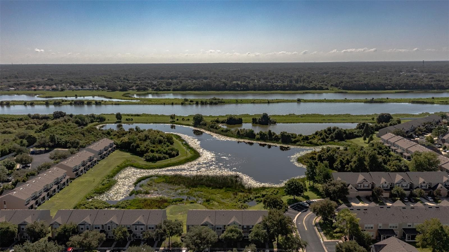
**AN EXCEPTIONAL OPPORTUNITY IN RIVERVIEW!** Discover the comfort, convenience, and lifestyle of gated-community living at Valhalla at Brandon Pointe! This inviting 2-bedroom, 2.5-bath townhome offers a wonderful combination of space, privacy, and low-maintenance living in a convenient Tampa Bay location. Step inside to a bright and spacious living and dining area with tile flooring throughout the first floor, offering plenty of room to relax or entertain. The kitchen is conveniently located toward the rear of the home, with large sliding glass doors leading to a screened lanai, the perfect place to enjoy your morning coffee or unwind after a busy day. Upstairs, both generously sized bedrooms feature their own private en-suite bathrooms, offering comfort and flexibility for guests, shared living arrangements, or a home office. A convenient half bath downstairs adds to the home's practical and functional layout. Enjoy the benefits of living in a gated community with beautifully landscaped grounds, TWO community swimming pools, and HOA benefits that include water and exterior maintenance. Spend less time worrying about upkeep and more time enjoying everything the Florida lifestyle has to offer! LOCATION, LOCATION, LOCATION! With easy access to I-75, I-4, the Selmon Expressway, and US-301, you're conveniently connected to Downtown Tampa, MacDill Air Force Base, Sarasota, Lakeland, Orlando, and the beautiful Gulf Coast beaches. Shopping, restaurants, parks, golf courses, and entertainment are all within easy reach. Whether you're searching for your first home, a Florida getaway, or a low-maintenance residence, this townhome offers an outstanding opportunity to make homeownership a reality. **With a newly improved asking price and so much to offer, now is the time to take a closer look! Don't just add this one to your favorites. Schedule your private showing today and discover why 4535 Kennewick Place could be your next move!**
Property details
- MLS
- Stellar MLS
- MLS #
- MFRTB8358258
- Property type
- Townhouse
- Subdivision
- VALHALLA PH 3-4
- Status
- Active
- Days on market
- 594
- On market date
- March 6, 2025
- Stories
- N/A
- Total bathrooms
- 2.5
- Garage spaces
- N/A
- Parking spaces
- N/A
- Lot size
- 0.02 acres
Location
Get directions →Nearby schools
Within 10 miles. School directory data from the National Center for Education Statistics (NCES), accessed via the Urban Institute Education Data API. Local Score is calculated by INNOVATE Real Estate; where a state rating is shown, it comes from that state's own official school report card.
- Enrollment
- 1,174
- Student:teacher ratio
- 16.3:1
- District
- HILLSBOROUGH
- Enrollment
- 865
- Student:teacher ratio
- 20.1:1
- District
- HILLSBOROUGH
- Enrollment
- 222
- Student:teacher ratio
- 15.9:1
- District
- HILLSBOROUGH
Walkability
Blended score for RIVERVIEW's center, calculated by INNOVATE Real Estate from two sources: the EPA's National Walkability Index (street network, transit, land-use mix) and Google Places amenity data (what's actually reachable on foot from this point). 60% EPA National Walkability Index + 40% nearby-amenity density (Google Places).
Market position
How this listing compares to current activity in RIVERVIEW, from live MLS data.
Mortgage calculator
Estimate only - actual rate and payment depend on your lender, credit, and loan program.
Adjust tax / insurance estimates
Similar homes you might like
Data source: Listing information provided by Stellar MLS (mfrmls) via Trestle/CoreLogic. Last updated 4 days ago.
Information herein deemed reliable but not guaranteed; all measurements, school assignments, HOA fees, taxes, and feature lists are approximate and should be independently verified. Equal Housing Opportunity.