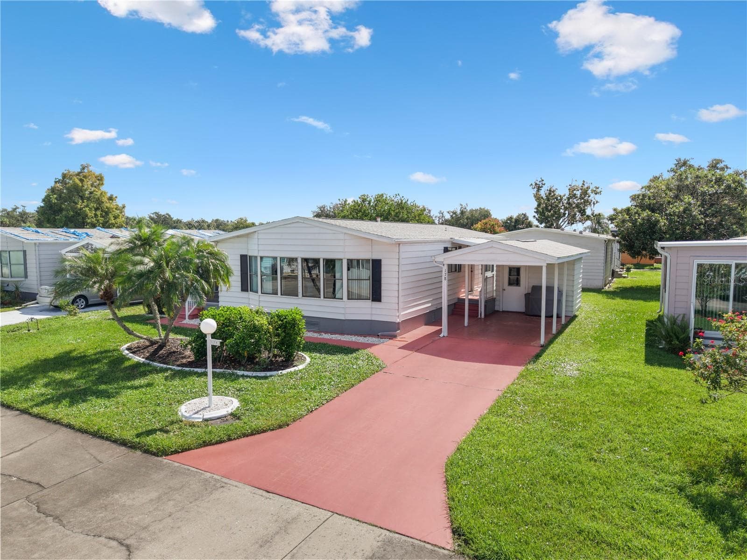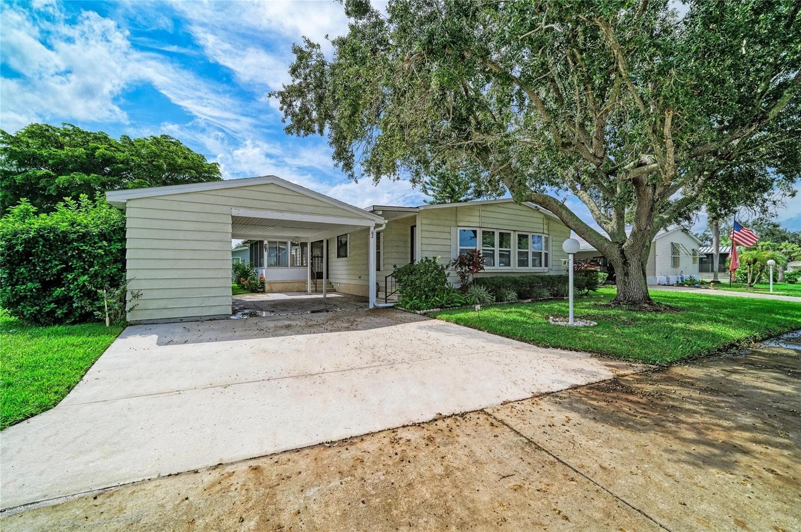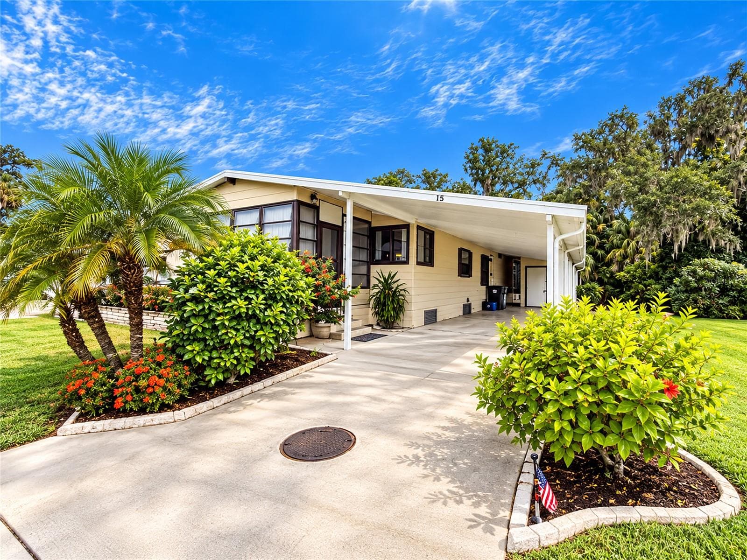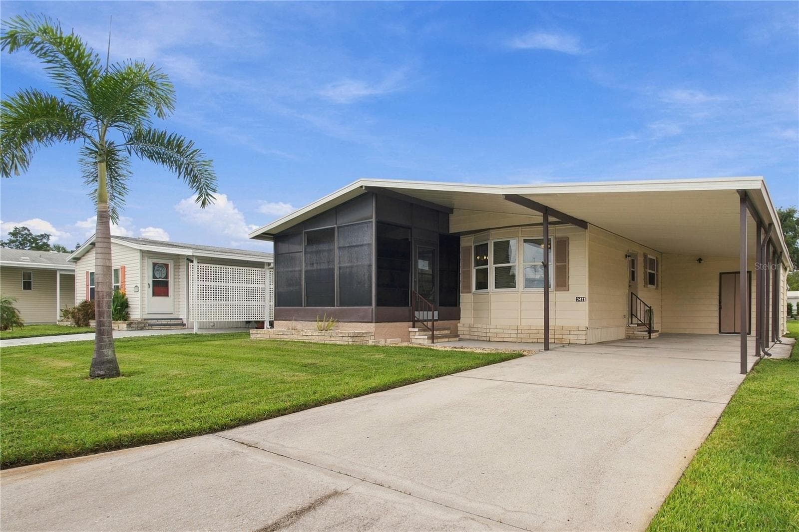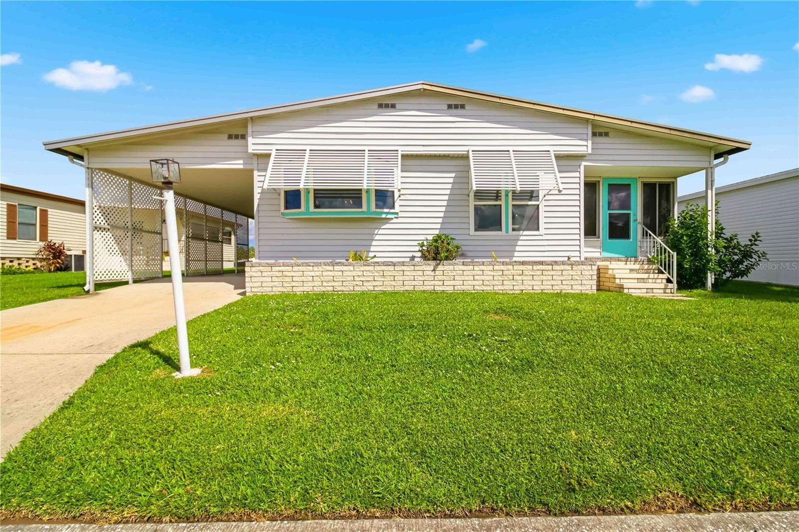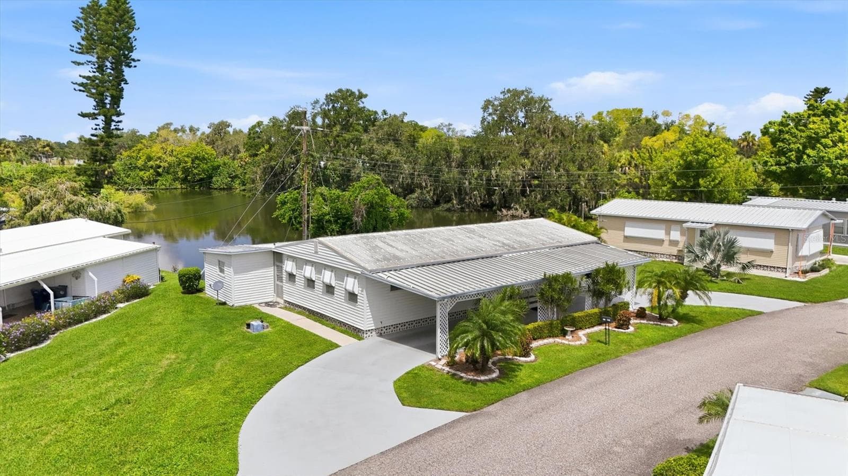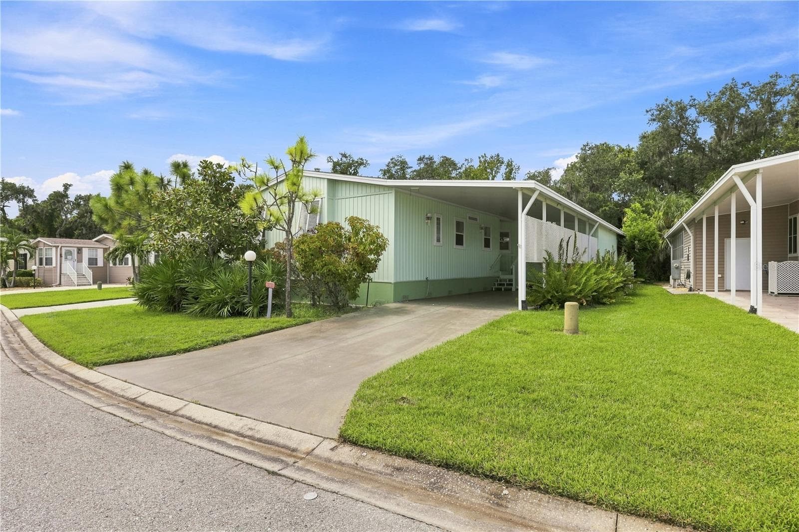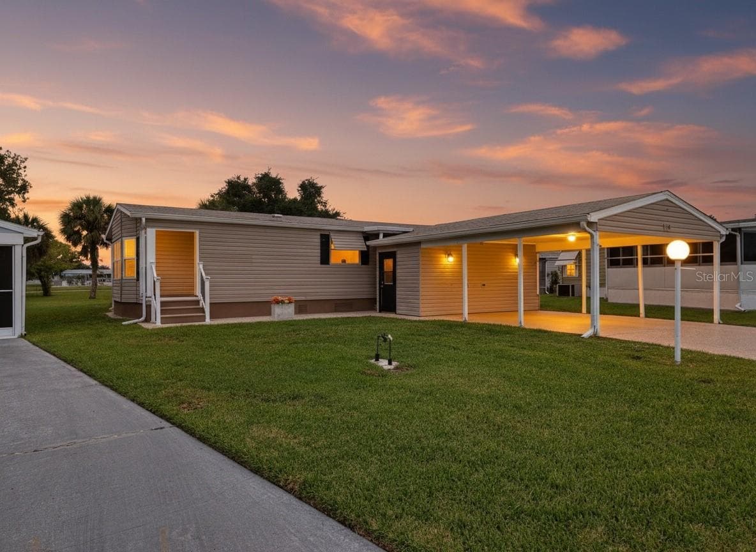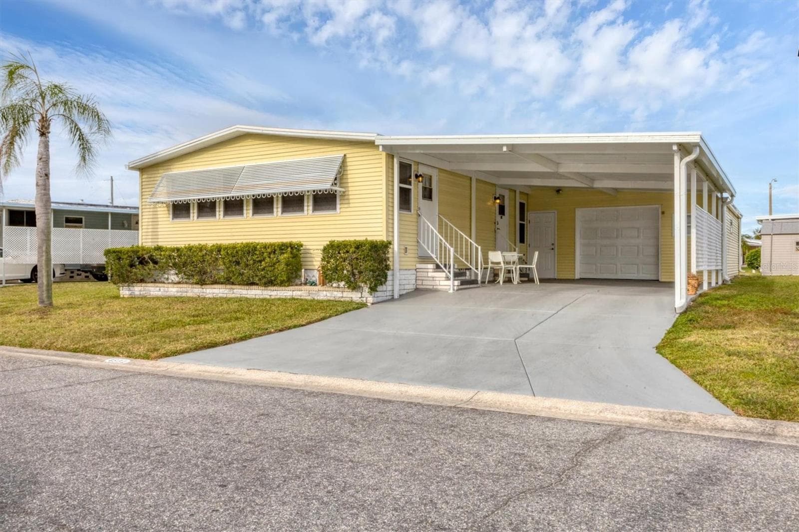
Front Elevation - 4532 12TH STREET CT E, ELLENTON
Carport/Garage - 4532 12TH STREET CT E, ELLENTON
Open Floor Plan - 4532 12TH STREET CT E, ELLENTON
Living Room/Den/Office - 4532 12TH STREET CT E, ELLENTON
Living Room - 4532 12TH STREET CT E, ELLENTON
Den/Office - 4532 12TH STREET CT E, ELLENTON
Dining Room - 4532 12TH STREET CT E, ELLENTON
Dining Room/Kitchen - 4532 12TH STREET CT E, ELLENTON
Kitchen - 4532 12TH STREET CT E, ELLENTON
Open floor paln - 4532 12TH STREET CT E, ELLENTON
Primary Bedroom - 4532 12TH STREET CT E, ELLENTON
Primary Bathroom - 4532 12TH STREET CT E, ELLENTON
Second Bedroom - 4532 12TH STREET CT E, ELLENTON
Second Bathroom - 4532 12TH STREET CT E, ELLENTON
Laundry in garage - 4532 12TH STREET CT E, ELLENTON
Garage with entrance ramp - 4532 12TH STREET CT E, ELLENTON
Garage/workshop - 4532 12TH STREET CT E, ELLENTON
Back Elevation - 4532 12TH STREET CT E, ELLENTON
Tidevue entrance - 4532 12TH STREET CT E, ELLENTON
Recreational Center - 4532 12TH STREET CT E, ELLENTON
Indoor pickleball court - 4532 12TH STREET CT E, ELLENTON
Community Library - 4532 12TH STREET CT E, ELLENTON
Fitness Center - 4532 12TH STREET CT E, ELLENTON
Card Room - 4532 12TH STREET CT E, ELLENTON
Billiards Room - 4532 12TH STREET CT E, ELLENTON
Community Laundry Room - 4532 12TH STREET CT E, ELLENTON
Community Pool - 4532 12TH STREET CT E, ELLENTON
Pool Cabana - 4532 12TH STREET CT E, ELLENTON
Bocce Ball Court - 4532 12TH STREET CT E, ELLENTON
Shuffleboard Court - 4532 12TH STREET CT E, ELLENTON
Recreational Center - 4532 12TH STREET CT E, ELLENTON
Veterans Park on Egret Lake - 4532 12TH STREET CT E, ELLENTON
Kays Park on Nature Lake - 4532 12TH STREET CT E, ELLENTON
46 photos

$199,000

4532 12TH STREET CT E
ELLENTON, FL 34222
Listed by Patty Torchia · COLDWELL BANKER REALTY
Bedrooms
2
Bathrooms
2
Living area
1,056 sqft
Year built
1982

About this home

Welcome to Tidevue Estates, a desirable land-owned 55+ community offering comfort, convenience, and an open floor plan. This home features a NEW MEMBRANE ROOF in 2025. Stylish vinyl flooring in the kitchen and dining room. The spacious kitchen has a large island with breakfast counter, perfect for casual dining and entertaining. The living room offers vaulted ceilings, creating a light and airy feel, with an alcove off the living area ideal for a home office or den. The primary bedroom measures 14x11 and includes an en-suite bathroom with a walk-in tub which also allows for a sit down shower. Additional highlights include a one-car attached garage with easy-access ramp into the home, plus extra space for a workshop and storage. The oversized carport accommodates two vehicles and offers ample room to create an outdoor living area—perfect for relaxing or entertaining guests. Low HOA of only $600 annually. Pets are not permitted. Plenty of activities to keep you busy in this community. Take a water aerobics class in the solar-heated community pool or work on your tan. The community library has free WI-FI connection. Updated fitness center. Meet friends and make new ones for a game of indoor pickleball, bocce ball, or shuffleboard. Join the Golf League. Take a bike or golf cart ride to Veteran's Park to watch the wildlife and sunset. Ellenton Premium Outlet Mall, restaurants, and medical facilities are just minutes away. Easy access to I-75. Not to mention a short drive to our beautiful Gulf Beaches.

Property details

MLS
Stellar MLS
MLS #
MFRA4675186
Property type
Manufactured Home
Subdivision
TIDEVUE ESTATES SECOND ADD
Status
Active
Days on market
190
On market date
December 22, 2025
Stories
N/A
Total bathrooms
2
Garage spaces
1
Parking spaces
N/A
Lot size
0.09 acres
Loading map…

Nearby schools

Within 10 miles. School directory data from the National Center for Education Statistics (NCES), accessed via the Urban Institute Education Data API. Local Score is calculated by INNOVATE Real Estate; where a state rating is shown, it comes from that state's own official school report card.

Elementary
BLACKBURN ELEMENTARY SCHOOL
0.58 mi away · Grades -1-5
Nearest school -- attendance-zone data not available here
4.0
Local Score (student-teacher ratio only (preliminary -- will incorporate state test-score data once available)) -- not an official state rating
Enrollment
549
Student:teacher ratio
14.8:1
District
MANATEE
Middle
LINCOLN MEMORIAL MIDDLE SCHOOL
2.74 mi away · Grades 6-8
Nearest school -- attendance-zone data not available here
4.0
Local Score (student-teacher ratio only (preliminary -- will incorporate state test-score data once available)) -- not an official state rating
Enrollment
307
Student:teacher ratio
14.6:1
District
MANATEE
HighCharter
MANATEE SCHOOL FOR THE ARTS
2.07 mi away · Grades 6-12
Nearest school -- attendance-zone data not available here
2.0
Local Score (student-teacher ratio only (preliminary -- will incorporate state test-score data once available)) -- not an official state rating
Enrollment
1,902
Student:teacher ratio
20.2:1
District
MANATEE

Walkability

Blended score for ELLENTON's center, calculated by INNOVATE Real Estate from two sources: the EPA's National Walkability Index (street network, transit, land-use mix) and Google Places amenity data (what's actually reachable on foot from this point). 60% EPA National Walkability Index + 40% nearby-amenity density (Google Places).

72
Walkable
out of 100
EPA National Walkability Index
14.0 / 20 -- Above average walkable
Google Places amenity density
75 / 100
Restaurants & cafes13
Grocery stores3
Parks2
Schools1
Transit stops13
Pharmacies1

Market position

How this listing compares to current activity in ELLENTON, from live MLS data.

On the market 190 days -- 70 more days than ELLENTON's current average of 121 days.
For reference, the median list price across 132 active listings in ELLENTON right now is $246,450.

Mortgage calculator

Estimate only - actual rate and payment depend on your lender, credit, and loan program.

$
%
%
Adjust tax / insurance estimates
% / yr
$
/mo
Est. monthly payment
$1,348/mo
$39,800 down
$159,200 loan
Principal & interest$1,033
Property tax (est.)$166
Home insurance (est.)$150

Similar homes you might like

Data source: Listing information provided by Stellar MLS (mfrmls) via Trestle/CoreLogic. Last updated June 30, 2026.

Information herein deemed reliable but not guaranteed; all measurements, school assignments, HOA fees, taxes, and feature lists are approximate and should be independently verified. Equal Housing Opportunity.