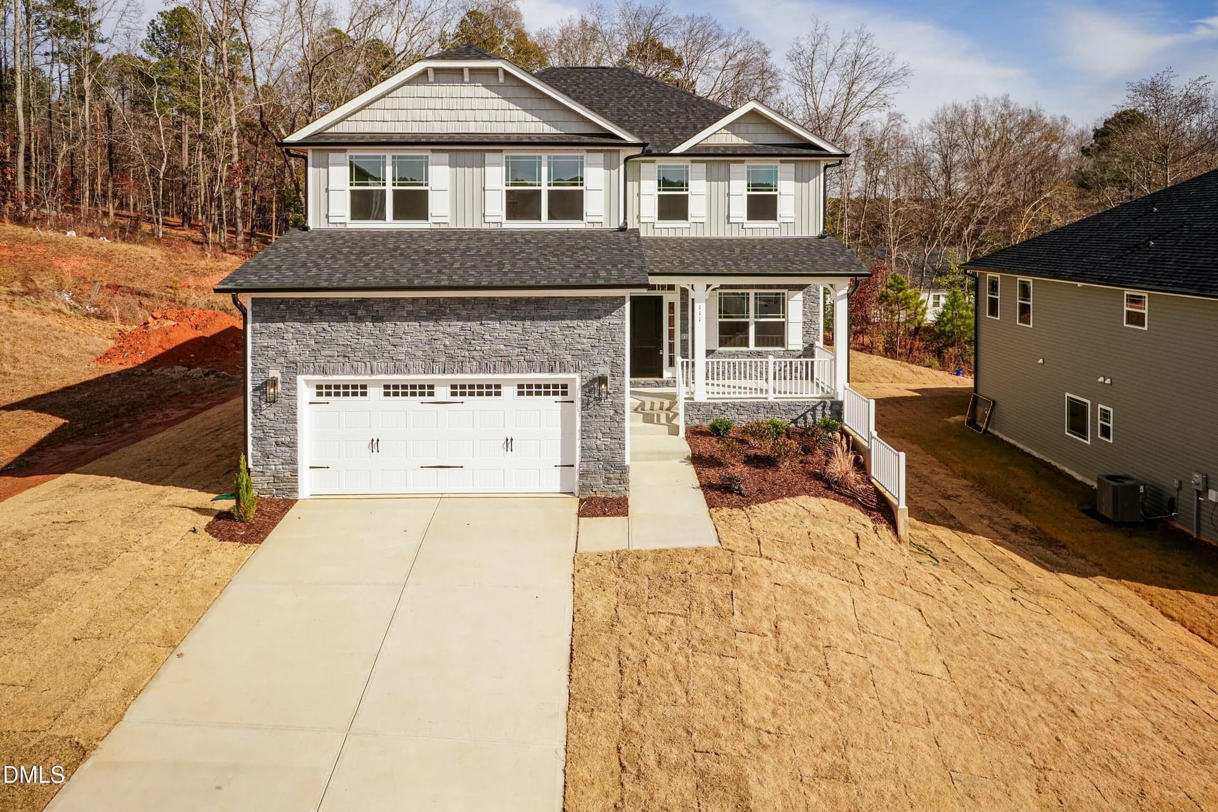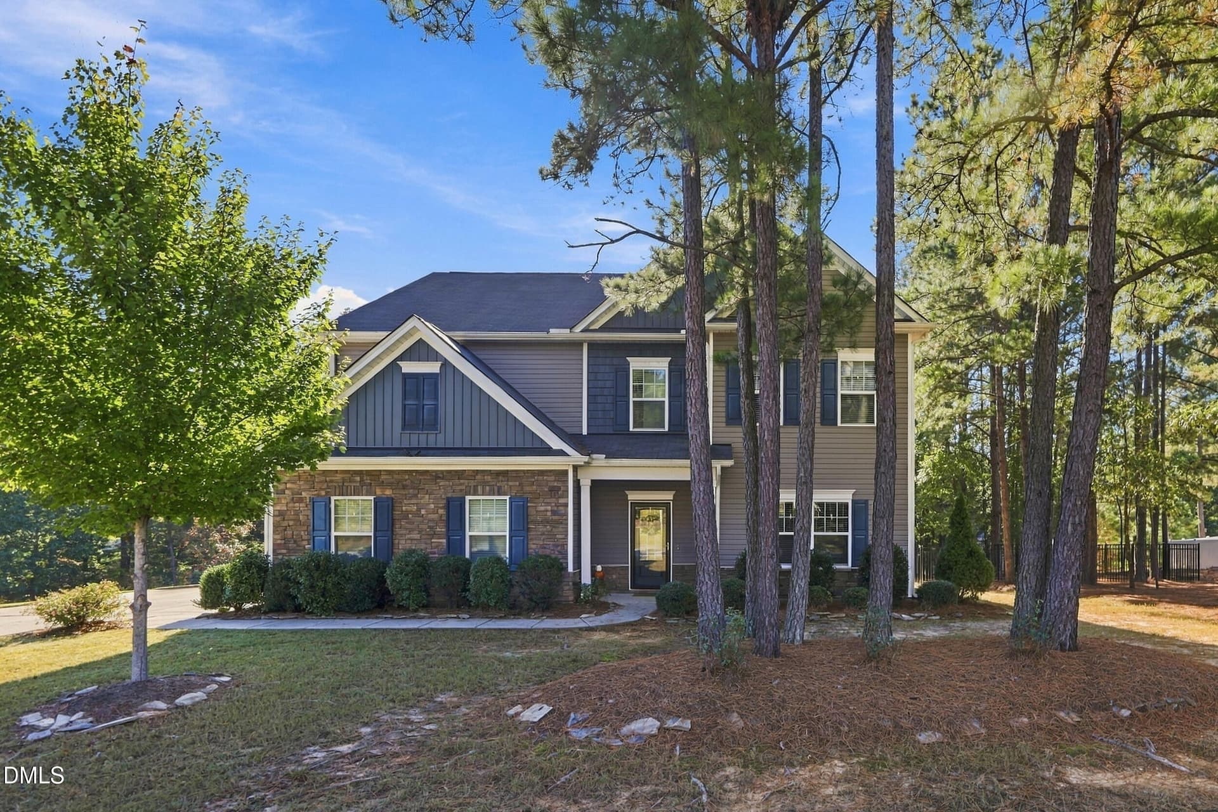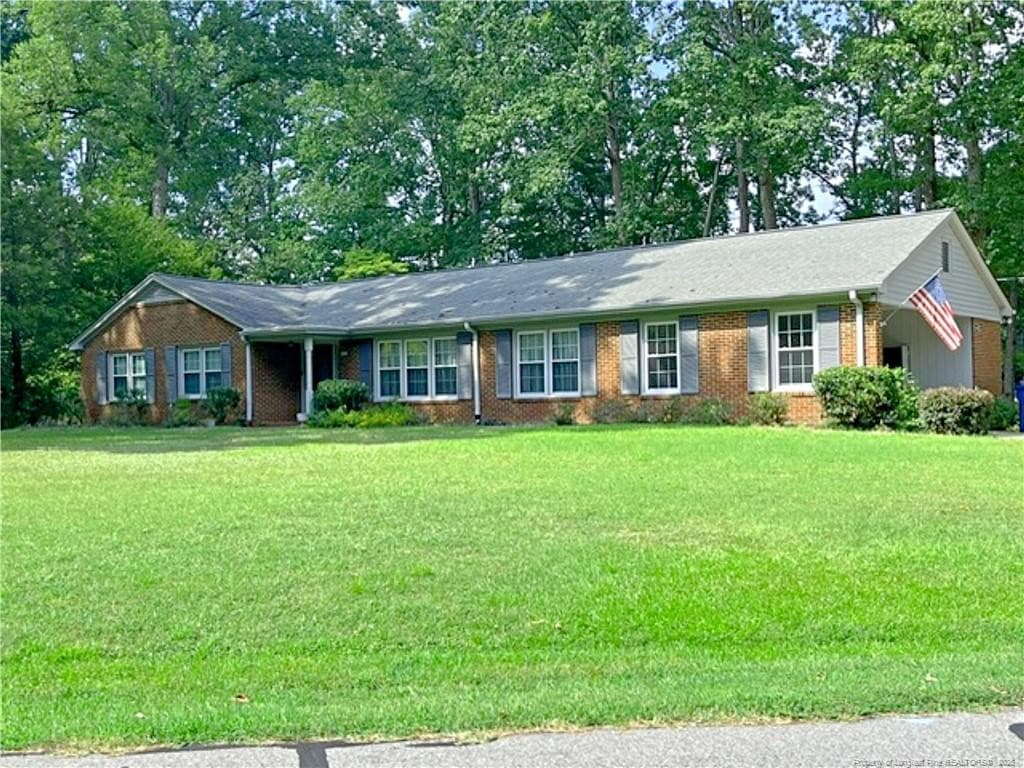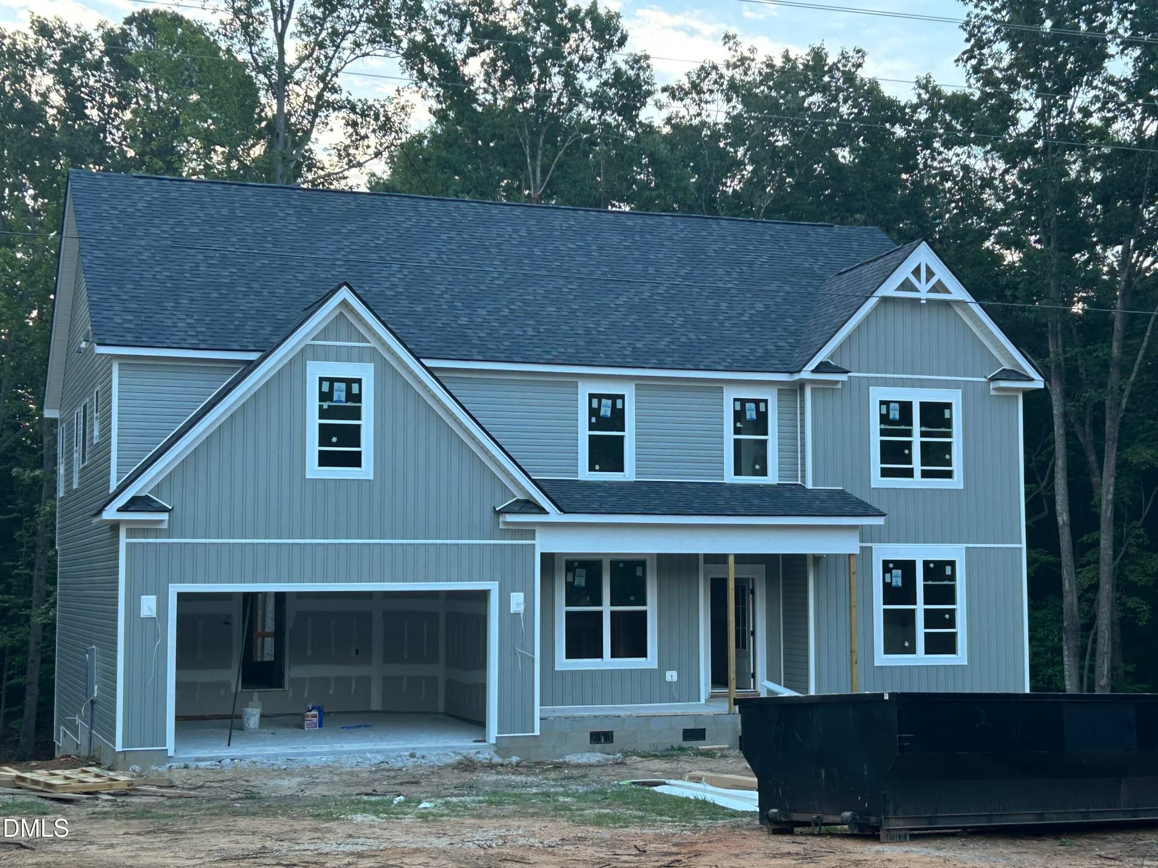
IMG_5258 - 4529 Buckhorn Road, Sanford, NC 27330
IMG_1221 - 4529 Buckhorn Road, Sanford, NC 27330
IMG_1706 - 4529 Buckhorn Road, Sanford, NC 27330
IMG_0515 - 4529 Buckhorn Road, Sanford, NC 27330
IMG_1705 - 4529 Buckhorn Road, Sanford, NC 27330
IMG_1206 - 4529 Buckhorn Road, Sanford, NC 27330
IMG_1677 - 4529 Buckhorn Road, Sanford, NC 27330
IMG_0514 - 4529 Buckhorn Road, Sanford, NC 27330
IMG_1207 - 4529 Buckhorn Road, Sanford, NC 27330
IMG_1678 - 4529 Buckhorn Road, Sanford, NC 27330
IMG_0516 - 4529 Buckhorn Road, Sanford, NC 27330
IMG_1208 - 4529 Buckhorn Road, Sanford, NC 27330
IMG_1704 - 4529 Buckhorn Road, Sanford, NC 27330
IMG_0517 - 4529 Buckhorn Road, Sanford, NC 27330
IMG_1209 - 4529 Buckhorn Road, Sanford, NC 27330
IMG_1670 - 4529 Buckhorn Road, Sanford, NC 27330
IMG_1210 - 4529 Buckhorn Road, Sanford, NC 27330
IMG_1671 - 4529 Buckhorn Road, Sanford, NC 27330
IMG_0523 - 4529 Buckhorn Road, Sanford, NC 27330
IMG_1211 - 4529 Buckhorn Road, Sanford, NC 27330
IMG_1672 - 4529 Buckhorn Road, Sanford, NC 27330
IMG_0963 - 4529 Buckhorn Road, Sanford, NC 27330
IMG_1212 - 4529 Buckhorn Road, Sanford, NC 27330
IMG_1667 - 4529 Buckhorn Road, Sanford, NC 27330
IMG_0964 - 4529 Buckhorn Road, Sanford, NC 27330
IMG_1213 - 4529 Buckhorn Road, Sanford, NC 27330
IMG_1668 - 4529 Buckhorn Road, Sanford, NC 27330
IMG_0965 - 4529 Buckhorn Road, Sanford, NC 27330
IMG_1214 - 4529 Buckhorn Road, Sanford, NC 27330
IMG_1669 - 4529 Buckhorn Road, Sanford, NC 27330
IMG_0966 - 4529 Buckhorn Road, Sanford, NC 27330
IMG_1215 - 4529 Buckhorn Road, Sanford, NC 27330
IMG_1673 - 4529 Buckhorn Road, Sanford, NC 27330
IMG_0967 - 4529 Buckhorn Road, Sanford, NC 27330
IMG_1216 - 4529 Buckhorn Road, Sanford, NC 27330
IMG_1674 - 4529 Buckhorn Road, Sanford, NC 27330
IMG_0980 - 4529 Buckhorn Road, Sanford, NC 27330
IMG_0968 - 4529 Buckhorn Road, Sanford, NC 27330
IMG_1676 - 4529 Buckhorn Road, Sanford, NC 27330
IMG_0521 - 4529 Buckhorn Road, Sanford, NC 27330
IMG_0969 - 4529 Buckhorn Road, Sanford, NC 27330
IMG_1217 - 4529 Buckhorn Road, Sanford, NC 27330
IMG_0970 - 4529 Buckhorn Road, Sanford, NC 27330
IMG_1218 - 4529 Buckhorn Road, Sanford, NC 27330
IMG_1679 - 4529 Buckhorn Road, Sanford, NC 27330
IMG_0971 - 4529 Buckhorn Road, Sanford, NC 27330
IMG_1219 - 4529 Buckhorn Road, Sanford, NC 27330
IMG_1680 - 4529 Buckhorn Road, Sanford, NC 27330
IMG_0972 - 4529 Buckhorn Road, Sanford, NC 27330
IMG_1220 - 4529 Buckhorn Road, Sanford, NC 27330
IMG_1681 - 4529 Buckhorn Road, Sanford, NC 27330
IMG_0973 - 4529 Buckhorn Road, Sanford, NC 27330
IMG_1222 - 4529 Buckhorn Road, Sanford, NC 27330
IMG_1682 - 4529 Buckhorn Road, Sanford, NC 27330
IMG_0974 - 4529 Buckhorn Road, Sanford, NC 27330
IMG_1683 - 4529 Buckhorn Road, Sanford, NC 27330
IMG_0975 - 4529 Buckhorn Road, Sanford, NC 27330
IMG_1685 - 4529 Buckhorn Road, Sanford, NC 27330
IMG_0978 - 4529 Buckhorn Road, Sanford, NC 27330
IMG_1686 - 4529 Buckhorn Road, Sanford, NC 27330
IMG_0979 - 4529 Buckhorn Road, Sanford, NC 27330
IMG_1687 - 4529 Buckhorn Road, Sanford, NC 27330
IMG_1688 - 4529 Buckhorn Road, Sanford, NC 27330
IMG_1689 - 4529 Buckhorn Road, Sanford, NC 27330
IMG_1690 - 4529 Buckhorn Road, Sanford, NC 27330
IMG_1691 - 4529 Buckhorn Road, Sanford, NC 27330
IMG_1692 - 4529 Buckhorn Road, Sanford, NC 27330
IMG_1693 - 4529 Buckhorn Road, Sanford, NC 27330
IMG_1694 - 4529 Buckhorn Road, Sanford, NC 27330
IMG_1695 - 4529 Buckhorn Road, Sanford, NC 27330
IMG_1696 - 4529 Buckhorn Road, Sanford, NC 27330
IMG_1697 - 4529 Buckhorn Road, Sanford, NC 27330
IMG_1698 - 4529 Buckhorn Road, Sanford, NC 27330
IMG_1707 - 4529 Buckhorn Road, Sanford, NC 27330
74 photos

$565,000

4529 Buckhorn Road, Sanford, NC 27330
Sanford, NC 27330
Listed by Lori Byrd · Manning Realty
Bedrooms
4
Bathrooms
3
Living area
N/A
Year built
2026

About this home

Come out to country living with new construction and our popular The Maple floor plan. Come in and instantly feel at home. The open concept design creates a warm and inviting atmosphere perfect for relaxing and entertaining. As you enter the foyer, there is a large formal dining room to the right and a nice sized home office to the left featuring lovely French doors to keep things quiet while working from home. The two-story family room is flooded with natural light and features a gas fireplace, perfect for chilly nights. The family room flows nicely into the breakfast area and large kitchen. Admire the beautiful cabinets and quartz counter tops accented by decorative tile backsplash. Stainless steel appliances and walk in pantry make cooking and entertaining a dream. Main floor also has a downstairs bedroom and full bath. At the top of the stairs, you will find a spacious loft, master bedroom and two secondary bedrooms. There is a secondary bath with double vanity and a large laundry room. The real showstopper is the large master bedroom perfect for any sized bedroom set. The spa like master bath features double vanity with quartz counters, full walk-in shower, and ceramic soaking tub. A separate water closet and a spacious walk-in closet. All this on almost a full acre lot. No city taxes. Make this home yours!

Highlights

FireplaceNew construction

Property details

MLS
Doorify MLS
MLS #
10178367
Property type
Single Family Residence
Subdivision
Not in a Subdivision
Status
Active
Days on market
104
On market date
July 7, 2026
Stories
N/A
Total bathrooms
3
Garage spaces
2
Parking spaces
N/A
Lot size
0.86 acres
Loading map…

Nearby schools

Within 10 miles. School directory data from the National Center for Education Statistics (NCES), accessed via the Urban Institute Education Data API. Local Score is calculated by INNOVATE Real Estate; where a state rating is shown, it comes from that state's own official school report card.

Elementary
Broadway Elementary
4.65 mi away · Grades -1-5
Zoned school (attendance boundary, 2015-16 data)
2.6
Local Score (state rating (2025) blended 70/30 with student-teacher ratio) -- not an official state rating
State rating: D (2025)
Enrollment
478
Student:teacher ratio
12.9:1
District
Lee County Schools
Middle
East Lee Middle
6.28 mi away · Grades 6-8
Zoned school (attendance boundary, 2015-16 data)
1.6
Local Score (state rating (2025) blended 70/30 with student-teacher ratio) -- not an official state rating
State rating: F (2025)
Enrollment
589
Student:teacher ratio
16.4:1
District
Lee County Schools
High
Lee County High
7.74 mi away · Grades 9-12
Zoned school (attendance boundary, 2015-16 data)
2.6
Local Score (state rating (2025) blended 70/30 with student-teacher ratio) -- not an official state rating
State rating: D (2025)
Enrollment
1,434
Student:teacher ratio
14.6:1
District
Lee County Schools

Walkability

Blended score for Sanford's center, calculated by INNOVATE Real Estate from two sources: the EPA's National Walkability Index (street network, transit, land-use mix) and Google Places amenity data (what's actually reachable on foot from this point). 60% EPA National Walkability Index + 40% nearby-amenity density (Google Places).

8
Very car-dependent
out of 100
EPA National Walkability Index
2.7 / 20 -- Least walkable
Google Places amenity density
0 / 100
Restaurants & cafes0
Grocery stores0
Parks0
Schools0
Transit stops0
Pharmacies0

Market position

How this listing compares to current activity in Sanford, from live MLS data.

On the market 104 days -- 10 fewer days than Sanford's current average of 114 days.
For reference, the median list price across 815 active listings in Sanford right now is $330,000.

Mortgage calculator

Estimate only - actual rate and payment depend on your lender, credit, and loan program.

$
%
%
Adjust tax / insurance estimates
% / yr
$
/mo
Est. monthly payment
$3,552/mo
$113,000 down
$452,000 loan
Principal & interest$2,932
Property tax (est.)$471
Home insurance (est.)$150

Similar homes you might like

Data source: Listing information provided by Doorify MLS via Trestle/CoreLogic. Last updated September 27, 2026.

Information herein deemed reliable but not guaranteed; all measurements, school assignments, HOA fees, taxes, and feature lists are approximate and should be independently verified. Equal Housing Opportunity.